

Legacy Hills

Total Units
63
Discover the charm of Mico with M/I Homes' stunning Legacy Hills, where you can enjoy fantastic amenities like a swimming pool, clubhouse, parking, and a beautiful park!
Northwest San Antonio Homes for Sale
New home community in San Antonio near Rio Medina. Located in Medina County just off FM 1283 and County Road 371, Legacy Hills offers a relaxed, small-town setting with convenient access to major roadways and everyday essentials.
Details About the Community
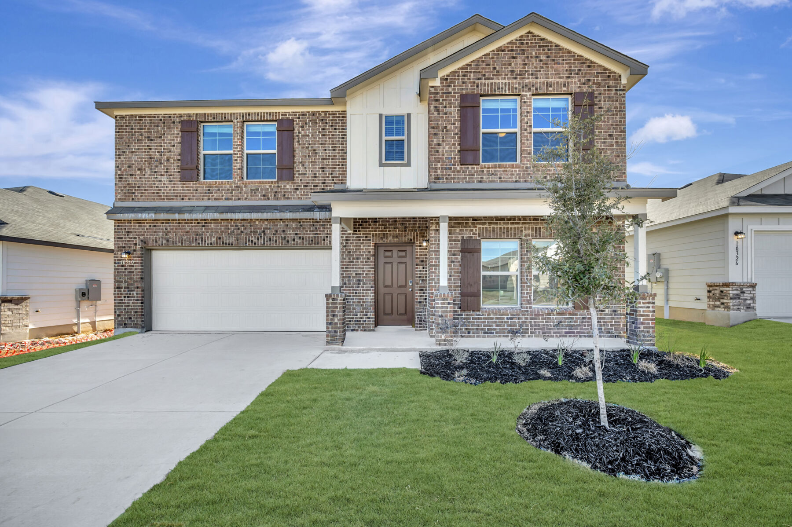
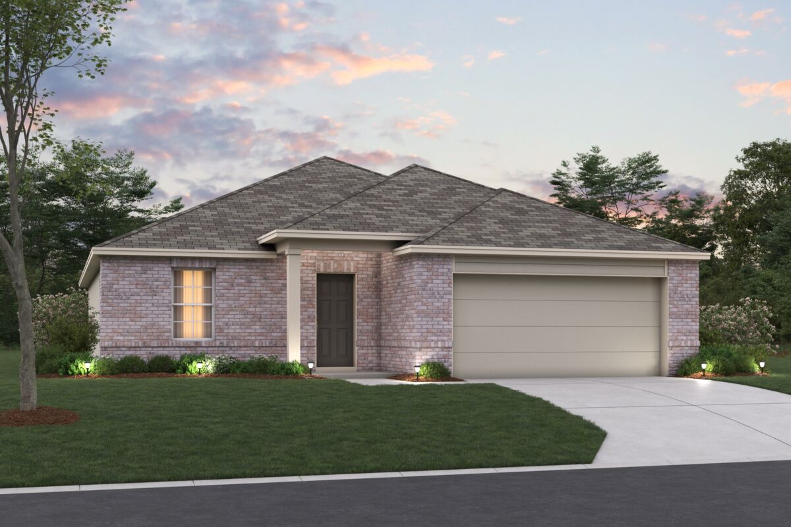
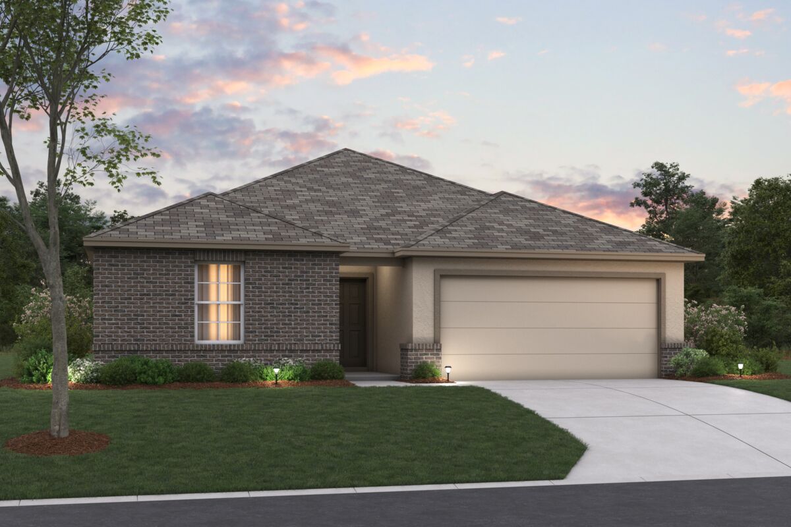
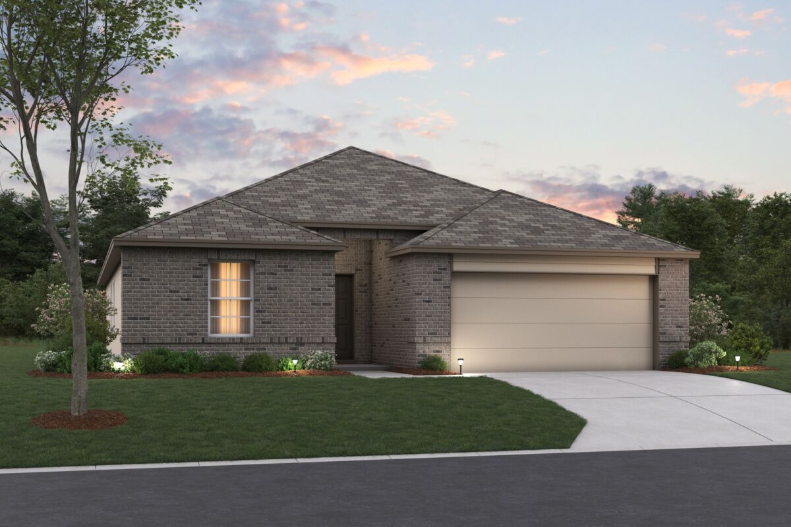
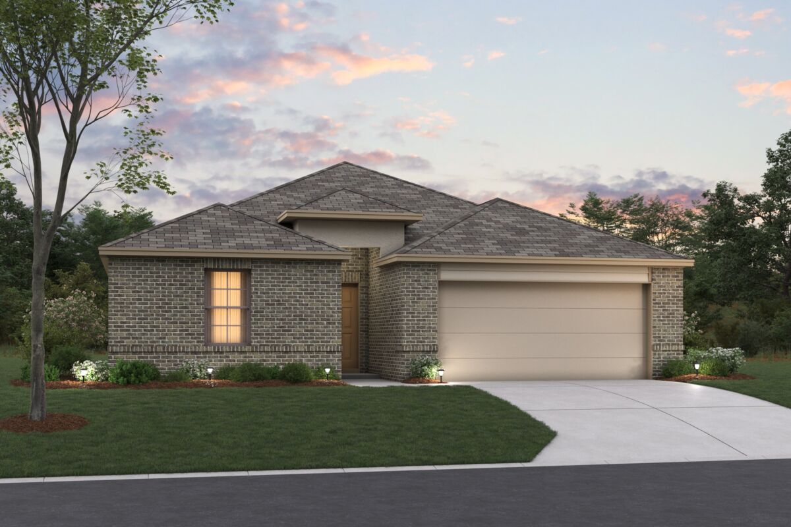
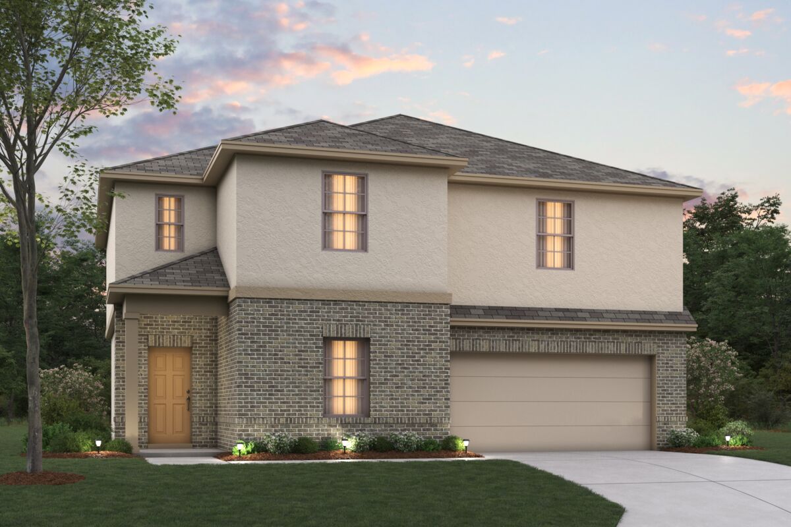
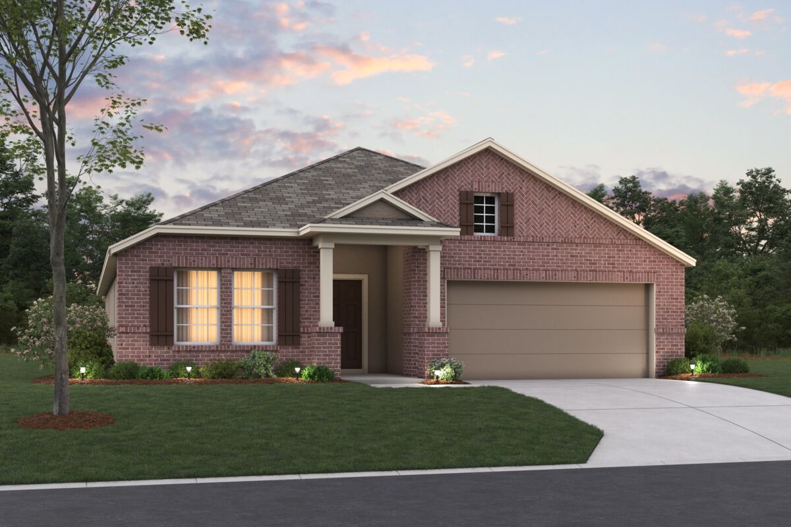
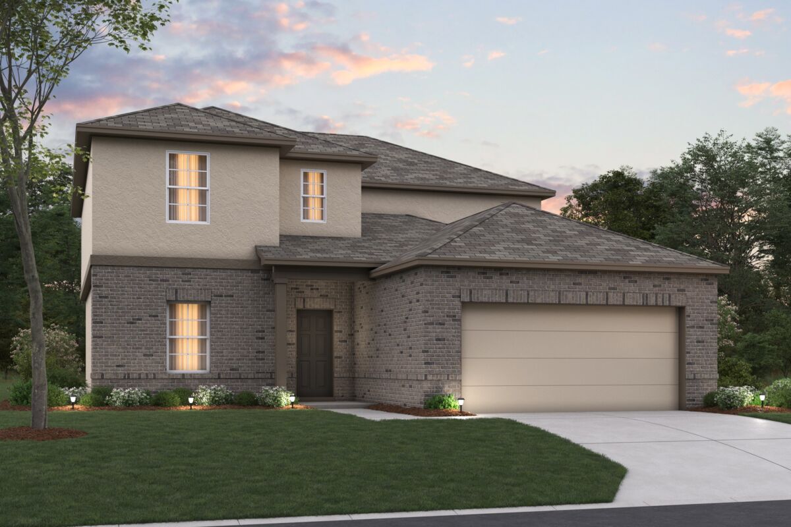
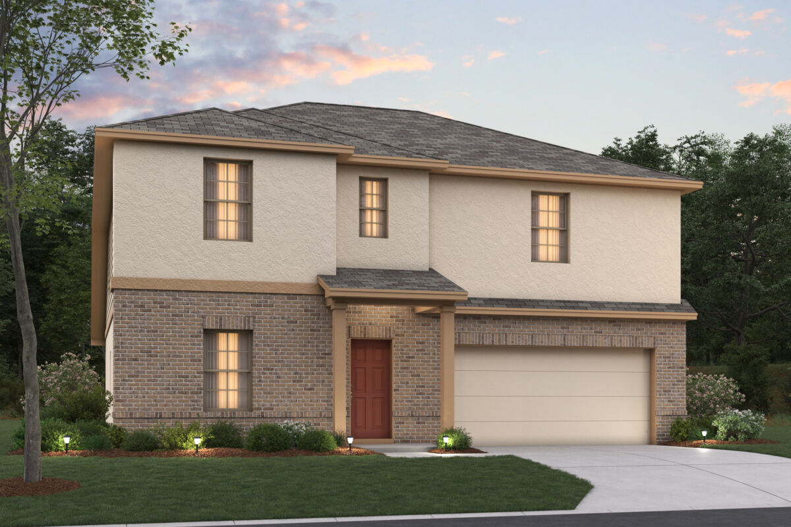
Legacy Hills will feature thoughtfully designed, all-electric homes on standard 50-foot lots, giving homeowners room to spread out while enjoying modern layouts. With 12 floorplans available, homes range from approximately 1,332 to 2,828 square feet and offer between 3 and 6 bedrooms, all highlighted by classic stucco exteriors.
Planned future amenities include a resort-style pool, clubhouse, and pickleball courts, creating opportunities to stay active and connect with neighbors. Residents will also appreciate the quiet feel of the Rio Medina area paired with straightforward access to FM 211 and Highway 90 for commuting and daily travel.
Top Schools Near Legacy Hills
Families at Legacy Hills will be part of the respected Medina Valley Independent School District, with nearby schools including:
- Potranco Elementary School
- Medina Valley Loma Alta Middle School
- Medina Valley High School
Discover the Best of the San Antonio Area
- Spend time outdoors at Paradise Canyon or enjoy fishing and boating on Medina Lake.
- Explore local attractions like Helotes Hill Country Zip Lines and nearby family-friendly animal farms.
- Commute with ease to employment centers such as Citibank and the Microsoft Data Center via FM 211.
- Enjoy the peaceful pace of Medina County living while staying close to West San Antonio shopping and dining.
Be One of the First to Call Legacy Hills Home
Sign up for Legacy Hills First Look updates to learn about upcoming homesites. Whether you're buying your first home or looking for more space, Legacy Hills offers comfort, value, and a welcoming place to call home.
Amenities
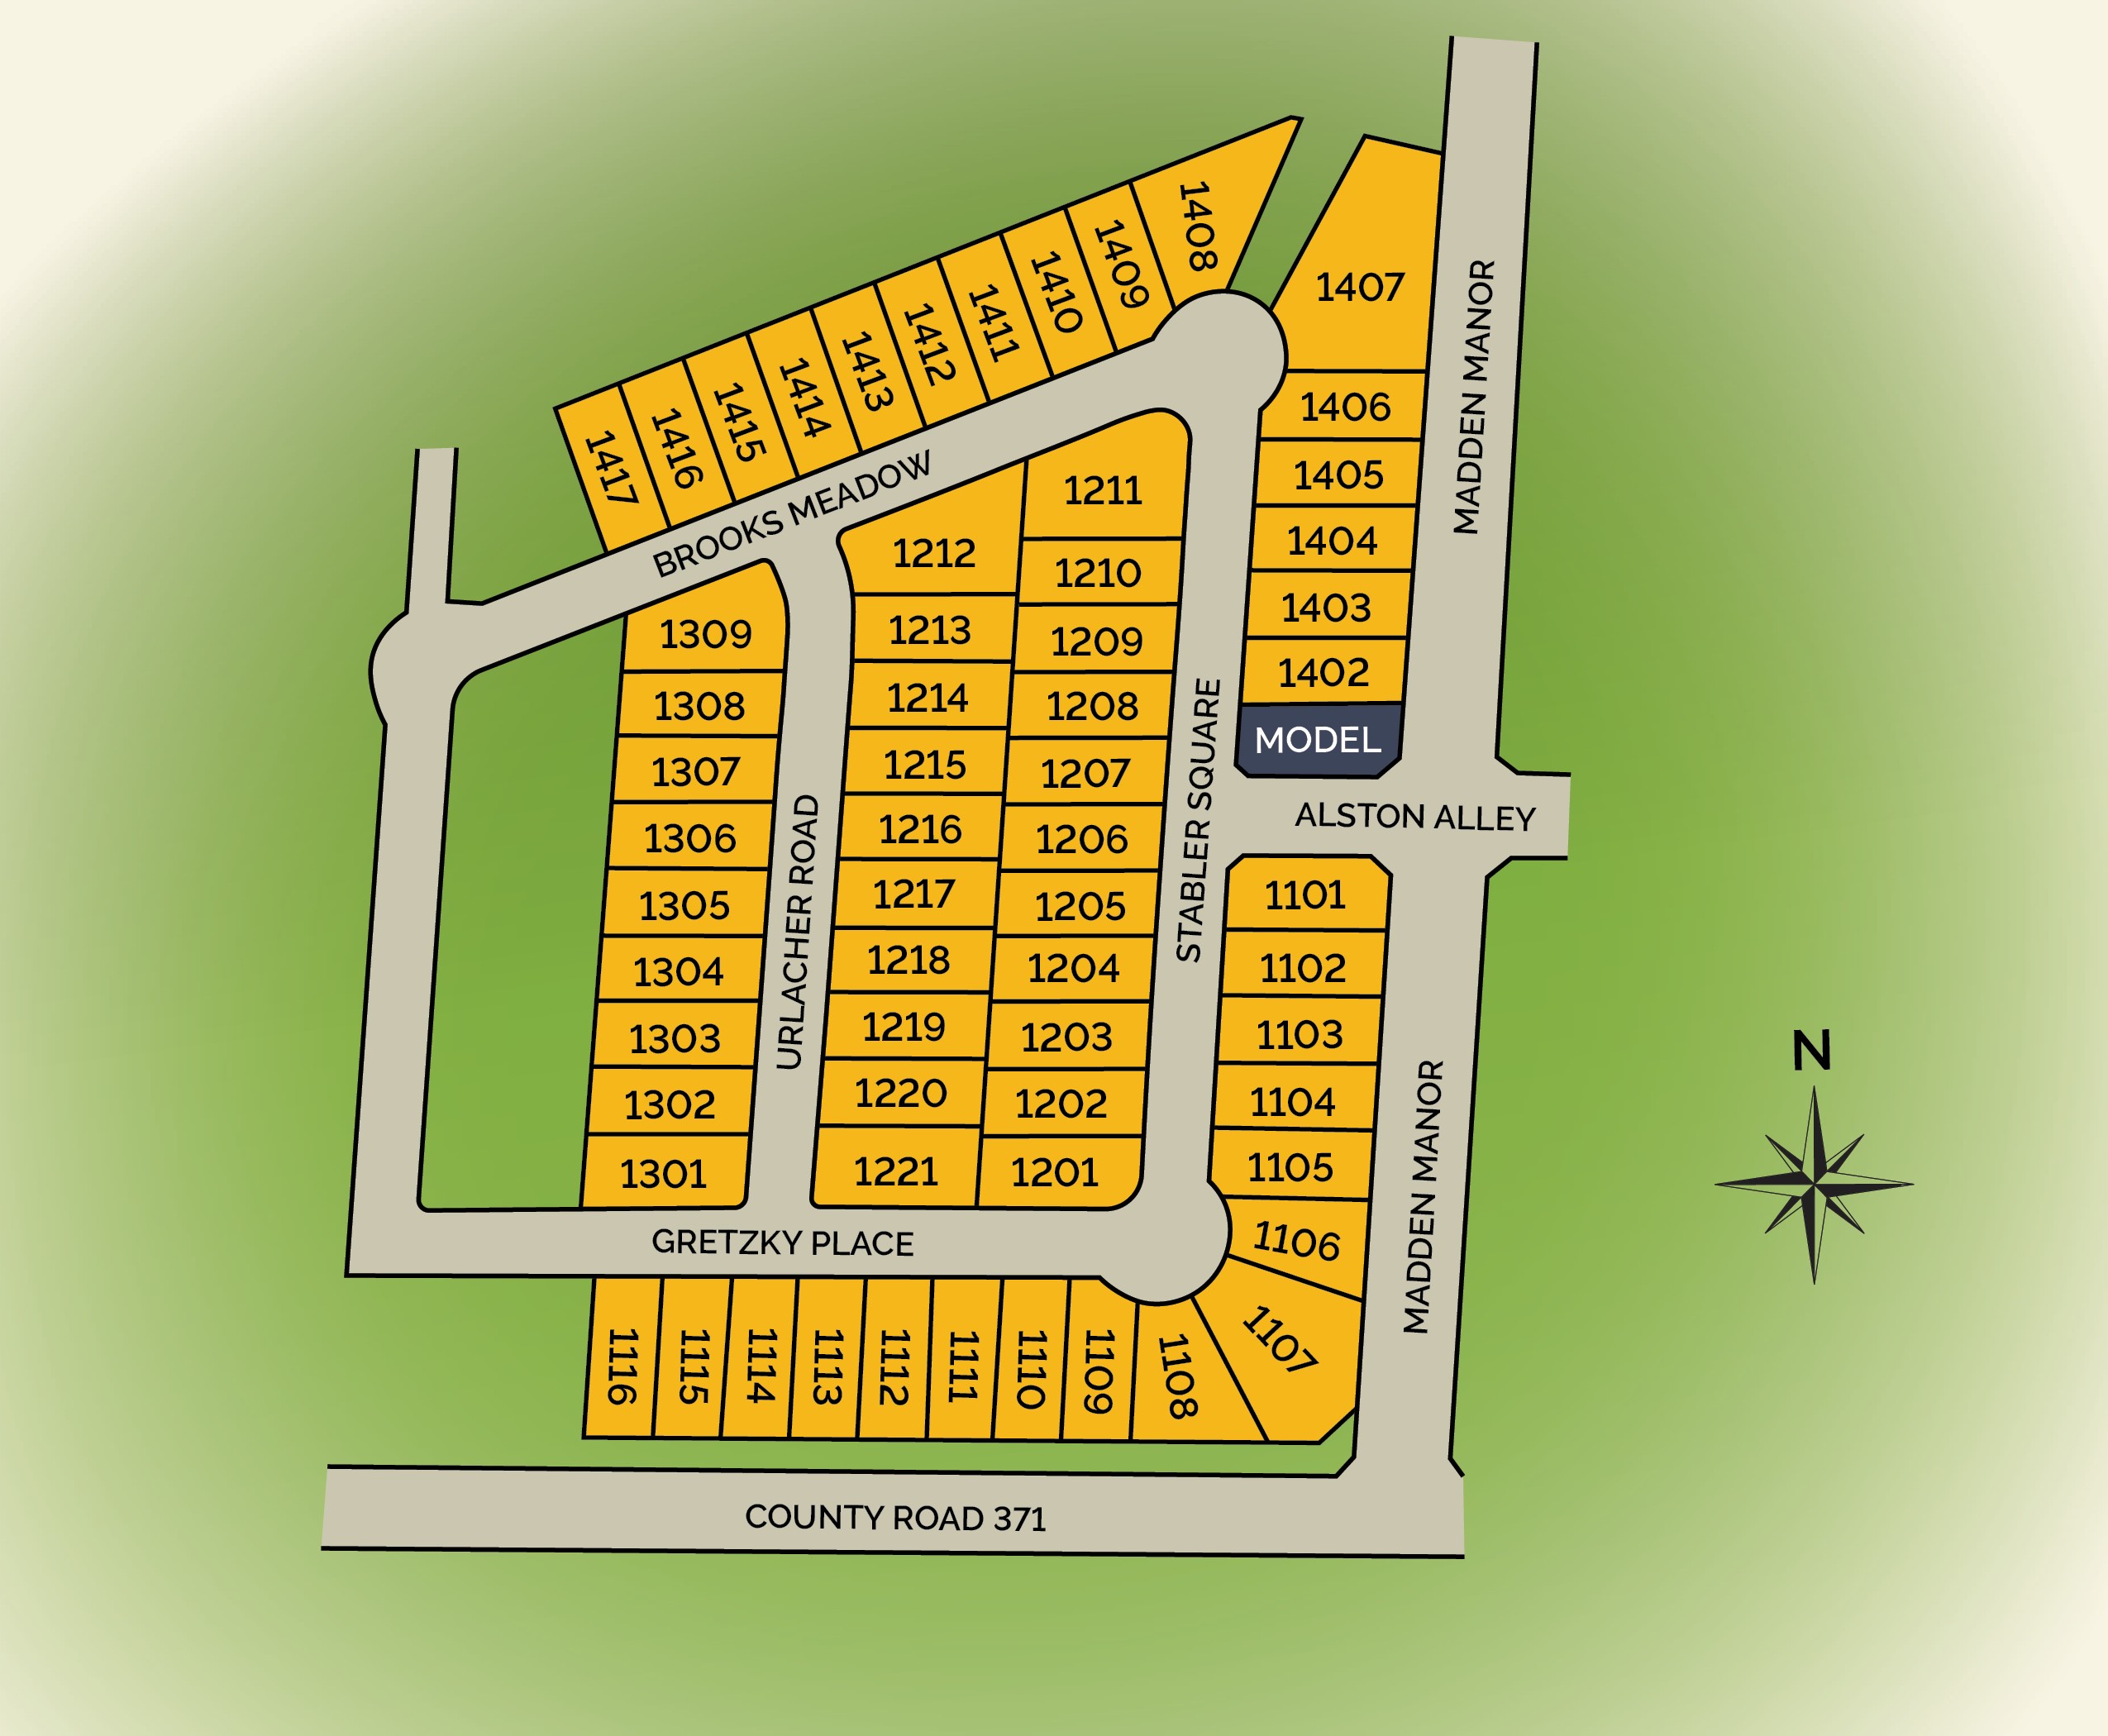
Site Plan
Home designs (10)
7 Quick Move-In lots across 3 plans — open Quick Move-In.
Carousel — use arrows to browse images for this design, or tap the photo to open the floor plan.
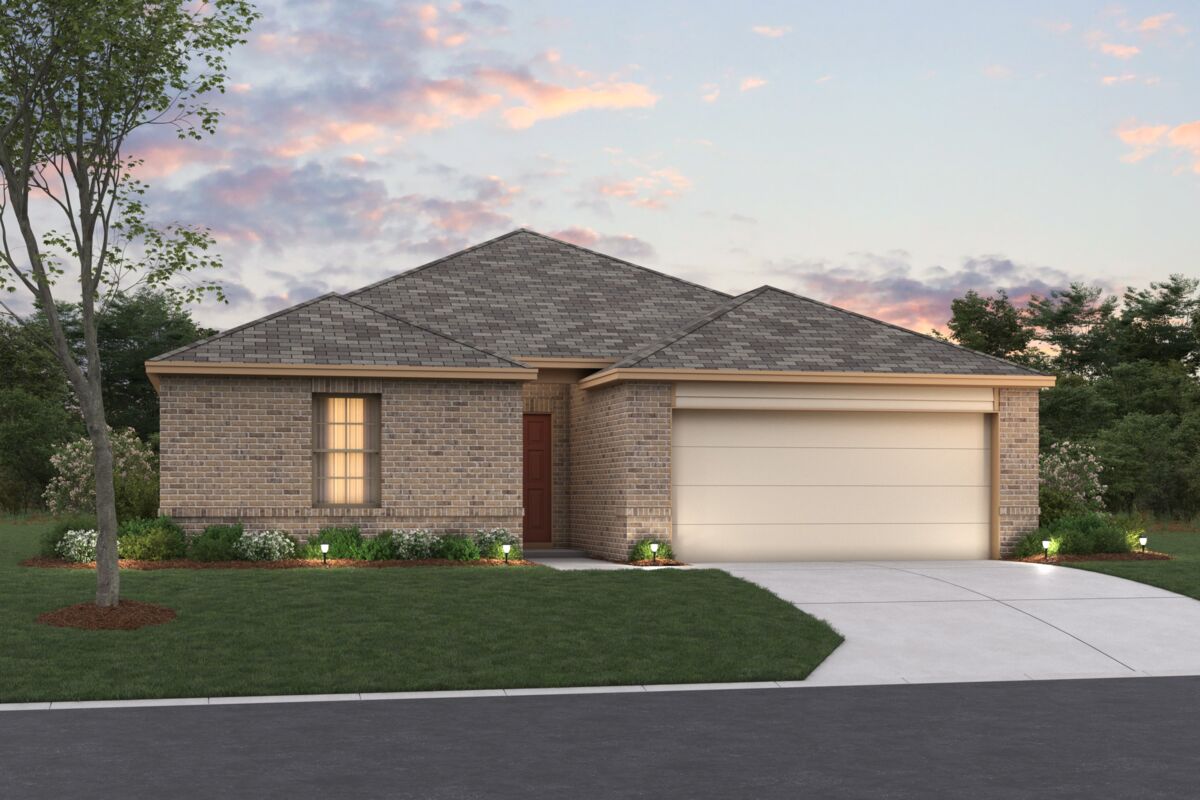
Ready to BuildPineda
From$299,9903 Beds2 Baths2 Car garage1,332+ sq ftWhy You'll Love It Make yourself at home in the Pineda floorplan, a one-story Smart Series design right-sized and efficiently designed with your family in mind. This floorplan features 3 bedrooms, 2 bathrooms, a 2-car garage, and 1,332 square feet of functional living space. A bright foyer with a view straight through the home to the back patio welcomes you into this spacious first floor! Immediately off the entry you will find two bedrooms with a shared bathroom located off the entry hallway. Continuing down the entry foyer, the open-concept layout continues into the dining room and kitchen that features a large island, granite countertops, and upper and lower cabinets. Need a little more space for outdoor entertaining? A patio or covered patio, both conveniently accessed from the family room are available on this home plan. Tucked quietly in the rear corner of the home, you’ll find the laundry room and spacious owner’s suite. The owner’s bedroom features beautiful natural light and leads directly into your owner's bath retreat, complete with a walk-in shower and walk-in closet. If you’re looking for a little more space, this owner’s retreat offers a bay window as well – perfect for a bedside chair for evening reading.
Carousel — use arrows to browse images for this design, or tap the photo to open the floor plan.
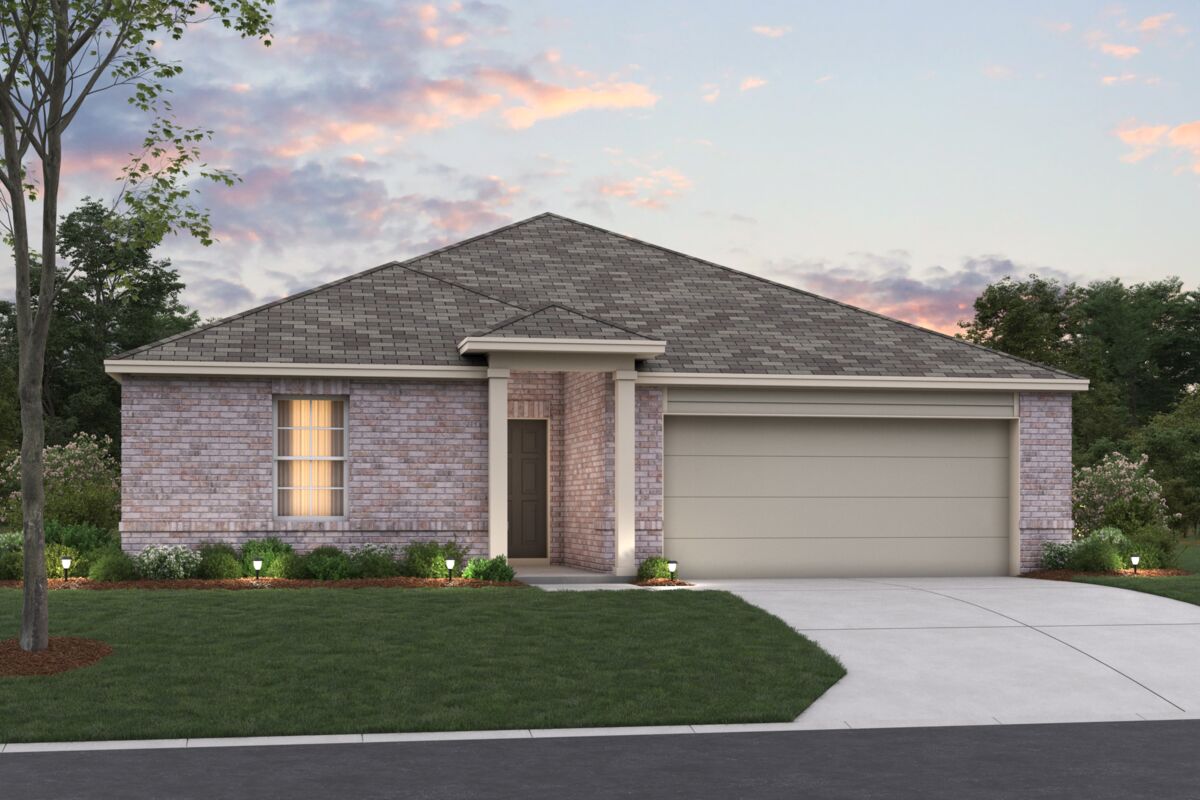
Ready to BuildPolo
From$304,9903 Beds2 Baths2 Car garage1,530+ sq ftWhy You'll Love It Welcome to the Polo floorplan, a one-story home that boasts 1,594 square feet of functional living space and features 3 bedrooms, 2 bathrooms, and a 2- to 3-car garage. The highly efficient flow of this M/I Home is sure to accommodate the lifestyle of your family! Upon entering this home from your covered porch, two private secondary bedrooms and a full bathroom are situated directly off of the entry. Further down the opposite side of the foyer you will find a large laundry room. The open-concept living space includes the family room, dining area, and kitchen. Enjoy an impressive kitchen finished with granite countertops, a great kitchen island, and spacious upper and lower cabinets. Looking for even more space? Choose an add-on dining room extension or add an optional covered patio- perfect for entertaining! Enter your owner’s suite through a private entry off the family room. The owner’s bedroom features and three large windows with an optional extended bay window that can be selected to maximize space with plenty of natural light. Your owner’s bath retreat awaits you through optional double doors, complete with a walk-in shower and a large walk-in closet. Here you also have the option to upgrade the bathroom to include a separate bath and shower combination as well as a second sink.
Carousel — use arrows to browse images for this design, or tap the photo to open the floor plan.
Now BuildingDesoto
From$314,9903 Beds2 Baths2 Car garage1,697+ sq ftSingle-family at Legacy Hills. 1 home is now building — ask the sales team for timelines and personalization options.
Carousel — use arrows to browse images for this design, or tap the photo to open the floor plan.
Quick Move-InMoscoso
From$319,9903–4 Beds2 Baths2 Car garage1,899+ sq ftSingle-family at Legacy Hills. 1 Quick Move-In home in this plan — ask the sales team about finishes and closing timelines.
Carousel — use arrows to browse images for this design, or tap the photo to open the floor plan.
Quick Move-InBoone
From$329,9903 Beds2 Baths2 Car garage1,930+ sq ftSingle-family at Legacy Hills. 1 Quick Move-In home in this plan — ask the sales team about finishes and closing timelines.
Carousel — use arrows to browse images for this design, or tap the photo to open the floor plan.
Now BuildingPizarro
From$334,9903–4 Beds2–3 Baths2 Car garage2,025+ sq ftSingle-family at Legacy Hills. 2 homes are now building — ask the sales team for timelines and personalization options.
Carousel — use arrows to browse images for this design, or tap the photo to open the floor plan.
Ready to BuildCortez
From$334,9903 Beds2.5 Baths2 Car garage2,421+ sq ftWhy You'll Love It Welcome to the Cortez. An expansive and sprawling home, the standard layout includes 3 bedrooms, 2 full bathrooms, 1 half bathroom, a flex room, a game room, and a 2- to 3-car garage. As you step inside the grand foyer, a flex room sits off to the side that can be converted into a 5th bedroom. As you reach the heart of the home, you are faced with an incredibly spacious and elegant kitchen. Beautiful cabinets line the walls, and an extra-large island creates room for additional seating and prep space. A walk-in pantry provides even more storage. A cozy dining room lives right next to the kitchen, which opens up into a huge family room. Going upstairs is like entering another space entirely. The owner's retreat is truly a tranquil getaway with multiple windows to create a bright and airy space. An elegant owner's bath awaits you with an enclosed shower space and a huge walk-in closet. Two additional bedrooms sit upstairs, giving you the opportunity to turn one into a guest suite or simply have all the kids' bedrooms upstairs. A game room provides the perfect entertainment area, creating plenty of light and space. The Cortez is the perfect plan for those who love to entertain, play, and spend time at home.
Carousel — use arrows to browse images for this design, or tap the photo to open the floor plan.
Ready to BuildBalboa
From$344,9904 Beds3 Baths2 Car garage2,211+ sq ftWhy You'll Love It Welcome to the Balboa floorplan, a charming single-story home in our new Smart Series that features 4-5 bedrooms, 3 bathrooms, and a 2- to 3-car garage, and boasts 2,240 square feet of flexible living space perfect for your family's lifestyle! Enter into the foyer and notice a spacious secondary bedroom and a full bath situated at the front of the home. The entry flows into a functional flex room. This distinct plan provides you the opportunity to convert the combined space of the bedroom and flex room into a second owner's suite. Two secondary bedrooms are located down a separate hallway on either side of a spacious play room. Looking for an additional bedroom? You may select to convert the play room into an optional fifth bedroom. From the loft, you enter the open-concept living space. The kitchen, dining area, and family room create a large and unified space that you will love to entertain in. Enjoy an impressive kitchen finished with granite countertops of your choice, upper and lower cabinets, and a large island. The entertaining doesn't have to stop inside—head out to your optional covered patio, conveniently accessible from the family room. The owner's bedroom awaits through a private entry off the family room and includes a large walk-in closet. Add an optional bay window for maximum space and natural light! Your owner's bath is complete with extra closet space and a great walk-in shower. Upgrade this beautiful suite to include double vanities and a separate walk-in shower and soaking tub.
Carousel — use arrows to browse images for this design, or tap the photo to open the floor plan.
Quick Move-InMagellan
From$349,9904 Beds2.5 Baths2 Car garage2,601+ sq ftSingle-family at Legacy Hills. 1 Quick Move-In home in this plan — ask the sales team about finishes and closing timelines.
Carousel — use arrows to browse images for this design, or tap the photo to open the floor plan.
Ready to BuildColumbus
From$364,9904 Beds2.5 Baths2 Car garage2,819+ sq ftWhy You'll Love It Make yourself at home in the Columbus floorplan. This spacious two-story floorplan features 4-5 bedrooms, 2-3 bathrooms, a 2- to 3-car garage, and 2,848 square feet of functional living space. Upon entering this home through the covered porch, a spacious flex room and powder bath can be found immediately off the entry. This space could be converted into an optional bedroom and full bath to accommodate your family. Enter into the open living space and notice a spacious dining room that seamlessly adjoins the naturally bright family room and well-equipped kitchen. Enjoy impressive included features throughout the kitchen, such as an oversized island, granite countertops, and upper and lower cabinets. The private entry into your owner’s suite is situated off the kitchen. An optional extended bay window may be added for extra space and plenty of natural light. Your owner’s bath retreat is just steps away through optional double doors. It is finished with an oversized walk-in closet and a walk-in shower that can be upgraded to include a separate bath and shower. Head up to the second floor to enjoy a massive game room! Your family and friends will love gathering in this great area for game night or a favorite movie. This impressive space is matched with a full bathroom and three spacious secondary bedrooms, each with its own walk-in closet.
Media
Project photo gallery
Click the large photo or a thumbnail to open the gallery viewer.
Prices and features may vary and are subject to change. Photos are for illustrative purposes only. Legal disclaimers.