

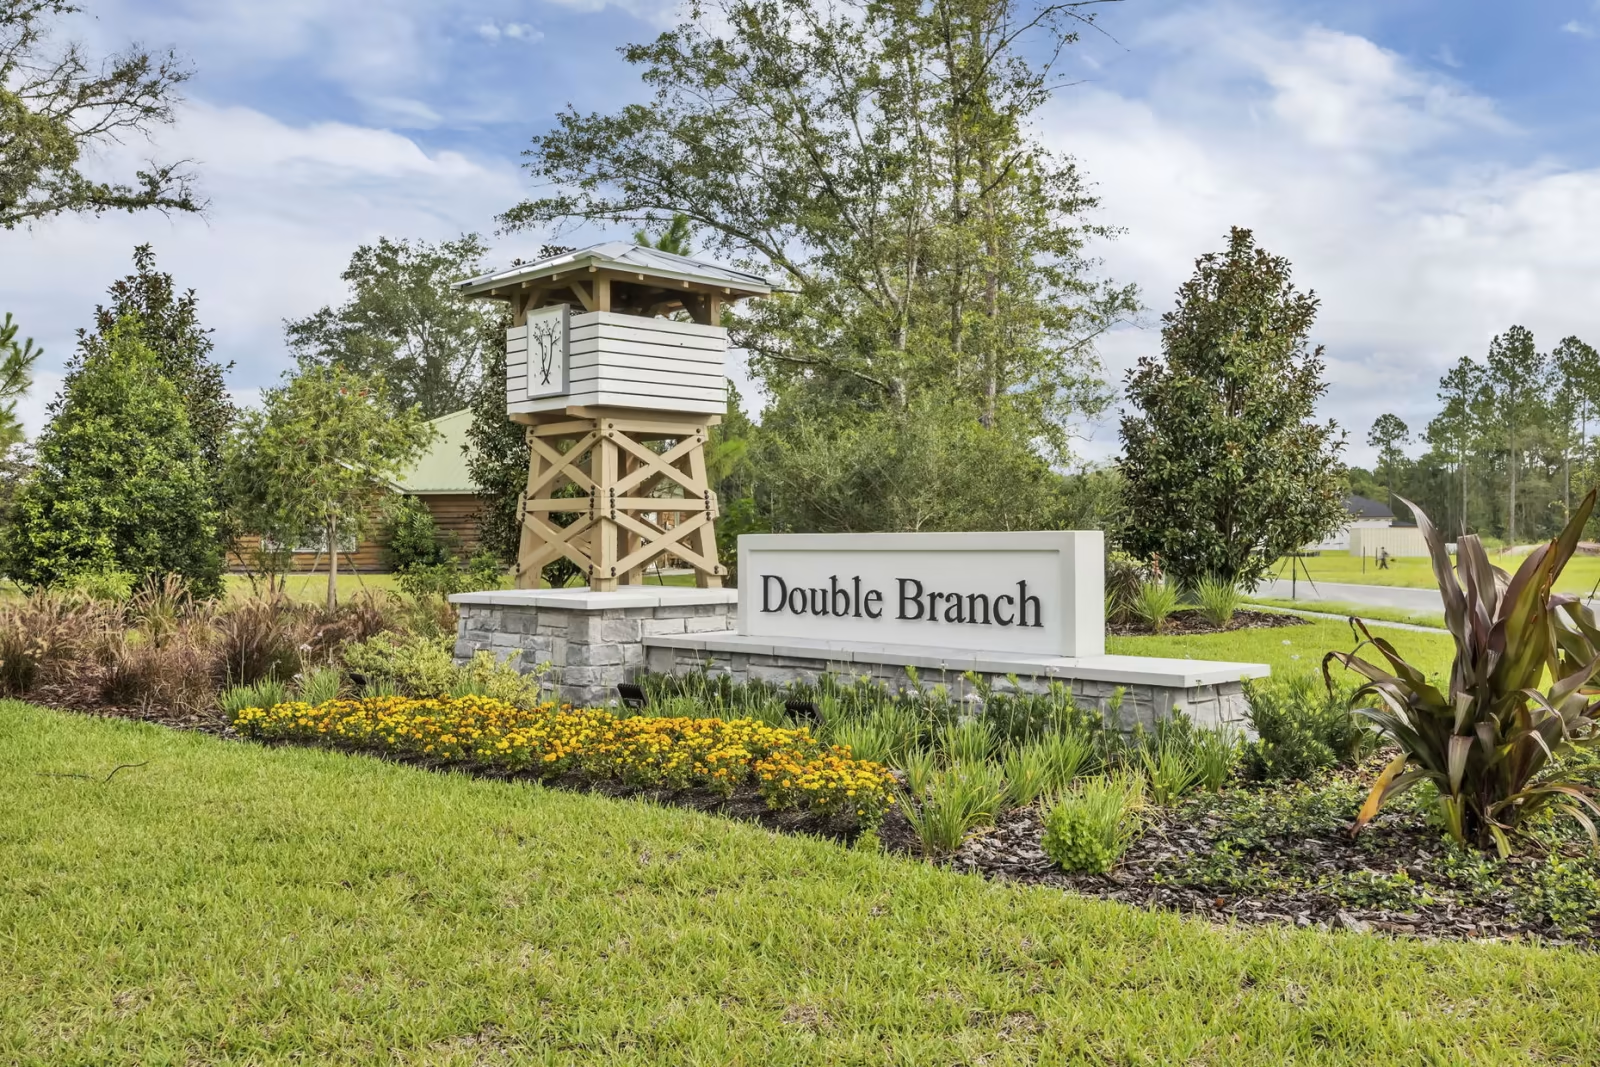
Double Branch

Total Units
153
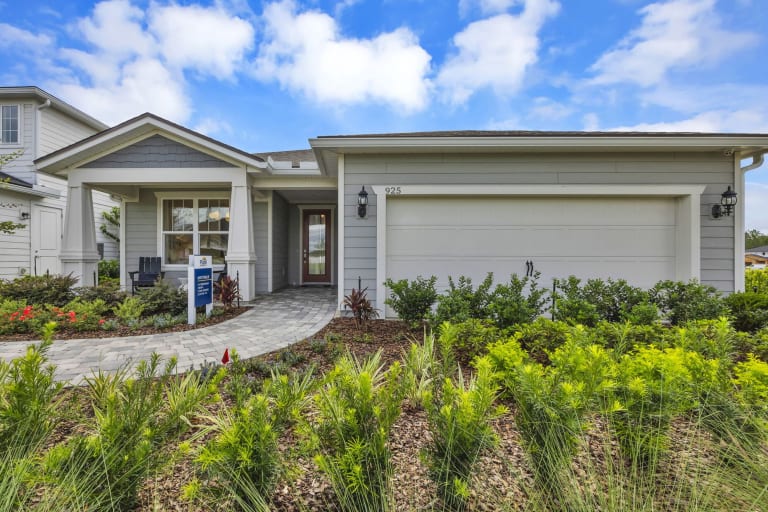
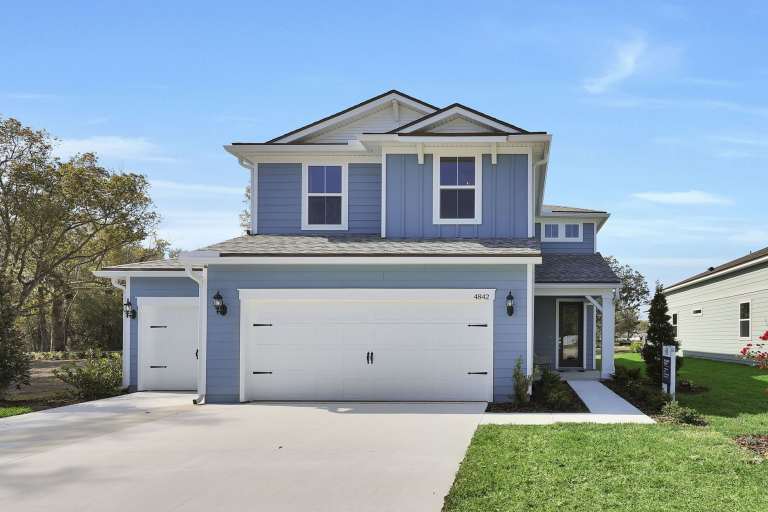
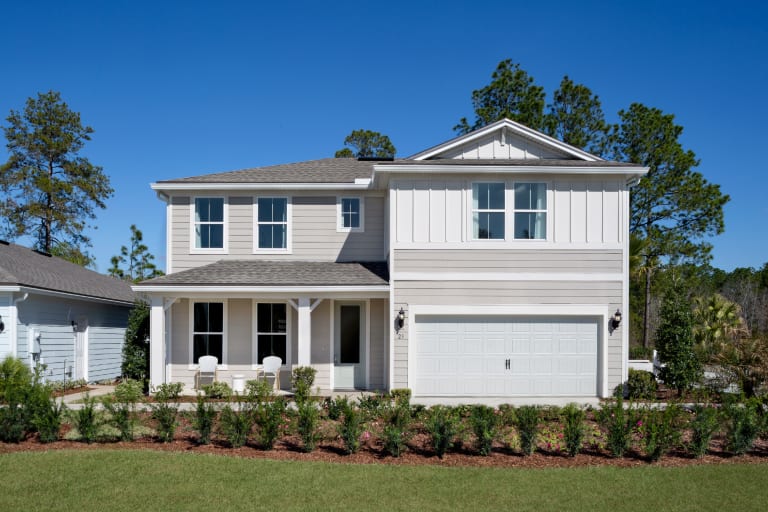
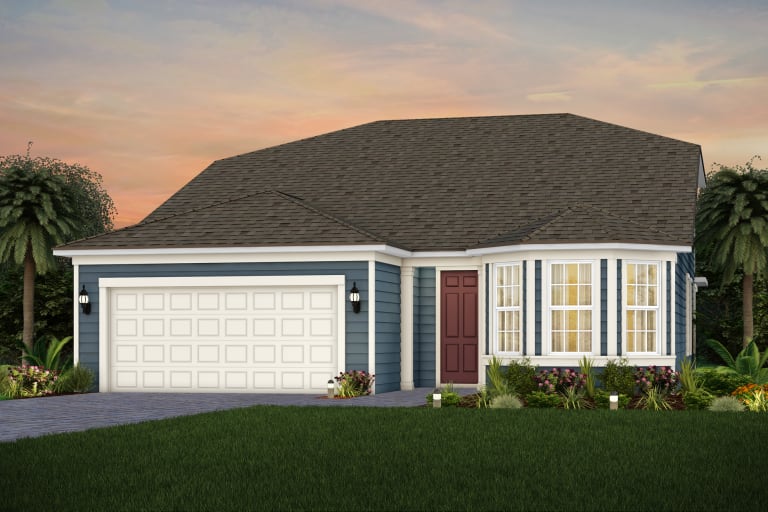
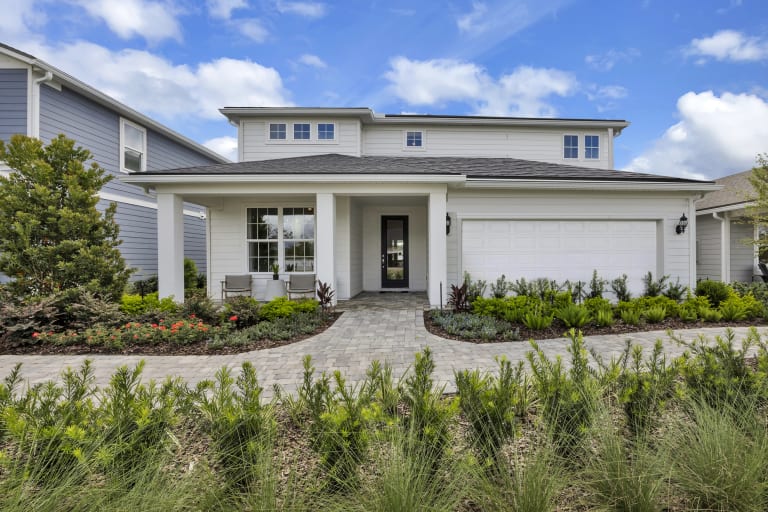
Discover the charm of Middleburg with Pulte Homes' stunning Double Branch project, featuring delightful amenities like a park, dog park, and walking/biking trails for the perfect community experience!
NOW Selling! Double Branch is our newest single-family home community, located in Clay County in Middleburg, Florida. With close proximity to nearby shopping and retail, and less than one mile from the expressway and zoned for excellent schools that are less than 5 miles away. No CDD Fees and Low HOA Dues!
Amenities/Features
- Community Parks
- Dog Park
- Nature Trails
- Children's Playground
This Community Includes a Fiber Network That Provides Fast, Reliable, Multi-User Internet Needed In Homes Today and In The Future
- Consumer-Inspired Single-Family Designs
- Zoned for Clay County Schools
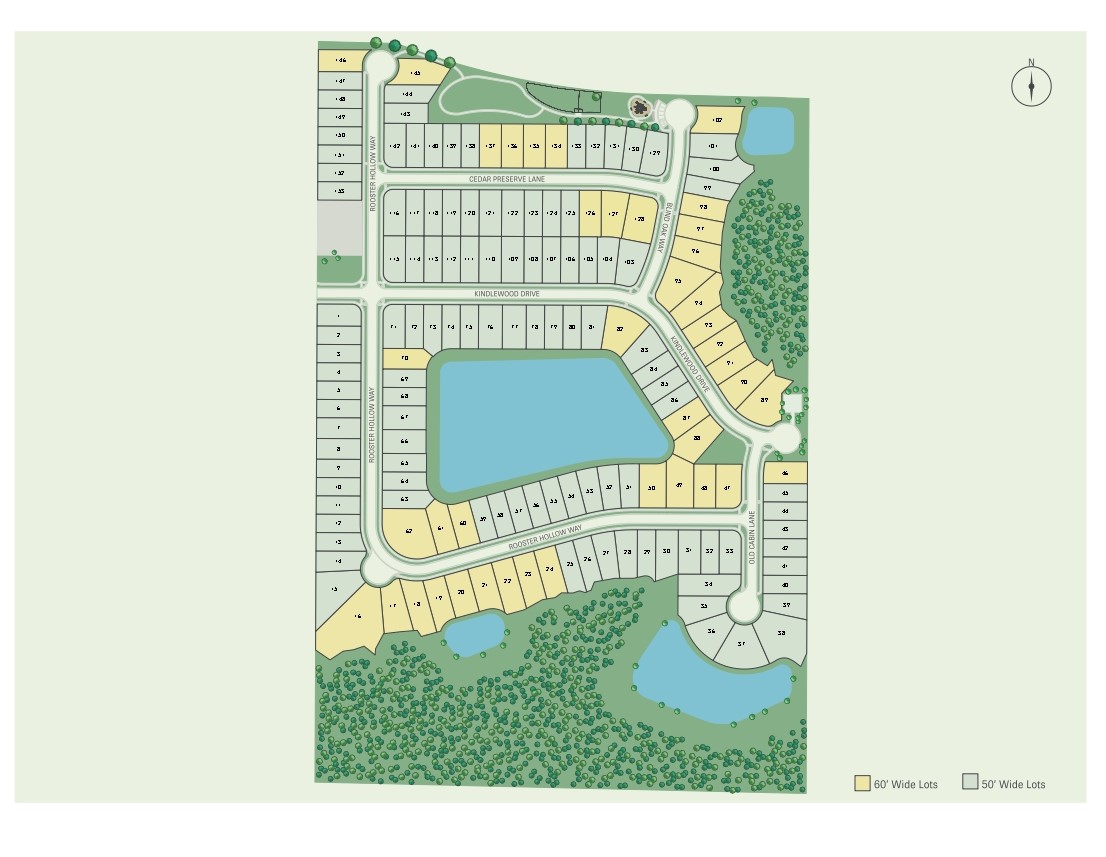
- 50' & 60' Homesites
Amenities
Site Plan
Home designs (7)
No Quick Move-In lots in these results; each plan's pill reflects primary availability from listings.
Carousel — use arrows to browse images for this design, or tap the photo to open the floor plan.
Ready to BuildCedar
From$340,4903 Beds2 Baths2 Car garage1,590+ sq ftThe Cedar is a true entertainer’s domain with a gourmet kitchen overlooking a spacious gathering room at the center of the home and thoughtfully crafted café area with quick access to a large covered lanai. Relax and unwind in the owner’s suite at the back of the home with a dual vanity and spacious walk-in shower and closet. This home features a 4’ garage extension perfect for extra storage.
Carousel — use arrows to browse images for this design, or tap the photo to open the floor plan.
Now BuildingHighgate
From$350,4904 Beds2 Baths2 Car garage1,775+ sq ftSingle-family at Double Branch. 3 homes are now building — ask the sales team for timelines and personalization options.
Carousel — use arrows to browse images for this design, or tap the photo to open the floor plan.
Now BuildingMystique
From$376,4903–4 Beds3 Baths2 Car garage2,149+ sq ftSingle-family at Double Branch. 2 homes are now building — ask the sales team for timelines and personalization options.
Carousel — use arrows to browse images for this design, or tap the photo to open the floor plan.
Ready to BuildTrailside Select
From$413,4905 Beds3 Baths3 Car garage2,483+ sq ftThe Trailside Select features a beautiful open-concept floorplan with a spacious kitchen, café, and gathering room in the heart of the home. There is room for everyone with most bedrooms being upstairs, and a large downstairs designed for entertaining friends and family. This plan features a spacious 3-car garage with optional 4’ extension and front porch perfect for enjoying that morning coffee.
Carousel — use arrows to browse images for this design, or tap the photo to open the floor plan.
Now BuildingWhitestone
From$433,4904–5 Beds2.5–4 Baths2–3 Car garage2,782+ sq ftSingle-family at Double Branch. 1 home is now building — ask the sales team for timelines and personalization options.
Carousel — use arrows to browse images for this design, or tap the photo to open the floor plan.
Ready to BuildMystique Grand
From$464,4904–5 Beds4 Baths2 Car garage2,949+ sq ftThe Mystique home design has ample space that boasts convenience and functionality. The owner's suite sits on the main floor. Upstairs, enjoy a generous loft that includes an additional bedroom, full bath and walk-in closet. Enjoy the versatility of a flex room just off the foyer that can serve as an extra bedroom, study or office. Features Interior Spacious Upstairs Loft Including Full Bathroom & Walk-In Closet Flex Room Can Serve as Extra Bedroom, Study or Office Owner's Bedroom Downstairs Owner's Suite
Carousel — use arrows to browse images for this design, or tap the photo to open the floor plan.
Now BuildingYorkshire
From$484,4905 Beds3.5–4.5 Baths2 Car garage3,266+ sq ftSingle-family at Double Branch. 1 home is now building — ask the sales team for timelines and personalization options.
Media
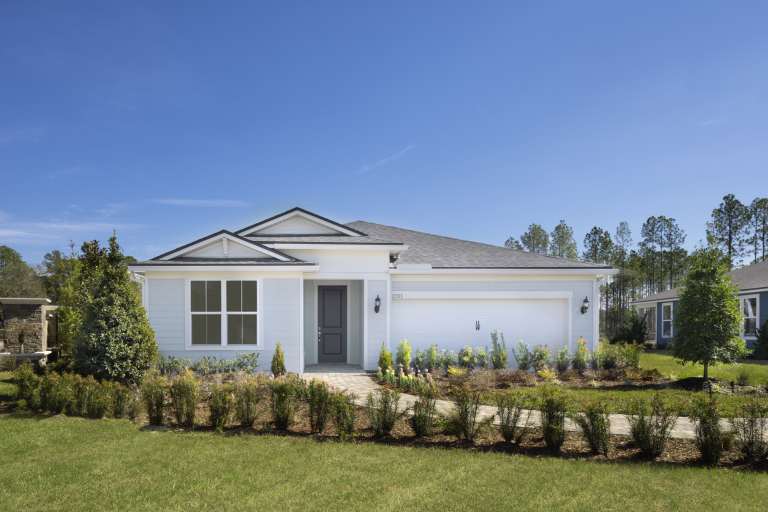
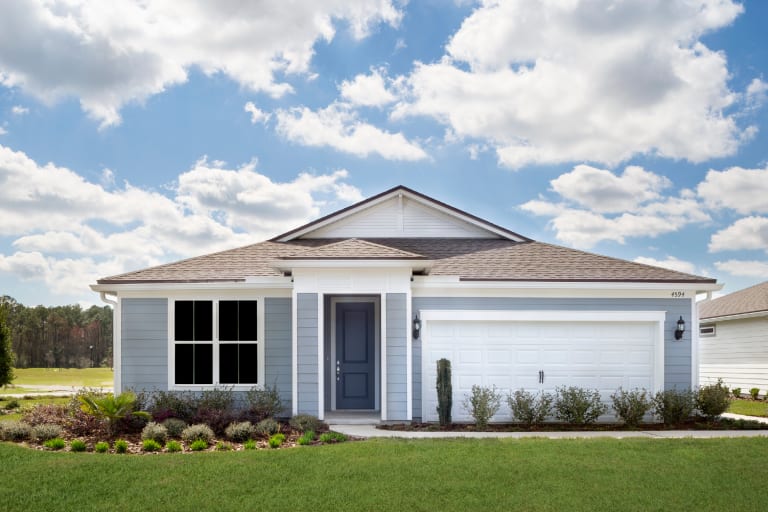
Project photo gallery
Click the large photo or a thumbnail to open the gallery viewer.
Prices and features may vary and are subject to change. Photos are for illustrative purposes only. Legal disclaimers.