Under Construction

Total Units

157

Discover the charm of Jennings Farm in Middleburg, brought to life by Dream Finders Homes, where you can enjoy amenities like a swimming pool, dog park, and a gated community!

Welcome to Jennings Farm, an exciting new community situated in a highly-rated school district with easy access to major roadways including CR-220, First Coast Expressway, and Blanding Blvd. This ideal location strikes the perfect balance between suburban peace and modern convenience. Jennings Farm boasts a host of desirable amenities, including a gated entrance for added security, no CDD fees, and natural gas for a more efficient living experience. Residents can enjoy a sparkling pool, two pickleball courts, two bark parks for your furry friends, and a playground for the little ones. The amenity center offers a gathering space, and the open-air pavilion is perfect for outdoor relaxation. With a low HOA fee, this community provides everything you need for a comfortable, active lifestyle.

Community Insights

Exciting developments are on the horizon at Jennings Farm! With amenities designed to enhance every aspect of daily life, including pickleball courts, a resort-style pool, a Bark park for furry friends, and a playground for children, there's something for everyone to enjoy. Additionally, residents will have exclusive access to a kayak launch on Black Creek, perfect for outdoor enthusiasts.

Community Highlights

  • Resort Style Pool
  • Gated Community
  • Bark Park
  • Playground
  • Pickleball Courts
  • Community Access to Black Creek
  • Open Air covered Pavilion
  • Party Lawn
  • Amenity Center
  • Natural Gas Community

Amenities

Parking
Park
Swimming Pool
Gated Community
Dog Park
Playground
Pickleball
Event / Meeting Spaces
Natural Gas Access

Site Plan

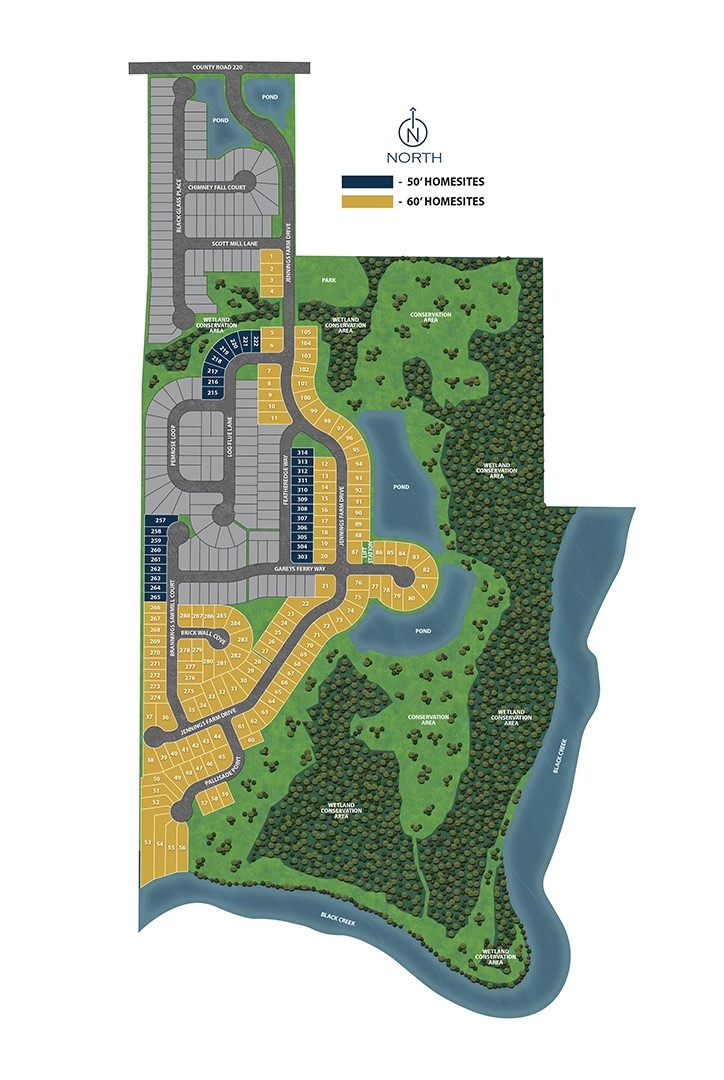
Jennings Farm site plan

Collections (1)

60' Homesites — collection image
$427,990+
2,213+ sq ft
Beds 3–5
Baths 2–4

60' Homesites

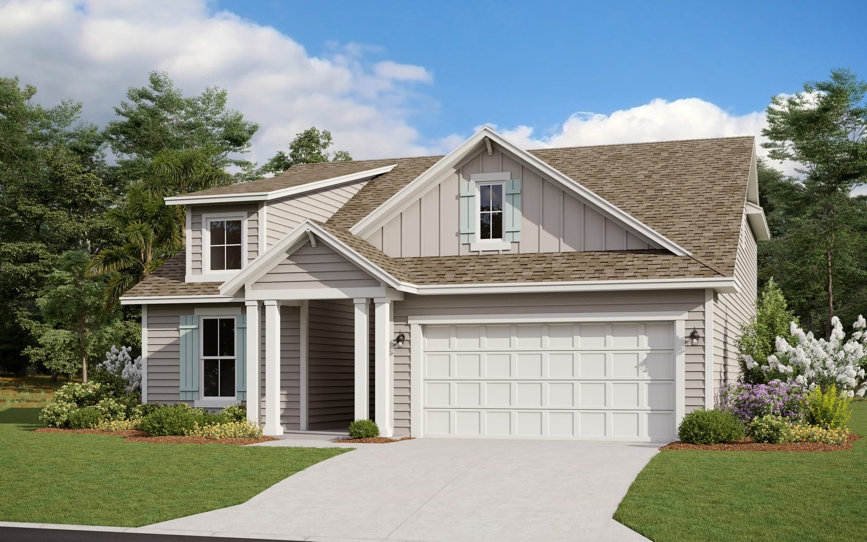
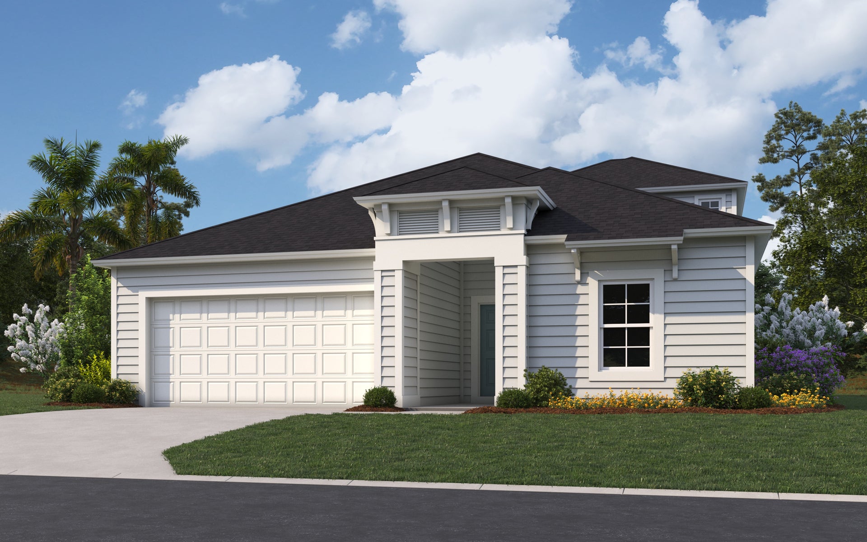
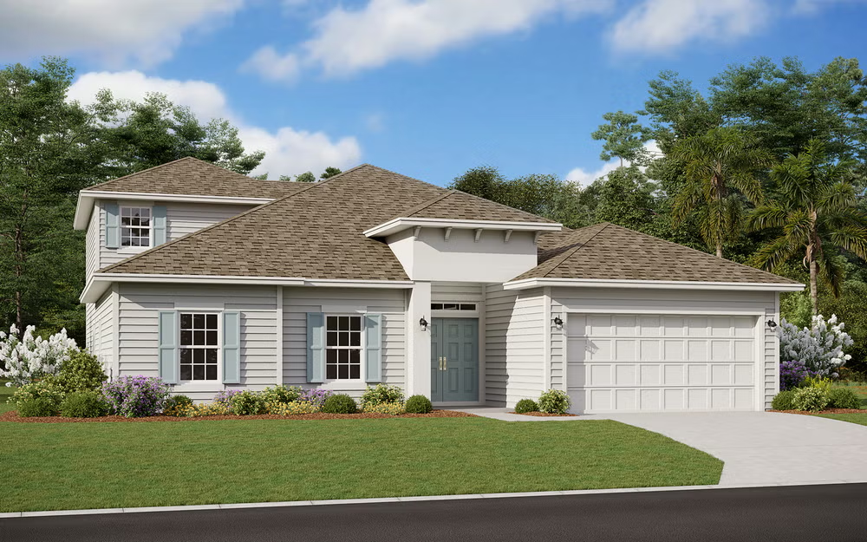
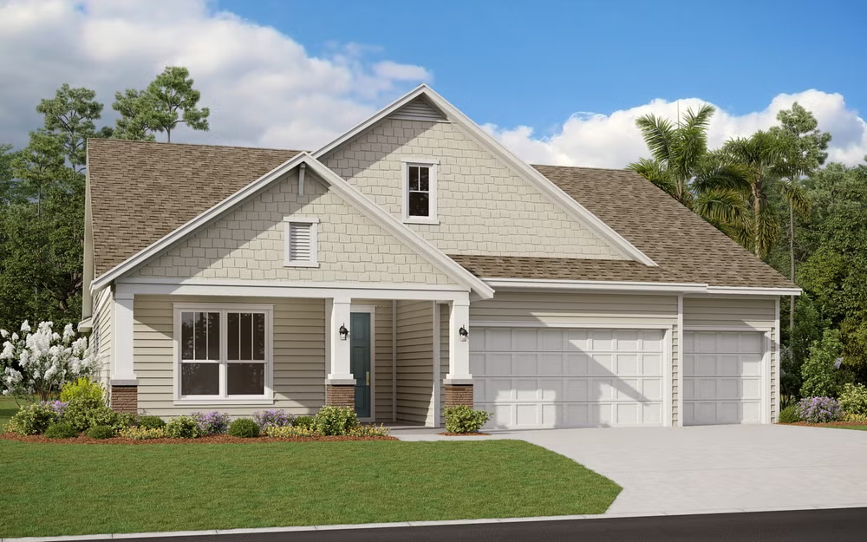
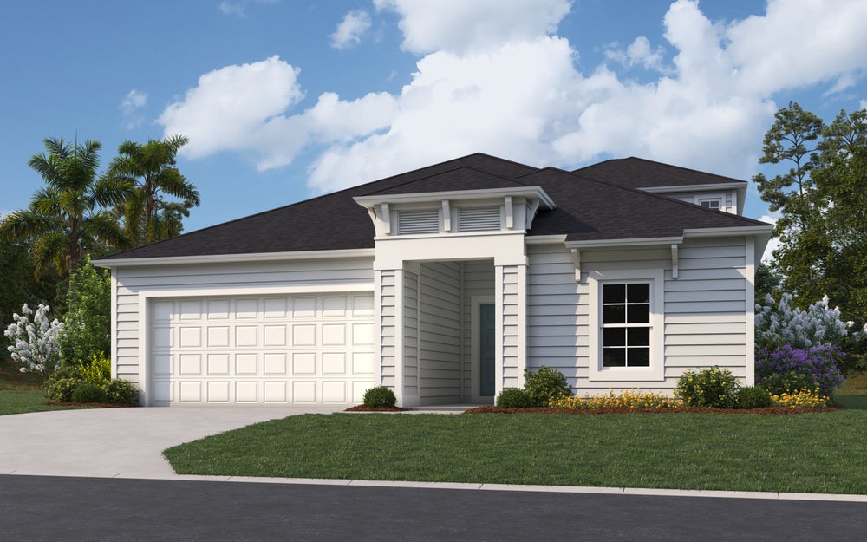
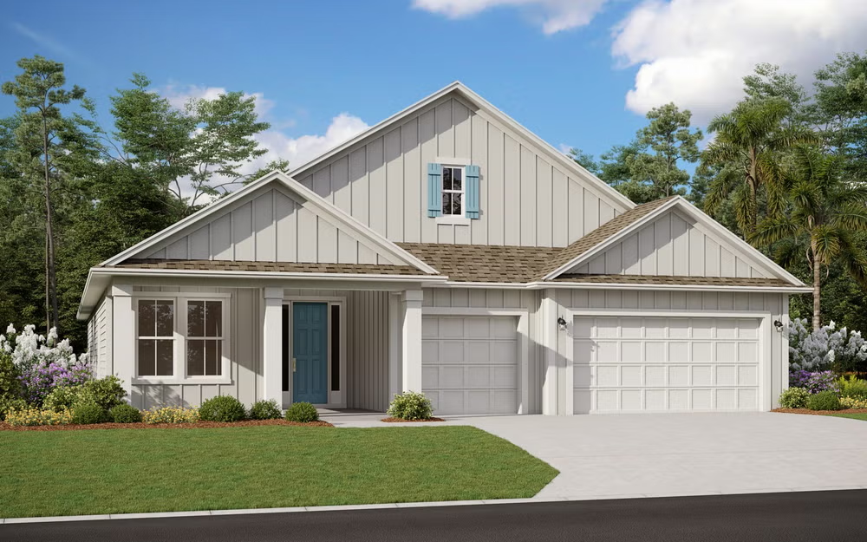
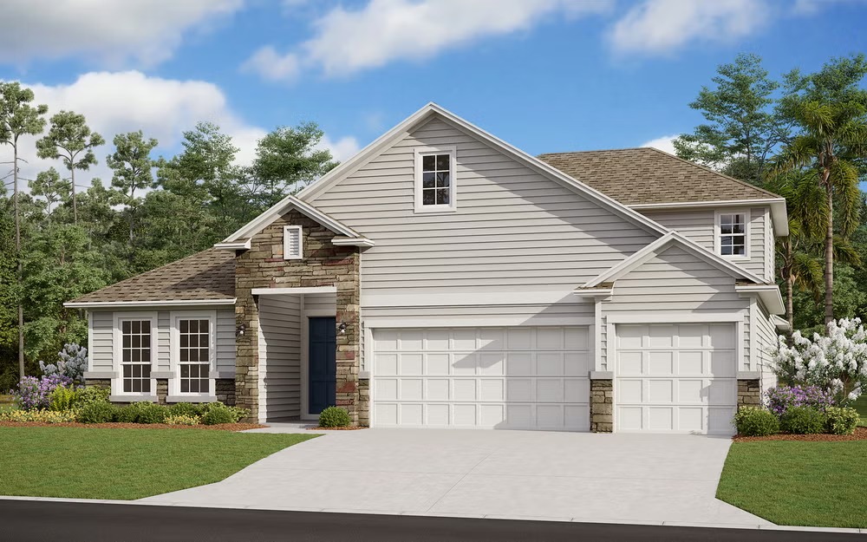
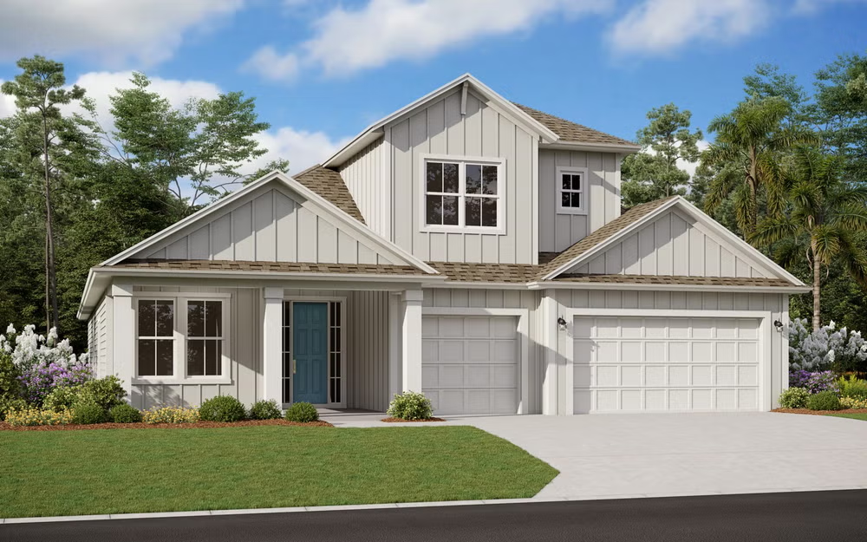
The 60' Collection at Jennings Farm is designed for homeowners who want more room to live, gather, and unwind. These expansive home plans offer generous living spaces, open layouts, and added flexibility for entertaining, multigenerational living, or working from home. Set within a gated community with NO CDD fees, residents enjoy resort-style amenities including pickleball courts, a sparkling pool, scenic walking areas, and tranquil views along Black Creek. The 60' Collection delivers space, privacy, and comfort—w

Home designs (10)

2 Quick Move-In lots across 2 plans — open Quick Move-In.

  • Single-family

    Carousel — use arrows to browse images for this design, or tap the photo to open the floor plan.

    Quick Move-In

    Fleming II

    From$427,990
    3–5 Beds2 Baths2 Car garage2,213+ sq ft

    Single-family at Jennings Farm. 1 Quick Move-In home in this plan — ask the sales team about finishes and closing timelines.

    View floor plan
  • Single-family

    Carousel — use arrows to browse images for this design, or tap the photo to open the floor plan.

    Now Building

    Stonehurst I

    From$441,990
    4 Beds3 Baths2 Car garage2,246+ sq ft

    Single-family at Jennings Farm. 1 home is now building — ask the sales team for timelines and personalization options.

    View floor plan
  • Single-family

    Carousel — use arrows to browse images for this design, or tap the photo to open the floor plan.

    Ready to Build

    Fleming II w/ Bonus

    From$447,990
    5 Beds3 Baths2 Car garage2,681+ sq ft

    SUMMARY The Fleming II with Bonus is a stunning home with an open floor plan and 5 spacious bedrooms, including an upstairs bonus room. The house comes with several upgraded features, such as a gourmet kitchen with a microwave/oven combo and a Chef hood above the gas cooktop, extended kitchen cabinets in the cafe, 42'' White kitchen cabinets, quartz kitchen countertops, a large cooking island, bay window in the owner's suite, and tile plank flooring throughout the main living rooms. The estimated completion date for this home is February 2024. Other features included are 10' ceilings, 8' interior and garage doors, 5 1/4 baseboards, blinds, and pre-wiring for security systems.

    View floor plan
  • Single-family

    Carousel — use arrows to browse images for this design, or tap the photo to open the floor plan.

    Now Building

    Avalon

    From$461,990
    4 Beds3 Baths2–3 Car garage2,493+ sq ft

    Single-family at Jennings Farm. 1 home is now building — ask the sales team for timelines and personalization options.

    View floor plan
  • Single-family

    Carousel — use arrows to browse images for this design, or tap the photo to open the floor plan.

    Ready to Build

    Stonehurst II

    From$464,990
    4–5 Beds4 Baths2 Car garage2,728+ sq ft

    SUMMARY This beautiful home features 4 bedrooms and 3 baths, offering plenty of space for comfortable living. The spacious kitchen, with an optional gourmet upgrade, overlooks the dining area, creating an open and inviting space perfect for family gatherings and entertaining. The living room, with large windows, opens up to the lanai, bringing the outdoors in and offering a serene place to relax. The primary bedroom is a true sanctuary, complete with two walk-in closets and a large, luxurious primary bath. Upstairs, you'll find a versatile bonus room, perfect for a home office or media room, with its own full bath for added convenience. With thoughtful design and generous living spaces, this home is ideal for those seeking both functionality and style. **Photos are representative of the Stonehurst II floor plan.

    View floor plan
  • Single-family

    Carousel — use arrows to browse images for this design, or tap the photo to open the floor plan.

    Now Building

    Boca

    From$501,990
    3–4 Beds3 Baths2–3 Car garage2,754+ sq ft

    Single-family at Jennings Farm. 1 home is now building — ask the sales team for timelines and personalization options.

    View floor plan
  • Single-family

    Carousel — use arrows to browse images for this design, or tap the photo to open the floor plan.

    Quick Move-In

    Avalon II

    From$509,990
    5 Beds4 Baths2 Car garage2,874+ sq ft

    Single-family at Jennings Farm. 1 Quick Move-In home in this plan — ask the sales team about finishes and closing timelines.

    View floor plan
  • Single-family

    Carousel — use arrows to browse images for this design, or tap the photo to open the floor plan.

    Now Building

    St. Johns

    From$519,990
    4–5 Beds3.5 Baths2 Car garage2,956+ sq ft

    Single-family at Jennings Farm. 1 home is now building — ask the sales team for timelines and personalization options.

    View floor plan
  • Single-family

    Carousel — use arrows to browse images for this design, or tap the photo to open the floor plan.

    Now Building

    Boca II

    From$531,990
    4–5 Beds4 Baths3 Car garage3,285+ sq ft

    Single-family at Jennings Farm. 1 home is now building — ask the sales team for timelines and personalization options.

    View floor plan
  • Single-family

    Carousel — use arrows to browse images for this design, or tap the photo to open the floor plan.

    Now Building

    Wellington

    From$557,990
    5 Beds3–3.5 Baths2–3 Car garage3,518+ sq ft

    Single-family at Jennings Farm. 1 home is now building — ask the sales team for timelines and personalization options.

    View floor plan

Media

Project photo gallery

Click the large photo or a thumbnail to open the gallery viewer.

Is this your project?

Take control of your project page, add direct contact details, keep information updated, unlock performance insights, and increase visibility with agents and buyers actively looking for new construction homes.

Grocery Stores

No nearby places found in this category.

Coffee Shops

No nearby places found in this category.

Restaurants

No nearby places found in this category.

Shopping

No nearby places found in this category.

Prices and features may vary and are subject to change. Photos are for illustrative purposes only. Legal disclaimers.