

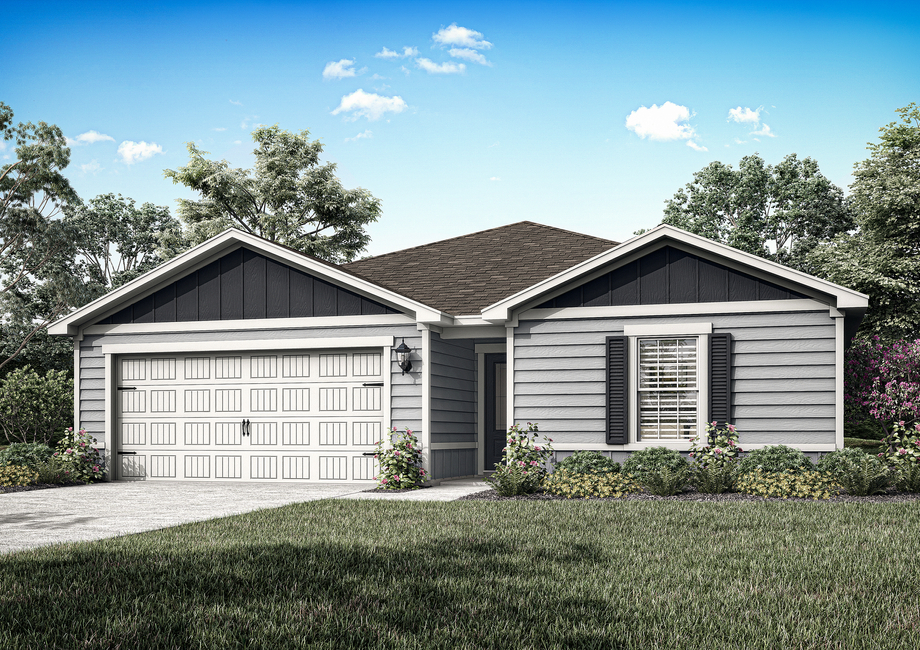
Jennings Farm

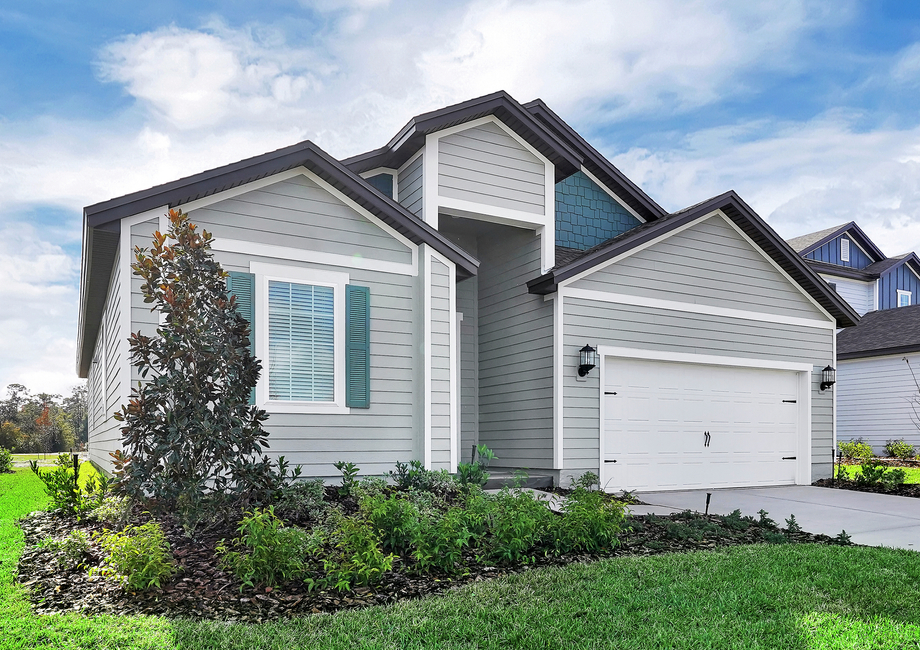
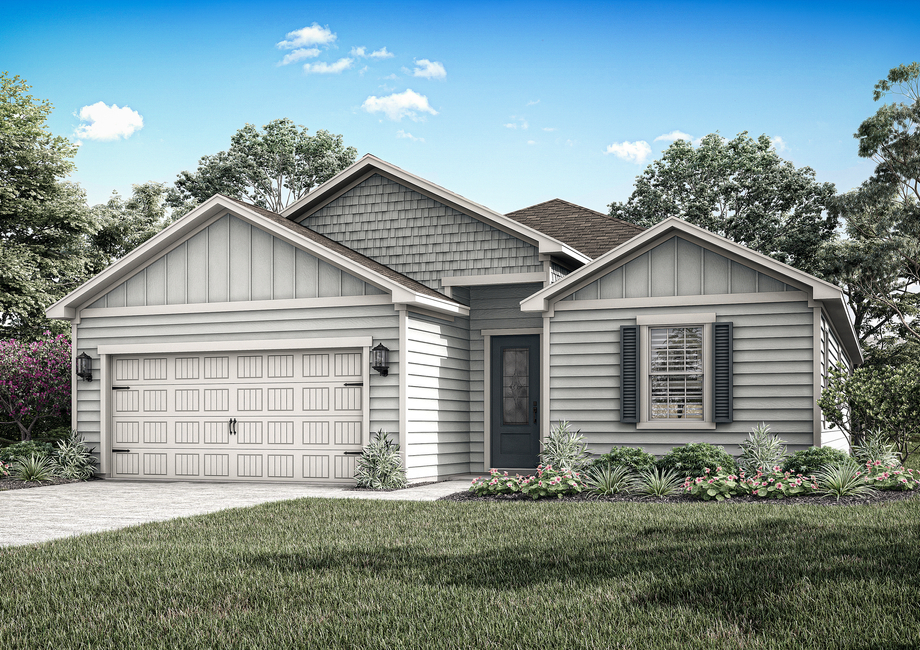
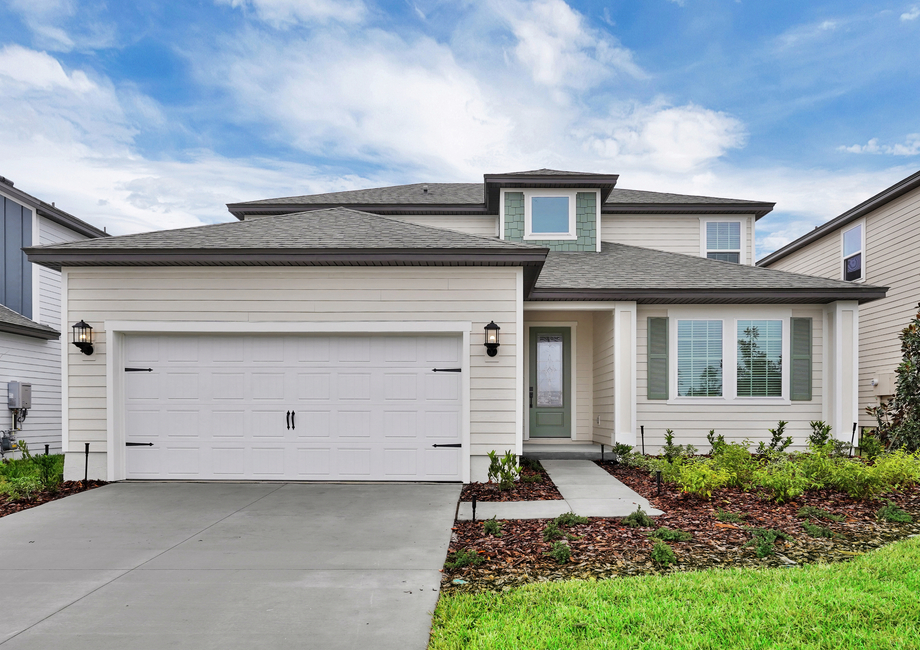
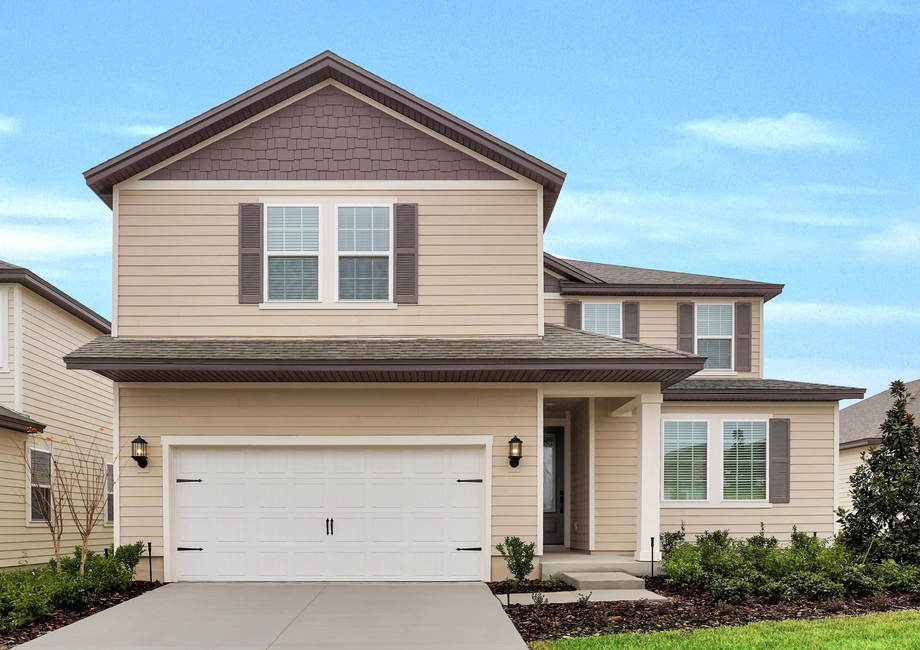
Discover the charm of Jennings Farm in Middleburg, brought to life by LGI Homes, where you can enjoy a vibrant community with amenities like a park, playground, dog park, and even pickleball courts!
Nestled in Middleburg, FL is the exceptional gated community of Jennings Farm! Embrace the opportunity to own a brand-new home at a price you can afford. Our simplified buying process makes purchasing a home a stress-free experience. Make cherished, lifelong memories with your family and friends at our planned on-site amenities such as the community pool, pickleball courts and play areas. Let us show you how simple we’ve made the buying process over 75,000+ customers.
Amenities
- Children's Playground
- Dog Park
- Pickleball
- Pond
- Swimming Pool
- Gated
Community Features:
- Spacious 3, 4 & 5-bedroom homes
- Gated community
- Stunning $3 million amenity center
- Community swimming pool
- Pickleball courts
- Exceptional location in Middleburg
- Located right off of HWY 21
- Zoned to A-rated schools
- Builder-paid closing costs
Dive into the Fun
Get ready to dive into all the incredible amenities that Jennings Farm has to offer at the amenities center! Escape from the Florida heat and enjoy spending the day in the gorgeous community swimming pool. Use our pickleball courts to start a community pickleball league with your neighbors. Looking for an activity to do with your furry friend? They will love running and playing with other dogs in the impressive dog park.
Location, Location, Location
Commuters will appreciate its convenient location right off of HWY 21 (Blanding Blvd), easing your drive into work. Jennings Farm is placed right in the middle of plenty local conveniences such as Publix, Winn-Dixie, Walmart Supercenter and so much more! Parents will also love being right across the street from Middleburg High School, one of the A-rated schools that your children will be zoned to.
Extra Upgrades Without the Extra Costs
By including an array of upgrades with each LGI home at Jennings Farm, homebuyers will save thousands of dollars on features that would normally add to the total cost of the home. Stainless steel kitchen appliances, quartz countertops, recessed lighting, smart-home technology and other upgrades are all included with the purchase of your new LGI home! Having move-in ready inventory gives you the opportunity to enjoy a newly constructed home with a shorter timeline to closing.
Amenities
Home designs (7)
No Quick Move-In lots in these results; each plan's pill reflects primary availability from listings.
Carousel — use arrows to browse images for this design, or tap the photo to open the floor plan.
Ready to BuildCaroline
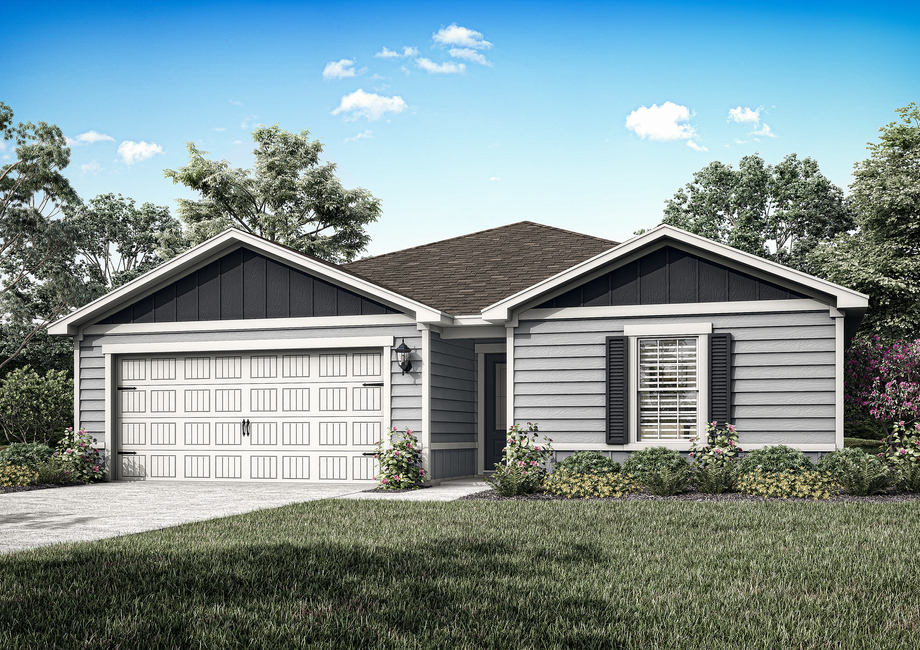
From$359,9003 Beds2 Baths2 Car garage1,247+ sq ftThe Caroline floor plan by LGI Homes delivers outstanding value and thoughtful design. This welcoming 3-bedroom, 2-bathroom home features a spacious open-concept layout filled with natural light, ideal for both everyday living and entertaining. The Caroline comes equipped with a range of premium upgrades, including energy-efficient Whirlpool kitchen appliances, stylish granite countertops, wood cabinetry, and an attached 2-car garage. Floor Plan Features: 3-bedroom/2-bathroom Chef-ready kitchen & granite countertops All kitchen appliances included Private master bedroom suite Covered back patio Programmable thermostats
Carousel — use arrows to browse images for this design, or tap the photo to open the floor plan.
Ready to BuildSunnyside
From$384,9003 Beds2 Baths2 Car garage1,536+ sq ftThe Sunnyside at Jennings Farm is a 3-bedroom, 2-bathroom residence featuring a convenient 2-car garage. Designed for relaxation and comfort, the master suite offers a serene retreat, while the additional bedrooms provide ample space for a growing family. This home showcases a fluid open-concept layout, highlighted by a generous family room and a chef-ready kitchen seamlessly flowing into a charming breakfast area. The covered back patio enhances your outdoor living experience, ideal for enjoying lemonade on warm summer evenings. The Sunnyside at Jennings Farm is the perfect blend of style, functionality, and comfort, making it an exceptional place to call home. Floor Plan Features: 3 bedrooms/2 bathrooms 2-car garage Open chef-ready kitchen CompleteHomePlus™ Interior Package Stainless-steel Whirlpool® appliances Covered back patio Beautiful dining area Spacious master suite
Carousel — use arrows to browse images for this design, or tap the photo to open the floor plan.
Ready to BuildSt. Martin
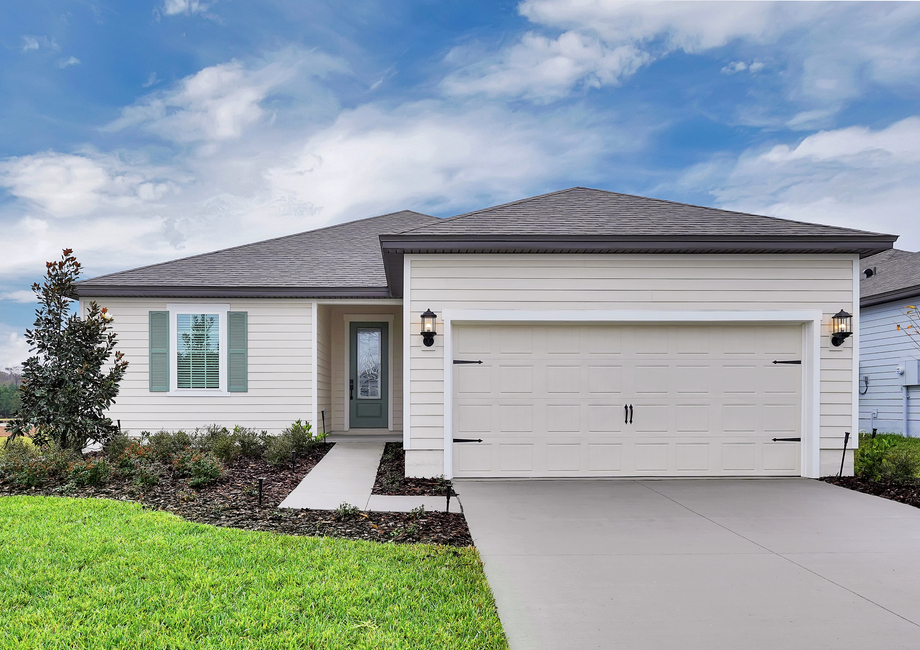
From$405,9003 Beds2 Baths2 Car garage1,693+ sq ftThe St. Martin stands out as one of the most sought-after floor plans at Jennings Farm. This 3-bedroom, 2-bathroom retreat offers an exceptional living experience. As soon as you enter, you'll be greeted by an open-concept area that seamlessly combines the dining room, upgraded kitchen, and family room, perfect for both everyday living and entertaining. Discover the luxurious master suite, ideal for unwinding after a long day, complete with a spacious walk-in closet and a master bathroom featuring double sink countertops and a walk-in shower. Don't miss the opportunity to make this extraordinary floor plan your home. Floor Plan Features: 3 bedrooms/2 bathrooms Open chef-ready kitchen Stainless-steel Whirlpool® appliances CompleteHomePlus™ Interior Package Impressive master suite Two car garage Professional front yard landscaping
Carousel — use arrows to browse images for this design, or tap the photo to open the floor plan.
Ready to BuildHillcrest
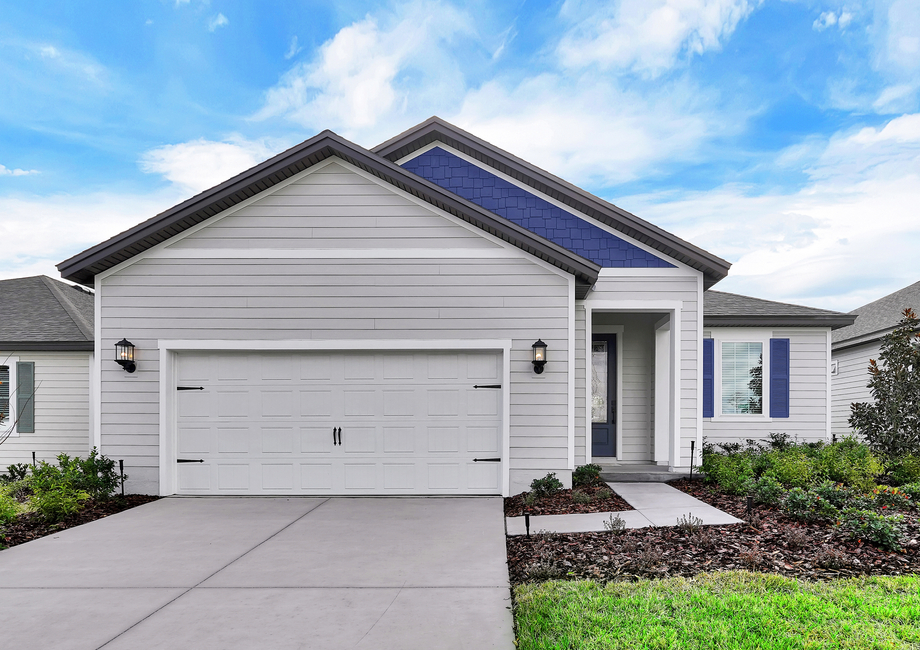
From$429,9004 Beds2 Baths2 Car garage1,847+ sq ftDiscover the charm of The Hillcrest, the latest gem in Jennings Farm. This exceptional 4-bedroom, 2-bathroom residence boasts a host of premium features, including a stunning covered patio, expansive open-concept entertainment areas, and a chef-inspired upgraded kitchen. With its modern amenities and thoughtfully designed layout, The Hillcrest seamlessly blends style with functionality, creating an inviting and harmonious home environment. Floor Plan Features: 4 bedrooms/2 bathrooms Chef-ready kitchen Stainless steel Whirlpool® appliances Impressive master suite Two car garage Covered back patio
Carousel — use arrows to browse images for this design, or tap the photo to open the floor plan.
Ready to BuildClermont
From$436,9004 Beds3 Baths2 Car garage1,896+ sq ftThis beautiful four-bedroom, three-bathroom home is all about comfort, style, and room to grow. Designed with your family in mind, it’s got great curb appeal and a bright, open feel inside that makes it easy to feel right at home. The Clermont comes with our CompleteHome Plus™ package, so you’ll enjoy modern recessed lighting, stainless-steel appliances, sleek quartz countertops, and more. Whether you're hosting the holidays or just kicking back in the spacious master suite, the Clermont is the kind of home you’ll love coming back to every day. Floor Plan Features: Cozy living area Open chef-ready kitchen Quartz countertops CompleteHome Plus™ Interior Package Jack-and-Jill secondary bathroom Covered back patio Professional front yard landscaping Energy-efficient kitchen appliances
Carousel — use arrows to browse images for this design, or tap the photo to open the floor plan.
Ready to BuildFour Winds
From$470,9005 Beds2.5 Baths2 Car garage2,466+ sq ftThe Four Winds by LGI Homes presents a beautifully designed two-story floor plan, offering 5 bedrooms and 2.5 bathrooms that are ideal for a growing family. On the first floor, you'll find an impressive entertainment area, a versatile den ready to be customized to your needs, and a luxurious master suite. Ascend to the second level to enjoy a dedicated game room, perfect for family gatherings and fun-filled evenings. The four additional bedrooms upstairs are thoughtfully designed to serve as children’s rooms, guest accommodations, or home offices, providing flexible and functional spaces for every aspect of your life. Floor Plan Features: 5 bedrooms/2.5 bathrooms Incredible open-concept family room Chef-ready kitchen Stainless steel Whirlpool® appliances Covered patio Upstairs game room First floor den
Carousel — use arrows to browse images for this design, or tap the photo to open the floor plan.
Ready to BuildWayside
From$506,9005 Beds3.5 Baths2 Car garage2,938+ sq ftThe Wayside floor plan offers a spacious layout with five bedrooms and three-and-a-half bathrooms, perfect for your growing family. Each bedroom features a walk-in closet, providing ample storage space for everyone in your home. The open-concept living area connects the family room to the upgraded kitchen, making it ideal for both everyday living and entertaining. Additionally, the master suite boasts a cozy retreat with a well-appointed en-suite bathroom and generous closet space. Floor Plan Features: 5 bedrooms/3.5 bathrooms Incredible open-concept family room Chef-ready kitchen Stainless steel Whirlpool® appliances Expansive covered back patio Secluded master suite Walk-in closets in every room
Media
Project photo gallery
Click the large photo or a thumbnail to open the gallery viewer.
Is this your project?
Take control of your project page, add direct contact details, keep information updated, unlock performance insights, and increase visibility with agents and buyers actively looking for new construction homes.
Prices and features may vary and are subject to change. Photos are for illustrative purposes only. Legal disclaimers.