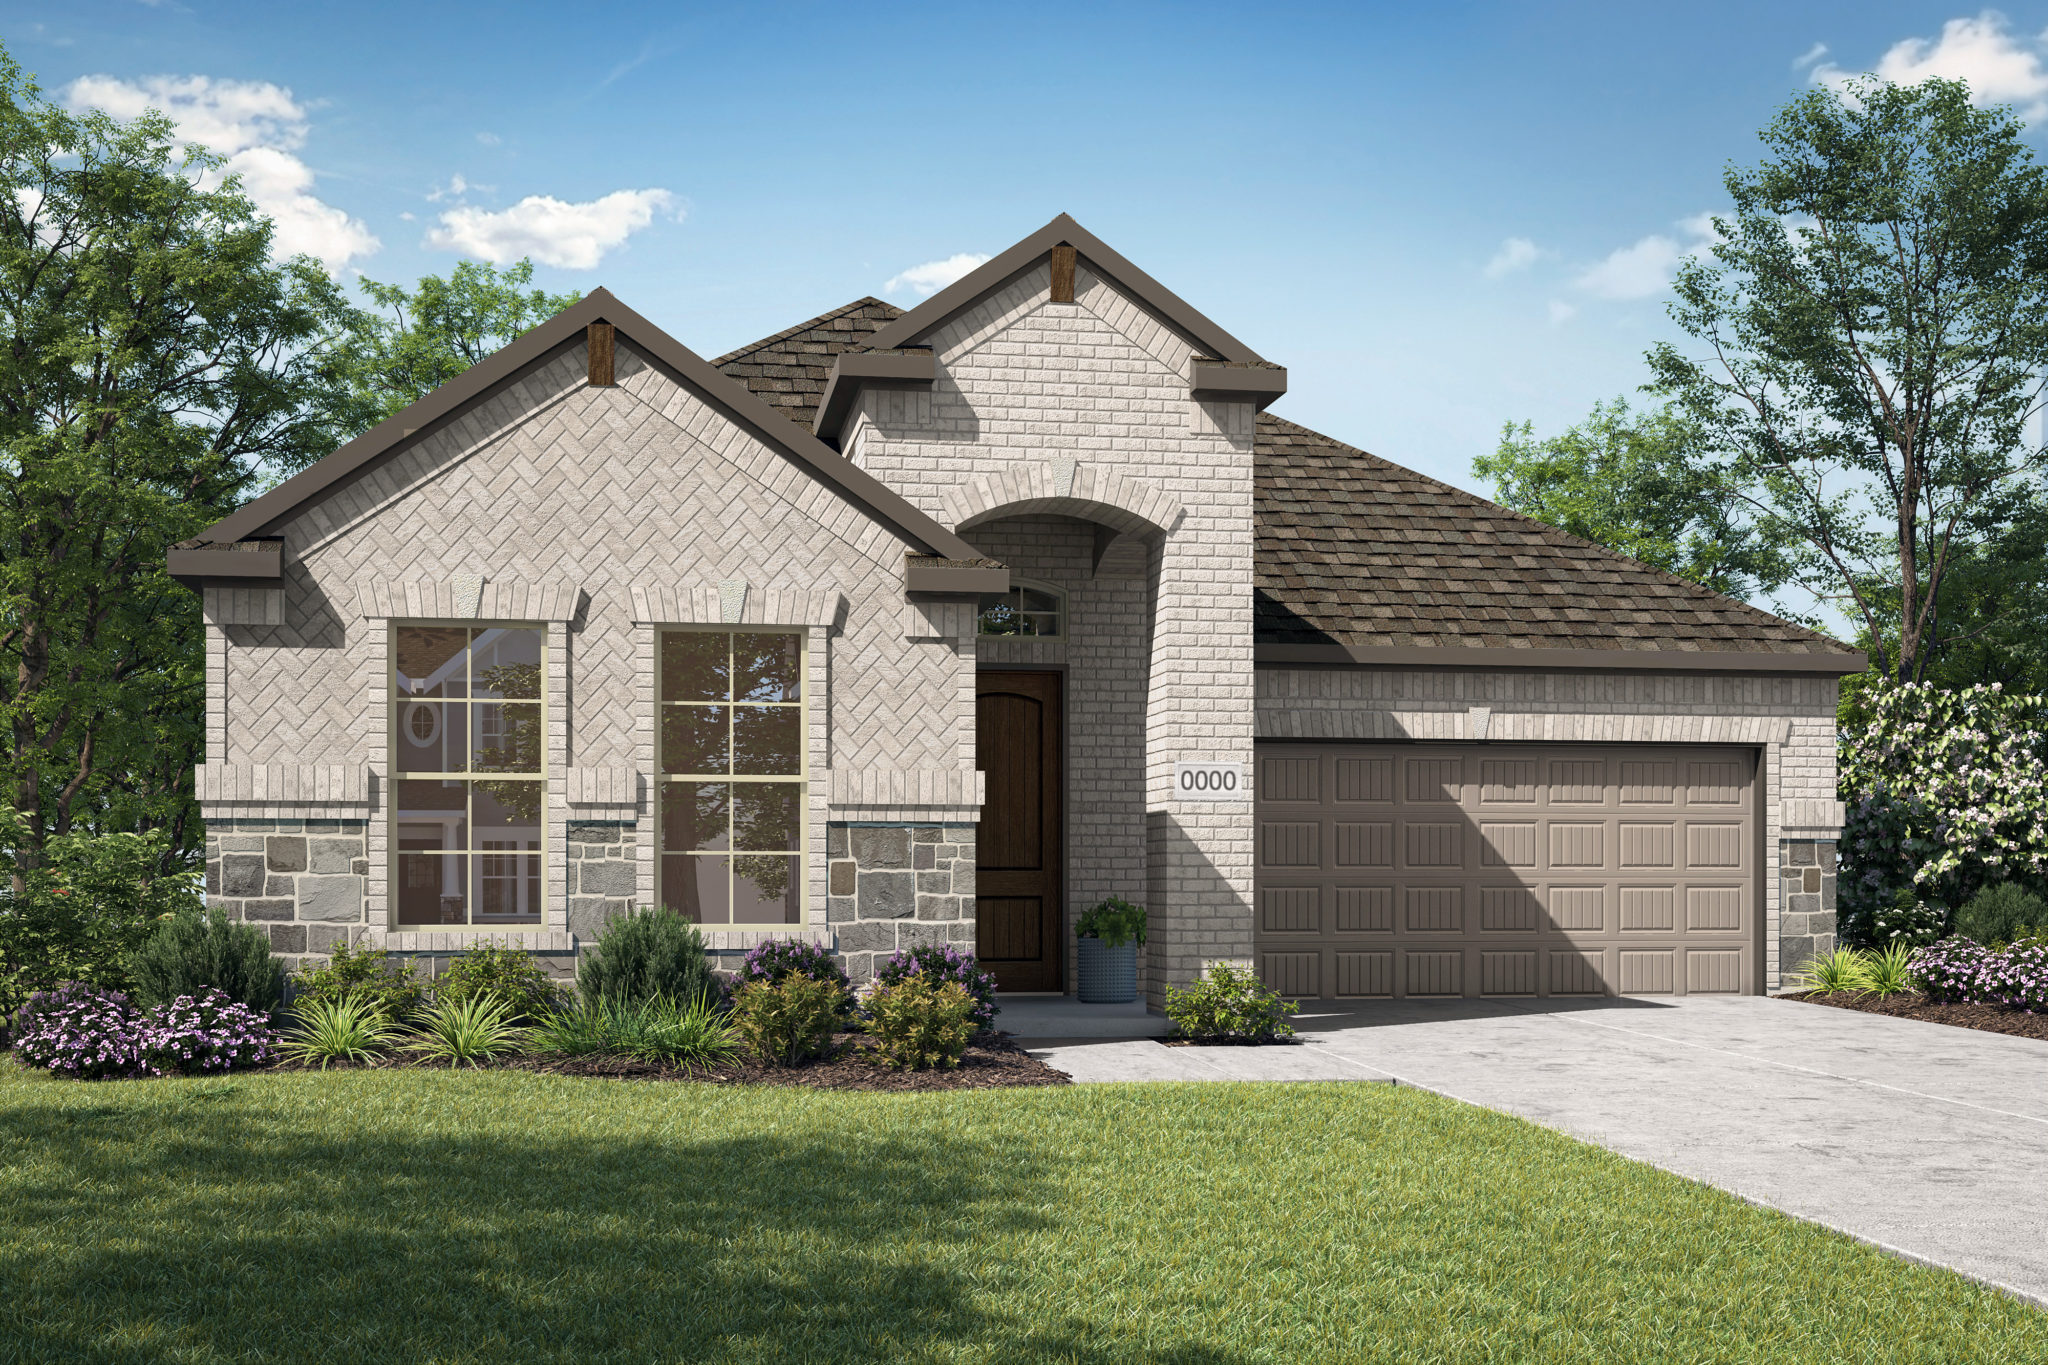
$347,990+
1,755+ sq ft
Beds 3–5
Baths 2–3
Discovery Collection
Our 50’ wide homesites will ease you into the joys of homeownership while still allowing time to fully immerse yourself in the impressive neighborhood amenities.
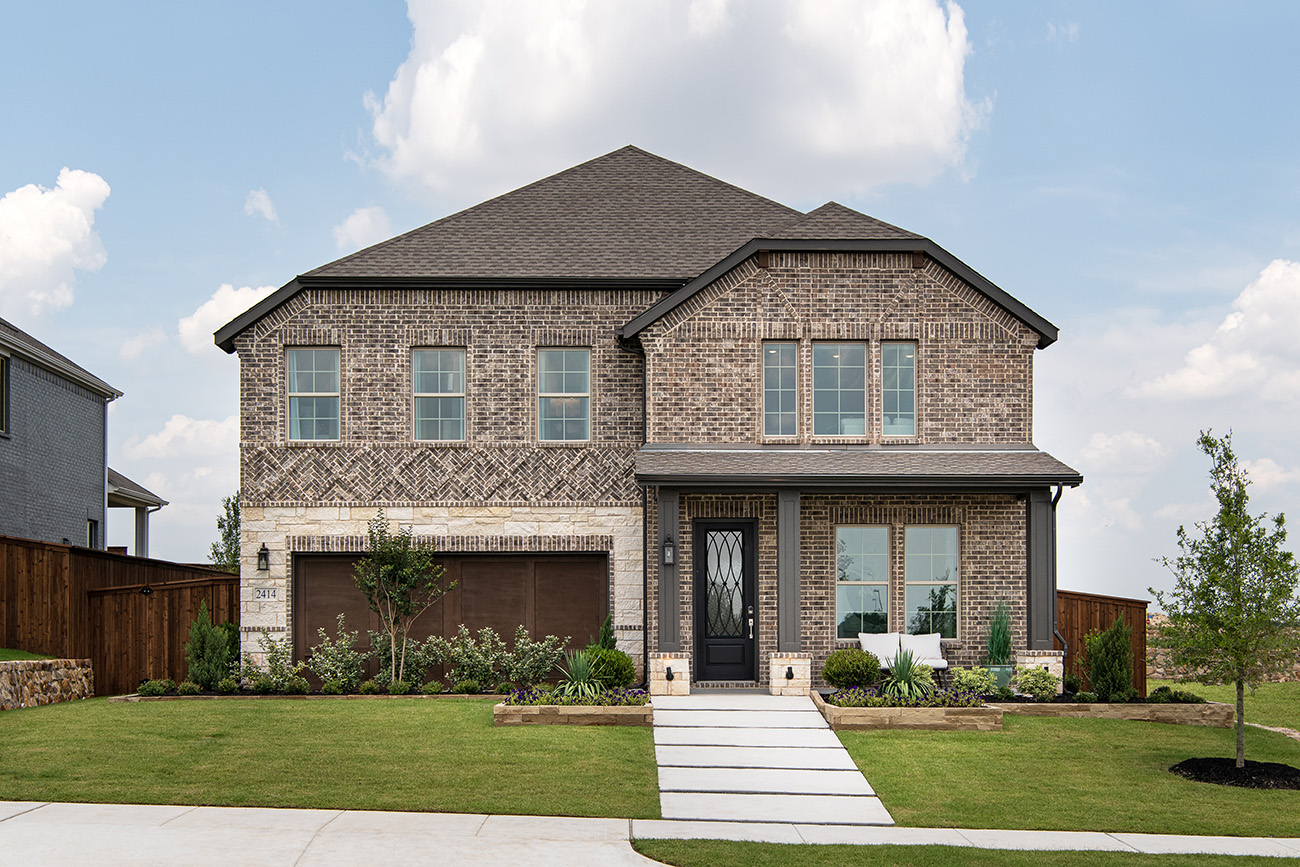

Total Units
126
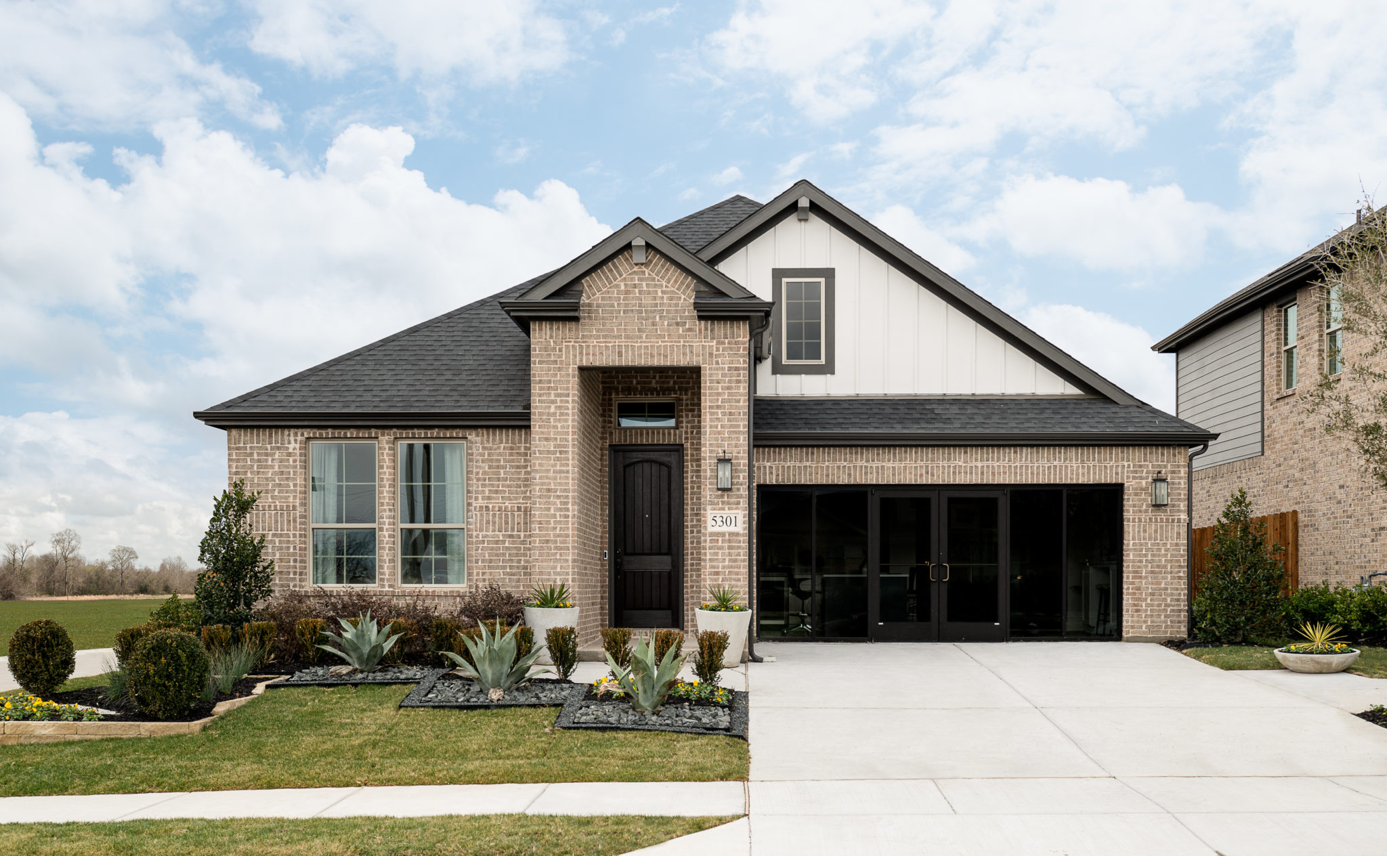
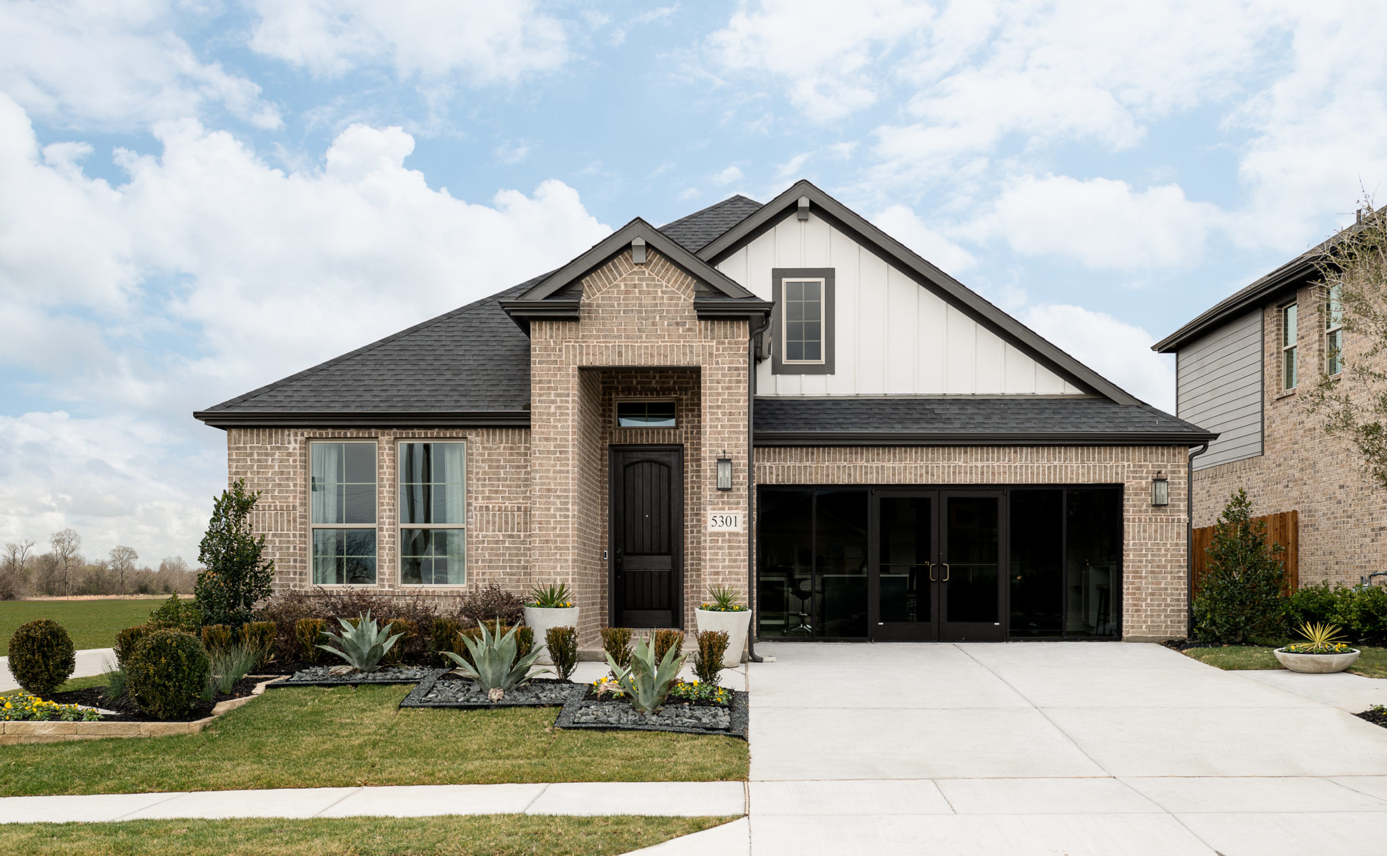
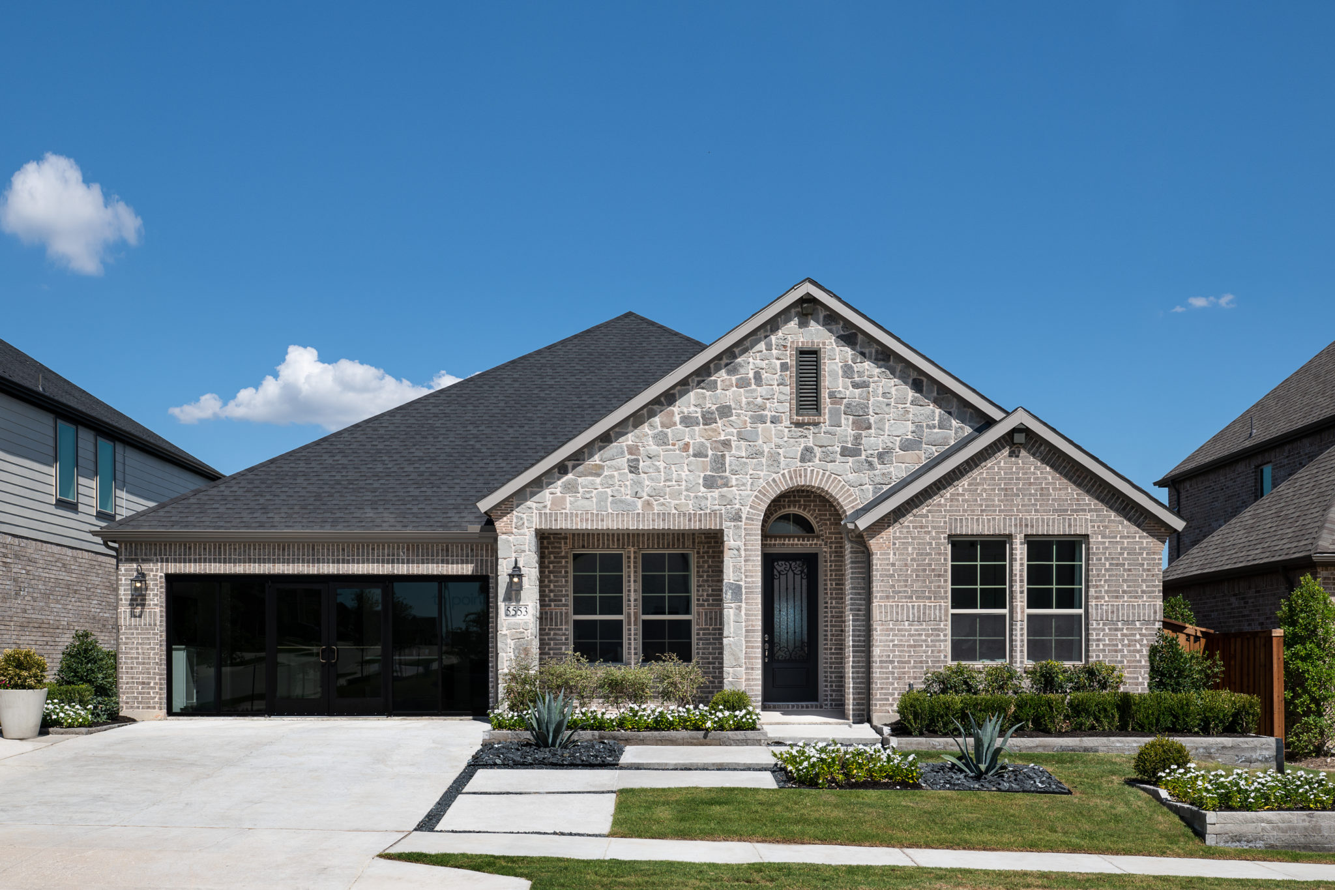
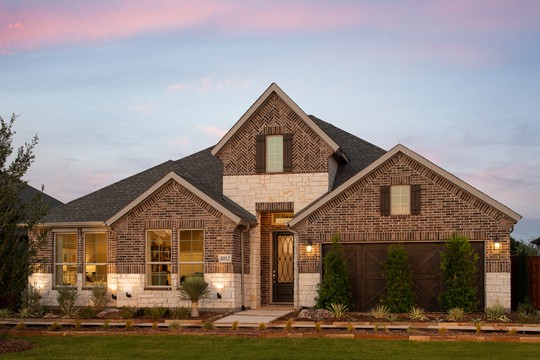
Discover the charm of BridgeWater in Midlothian, crafted by Tri Pointe Homes, where you can enjoy a vibrant community complete with a park, parking, swimming pool, water playground, and playground!
Growth and change are constants in life – you should feel confident about planting roots that will accommodate you throughout all of life’s big changes. Our Inspiration Collection was designed to allow just that.
Our 50’ wide homesites will ease you into the joys of homeownership while still allowing time to fully immerse yourself in the impressive neighborhood amenities.
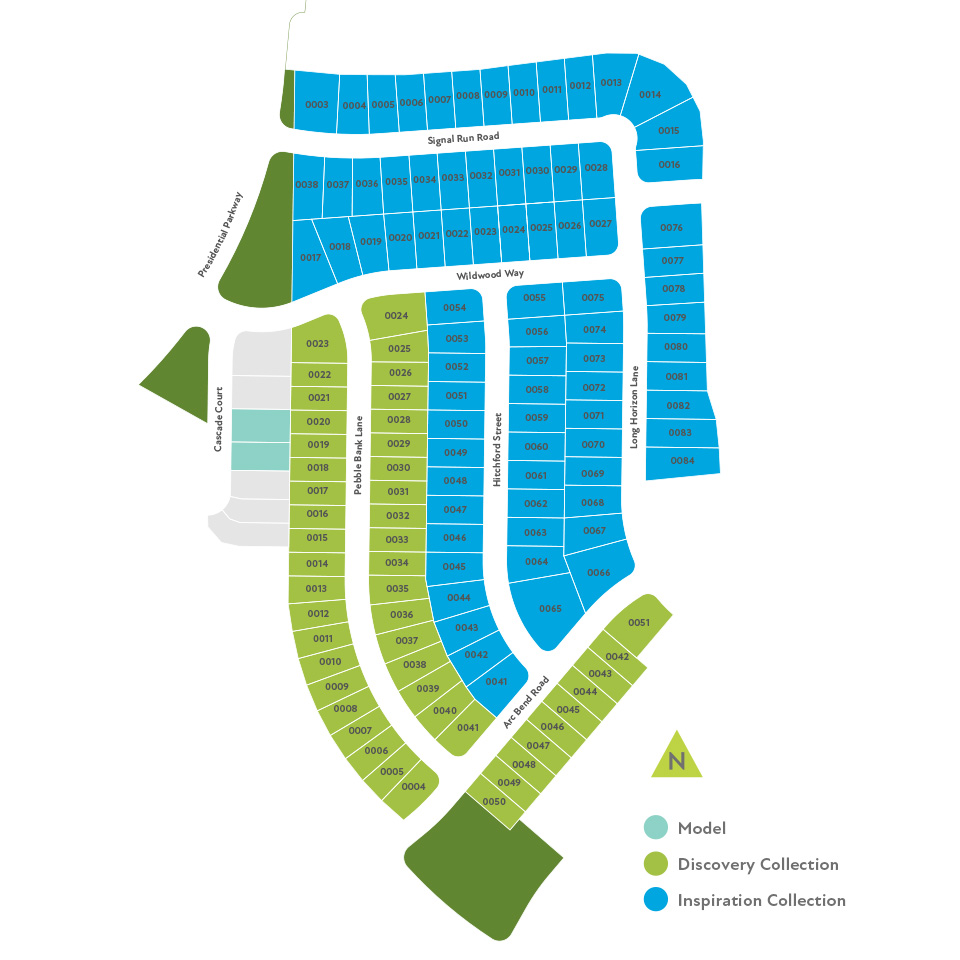
Our 50’ wide homesites will ease you into the joys of homeownership while still allowing time to fully immerse yourself in the impressive neighborhood amenities.
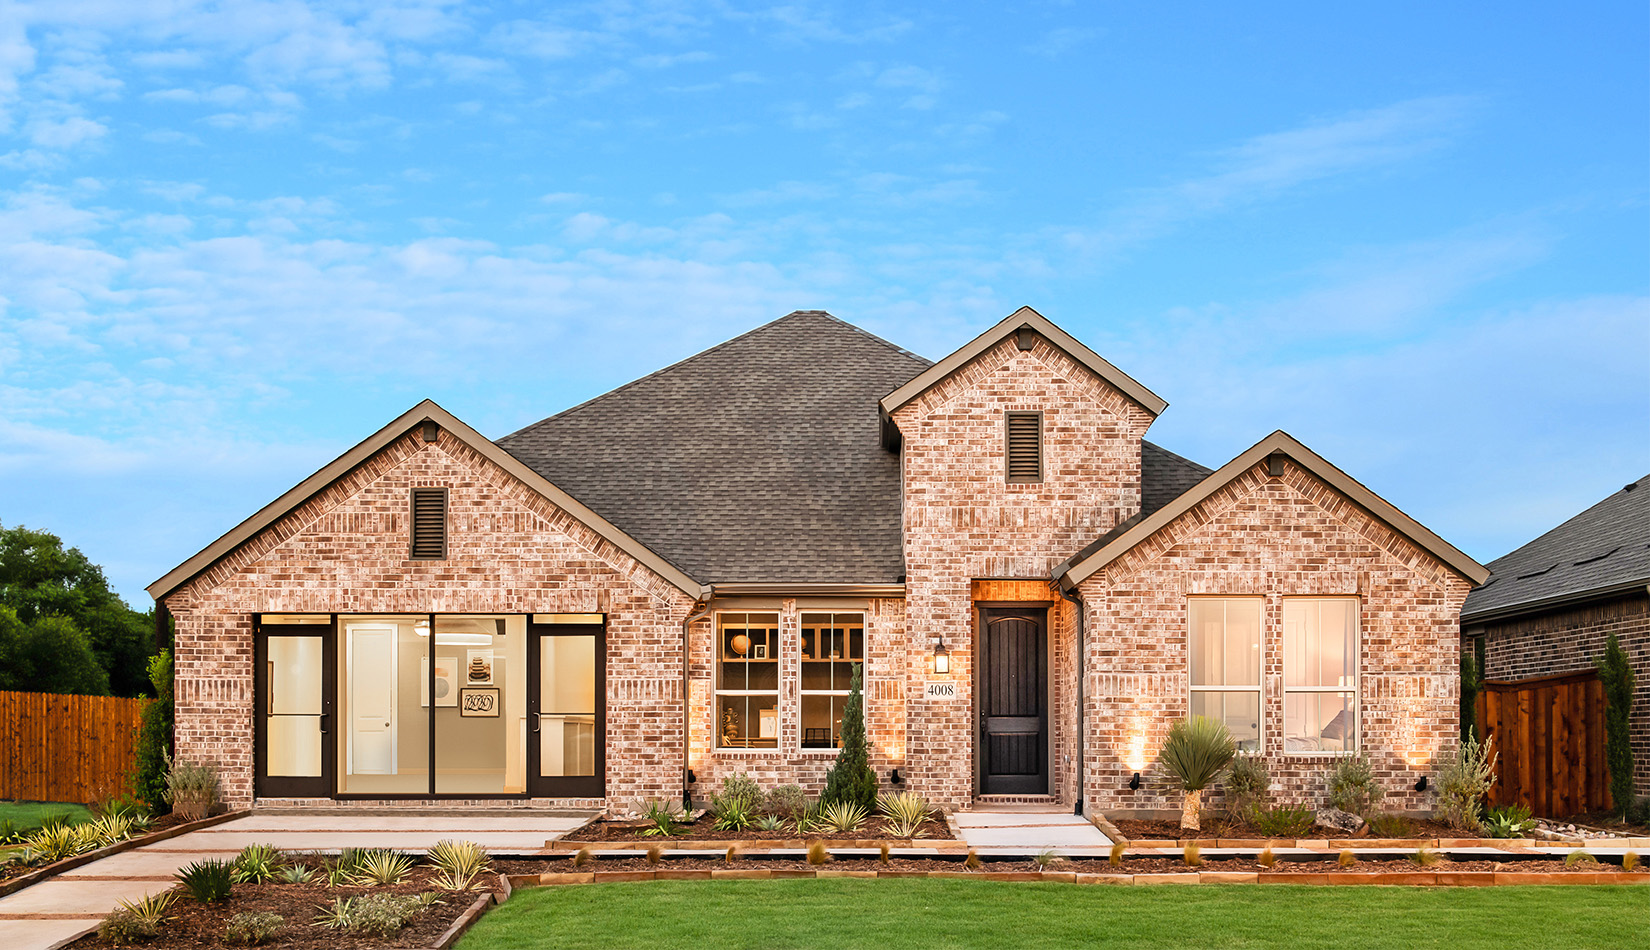
Growth and change are constants in life – you should feel confident about planting roots that will accommodate you throughout all of life’s big changes. Our Inspiration Collection was designed to allow just that.
5 Quick Move-In lots across 5 plans — open Quick Move-In.
Carousel — use arrows to browse images for this design, or tap the photo to open the floor plan.
The covered patio is perfect for weekend BBQs and enjoying a glass of tea. You can even extend it for more space. What you’ll love about this plan: Open-Concept Floor Plan HomeSmart ® Features Tall Ceilings Single Story Walk-In Pantry
Carousel — use arrows to browse images for this design, or tap the photo to open the floor plan.
Single-family at BridgeWater. 1 home is now building — ask the sales team for timelines and personalization options.
Carousel — use arrows to browse images for this design, or tap the photo to open the floor plan.
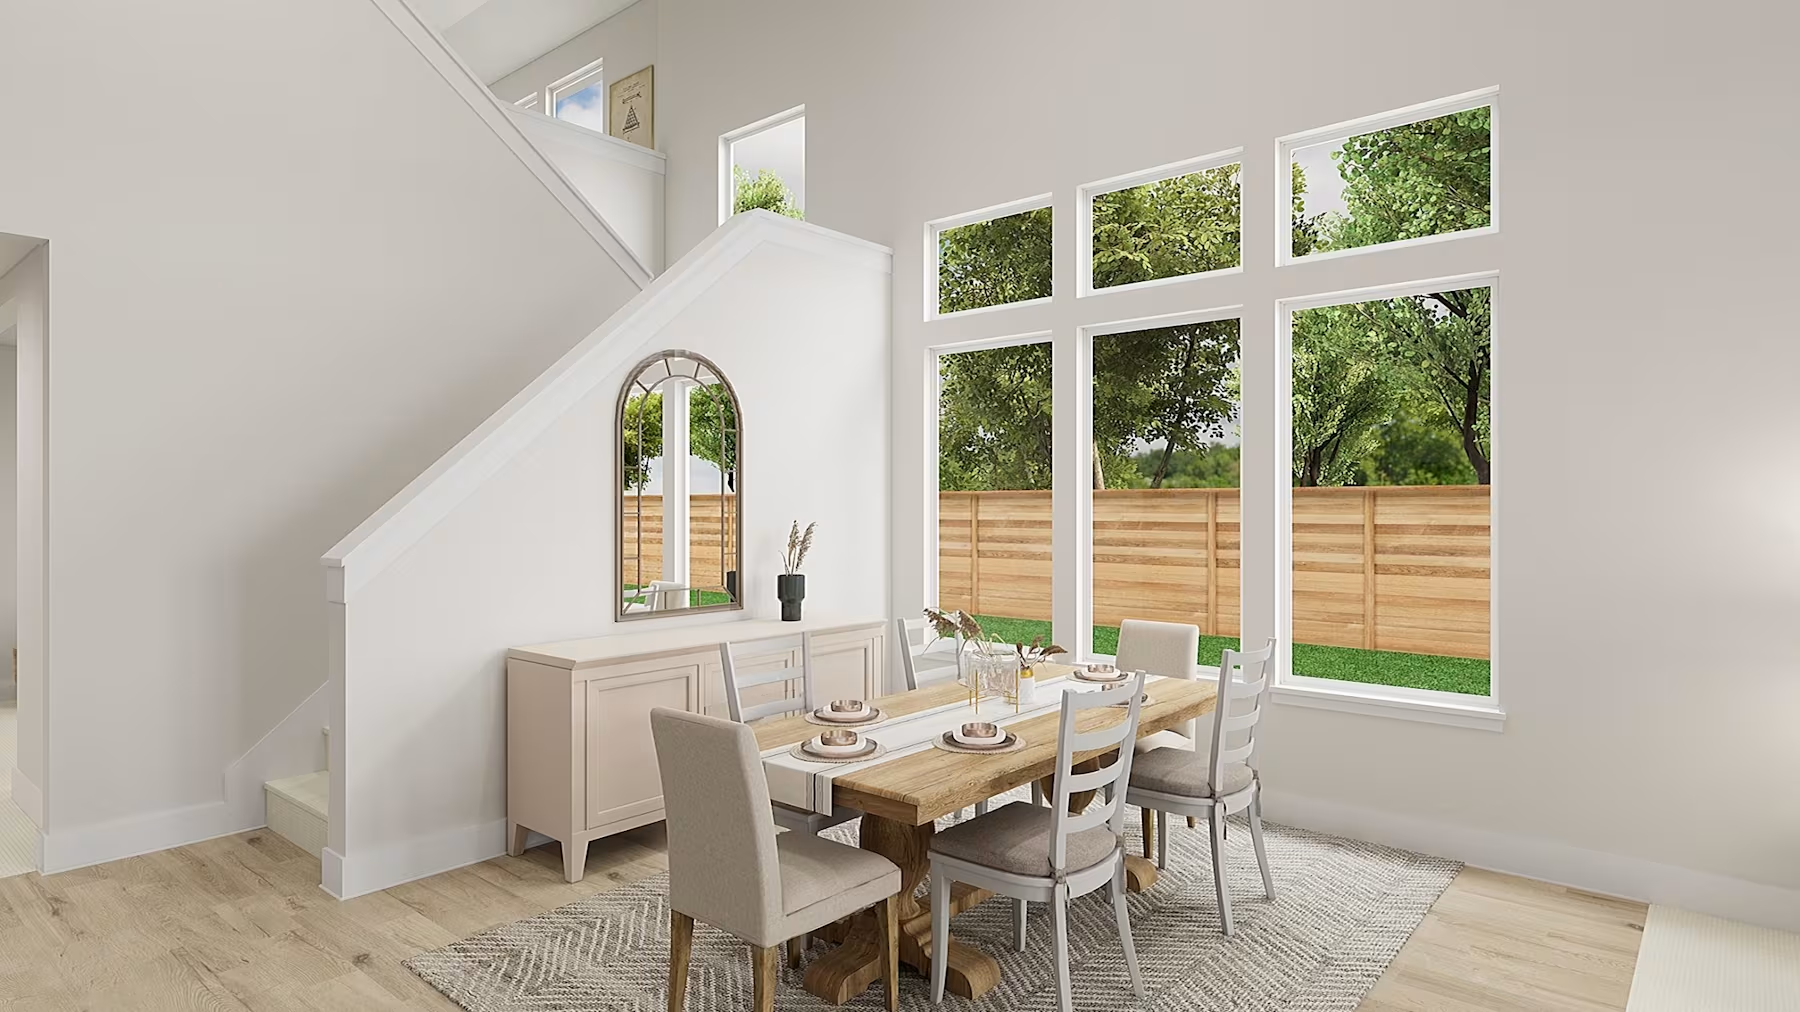
A roomy walk-in pantry, large kitchen island and dining area make busy mornings and family dinners easy. What you’ll love about this plan: Open-Concept Floor Plan HomeSmart ® Features Tall Ceilings Single Story Flex Room
Carousel — use arrows to browse images for this design, or tap the photo to open the floor plan.
Single-family at BridgeWater. 1 home is now building — ask the sales team for timelines and personalization options.
Carousel — use arrows to browse images for this design, or tap the photo to open the floor plan.
Single-family at BridgeWater. 1 Quick Move-In home in this plan — ask the sales team about finishes and closing timelines.
Carousel — use arrows to browse images for this design, or tap the photo to open the floor plan.
Single-family at BridgeWater. 1 Quick Move-In home in this plan — ask the sales team about finishes and closing timelines.
Carousel — use arrows to browse images for this design, or tap the photo to open the floor plan.
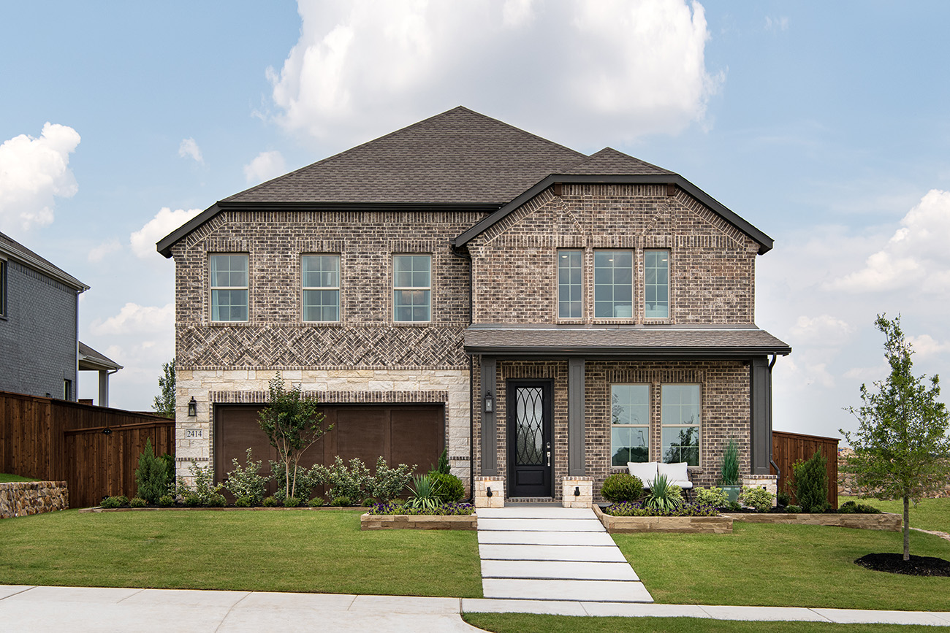
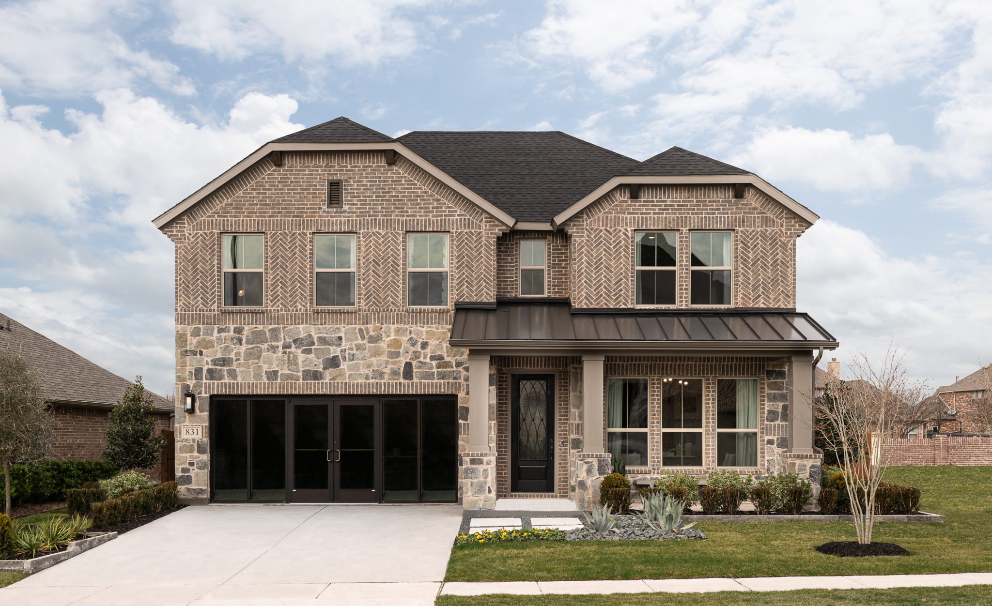
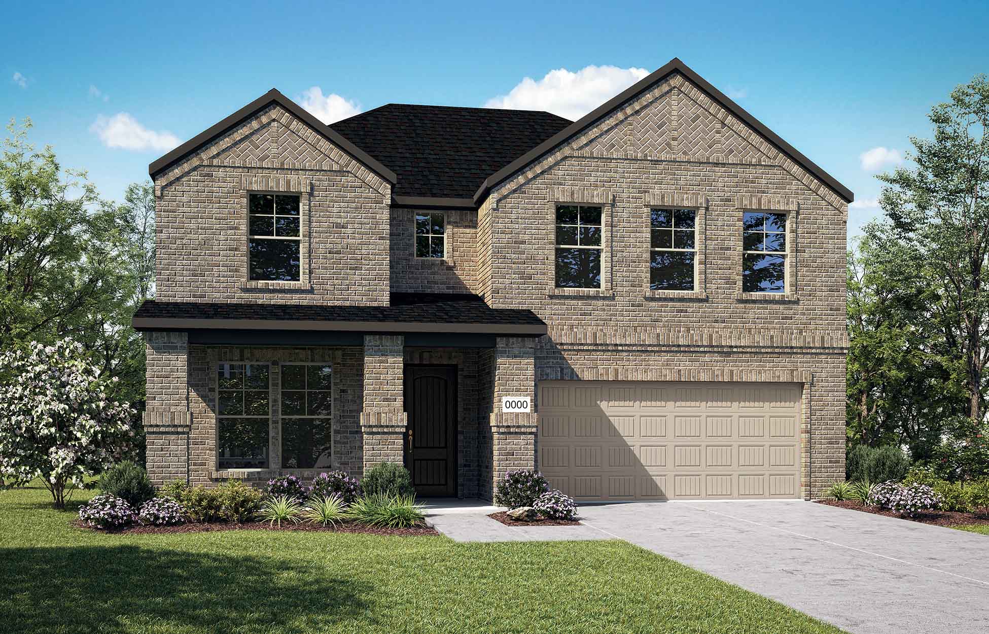
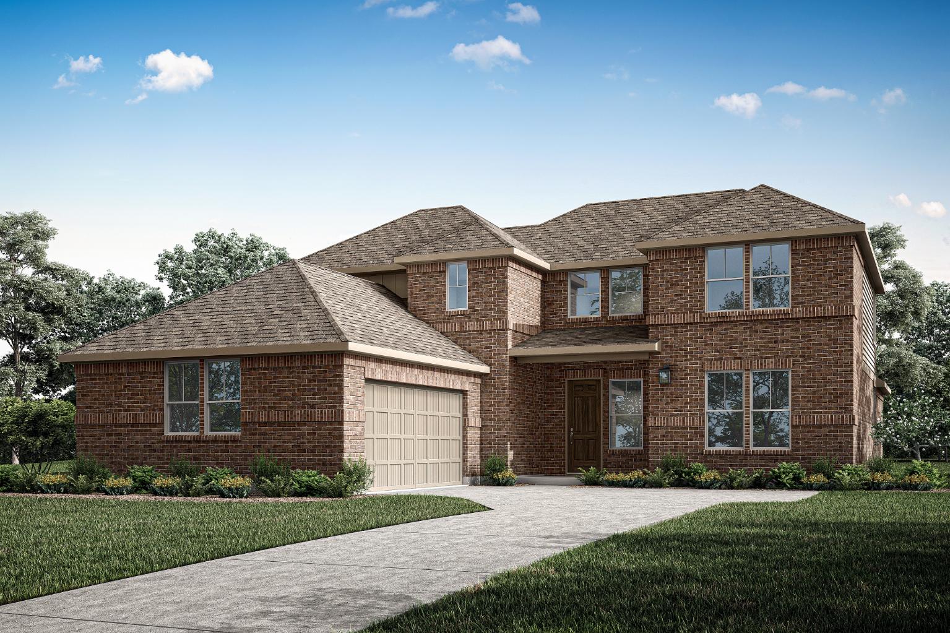
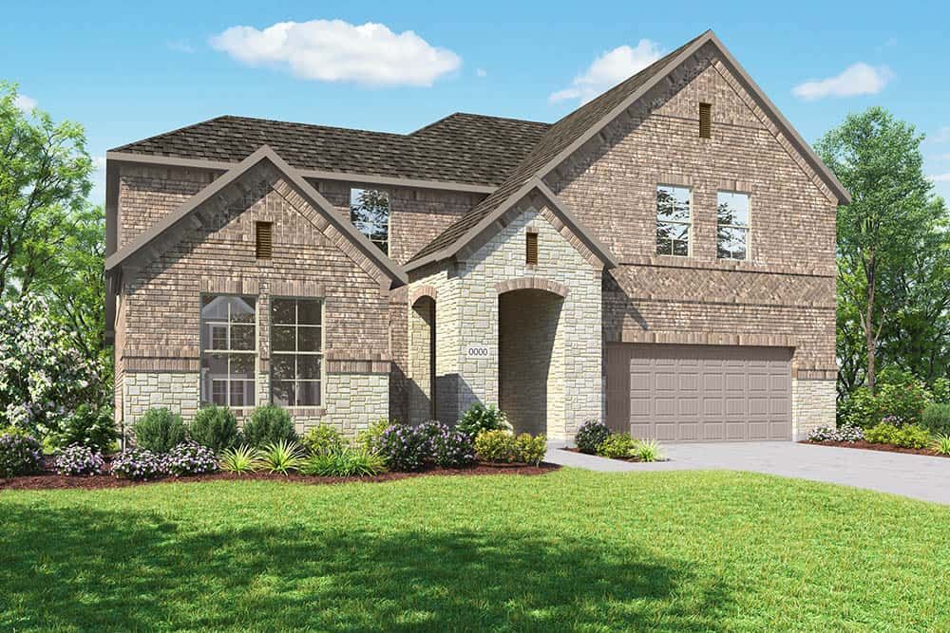
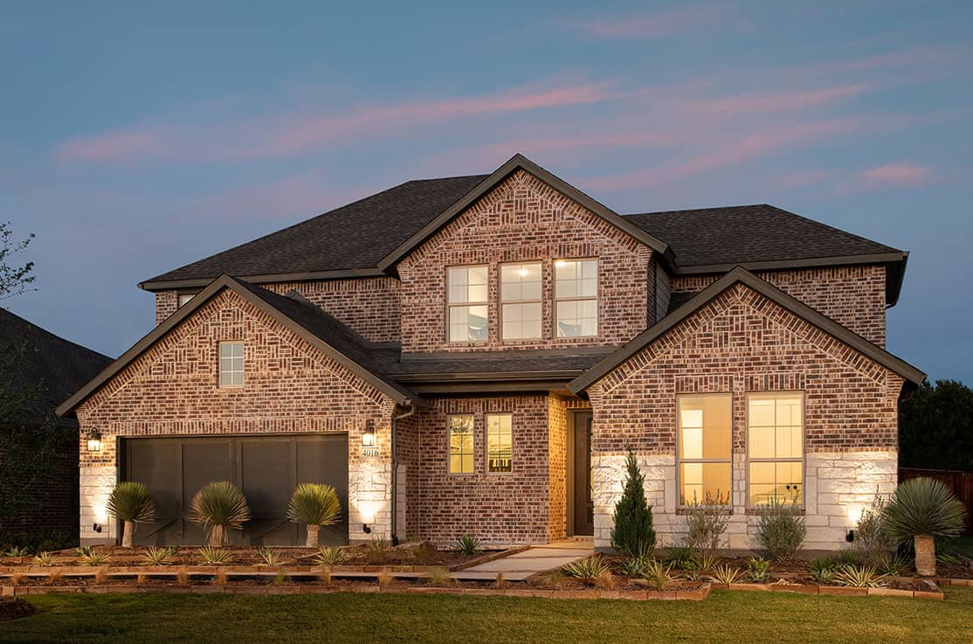
You’ll never wonder where to store anything in the Emery, with walk-in closets in every bedroom plus extra storage. What you’ll love about this plan: Open-Concept Floor Plan HomeSmart ® Features Tall Ceilings Two Story Home Flex Room
Carousel — use arrows to browse images for this design, or tap the photo to open the floor plan.
Single-family at BridgeWater. 1 home is now building — ask the sales team for timelines and personalization options.
Carousel — use arrows to browse images for this design, or tap the photo to open the floor plan.
Ideal for busy households, this home has a mudroom off the garage that’s complete with a bench and coat closet. What you’ll love about this plan: Open-Concept Floor Plan HomeSmart ® Features Tall Ceilings Single Story Flex Room
Carousel — use arrows to browse images for this design, or tap the photo to open the floor plan.
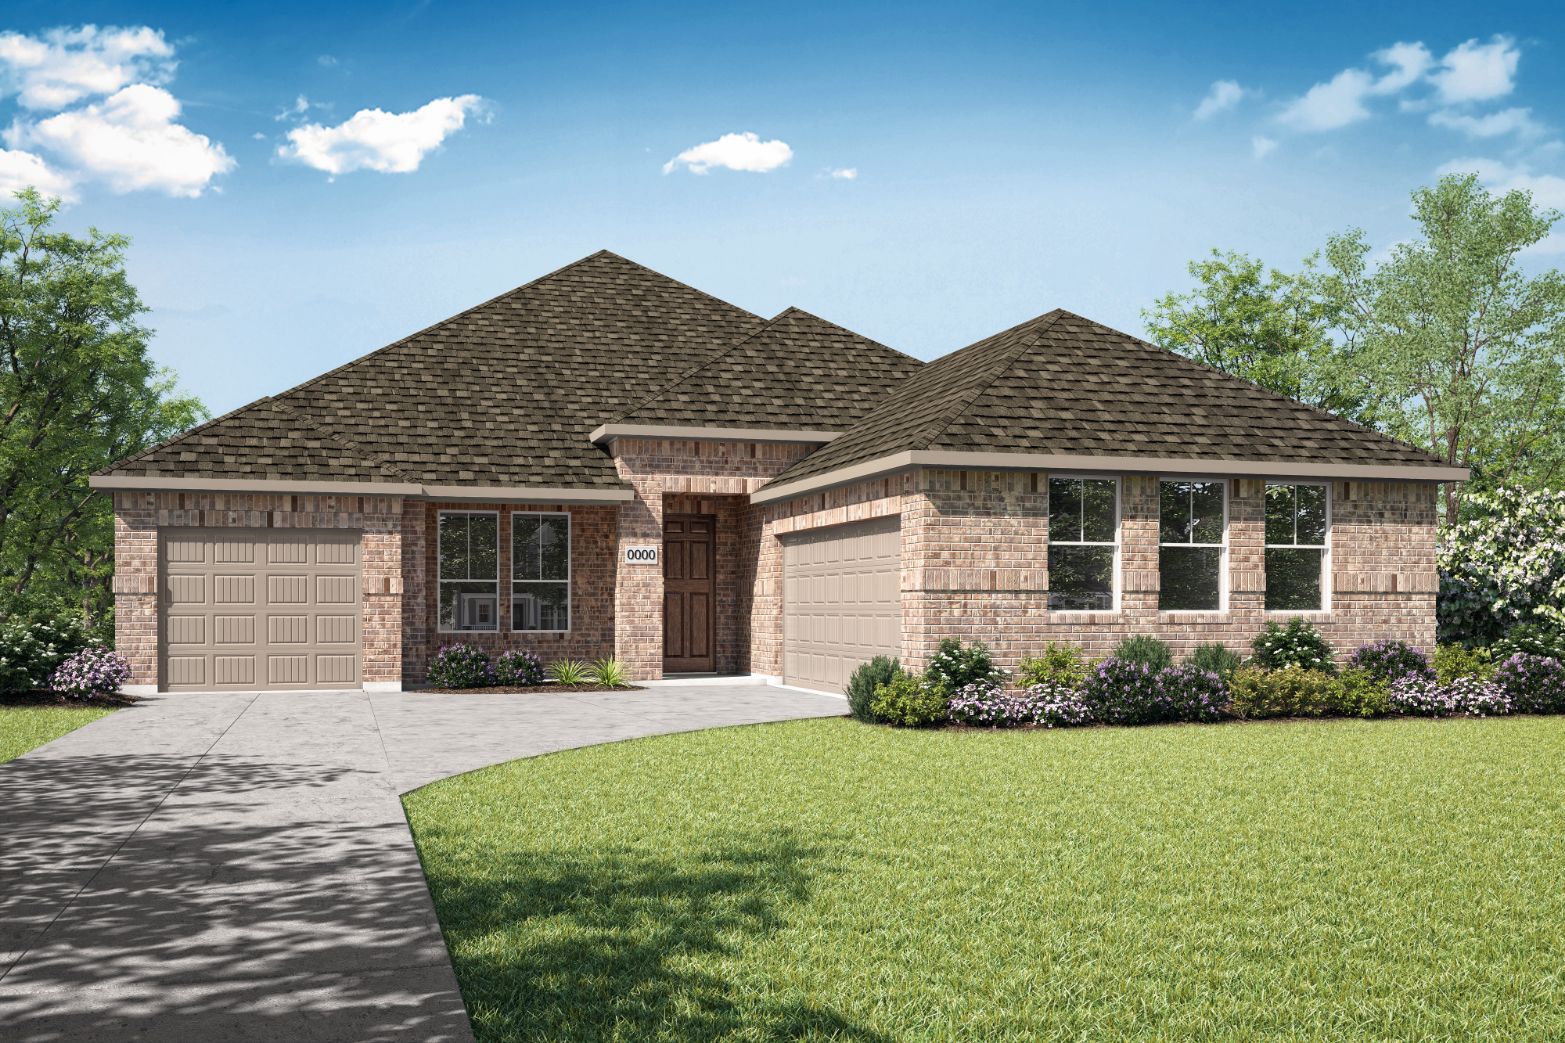
A welcoming front porch invites you in to enjoy the open layout of this single story home featuring 3 bedrooms with an option to flex up to a 4th bedroom or use the space as an office. What you’ll love about this plan: Open-Concept Floor Plan HomeSmart® Features Tall Ceilings Single Story Flex Room 3 Bay J-Swing Garage Covered Outdoor Living
Carousel — use arrows to browse images for this design, or tap the photo to open the floor plan.
Single-family at BridgeWater. 1 home is now building — ask the sales team for timelines and personalization options.
Carousel — use arrows to browse images for this design, or tap the photo to open the floor plan.
Between the 3-car garage, storage room, linen closet and walk-in pantry, you’ll never run out of storage space. What you’ll love about this plan: Open-Concept Floor Plan HomeSmart ® Features Tall Ceilings Single Story Flex Room Storage Room 3-Car Garage Covered Patio
Carousel — use arrows to browse images for this design, or tap the photo to open the floor plan.
Single-family at BridgeWater. 1 home is now building — ask the sales team for timelines and personalization options.
Carousel — use arrows to browse images for this design, or tap the photo to open the floor plan.
Single-family at BridgeWater. 1 Quick Move-In home in this plan — ask the sales team about finishes and closing timelines.
Carousel — use arrows to browse images for this design, or tap the photo to open the floor plan.
The roomy front porch and elegant foyer make it easy to greet guests or chat with neighbors as they pass by. What you’ll love about this plan: Open-Concept Floor Plan HomeSmart ® Features Tall Ceilings Gameroom Flex Room Covered Patio
Carousel — use arrows to browse images for this design, or tap the photo to open the floor plan.
Single-family at BridgeWater. 1 Quick Move-In home in this plan — ask the sales team about finishes and closing timelines.
Carousel — use arrows to browse images for this design, or tap the photo to open the floor plan.
Single-family at BridgeWater. 1 Quick Move-In home in this plan — ask the sales team about finishes and closing timelines.
Carousel — use arrows to browse images for this design, or tap the photo to open the floor plan.
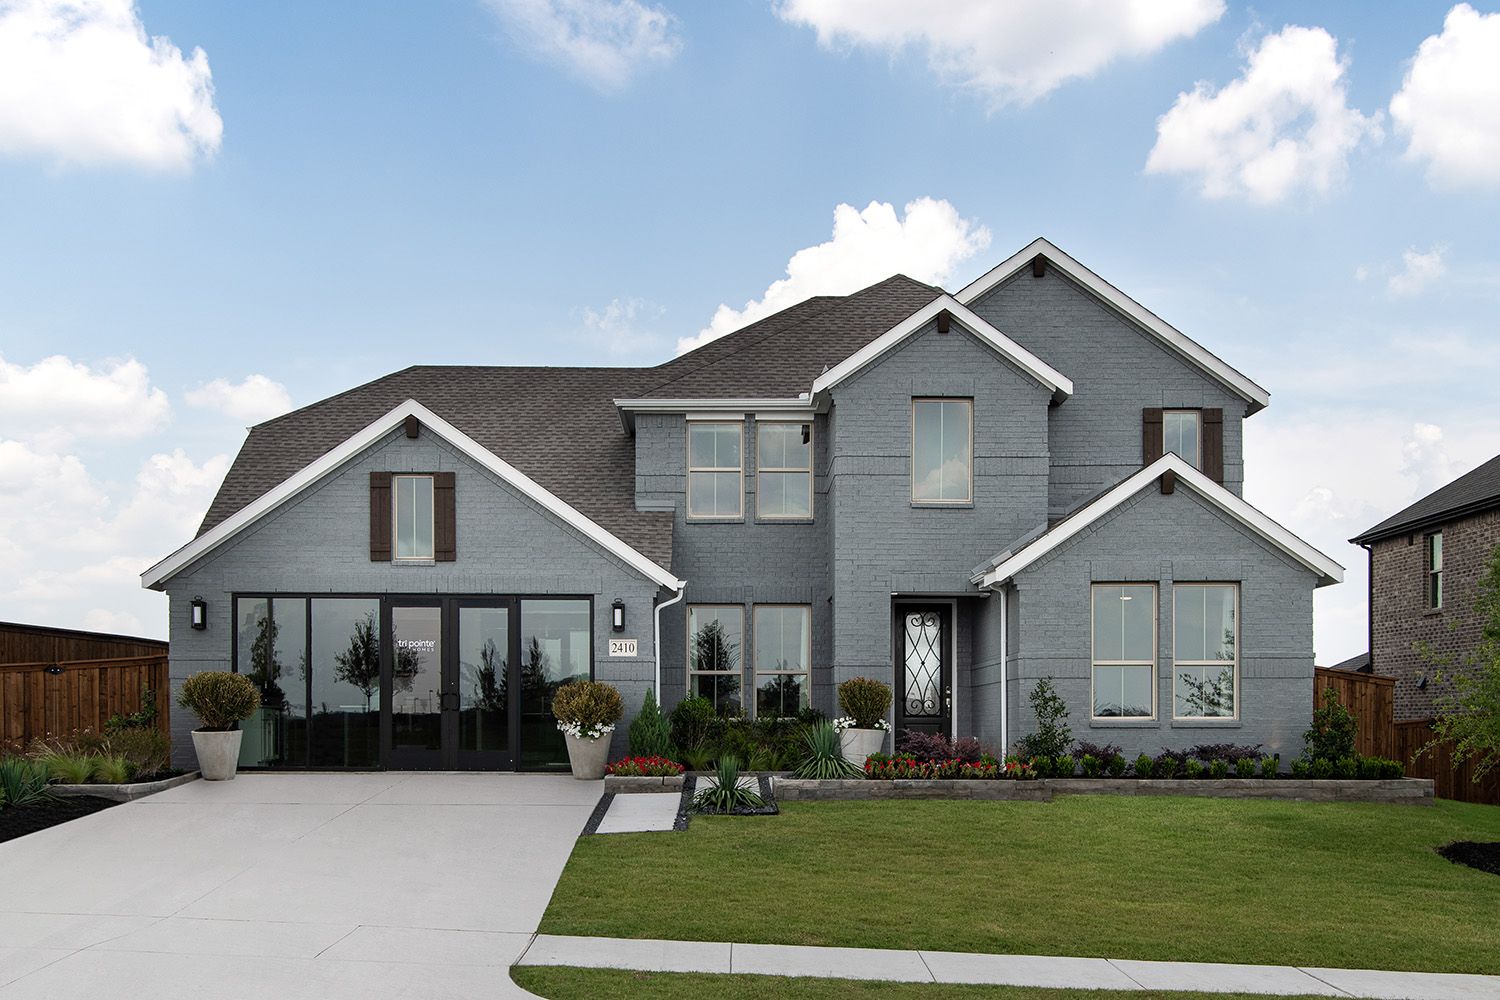
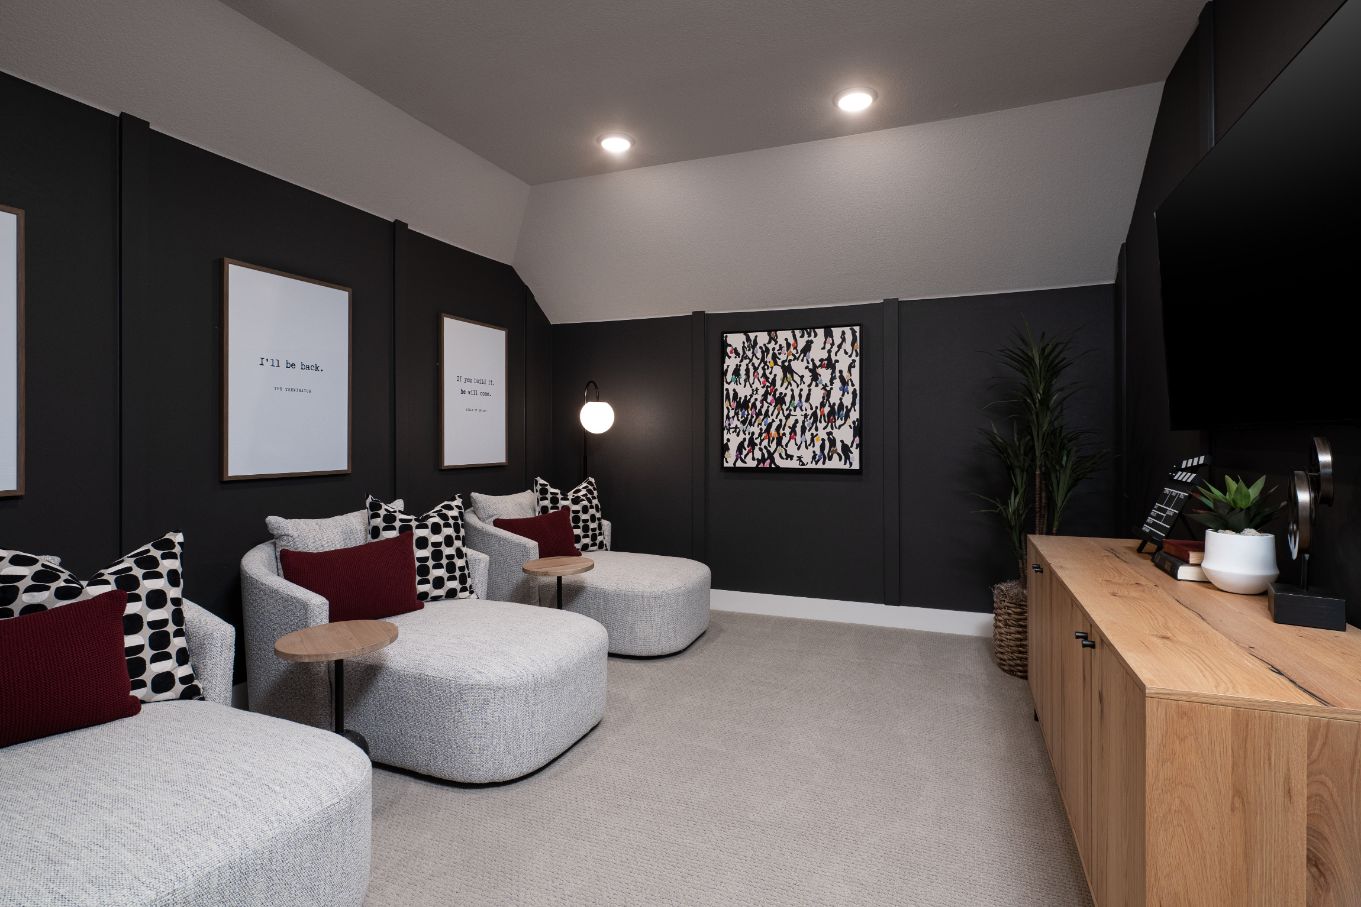
Room for everyone and everything is the best way to describe our Owen home design. This home can flex up to 6 bedrooms and 4 bathrooms featuring an upstairs gameroom and media room option. What you’ll love about this plan: Open-Concept Floor Plan HomeSmart® Features Media Room Option Volume Ceilings in Great Room Two Story Flex Room J-Swing Garage Covered Outdoor Living
Project photo gallery
Click the large photo or a thumbnail to open the gallery viewer.
Take control of your project page, add direct contact details, keep information updated, unlock performance insights, and increase visibility with agents and buyers actively looking for new construction homes.
Prices and features may vary and are subject to change. Photos are for illustrative purposes only. Legal disclaimers.