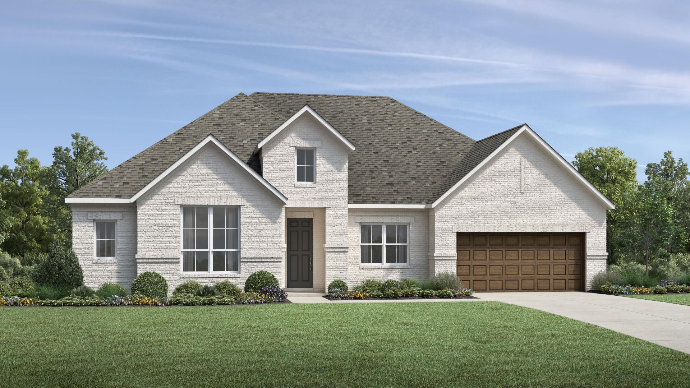
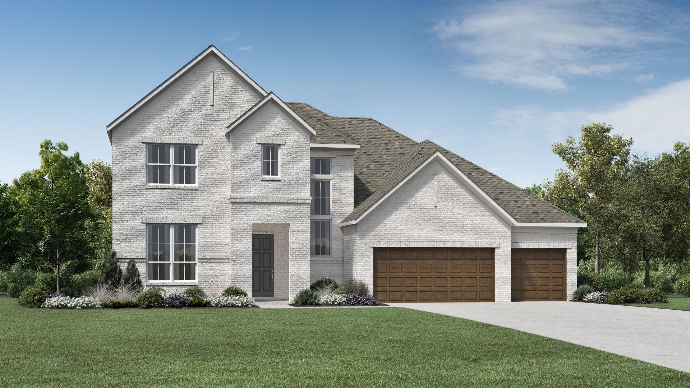
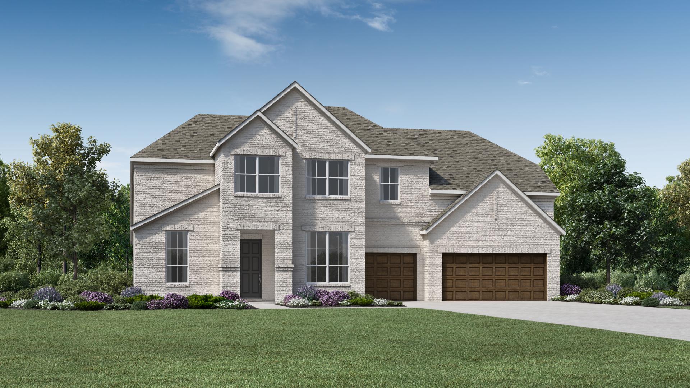
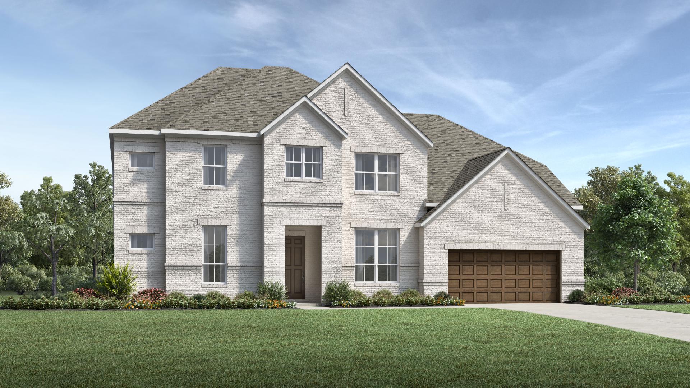
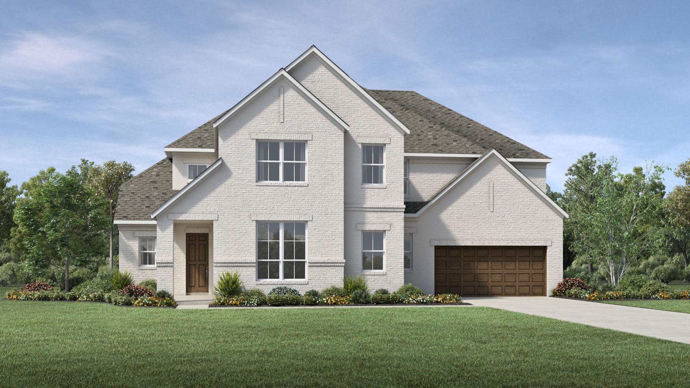
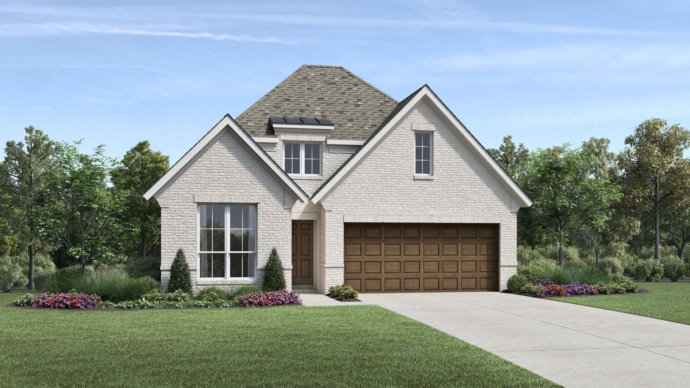
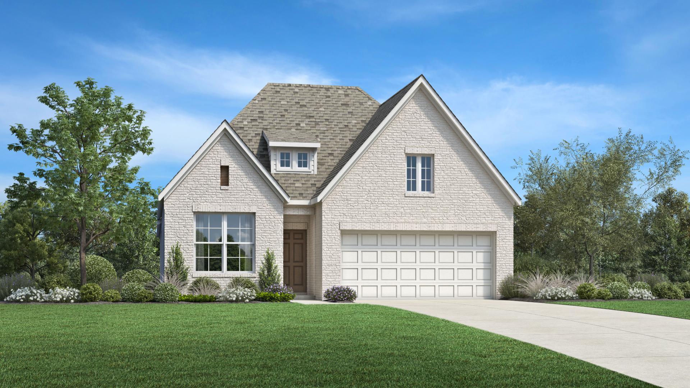
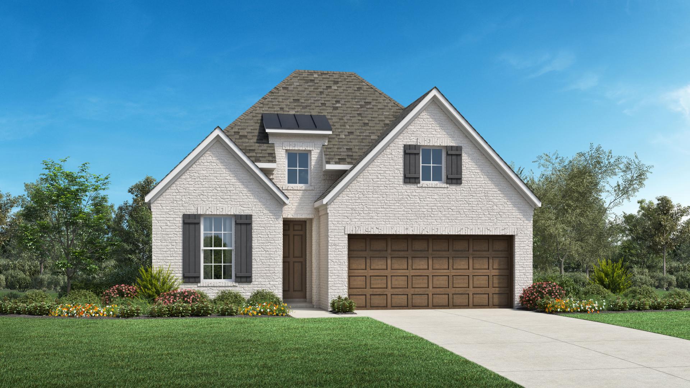
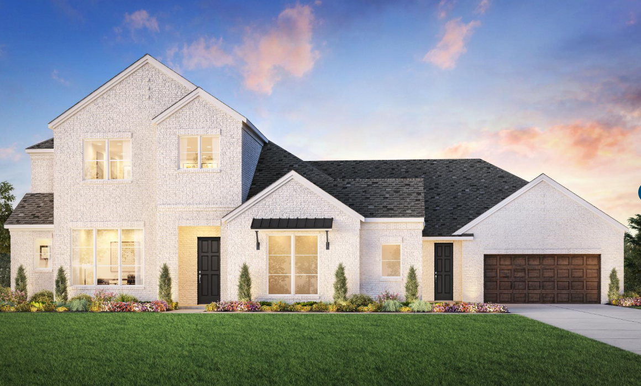
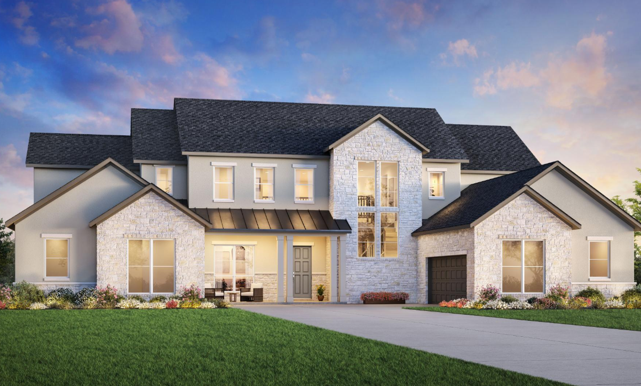
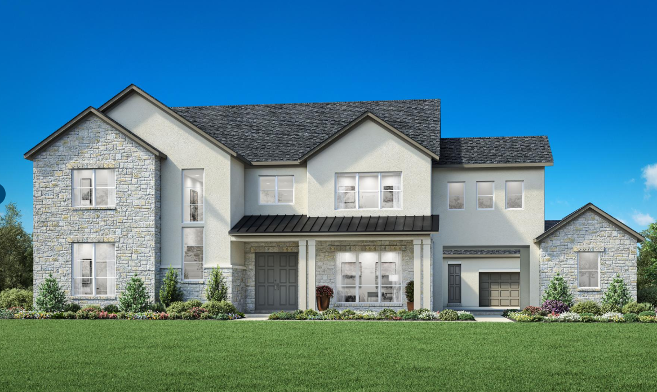
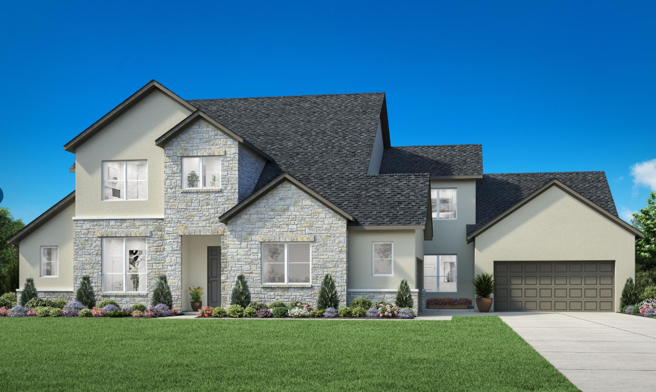
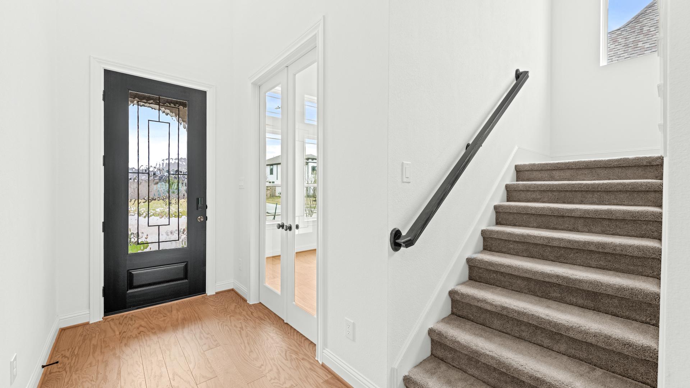
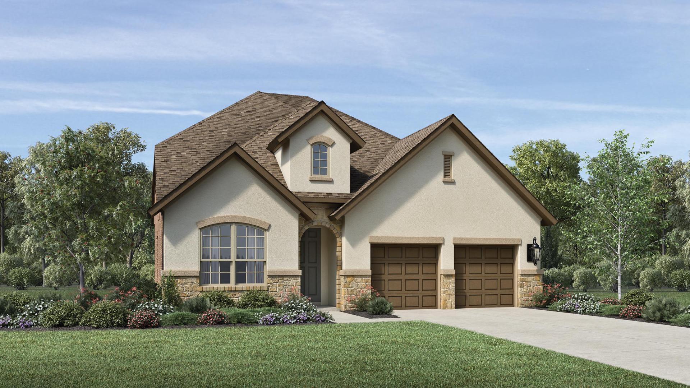
Under Construction

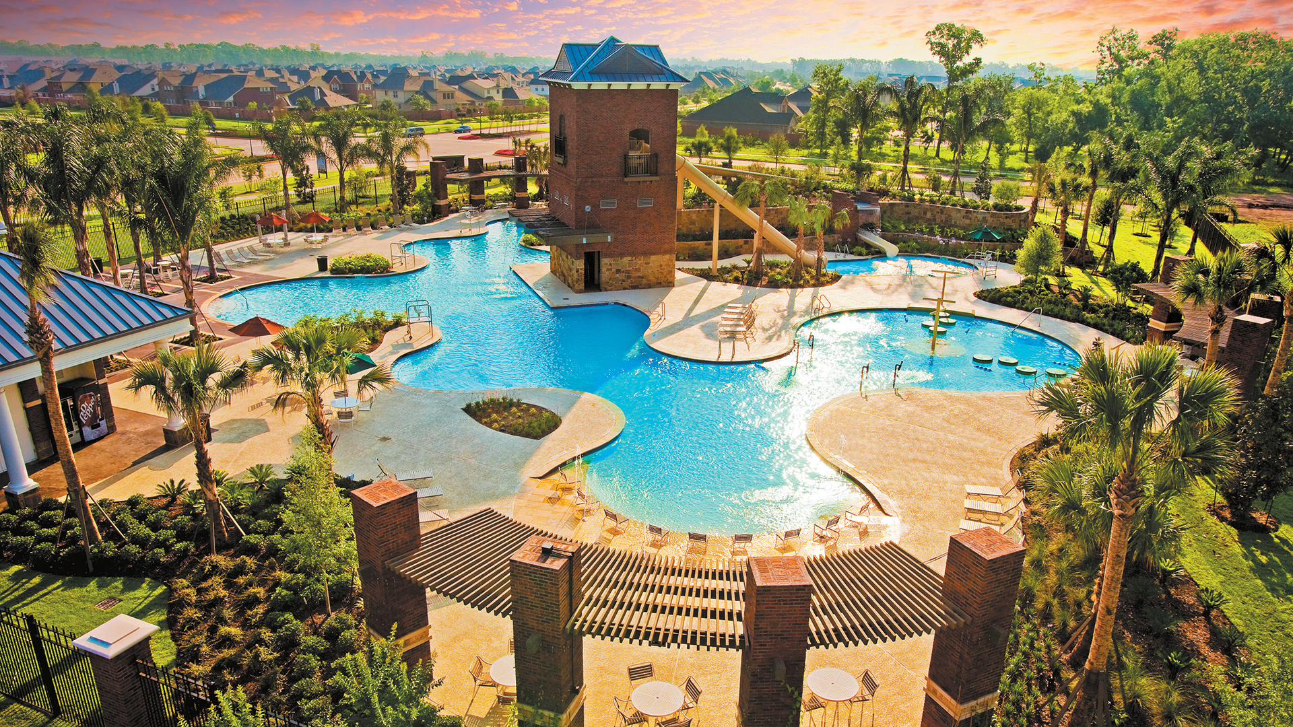
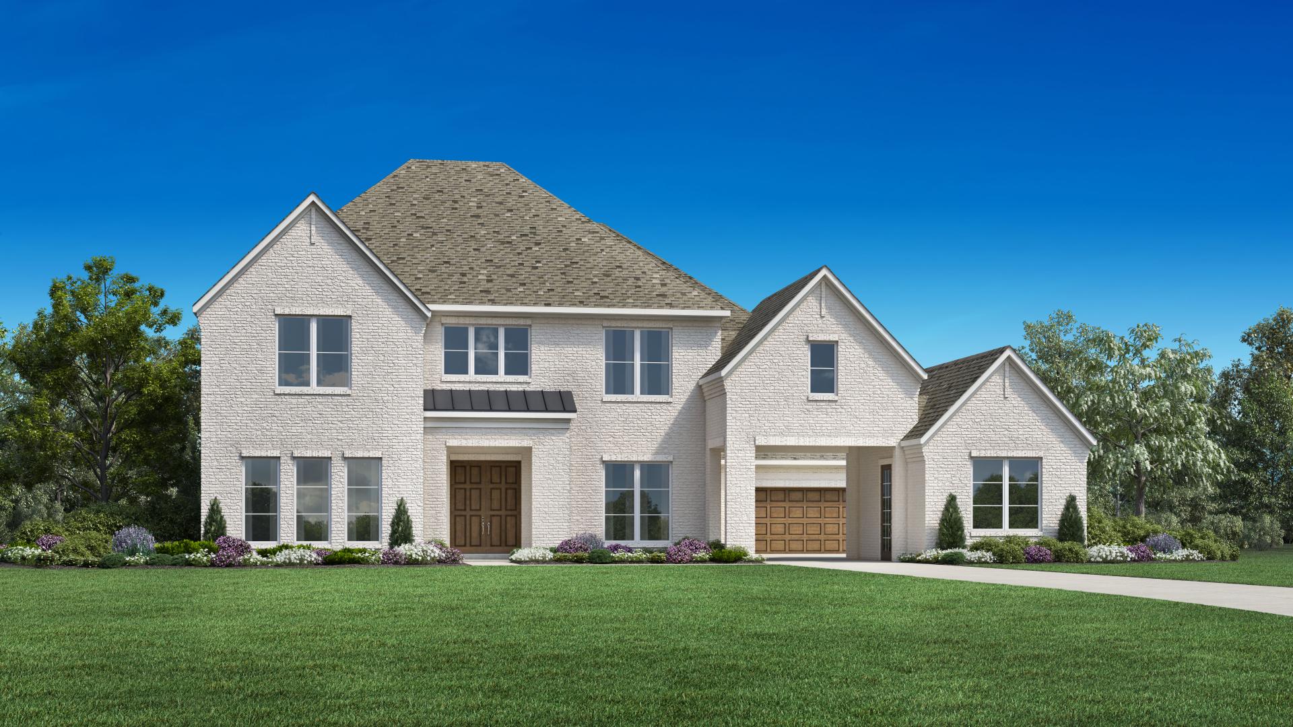
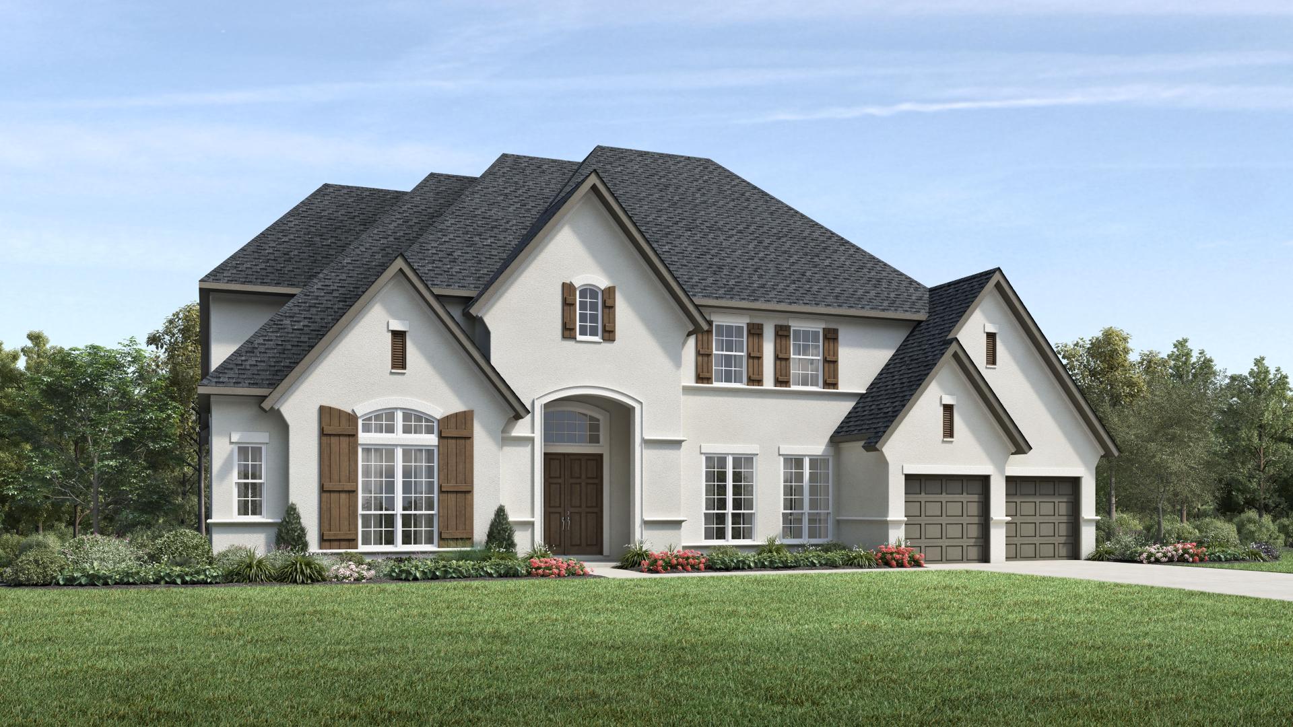
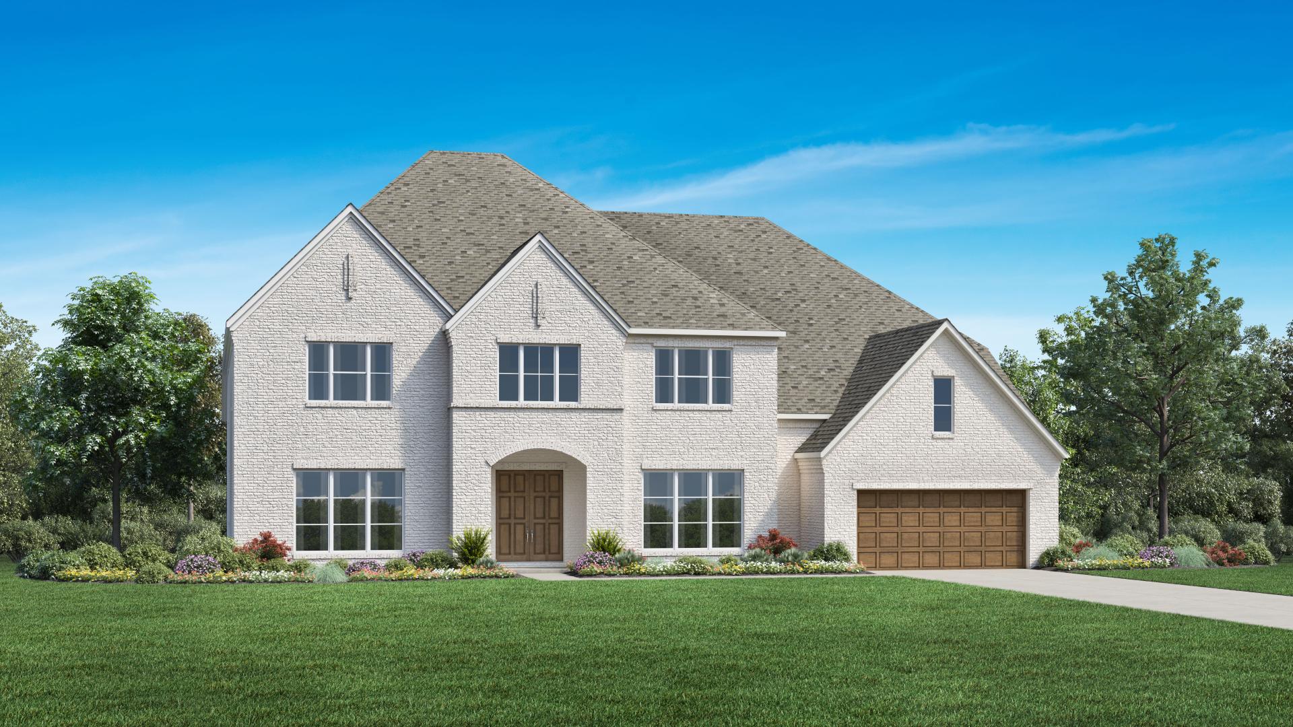
Discover the charm of Sienna in Missouri City, crafted by Toll Brothers, where you can enjoy a fantastic array of amenities including a Water Park, Walking/Biking Trail, Golf Course, Playground, and Swimming Pool!

Why You Will Love This Community

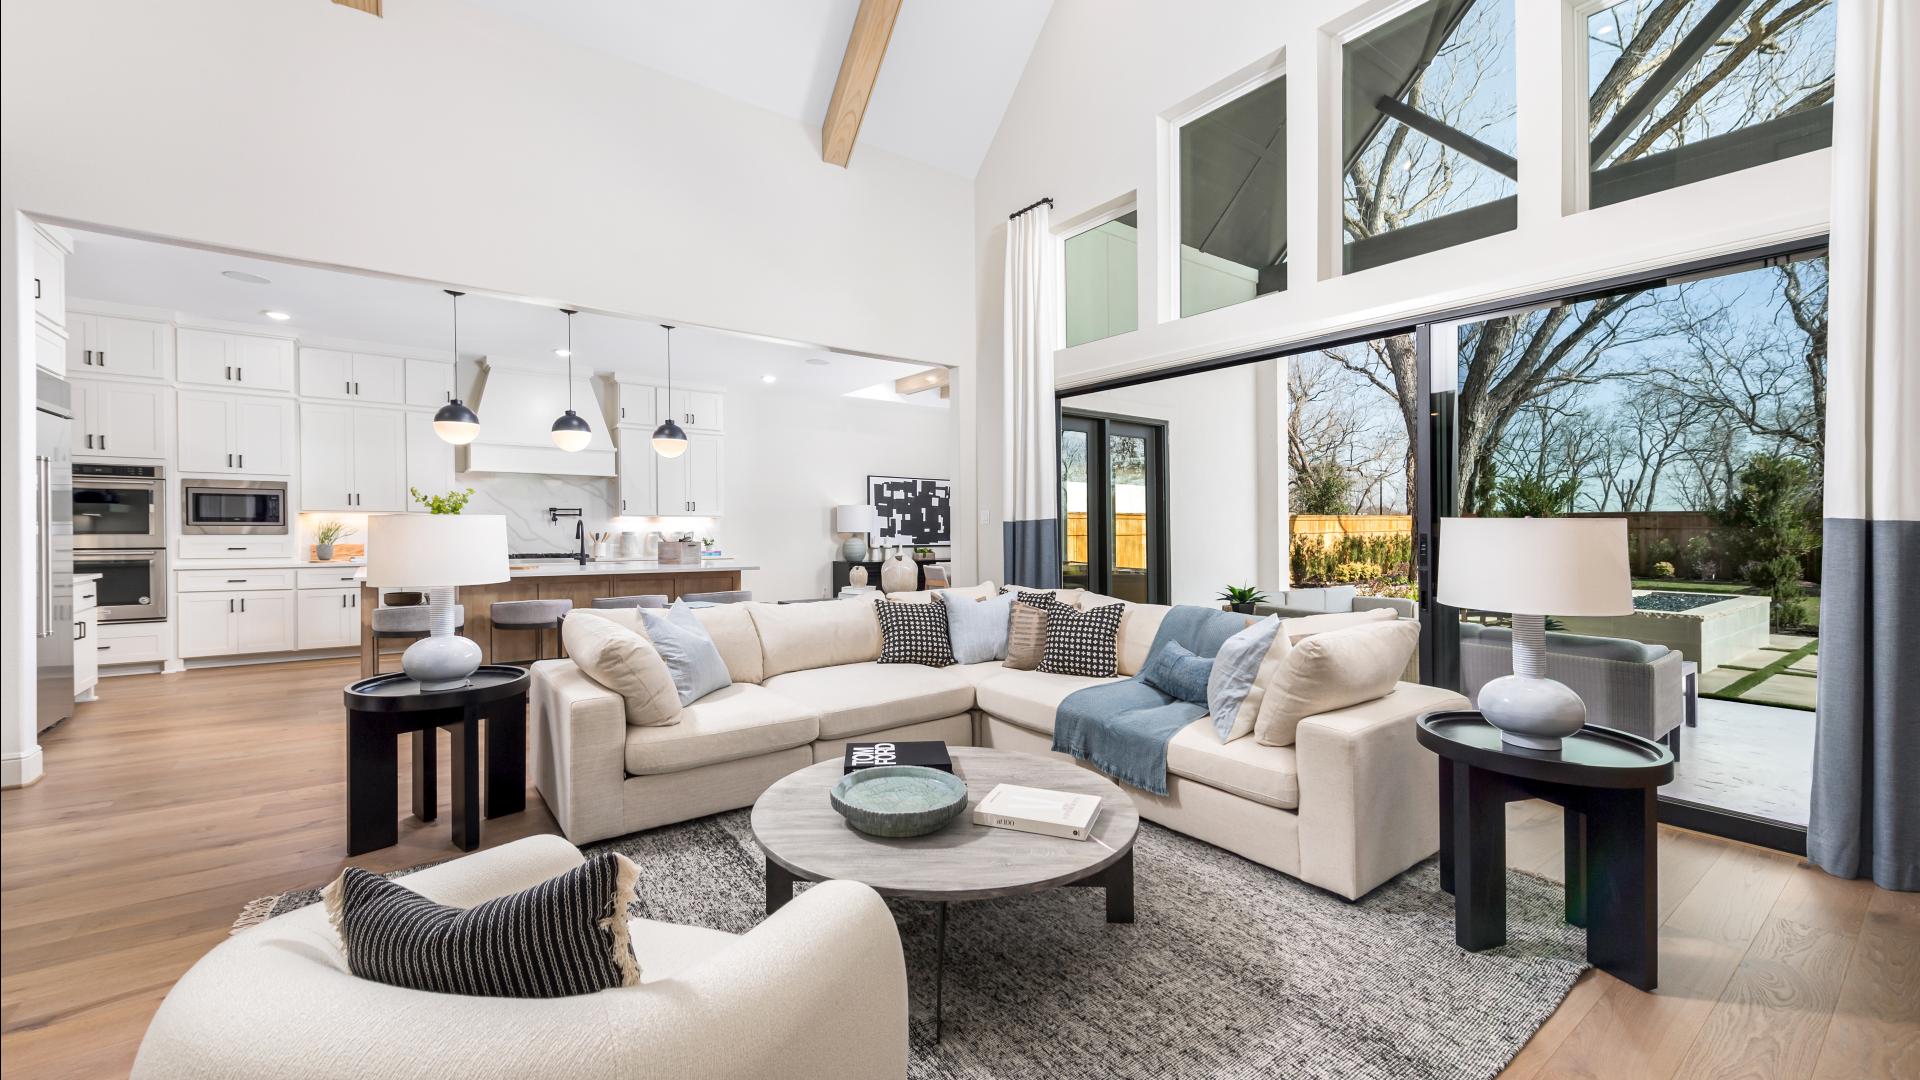
Nestled within the sprawling 10,000-acre Sienna master-planned community in Missouri City, TX, Toll Brothers at Sienna offers luxury single-family homes on beautiful home sites complemented by mature trees and a serene lake. Here, you’ll find several collections of expansive home designs with seamless indoor to outdoor living options. From resort-style amenities, including a spectacular water park, to highly sought-after onsite schools, this is truly a one-of-a-kind-community in an unbeatable location.

Community Highlights

  • Close proximity to Sawmill Lake Club, Sienna's newest and most lavish recreation complex

  • Highly rated on-site Leonetti Elementary School, Thornton Middle School, and Ridge Point High School

  • Premier access to the Fort Bend Parkway Toll Rd., FM 521, and Highway 6

  • 12-acre Club Sienna, Sienna Golf Course, miles of walking trails & community parks

  • Over 40 yearly events planned for residents

Amenities

Water Park
Walking Trails
Golf Course
Playground
Swimming Pool

Collections (6)

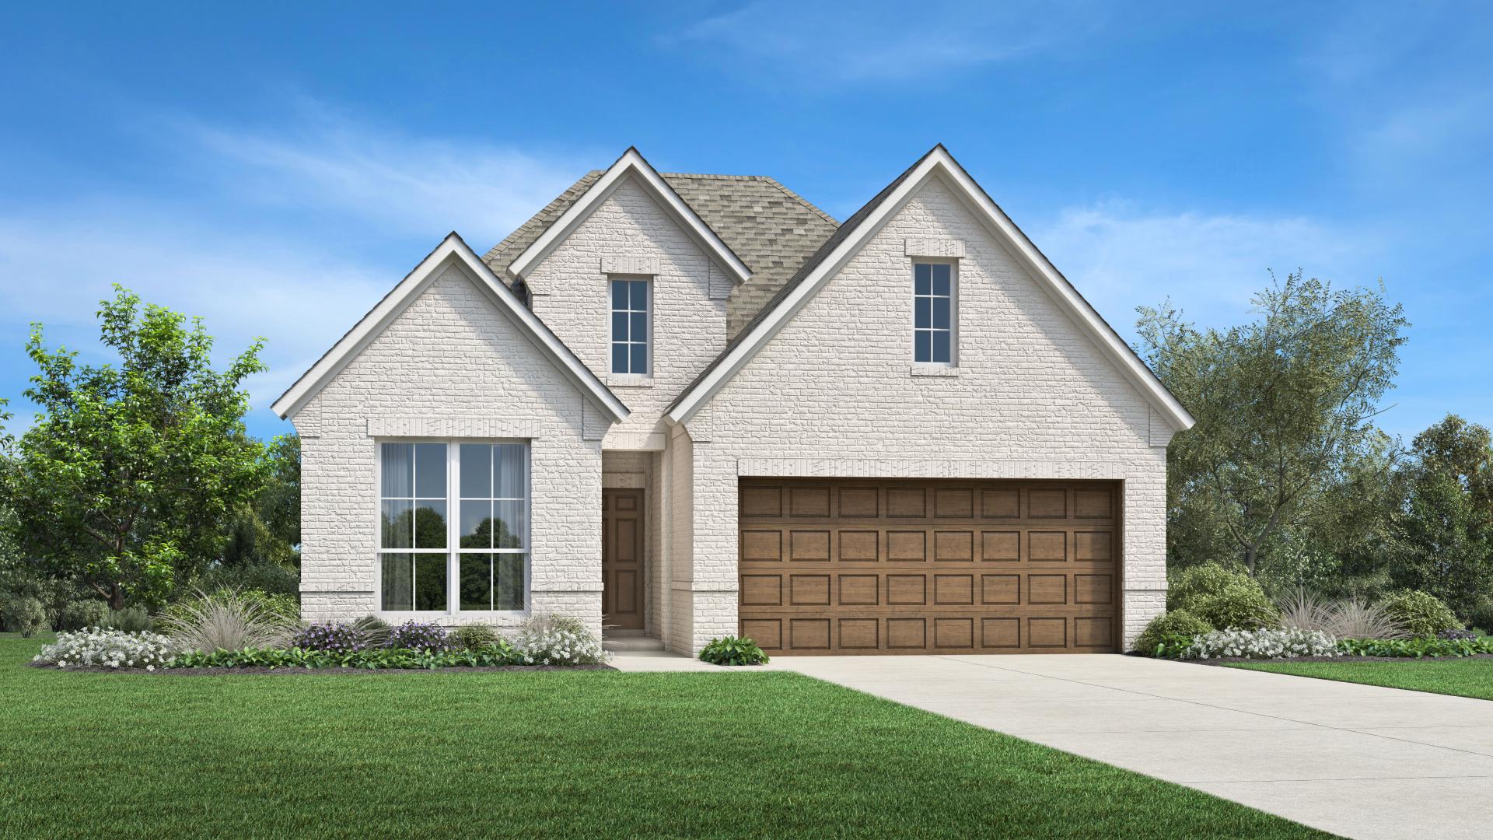
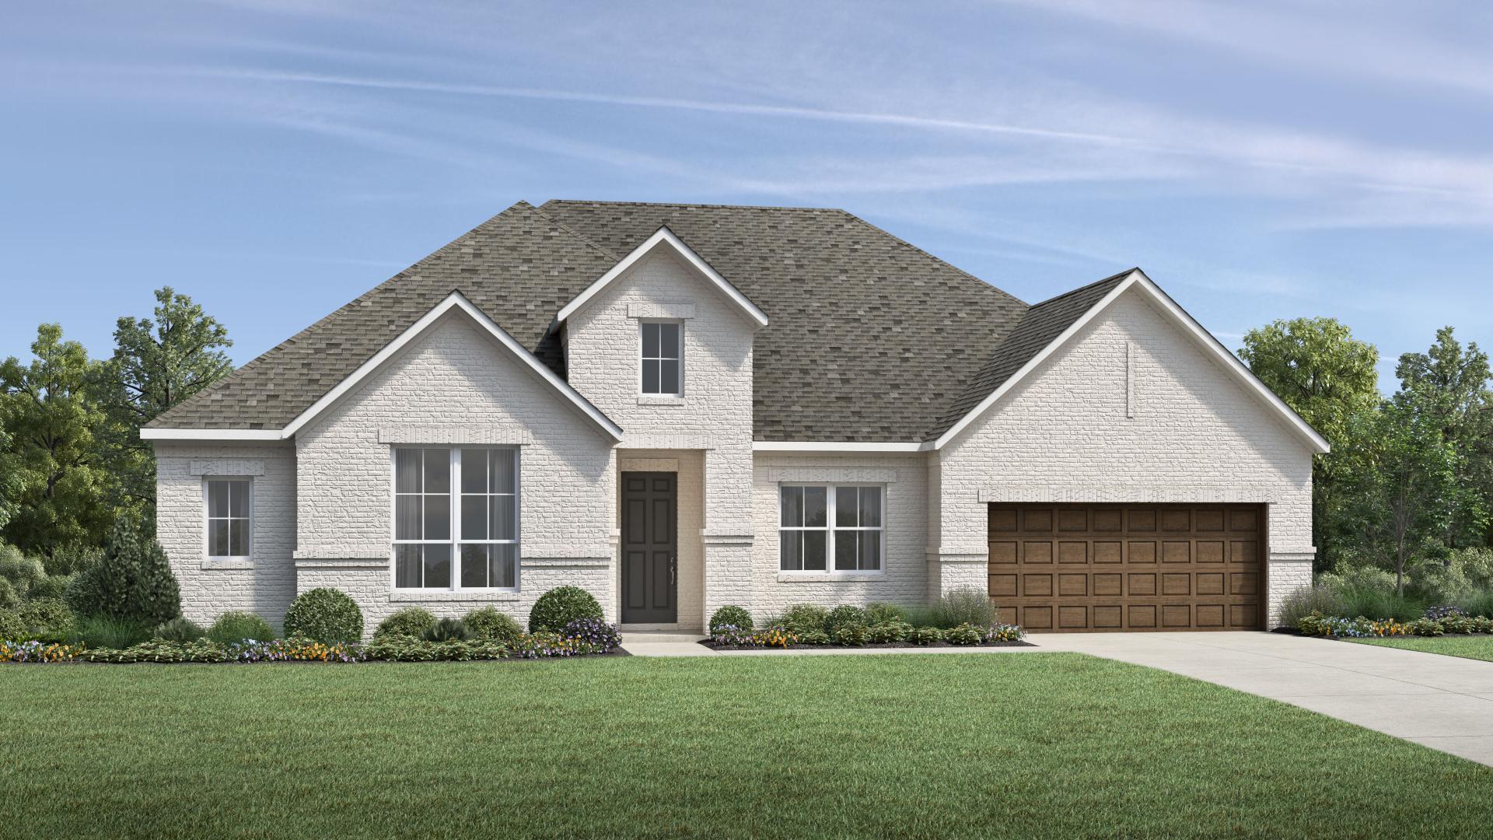
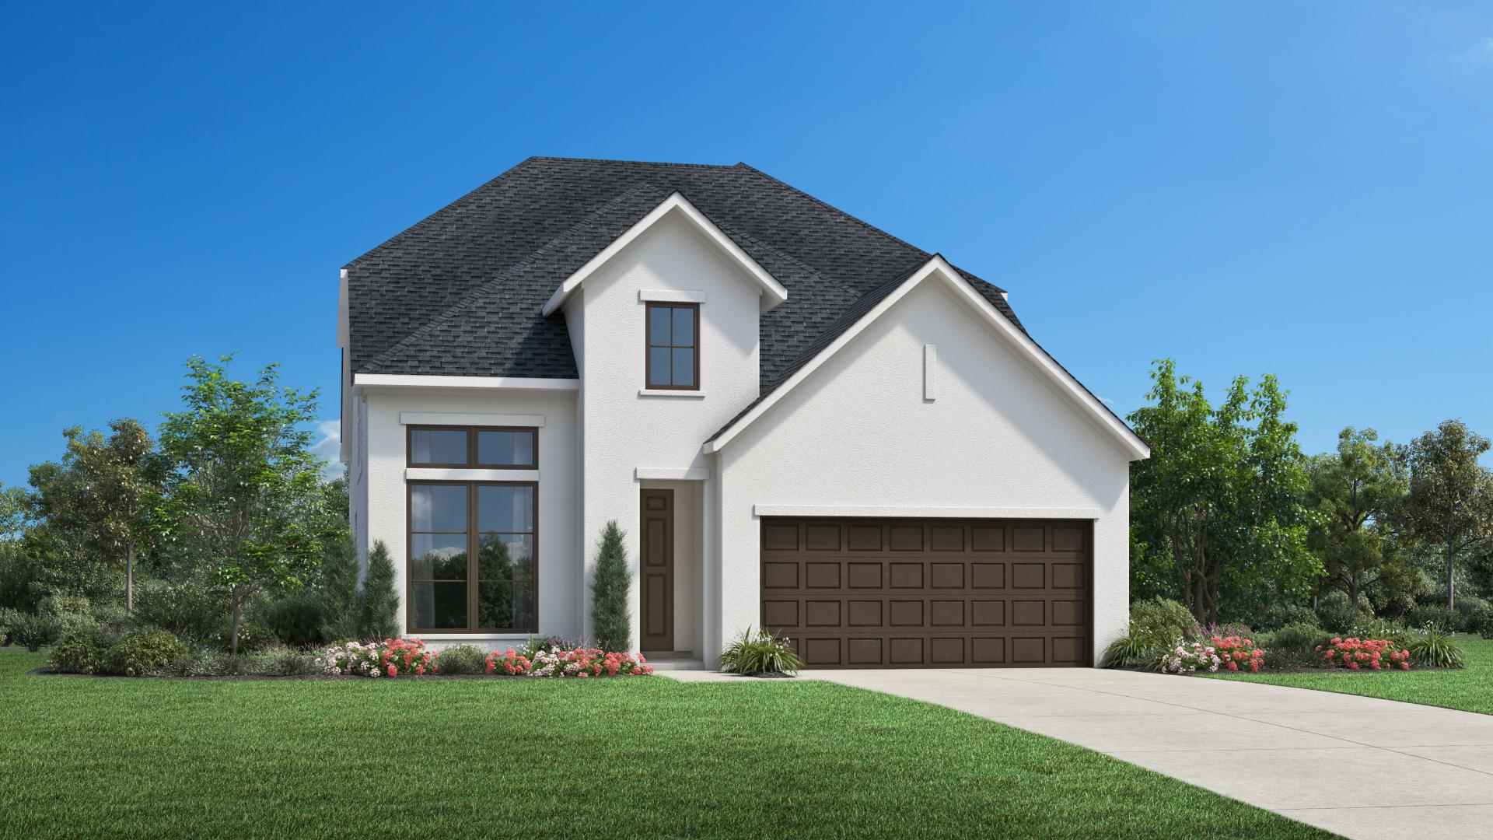
Premier Collection — collection image
$362,995+
1,884+ sq ft
Beds 3–4
Baths 2–3

Premier Collection

Why You Will Love This Community Ideally situated within the highly sought-after Sienna master plan, Toll Brothers at Sienna - Premier Collection is a new home community in Missouri City, Texas offering luxury home designs ranging from 1,884 to over 2,590 square feet with open-concept floor plans. This community features an array of resort-style amenities such as water parks, a fitness center, miles of hiking and biking trails, and over 100 acres of parks, while also being accessible to highly acclaimed, onsite For

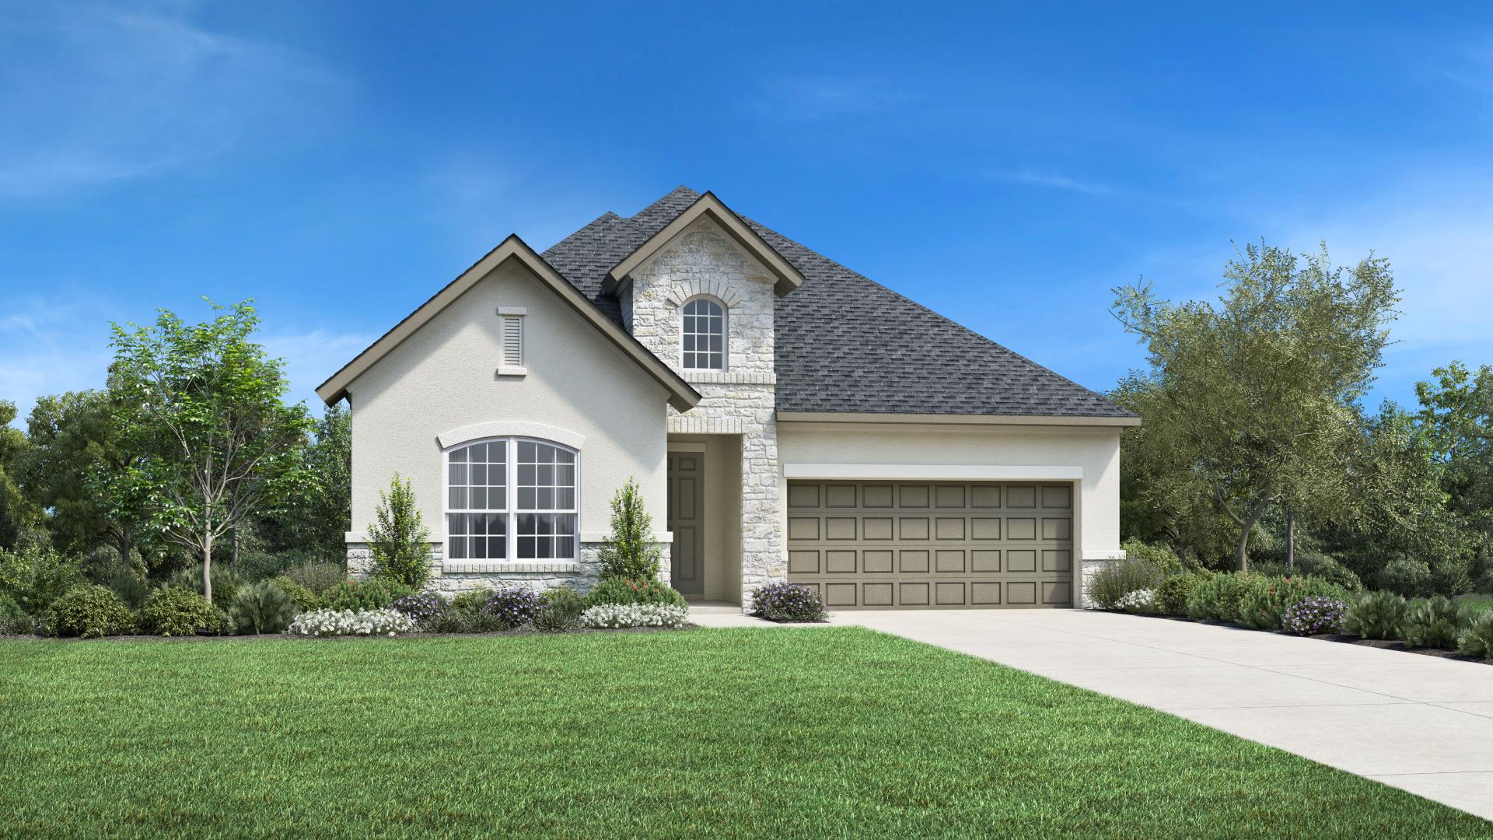
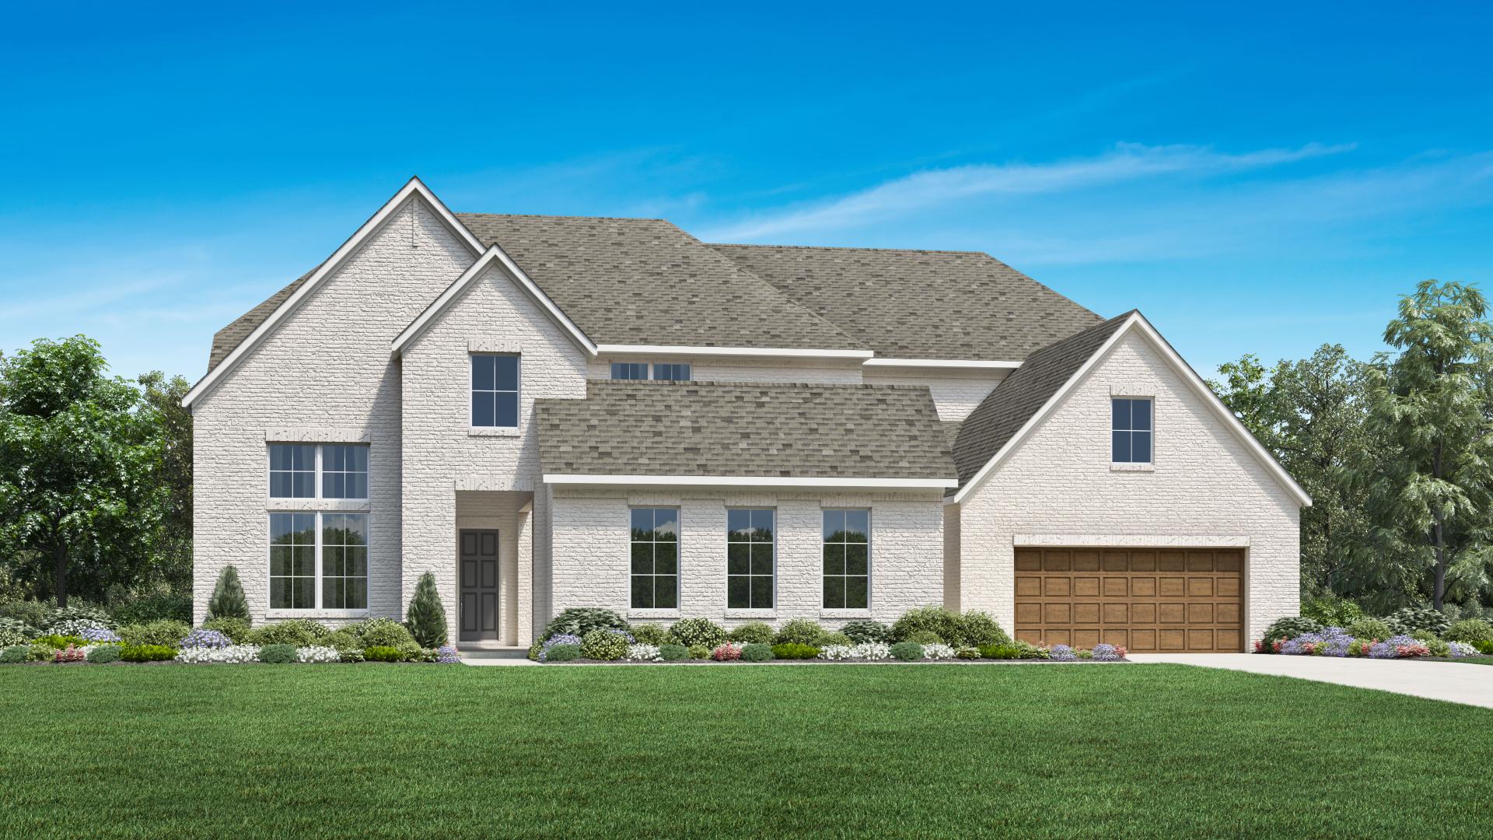
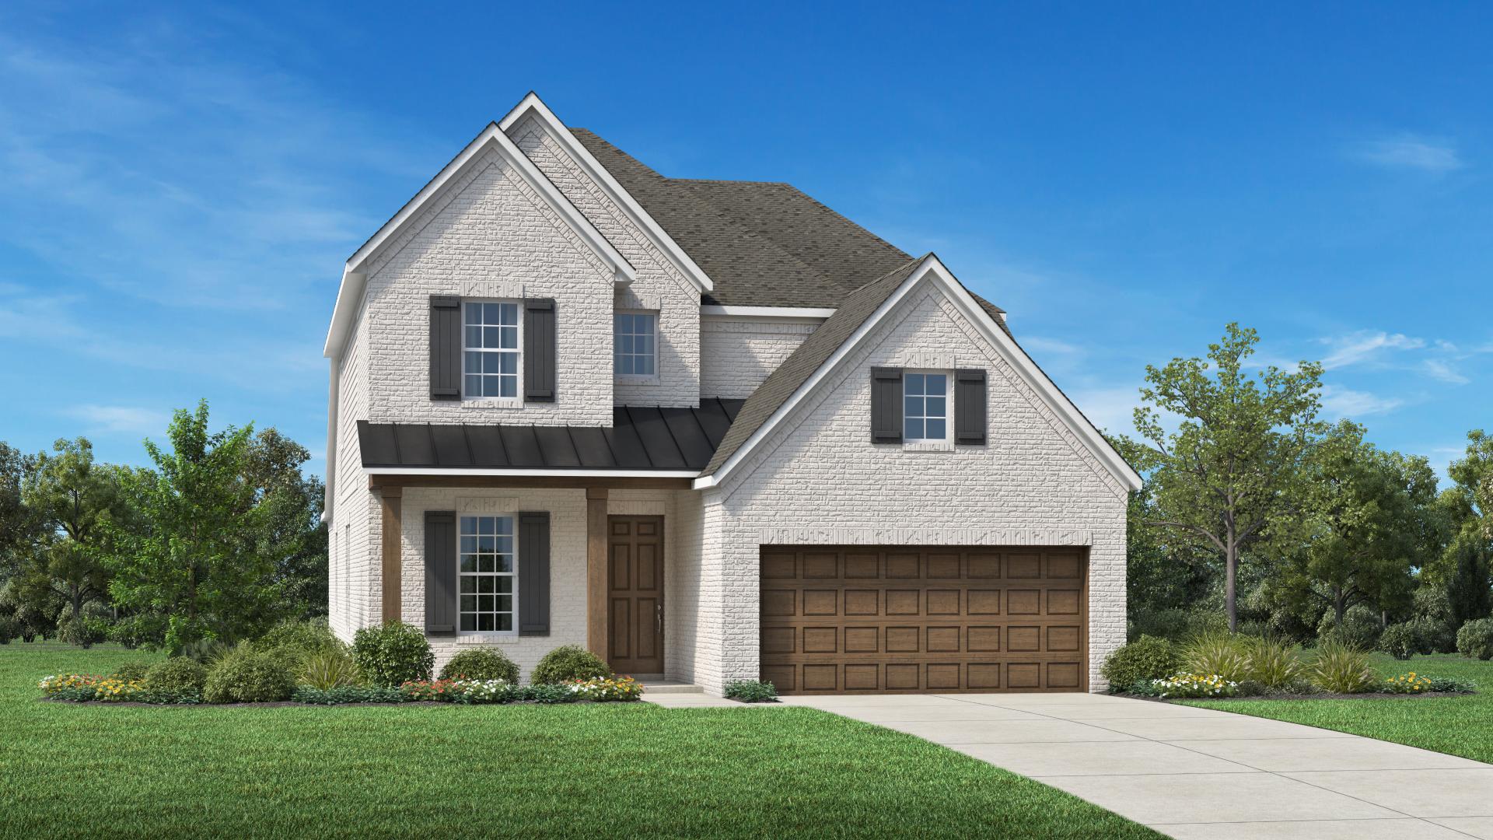
Villa Collection — collection image
$438,995+
2,232+ sq ft
Beds 3–4
Baths 2–3.5

Villa Collection

Why You Will Love This Community Showcasing resort-style living at its finest, Toll Brothers at Sienna - Villa Collection features new homes in Fort Bend County, TX, with incredible amenities in a truly special location. Enjoy water parks, a fitness center, 100 plus acres of parks, and miles of hiking and biking trails that are perfect for spending quality time with friends and family. Offering a beautiful selection of 50-foot home sites and home designs that boast modern architecture and brilliant design, this com

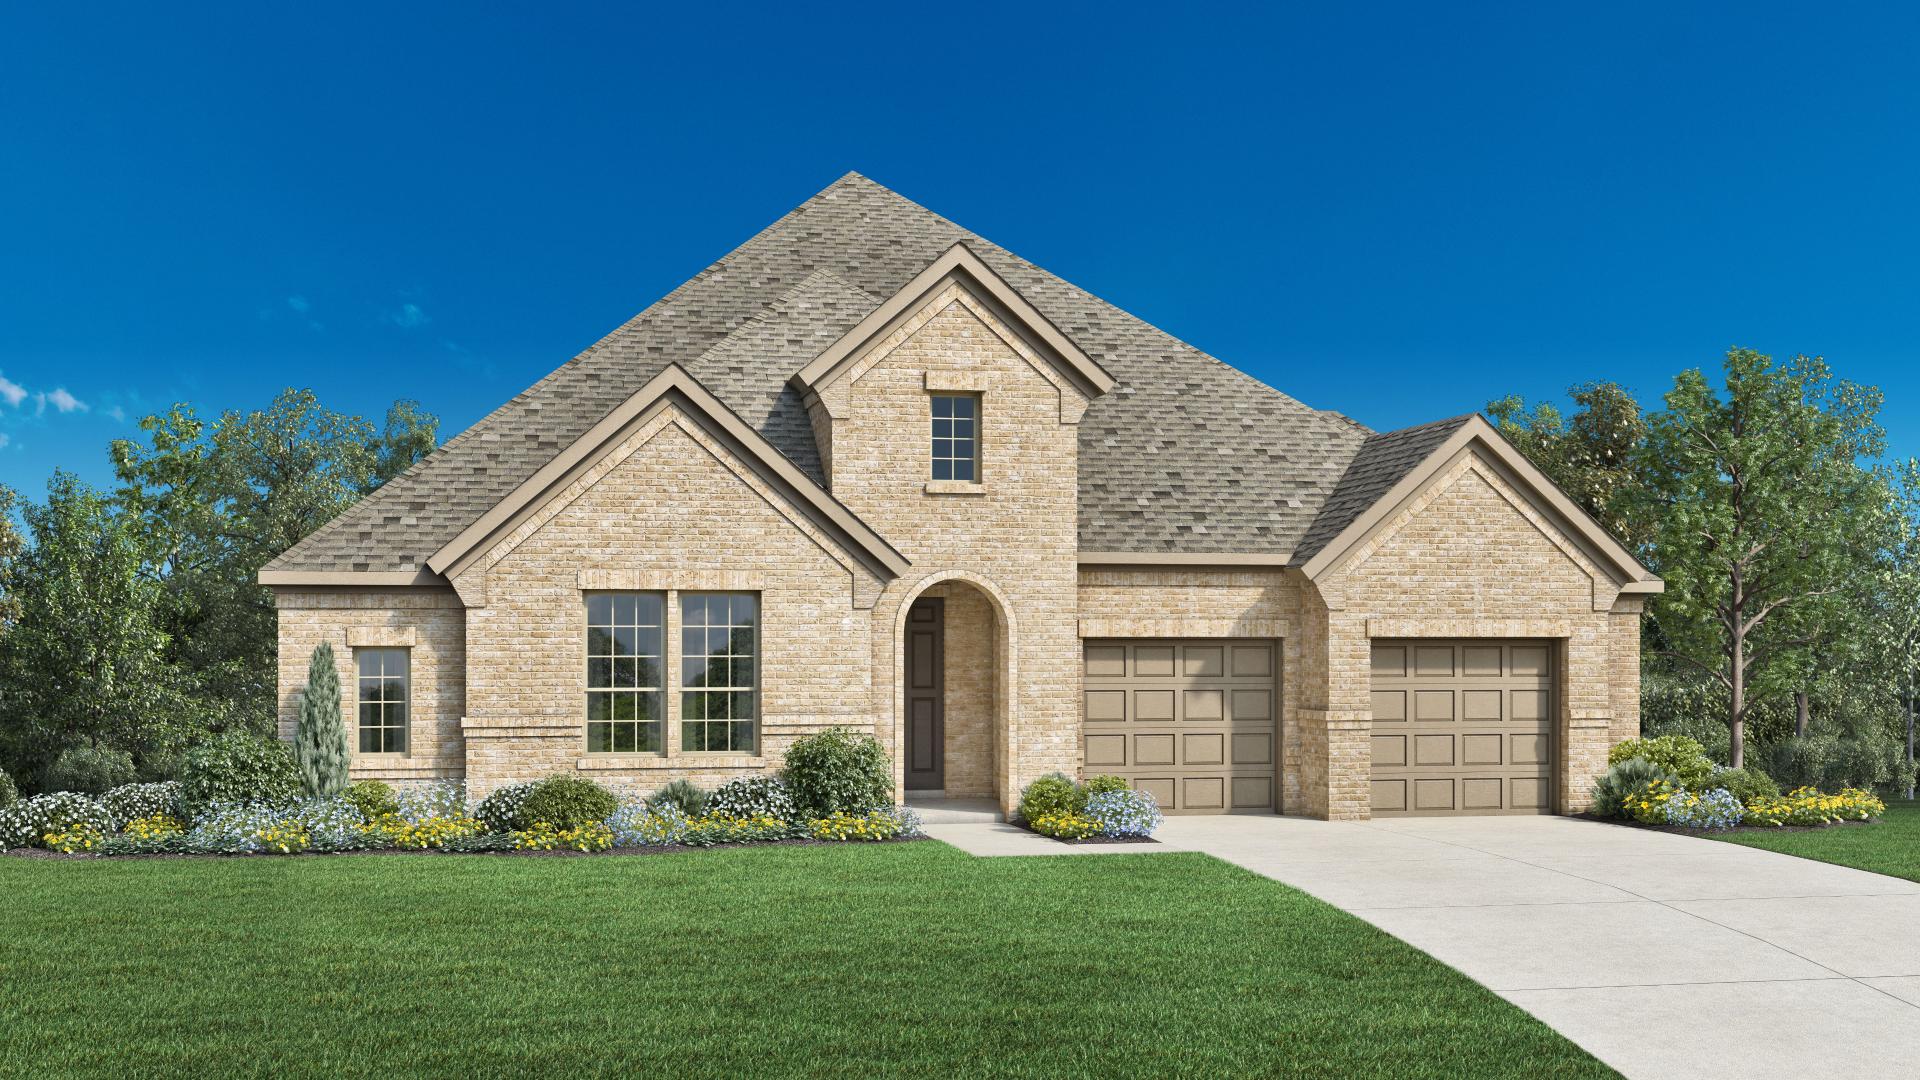
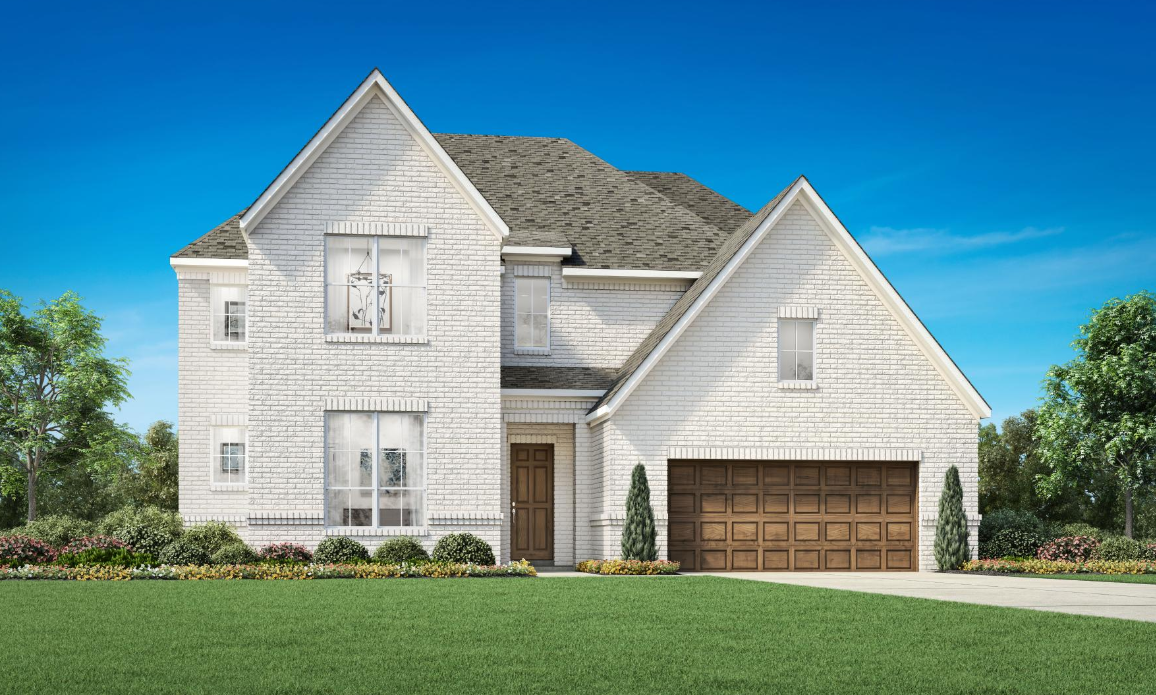
Select Collection — collection image
$539,995+
3,078+ sq ft
Beds 4–5
Baths 3–4.5

Select Collection

Why You Will Love This Community Located in one of the top-selling master-planned communities, Toll Brothers at Sienna - Select Collection offer new homes in Missouri City, TX, that are the epitome of a luxury lifestyle. This community offers an exquisite selection of 60-foot home sites that boast elegant floor plans ranging from 3,068 to over 3,905 square feet. Featuring resort-style amenities including water parks, a fitness center, and miles of hiking and biking trails, this community provides an active and vibr

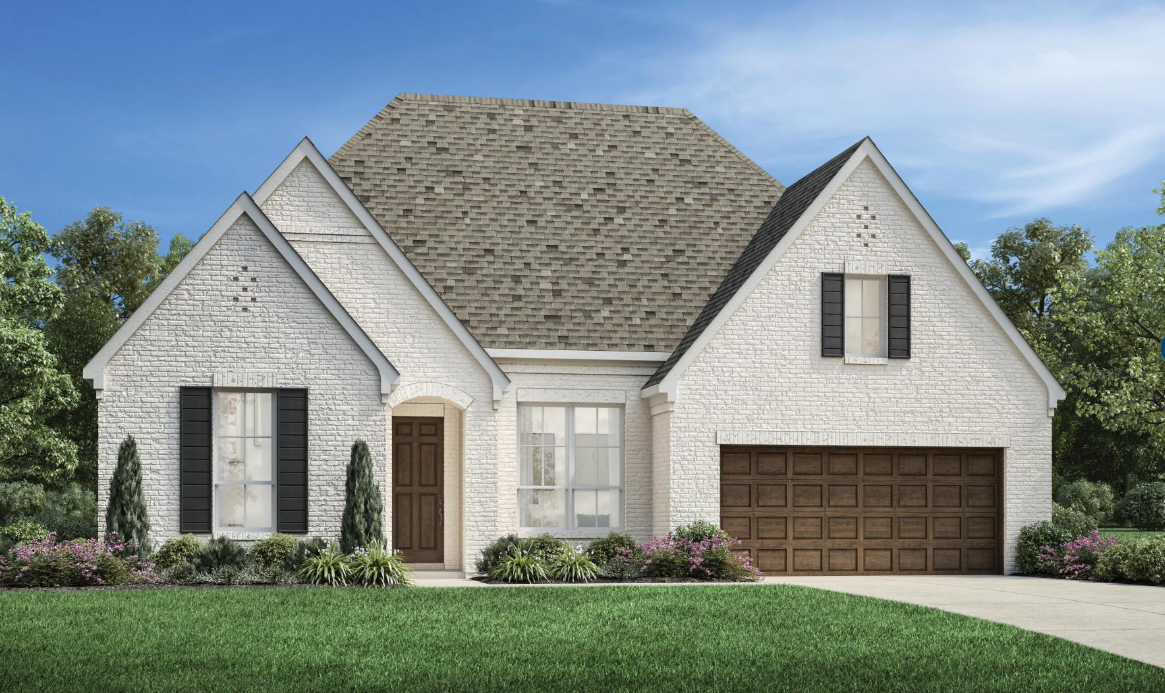
Executive Collection — collection image
$623,995+
3,520+ sq ft
Beds 4–5
Baths 3.5–4.5

Executive Collection

Why You Will Love This Community The Sienna master plan is one of Fort Bend County's most desirable communities, and when living in Toll Brothers at Sienna - Executive Collection you will experience the definition of luxury. Ideally located in Missouri City, Texas, this luxurious community of single-family homes on 70-foot home sites will have access to unrivaled personalization options and an array of resort-style amenities while being located adjacent from the Sawmill Lake Club, Sienna’s newest recreation complex

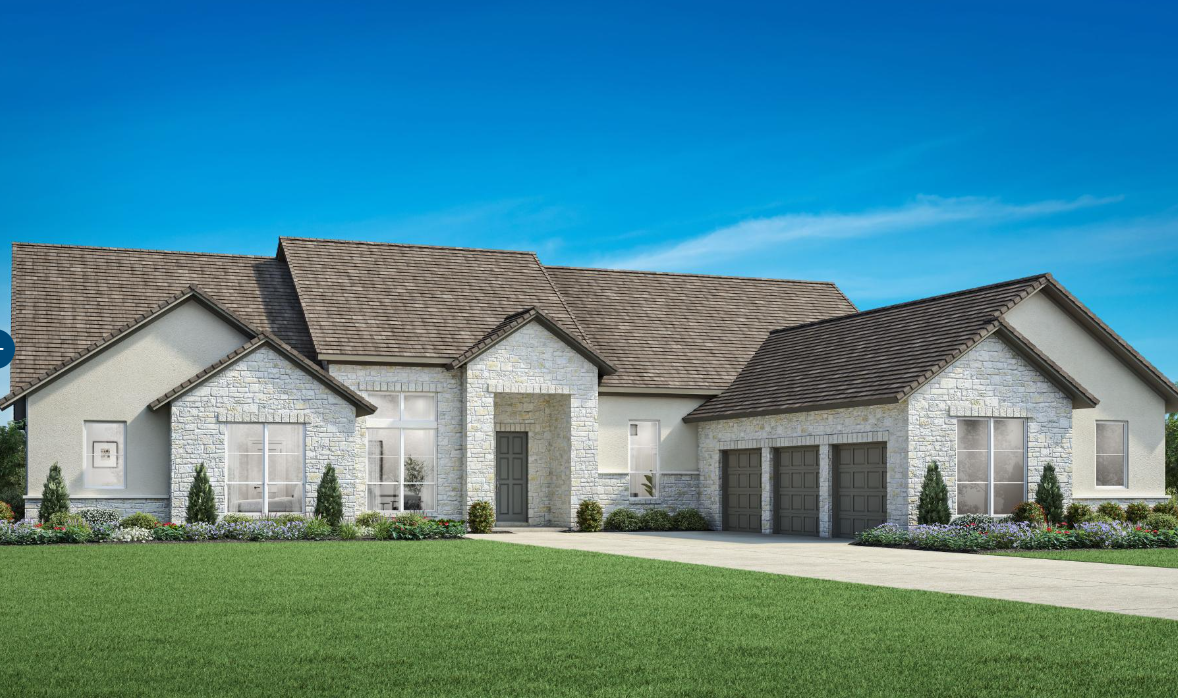
Estate Collection — collection image
$759,995+
4,033+ sq ft
Beds 4–5
Baths 4.5

Estate Collection

Why You Will Love This Community Experience luxury at Toll Brothers at Sienna - Estate Collection, located within the well-established Sienna master plan in Missouri City, Texas. This community features a wonderful selection of new lakeside single-family homes situated on 80-foot home sites that feature expansive floor plans and unrivaled options for personalization. This community boasts a unique, resort-style way of life with incredible access to an array of amenities that include water parks, a fitness center, g

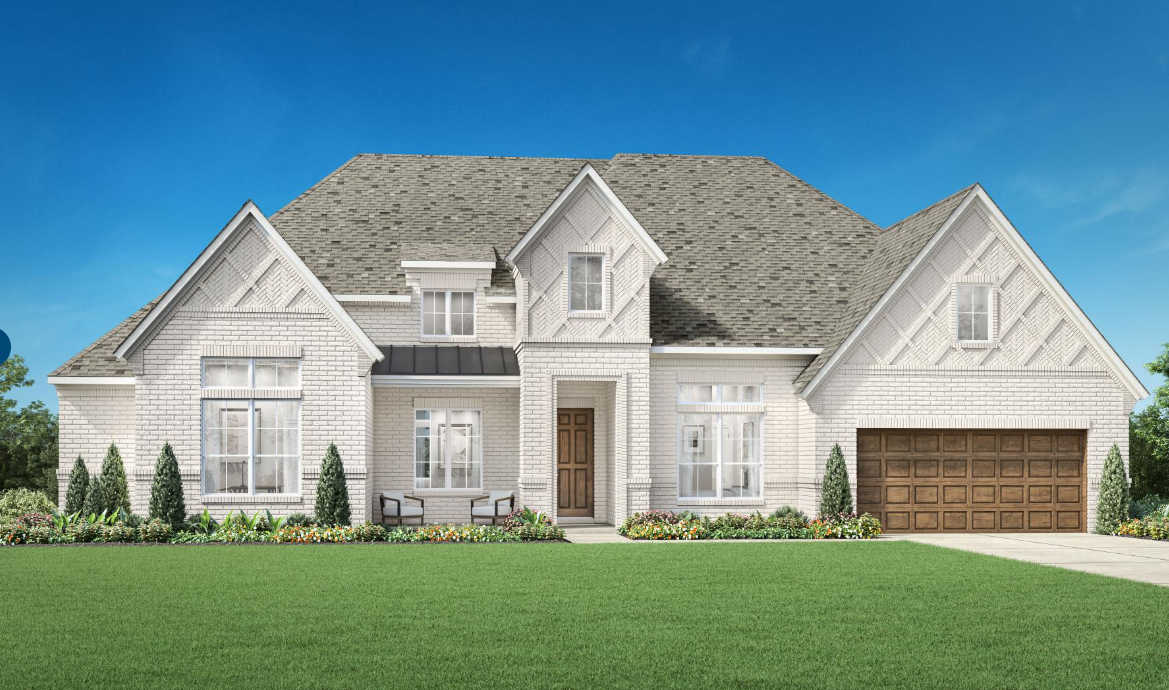
Signature Collection — collection image
$809,995+
3,998+ sq ft
Beds 4–5
Baths 4.5–6

Signature Collection

Why You Will Love This Community Toll Brothers at Sienna - Signature Collection is part of one the most desirable new communities of luxury homes in Missouri City, TX, boasting 10,000 acres of endless green space, water parks, miles of hiking trails, premier shopping and dining, and so much more. This community features a pristine selection of expertly crafted home designs on expansive 90-foot home sites with easy access to the master plan’s wide array of resort-style amenities. Located within the award-winning For

1 / 3

Home designs (37)

12 Quick Move-In lots across 9 plans — open Quick Move-In.

  • Single-family

    Carousel — use arrows to browse images for this design, or tap the photo to open the floor plan.

    Ready to Build

    Fresno

    From$759,995
    4–5 Beds4.5–5.5 Baths3–4 Car garage4,033+ sq ft

    The Fresno exemplifies style, comfort, and luxury throughout its sprawling open floor plan. Upon entering through the soaring tray-ceilinged foyer, you're greeted by a grand great room highlighted by a cathedral ceiling and a cozy fireplace. The gourmet kitchen, complete with a center island, a walk-in pantry, and a butler's pantry, flows seamlessly into the casual dining area and covered patio, perfect for indoor-outdoor entertaining. A formal dining room and versatile flex room offer additional space for daily living and gatherings. The luxurious primary bedroom features a tray ceiling, a spacious walk-in closet, and a spa-like bath with dual vanities, a soaking tub, and a relaxing shower. Three secondary bedrooms each have ample closet space and a full bath, providing comfort and privacy. Additional highlights include a dedicated office, a media room, a powder room, a three-car tandem garage, and an everyday entry.

    View floor plan
  • Single-family

    Carousel — use arrows to browse images for this design, or tap the photo to open the floor plan.

    Ready to Build

    Caitlin

    From$819,995
    4–5 Beds4.5–6 Baths3–4 Car garage4,717+ sq ft

    Home Design Highlights The Caitlin makes an immediate impression, featuring an appealing front courtyard with covered porch and elegant two-story foyer that flows into the grand great room with access to the extensive two-story covered patio. Overlooking the bright casual dining area, the kitchen is a chef’s dream with desirable features including wraparound counter and cabinet space, desirable walk-in pantry, and a center island with breakfast bar. Highlighting the secluded primary bedroom suite is an alluring tray ceiling, palatial walk-in closet, and charming primary bath enhanced by dual vanities, private water closet, large soaking tub, luxe shower with seat, and ample linen storage. A versatile bedroom suite with walk-in closet and private bath is conveniently located off the great room. Sizable secondary bedrooms, one with a private bath and one with a shared hall bath, offer roomy walk-in closets and can be found central to a spacious loft space that features vaulted ceilings and an adjacent media room. Additional features include generous office, powder room and everyday entry, as well as easily accessible laundry. Front covered porch is accessible to great room, kitchen, casual dining area, and rear covered patio, creating desirable entertaining opportunities Tray ceiling highlights elegant primary bedroom suite offering palatial walk-in closet and charming primary bath First-floor bedroom and generous loft with media room offer dynamic living alternatives Floor plan(s) customizable, please contact us for further information.

    View floor plan
  • Single-family

    Carousel — use arrows to browse images for this design, or tap the photo to open the floor plan.

    Ready to Build

    Giuliano

    From$834,995
    5 Beds4.5–5.5 Baths3–4 Car garage4,930+ sq ft

    Home Design Highlights The Giuliano exudes elegance with a sweeping two-story foyer that offers alluring views of the lovely dining room, expansive two-story great room, and spacious two-story covered patio. Overlooking an airy casual dining area, the well-crafted kitchen is highlighted by plenty of counter and cabinet space with a sizable walk-in pantry, thoughtful prep area, and central island with accompanying breakfast bar. The palatial primary bedroom suite features a beautiful tray ceiling and is enhanced by an impressive walk-in closet as well as a spa-like primary bath complete with luxury shower, dual vanities, large soaking tub, linen storage, and private water closet. Overlooking the foyer, a generous loft with tray ceilings is central to sizable secondary bedrooms that offer shared baths and walk-in closets. A secluded office can be found off the foyer, as well as a flexible first-floor bedroom that features a walk-in closet and private bath. The Giuliano also features a convenient powder room and everyday entry, centrally located laundry, and ample storage space. Year-round entertaining possibilities with great room, dining room, casual dining area, and kitchen being adjacent to the covered outdoor patio Spa-like primary bath enhances palatial primary bedroom suite featuring tray ceiling and impressive walk-in closet" Flexible living options with sizable office, generous loft, and first-floor bedroom Floor plan(s) customizable, please contact us for further information.

    View floor plan
  • Single-family

    Carousel — use arrows to browse images for this design, or tap the photo to open the floor plan.

    Ready to Build

    Stelvio

    From$889,995
    4–5 Beds4.5–5.5 Baths3–4 Car garage5,436+ sq ft

    Home Design Highlights The Stelvio offers the perfect space for every moment. From its soaring foyer that flows into the stunning great room to the expansive covered patio, the Stelvio is elegantly versatile. Complementing the well-appointed kitchen are a spacious casual dining area, large center island with breakfast bar, plenty of counter and cabinet space, ample walk-in pantry, and passthrough to the lovely formal dining room. The gracious first-floor primary bedroom suite offers an impressive walk-in closet and primary bath with dual-sink vanity, large soaking tub, luxe shower with seat and drying area, and private water closet. On the second level, central to a generous loft and sizable media room, secondary bedrooms, one with private bath, one with shared hall bath, feature ample closets. Additional highlights include a secluded first-floor bedroom suite with walk-in closet and private bath, ample office off the foyer, convenient powder room and everyday entry, centrally located laundry, and additional Kitchen is accessible to the great room, dining room, casual dining area, and covered patio, excellent for easy entertaining Gracious first-floor primary bedroom suite features massive walk-in closet and stunning primary bath Ample office, secluded first-floor secondary bedroom suite, generous loft, and sizable media room offer versatile entertaining and living options Floor plan(s) customizable, please contact us for further information.

    View floor plan
  • Single-family

    Carousel — use arrows to browse images for this design, or tap the photo to open the floor plan.

    Ready to Build

    Ashby

    From$899,995
    5 Beds4.5–6 Baths3–4 Car garage5,262+ sq ft

    Home Design Highlights Delightfully deluxe. The Ashby's welcoming covered entry and two-story foyer flow past the lovely dining room into the two-story great room, and views to the desirable two-story covered porch beyond. The well-designed gourmet kitchen overlooks a bright casual dining area, and is equipped with a large center island with breakfast bar, ample counter and cabinet space, huge walk-in pantry, and butler pantry to the dining room. The secluded primary bedroom suite features a tray ceiling, gigantic walk-in closet, and deluxe primary bath with dual vanities, large soaking tub, luxe shower with seating, and private water closet. Central to an enormous loft, secondary bedrooms feature walk-in closets, two with shared bath with separate vanity areas, one with shared hall bath. Additional highlights include a desirable first floor bedroom suite with closet and private bath, spacious flex room, versatile office, convenient powder room, centrally located laundry, and additional storage. Expansive main living areas and covered porch are central to the gourmet kitchen, ideal for entertaining Secluded primary bedroom suite features tray ceiling, gigantic walk-in closet, and deluxe primary bath Enormous loft, spacious flex room, and generous office provide versatile living and entertaining options Floor plan(s) customizable, please contact us for further information.

    View floor plan
  • Single-family

    Carousel — use arrows to browse images for this design, or tap the photo to open the floor plan.

    Ready to Build

    Veronica

    From$919,995
    5–6 Beds4.5–6 Baths3–4 Car garage5,817+ sq ft

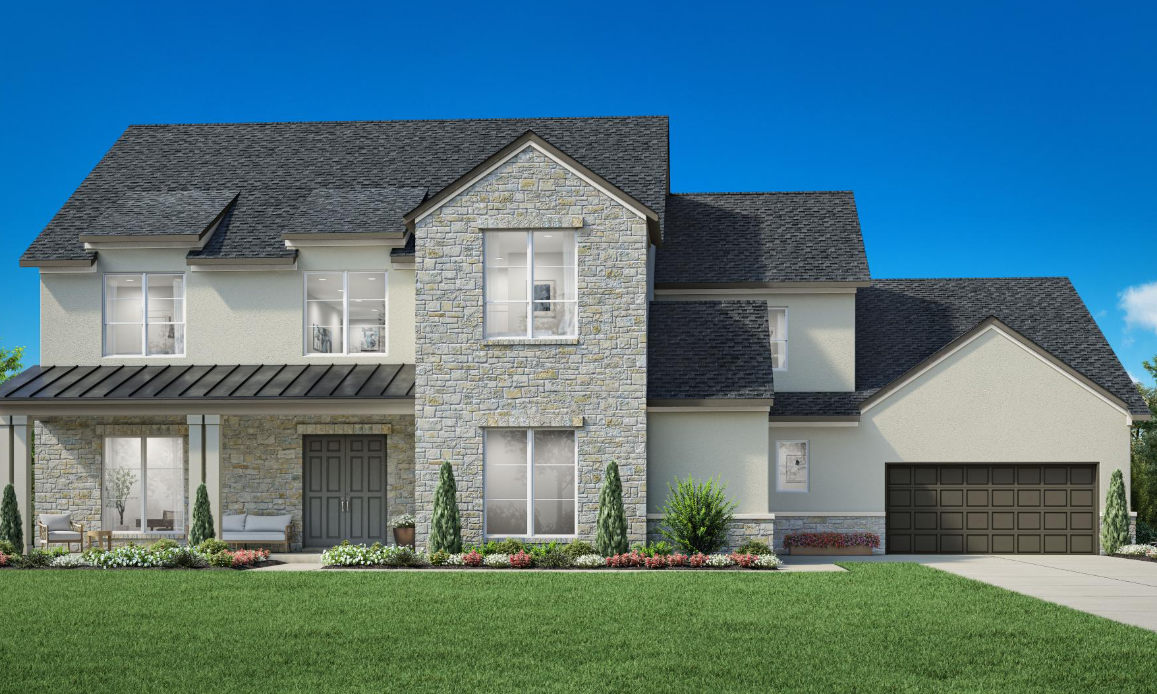
    Home Design Highlights Experience the epitome of luxury with the Veronica's expansive front porch, leading into the impressive two-story foyer. The elegant formal dining room presents views of the spacious great room and stunning two-story rear covered patio. Central to a bright casual dining area is the expertly designed kitchen offering a spacious central island with breakfast bar, ample counter and cabinet space, and an ample walk-in pantry. A generous walk-in closet enhances the beautiful primary bedroom suite that features a serene primary bath complete with a large soaking tub, dual vanities, deluxe shower with seat, linen storage, and private water closet. Vaulted ceilings and adjacent media room highlight a versatile loft space that overlooks the main living area. Secondary bedrooms can be found central to the loft, featuring walk-in closets and shared baths. An additional bedroom suite with walk-in closet and private bath is conveniently located on the first floor. Also featured in the Veronica is private office, a powder room and everyday entry, easily accessible first-floor laundry, and plenty of additional storage. Open-concept floor plan is perfect for entertaining with great room, dining room, casual dining area, and covered patio being accessible to the kitchen Marvelous primary bedroom suite features generous walk-in closet and splendid primary bath Spacious office, sizable loft, and large media room offer versatile living opportunities Floor plan(s) customizable, please contact us for further information.
    View floor plan
  • Single-family

    Carousel — use arrows to browse images for this design, or tap the photo to open the floor plan.

    Ready to Build

    Carrera

    From$623,995
    4 Beds3.5–4.5 Baths3–4 Car garage3,520+ sq ft

    Home Design Highlights The perfect blend of open living spaces and quiet corners, the Carrera welcomes you home with a lovely foyer hallway that leads to the expansive great room and casual dining area with cathedral ceiling. Beyond, a large covered patio extends the main living area for exceptional indoor/outdoor living. The well-designed kitchen is enhanced by a large center island with breakfast bar, wraparound counter and cabinet space, and an ample walk-in pantry. Highlighting the majestic primary bedroom suite with elegant tray ceiling are an impressive walk-in closet and palatial primary bath with dual vanities, a large soaking tub, a luxe shower, linen storage, and a private water closet. Sizable secondary bedrooms, one with private bath and two with a shared bath with separate vanity areas, feature walk-in closets. Additional highlights include a generous office off the foyer, spacious flex room with adjacent workspace off the great room, convenient powder room and everyday entry, centrally located The kitchen overlooks the great room, casual dining area, and covered patio, great for entertaining all year Primary bedroom suite features tray ceiling, spacious walk-in closet, and palatial primary bath Generous office, large flex room, and convenient workspace offer versatile living, working, and entertaining options Floor plan(s) customizable, please contact us for further information.

    View floor plan
  • Single-family

    Carousel — use arrows to browse images for this design, or tap the photo to open the floor plan.

    Ready to Build

    Hennessey

    From$648,995
    4–5 Beds3.5–4.5 Baths3–4 Car garage3,840+ sq ft

    Home Design Highlights Truly an owner's delight, the Hennesey has a space for every moment. Enter along the lovely extended foyer hallway with tray ceiling past a bright, spacious office and a large media room. At the heart of the home, the expansive great room, elegant casual dining area with tray ceiling, and beautiful large covered patio create an ideal space for entertaining. The well-designed kitchen offers a large center island with breakfast bar, plenty of counter and cabinet space, an ample walk-in pantry, and a convenient workspace. Highlighting the palatial primary bedroom suite are an impressive tray ceiling, an impressive walk-in closet, and a spa-like primary bath with dual vanities, a large soaking tub, a luxe shower, linen storage, and a private water closet. Secondary bedrooms, one with private bath and two with shared bath with separate vanity areas, feature walk-in closets. Additional highlights include a generous flex room, a convenient powder room, and an everyday entry. The great room, casual dining area, and large covered patio are central to the beautiful kitchen Palatial primary bedroom suite features tray ceiling, impressive walk-in closet, and magnificent primary bath Generous flex room, ample media room, sizable office, and convenient workspace for versatile living and entertainingx Floor plan(s) customizable, please contact us for further information.

    View floor plan
  • Single-family

    Carousel — use arrows to browse images for this design, or tap the photo to open the floor plan.

    Ready to Build

    Lancia

    From$663,995
    4–5 Beds3.5–4.5 Baths3 Car garage3,931+ sq ft

    Home Design Highlights The Lancia's spacious two-story foyer flows past a spacious secondary bedroom suite and bright office and into the expansive great room and casual dining area. With views into the desirable large covered patio, the well-designed kitchen is enhanced by a large center island with breakfast bar, plenty of counter and cabinet space, and a roomy walk-in pantry. A beautiful cathedral ceiling and impressive walk-in closet are highlights of the elegant primary bedroom suite, adjacent to the magnificent primary bath with dual-sink vanity, a large soaking tub, a luxe shower, and a private water closet. The secluded secondary bedroom features a walk-in closet and private bath. Additional highlights include a convenient powder room, an everyday entry, a centrally located laundry, and additional storage. A spacious covered patio just off the open-concept living areas and beautiful kitchen Elegant primary bedroom suite features tray ceiling, impressive walk-in closet, and magnificent primary bath Secluded secondary bedroom suite and generous office with storage offers versatile living and entertaining options Floor plan(s) customizable, please contact us for further information.

    View floor plan
  • Single-family

    Carousel — use arrows to browse images for this design, or tap the photo to open the floor plan.

    Ready to Build

    Karmann

    From$675,995
    4–5 Beds3.5–4.5 Baths3–4 Car garage3,707+ sq ft

    Home Design Highlights A grand entrance awaits in the Karmann's expansive two-story foyer hall that opens onto the soaring great room with cathedral ceiling. Overlooking the bright casual dining area and desirable large covered patio is the well-appointed kitchen featuring a large center island with breakfast bar, plenty of counter and cabinet space, and a sizable walk-in pantry. The gorgeous primary bedroom suite is complete with an elegant tray ceiling, a stunning walk-in closet, and a luxurious primary bath with dual vanities, a large soaking tub, a luxe shower, linen storage, and a private water closet. The secondary bedroom suite features a walk-in closet and private bath. Additional highlights include a generous office, a convenient workspace, a powder room, a centrally located laundry, and additional storage. Ideal for entertaining, the kitchen overlooks the great room, casual dining area, and covered patio Gorgeous primary bedroom suite features tray ceiling, stunning walk-in closet, and luxurious primary bath A large secondary bedroom suite, a generous office, and a convenient workspace Floor plan(s) customizable, please contact us for further information.

    View floor plan
  • Single-family

    Carousel — use arrows to browse images for this design, or tap the photo to open the floor plan.

    Ready to Build

    Mangusta

    From$701,995
    4–5 Beds4.5–5.5 Baths3–4 Car garage4,094+ sq ft

    Home Design Highlights Ideally designed for indoor/outdoor living at its best, the Mangusta opens onto an elegant foyer hallway and into the expansive great room. The extended covered patio offers great space for entertaining just off the main living areas. A charming casual dining area overlooks the well-appointed kitchen, highlighted by a large center island with breakfast bar, plenty of counter and cabinet space, and a sizable walk-in pantry. Complementing the beautiful primary bedroom suite are a gorgeous tray ceiling, dual walk-in closets, and a lovely primary bath with dual-sink vanity, a large soaking tub, a luxe shower with seat, linen storage, and a private water closet. The secondary bedroom features a walk-in closet and private bath with linen storage. Additional highlights include a generous media room, a spacious office, a convenient powder room, an everyday entry, a centrally located laundry, and additional storage. Indoor/outdoor living at its best with extended covered patio off the expansive great room, casual dining area, and kitchen Beautiful primary bedroom suite features tray ceiling, dual walk-in closets, and lovely primary bath Secondary bedroom suite, generous media room, and spacious office provide versatile living and entertaining options Floor plan(s) customizable, please contact us for further information.

    View floor plan
  • Single-family

    Carousel — use arrows to browse images for this design, or tap the photo to open the floor plan.

    Ready to Build

    Vanquish

    From$713,995
    5–6 Beds4.5–5.5 Baths3 Car garage4,375+ sq ft

    Home Design Highlights Step into the Vanquish and take in the stunning circular staircase and the soaring two-story foyer with views into to the expansive great room with desirable rear covered patio. Adjacent to a lovely casual dining area with tray ceiling, the well-designed kitchen is complemented by a large center island with breakfast bar, ample counter and cabinet space, and a roomy walk-in pantry. The primary bedroom suite is enhanced by an impressive cathedral ceiling, magnificent walk-in closet, and spa-like primary bath with dual vanities, a large soaking tub, a luxe shower with seat, linen storage, and a private water closet. The spacious secondary bedroom suite features a walk-in closet and private bath. Additional highlights include a generous office, a convenient workspace, a powder room, an everyday entry, a centrally located laundry, and additional storage. A stunning entry opens onto the expansive great room, casual dining area, and covered patio Majestic primary bedroom suite features cathedral ceiling, large walk-in closet, and spa-like primary bath Secluded secondary bedroom suite, generous office, and convenient workspace Floor plan(s) customizable, please contact us for further information.

    View floor plan
  • Single-family

    Carousel — use arrows to browse images for this design, or tap the photo to open the floor plan.

    Ready to Build

    Kimble

    From$362,995
    3–4 Beds2–3 Baths2 Car garage1,884+ sq ft

    Home Design Highlights The Kimble's inviting covered porch and welcoming foyer hallway with tray ceilings reveal the spacious great room and desirable covered patio with cathedral ceilings. The well-designed kitchen overlooks a bright casual dining area, and is complete with a large center island with breakfast bar, plenty of counter and cabinet space, and roomy walk-in pantry. The sophisticated primary bedroom suite is highlighted by a lovely tray ceiling, enormous walk-in closet, and deluxe primary bath with dual-sink vanity, large soaking tub, luxe shower with seat, linen storage, and private water closet. Secondary bedrooms feature sizable closets and shared full hall bath. Additional highlights include a convenient everyday entry, centrally located laundry, and additional storage. Main living areas and covered patio overlook the kitchen, the ideal layout for entertaining Sophisticated primary bedroom suite features tray ceiling, enormous walk-in closet, and deluxe primary bath Secluded secondary bedrooms with closets offer versatile living and entertaining options Floor plan(s) customizable, please contact us for further information.

    View floor plan
  • Single-family

    Carousel — use arrows to browse images for this design, or tap the photo to open the floor plan.

    Quick Move-In

    Angelo

    From$369,995
    4 Beds3 Baths2 Car garage1,956+ sq ft

    Single-family at Sienna. 1 Quick Move-In home in this plan — ask the sales team about finishes and closing timelines.

    View floor plan
  • Single-family

    Carousel — use arrows to browse images for this design, or tap the photo to open the floor plan.

    Quick Move-In

    Donley

    From$380,995
    3 Beds2.5 Baths2 Car garage2,033+ sq ft

    Single-family at Sienna. 1 Quick Move-In home in this plan — ask the sales team about finishes and closing timelines.

    View floor plan
  • Single-family

    Carousel — use arrows to browse images for this design, or tap the photo to open the floor plan.

    Ready to Build

    Conor

    From$388,995
    4 Beds3 Baths2 Car garage2,156+ sq ft

    Home design highlights The Conor’s desirable open-concept floor plan offers a distinct blend of charm and elegance. A beautiful extended foyer with tray ceilings flows into the airy great room with a tray ceiling and views of the spacious covered patio beyond. Central to the main living area is the well-appointed kitchen, complete with an oversized center island with breakfast bar, plenty of counter and cabinet space, and a walk-in pantry. The marvelous primary bedroom suite is highlighted by an elegant tray ceiling, an ample walk-in closet, and an alluring primary bath with a dual-sink vanity, a soaking tub, a luxe shower, linen storage, and a private water closet. Secondary bedrooms, two with a shared hall bath and one with a private bath, feature sizable closets. Additional highlights include easily accessible laundry off the everyday entry and plenty of additional storage. Airy great room, casual dining area, and covered patio overlook the kitchen, an excellent layout for entertaining Marvelous primary bedroom suite features tray ceiling, ample walk-in closet, and alluring primary bath Secluded secondary bedrooms provide versatile living and entertaining options

    View floor plan
  • Single-family

    Carousel — use arrows to browse images for this design, or tap the photo to open the floor plan.

    Ready to Build

    Emily

    From$405,995
    3–4 Beds3 Baths2 Car garage2,375+ sq ft

    Home Design Highlights Exquisitely crafted with modern architecture and luxury appointments, the Emily offers a versatile floor plan that fits within every lifestyle. An impressive foyer hallway with a tray ceiling reveals the expansive great room and casual dining area that overlooks a large covered patio. Enhanced by a large center island with breakfast bar, the kitchen is wonderfully designed with plenty of counter and cabinet space, and a sizable walk-in pantry. Defining the alluring primary bedroom suite is a beautiful tray ceiling, a generous walk-in closet, and a marvelous primary bath with dual vanities, a large soaking tub, a luxe shower, and a private water closet. The secondary bedroom features a walk-in closet and a shared hall bath, while an additional bedroom with a walk-in closet and a shared hall bath can be found on the second floor, central to an ample loft with tray ceiling. Additional highlights include a spacious flex room off the foyer, easily accessible laundry off the everyday entry, and additional storage throughout. Great room, casual dining area, and covered patio are central to the kitchen, a great layout for entertaining Alluring primary bedroom suite features a tray ceiling, a generous walk-in closet, and a marvelous primary bath An ample loft and a spacious flex room offer versatile living and entertaining options Floor plan(s) customizable, please contact us for further information.

    View floor plan
  • Single-family

    Carousel — use arrows to browse images for this design, or tap the photo to open the floor plan.

    Ready to Build

    Blaise

    From$435,995
    4 Beds3 Baths2 Car garage2,590+ sq ft

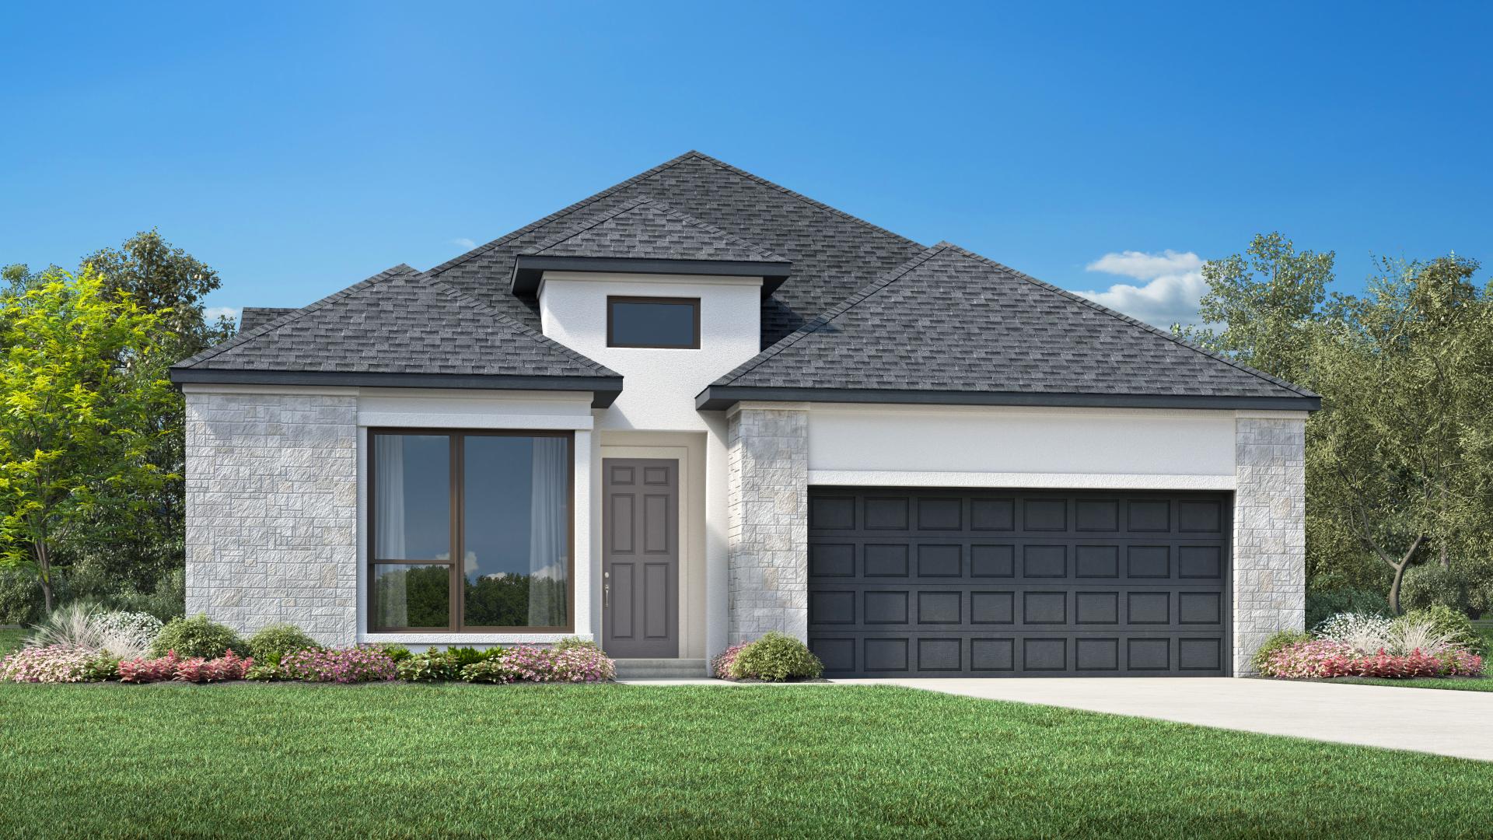
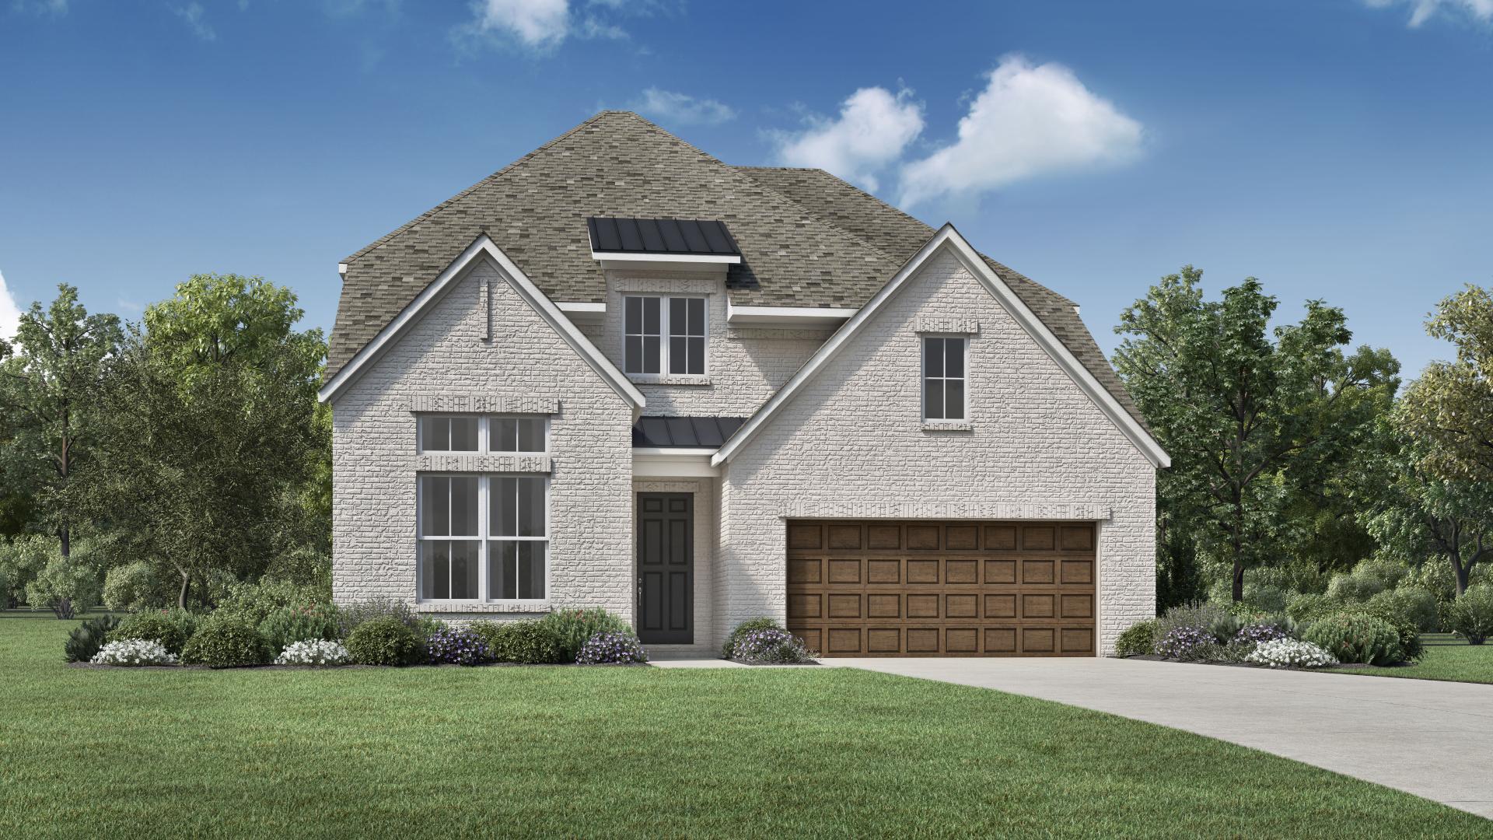
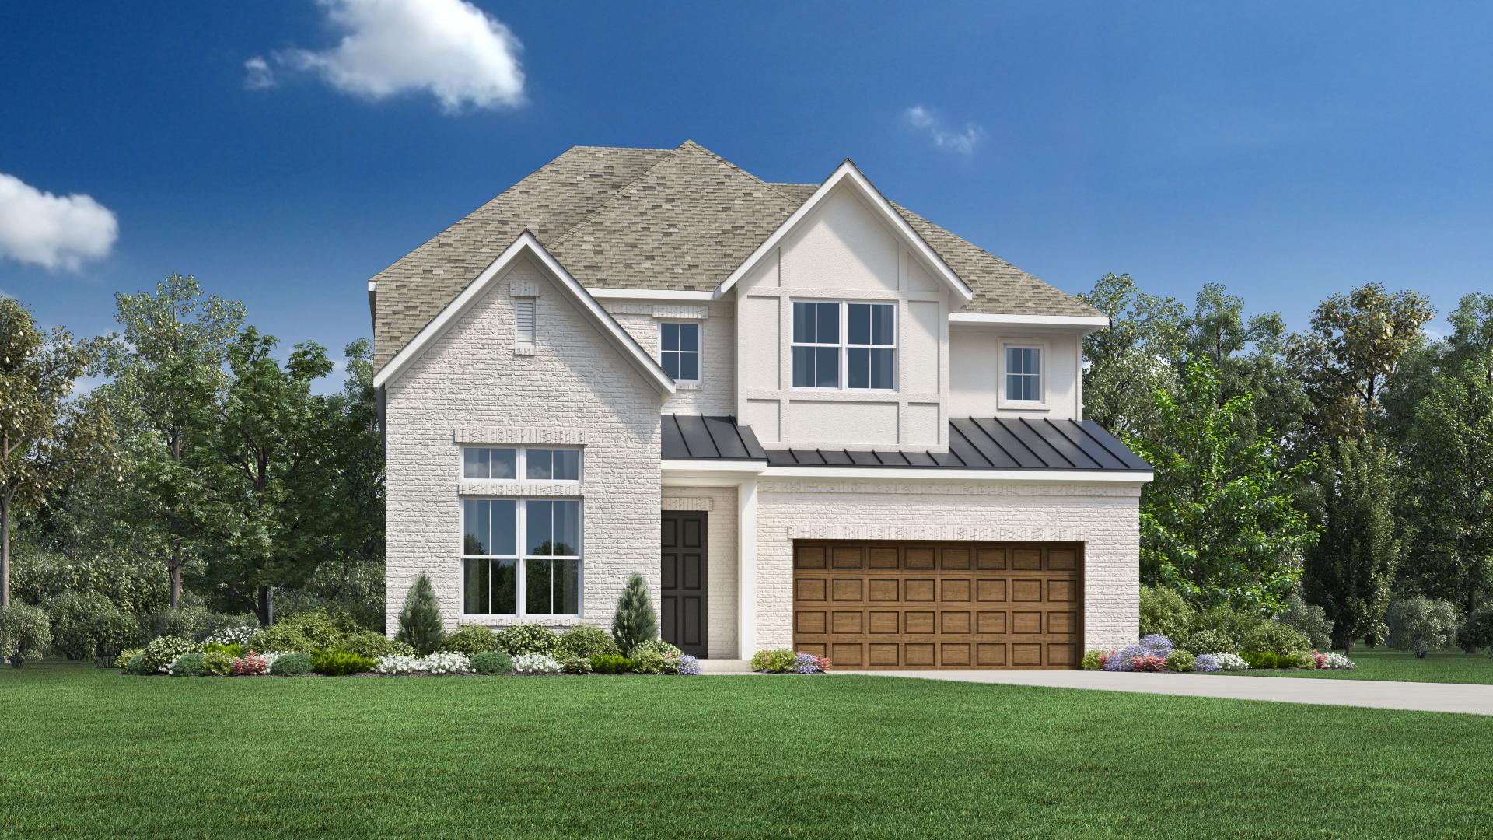
    Home Design Highlights The Blaise is elegantly designed, offering expansive living spaces as well as relaxing retreats. An alluring two-story foyer presents views of the spacious great room and large covered patio, central to a bright casual dining area. The well-crafted kitchen is enhanced by a large center island with breakfast bar, plenty of counter and cabinet space, and a sizable walk-in pantry. Defined by an exquisite tray ceiling, the secluded primary bedroom suite offers a generous walk-in closet, and a charming primary bath with dual-sink vanity, a large soaking tub, a luxe shower, and a private water closet. Central to a spacious loft with a tray ceiling, the secondary bedrooms feature walk-in closets and a shared hall bath. A versatile first-floor bedroom with a walk-in closet and a shared hall bath can be found off the foyer, with additional highlights including a sizable flex room, easily accessible laundry, and plenty of additional storage. Kitchen is accessible to the great room, casual dining area, and covered patio, the ideal layout for entertaining Gracious primary bedroom suite features a tray ceiling, a generous walk-in closet, and a charming primary bath An ample loft and sizable flex room offer versatile living and entertaining options Floor plan(s) customizable, please contact us for further information.
    View floor plan
  • Single-family

    Carousel — use arrows to browse images for this design, or tap the photo to open the floor plan.

    Ready to Build

    Murietta

    Inquire
    4–6 Beds3.5–4.5 Baths3–4 Car garage3,434+ sq ft

    As soon as you step into the Murietta, you’re greeted with a sense of awe. A two-story foyer leads directly into a two-story great room, establishing an open atmosphere. From the great room lies a gourmet kitchen with a center island and generous walk-in pantry that flows into the casual dining area. An outdoor covered patio provides additional entertaining options. The first-floor primary bedroom features a tray ceiling, a spacious walk-in closet, and a spa-like primary bath with dual vanities, a soaking tub, a luxurious shower, and a private water closet. A first-floor secondary bedroom features a walk-in closet and private full bath for your family or guests’ comfort. A versatile loft space offers flexibility and stunning views to the great room and foyer. Two secondary bedrooms have generous walk-in closets and a shared full hall bath. Additional highlights include an office, a convenient powder room, an everyday entry, and a spacious three-car tandem garage.

    View floor plan
  • Single-family

    Carousel — use arrows to browse images for this design, or tap the photo to open the floor plan.

    Ready to Build

    Fenton

    From$539,995
    4–6 Beds3–4 Baths3–4 Car garage3,137+ sq ft

    The kitchen is truly the heart of the Fenton home design. The well-designed kitchen overlooks a sizable casual dining area perfect for entertaining, and features a large center island with breakfast bar, ample counter and cabinet space, and a roomy walk-in pantry. Beyond the kitchen lies the impressive great room with cathedral ceiling and views to the spacious covered patio. Adjacent to the great room is a spacious flex room with additional storage. The primary bedroom suite is enhanced by a lovely tray ceiling, king-size walk-in closet, and deluxe primary bath with dual vanities, large soaking tub, luxe shower with seat, and private water closet. Secondary bedrooms, one with private bath and two with shared hall bath, each feature large closets. Additional highlights include a versatile office off the foyer, convenient everyday entry, centrally located laundry, and additional storage.

    View floor plan
  • Single-family

    Carousel — use arrows to browse images for this design, or tap the photo to open the floor plan.

    Ready to Build

    Belmore

    From$554,995
    4 Beds3 Baths3 Car garage3,094+ sq ft

    Home Design Highlights Beautifully styled luxe. The Belmore's inviting covered porch and impressive two-story foyer flow into the spacious great room and casual dining area, with views to the desirable patio beyond. The well-equipped gourmet kitchen is highlighted by a large center island with breakfast bar, plenty of counter and cabinet space, and roomy pantry. The charming primary bedroom suite is complete with an elegant tray ceiling, dual walk-in closets, and deluxe primary bath with dual-sink vanity, large soaking tub, luxe shower with seat, and private water closet. Central to a generous loft, secondary bedrooms feature walk-in closets, one with private bath, the other with shared hall bath. Additional highlights include a versatile office, convenient powder room and everyday entry, centrally located laundry, and additional storage. Great room, casual dining area, and covered patio are accessible to the gourmet kitchen, an excellent entertaining layout Charming primary bedroom suite features tray ceiling, dual walk-in closets, and deluxe primary bath Spacious office and generous loft offer versatile living and entertaining options Floor plan(s) customizable, please contact us for further information.

    View floor plan
  • Single-family

    Carousel — use arrows to browse images for this design, or tap the photo to open the floor plan.

    Ready to Build

    Indio

    From$559,995
    4–5 Beds3–3.5 Baths2 Car garage3,078+ sq ft

    Home Design Highlights The Indio’s distinctive extended foyer hallway with tray ceilings flows into the expansive great room and views to the desirable covered patio beyond. The beautifully designed kitchen features an oversized center island with breakfast bar, large walk-in pantry, and ample counter and cabinet space. The casual dining area opens to the spacious covered patio and rear yard. A cathedral ceiling and palatial walk-in closet adorn the magnificent primary bedroom suite along with a splendid primary bath with dual vanities, a large soaking tub, luxe shower, linen storage, and private water closet. Three additional bedrooms, one with private bath and two with shared hall bath, all feature sizable closets. Additional highlights include a generously sized office with cathedral ceiling, large media room, convenient everyday entry off the garage, centrally located laundry, and additional storage. Great room, casual dining area, and covered patio are accessible to the kitchen, great for year-round entertaining Impressive primary bedroom suite features cathedral ceiling, gigantic walk-in closet, and elegant primary bath Spacious office and generous media room provide versatile living and entertaining options Floor plan(s) customizable, please contact us for further information.

    View floor plan
  • Single-family

    Carousel — use arrows to browse images for this design, or tap the photo to open the floor plan.

    Quick Move-In

    Hardy

    From$569,995
    4–5 Beds3.5–4.5 Baths3 Car garage3,445+ sq ft

    Single-family at Sienna. 1 Quick Move-In home in this plan — ask the sales team about finishes and closing timelines.

    View floor plan
  • Single-family

    Carousel — use arrows to browse images for this design, or tap the photo to open the floor plan.

    Quick Move-In

    Lansing

    From$579,995
    5–6 Beds4.5–5.5 Baths3–4 Car garage3,534+ sq ft

    Single-family at Sienna. 2 Quick Move-In homes in this plan — ask the sales team about finishes and closing timelines.

    View floor plan
  • Single-family

    Carousel — use arrows to browse images for this design, or tap the photo to open the floor plan.

    Ready to Build

    Lincoln

    From$619,995
    4–5 Beds4.5–5.5 Baths3 Car garage3,901+ sq ft

    The Lincoln greets you with a sense of awe as soon as you step inside. Upon entering through the soaring two-story foyer, you're met with a grand two-story great flowing into a gourmet kitchen. The well-appointed kitchen features a large center island and a spacious walk-in pantry, that flows seamlessly into a casual dining area. An outdoor patio extends the living area and provides the ideal space of gatherings and entertaining. The first-floor primary bedroom includes a tray ceiling, a spacious walk-in closet, and a luxurious bathroom featuring dual vanities, a soaking tub, a separate shower, and a private water closet. A versatile loft area provides additional living space, with open views to the great room and foyer. Two secondary bedrooms each have their own generous walk-in closet and private bath, providing family or guests with privacy and comfort. The Lincoln also includes a dedicated office, a powder room, an everyday entry, and a three-car tandem garage.

    View floor plan
  • Single-family

    Carousel — use arrows to browse images for this design, or tap the photo to open the floor plan.

    Ready to Build

    Bella

    From$809,995
    4 Beds4.5 Baths3 Car garage3,998+ sq ft

    As you walk into the Bella, you’ll be met by a welcoming atmosphere created by a grand foyer that flows into a spacious great room. The well-appointed kitchen, featuring an oversized island, walk-in pantry, and a butler’s pantry, seamlessly connects to a casual dining area, highlighted by a tray ceiling. The primary bedroom suite offers dual walk-in closets, a cathedral ceiling, and a lavish bath with dual vanities, a soaking tub, a luxurious shower, and a private water closet. Each secondary bedroom includes a private bath and a walk-in closet, ensuring comfort and privacy. Also included in the Bella is a dedicated office area, a powder room, a laundry room, an everyday entry and ample storage space throughout.

    View floor plan
  • Single-family

    Carousel — use arrows to browse images for this design, or tap the photo to open the floor plan.

    Ready to Build

    Bellisimo

    From$829,995
    4 Beds4.5 Baths3 Car garage4,515+ sq ft

    As you enter the Bellissimo, you’re greeted by an extended foyer surrounded by a dedicated office space and a formal dining room. The first level is anchored by a spacious great room connecting to the gourmet kitchen, enhanced with a large island, a breakfast bar, and a walk-in pantry. A casual dining area and a flex room provide additional living space as well. Enjoy exceptional outdoor living opportunities with dual covered patios, accessible from the formal dining room and the great room. The primary bedroom suite, complete with a tray ceiling and dual walk-in closets, is conveniently located on the main floor. Its spa-like private bathroom features dual vanities, a soaking tub, a relaxing shower, and a private water closet. A secondary bedroom also found on the first floor, comes equipped with a private bath and an ample walk-in closet. The second level of the home offers two more secondary bedrooms, with a shared hall bath and walk-in closets, as well as a generous loft space, ideal for a variety of uses. Additional highlights include a first-floor laundry room and an everyday entry.

    View floor plan
  • Single-family

    Carousel — use arrows to browse images for this design, or tap the photo to open the floor plan.

    Ready to Build

    Radiant

    From$909,995
    5 Beds6 Baths3 Car garage5,174+ sq ft

    The Radiant impresses with its expansive open floor plan and luxurious touches throughout. The inviting foyer leads to a stunning two-story great room that flows seamlessly into the well-appointed kitchen with an island, a breakfast bar, a walk-in pantry, and a casual dining area. The main floor primary bedroom offers a serene retreat with dual walk-in closets, a cathedral ceiling, and a spa-like bath featuring a soaking tub, luxe shower, dual vanities, and a private water closet. A secondary bedroom suite, featuring a walk-in closet and comfortable bathroom, a formal dining room and a dedicated office space round out the first floor. A spacious loft overlooking the great room headlines the second floor, along with a media room, three secondary bedrooms featuring ample walk-in closets, and private bathrooms. Outdoor living is enhanced by a covered patio perfect for relaxing or entertainment. Desirable features include an everyday entry, a convenient main-level laundry room, a two-car garage and a one-car garage.

    View floor plan
  • Single-family

    Carousel — use arrows to browse images for this design, or tap the photo to open the floor plan.

    Ready to Build

    Satin

    From$939,995
    5 Beds6 Baths3 Car garage5,347+ sq ft

    The Satin Home Design impresses upon your arrival. Entering through the soaring two-story foyer, you're greeted by an expansive great room that directly flows into the kitchen area and casual dining space. The gourmet kitchen features a large center island with breakfast bar and walk-in pantry, ideal for culinary enthusiasts. The elegant first-floor primary suite features a tray ceiling, walk-in closet, and spa-like bathroom complete with dual vanities, a soaking tub, and a luxurious shower. The second bedroom suite on the main floor includes an ample walk-in closet and private full bath, ideally suited for multigenerational living. Additional first-floor amenities include a formal dining room with a butler pantry, office, media room, and laundry room. A spacious loft and secondary bedroom suites, each with generous walk-in closets and full baths, provide ample space and comfort for family and guests. The covered patio extends the entertaining space outside, making this home ideal for both relaxation and socializing. Additional highlights include a one-car garage connects to the first everyday entry with the benefit of a porte cochere providing protection from the elements, and a spacious two-car garage with its own everyday entry.

    View floor plan
  • Single-family

    Carousel — use arrows to browse images for this design, or tap the photo to open the floor plan.

    Ready to Build

    Symphony

    From$974,995
    5 Beds6 Baths4 Car garage5,608+ sq ft

    The Symphony home design embodies harmonious luxury. Upon entering through the foyer, you're greeted by a two-story great room with a soaring cathedral ceiling that creates a grand sense of space. The great room connects to the gourmet kitchen, featuring a large island and walk-in pantry, and flows into both casual and formal dining areas. The main floor primary bedroom suite includes a tray ceiling, a spacious walk-in closet, and a spa-like bathroom with dual vanities, a soaking tub, and a luxurious shower. A secondary bedroom suite with a walk-in closet, a private bath, and a water closet can be found on the first floor. The outdoor living spaces, including a courtyard and covered patio, provide perfect areas for relaxation and entertainment. Additional first-floor amenities include a media room, a dedicated office, and a flex room. Upstairs, you'll find a loft area that overlooks the foyer and great room. Three secondary bedrooms have private walk-in closets and full baths provide comfort. Additional highlights include two spacious two-car garages surrounding the courtyard and an everyday entry.

    View floor plan
  • Single-family

    Carousel — use arrows to browse images for this design, or tap the photo to open the floor plan.

    Ready to Build

    Velvet

    From$989,995
    5 Beds6 Baths4 Car garage6,092+ sq ft

    Smooth luxury is what the Velvet is known for. A grand two-story foyer welcomes you into this stylish home, leading to an open-concept great room that connects to a gourmet kitchen with a large island and walk-in pantry. The great room and kitchen anchor a casual dining room and a formal dining room for every occasion. The impressive main floor primary bedroom suite includes a cathedral ceiling, a spacious walk-in closet, and a spa-like bathroom featuring dual vanities, a soaking tub, and a luxurious shower. A secondary bedroom on the main floor proves ideal for multigenerational living with its walk-in closet, full bath, and private water closet. Outdoor living is enhanced by a covered patio, perfect for relaxation and entertaining. Upstairs, you'll find three secondary bedrooms complete with ample walk-in closets and full baths, and an expansive loft space. The home also includes a media room for entertainment, a private office, and an everyday entry for easy access. Additional highlights include two spacious two-car garages with their own entrances.

    View floor plan
  • Single-family

    Carousel — use arrows to browse images for this design, or tap the photo to open the floor plan.

    Ready to Build

    Galveston

    From$438,995
    3–4 Beds2–3.5 Baths2–3 Car garage2,232+ sq ft

    Home Design Highlights Elegant contemporary elements. The Galveston's welcoming covered porch entry and inviting foyer hallway with tray ceilings reveal views to the bright casual dining area, spacious great room with tray ceiling, and desirable covered patio beyond. The well-designed gourmet kitchen is enhanced by a large center island with breakfast bar, plenty of counter and cabinet space, and generous walk-in pantry. The graceful primary bedroom suite is highlighted by a lovely tray ceiling, massive walk-in closet, and deluxe primary bath with dual-sink vanity, large soaking tub, luxe shower, and private water closet. Secondary bedrooms feature walk-in closets and shared hall bath. Additional highlights include a versatile office, convenient everyday entry, centrally located laundry, and additional storage. Gourmet kitchen overlooks the great room, casual dining area, and covered patio, excellent for entertaining throughout the year Graceful primary bedroom suite features lovely tray ceiling, massive walk-in closet, and deluxe primary bath Generous office near front of home offers versatile living and entertaining options Floor plan(s) customizable, please contact us for further information.

    View floor plan
  • Single-family

    Carousel — use arrows to browse images for this design, or tap the photo to open the floor plan.

    Quick Move-In

    Lavaca

    From$458,995
    4 Beds3–3.5 Baths2 Car garage2,496+ sq ft

    Single-family at Sienna. 1 Quick Move-In home in this plan — ask the sales team about finishes and closing timelines.

    View floor plan
  • Single-family

    Carousel — use arrows to browse images for this design, or tap the photo to open the floor plan.

    Quick Move-In

    Bautista

    From$462,995
    3–5 Beds3–3.5 Baths2 Car garage2,520+ sq ft

    Single-family at Sienna. 2 Quick Move-In homes in this plan — ask the sales team about finishes and closing timelines.

    View floor plan
  • Single-family

    Carousel — use arrows to browse images for this design, or tap the photo to open the floor plan.

    Quick Move-In

    Tamara

    From$477,995
    4–5 Beds3–4.5 Baths2 Car garage2,764+ sq ft

    Single-family at Sienna. 1 Quick Move-In home in this plan — ask the sales team about finishes and closing timelines.

    View floor plan
  • Single-family

    Carousel — use arrows to browse images for this design, or tap the photo to open the floor plan.

    Quick Move-In

    Matagorda

    From$495,995
    4–5 Beds3–4 Baths2–3 Car garage2,804+ sq ft

    Single-family at Sienna. 1 Quick Move-In home in this plan — ask the sales team about finishes and closing timelines.

    View floor plan
  • Single-family

    Carousel — use arrows to browse images for this design, or tap the photo to open the floor plan.

    Quick Move-In

    Adam

    From$512,995
    4–5 Beds3.5–5 Baths2–3 Car garage3,098+ sq ft

    Single-family at Sienna. 1 Quick Move-In home in this plan — ask the sales team about finishes and closing timelines.

    View floor plan

Media

Project photo gallery

Click the large photo or a thumbnail to open the gallery viewer.

Is this your project?

Take control of your project page, add direct contact details, keep information updated, unlock performance insights, and increase visibility with agents and buyers actively looking for new construction homes.

Grocery Stores

No nearby places found in this category.

Coffee Shops

No nearby places found in this category.

Restaurants

No nearby places found in this category.

Shopping

No nearby places found in this category.

Prices and features may vary and are subject to change. Photos are for illustrative purposes only. Legal disclaimers.