Project offlineModern Doral is not currently available on NEO. Contact and availability actions are hidden; listing details remain for reference only.

Total Units

319

Explore the luxurious Modern Doral project by Terra Group Miami in the vibrant city of Doral, offering amenities like parking, parks, wifi, a gated community, and sports fields.

MEET MODERN LIVING

Doral’s newest cosmopolitan address now ushers in a new era of living. Let the unmatched artwork embodied in the modern architectural style inspire you. Feel at ease within the captivating open layouts and wide living spaces. Allow the countless contemporary details and state-of-the-art features fascinate you. Prepare to relish in this exclusive lifestyle you have chosen.

VIBRANT MODERN ARCHITECTURE

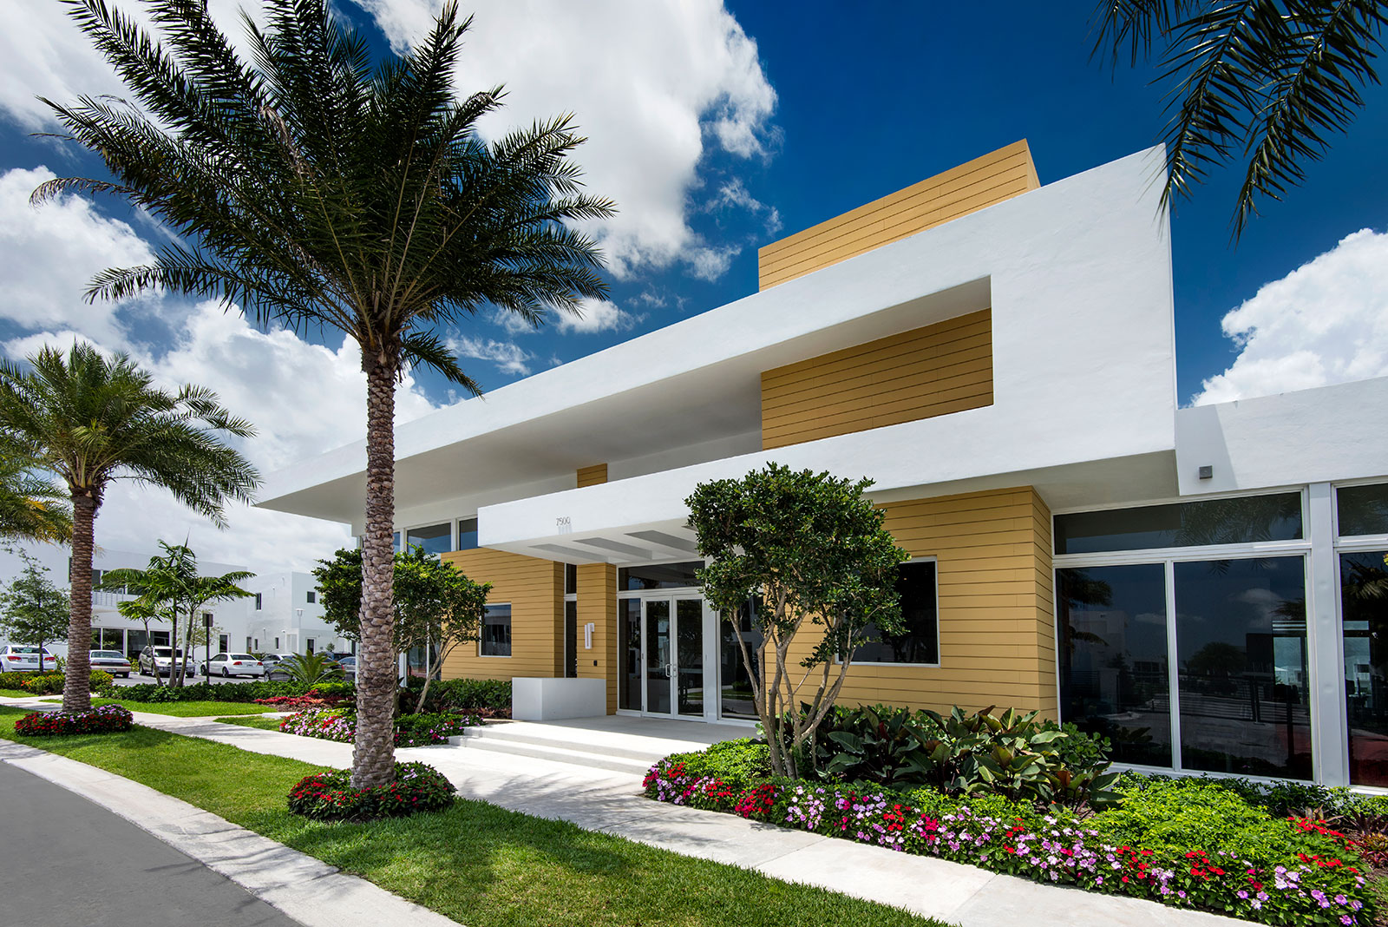
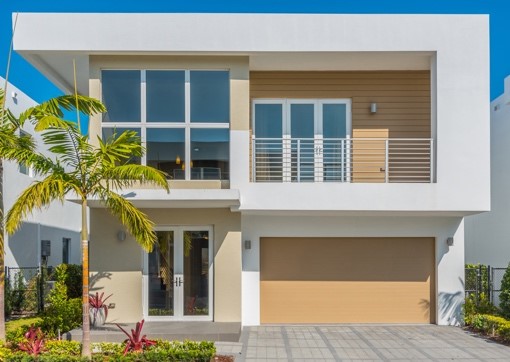
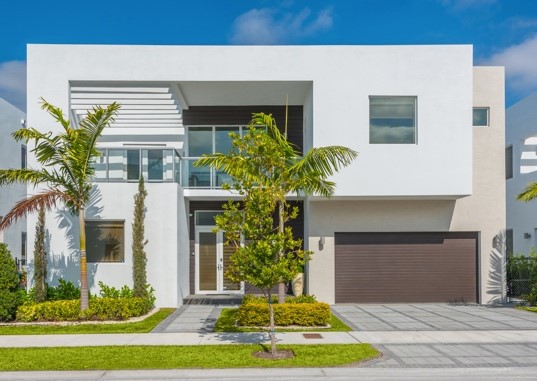
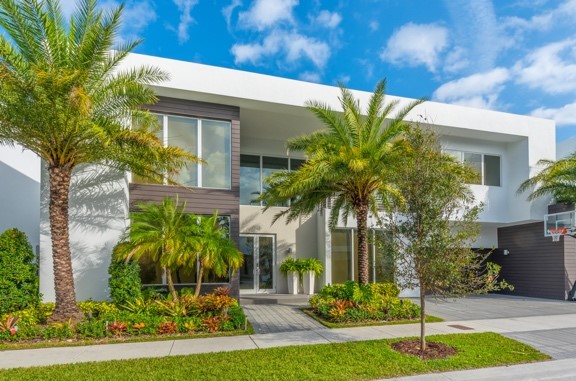
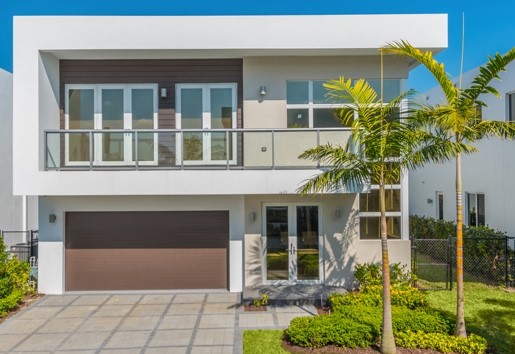
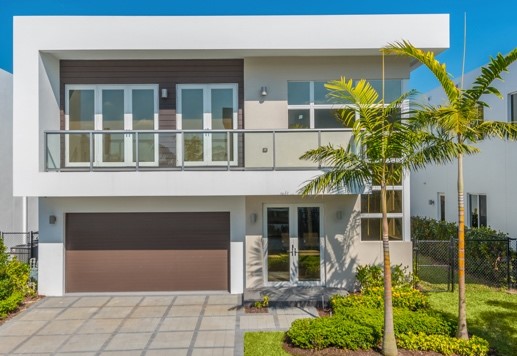
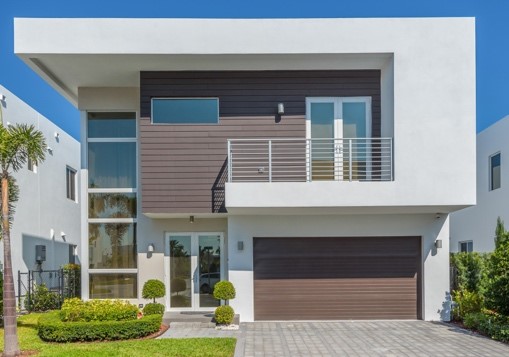
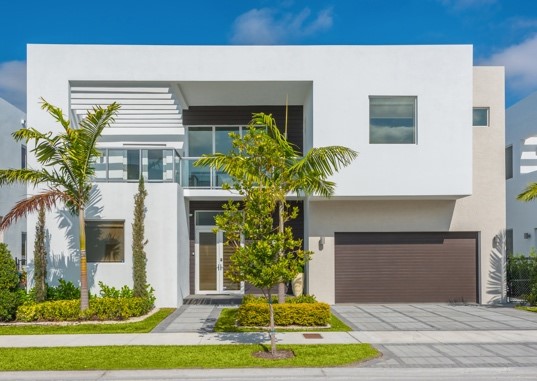
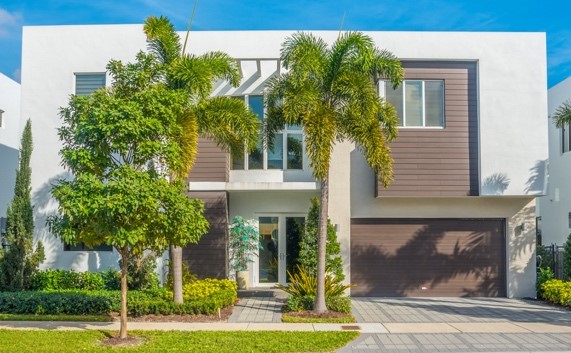
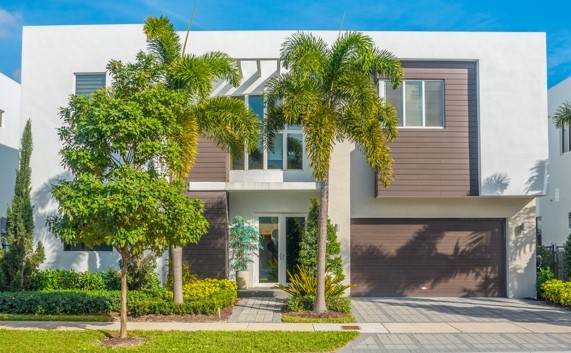
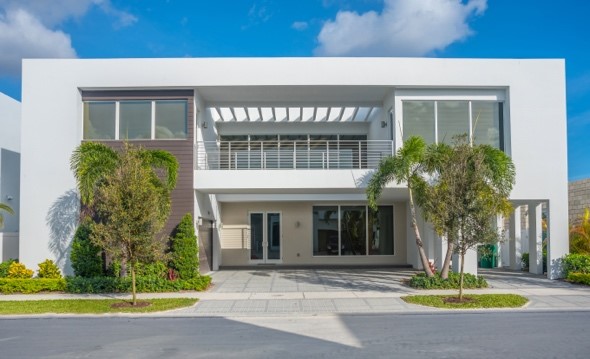
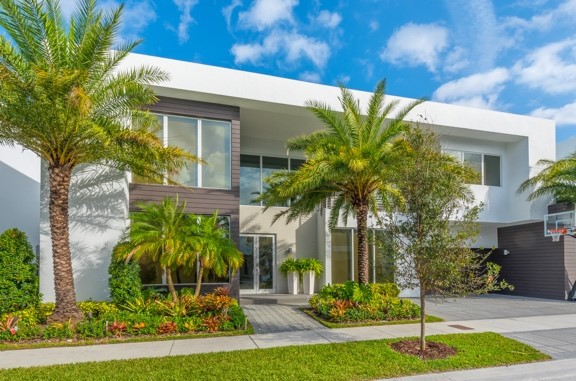
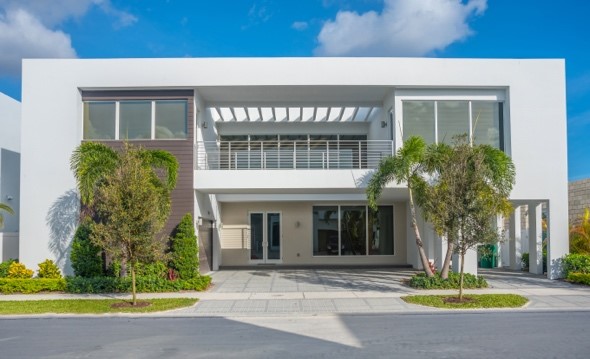
Modern Doral is a monumental architectural achievement for the City of Doral. The clean lines and simple styling of the modern architecture differentiate this community from the traditional Doral neighborhoods. Each of the new luxury homes within MODERN boasts Miami Modernist Architecture, the inimitable style from the 1950s and 1960s that personified the romance and energy of Miami. An ideal haven awaits you and your family in the finest secure and gated community in the City of Doral – welcome to MODERN DORAL.

VIBRANT MODERN ARCHITECTURE

  • Porcelain floor in bathrooms, laundry room, kitchen and foyer
  • Smart home technology
  • 6” wood baseboards
  • Advanced cable wiring in all bedrooms and family room
  • Advanced telephone high performance wiring in master bedroom and kitchen
  • Elegant interior architectural details
  • Energy efficient water heaters
  • Full security system with siren and motion detector
  • Full size washer and dryer
  • Insulated ceiling and exterior walls
  • Pre-wired for ceiling fan in family room and all bedrooms
  • Programmable readout thermostat
  • Raised panel interior doors with casing
  • Remote control garage door
  • Sherwin Williams flat latex paint
  • Smoke/carbon monoxide detectors
  • Smooth and modern drywall finishes on ceiling and walls
  • Wall-to-wall wood flooring in all bedrooms
  • Wood flooring on stairs and upstairs corridor
  • Aluminum stair railing

LUXURY INTERIORS

Each exclusive two-story home boasts timeless interiors and elegant façades, tall 10-12 foot ceilings, state-of-the-art amenities, spacious garages, beautiful balconies and tropical lush landscaping. Large windows invite natural lighting to become an added element in design, allowing rays of light to accentuate planes and highlight focal points within the homes. The open living spaces and large floor plans provide the true feel of contemporary living.

RAISING THE BAR OF EXCELLENCE

MODERN DORAL, raises the bar for current and future residents of the fast-growing city, bringing unique modern-style architecture to Doral. The secure and gated mixed-use community is composed of three subdivisions, all extraordinary in their own way, encompassing a total of 319 single-family luxury homes and approximately 150,000 square-feet of retail space containing fine dining, eclectic shopping and more.

PRIME LOCATION

Ideally situated in the peaceful yet central City of Doral, Modern Doral is just minutes away from Miami International Airport, several major highways, Trump National Doral, popular retail destinations like Dolphin and International Mall, and an array of delectable restaurants. The City of Doral was named as #2 of America’s Top 25 Cities to Live Well by Forbes.com. Its explosive growth has been recognized world-wide as one of the most elite communities in Miami due to its cultural amenities, top business development and highly educated workforce. Conveniently adjacent to Modern Doral will be a city park, where residents will be able to enjoy both recreational and eco-friendly activities. The vast 27-acre park will feature soccer fields, tennis courts, a nature reserve, biking and walking trails, and lake access.


Amenities

Parking
Park
Wifi
Gated Community
Sports Fields
Tennis Courts
Walking Trails
Lake

Collections (3)

Modern 45 — collection image
$895,900+
3,124+ sq ft
Beds 4–5
Baths 4–5

Modern 45

MEET MODERN LIVING Doral’s newest cosmopolitan address now ushers in a new era of living. Let the unmatched artwork embodied in the modern architectural style inspire you. Feel at ease within the captivating open layouts and wide living spaces. Allow the countless contemporary details and state-of-the-art features fascinate you. Prepare to relish in this exclusive lifestyle you have chosen. LUXURY INTERIORS Porcelain floor in bathrooms, laundry room, kitchen and foyer Smart home technology 6” wood baseboards Advanc

Modern 60 — collection image
$940,900+
3,593+ sq ft
Beds 4–6
Baths 4–7

Modern 60

MEET MODERN LIVING Doral’s newest cosmopolitan address now ushers in a new era of living. Let the unmatched artwork embodied in the modern architectural style inspire you. Feel at ease within the captivating open layouts and wide living spaces. Allow the countless contemporary details and state-of-the-art features fascinate you. Prepare to relish in this exclusive lifestyle you have chosen. LUXURY INTERIORS Porcelain floor in bathrooms, laundry room, kitchen and foyer Smart home technology 6” wood baseboards Advanc

Modern 75 — collection image
$1,365,900+
3,893+ sq ft
Beds 5–6
Baths 5.5–7

Modern 75

MEET MODERN LIVING Doral’s newest cosmopolitan address now ushers in a new era of living. Let the unmatched artwork embodied in the modern architectural style inspire you. Feel at ease within the captivating open layouts and wide living spaces. Allow the countless contemporary details and state-of-the-art features fascinate you. Prepare to relish in this exclusive lifestyle you have chosen. LUXURY INTERIORS Porcelain floor in bathrooms, laundry room, kitchen and foyer Smart home technology 6” wood baseboards Advanc

1 / 2

Home designs (12)

No Quick Move-In lots in these results; each plan's pill reflects primary availability from listings.

  • Single-family

    Carousel — use arrows to browse images for this design, or tap the photo to open the floor plan.

    Ready to Build

    Unit 45-A

    From$895,900
    4 Beds4 Baths2 Car garage3,148+ sq ft

    MEET MODERN LIVING Doral’s newest cosmopolitan address now ushers in a new era of living. Let the unmatched artwork embodied in the modern architectural style inspire you. Feel at ease within the captivating open layouts and wide living spaces. Allow the countless contemporary details and state-of-the-art features fascinate you. Prepare to relish in this exclusive lifestyle you have chosen. LUXURY INTERIORS Porcelain floor in bathrooms, laundry room, kitchen and foyer Smart home technology 6” wood baseboards Advanced cable wiring in all bedrooms and family room Advanced telephone high performance wiring in master bedroom and kitchen Elegant interior architectural details Energy efficient water heaters Full security system with siren and motion detector Full size washer and dryer Insulated ceiling and exterior walls Pre-wired for ceiling fan in family room and all bedrooms Programmable readout thermostat Raised panel interior doors with casing Remote control garage door Sherwin Williams flat latex paint Smoke/carbon monoxide detectors Smooth and modern drywall finishes on ceiling and walls Wall-to-wall wood flooring in all bedrooms Wood flooring on stairs and upstairs corridor Aluminum stair railing LIVE IN STYLE Each exclusive two-story home boasts timeless interiors and elegant façades, tall 10-12 foot ceilings, state-of-the-art amenities, spacious garages, beautiful balconies and tropical lush landscaping. Large windows invite natural lighting to become an added element in design, allowing rays of light to accentuate planes and highlight focal points within the homes. The open living spaces and large floor plans provide the true feel of contemporary living. ELEGANT BATHROOMS Anti-skid bathtubs Imported Italian wood cabinetry Luxurious Roman tub in master bathroom White bathroom fixtures Porcelain bathroom tile on floors and wet areas Quartz or glass countertop in master bathroom GOURMET KITCHEN 36” side-by-side refrigerator/freezer with automatic ice maker 30” free standing range with radiant top 30” canopy wall and island hood Authentic Italian wood cabinetry Dishwasher Dual compartment under-mount stainless steel sink and pullout faucet Full quartz backsplash Glass or quartz countertop Under-counter wine cooler Waste disposal IMPRESSIVE EXTERIORS Covered terrace Driveway with pavers Fully sodded and landscaped site with automatic sprinkler system Hurricane impact aluminum windows Sherwin Williams acrylic flat paint Waterproof sealant around exterior windows and doors Landscape hedge and fence on backyards separating your property from neighbors CONSTRUCTION STANDARDS Single-ply roofing systems 2nd Floor precast concrete slabs Energy efficient air conditioning with stipulated SEER rating Manufacturer’s warranties passed on to you on all appliances Preferred Builder’s warranty Steel reinforced monolithic concrete building foundation with concrete block construction, steel reinforced and poured tie beam construction

  • Single-family

    Carousel — use arrows to browse images for this design, or tap the photo to open the floor plan.

    Ready to Build

    Unit 45-B-1

    From$895,900
    5 Beds4 Baths2 Car garage3,124+ sq ft

    MEET MODERN LIVING Doral’s newest cosmopolitan address now ushers in a new era of living. Let the unmatched artwork embodied in the modern architectural style inspire you. Feel at ease within the captivating open layouts and wide living spaces. Allow the countless contemporary details and state-of-the-art features fascinate you. Prepare to relish in this exclusive lifestyle you have chosen. LUXURY INTERIORS Porcelain floor in bathrooms, laundry room, kitchen and foyer Smart home technology 6” wood baseboards Advanced cable wiring in all bedrooms and family room Advanced telephone high performance wiring in master bedroom and kitchen Elegant interior architectural details Energy efficient water heaters Full security system with siren and motion detector Full size washer and dryer Insulated ceiling and exterior walls Pre-wired for ceiling fan in family room and all bedrooms Programmable readout thermostat Raised panel interior doors with casing Remote control garage door Sherwin Williams flat latex paint Smoke/carbon monoxide detectors Smooth and modern drywall finishes on ceiling and walls Wall-to-wall wood flooring in all bedrooms Wood flooring on stairs and upstairs corridor Aluminum stair railing LIVE IN STYLE Each exclusive two-story home boasts timeless interiors and elegant façades, tall 10-12 foot ceilings, state-of-the-art amenities, spacious garages, beautiful balconies and tropical lush landscaping. Large windows invite natural lighting to become an added element in design, allowing rays of light to accentuate planes and highlight focal points within the homes. The open living spaces and large floor plans provide the true feel of contemporary living. ELEGANT BATHROOMS Anti-skid bathtubs Imported Italian wood cabinetry Luxurious Roman tub in master bathroom White bathroom fixtures Porcelain bathroom tile on floors and wet areas Quartz or glass countertop in master bathroom GOURMET KITCHEN 36” side-by-side refrigerator/freezer with automatic ice maker 30” free standing range with radiant top 30” canopy wall and island hood Authentic Italian wood cabinetry Dishwasher Dual compartment under-mount stainless steel sink and pullout faucet Full quartz backsplash Glass or quartz countertop Under-counter wine cooler Waste disposal IMPRESSIVE EXTERIORS Covered terrace Driveway with pavers Fully sodded and landscaped site with automatic sprinkler system Hurricane impact aluminum windows Sherwin Williams acrylic flat paint Waterproof sealant around exterior windows and doors Landscape hedge and fence on backyards separating your property from neighbors CONSTRUCTION STANDARDS Single-ply roofing systems 2nd Floor precast concrete slabs Energy efficient air conditioning with stipulated SEER rating Manufacturer’s warranties passed on to you on all appliances Preferred Builder’s warranty Steel reinforced monolithic concrete building foundation with concrete block construction, steel reinforced and poured tie beam construction

  • Single-family

    Carousel — use arrows to browse images for this design, or tap the photo to open the floor plan.

    Ready to Build

    Unit 45-B-2

    From$895,900
    4 Beds4 Baths2 Car garage3,124+ sq ft

    MEET MODERN LIVING Doral’s newest cosmopolitan address now ushers in a new era of living. Let the unmatched artwork embodied in the modern architectural style inspire you. Feel at ease within the captivating open layouts and wide living spaces. Allow the countless contemporary details and state-of-the-art features fascinate you. Prepare to relish in this exclusive lifestyle you have chosen. LUXURY INTERIORS Porcelain floor in bathrooms, laundry room, kitchen and foyer Smart home technology 6” wood baseboards Advanced cable wiring in all bedrooms and family room Advanced telephone high performance wiring in master bedroom and kitchen Elegant interior architectural details Energy efficient water heaters Full security system with siren and motion detector Full size washer and dryer Insulated ceiling and exterior walls Pre-wired for ceiling fan in family room and all bedrooms Programmable readout thermostat Raised panel interior doors with casing Remote control garage door Sherwin Williams flat latex paint Smoke/carbon monoxide detectors Smooth and modern drywall finishes on ceiling and walls Wall-to-wall wood flooring in all bedrooms Wood flooring on stairs and upstairs corridor Aluminum stair railing LIVE IN STYLE Each exclusive two-story home boasts timeless interiors and elegant façades, tall 10-12 foot ceilings, state-of-the-art amenities, spacious garages, beautiful balconies and tropical lush landscaping. Large windows invite natural lighting to become an added element in design, allowing rays of light to accentuate planes and highlight focal points within the homes. The open living spaces and large floor plans provide the true feel of contemporary living. ELEGANT BATHROOMS Anti-skid bathtubs Imported Italian wood cabinetry Luxurious Roman tub in master bathroom White bathroom fixtures Porcelain bathroom tile on floors and wet areas Quartz or glass countertop in master bathroom GOURMET KITCHEN 36” side-by-side refrigerator/freezer with automatic ice maker 30” free standing range with radiant top 30” canopy wall and island hood Authentic Italian wood cabinetry Dishwasher Dual compartment under-mount stainless steel sink and pullout faucet Full quartz backsplash Glass or quartz countertop Under-counter wine cooler Waste disposal IMPRESSIVE EXTERIORS Covered terrace Driveway with pavers Fully sodded and landscaped site with automatic sprinkler system Hurricane impact aluminum windows Sherwin Williams acrylic flat paint Waterproof sealant around exterior windows and doors Landscape hedge and fence on backyards separating your property from neighbors CONSTRUCTION STANDARDS Single-ply roofing systems 2nd Floor precast concrete slabs Energy efficient air conditioning with stipulated SEER rating Manufacturer’s warranties passed on to you on all appliances Preferred Builder’s warranty Steel reinforced monolithic concrete building foundation with concrete block construction, steel reinforced and poured tie beam construction

  • Single-family

    Carousel — use arrows to browse images for this design, or tap the photo to open the floor plan.

    Ready to Build

    Unit 45-C

    From$910,900
    5 Beds5 Baths2 Car garage3,147+ sq ft

    MEET MODERN LIVING Doral’s newest cosmopolitan address now ushers in a new era of living. Let the unmatched artwork embodied in the modern architectural style inspire you. Feel at ease within the captivating open layouts and wide living spaces. Allow the countless contemporary details and state-of-the-art features fascinate you. Prepare to relish in this exclusive lifestyle you have chosen. LUXURY INTERIORS Porcelain floor in bathrooms, laundry room, kitchen and foyer Smart home technology 6” wood baseboards Advanced cable wiring in all bedrooms and family room Advanced telephone high performance wiring in master bedroom and kitchen Elegant interior architectural details Energy efficient water heaters Full security system with siren and motion detector Full size washer and dryer Insulated ceiling and exterior walls Pre-wired for ceiling fan in family room and all bedrooms Programmable readout thermostat Raised panel interior doors with casing Remote control garage door Sherwin Williams flat latex paint Smoke/carbon monoxide detectors Smooth and modern drywall finishes on ceiling and walls Wall-to-wall wood flooring in all bedrooms Wood flooring on stairs and upstairs corridor Aluminum stair railing LIVE IN STYLE Each exclusive two-story home boasts timeless interiors and elegant façades, tall 10-12 foot ceilings, state-of-the-art amenities, spacious garages, beautiful balconies and tropical lush landscaping. Large windows invite natural lighting to become an added element in design, allowing rays of light to accentuate planes and highlight focal points within the homes. The open living spaces and large floor plans provide the true feel of contemporary living. ELEGANT BATHROOMS Anti-skid bathtubs Imported Italian wood cabinetry Luxurious Roman tub in master bathroom White bathroom fixtures Porcelain bathroom tile on floors and wet areas Quartz or glass countertop in master bathroom GOURMET KITCHEN 36” side-by-side refrigerator/freezer with automatic ice maker 30” free standing range with radiant top 30” canopy wall and island hood Authentic Italian wood cabinetry Dishwasher Dual compartment under-mount stainless steel sink and pullout faucet Full quartz backsplash Glass or quartz countertop Under-counter wine cooler Waste disposal IMPRESSIVE EXTERIORS Covered terrace Driveway with pavers Fully sodded and landscaped site with automatic sprinkler system Hurricane impact aluminum windows Sherwin Williams acrylic flat paint Waterproof sealant around exterior windows and doors Landscape hedge and fence on backyards separating your property from neighbors CONSTRUCTION STANDARDS Single-ply roofing systems 2nd Floor precast concrete slabs Energy efficient air conditioning with stipulated SEER rating Manufacturer’s warranties passed on to you on all appliances Preferred Builder’s warranty Steel reinforced monolithic concrete building foundation with concrete block construction, steel reinforced and poured tie beam construction

  • Single-family

    Carousel — use arrows to browse images for this design, or tap the photo to open the floor plan.

    Ready to Build

    UNIT 60-A-2

    From$940,900
    4 Beds4 Baths2 Car garage3,593+ sq ft

    MEET MODERN LIVING Doral’s newest cosmopolitan address now ushers in a new era of living. Let the unmatched artwork embodied in the modern architectural style inspire you. Feel at ease within the captivating open layouts and wide living spaces. Allow the countless contemporary details and state-of-the-art features fascinate you. Prepare to relish in this exclusive lifestyle you have chosen. LUXURY INTERIORS Porcelain floor in bathrooms, laundry room, kitchen and foyer Smart home technology 6” wood baseboards Advanced cable wiring in all bedrooms and family room Advanced telephone high performance wiring in master bedroom and kitchen Elegant interior architectural details Energy efficient water heaters Full security system with siren and motion detector Full size washer and dryer Insulated ceiling and exterior walls Pre-wired for ceiling fan in family room and all bedrooms Programmable readout thermostat Raised panel interior doors with casing Remote control garage door Sherwin Williams flat latex paint Smoke/carbon monoxide detectors Smooth and modern drywall finishes on ceiling and walls Wall-to-wall wood flooring in all bedrooms Wood flooring on stairs and upstairs corridor Aluminum stair railing LIVE IN STYLE Each exclusive two-story home boasts timeless interiors and elegant façades, tall 10-12 foot ceilings, state-of-the-art amenities, spacious garages, beautiful balconies and tropical lush landscaping. Large windows invite natural lighting to become an added element in design, allowing rays of light to accentuate planes and highlight focal points within the homes. The open living spaces and large floor plans provide the true feel of contemporary living. ELEGANT BATHROOMS Anti-skid bathtubs Imported Italian wood cabinetry Luxurious Roman tub in master bathroom White bathroom fixtures Porcelain bathroom tile on floors and wet areas Quartz or glass countertop in master bathroom GOURMET KITCHEN 36” side-by-side refrigerator/freezer with automatic ice maker 30” free standing range with radiant top 30” canopy wall and island hood Authentic Italian wood cabinetry Dishwasher Dual compartment under-mount stainless steel sink and pullout faucet Full quartz backsplash Glass or quartz countertop Under-counter wine cooler Waste disposal IMPRESSIVE EXTERIORS Covered terrace Driveway with pavers Fully sodded and landscaped site with automatic sprinkler system Hurricane impact aluminum windows Sherwin Williams acrylic flat paint Waterproof sealant around exterior windows and doors Landscape hedge and fence on backyards separating your property from neighbors CONSTRUCTION STANDARDS Single-ply roofing systems 2nd Floor precast concrete slabs Energy efficient air conditioning with stipulated SEER rating Manufacturer’s warranties passed on to you on all appliances Preferred Builder’s warranty Steel reinforced monolithic concrete building foundation with concrete block construction, steel reinforced and poured tie beam construction

  • Single-family

    Carousel — use arrows to browse images for this design, or tap the photo to open the floor plan.

    Ready to Build

    Unit 60-A-1

    From$960,900
    5 Beds5 Baths2 Car garage3,593+ sq ft

    MEET MODERN LIVING Doral’s newest cosmopolitan address now ushers in a new era of living. Let the unmatched artwork embodied in the modern architectural style inspire you. Feel at ease within the captivating open layouts and wide living spaces. Allow the countless contemporary details and state-of-the-art features fascinate you. Prepare to relish in this exclusive lifestyle you have chosen. LUXURY INTERIORS Porcelain floor in bathrooms, laundry room, kitchen and foyer Smart home technology 6” wood baseboards Advanced cable wiring in all bedrooms and family room Advanced telephone high performance wiring in master bedroom and kitchen Elegant interior architectural details Energy efficient water heaters Full security system with siren and motion detector Full size washer and dryer Insulated ceiling and exterior walls Pre-wired for ceiling fan in family room and all bedrooms Programmable readout thermostat Raised panel interior doors with casing Remote control garage door Sherwin Williams flat latex paint Smoke/carbon monoxide detectors Smooth and modern drywall finishes on ceiling and walls Wall-to-wall wood flooring in all bedrooms Wood flooring on stairs and upstairs corridor Aluminum stair railing LIVE IN STYLE Each exclusive two-story home boasts timeless interiors and elegant façades, tall 10-12 foot ceilings, state-of-the-art amenities, spacious garages, beautiful balconies and tropical lush landscaping. Large windows invite natural lighting to become an added element in design, allowing rays of light to accentuate planes and highlight focal points within the homes. The open living spaces and large floor plans provide the true feel of contemporary living. ELEGANT BATHROOMS Anti-skid bathtubs Imported Italian wood cabinetry Luxurious Roman tub in master bathroom White bathroom fixtures Porcelain bathroom tile on floors and wet areas Quartz or glass countertop in master bathroom GOURMET KITCHEN 36” side-by-side refrigerator/freezer with automatic ice maker 30” free standing range with radiant top 30” canopy wall and island hood Authentic Italian wood cabinetry Dishwasher Dual compartment under-mount stainless steel sink and pullout faucet Full quartz backsplash Glass or quartz countertop Under-counter wine cooler Waste disposal IMPRESSIVE EXTERIORS Covered terrace Driveway with pavers Fully sodded and landscaped site with automatic sprinkler system Hurricane impact aluminum windows Sherwin Williams acrylic flat paint Waterproof sealant around exterior windows and doors Landscape hedge and fence on backyards separating your property from neighbors CONSTRUCTION STANDARDS Single-ply roofing systems 2nd Floor precast concrete slabs Energy efficient air conditioning with stipulated SEER rating Manufacturer’s warranties passed on to you on all appliances Preferred Builder’s warranty Steel reinforced monolithic concrete building foundation with concrete block construction, steel reinforced and poured tie beam construction

  • Single-family

    Carousel — use arrows to browse images for this design, or tap the photo to open the floor plan.

    Ready to Build

    Unit 60-B

    From$994,900
    5 Beds5 Baths2 Car garage3,770+ sq ft

    MEET MODERN LIVING Doral’s newest cosmopolitan address now ushers in a new era of living. Let the unmatched artwork embodied in the modern architectural style inspire you. Feel at ease within the captivating open layouts and wide living spaces. Allow the countless contemporary details and state-of-the-art features fascinate you. Prepare to relish in this exclusive lifestyle you have chosen. LUXURY INTERIORS Porcelain floor in bathrooms, laundry room, kitchen and foyer Smart home technology 6” wood baseboards Advanced cable wiring in all bedrooms and family room Advanced telephone high performance wiring in master bedroom and kitchen Elegant interior architectural details Energy efficient water heaters Full security system with siren and motion detector Full size washer and dryer Insulated ceiling and exterior walls Pre-wired for ceiling fan in family room and all bedrooms Programmable readout thermostat Raised panel interior doors with casing Remote control garage door Sherwin Williams flat latex paint Smoke/carbon monoxide detectors Smooth and modern drywall finishes on ceiling and walls Wall-to-wall wood flooring in all bedrooms Wood flooring on stairs and upstairs corridor Aluminum stair railing LIVE IN STYLE Each exclusive two-story home boasts timeless interiors and elegant façades, tall 10-12 foot ceilings, state-of-the-art amenities, spacious garages, beautiful balconies and tropical lush landscaping. Large windows invite natural lighting to become an added element in design, allowing rays of light to accentuate planes and highlight focal points within the homes. The open living spaces and large floor plans provide the true feel of contemporary living. ELEGANT BATHROOMS Anti-skid bathtubs Imported Italian wood cabinetry Luxurious Roman tub in master bathroom White bathroom fixtures Porcelain bathroom tile on floors and wet areas Quartz or glass countertop in master bathroom GOURMET KITCHEN 36” side-by-side refrigerator/freezer with automatic ice maker 30” free standing range with radiant top 30” canopy wall and island hood Authentic Italian wood cabinetry Dishwasher Dual compartment under-mount stainless steel sink and pullout faucet Full quartz backsplash Glass or quartz countertop Under-counter wine cooler Waste disposal IMPRESSIVE EXTERIORS Covered terrace Driveway with pavers Fully sodded and landscaped site with automatic sprinkler system Hurricane impact aluminum windows Sherwin Williams acrylic flat paint Waterproof sealant around exterior windows and doors Landscape hedge and fence on backyards separating your property from neighbors CONSTRUCTION STANDARDS Single-ply roofing systems 2nd Floor precast concrete slabs Energy efficient air conditioning with stipulated SEER rating Manufacturer’s warranties passed on to you on all appliances Preferred Builder’s warranty Steel reinforced monolithic concrete building foundation with concrete block construction, steel reinforced and poured tie beam construction

  • Single-family

    Carousel — use arrows to browse images for this design, or tap the photo to open the floor plan.

    Ready to Build

    Unit 60-C

    From$1,124,900
    6 Beds7 Baths3 Car garage4,061+ sq ft

    MEET MODERN LIVING Doral’s newest cosmopolitan address now ushers in a new era of living. Let the unmatched artwork embodied in the modern architectural style inspire you. Feel at ease within the captivating open layouts and wide living spaces. Allow the countless contemporary details and state-of-the-art features fascinate you. Prepare to relish in this exclusive lifestyle you have chosen. LUXURY INTERIORS Porcelain floor in bathrooms, laundry room, kitchen and foyer Smart home technology 6” wood baseboards Advanced cable wiring in all bedrooms and family room Advanced telephone high performance wiring in master bedroom and kitchen Elegant interior architectural details Energy efficient water heaters Full security system with siren and motion detector Full size washer and dryer Insulated ceiling and exterior walls Pre-wired for ceiling fan in family room and all bedrooms Programmable readout thermostat Raised panel interior doors with casing Remote control garage door Sherwin Williams flat latex paint Smoke/carbon monoxide detectors Smooth and modern drywall finishes on ceiling and walls Wall-to-wall wood flooring in all bedrooms Wood flooring on stairs and upstairs corridor Aluminum stair railing LIVE IN STYLE Each exclusive two-story home boasts timeless interiors and elegant façades, tall 10-12 foot ceilings, state-of-the-art amenities, spacious garages, beautiful balconies and tropical lush landscaping. Large windows invite natural lighting to become an added element in design, allowing rays of light to accentuate planes and highlight focal points within the homes. The open living spaces and large floor plans provide the true feel of contemporary living. ELEGANT BATHROOMS Anti-skid bathtubs Imported Italian wood cabinetry Luxurious Roman tub in master bathroom White bathroom fixtures Porcelain bathroom tile on floors and wet areas Quartz or glass countertop in master bathroom GOURMET KITCHEN 36” side-by-side refrigerator/freezer with automatic ice maker 30” free standing range with radiant top 30” canopy wall and island hood Authentic Italian wood cabinetry Dishwasher Dual compartment under-mount stainless steel sink and pullout faucet Full quartz backsplash Glass or quartz countertop Under-counter wine cooler Waste disposal IMPRESSIVE EXTERIORS Covered terrace Driveway with pavers Fully sodded and landscaped site with automatic sprinkler system Hurricane impact aluminum windows Sherwin Williams acrylic flat paint Waterproof sealant around exterior windows and doors Landscape hedge and fence on backyards separating your property from neighbors CONSTRUCTION STANDARDS Single-ply roofing systems 2nd Floor precast concrete slabs Energy efficient air conditioning with stipulated SEER rating Manufacturer’s warranties passed on to you on all appliances Preferred Builder’s warranty Steel reinforced monolithic concrete building foundation with concrete block construction, steel reinforced and poured tie beam construction

  • Single-family

    Carousel — use arrows to browse images for this design, or tap the photo to open the floor plan.

    Ready to Build

    Unit 75-B

    From$1,365,900
    5 Beds5.5 Baths3 Car garage3,893+ sq ft

    MEET MODERN LIVING Doral’s newest cosmopolitan address now ushers in a new era of living. Let the unmatched artwork embodied in the modern architectural style inspire you. Feel at ease within the captivating open layouts and wide living spaces. Allow the countless contemporary details and state-of-the-art features fascinate you. Prepare to relish in this exclusive lifestyle you have chosen. LUXURY INTERIORS Porcelain floor in bathrooms, laundry room, kitchen and foyer Smart home technology 6” wood baseboards Advanced cable wiring in all bedrooms and family room Advanced telephone high performance wiring in master bedroom and kitchen Elegant interior architectural details Energy efficient water heaters Full security system with siren and motion detector Full size washer and dryer Insulated ceiling and exterior walls Pre-wired for ceiling fan in family room and all bedrooms Programmable readout thermostat Raised panel interior doors with casing Remote control garage door Sherwin Williams flat latex paint Smoke/carbon monoxide detectors Smooth and modern drywall finishes on ceiling and walls Wall-to-wall wood flooring in all bedrooms Wood flooring on stairs and upstairs corridor Aluminum stair railing LIVE IN STYLE Each exclusive two-story home boasts timeless interiors and elegant façades, tall 10-12 foot ceilings, state-of-the-art amenities, spacious garages, beautiful balconies and tropical lush landscaping. Large windows invite natural lighting to become an added element in design, allowing rays of light to accentuate planes and highlight focal points within the homes. The open living spaces and large floor plans provide the true feel of contemporary living. ELEGANT BATHROOMS Anti-skid bathtubs Imported Italian wood cabinetry Luxurious Roman tub in master bathroom White bathroom fixtures Porcelain bathroom tile on floors and wet areas Quartz or glass countertop in master bathroom GOURMET KITCHEN 36” side-by-side refrigerator/freezer with automatic ice maker 30” free standing range with radiant top 30” canopy wall and island hood Authentic Italian wood cabinetry Dishwasher Dual compartment under-mount stainless steel sink and pullout faucet Full quartz backsplash Glass or quartz countertop Under-counter wine cooler Waste disposal IMPRESSIVE EXTERIORS Covered terrace Driveway with pavers Fully sodded and landscaped site with automatic sprinkler system Hurricane impact aluminum windows Sherwin Williams acrylic flat paint Waterproof sealant around exterior windows and doors Landscape hedge and fence on backyards separating your property from neighbors CONSTRUCTION STANDARDS Single-ply roofing systems 2nd Floor precast concrete slabs Energy efficient air conditioning with stipulated SEER rating Manufacturer’s warranties passed on to you on all appliances Preferred Builder’s warranty Steel reinforced monolithic concrete building foundation with concrete block construction, steel reinforced and poured tie beam construction

  • Single-family

    Carousel — use arrows to browse images for this design, or tap the photo to open the floor plan.

    Ready to Build

    Unit 75-A-1

    From$1,405,900
    5 Beds5.5 Baths3 Car garage4,017+ sq ft

    MEET MODERN LIVING Doral’s newest cosmopolitan address now ushers in a new era of living. Let the unmatched artwork embodied in the modern architectural style inspire you. Feel at ease within the captivating open layouts and wide living spaces. Allow the countless contemporary details and state-of-the-art features fascinate you. Prepare to relish in this exclusive lifestyle you have chosen. LUXURY INTERIORS Porcelain floor in bathrooms, laundry room, kitchen and foyer Smart home technology 6” wood baseboards Advanced cable wiring in all bedrooms and family room Advanced telephone high performance wiring in master bedroom and kitchen Elegant interior architectural details Energy efficient water heaters Full security system with siren and motion detector Full size washer and dryer Insulated ceiling and exterior walls Pre-wired for ceiling fan in family room and all bedrooms Programmable readout thermostat Raised panel interior doors with casing Remote control garage door Sherwin Williams flat latex paint Smoke/carbon monoxide detectors Smooth and modern drywall finishes on ceiling and walls Wall-to-wall wood flooring in all bedrooms Wood flooring on stairs and upstairs corridor Aluminum stair railing LIVE IN STYLE Each exclusive two-story home boasts timeless interiors and elegant façades, tall 10-12 foot ceilings, state-of-the-art amenities, spacious garages, beautiful balconies and tropical lush landscaping. Large windows invite natural lighting to become an added element in design, allowing rays of light to accentuate planes and highlight focal points within the homes. The open living spaces and large floor plans provide the true feel of contemporary living. ELEGANT BATHROOMS Anti-skid bathtubs Imported Italian wood cabinetry Luxurious Roman tub in master bathroom White bathroom fixtures Porcelain bathroom tile on floors and wet areas Quartz or glass countertop in master bathroom GOURMET KITCHEN 36” side-by-side refrigerator/freezer with automatic ice maker 30” free standing range with radiant top 30” canopy wall and island hood Authentic Italian wood cabinetry Dishwasher Dual compartment under-mount stainless steel sink and pullout faucet Full quartz backsplash Glass or quartz countertop Under-counter wine cooler Waste disposal IMPRESSIVE EXTERIORS Covered terrace Driveway with pavers Fully sodded and landscaped site with automatic sprinkler system Hurricane impact aluminum windows Sherwin Williams acrylic flat paint Waterproof sealant around exterior windows and doors Landscape hedge and fence on backyards separating your property from neighbors CONSTRUCTION STANDARDS Single-ply roofing systems 2nd Floor precast concrete slabs Energy efficient air conditioning with stipulated SEER rating Manufacturer’s warranties passed on to you on all appliances Preferred Builder’s warranty Steel reinforced monolithic concrete building foundation with concrete block construction, steel reinforced and poured tie beam construction

  • Single-family

    Carousel — use arrows to browse images for this design, or tap the photo to open the floor plan.

    Ready to Build

    Unit 75-A-2

    From$1,475,900
    5 Beds5.5 Baths2 Car garage4,254+ sq ft

    MEET MODERN LIVING Doral’s newest cosmopolitan address now ushers in a new era of living. Let the unmatched artwork embodied in the modern architectural style inspire you. Feel at ease within the captivating open layouts and wide living spaces. Allow the countless contemporary details and state-of-the-art features fascinate you. Prepare to relish in this exclusive lifestyle you have chosen. LUXURY INTERIORS Porcelain floor in bathrooms, laundry room, kitchen and foyer Smart home technology 6” wood baseboards Advanced cable wiring in all bedrooms and family room Advanced telephone high performance wiring in master bedroom and kitchen Elegant interior architectural details Energy efficient water heaters Full security system with siren and motion detector Full size washer and dryer Insulated ceiling and exterior walls Pre-wired for ceiling fan in family room and all bedrooms Programmable readout thermostat Raised panel interior doors with casing Remote control garage door Sherwin Williams flat latex paint Smoke/carbon monoxide detectors Smooth and modern drywall finishes on ceiling and walls Wall-to-wall wood flooring in all bedrooms Wood flooring on stairs and upstairs corridor Aluminum stair railing LIVE IN STYLE Each exclusive two-story home boasts timeless interiors and elegant façades, tall 10-12 foot ceilings, state-of-the-art amenities, spacious garages, beautiful balconies and tropical lush landscaping. Large windows invite natural lighting to become an added element in design, allowing rays of light to accentuate planes and highlight focal points within the homes. The open living spaces and large floor plans provide the true feel of contemporary living. ELEGANT BATHROOMS Anti-skid bathtubs Imported Italian wood cabinetry Luxurious Roman tub in master bathroom White bathroom fixtures Porcelain bathroom tile on floors and wet areas Quartz or glass countertop in master bathroom GOURMET KITCHEN 36” side-by-side refrigerator/freezer with automatic ice maker 30” free standing range with radiant top 30” canopy wall and island hood Authentic Italian wood cabinetry Dishwasher Dual compartment under-mount stainless steel sink and pullout faucet Full quartz backsplash Glass or quartz countertop Under-counter wine cooler Waste disposal IMPRESSIVE EXTERIORS Covered terrace Driveway with pavers Fully sodded and landscaped site with automatic sprinkler system Hurricane impact aluminum windows Sherwin Williams acrylic flat paint Waterproof sealant around exterior windows and doors Landscape hedge and fence on backyards separating your property from neighbors CONSTRUCTION STANDARDS Single-ply roofing systems 2nd Floor precast concrete slabs Energy efficient air conditioning with stipulated SEER rating Manufacturer’s warranties passed on to you on all appliances Preferred Builder’s warranty Steel reinforced monolithic concrete building foundation with concrete block construction, steel reinforced and poured tie beam construction

  • Single-family

    Carousel — use arrows to browse images for this design, or tap the photo to open the floor plan.

    Ready to Build

    Unit 75-C

    From$1,695,900
    6 Beds7 Baths2 Car garage4,491+ sq ft

    MEET MODERN LIVING Doral’s newest cosmopolitan address now ushers in a new era of living. Let the unmatched artwork embodied in the modern architectural style inspire you. Feel at ease within the captivating open layouts and wide living spaces. Allow the countless contemporary details and state-of-the-art features fascinate you. Prepare to relish in this exclusive lifestyle you have chosen. LUXURY INTERIORS Porcelain floor in bathrooms, laundry room, kitchen and foyer Smart home technology 6” wood baseboards Advanced cable wiring in all bedrooms and family room Advanced telephone high performance wiring in master bedroom and kitchen Elegant interior architectural details Energy efficient water heaters Full security system with siren and motion detector Full size washer and dryer Insulated ceiling and exterior walls Pre-wired for ceiling fan in family room and all bedrooms Programmable readout thermostat Raised panel interior doors with casing Remote control garage door Sherwin Williams flat latex paint Smoke/carbon monoxide detectors Smooth and modern drywall finishes on ceiling and walls Wall-to-wall wood flooring in all bedrooms Wood flooring on stairs and upstairs corridor Aluminum stair railing LIVE IN STYLE Each exclusive two-story home boasts timeless interiors and elegant façades, tall 10-12 foot ceilings, state-of-the-art amenities, spacious garages, beautiful balconies and tropical lush landscaping. Large windows invite natural lighting to become an added element in design, allowing rays of light to accentuate planes and highlight focal points within the homes. The open living spaces and large floor plans provide the true feel of contemporary living. ELEGANT BATHROOMS Anti-skid bathtubs Imported Italian wood cabinetry Luxurious Roman tub in master bathroom White bathroom fixtures Porcelain bathroom tile on floors and wet areas Quartz or glass countertop in master bathroom GOURMET KITCHEN 36” side-by-side refrigerator/freezer with automatic ice maker 30” free standing range with radiant top 30” canopy wall and island hood Authentic Italian wood cabinetry Dishwasher Dual compartment under-mount stainless steel sink and pullout faucet Full quartz backsplash Glass or quartz countertop Under-counter wine cooler Waste disposal IMPRESSIVE EXTERIORS Covered terrace Driveway with pavers Fully sodded and landscaped site with automatic sprinkler system Hurricane impact aluminum windows Sherwin Williams acrylic flat paint Waterproof sealant around exterior windows and doors Landscape hedge and fence on backyards separating your property from neighbors CONSTRUCTION STANDARDS Single-ply roofing systems 2nd Floor precast concrete slabs Energy efficient air conditioning with stipulated SEER rating Manufacturer’s warranties passed on to you on all appliances Preferred Builder’s warranty Steel reinforced monolithic concrete building foundation with concrete block construction, steel reinforced and poured tie beam construction

Media

Project photo gallery

Click the large photo or a thumbnail to open the gallery viewer.

Is this your project?

Take control of your project page, add direct contact details, keep information updated, unlock performance insights, and increase visibility with agents and buyers actively looking for new construction homes.

Grocery Stores

No nearby places found in this category.

Coffee Shops

No nearby places found in this category.

Restaurants

No nearby places found in this category.

Shopping

No nearby places found in this category.

Prices and features may vary and are subject to change. Photos are for illustrative purposes only. Legal disclaimers.