

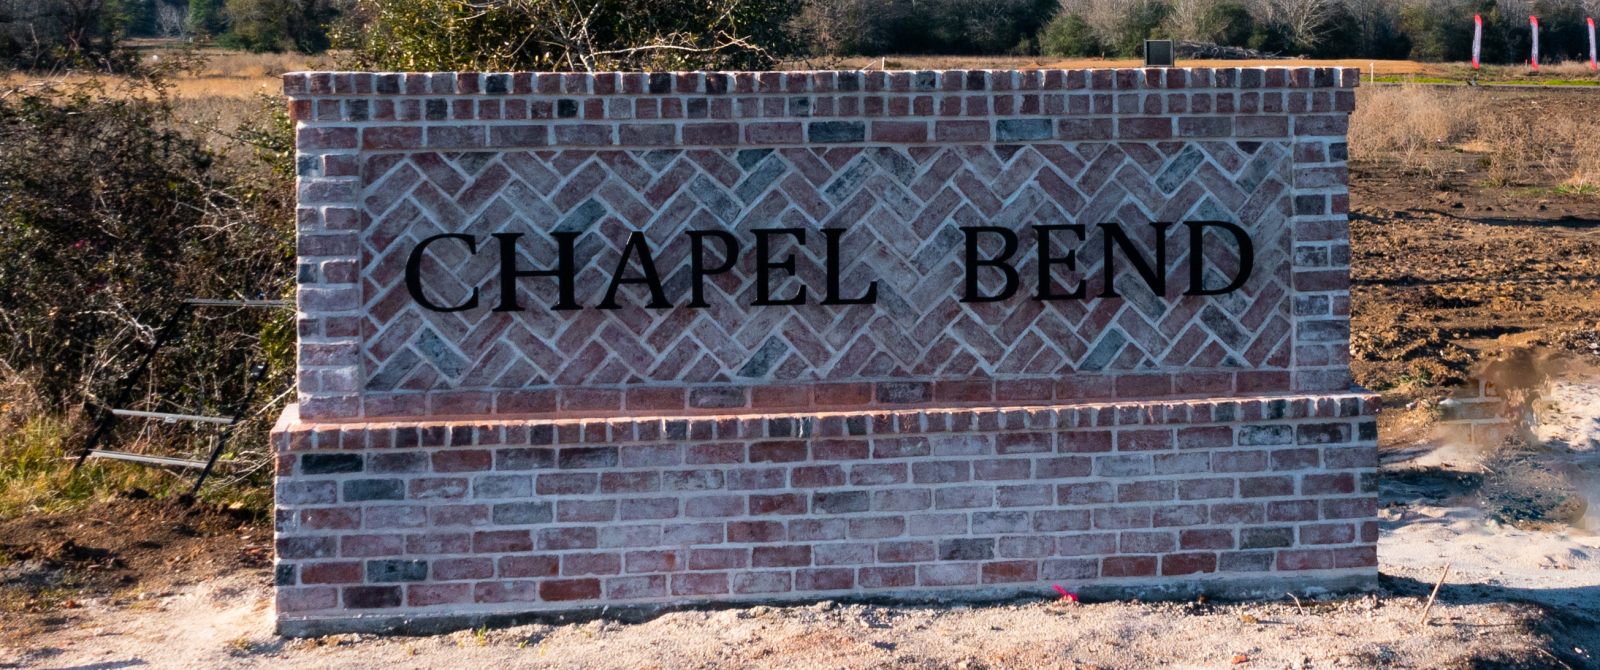
Chapel Bend

Total Units
69
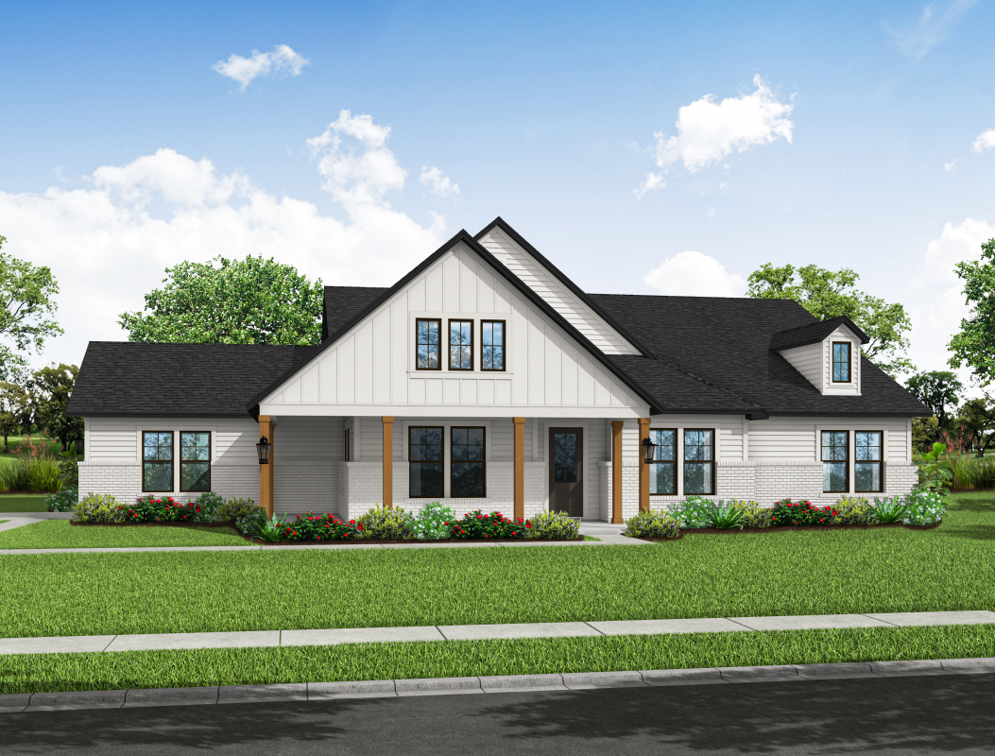
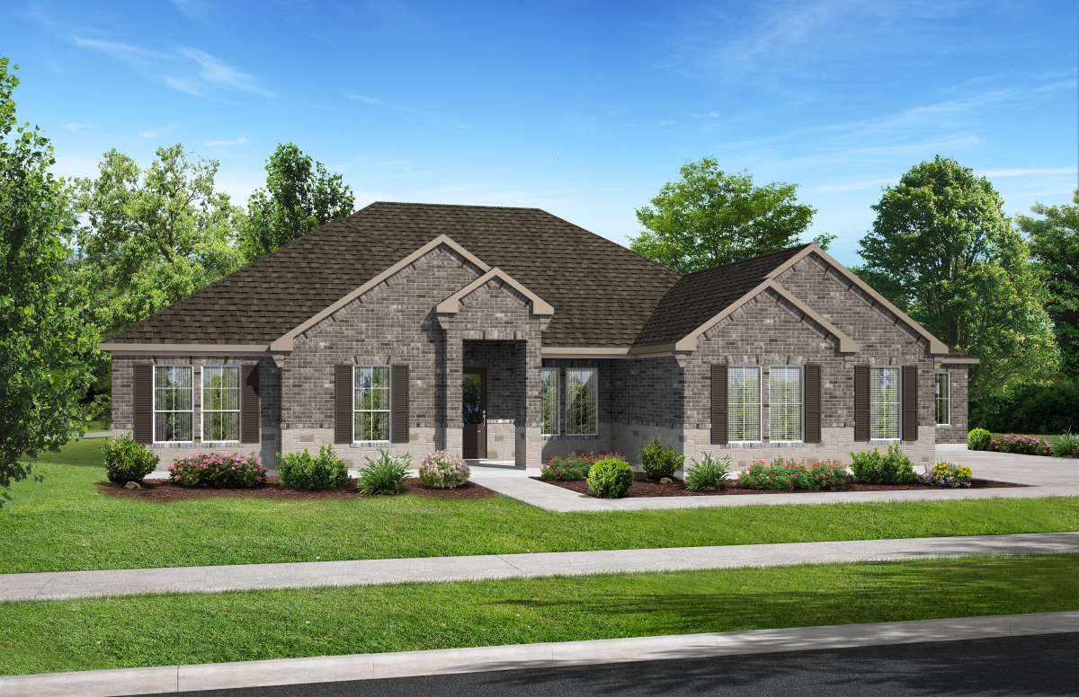
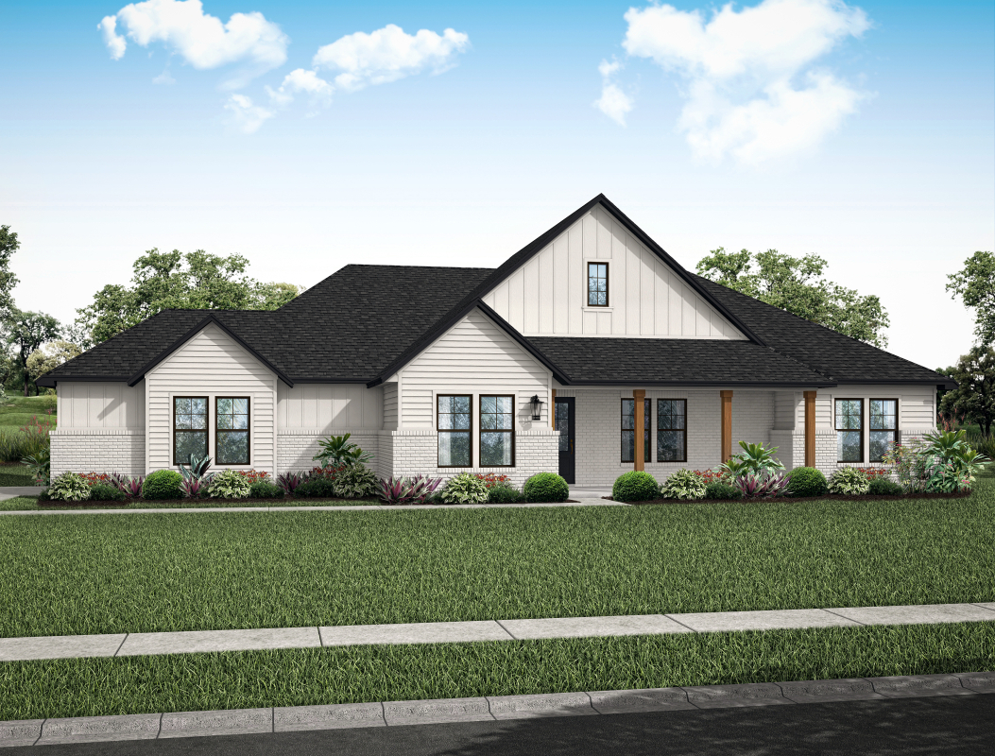
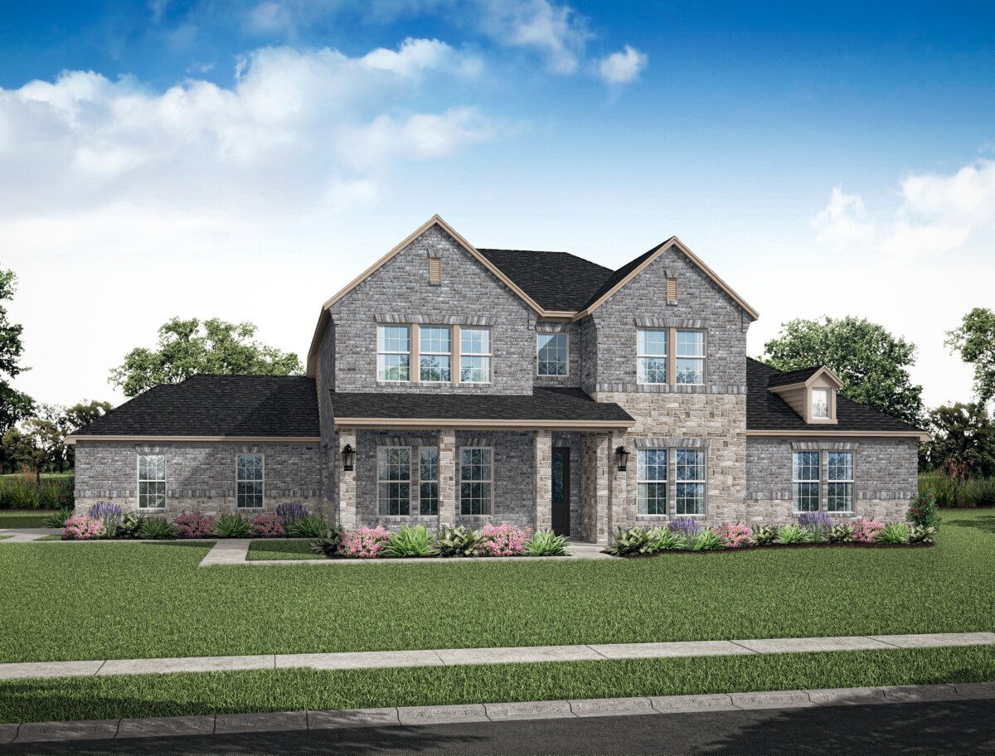
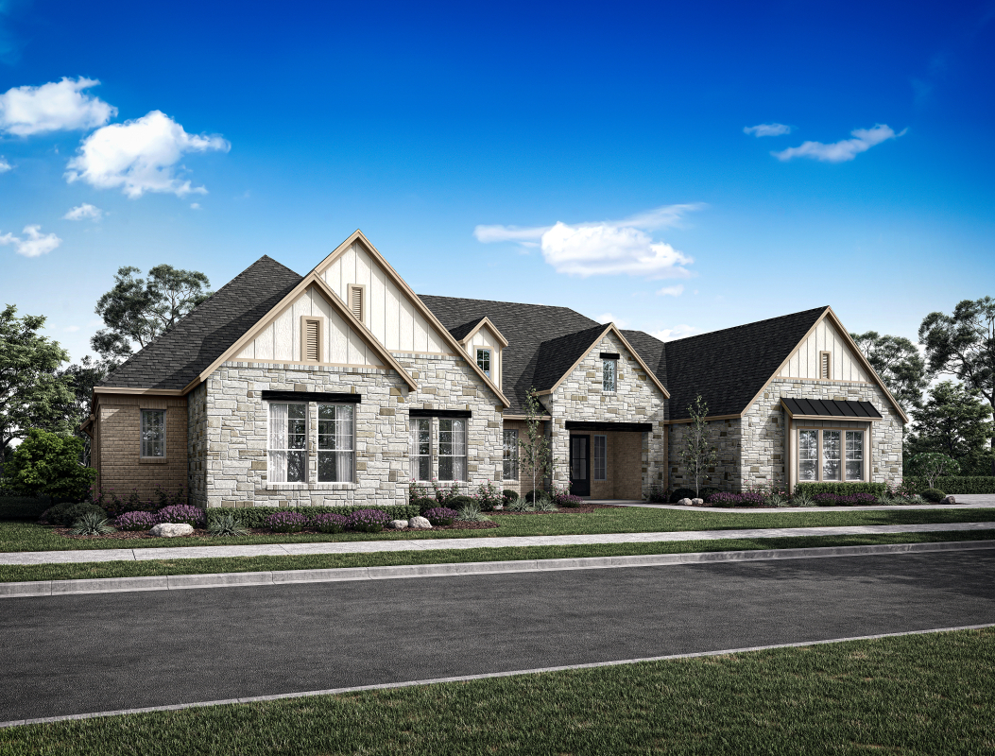
Discover the charm of Chapel Bend in Montgomery, brought to life by Gracepoint Homes, featuring delightful amenities like a park and convenient parking.
NEW MODEL LOCATION – 11504 CHAPEL BEND DRIVE
Chapel Bend, is a new acreage homesite community that can be found just north of Old Montgomery, offering residents a unique and desirable living experience with a low 2025 tax rate of 1.6155%. Gracepoint Homes is offering new home construction of one and two story floor plans on up to two acre homesites. The community boasts breathtaking views, mature trees, and serene landscapes, creating a peaceful and tranquil setting for residents to enjoy. The area’s charm and tranquility make it an ideal place for those seeking a serene escape from the hustle and bustle of city life. The community is zoned to Montgomery ISD, known for its commitment to academic excellence. Chapel Bend enjoys a prime location, providing residents with easy access to nearby amenities and attractions. The charming town of Montgomery offers a range of dining, shopping, and entertainment options, preserving its small-town charm while catering to resident’s needs. Additionally, Lake Conroe, a popular recreational destination, is in close proximity, providing opportunities for boating, fishing, water sports, and lakeside relaxation.
Amenities
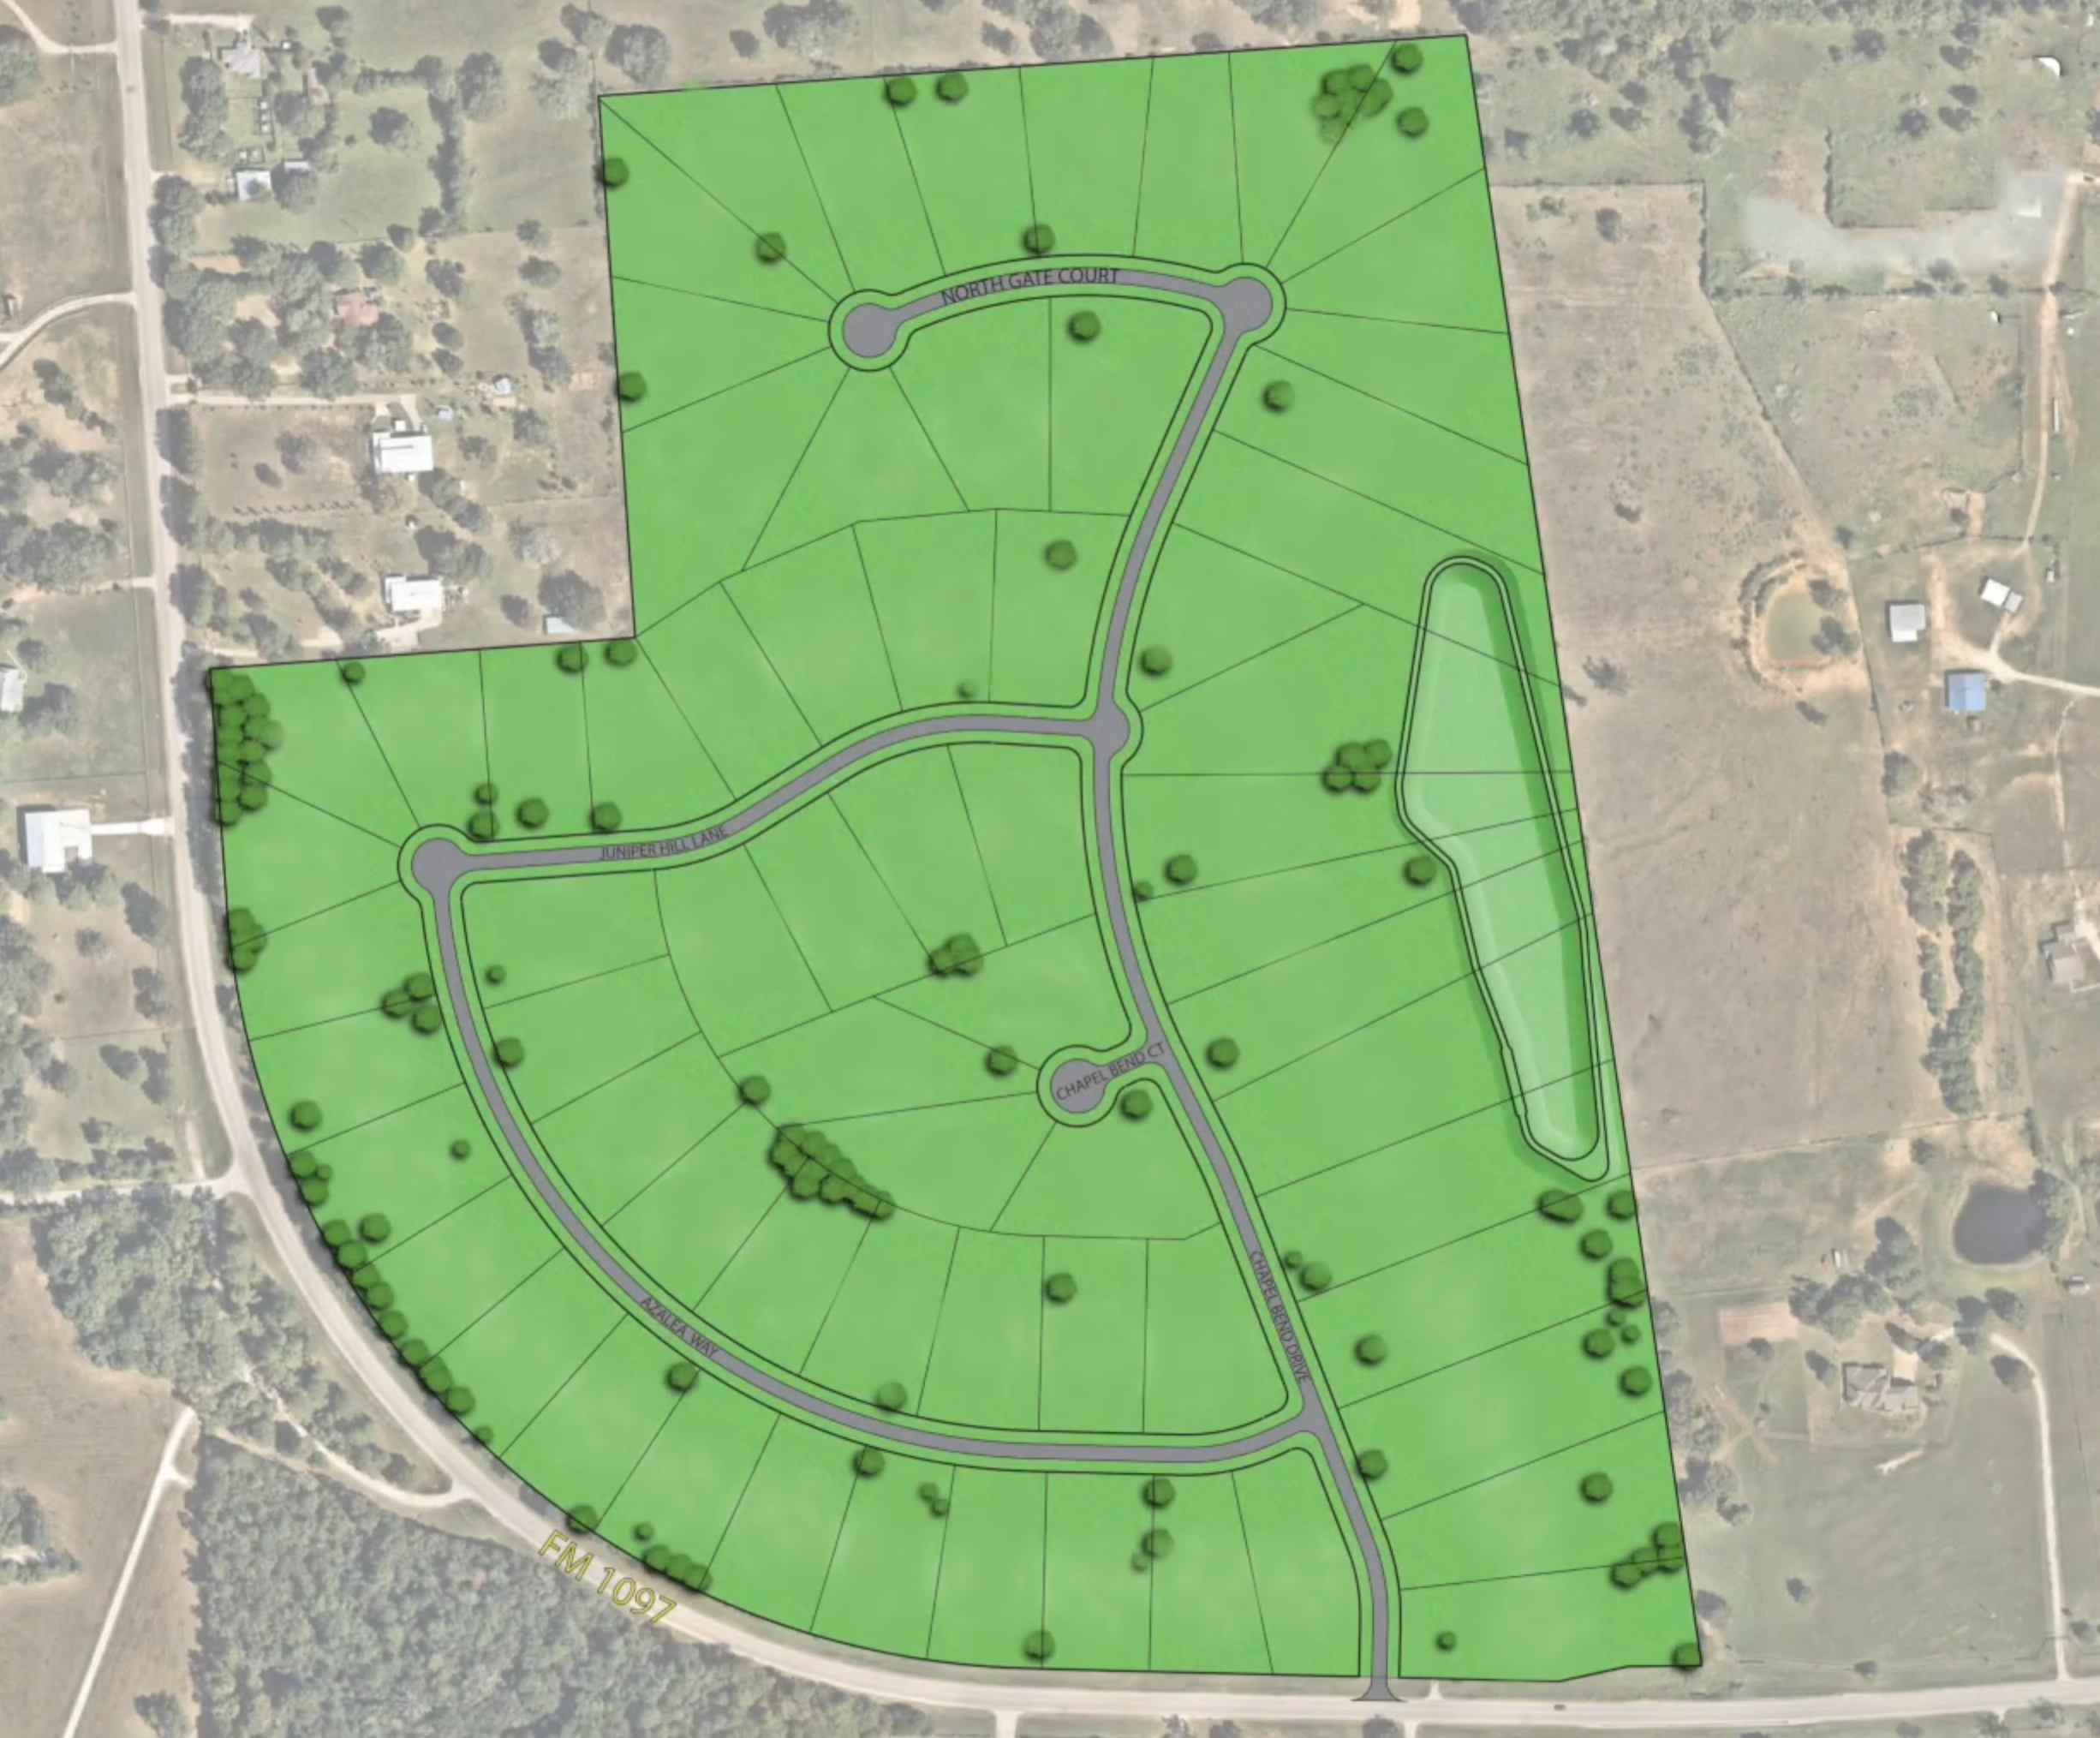
Site Plan
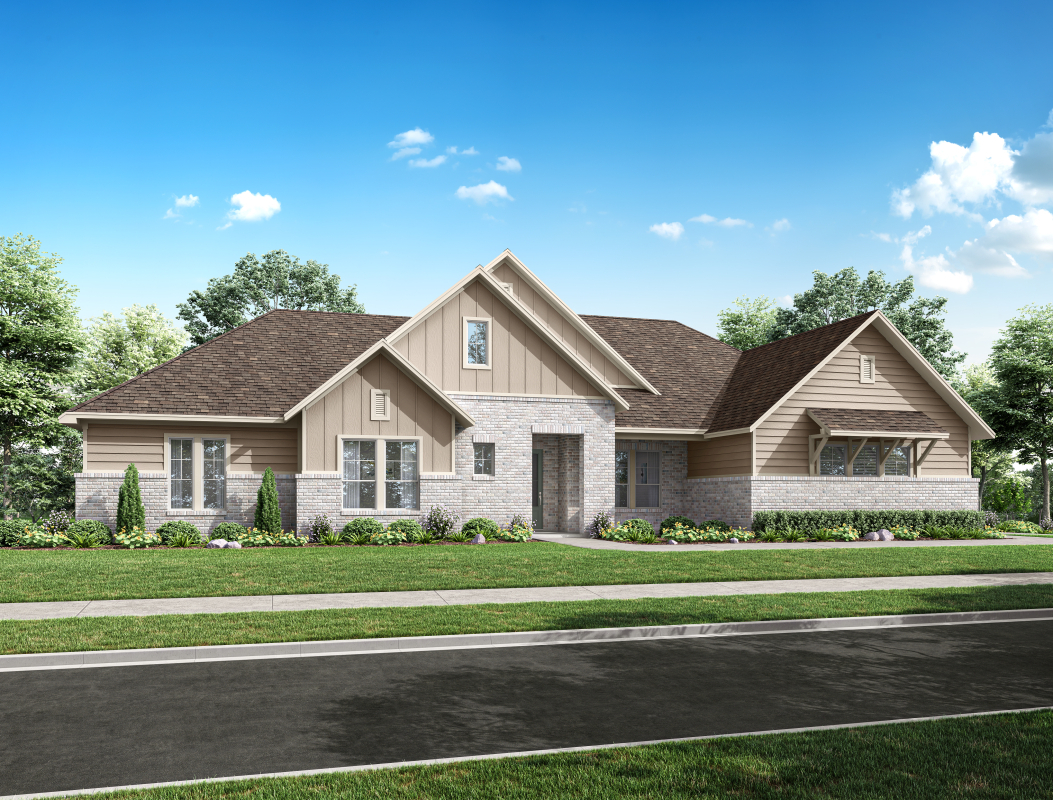
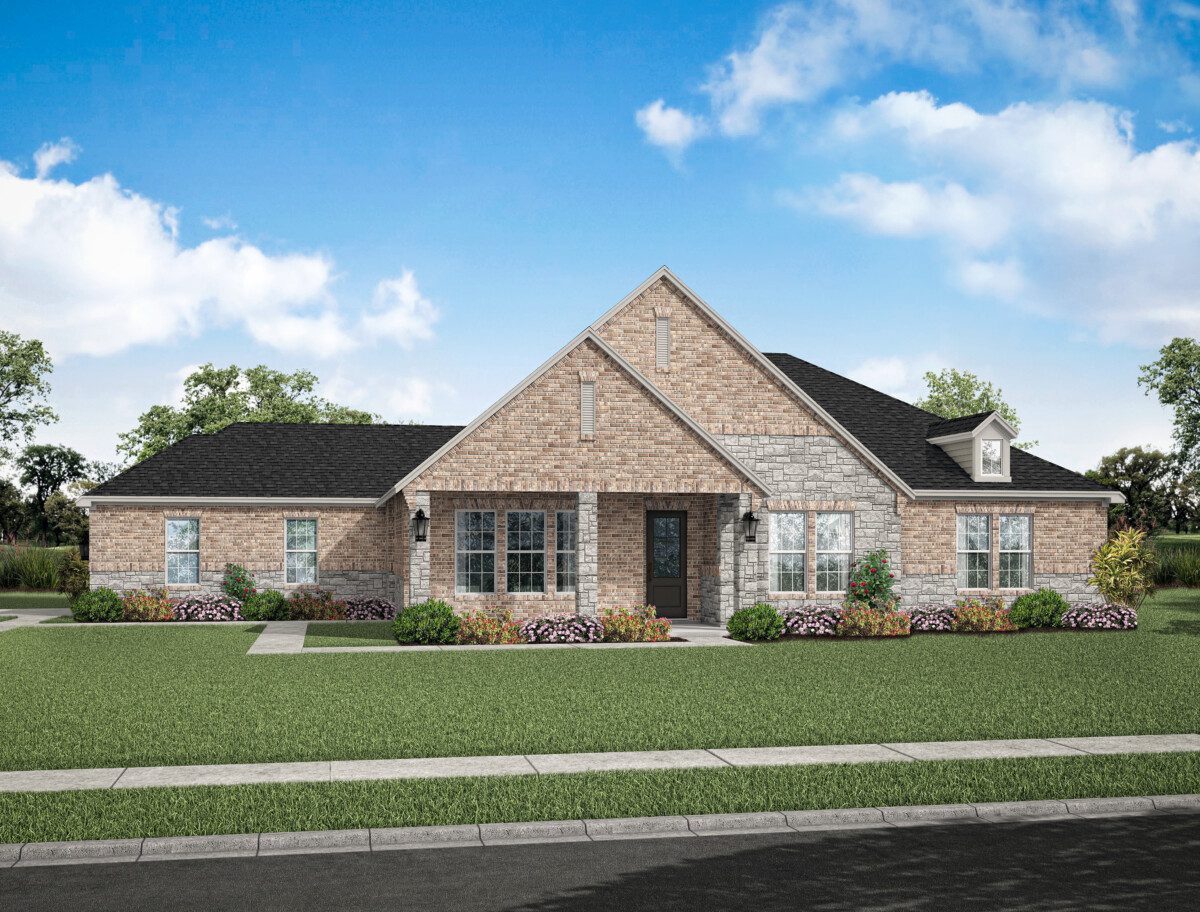
Home designs (11)
4 Quick Move-In lots across 3 plans — open Quick Move-In.
Carousel — use arrows to browse images for this design, or tap the photo to open the floor plan.
Ready to Build2656 Plan
From$562,9903 Beds2.5 Baths2 Car garage2,656+ sq ftSingle-family layout at Chapel Bend. Explore elevations, included features, and personalization options with our sales team.
Carousel — use arrows to browse images for this design, or tap the photo to open the floor plan.
Ready to Build2775 Plan
From$581,9903 Beds2.5 Baths2 Car garage2,775+ sq ftSingle-family layout at Chapel Bend. Explore elevations, included features, and personalization options with our sales team.
Carousel — use arrows to browse images for this design, or tap the photo to open the floor plan.
Quick Move-In3015 Plan
From$590,9903 Beds2.5 Baths2–3 Car garage3,015+ sq ftSingle-family at Chapel Bend. 1 Quick Move-In home in this plan — ask the sales team about finishes and closing timelines.
Carousel — use arrows to browse images for this design, or tap the photo to open the floor plan.
Ready to Build3369 Plan
From$607,9904 Beds3.5 Baths3 Car garage3,369+ sq ftSingle-family layout at Chapel Bend. Explore elevations, included features, and personalization options with our sales team.
Carousel — use arrows to browse images for this design, or tap the photo to open the floor plan.
Ready to Build3385 Plan
From$636,9904 Beds4.5 Baths2 Car garage3,385+ sq ftSingle-family layout at Chapel Bend. Explore elevations, included features, and personalization options with our sales team.
Carousel — use arrows to browse images for this design, or tap the photo to open the floor plan.
Quick Move-In3443 Plan
From$648,9904–5 Beds3.5 Baths2–3 Car garage3,443+ sq ftSingle-family at Chapel Bend. 1 Quick Move-In home in this plan — ask the sales team about finishes and closing timelines.
Carousel — use arrows to browse images for this design, or tap the photo to open the floor plan.
Quick Move-In3458 Plan
From$651,9904 Beds4.5 Baths3 Car garage3,458+ sq ftSingle-family at Chapel Bend. 2 Quick Move-In homes in this plan — ask the sales team about finishes and closing timelines.
Carousel — use arrows to browse images for this design, or tap the photo to open the floor plan.
Ready to Build3693 Plan
From$657,9904 Beds3.5 Baths2 Car garage3,693+ sq ftSingle-family layout at Chapel Bend. Explore elevations, included features, and personalization options with our sales team.
Carousel — use arrows to browse images for this design, or tap the photo to open the floor plan.
Ready to Build3778 Plan
From$667,9904 Beds4.5 Baths2 Car garage3,778+ sq ftSingle-family layout at Chapel Bend. Explore elevations, included features, and personalization options with our sales team.
Carousel — use arrows to browse images for this design, or tap the photo to open the floor plan.
Ready to Build4349 Plan
From$871,9904 Beds5.5 Baths3 Car garage4,349+ sq ftSingle-family layout at Chapel Bend. Explore elevations, included features, and personalization options with our sales team.
Carousel — use arrows to browse images for this design, or tap the photo to open the floor plan.
Ready to Build4947 Plan
From$957,9904 Beds5.5 Baths3 Car garage4,947+ sq ftSingle-family layout at Chapel Bend. Explore elevations, included features, and personalization options with our sales team.
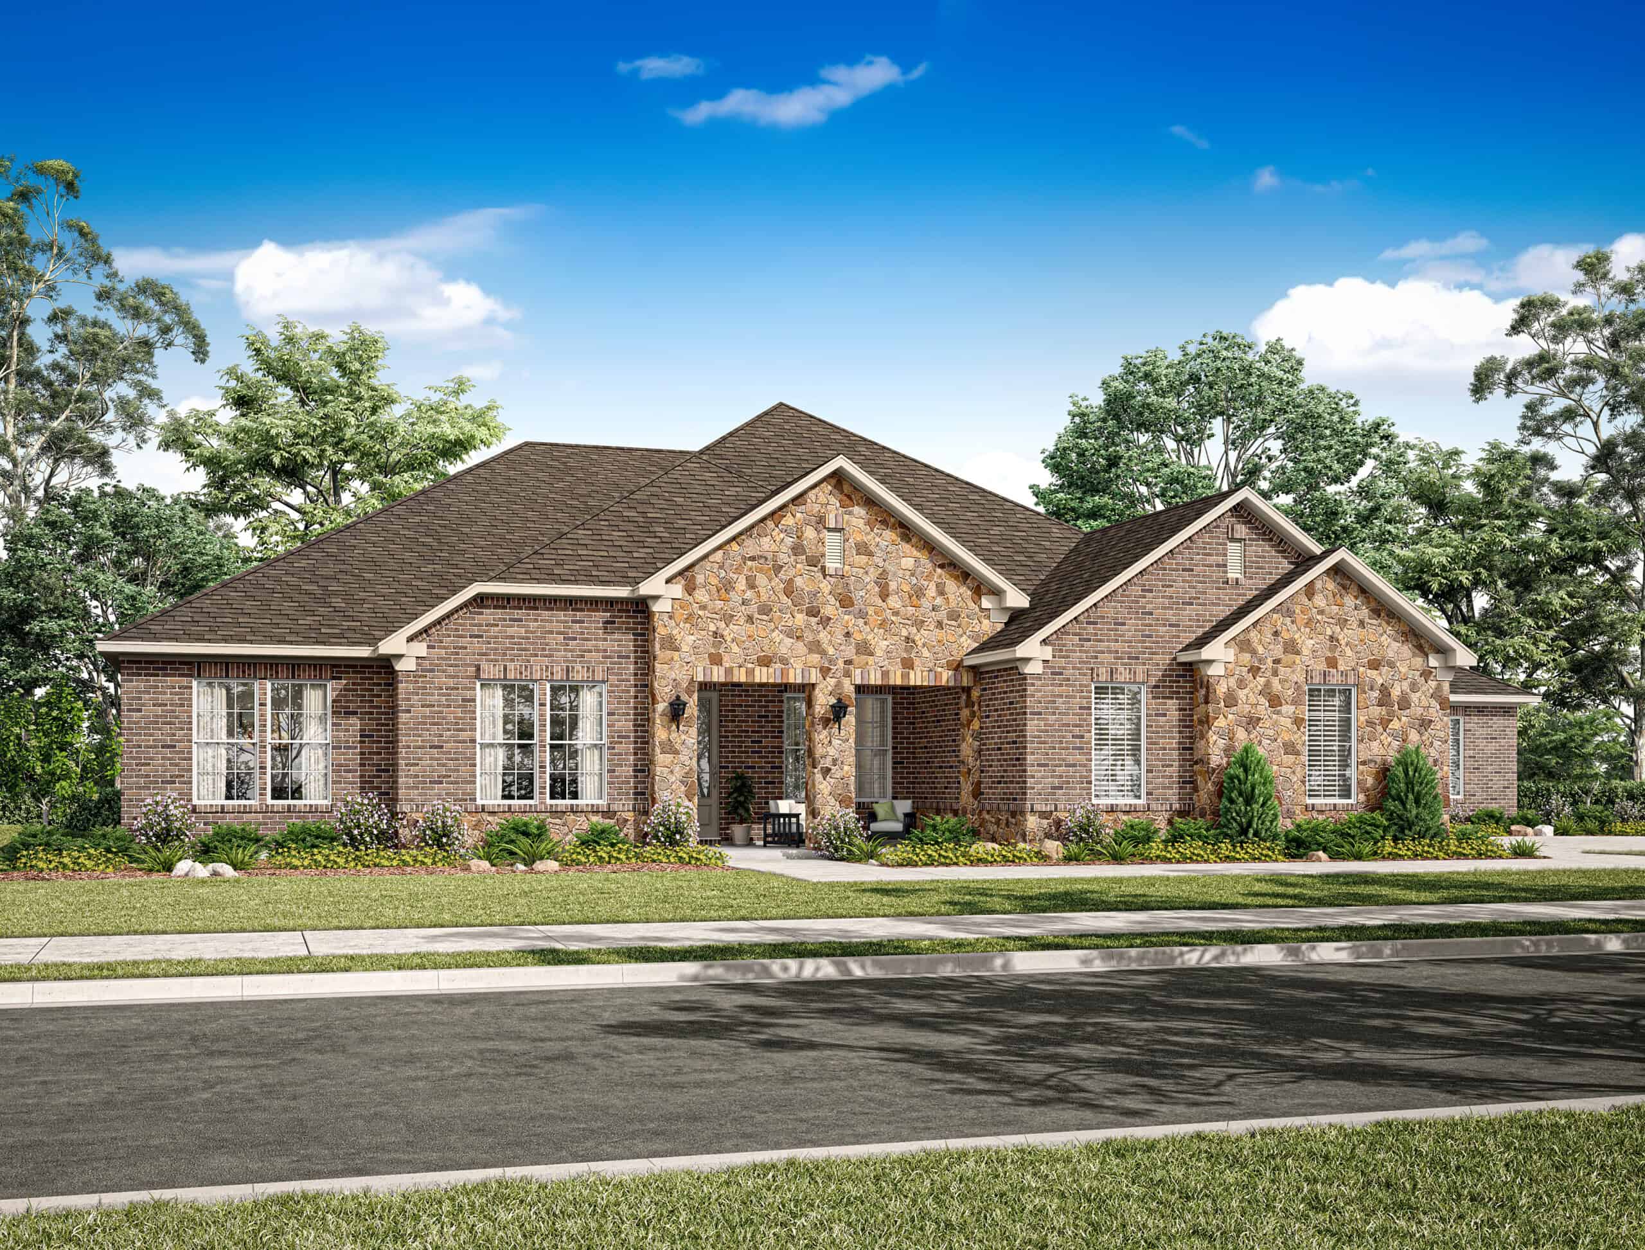
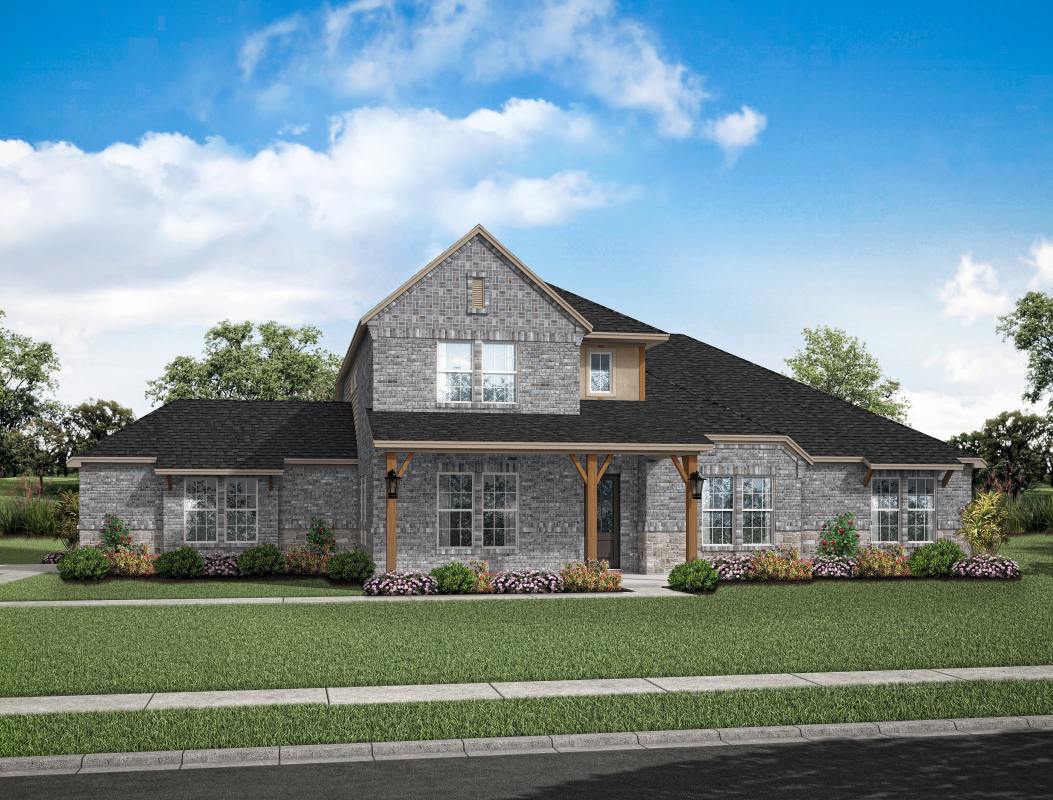
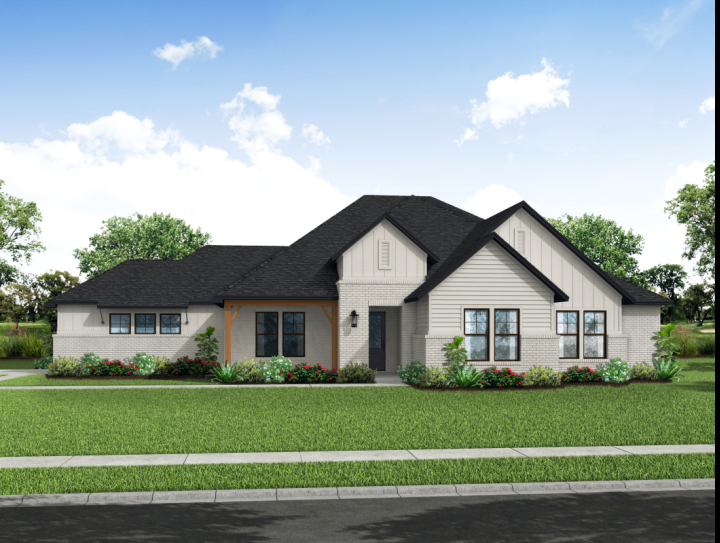
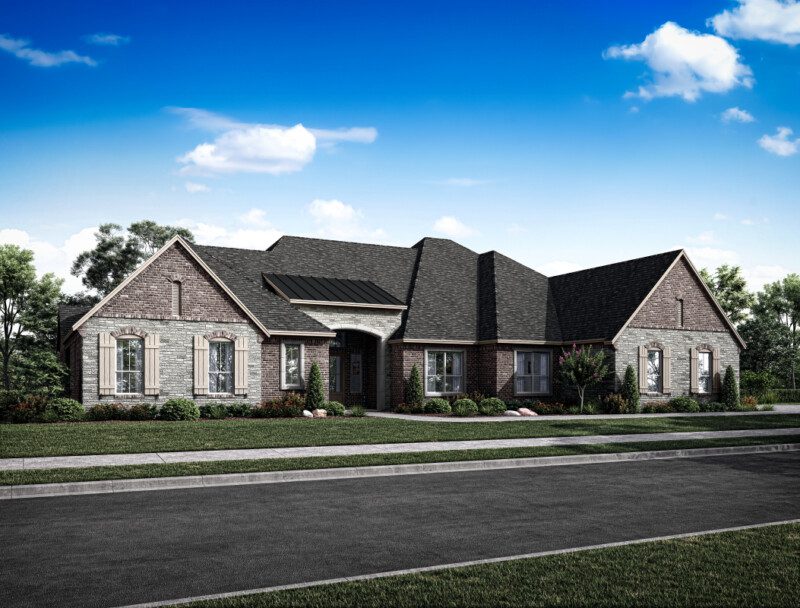
Media
Project photo gallery
Click the large photo or a thumbnail to open the gallery viewer.
Prices and features may vary and are subject to change. Photos are for illustrative purposes only. Legal disclaimers.