

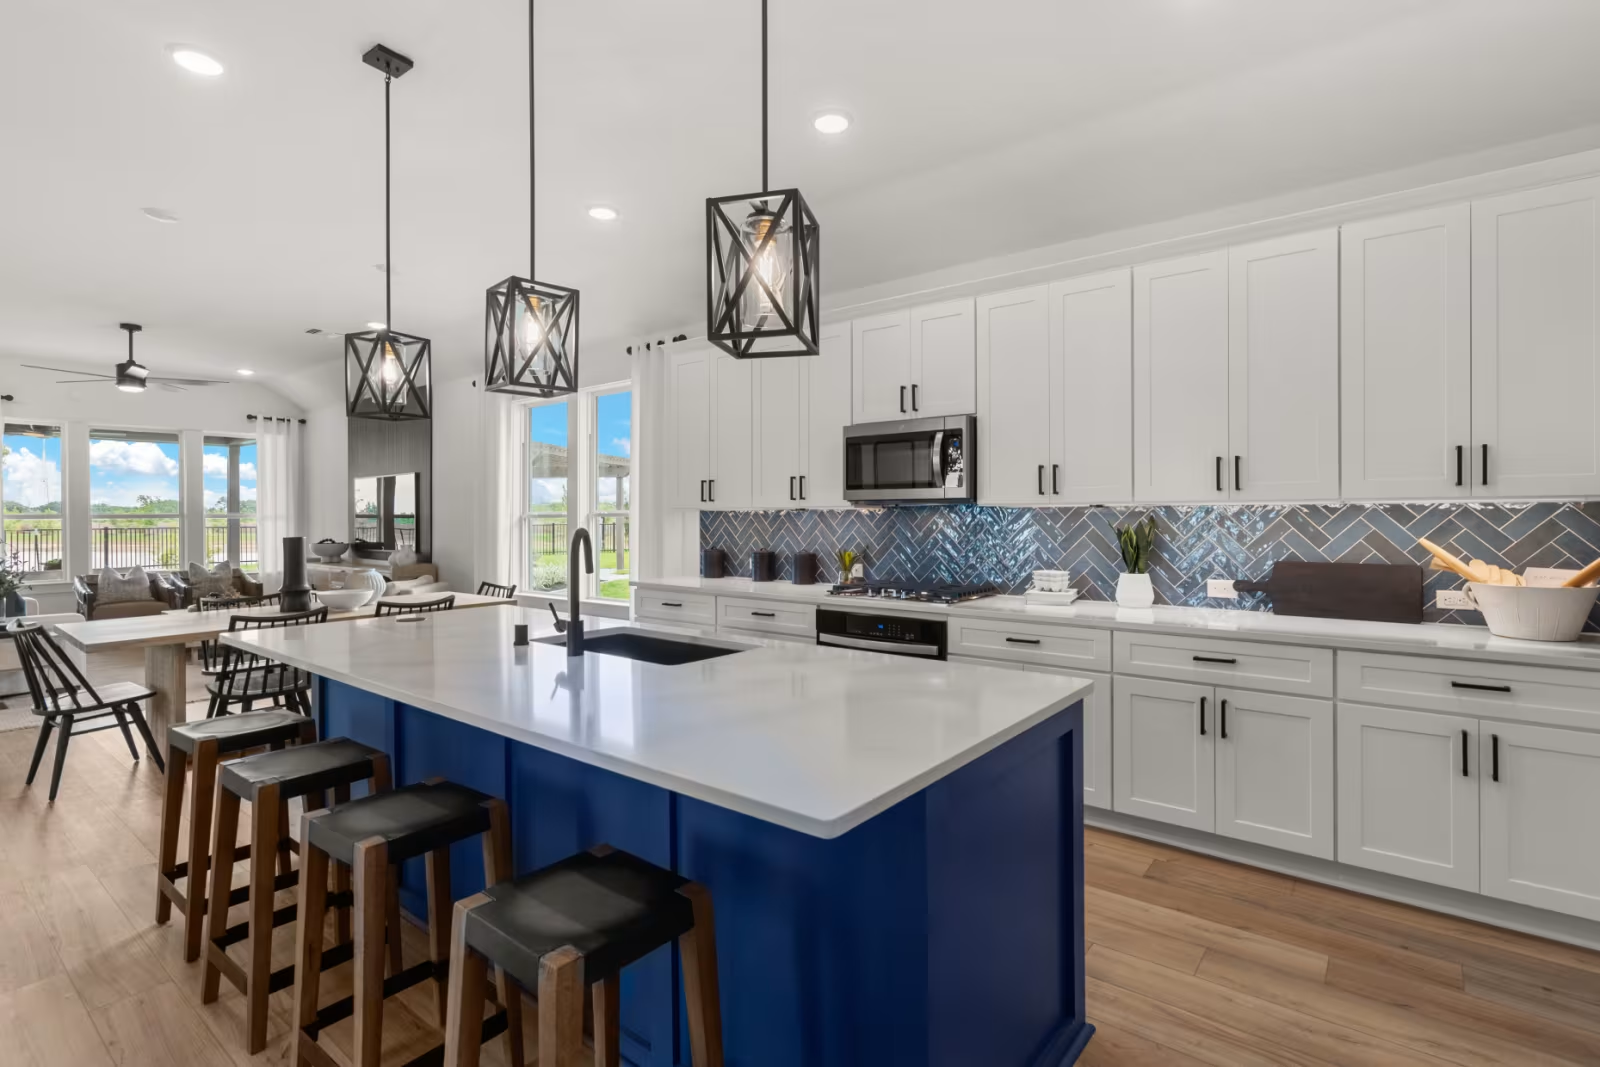
Spring Branch Preserve

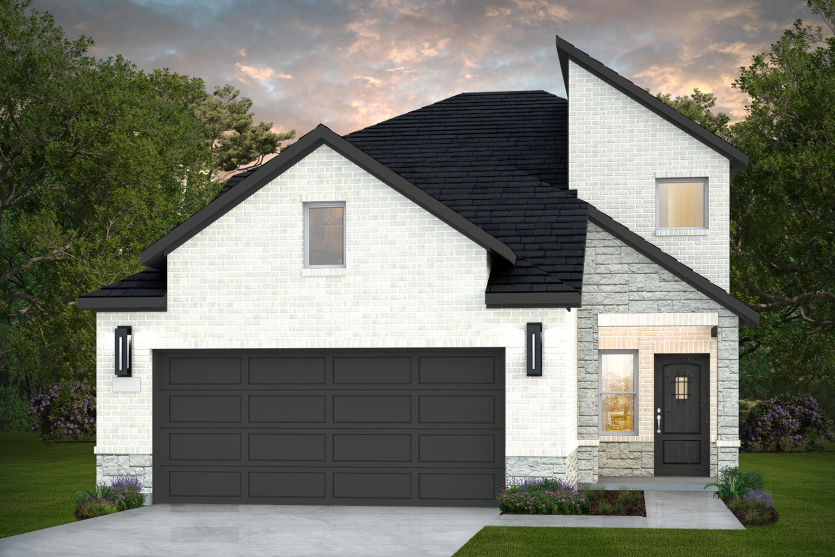
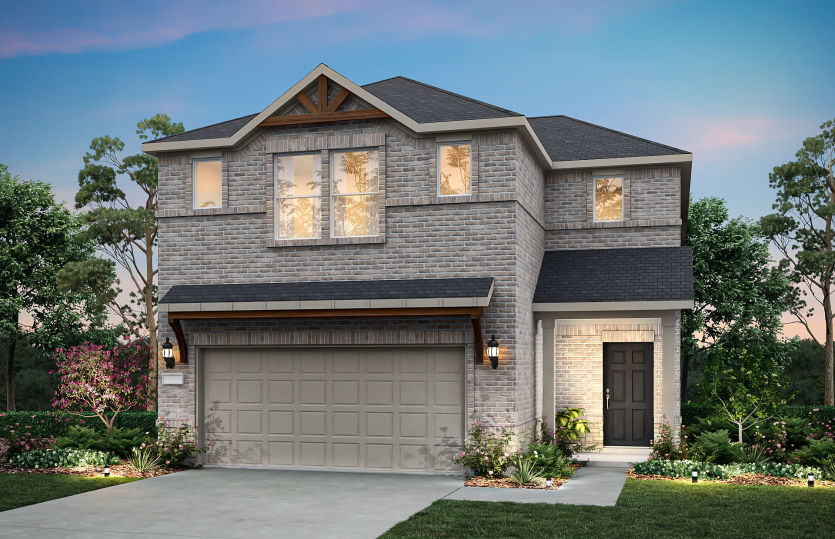
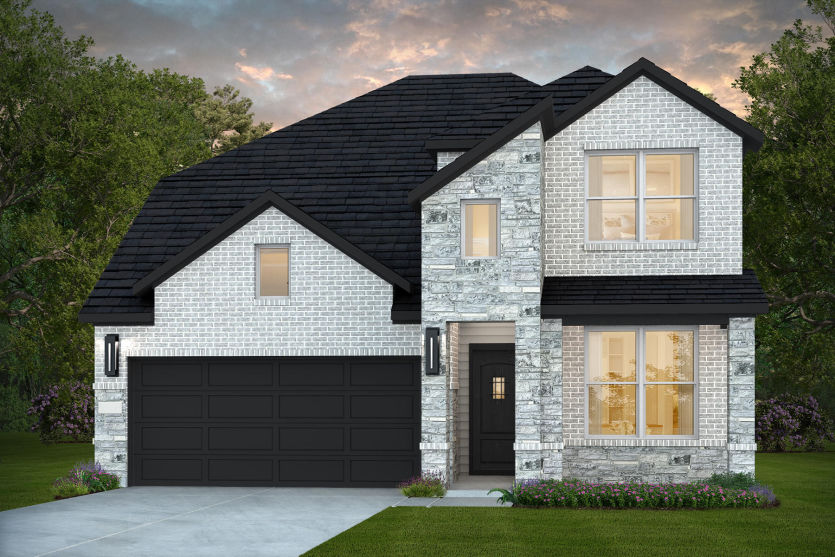
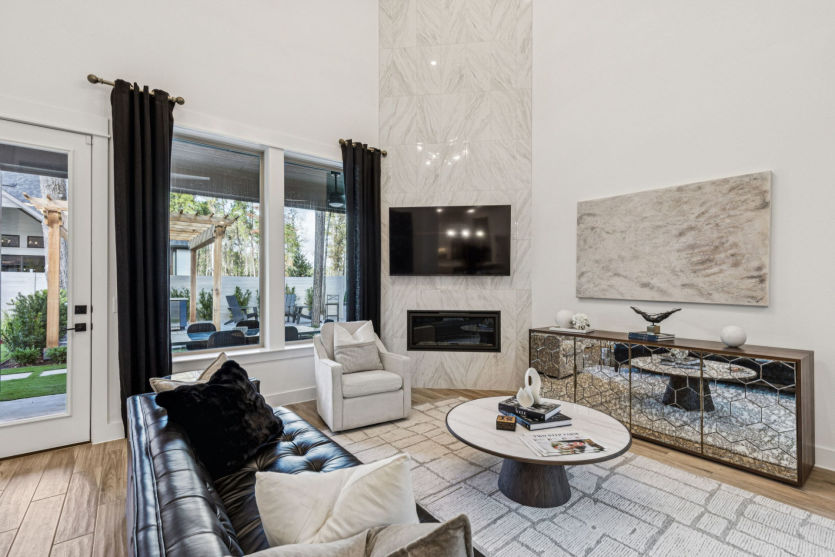
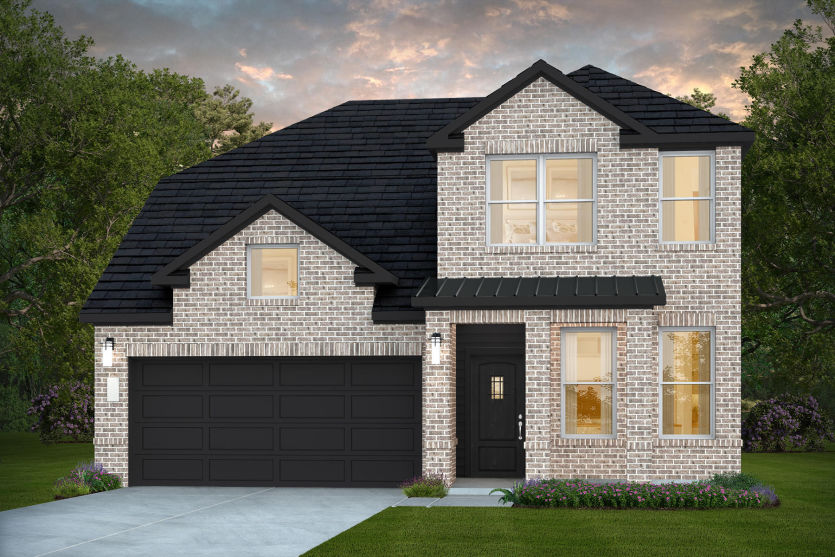
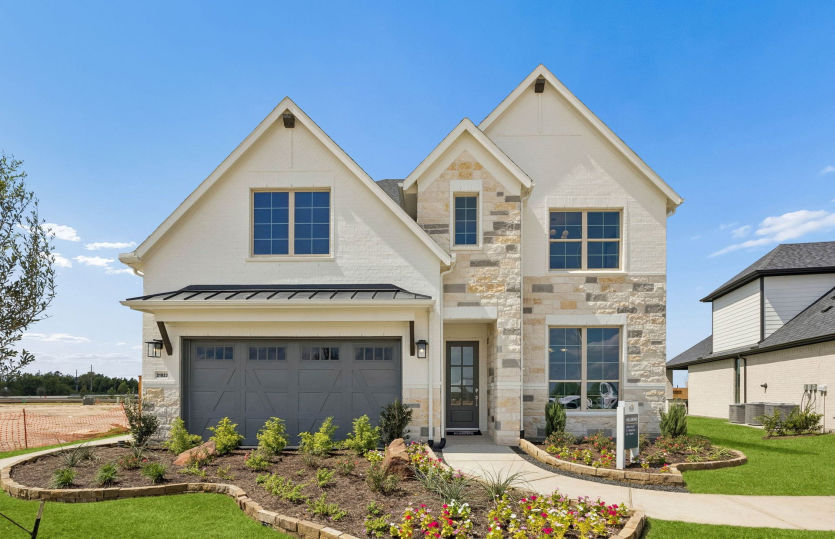
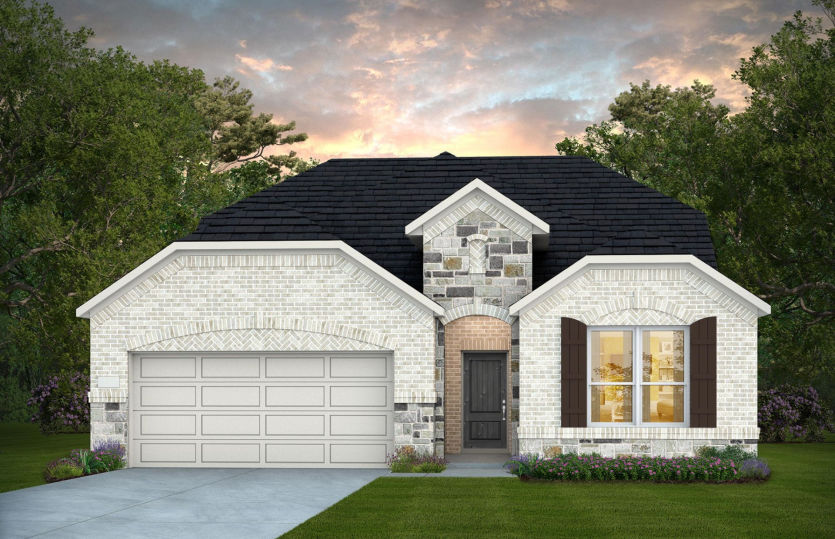
Discover the charm of Montgomery with Pulte Homes' stunning project, Spring Branch Preserve, featuring fantastic amenities like a swimming pool, playground, and park for the perfect community experience!
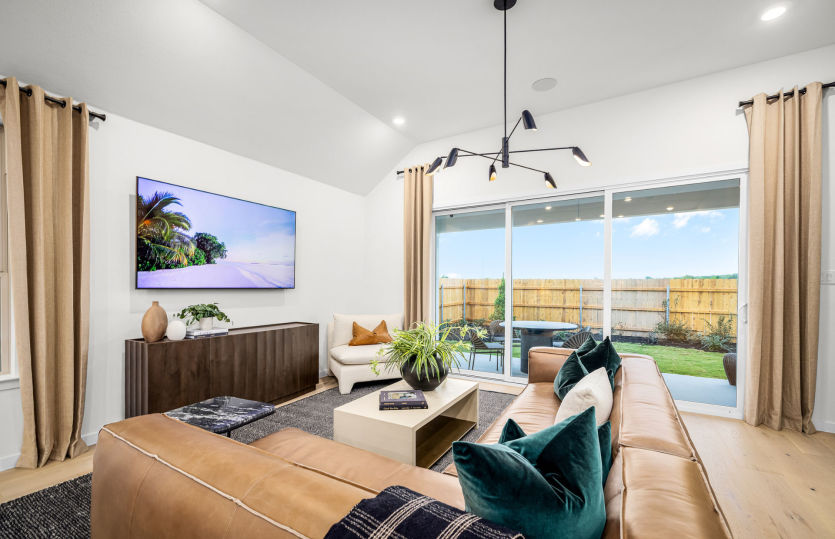
Spring Branch Preserve offers new homes in a growing Montgomery-area corridor, blending small-town charm with everyday convenience. Enjoy access to highly rated Montgomery ISD schools, nearby employment hubs, and future amenities like a resort-style pool, playground, and open green spaces—all at an attainable price point for today’s buyers.
Amenities/Features
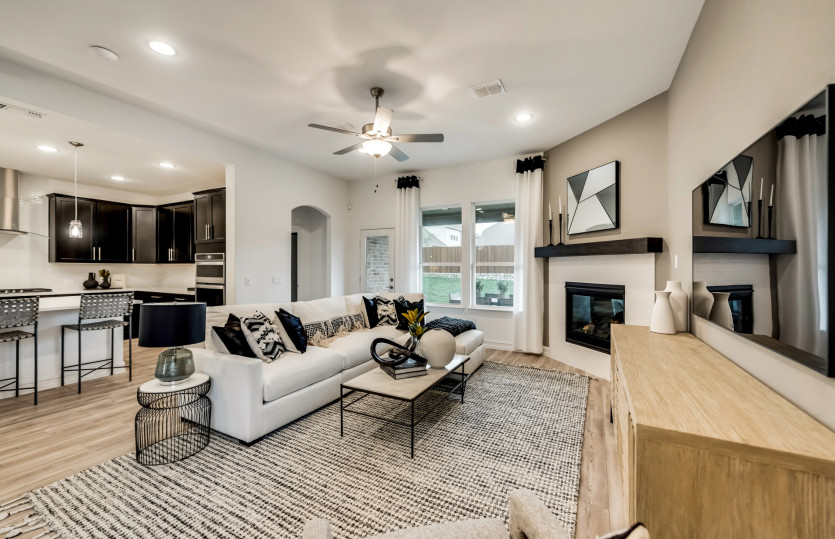
- New single-family homes with thoughtfully designed open-concept floor plans
- Flexible living spaces to fit everyday life, work, and entertaining
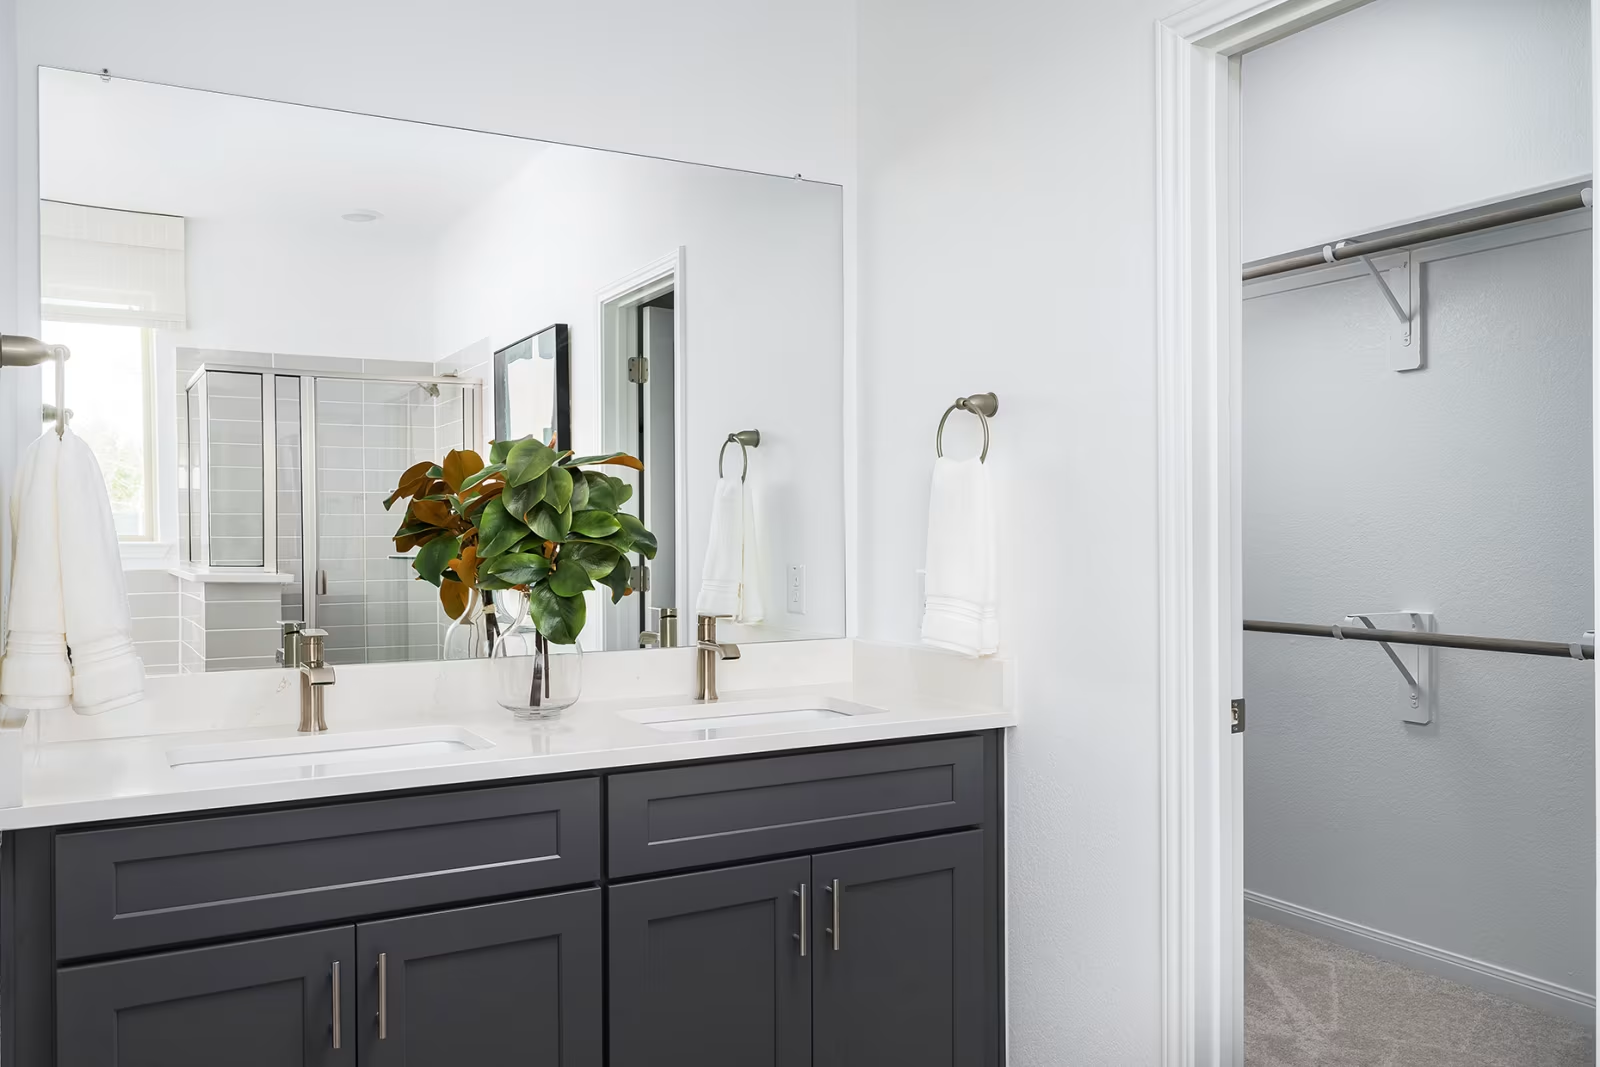
- Modern finishes and energy-efficient construction for long-term value
- Planned community amenities including a resort-style pool and splash pad
- Playground and open green spaces for outdoor enjoyment
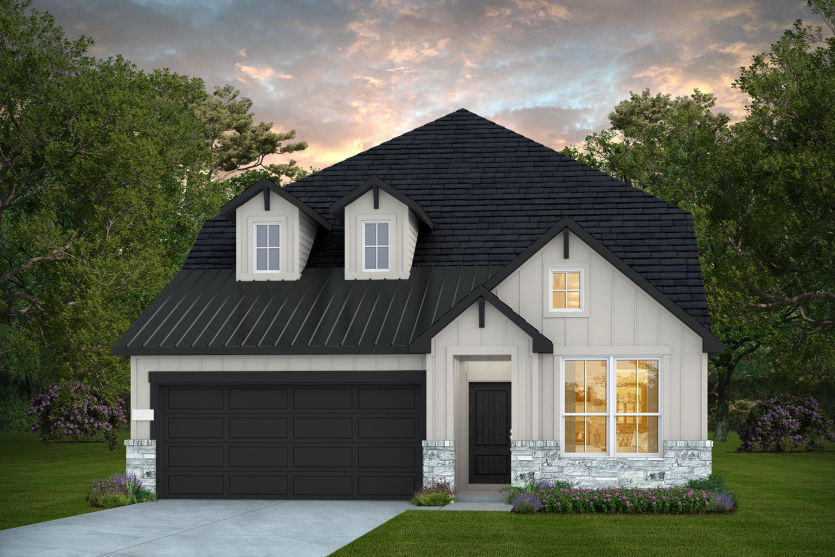
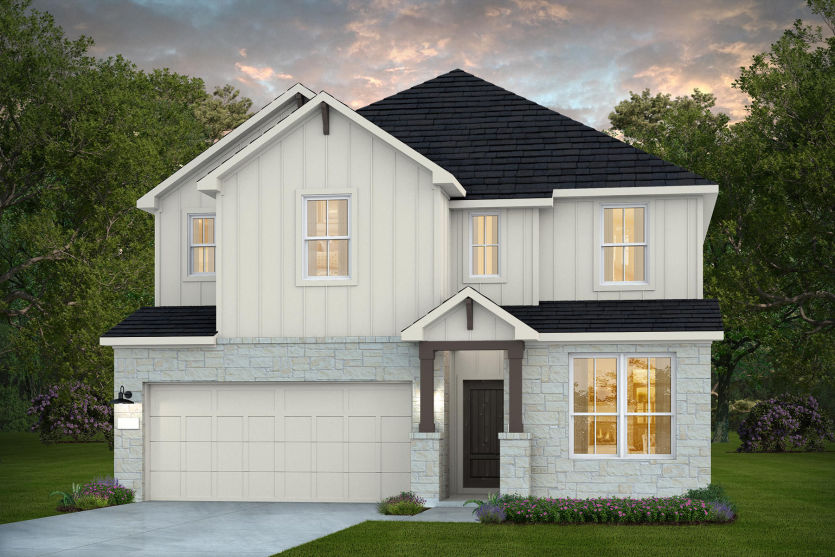
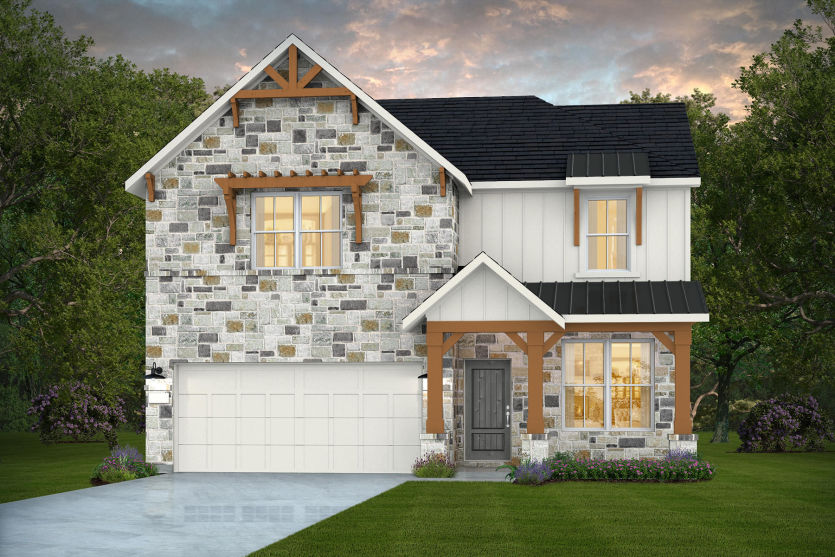
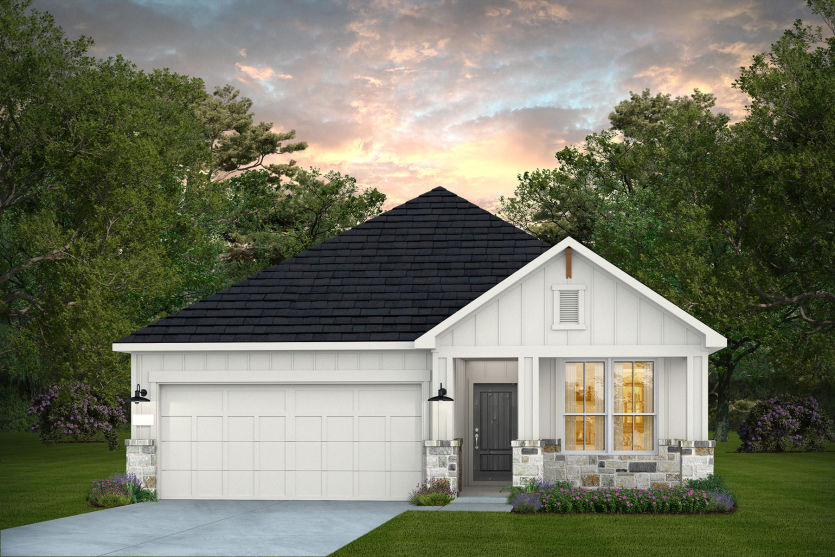
- Community design inspired by natural surroundings with modern farmhouse elements
- Zoned to highly rated Montgomery ISD schools
- Convenient access to major employment centers along Highway 105 and I-45
- Close to shopping, dining, and everyday essentials in Montgomery and Conroe
- Short drive to Lake Conroe for boating, fishing, and waterfront recreation
- Near scenic trails and outdoor activities at Sam Houston National Forest
- Minutes from historic downtown Montgomery with local shops and restaurants
Amenities
Home designs (23)
No Quick Move-In lots in these results; each plan's pill reflects primary availability from listings.
Carousel — use arrows to browse images for this design, or tap the photo to open the floor plan.
Ready to BuildWhitney
Inquire4 Beds3.5 Baths2 Car garage2,947+ sq ftDiscover a new level of comfort and sophistication with the Whitney Plan! Offering 2,947 sq. ft. of thoughtfully designed living space, this two-story home features 4 bedrooms, 3.5 bathrooms, and a 2-car garage. With a versatile layout and inviting living areas, the Whitney Plan provides the perfect setting for entertaining, relaxing, and creating lasting memories. Experience a home where modern style and everyday functionality come together effortlessly.
Carousel — use arrows to browse images for this design, or tap the photo to open the floor plan.
Ready to BuildWheeler
Inquire4 Beds2.5 Baths2 Car garage3,214+ sq ftThe Wheeler delivers the space and flexibility larger families need. The open-concept layout connects the kitchen, dining area, and gathering room for effortless entertaining, while the covered patio extends your living space outdoors. A private first-floor owner's suite offers convenience and comfort, and upstairs living areas provide room for recreation, relaxation, and overnight guests.
Carousel — use arrows to browse images for this design, or tap the photo to open the floor plan.
Ready to BuildSummit
Inquire4 Beds2.5 Baths2 Car garage2,471+ sq ftReach new heights of comfort and style with the Summit Plan! Offering 2,471 sq. ft. of thoughtfully designed living space, this two-story home features 4 bedrooms, 2–3 full bathrooms, a convenient half bath, and a 2-car garage. With an inviting layout and versatile living areas, the Summit Plan offers the perfect setting for entertaining, unwinding, and making lasting memories. Discover a home where modern design and everyday functionality come together effortlessly.
Carousel — use arrows to browse images for this design, or tap the photo to open the floor plan.
Ready to BuildSanford
Inquire4 Beds2.5 Baths2 Car garage2,709+ sq ftExperience comfort, style, and versatility with the Sanford Plan! Offering 2,709 sq. ft., this two-story home features 4–5 bedrooms, 2–3 full bathrooms, a half bath, and a 2-car garage. With an inviting layout and flexible living areas, the Sanford Plan creates the perfect setting for entertaining, relaxing, and making lasting memories. Discover a home designed for the way you live!
Carousel — use arrows to browse images for this design, or tap the photo to open the floor plan.
Ready to BuildSan Luis
Inquire3 Beds2.5 Baths2 Car garage2,390+ sq ftDiscover a home designed for endless possibilities with the San Luis Plan! Offering 2,390 sq. ft. of thoughtfully designed living space, this two-story home features 3–5 bedrooms, 2–4 full bathrooms, a convenient half bath, and a 2-car garage. With a flexible layout and inviting living areas, the San Luis Plan provides the perfect setting for entertaining, relaxing, and making lasting memories. Experience the ideal blend of modern style, comfort, and everyday functionality.
Carousel — use arrows to browse images for this design, or tap the photo to open the floor plan.
Ready to BuildRainier
Inquire4 Beds2.5 Baths2 Car garage2,739+ sq ftThe Rainier combines architectural drama with everyday functionality. The first-floor owner's suite offers privacy and comfort, while the expansive gathering room and kitchen create the perfect backdrop for family gatherings and celebrations. Upstairs, a spacious game room provides additional room to relax, while flexible living spaces throughout the home allow it to evolve with your lifestyle.
Carousel — use arrows to browse images for this design, or tap the photo to open the floor plan.
Ready to BuildPuma
Inquire4 Beds2.5 Baths2 Car garage2,501+ sq ftDiscover a home that brings comfort, style, and versatility together with the Puma Plan! Offering 2,501 sq. ft. of thoughtfully designed living space, this two-story home features 4 bedrooms, 2.5 bathrooms, and a 2-car garage. With an inviting layout and flexible living areas, the Puma Plan makes it easy to entertain, unwind, and enjoy everyday moments. Experience a home designed to fit your lifestyle and make every square foot count.
Carousel — use arrows to browse images for this design, or tap the photo to open the floor plan.
Ready to BuildParkview
Inquire4 Beds2.5 Baths2 Car garage2,280+ sq ftDiscover a home designed to bring comfort, style, and functionality together with the Parkview Plan! Offering 2,280 sq. ft. of thoughtfully designed living space, this two-story home features 4 bedrooms, 2.5 bathrooms, and a 2-car garage. With an inviting layout and versatile living areas, the Parkview Plan provides the perfect setting for entertaining, relaxing, and making lasting memories. Experience a home designed to complement your lifestyle and make everyday living effortless.
Carousel — use arrows to browse images for this design, or tap the photo to open the floor plan.
Ready to BuildOuray
Inquire3 Beds2.5 Baths2 Car garage2,110+ sq ftStep into a home where style, comfort, and functionality come together with the Ouray Plan! Offering 2,110 sq. ft. of thoughtfully designed living space, this two-story home features 3 bedrooms, 2.5 bathrooms, and a 2-car garage. With an inviting layout and versatile living areas, the Ouray Plan creates the perfect setting for entertaining, unwinding, and making lasting memories. Experience a home designed to elevate everyday living and complement your lifestyle.
Carousel — use arrows to browse images for this design, or tap the photo to open the floor plan.
Ready to BuildNeedham
Inquire4 Beds2.5 Baths2 Car garage2,385+ sq ftExperience a home designed to elevate the way you live with the Needham Plan! Offering 2,385 sq. ft. of thoughtfully designed living space, this two-story home features 4–5 bedrooms, 2–3 full bathrooms, a convenient half bath, & a 2-car garage. With a versatile layout that effortlessly blends comfort & functionality, the Needham Plan offers inviting spaces for entertaining, unwinding, and enjoying everyday moments. Discover the flexibility to create a home that complements your lifestyle!
Carousel — use arrows to browse images for this design, or tap the photo to open the floor plan.
Ready to BuildIredell
Inquire4 Beds3.5 Baths2 Car garage3,210+ sq ftThe Iredell is thoughtfully designed to balance connection and privacy. The first-floor owner's suite creates a secluded retreat, while open gathering spaces make entertaining effortless. A versatile flex room adapts to your needs as a study, office, or hobby space. Upstairs, three additional bedrooms and a spacious game room provide plenty of room for family and guests.
Carousel — use arrows to browse images for this design, or tap the photo to open the floor plan.
Ready to BuildHunter
Inquire4 Beds2.5 Baths2 Car garage2,307+ sq ftElevate your everyday living with the Hunter Plan, where comfort, style, and functionality come together! Offering 2,307 sq. ft. of thoughtfully designed living space, this two-story home features 4 bedrooms, 2.5 bathrooms, and a 2-car garage. The inviting layout provides versatile spaces for entertaining guests, relaxing, and making lasting memories. With a design that balances modern convenience and everyday comfort, the Hunter Plan is ready to complement your lifestyle.
Carousel — use arrows to browse images for this design, or tap the photo to open the floor plan.
Ready to BuildHubbard
Inquire3 Beds2.5 Baths2 Car garage1,790+ sq ftDiscover a home designed to fit your lifestyle with the Hubbard Plan! Offering 1,790 sq. ft. of thoughtfully designed living space, this two-story home features 3–4 bedrooms, 2–3 full bathrooms, a convenient half bath, and a 2-car garage. With a versatile layout and inviting living areas, the Hubbard Plan provides the perfect setting for entertaining, relaxing, and making lasting memories. Experience the ideal combination of modern comfort, flexibility, and everyday functionality.
Carousel — use arrows to browse images for this design, or tap the photo to open the floor plan.
Ready to BuildHillsboro
Inquire4 Beds3.5 Baths2 Car garage2,978+ sq ftThe Hillsboro delivers a balance of shared living spaces and private retreats. Bedrooms are thoughtfully positioned throughout the home to provide comfort and privacy, while the owner's suite offers a peaceful escape with a spacious bath and walk-in closet. Flexible living areas and a functional layout make it easy to personalize the home around your family's lifestyle.
Carousel — use arrows to browse images for this design, or tap the photo to open the floor plan.
Ready to BuildHarvard
Inquire4 Beds3 Baths2 Car garage2,580+ sq ftThe Harvard blends everyday functionality with elegant design. At the heart of the home, the open-concept kitchen overlooks the gathering room, creating a natural flow for family life and entertaining. Upstairs, a spacious game room offers additional room to relax and unwind, while flexible living spaces throughout the home adapt to your family's changing needs.
Carousel — use arrows to browse images for this design, or tap the photo to open the floor plan.
Ready to BuildGunnison
Inquire4 Beds3 Baths2 Car garage2,030+ sq ftExperience Elevated Everyday Living with the Gunnison Plan! This beautifully designed one-story home offers 2,030 sq. ft. of thoughtfully planned living space, featuring 4 bedrooms, 3 bathrooms, and a 2-car garage. Combining modern comfort with everyday functionality, the Gunnison Plan provides a versatile layout ideal for entertaining, relaxing, and making lasting memories. Discover a home designed to complement your lifestyle, where comfort and convenience come together effortlessly!
Carousel — use arrows to browse images for this design, or tap the photo to open the floor plan.
Ready to BuildGarwood
Inquire4 Beds3.5 Baths2 Car garage2,829+ sq ftThe Garwood is designed for families who value both connection and privacy. The first floor centers around a spacious kitchen with an oversized island overlooking the family room, making entertaining effortless. The private owner's suite is conveniently located on the main level, while secondary bedrooms and a game room upstairs provide space for everyone to enjoy.
Carousel — use arrows to browse images for this design, or tap the photo to open the floor plan.
Ready to BuildFairweather
Inquire3 Beds2 Baths2 Car garage1,846+ sq ftDiscover the Perfect Balance of Comfort and Style with the Fairweather Plan! This thoughtfully designed one-story home offers 1,846 sq. ft. of inviting living space, featuring 3–4 bedrooms, 2 bathrooms, and a 2-car garage. With a versatile layout designed to complement your lifestyle, the Fairweather Plan offers flexibility for entertaining, relaxing, and everyday living. Experience a home where smart design meets modern comfort, making every square foot count!
Carousel — use arrows to browse images for this design, or tap the photo to open the floor plan.
Ready to BuildElmaton
Inquire4 Beds3 Baths2 Car garage2,480+ sq ftThe Elmaton combines comfort and functionality in a versatile single-story design. Open living spaces encourage connection and make hosting easy, while thoughtfully placed bedrooms offer privacy for family and guests. A flexible front room provides additional versatility, and the spacious owner's suite creates a relaxing retreat designed for everyday comfort.
Carousel — use arrows to browse images for this design, or tap the photo to open the floor plan.
Ready to BuildDoucette
Inquire4 Beds3 Baths2 Car garage2,474+ sq ftThe Doucette delivers the ease of single-story living with an inviting open-concept layout. At the center of the home, the kitchen island overlooks the gathering room and dining area, creating an ideal setting for entertaining and everyday life. Generously sized secondary bedrooms, flexible living space, and a private owner's retreat provide comfort and adaptability for years to come.
Carousel — use arrows to browse images for this design, or tap the photo to open the floor plan.
Ready to BuildCrestone
Inquire3 Beds2 Baths2 Car garage1,707+ sq ftDesigned for the Way You Live! Discover the Crestone Plan, featuring 1,707 sq. ft., 3 bedrooms, 2 bathrooms, and a 2-car garage. The open-concept layout seamlessly connects the kitchen, café, and gathering room, creating an inviting space for entertaining and everyday living. Experience the perfect blend of comfort, style, and functionality in a home designed with you in mind!
Carousel — use arrows to browse images for this design, or tap the photo to open the floor plan.
Ready to BuildCrested Butte
Inquire3 Beds2.5 Baths2 Car garage1,648+ sq ftExperience a home designed to make the most of every moment with the Crested Butte Plan! Offering 1,648 sq. ft. of thoughtfully designed living space, this two-story home features 3 bedrooms, 2.5 bathrooms, and a 2-car garage. With an inviting layout that blends comfort and functionality, the Crested Butte Plan offers versatile spaces for entertaining, relaxing, and enjoying everyday life. Discover a home where smart design and modern living come together effortlessly.
Carousel — use arrows to browse images for this design, or tap the photo to open the floor plan.
Ready to BuildChilton
Inquire4 Beds3 Baths2 Car garage2,244+ sq ftThe Chilton delivers the convenience of single-story living with spaces designed for the way you live today. The open kitchen, dining area, and gathering room create a seamless flow ideal for entertaining and everyday moments. Thoughtfully positioned bedrooms provide comfort and privacy, while the flexible front room can adapt as your needs evolve over time.
Media
Project photo gallery
Click the large photo or a thumbnail to open the gallery viewer.
Prices and features may vary and are subject to change. Photos are for illustrative purposes only. Legal disclaimers.