

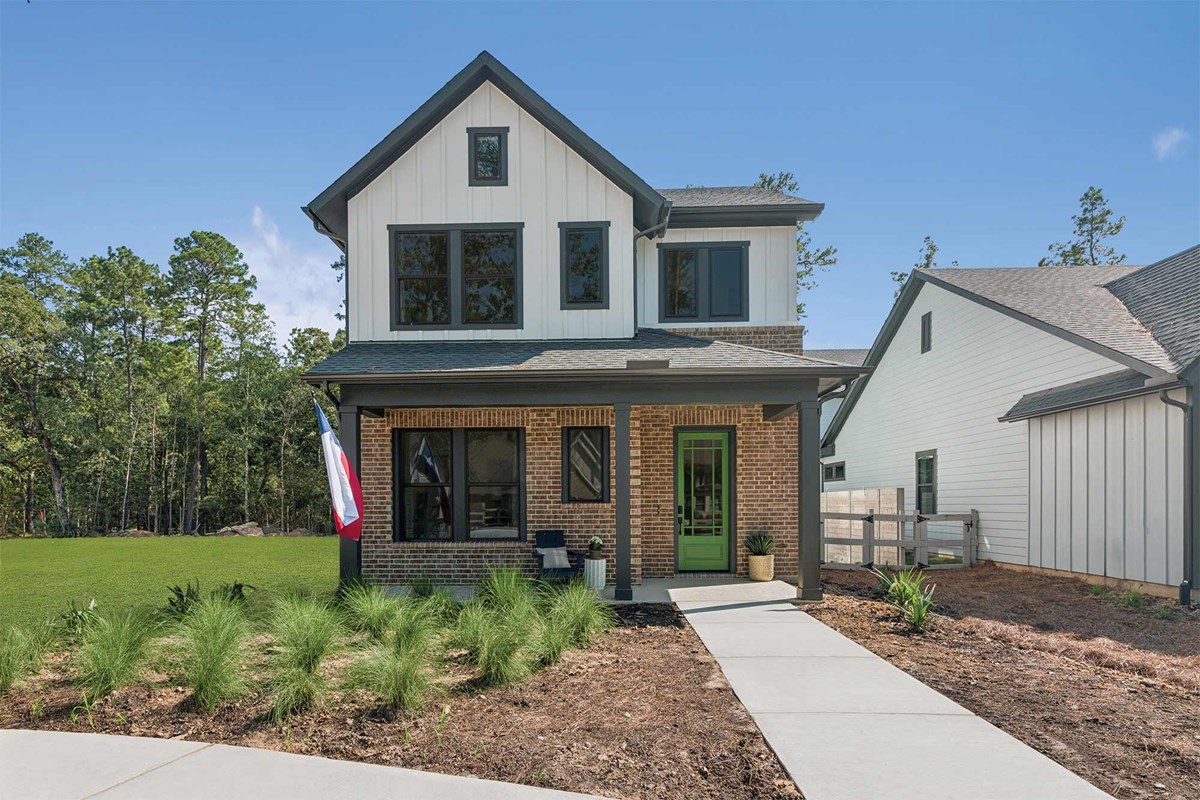
Two Step Farm

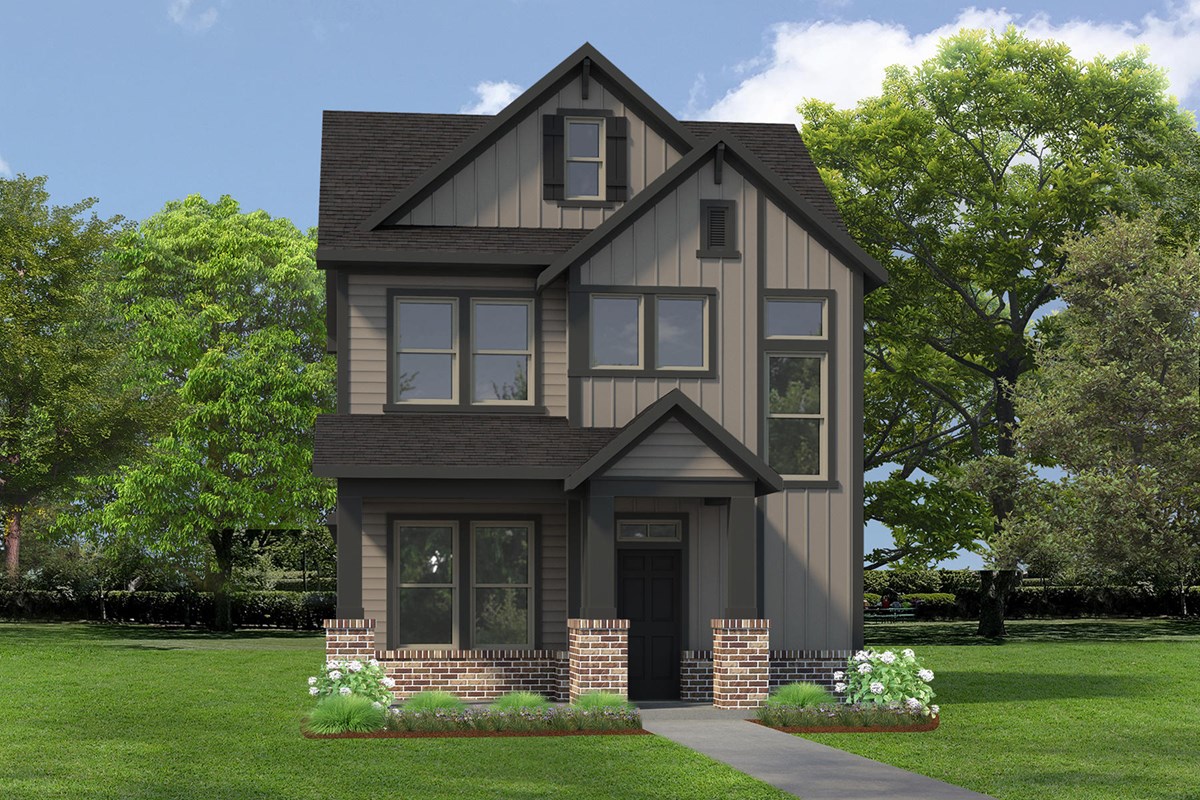
Discover the charm of Two Step Farm in Montgomery, crafted by David Weekley Homes, where you can enjoy a vibrant community with amenities like a park, playground, swimming pool, and scenic walking and biking trails.
Overview
Beautiful new homes are now selling in the master-planned community of Two Step Farm 35’! Located in Montgomery, Texas, the birthplace of the Texas flag, this amenity-rich community features thoughtfully designed floor plans situated on 35-foot homesites. Here, you’ll experience the best in Design, Choice and Service from a top Houston home builder, plus find your rhythm in a community inspired by music, nature and Texas history that offers:
- Two Step Hall for dancing, events and celebrations
- Community swimming pool
- Children’s play area
- Goat farm
- Network of trails for running, biking and hiking
- Farm Shop & Café, biergarten and community information center
- The Co-Op community space featuring work, meeting and gathering spaces
- Two Step Community Life Team to plan events and community programming
- Students attend highly regarded Montgomery ISD schools
Amenities
Home designs (7)
6 Quick Move-In lots across 4 plans — open Quick Move-In.
Carousel — use arrows to browse images for this design, or tap the photo to open the floor plan.
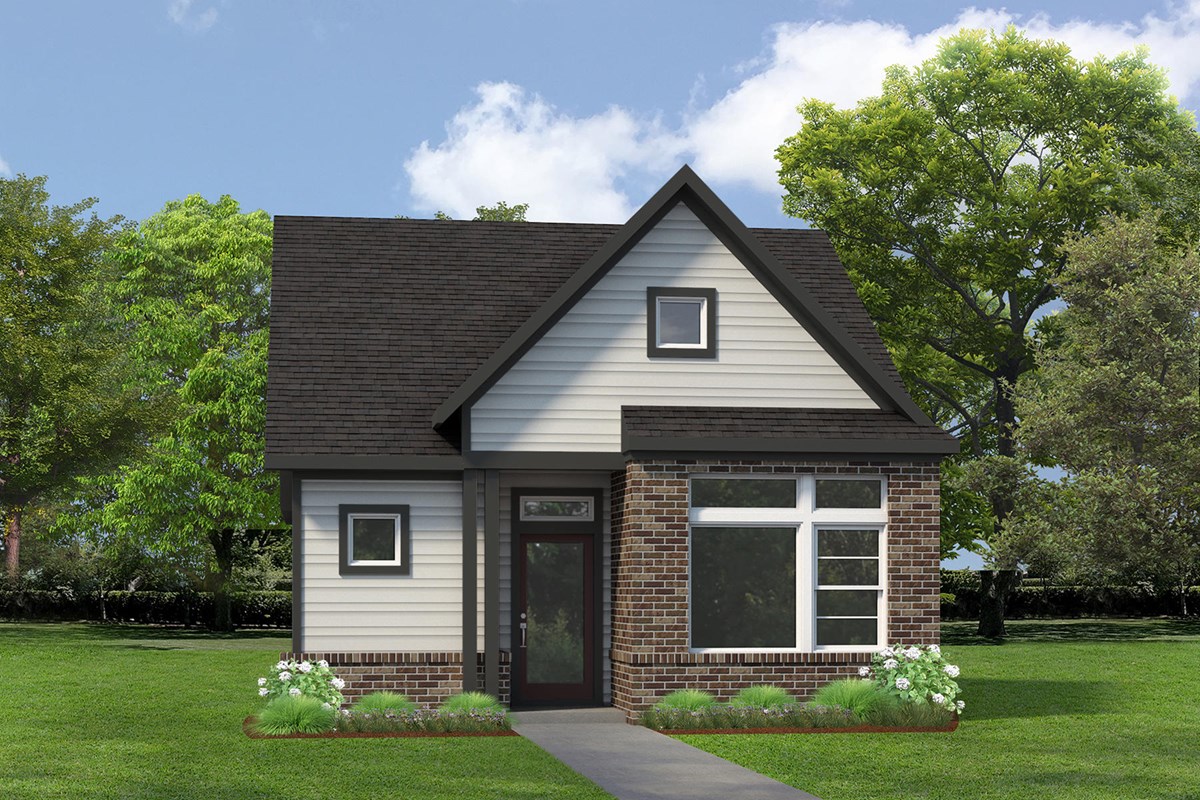
Ready to BuildThe Ashby
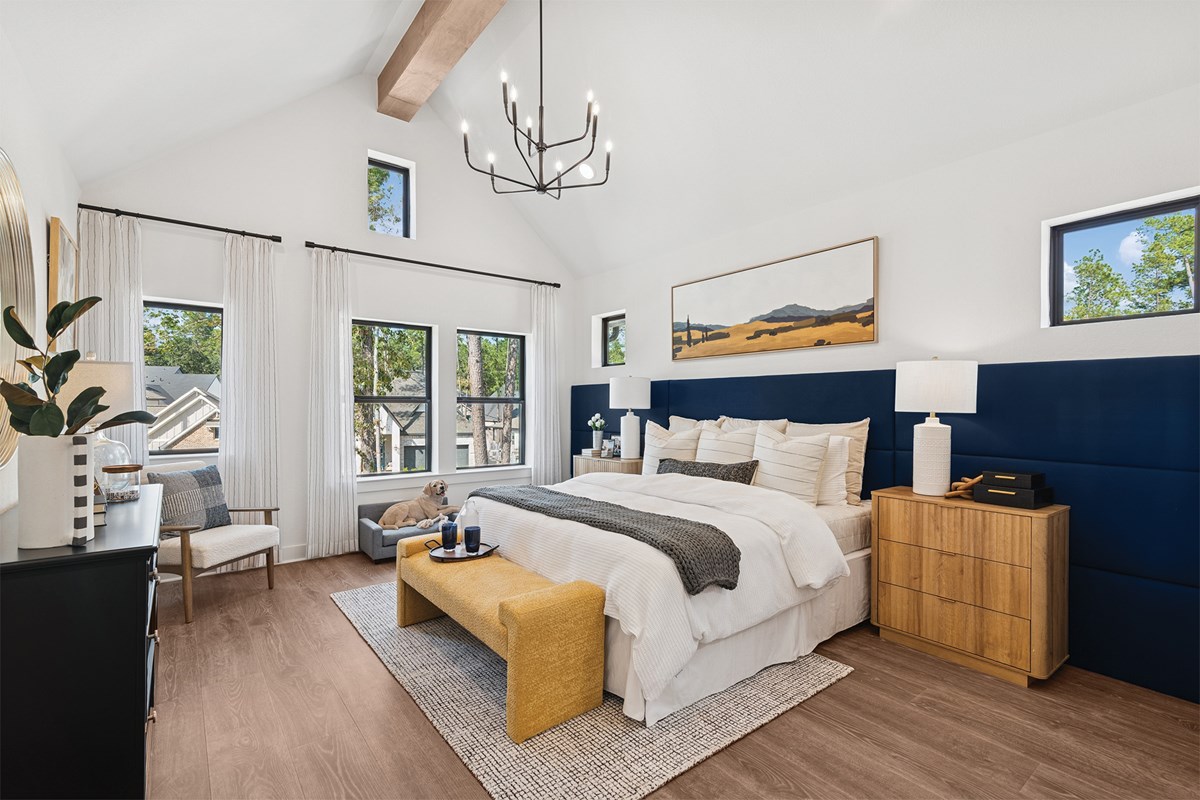
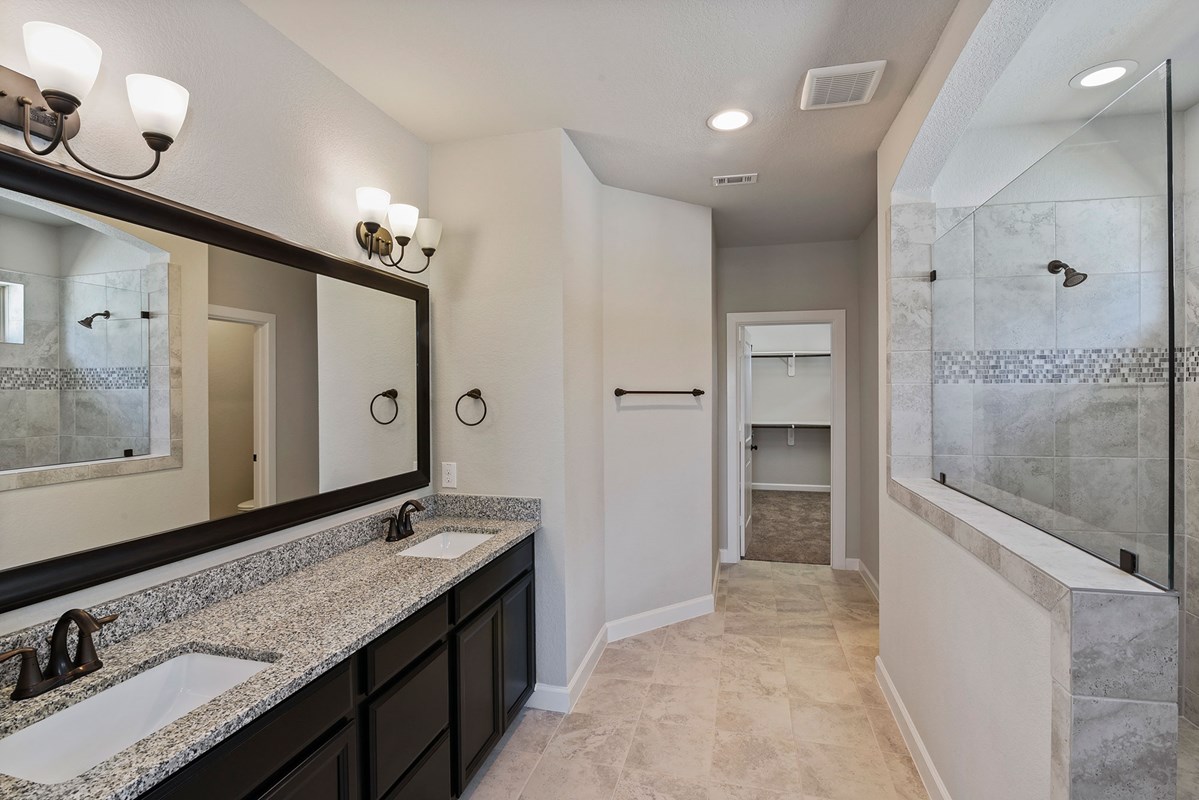
From$299,9902 Beds2 Baths2 Car garage1,374+ sq ftOverview The Ashby floor plan by David Weekley Homes is designed to improve your everyday lifestyle while providing a glamorous atmosphere for special occasions. Achieve your interior design ambitions in the sunny and open living spaces. The chef’s kitchen supports cuisine exploration and family recipes with a multi-purpose island and a streamlined layout. Unique personality and decorative style will shine in the guest bedroom at the front of the home. Create your ideal home office in the versatile study. The Owner’s Retreat offers an everyday escape from the outside world with a pamper-ready Owner’s Bath and a walk-in closet.
Carousel — use arrows to browse images for this design, or tap the photo to open the floor plan.
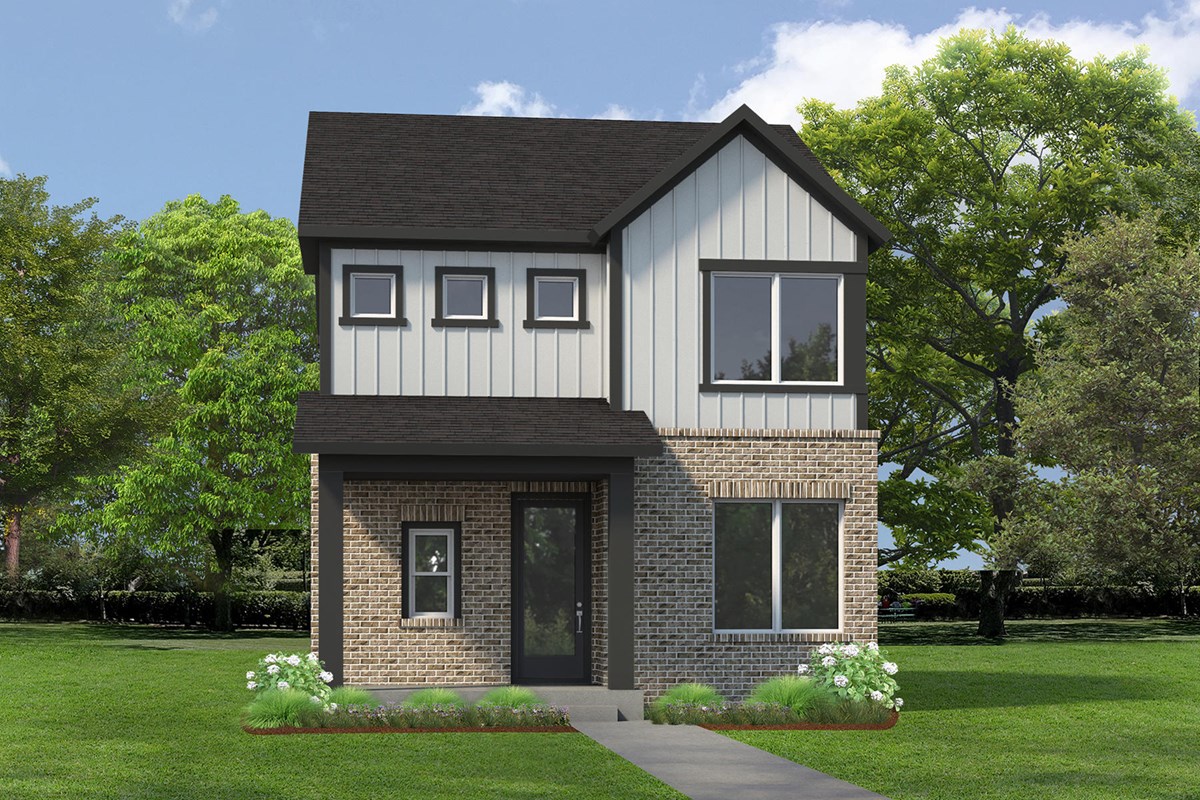
Ready to BuildThe Edmond
From$319,9902–3 Beds2–3.5 Baths2 Car garage1,498+ sq ftOverview Coming home is the best part of every day with the beautiful and spacious Edmond floor plan by David Weekley Homes in Two Step Farm. Your elegant Owner’s Retreat features a contemporary walk-in closet and en suite Owner’s Bath. A guest room and adjacent full bathroom offer a great place for visitors, growing residents, or a home office on the top level. The sunny and spacious upstairs retreat makes a great entertainment lounge. Decorate and furnish your sunlit family and dining spaces to reflect your interior design style. Cook up culinary delights in the streamlined kitchen, which features a presentation island that’s perfect for family breakfasts and social gatherings.
Carousel — use arrows to browse images for this design, or tap the photo to open the floor plan.
Quick Move-InThe Foxman
From$337,9903–4 Beds2–3.5 Baths2 Car garage1,815+ sq ftSingle-family at Two Step Farm. 1 Quick Move-In home in this plan — ask the sales team about finishes and closing timelines.
Carousel — use arrows to browse images for this design, or tap the photo to open the floor plan.
Quick Move-InThe Kingspark
From$339,9903 Beds2.5 Baths2 Car garage1,938+ sq ftSingle-family at Two Step Farm. 1 Quick Move-In home in this plan — ask the sales team about finishes and closing timelines.
Carousel — use arrows to browse images for this design, or tap the photo to open the floor plan.
Quick Move-InThe Anders
From$343,9903 Beds2.5 Baths2 Car garage2,168+ sq ftSingle-family at Two Step Farm. 3 Quick Move-In homes in this plan — ask the sales team about finishes and closing timelines.
Carousel — use arrows to browse images for this design, or tap the photo to open the floor plan.
Quick Move-InThe Enterprise
From$354,9903–4 Beds2.5 Baths2 Car garage2,237+ sq ftSingle-family at Two Step Farm. 1 Quick Move-In home in this plan — ask the sales team about finishes and closing timelines.
Carousel — use arrows to browse images for this design, or tap the photo to open the floor plan.
Ready to BuildThe Gunderson
From$367,9903 Beds2.5 Baths3 Car garage2,460+ sq ftOverview Impeccable design and everyday comfort come together beautifully in The Gunderson floor plan by David Weekley Homes in Two Step Farms. Expansive living spaces and elegant architectural details create a home that feels both inviting and effortless. The stylish kitchen features a large island and walk-in pantry, providing the perfect setup for entertaining or preparing family favorites. Flowing naturally into the dining and family areas, this open-concept layout allows for easy connection and relaxation. A private study and powder bath on the first floor add convenience and flexibility. Upstairs, the Owner’s Retreat becomes a true haven, offering a deluxe Owner’s Bath and a spacious walk-in closet. Two secondary bedrooms and a retreat give everyone room to play, rest, and recharge. With generous space and timeless character, The Gunderson delivers a harmonious blend of comfort and sophistication to fit your lifestyle.
Media
Project photo gallery
Click the large photo or a thumbnail to open the gallery viewer.
Is this your project?
Take control of your project page, add direct contact details, keep information updated, unlock performance insights, and increase visibility with agents and buyers actively looking for new construction homes.
Prices and features may vary and are subject to change. Photos are for illustrative purposes only. Legal disclaimers.