



Under Construction

Discover the charm of Montverde with Davila Homes' stunning project, Bella Collina, featuring an array of amenities including a clubhouse, golf course, swimming pool, playground, and walking/biking trails.

Orlando’s Beautiful Gated Lakefront Community

Spanning 1900 acres of rolling hills and crisp, cool lakes, Bella Collina offers you an extraordinary way of life. It’s the luxury living you've been seeking with exceptional new homesites, beautiful estates, and upscale condos nestled within a quiet, natural landscape. Those living in Bella Collina recognize it as an unparalleled style of living. Explore the amenities, lifestyle, security, stunning homes, and the natural beauty of Bella Collina, where residents feel they have room-to-breath. It's the ideal place for you and your family to call home.

Amenities

Clubhouse
Golf Course
Swimming Pool
Playground
Walking Trails
Tennis Courts
Lake
Gated Community

Collections (1)

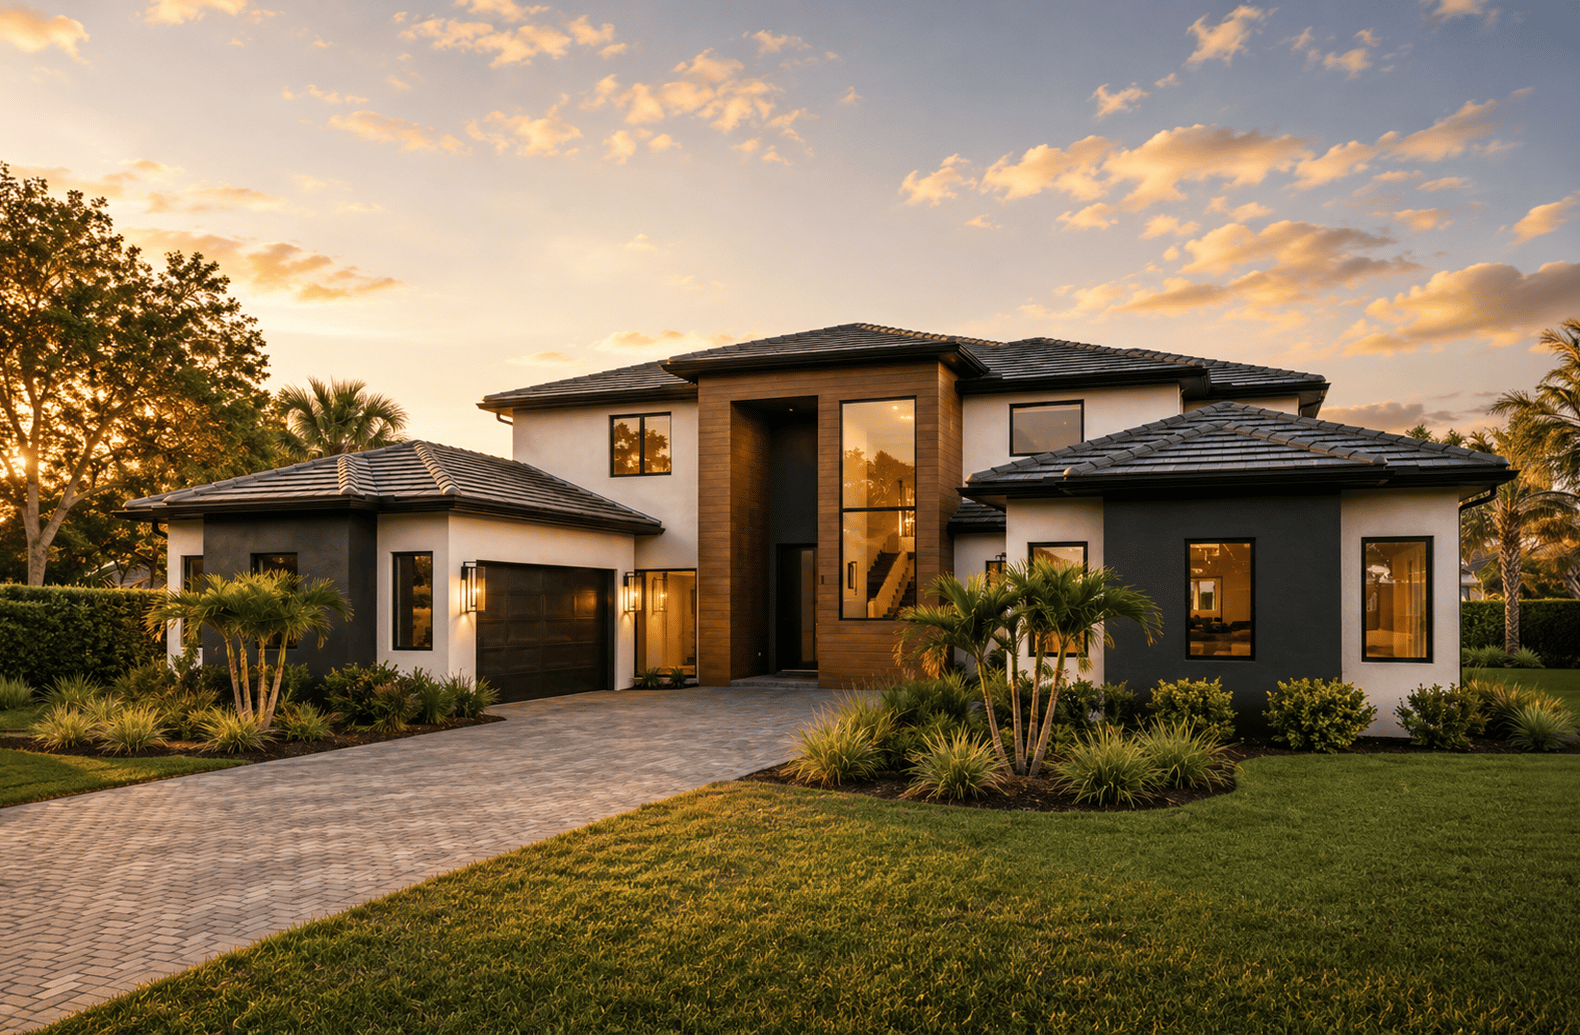
Luxury Collection — collection image
$3,022,550+
5,056+ sq ft
Beds 4–6
Baths 5–6.5

Luxury Collection

Spanning 1900 acres of rolling hills and crisp, cool lakes, Bella Collina offers you an extraordinary way of life. It's the luxury living you've been seeking with exceptional new homesites, beautiful estates, and upscale condos nestled within a quiet, natural landscape. Those living in Bella Collina recognize it as an unparalleled style of living. Explore the amenities, lifestyle, security, stunning homes, and the natural beauty of Bella Collina, where residents feel they have room-to-breath. It's the ideal place f
Home designs (3)

No Quick Move-In lots in these results; each plan's pill reflects primary availability from listings.

  • Single-family

    Carousel — use arrows to browse images for this design, or tap the photo to open the floor plan.

    Ready to Build

    Lancaster Model

    Inquire
    5 Beds6 Baths4 Car garage5,056+ sq ft

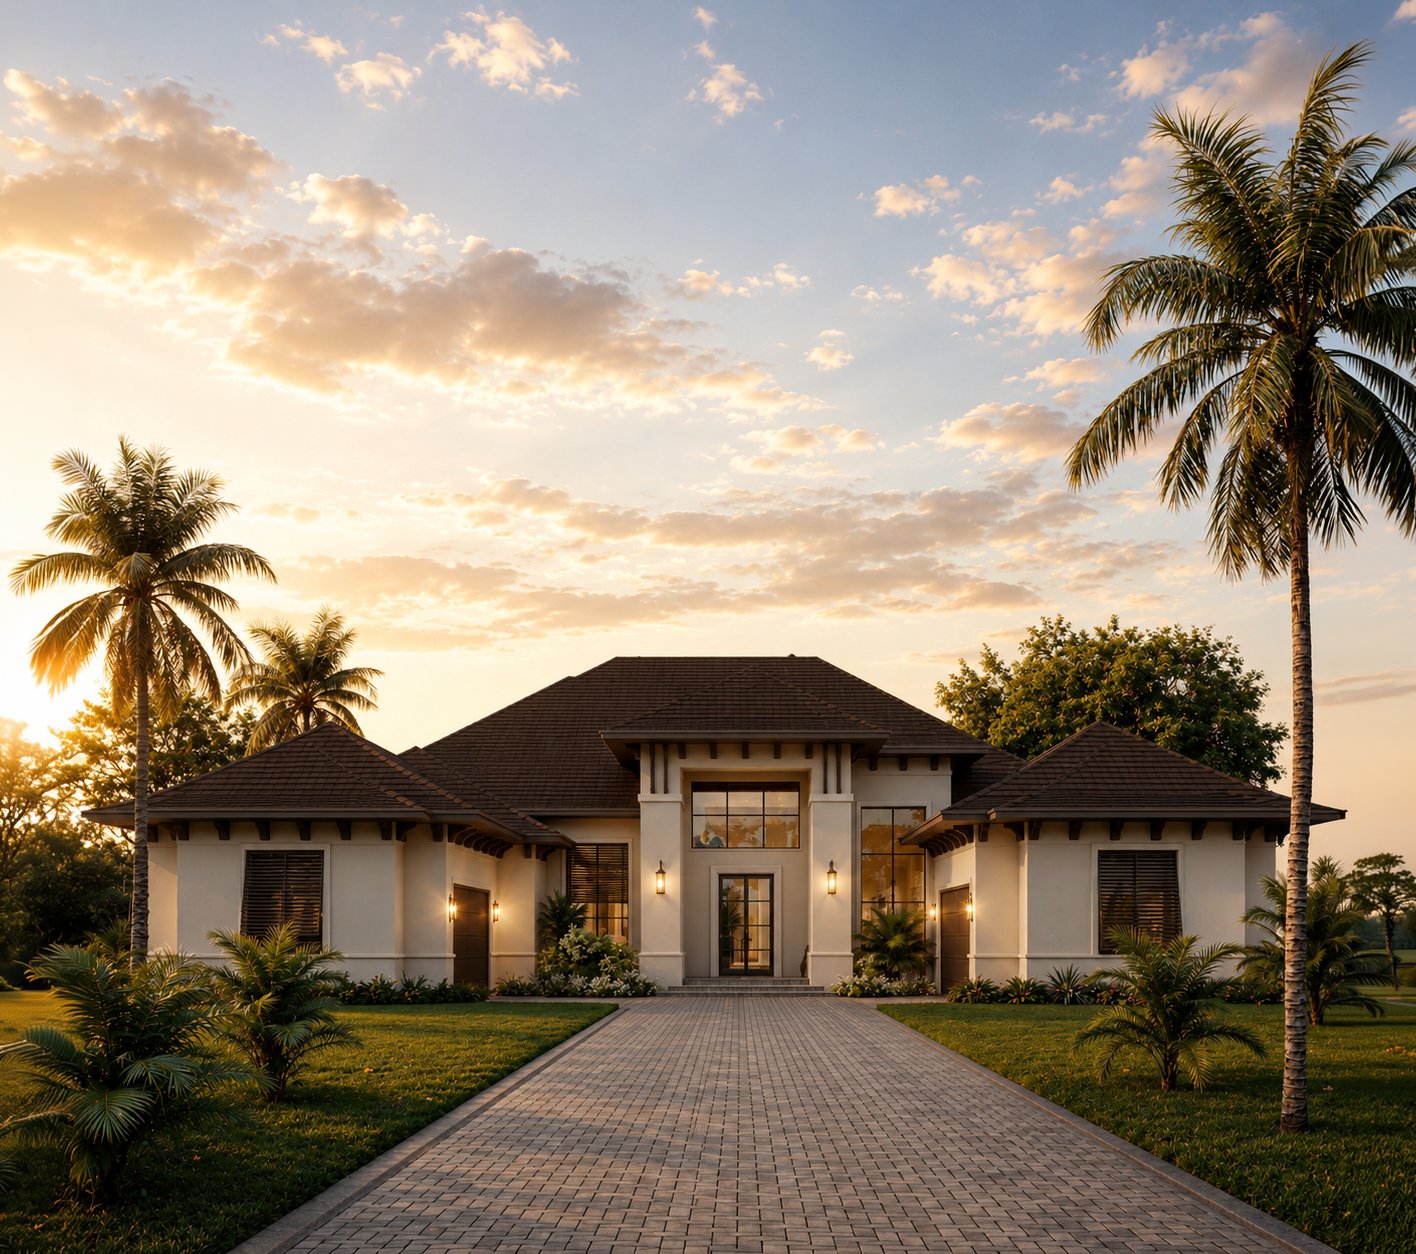
    A striking expression of luxury and architectural beauty, the Lancaster by Davila Homes is coming soon to Lot 51E in Bella Collina. Positioned on an oversized 1.2-acre preserve homesite, this exceptional single-story estate captures the essence of elevated Florida living, where timeless architecture, privacy, and effortless indoor-outdoor living come together in extraordinary fashion. From the moment you arrive, the home makes a lasting impression. A dramatic front elevation, expansive motor court, and split 4-car garage create a commanding estate presence, setting the tone for the remarkable residence within. Beyond the iron front doors, soaring ceilings, curated finishes, and expansive open living spaces unfold with both grandeur and warmth. Designed to balance everyday comfort with elevated entertaining, the Lancaster offers 4 bedrooms, including a private casita tucked within its own wing, along with a dedicated study and a well-separated split-bedroom layout that creates exceptional privacy for owners and guests alike. At the heart of the home, a designer kitchen serves as both centerpiece and gathering space, featuring premium Fisher & Paykel appliances, custom cabinetry, an oversized waterfall island, and carefully selected finishes that feel both timeless and current. Every detail has been intentionally curated to create a home that is as inviting as it is impressive. The primary suite offers a true retreat, with a spa-inspired bath showcasing striking Taj Mahal stone, warm wood cabinetry, designer fixtures, and a freestanding soaking tub designed for quiet moments of relaxation. Walls of glass draw the eye outdoors to an extraordinary resort-inspired retreat, where covered living spaces flow seamlessly to a private pool, attached pergola, and fully equipped summer kitchen. Overlooking the peaceful preserve, the outdoor experience feels serene, secluded, and perfectly suited for year-round entertaining under the Florida sky. Set within the gates of Bella Collina, residents enjoy an unparalleled lifestyle centered around a championship golf course, iconic lakefront clubhouse, resort-style amenities, full-service spa, fitness center, and exceptional dining. Developer will defer the $40,000 Sports Membership Deposit at closing.

    View floor plan
  • Single-family

    Carousel — use arrows to browse images for this design, or tap the photo to open the floor plan.

    Ready to Build

    Lancaster II Model

    Inquire
    4 Beds5 Baths4 Car garage5,754+ sq ft

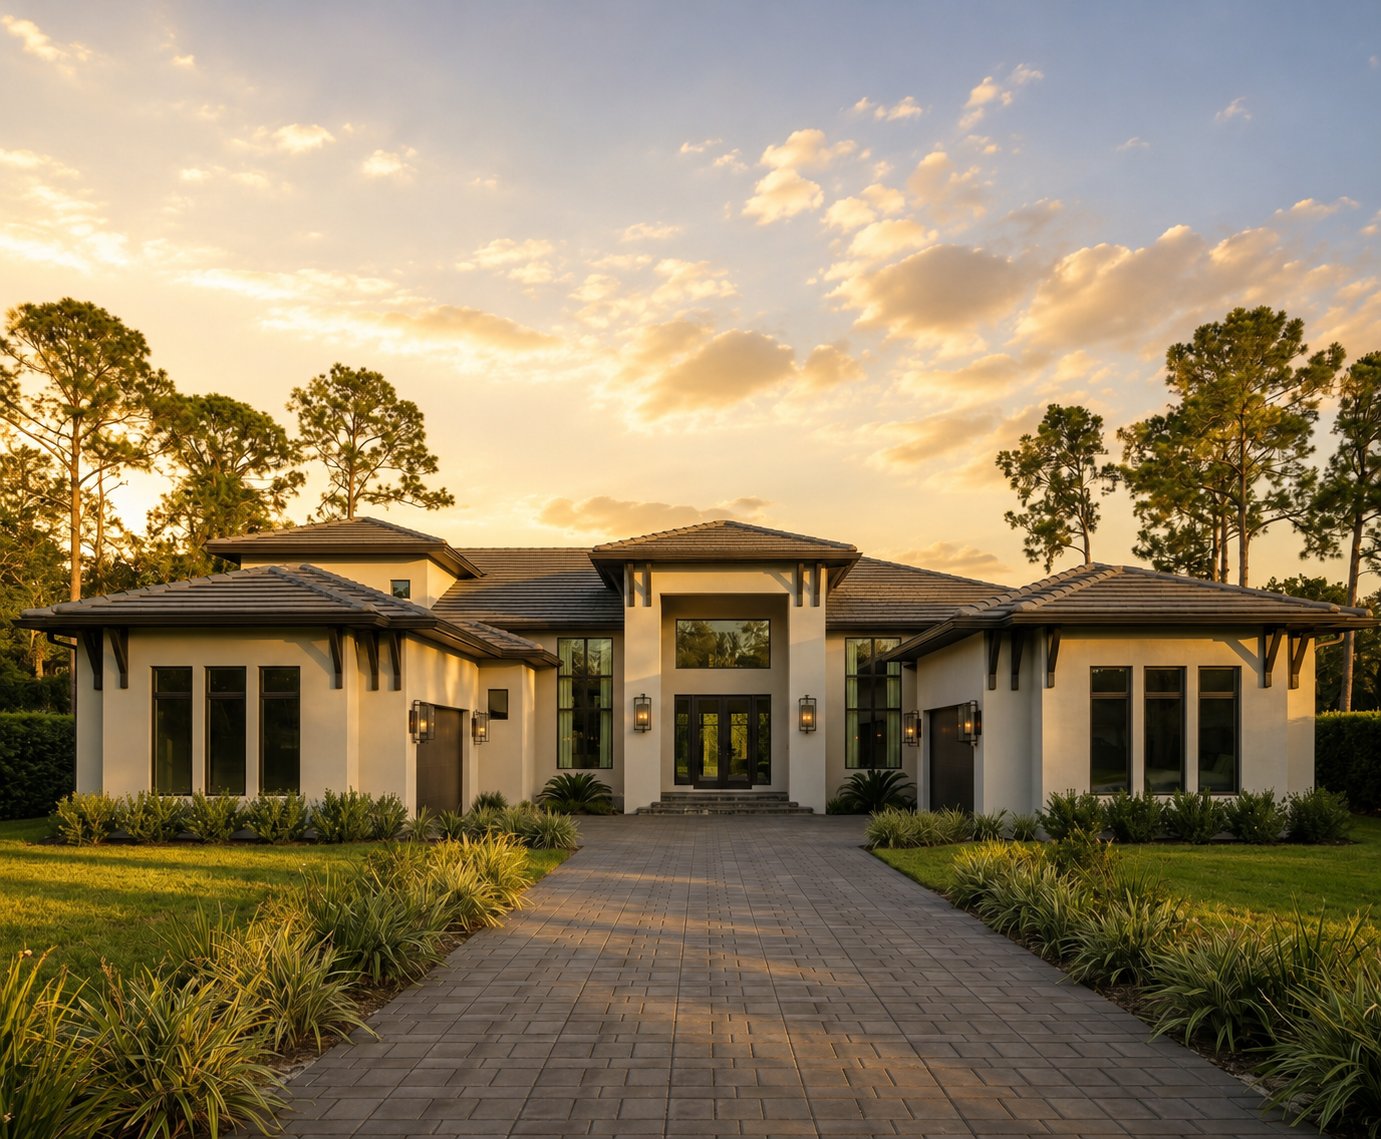
    To be built. This exquisite 2-story waterfront estate is situated on a prime homesite offering long range views of Lake Siena, with the opportunity for a private boat dock. Designed with unparalleled attention to detail, this home boasts enhanced upgrades and luxurious finishes throughout. Tray ceilings enhance the elegance of the living and dining areas, as well as the opulent primary suite. Offering a seamless blend of timeless style and serene waterfront living, this property is the ultimate retreat. Engineered hardwood floors span the entire home, complemented by porcelain tile in the wet areas for durability and refinement. The open-concept layout flows effortlessly, connecting the living room, dining area, kitchen, and breakfast nook into a perfect space for entertaining. The gourmet kitchen is a chef’s dream, featuring Fisher & Paykel appliances, a generous island, and a meticulously designed prep kitchen and pantry. This additional space offers a second sink, abundant cabinetry, and extra workspace, ideal for meal prep or catering. Sliding glass doors from the living and dining areas lead to a sprawling covered lanai with a summer kitchen, creating a seamless indoor-outdoor connection perfect for entertaining. A private guest bedroom on the main level features an ensuite bath and walk-in closet, providing comfort and privacy for visitors. Completing the first floor is a dedicated office, perfect for remote work or a personal study, and a versatile flex room that can function as a family room, media room, or playroom. The second floor is equally impressive, beginning with a spacious landing that serves as a cozy lounge or reading area. The luxurious primary suite offers a serene retreat with an oversized custom closet and a spa-inspired ensuite bath featuring dual vanities, a freestanding tub enclosed within a glass shower, and high-end finishes. Four additional bedrooms, each with ensuite baths and walk-in closets, provide ample space and privacy. A second laundry room on the upper level adds convenience to everyday living. The outdoor area is a showstopper, featuring a stunning infinity-edge pool with a sun shelf and spa, all surrounded by travertine tile. This idyllic space offers a resort-style ambiance, perfect for relaxation and entertaining against the backdrop of serene waterfront views. Completing this exceptional property is a 4-car garage with sleek framed clear glass doors, beautifully illuminated by elegant coach lights, adding both style and practicality to the home’s impressive exterior. This extraordinary home seamlessly combines modern luxury with practical functionality, offering an unmatched lifestyle of elegance and comfort. The $40,000 Sports Membership Deposit is Deferred by the Developer.

    View floor plan
  • Single-family

    Carousel — use arrows to browse images for this design, or tap the photo to open the floor plan.

    Ready to Build

    Highland Model

    From$3,022,550
    6 Beds6.5–7 Baths2–3 Car garage5,266+ sq ft

    The Hawthorne by Davila Homes introduces a new vision of luxury living in Bella Collina—6,475 square feet of thoughtful design where every detail anticipates the way you live, entertain, and retreat. From the moment you enter, the home’s soaring two-story ceilings and open sightlines set the stage for grand entertaining. The formal living room opens through walls of glass to an oversized lanai finished in travertine, where gatherings flow effortlessly between spaces. A dedicated seating area offers the perfect setting for evening cocktails, while the expansive summer kitchen and dining area invite lively meals with family and friends. Beyond, the custom pool and glass-tile spa becomes the centerpiece of outdoor living. With its South facing backyard and opportunity for a private boat dock, mornings are filled with sunlit warmth, while afternoons and evenings remain comfortably shaded for entertaining. Inside, the heart of the home balances refined comfort with elevated style. The family room’s mitered sliding doors blur the line between indoors and out, while the chef’s kitchen, private office, and formal dining room make everyday living effortless. The primary suite is a sanctuary unto itself—spacious, private, and refined. Entered through a single doorway, this retreat unfolds into an expansive bedroom with space for both a sleeping and private sitting area. The spa-inspired bath indulges with a freestanding soaking tub, an oversized walk-through shower, dual vanities, and designer finishes that bring a sense of serenity to everyday living. Completing the suite are dual walk-in closets, thoughtfully designed to provide both space and organization. It is a private haven where mornings begin with ease and evenings end in quiet comfort. Upstairs, a sweeping loft leads to a game room that opens to a large covered balcony finished in Trex decking. Overlooking the southern exposure, it’s the ideal perch to enjoy golden sunrises and breezy afternoons across Bella Collina’s rolling landscape. Four guest suites, each with a walk-in closet and ensuite bath, provide comfort and privacy, complemented by a second laundry room for added convenience. The Hawthorne is not just a house—it’s the backdrop for family milestones, lively gatherings, and quiet moments of retreat. Crafted for those who live beautifully, this residence blends timeless architecture with a lifestyle of ease, elegance, and connection. Set behind the gates of Bella Collina, Central Florida’s premier private golf and lakefront community, residents enjoy the unparalleled amenities of a world-class Nick Faldo–designed golf course, a resort-style pool complex, Har-Tru tennis courts, pickleball, fitness, and full-service spa. The iconic Tuscan-style clubhouse offers fine dining, year-round social events, and panoramic views of rolling hills and sparkling lakes—an extraordinary lifestyle found only at Bella Collina. The $40,000 Sports Membership Deposit is Deferred by the Developer.

    View floor plan

Media

Project photo gallery

Click the large photo or a thumbnail to open the gallery viewer.

Is this your project?

Take control of your project page, add direct contact details, keep information updated, unlock performance insights, and increase visibility with agents and buyers actively looking for new construction homes.

Grocery Stores

No nearby places found in this category.

Coffee Shops

No nearby places found in this category.

Restaurants

No nearby places found in this category.

Shopping

No nearby places found in this category.

Prices and features may vary and are subject to change. Photos are for illustrative purposes only. Legal disclaimers.