

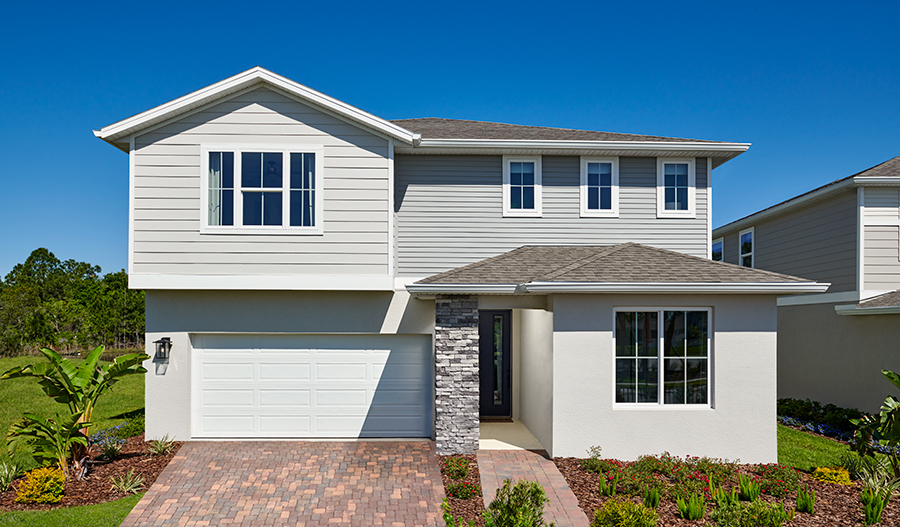
Seasons at Wekiva Ridge

Discover the charm of Mount Dora with the exquisite Seasons at Wekiva Ridge, brought to life by Richmond American Homes.
Welcome home to Seasons at Wekiva Ridge! Nestled in the tranquil town of Mount Dora, this exciting new community showcases an inspired array of homes from our popular Seasons™ Collection, each with hundreds of personalization options. You’ll love the neighborhood’s small-town charm, with easy access to the quaint antique shops, historic sites, art galleries, wineries and delicious dining of historic downtown, as well as outdoor recreation at Lake Dora. For commuters and those looking for big city amenities, Orlando is less than an hour away. Discover your dream home today!
Amenities
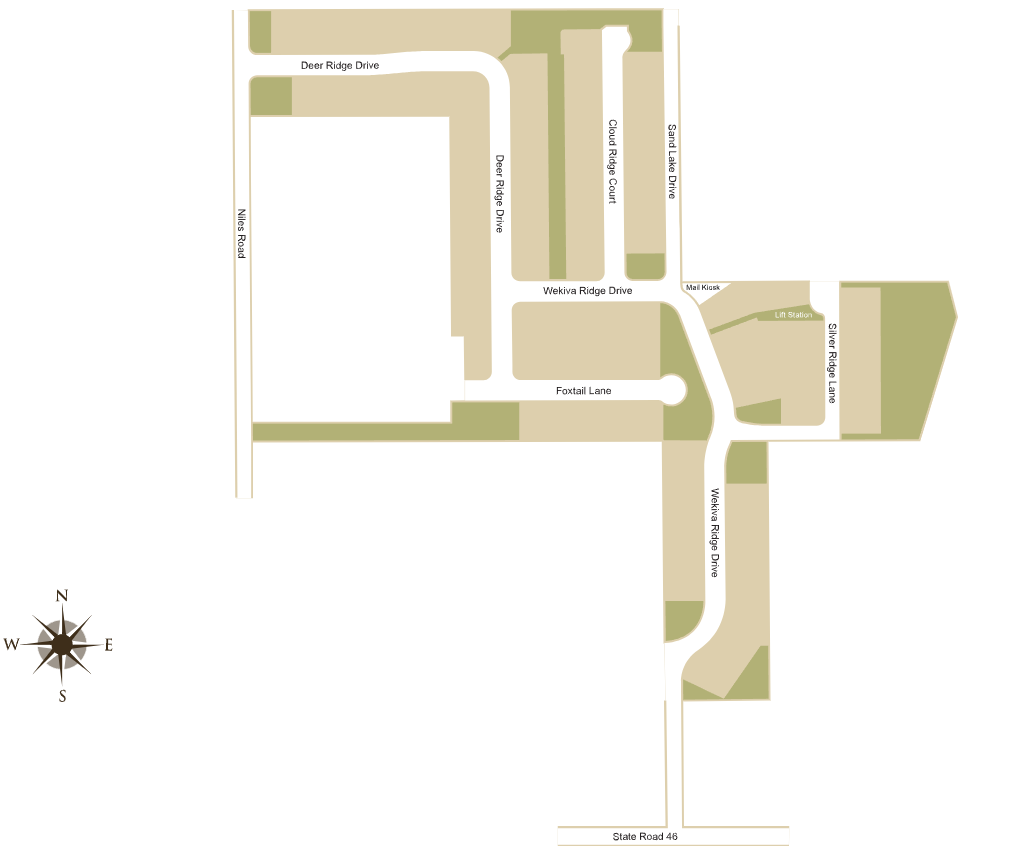
Site Plan
Home designs (5)
No Quick Move-In lots in these results; each plan's pill reflects primary availability from listings.
Carousel — use arrows to browse images for this design, or tap the photo to open the floor plan.

Ready to BuildAzure
From$410,9503 Beds2 Baths2 Car garage1,700+ sq ftPart of the inspired Seasons(tm) Collection, the ranch-style Azure plan boasts ample space for entertaining, including a great room; a well-appointed kitchen with a walk-in pantry, center island and adjacent dining area; and a relaxing covered patio. A lavish owner's suite with an attached bath and oversized walk-in closet is set apart from two secondary bedrooms. Additional highlights include a tech center and a convenient 2-car garage.
Carousel — use arrows to browse images for this design, or tap the photo to open the floor plan.

Ready to BuildSlate
From$430,9504 Beds3 Baths2 Car garage2,070+ sq ftThe thoughtfully designed Slate floor plan opens with two bedrooms flanking a full hall bath. Beyond the entry, you'll find an open layout with a dining nook, a great room with access to an inviting covered patio, and a kitchen with a center island, walk-in pantry and abundant cabinetry. The master suite is nearby, offering a generous walk-in closet and a private bath with optional dual sinks, a shower and a separate soaking tub. A laundry room and a fourth bedroom with its own private bath complete the home. Choose the 2- to 3-car garage option for added space!
Carousel — use arrows to browse images for this design, or tap the photo to open the floor plan.
Now BuildingTourmaline

From$499,9994–5 Beds3 Baths3 Car garage2,670+ sq ftSingle-family at Seasons at Wekiva Ridge. 2 homes are now building — ask the sales team for timelines and personalization options.
Carousel — use arrows to browse images for this design, or tap the photo to open the floor plan.
Now BuildingMoonstone

From$528,1255 Beds3 Baths3 Car garage2,800+ sq ftSingle-family at Seasons at Wekiva Ridge. 1 home is now building — ask the sales team for timelines and personalization options.
Carousel — use arrows to browse images for this design, or tap the photo to open the floor plan.
Now BuildingAmmolite

From$544,9994–5 Beds3.5 Baths2 Car garage3,030+ sq ftSingle-family at Seasons at Wekiva Ridge. 3 homes are now building — ask the sales team for timelines and personalization options.
Media
Project photo gallery
Click the large photo or a thumbnail to open the gallery viewer.
Prices and features may vary and are subject to change. Photos are for illustrative purposes only. Legal disclaimers.