


Cambridge Park at Orange Blossom

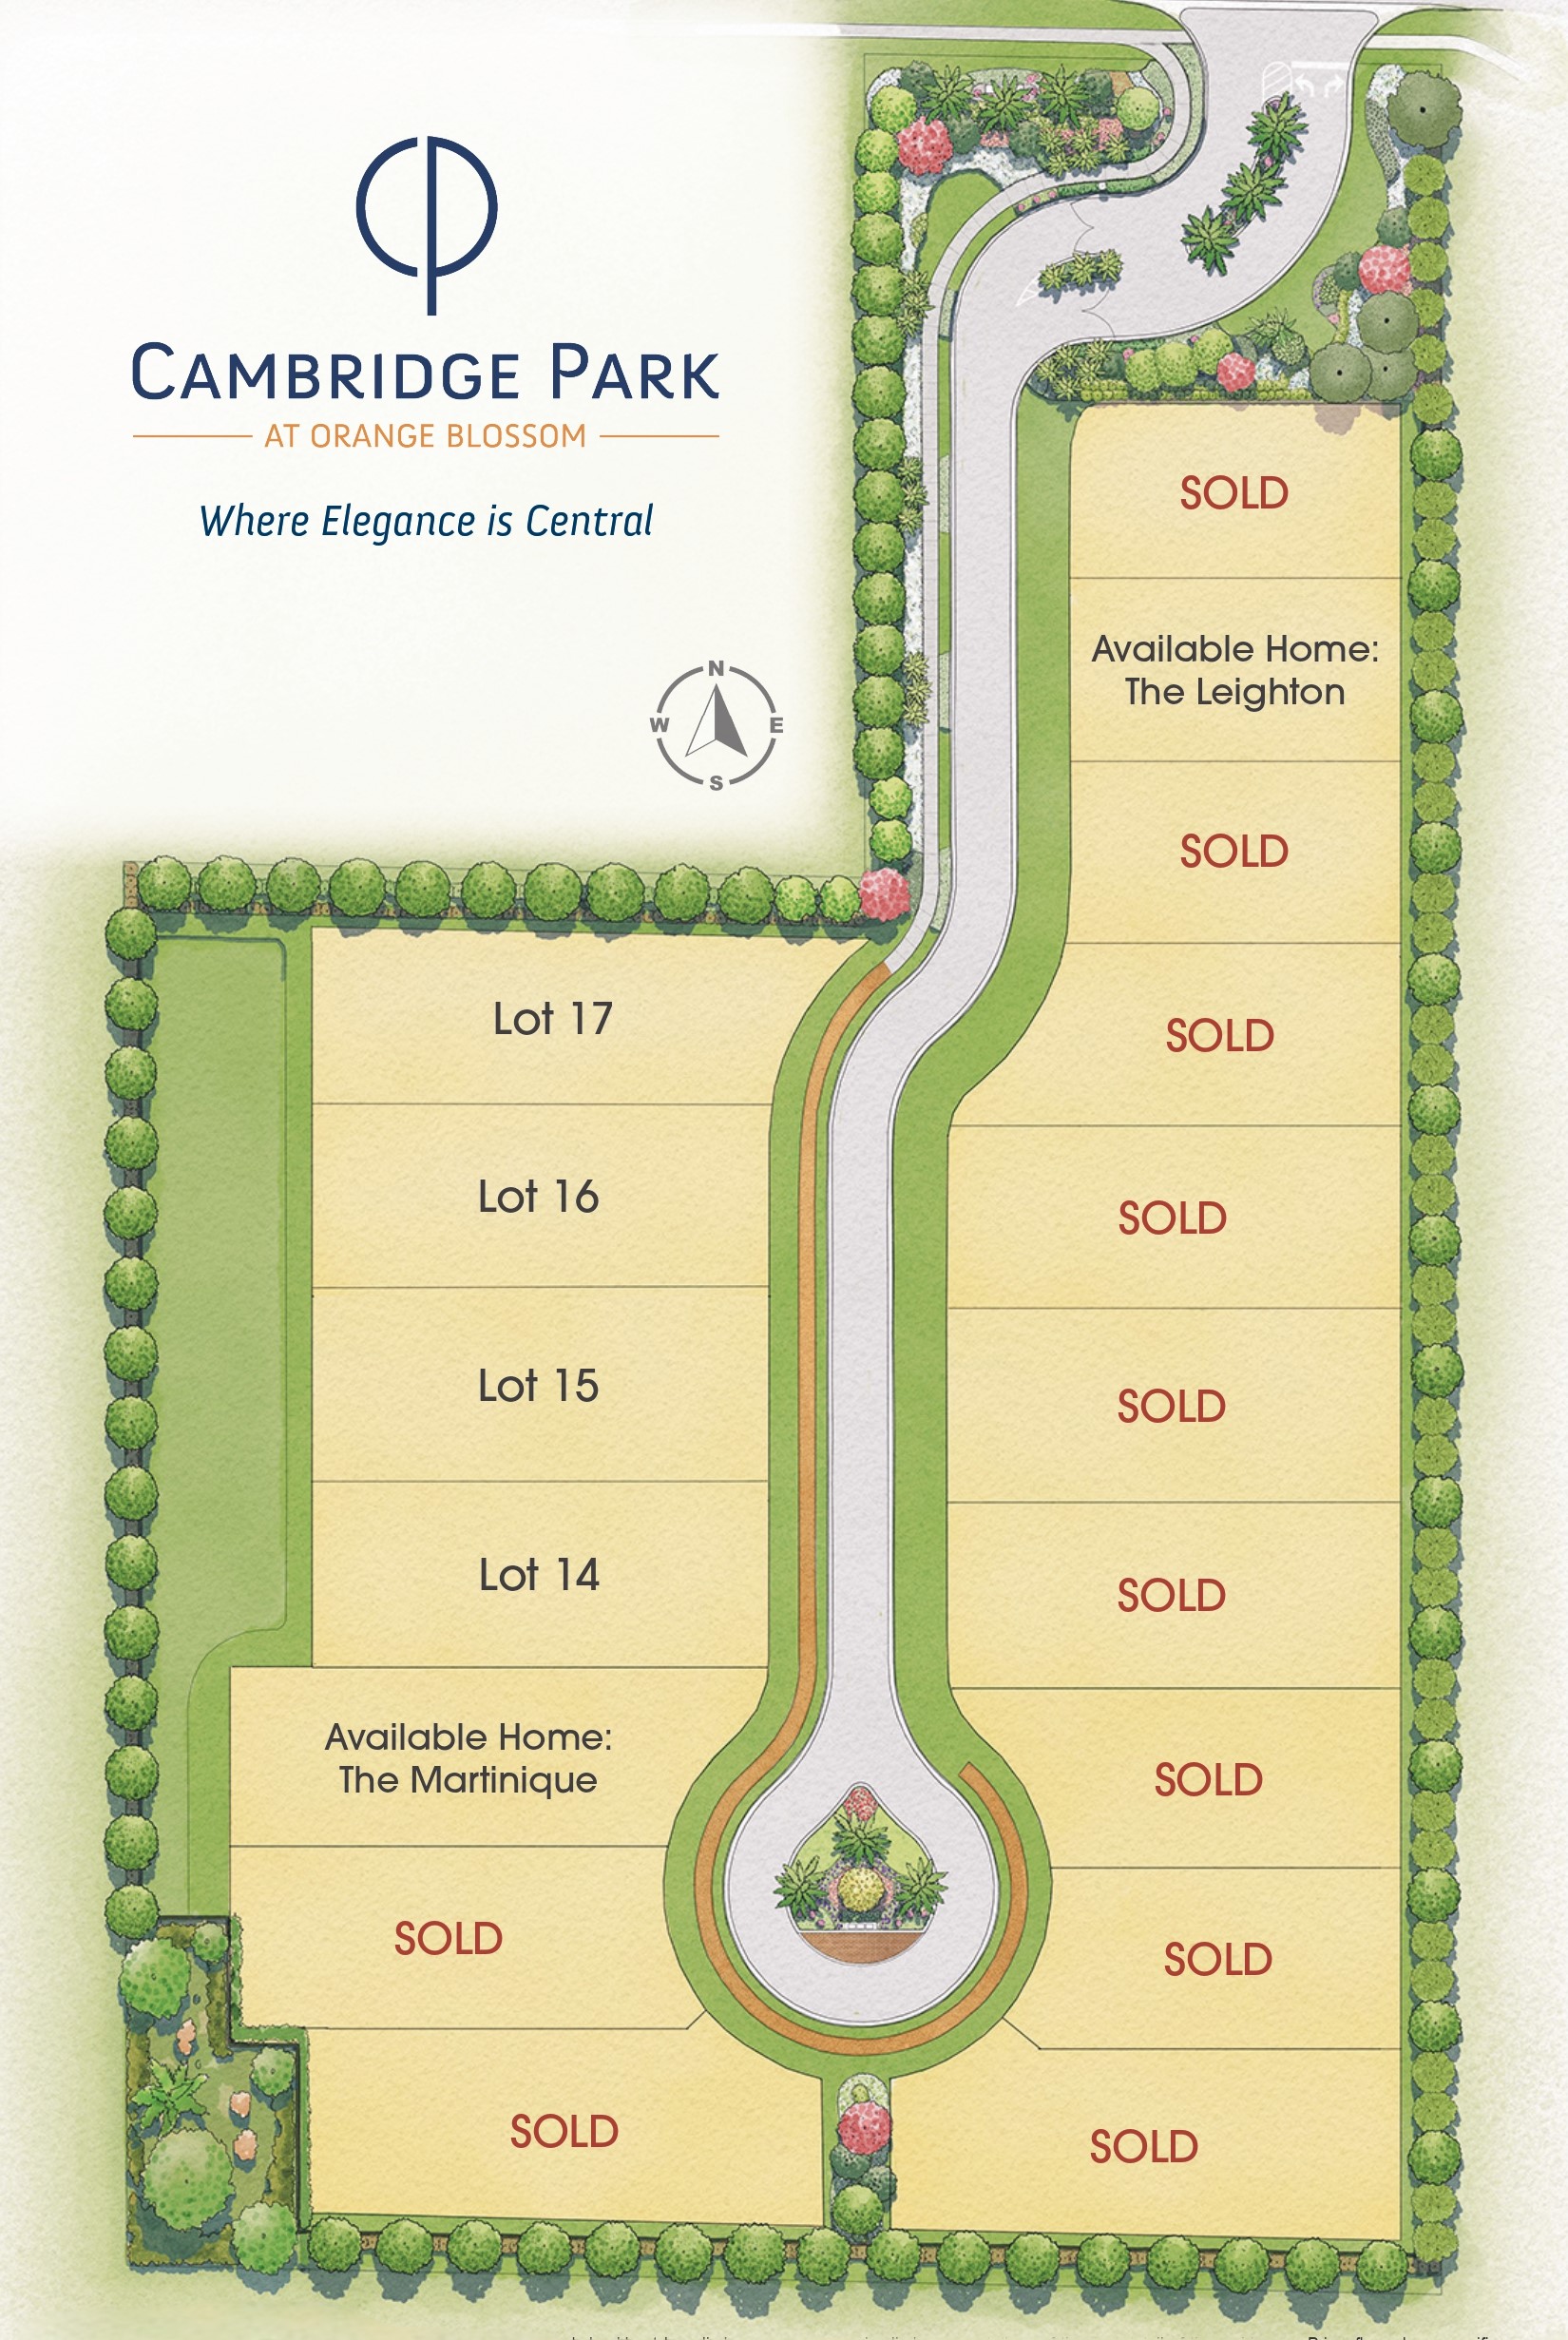
Total Units
17
Discover the charm of Cambridge Park at Orange Blossom in Naples, brought to life by the renowned builder London Bay, featuring delightful amenities like a park and convenient parking.
Nestled amid the tranquil acres just south of Orange Blossom Drive, with its canopy of trees, lies the lovely, private gated boutique community that is Cambridge Park at Orange Blossom. This is a community that is for those who desire a well-appointed coastal-contemporary home with outstanding proximity to many of Naples’ premier destinations, such as its beautiful beaches, Waterside Shops, Mercato, Ritz Carlton (both the beach and the golf resorts), Naples Grande, as well as an array of excellent schools.
Community Features
Cambridge Park at Orange Blossom offers a choice of five distinctive, well-appointed luxury estate floor plans featuring London Bay Homes’ signature coastal contemporary architecture with up to five bedrooms. Open-concept, family-size designs offer from 2,800 to 4,300 square feet of living space. Blurring indoor and outdoor living spaces, gourmet-inspired kitchens and open great room designs lead to the oversized outdoor living areas with stunning pools and spas that are designed for alfresco enjoyment. Each beautiful, light-filled plan offers upgraded options, including pool baths, extended master closets and guest suites with private baths and generous closet space. Designed for easy entertaining, floor plans also offer optional fully-equipped outdoor kitchens.
Amenities
Site Plan
Home designs (4)
2 Quick Move-In lots across 2 plans — open Quick Move-In.
Carousel — use arrows to browse images for this design, or tap the photo to open the floor plan.
Quick Move-InMartinique
Inquire3–4 Beds3.5–4 Baths2–3 Car garage3,564+ sq ftSingle-family at Cambridge Park at Orange Blossom. 1 Quick Move-In home in this plan — ask the sales team about finishes and closing timelines.
Carousel — use arrows to browse images for this design, or tap the photo to open the floor plan.
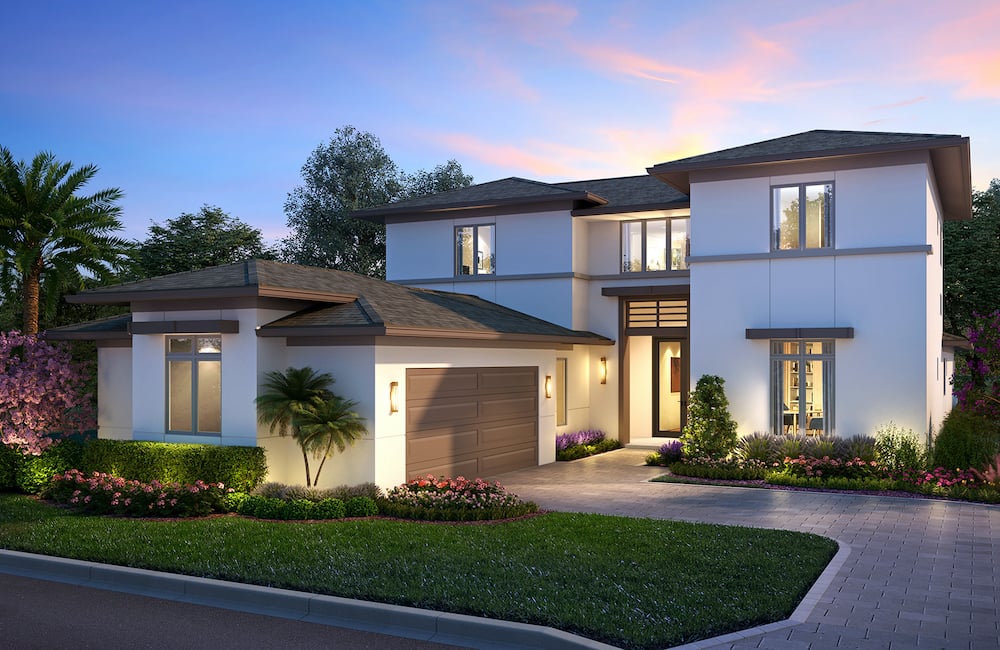
Ready to BuildNew Haven
Inquire4 Beds4.5 Baths2 Car garage4,238+ sq ftHome Details Call for Pricing 4 Bedrooms 4 / 1 Bathrooms 2 Car Garage 4,238+ A/C Sq. Ft. FEATURES Two-story open concept design with adjoining great room, kitchen and dining room Private study Master suite features dual walk-in closets Master bathroom features dual vanities and corner glass enclosed shower Second-floor loft Covered outdoor living area Custom pool and spa Optional outdoor kitchen
Carousel — use arrows to browse images for this design, or tap the photo to open the floor plan.
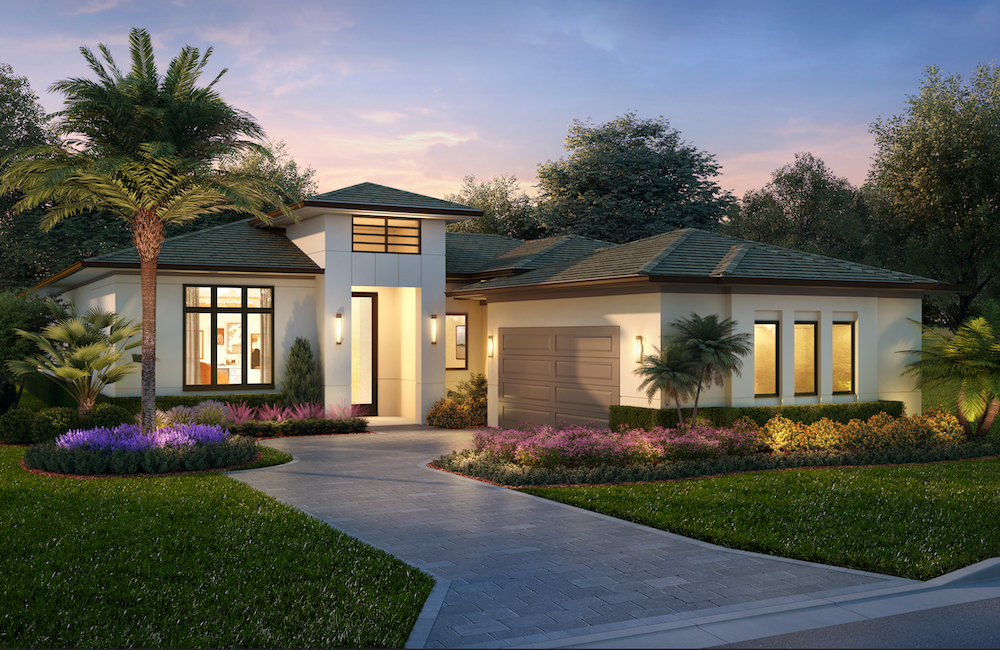
Ready to BuildLeighton
Inquire3 Beds2–3.5 Baths2 Car garage2,799+ sq ftHome Details Call for Pricing 3 Bedrooms 3 Bathrooms 2 Car Garage 2,799+ A/C Sq. Ft. FEATURES Open concept design with adjoining great room, kitchen and dining room Private study Master suite features dual walk-in closets Master bathroom features dual vanities and oversized glass enclosed shower Covered outdoor living area Custom pool and spa Optional outdoor kitchen
Carousel — use arrows to browse images for this design, or tap the photo to open the floor plan.
Quick Move-InCameron
Inquire3 Beds3.5 Baths2–3 Car garage3,190+ sq ftSingle-family at Cambridge Park at Orange Blossom. 1 Quick Move-In home in this plan — ask the sales team about finishes and closing timelines.
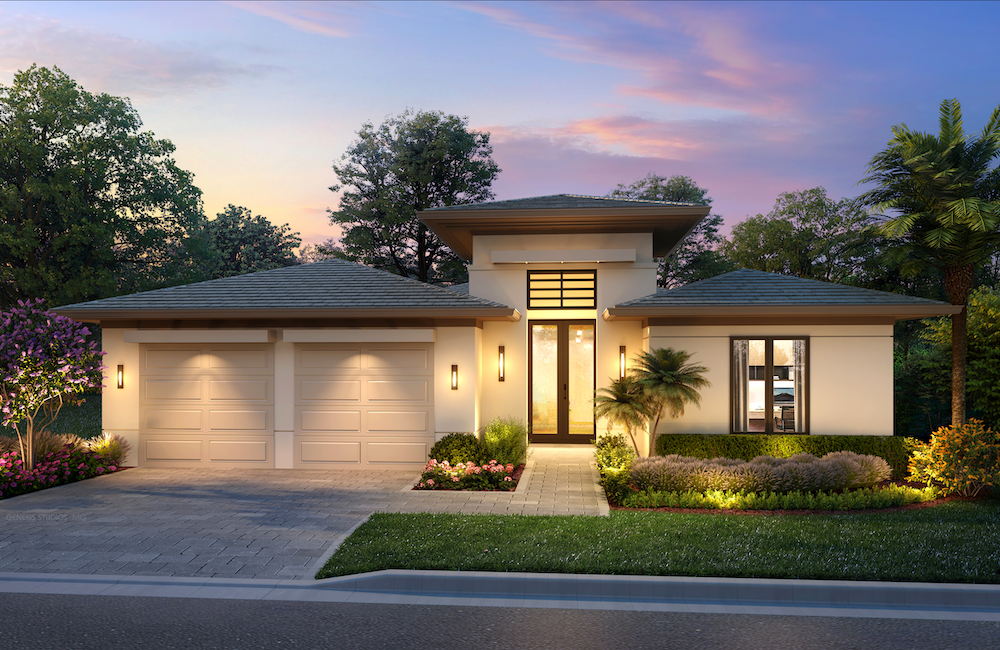
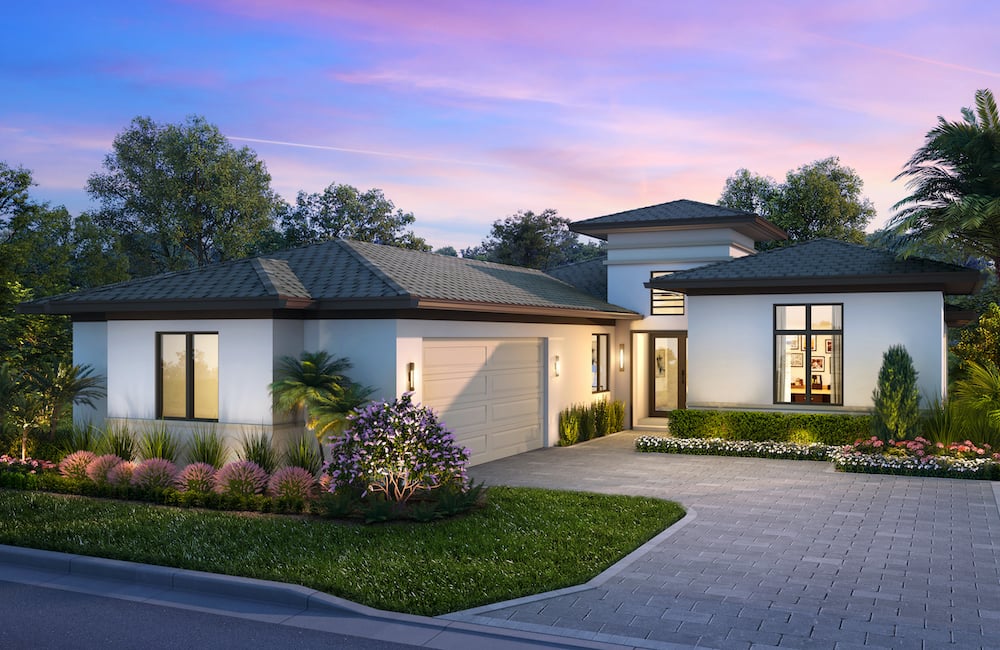
Media
Project photo gallery
Click the large photo or a thumbnail to open the gallery viewer.
Is this your project?
Take control of your project page, add direct contact details, keep information updated, unlock performance insights, and increase visibility with agents and buyers actively looking for new construction homes.
Prices and features may vary and are subject to change. Photos are for illustrative purposes only. Legal disclaimers.