

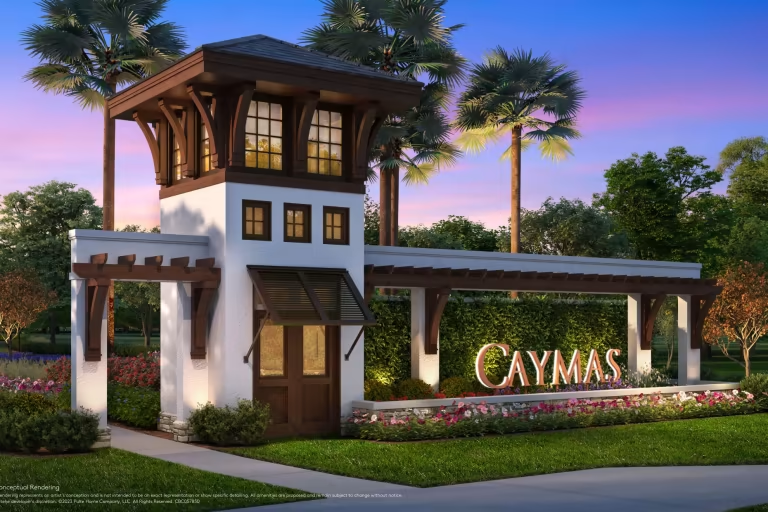
Caymas

Total Units
30
Discover the stunning Caymas project by Pulte Homes in Naples, featuring a gated community with fantastic amenities like parking, parks, tennis courts, and kayaking!
Live the unparalleled lakefront lifestyle you desire at Caymas, a Stock Development community offering 97 exclusive homesites from Pulte Homes and a suite of new luxury estate home designs. Plus, savor sought-after resort-inspired amenities like a beach-entry pool, sports courts, immaculate grand clubhouse, yoga lawn, and sweeping vistas of lake and preserve, in premier Naples, FL.
Amenities/Features
- 457 Homesites, featuring 97 future front doors from Pulte Homes
- Gated community
- Luxury estate home designs
- 1- & 2-Story single family home designs
- 18-Acre lakefront amenity campus
- Vacation-inspired amenities
- Beach entry resort pool
- 6 Tennis courts
- 8 pickleball courts
- Grand clubhouse
- Indoor/outdoor dining & bar
- Kayak & paddleboard launch
- State-of-the-art fitness center
- Movie theater
- Golf simulator
- Card and activity rooms
- Sports pro shop & gathering space
- Small & large dog parks
- Fire pits
- Yoga lawn
- 275 acres of lakes throughout the community
- Florida Green Building Coalition (FGBC) 2020 Builder of the Year for the most certified single-family homes
Amenities
Interactive Site Plan
Home designs (4)
2 Quick Move-In lots across 2 plans — open Quick Move-In.
Carousel — use arrows to browse images for this design, or tap the photo to open the floor plan.
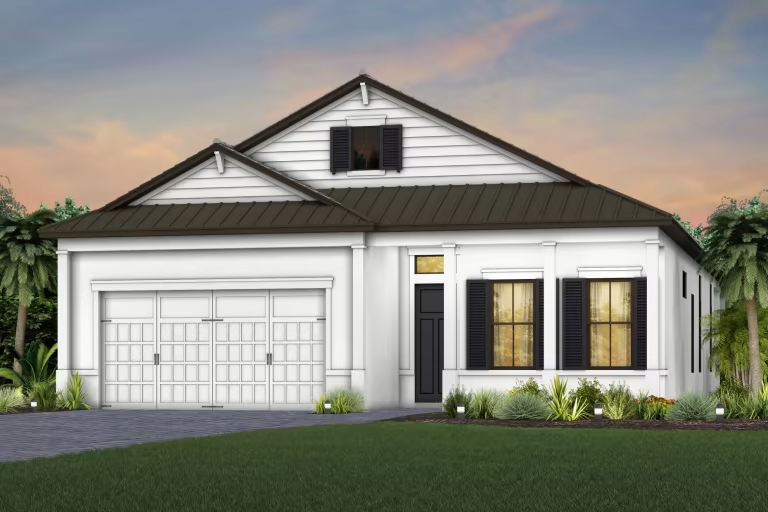
Quick Move-InBrixton
From$839,9903–4 Beds3–3.5 Baths2 Car garage2,366+ sq ftSingle-family at Caymas. 1 Quick Move-In home in this plan — ask the sales team about finishes and closing timelines.
Carousel — use arrows to browse images for this design, or tap the photo to open the floor plan.
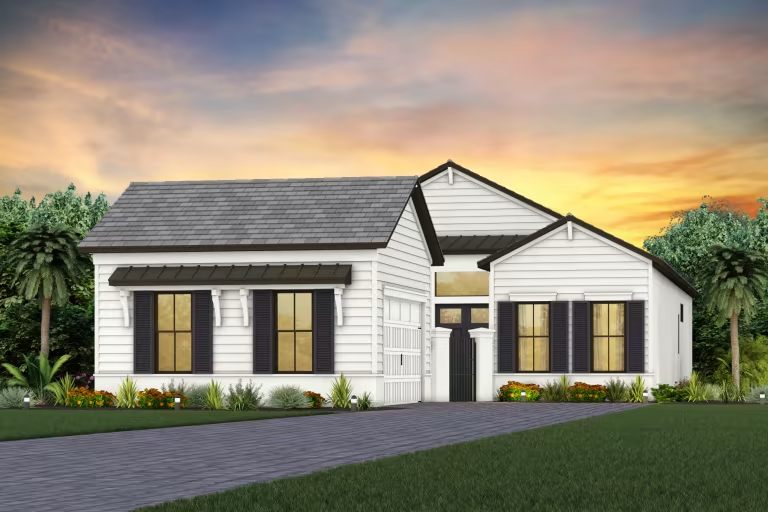
Ready to BuildRegency
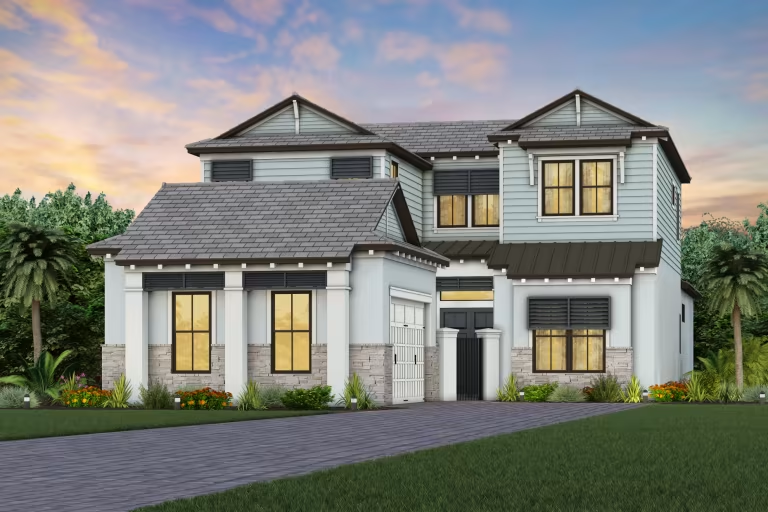
From$889,9903 Beds3.5 Baths2 Car garage2,658+ sq ftIndulge in the pinnacle of luxury within the Regency home. Discover a chef-inspired kitchen, embrace versatility through the flex room, and admire the sophistication of the new home design. Step into a realm of outdoor living, completing a lifestyle of unparalleled comfort and style. It's in the Details Experience the epitome of luxury in this Regency home. Revel in a chef-inspired kitchen, embrace versatility with a flex room, and relish the elegant home design. Step into outdoor living, completing a lifestyle of utmost comfort and style. It's in the Details Interior Community Coming Soon
Carousel — use arrows to browse images for this design, or tap the photo to open the floor plan.
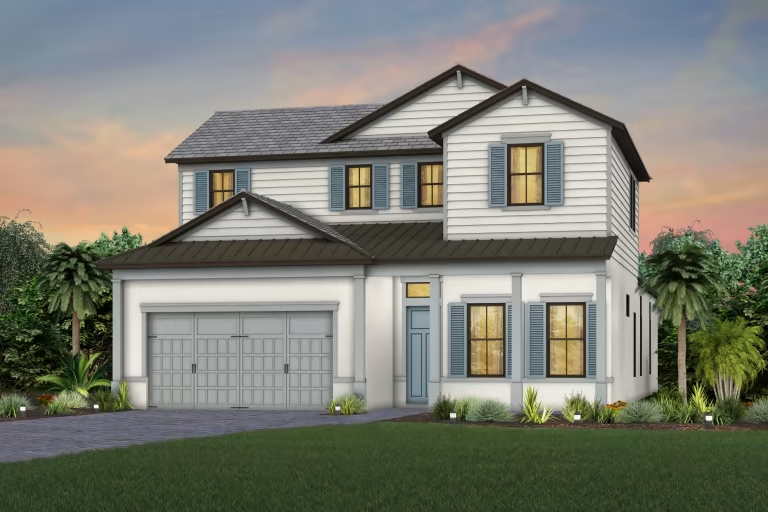
Ready to BuildBrixton Grande
From$1,040,9904–5 Beds4–4.5 Baths2 Car garage3,318+ sq ftThe Brixton Grande offers a spacious kitchen and gathering room, plenty of room to entertain. The sliding glass doors open up to the patio to create the ultimate indoor/outdoor entertaining space. With a large walk-in closet in the owner’s suite and large secondary bedrooms, you and your guests will have all the space you need. Plus, the Brixton Grande features a second story with loft space, and an additional bed and bath. It's in the Details The new construction Brixton Grande features a second story loft with an additional bed and bath. Along with everything loved about the Brixton like a spacious owner’s suite with a large walk-in closet and ensuite bath that offers an optional garden tub or extended walk-in shower. This new home perfect for entertaining. Features Interior Community Coming Soon
Carousel — use arrows to browse images for this design, or tap the photo to open the floor plan.
Quick Move-InRegency Grande
From$1,089,9905 Beds4.5–5 Baths2 Car garage3,812+ sq ftSingle-family at Caymas. 1 Quick Move-In home in this plan — ask the sales team about finishes and closing timelines.
Media
Project photo gallery
Click the large photo or a thumbnail to open the gallery viewer.
Prices and features may vary and are subject to change. Photos are for illustrative purposes only. Legal disclaimers.