


Opus Stone

Discover the luxurious Opus Stone project by Pulte Homes in the beautiful city of Naples, featuring top-notch amenities like parking, a park, natural gas access, and a gated community.
Amenities/Features
- Founders Square – Just 10 minutes away features: Fuji Sushi, Skillets, Tacos & Tequila, Crisp & Green, Outback Steakhouse, South Street, Oar & Iron Raw Bar, Lake Park Diner and services like Ace Hardware, Collier Urgent Care.
- Target, Costco, Sam’s Club, Lowe’s, Home Depot, TJ Maxx, Total Wine, and Walmart – all within 20 minutes.
- Within 10 minutes of our community, including Publix, Walgreens, and CVS.
- Waterside Shops, 20 minutes away, features 60+ luxury retailers and fine dining, including Saks Fifth Avenue, Gucci, Louis Vuitton, Rolex, Tesla, Apple, Brio, BrickTop’s, and True Food Kitchen.
- Mercato, 20 minutes away, features Whole Foods Market, boutique shops, Alamo Drafthouse cinema, and 12 restaurants such as The Capital Grille, The Hampton Social, Bar Tulia, and Blue Martini.
- Naples’ Iconic 5th Avenue South is just 30 minutes away – a destination for high-end dining, upscale shopping, art galleries, and live performances at Gulfshore Playhouse and Sugden Community Theatre. Dining highlights: The French, Ocean Prime, Bar Tulia, Sea Salt.
- Naples offers world-class boating, fishing, and golf.
- Near by beaches ranked among Florida’s Top 10 by The Travel Channel and HGTV.
- Gated, natural gas community with no CDD
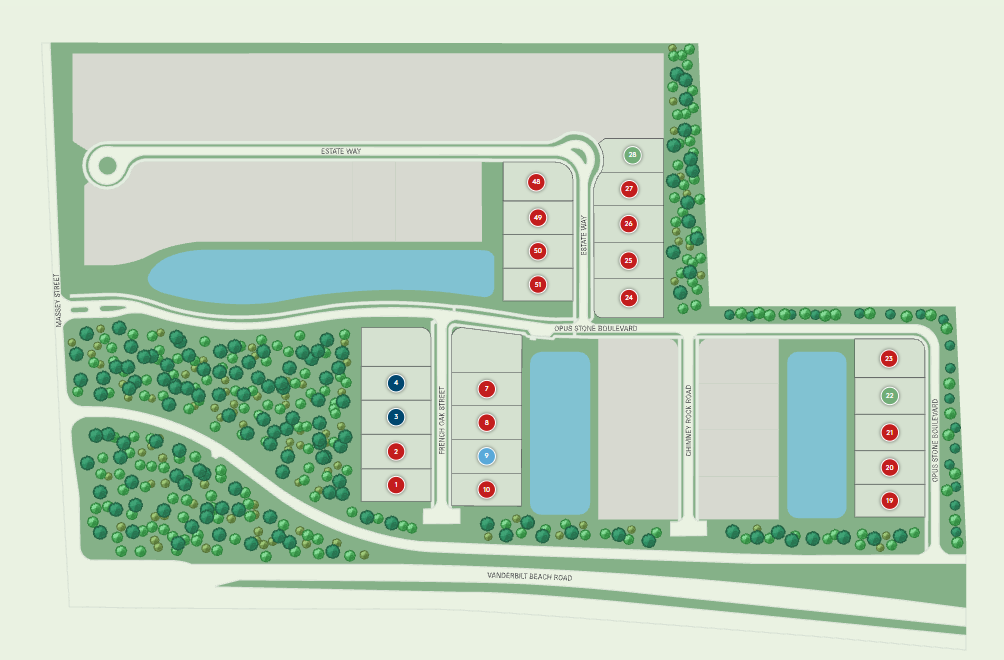
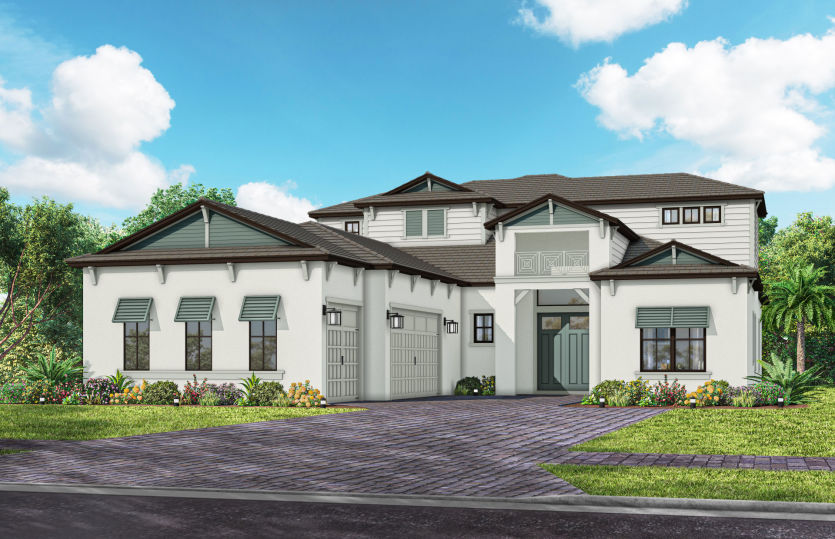

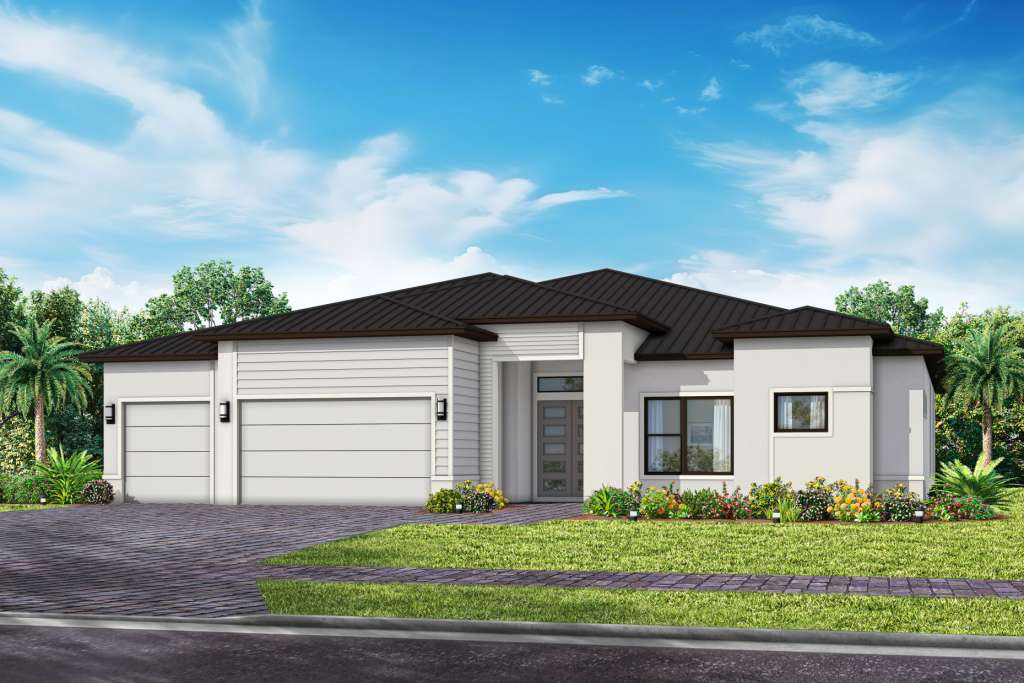
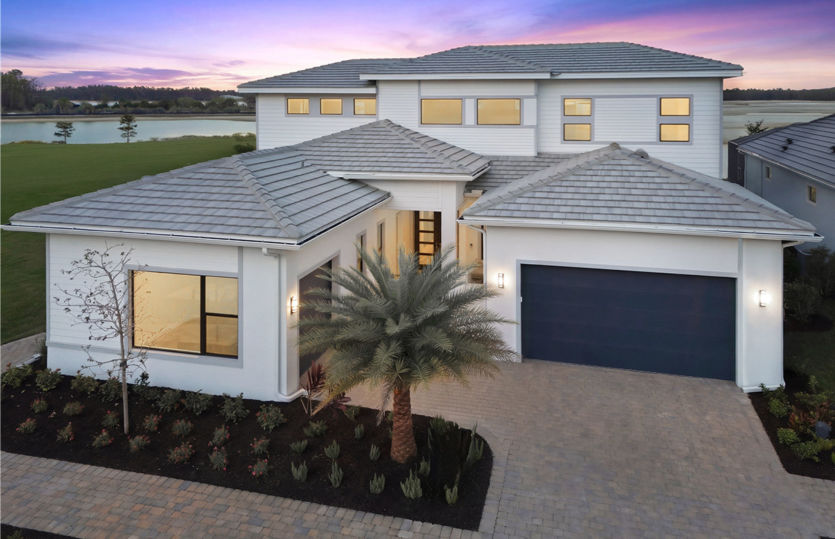
- A private enclave of just 51 exclusive estate homesites, including 23 from Pulte Homes, each measuring an impressive 85' x 175' for exceptional space and privacy
- Luxury 1- & 2-story single family home designs
- Ideally located in Naples, Florida
- Casita options, perfect for long term guests or multi-gen living
- Included impact glass windows
- Tailor your interiors with an array of upscale design selections, featuring premium cabinetry, elegant tile choices, and beautifully crafted countertops
- Smart home technology to make your home as smart as you want it
- Pulte gives you an industry leading 10-year limited structural new home warranty
- We partner with other top brands that stand for the same quality and innovation as we do
- A step-by-step process that fosters communication, attention to detail and paramount quality
Amenities
Site Plan
Home designs (9)
No Quick Move-In lots in these results; each plan's pill reflects primary availability from listings.
Carousel — use arrows to browse images for this design, or tap the photo to open the floor plan.
Ready to BuildAventura
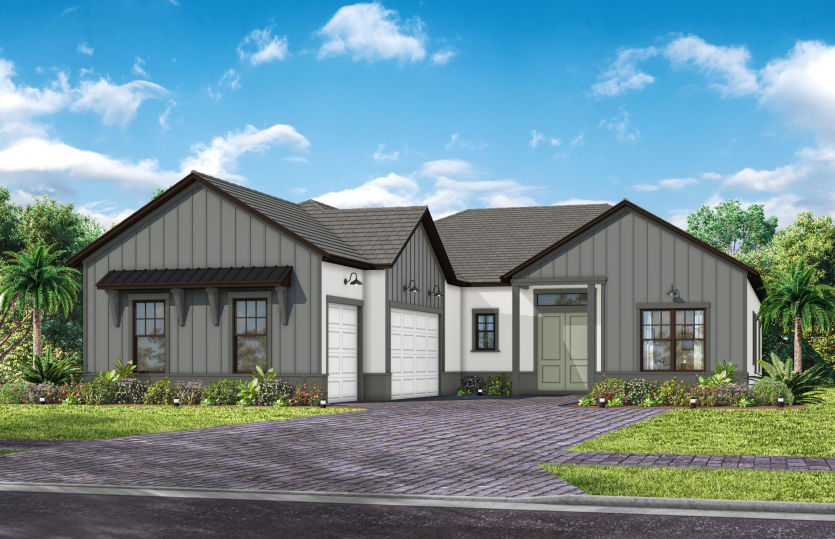
From$1,232,0003 Beds3.5 Baths3 Car garage2,658+ sq ftEnjoy the open layout of the Aventura. This new home design is perfect for those looking for optimum storage and a connected layout. It's in the Details The Aventura makes entertaining a breeze. With an open concept layout that makes it easy to bring indoor and outdoor living together, you get the most out of your Florida home. Features Kitchen Stainless Steel Kitchen-Aid® 36" gas cooktop Stainless Steel Kitchen-Aid® multi-cycle dishwasher Stainless Steel Kitchen-Aid® built-in combo microwave and single oven Stainless Steel Kitchen-Aid® refrigerator Aristokraft kitchen cabinets with 42” upper wall cabinets and hardware Silestone countertops Whirlpool® stainless steel refrigerator, microwave, multi-cycle dishwasher, and gas range with oven Stainless steel kitchen sink with electric garbage disposal Moen® faucet with pullout sprayer Interior Raised 11' ceiling heigh on 1st floor Tray ceiling in the owner's suite, gathering room, and foyer (per plan) Tile floors in foyer, gathering room, kitchen, cafe, baths, and laundry Decorative door hardware with choice of finishes Upgraded raised-panel 8' interior solid core doors, 7 1/4" base trim and 4" casing Walk-in owner’s closet Exterior 10' Sliding glass door 8' garage door and epoxy coating on the garage floor with painted stucco wall finish Tile roof Whole house gutters Easy to maintain decorative stucco exterior Ventilated aluminum soffits High-grade Sherwin-Williams latex paint Decorative brick paver driveway Large, private screened lanai Professionally landscaped home site with full zoysia sod coverage and automatic sprinkler system “Tubes in the Wall” pest defense system Sentricon Termite bait system Whole house impact-resistant windows- High Velocity Hurricane Zone Rated Windows, Low E Screened Windows Sentricon Termite Bait System Bathrooms Owner’s Bath features heavy glass enclosure and Silestone countertops Tile recessed shower in owner suites Decorative Moen® faucet Secondary baths feature tub with wall tile and Silestone countertops Aristokraft bath cabinets with hardware Comfort Heights Commodes with soft close lid Energy Insulated fiberglass entry door Electric car outlet in garage Structural Steel-reinforced concrete block construction Professionally engineered roof trusses with hurricane tie-downs for wind protection Electrical & Plumbing Leviton decora rocker switches Exterior waterproof electrical outlets Energy-efficient, tankless gas water heater with recirculating pump Whirlpool® Washer & Dryer Smart Home Technology Electric car outlet in the garage Smart Home Prewire: Wiring enclosure, Wireless access point wiring, Hardwired locations (per plan), CAT 6 wiring, Doorbell with camera LED downlighting Smoke detectors/carbon monoxide detectors Automatic garage door opener with remote controls LED lighting Motion sense switch at owner's entrance Heating & Cooling Ceiling fan prewires, per plan R-30 ceiling insulation Central air conditioning and heating system with wi-fi enabled programmable thermostat enhanced filter with bipolar ionizer
Carousel — use arrows to browse images for this design, or tap the photo to open the floor plan.
Ready to BuildLayton
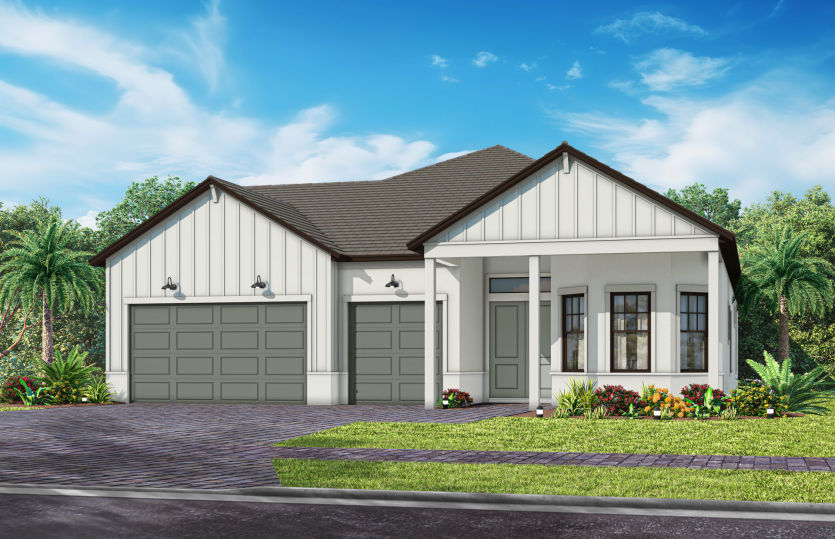
From$1,271,0003 Beds4 Baths3 Car garage2,994+ sq ftThe spacious kitchen and gathering room offers plenty of room to entertain. The zero corner less sliding glass doors open up to the patio to create the ultimate indoor/outdoor entertaining space. With a large walk-in closet in the owner’s suite and large secondary bedrooms, you and your guests will have all the space you need. It's in the Details The new construction Layton design is known for its spacious owner’s suite with an ensuite that features a large walk-in closet and offers an optional garden tub or extended walk-in shower. The stunning kitchen boasts beautiful designer finishes and opens to a large gathering area, making this home perfect for entertaining. Features Electrical & Plumbing Leviton decora rocker switches Exterior waterproof electrical outlets Energy-efficient, tankless gas water heater with recirculating pump Whirlpool® Washer & Dryer Smart Home Technology Electric car outlet in the garage Smart Home Prewire: Wiring enclosure, Wireless access point wiring, Hardwired locations (per plan), CAT 6 wiring, Doorbell with camera LED downlighting Smoke detectors/carbon monoxide detectors Automatic garage door opener with remote controls LED lighting Motion sense switch at owner's entrance Kitchen Stainless Steel Kitchen-Aid® 36" gas cooktop Stainless Steel Kitchen-Aid® multi-cycle dishwasher Stainless Steel Kitchen-Aid® built-in combo microwave and single oven Stainless Steel Kitchen-Aid® refrigerator Aristokraft kitchen cabinets with 42” upper wall cabinets and hardware Silestone countertops Whirlpool® stainless steel refrigerator, microwave, multi-cycle dishwasher, and gas range with oven Stainless steel kitchen sink with electric garbage disposal Moen® faucet with pullout sprayer Exterior 10' Sliding glass door 8' garage door and epoxy coating on the garage floor with painted stucco wall finish Tile roof Whole house gutters Easy to maintain decorative stucco exterior Ventilated aluminum soffits High-grade Sherwin-Williams latex paint Decorative brick paver driveway Large, private screened lanai Professionally landscaped home site with full zoysia sod coverage and automatic sprinkler system “Tubes in the Wall” pest defense system Sentricon Termite bait system Whole house impact-resistant windows- High Velocity Hurricane Zone Rated Windows, Low E Screened Windows Sentricon Termite Bait System Energy Insulated fiberglass entry door Electric car outlet in garage Heating & Cooling Ceiling fan prewires, per plan R-30 ceiling insulation Central air conditioning and heating system with wi-fi enabled programmable thermostat enhanced filter with bipolar ionizer Bathrooms Owner’s Bath features heavy glass enclosure and Silestone countertops Tile recessed shower in owner suites Decorative Moen® faucet Secondary baths feature tub with wall tile and Silestone countertops Aristokraft bath cabinets with hardware Comfort Heights Commodes with soft close lid Interior Raised 11' ceiling heigh on 1st floor Tray ceiling in the owner's suite, gathering room, and foyer (per plan) Tile floors in foyer, gathering room, kitchen, cafe, baths, and laundry Decorative door hardware with choice of finishes Upgraded raised-panel 8' interior solid core doors, 7 1/4" base trim and 4" casing Walk-in owner’s closet Structural Steel-reinforced concrete block construction Professionally engineered roof trusses with hurricane tie-downs for wind protection
Carousel — use arrows to browse images for this design, or tap the photo to open the floor plan.
Ready to BuildMadeira
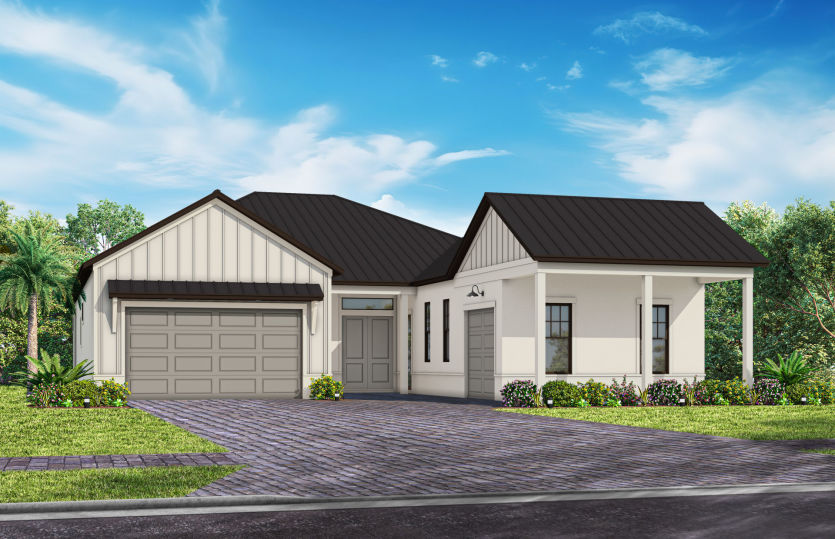
From$1,317,0003 Beds4 Baths3 Car garage3,020+ sq ftThe spacious kitchen and gathering room offers plenty of room to entertain. The zero corner less sliding glass doors open up to the patio to create the ultimate indoor/outdoor entertaining space. With a large walk-in closet in the owner’s suite and large secondary bedrooms, you and your guests will have all the space you need. It's in the Details The new construction Layton design is known for its spacious owner’s suite with an ensuite that features a large walk-in closet and offers an optional garden tub or extended walk-in shower. The stunning kitchen boasts beautiful designer finishes and opens to a large gathering area, making this home perfect for entertaining. Features Electrical & Plumbing Leviton decora rocker switches Exterior waterproof electrical outlets Energy-efficient, tankless gas water heater with recirculating pump Whirlpool® Washer & Dryer Smart Home Technology Electric car outlet in the garage Smart Home Prewire: Wiring enclosure, Wireless access point wiring, Hardwired locations (per plan), CAT 6 wiring, Doorbell with camera LED downlighting Smoke detectors/carbon monoxide detectors Automatic garage door opener with remote controls LED lighting Motion sense switch at owner's entrance Kitchen Stainless Steel Kitchen-Aid® 36" gas cooktop Stainless Steel Kitchen-Aid® multi-cycle dishwasher Stainless Steel Kitchen-Aid® built-in combo microwave and single oven Stainless Steel Kitchen-Aid® refrigerator Aristokraft kitchen cabinets with 42” upper wall cabinets and hardware Silestone countertops Whirlpool® stainless steel refrigerator, microwave, multi-cycle dishwasher, and gas range with oven Stainless steel kitchen sink with electric garbage disposal Moen® faucet with pullout sprayer Exterior 10' Sliding glass door 8' garage door and epoxy coating on the garage floor with painted stucco wall finish Tile roof Whole house gutters Easy to maintain decorative stucco exterior Ventilated aluminum soffits High-grade Sherwin-Williams latex paint Decorative brick paver driveway Large, private screened lanai Professionally landscaped home site with full zoysia sod coverage and automatic sprinkler system “Tubes in the Wall” pest defense system Sentricon Termite bait system Whole house impact-resistant windows- High Velocity Hurricane Zone Rated Windows, Low E Screened Windows Sentricon Termite Bait System Energy Insulated fiberglass entry door Electric car outlet in garage Heating & Cooling Ceiling fan prewires, per plan R-30 ceiling insulation Central air conditioning and heating system with wi-fi enabled programmable thermostat enhanced filter with bipolar ionizer Bathrooms Owner’s Bath features heavy glass enclosure and Silestone countertops Tile recessed shower in owner suites Decorative Moen® faucet Secondary baths feature tub with wall tile and Silestone countertops Aristokraft bath cabinets with hardware Comfort Heights Commodes with soft close lid Interior Raised 11' ceiling heigh on 1st floor Tray ceiling in the owner's suite, gathering room, and foyer (per plan) Tile floors in foyer, gathering room, kitchen, cafe, baths, and laundry Decorative door hardware with choice of finishes Upgraded raised-panel 8' interior solid core doors, 7 1/4" base trim and 4" casing Walk-in owner’s closet Structural Steel-reinforced concrete block construction Professionally engineered roof trusses with hurricane tie-downs for wind protection
Carousel — use arrows to browse images for this design, or tap the photo to open the floor plan.
Ready to BuildAventura Grande
From$1,370,0004 Beds4.5 Baths3 Car garage3,835+ sq ftEnjoy the open layout of the Aventura Grande. This new home design is perfect for those looking for optimum storage and a connected layout. It's in the Details The Aventura Grande makes entertaining a breeze. With an open concept layout that makes it easy to bring indoor and outdoor living together, you get the most out of your Florida home. Features Bathrooms Owner’s Bath features heavy glass enclosure and Silestone countertops Tile recessed shower in owner suites Decorative Moen® faucet Secondary baths feature tub with wall tile and Silestone countertops Aristokraft bath cabinets with hardware Comfort Heights Commodes with soft close lid Interior Raised 11' ceiling heigh on 1st floor Tray ceiling in the owner's suite, gathering room, and foyer (per plan) Tile floors in foyer, gathering room, kitchen, cafe, baths, and laundry Decorative door hardware with choice of finishes Upgraded raised-panel 8' interior solid core doors, 7 1/4" base trim and 4" casing Walk-in owner’s closet Exterior 10' Sliding glass door 8' garage door and epoxy coating on the garage floor with painted stucco wall finish Tile roof Whole house gutters Easy to maintain decorative stucco exterior Ventilated aluminum soffits High-grade Sherwin-Williams latex paint Decorative brick paver driveway Large, private screened lanai Professionally landscaped home site with full zoysia sod coverage and automatic sprinkler system “Tubes in the Wall” pest defense system Sentricon Termite bait system Whole house impact-resistant windows- High Velocity Hurricane Zone Rated Windows, Low E Screened Windows Sentricon Termite Bait System Heating & Cooling Ceiling fan prewires, per plan R-30 ceiling insulation Central air conditioning and heating system with wi-fi enabled programmable thermostat enhanced filter with bipolar ionizer Electrical & Plumbing Leviton decora rocker switches Exterior waterproof electrical outlets Energy-efficient, tankless gas water heater with recirculating pump Whirlpool® Washer & Dryer Smart Home Technology Electric car outlet in the garage Smart Home Prewire: Wiring enclosure, Wireless access point wiring, Hardwired locations (per plan), CAT 6 wiring, Doorbell with camera LED downlighting Smoke detectors/carbon monoxide detectors Automatic garage door opener with remote controls LED lighting Motion sense switch at owner's entrance Kitchen Stainless Steel Kitchen-Aid® 36" gas cooktop Stainless Steel Kitchen-Aid® multi-cycle dishwasher Stainless Steel Kitchen-Aid® built-in combo microwave and single oven Stainless Steel Kitchen-Aid® refrigerator Aristokraft kitchen cabinets with 42” upper wall cabinets and hardware Silestone countertops Whirlpool® stainless steel refrigerator, microwave, multi-cycle dishwasher, and gas range with oven Stainless steel kitchen sink with electric garbage disposal Moen® faucet with pullout sprayer Energy Insulated fiberglass entry door Electric car outlet in garage Structural Steel-reinforced concrete block construction Professionally engineered roof trusses with hurricane tie-downs for wind protection
Carousel — use arrows to browse images for this design, or tap the photo to open the floor plan.
Ready to BuildLayton Grande
From$1,413,0004 Beds4.5 Baths3 Car garage4,057+ sq ftThe Layton Grande features a spacious loft with additional bedroom and bathroom. The spacious kitchen and gathering room offers plenty of room to entertain. The zero-corner sliding glass doors open up to the patio to create the ultimate indoor/outdoor space. With a large walk-in closet in the owner’s suite and large secondary bedrooms, you and your guests will have all the space you need.
Carousel — use arrows to browse images for this design, or tap the photo to open the floor plan.
Ready to BuildOakley
From$1,419,0004 Beds3 Baths3 Car garage3,301+ sq ftThe new construction Oakley impresses with its open kitchen that overlooks the spacious gathering room. The flow-through layout also gives ample space to relax and rejuvenate, with options like a casita. Escape to the private Owner’s Suite featuring a large walk-in shower and dual walk-in closets. It's in the Details Options abound in the Oakley home design, fit for everyday living and entertaining. The spacious Owner’s Suite promotes relaxation with dual oversized walk-in closets for generous storage, in addition to the bath with dual vanity sinks. This new home makes entertaining easy with a large kitchen island that overlooks the open gathering room. Features Bathrooms Owner’s Bath features heavy glass enclosure and Silestone countertops Tile recessed shower in owner suites Decorative Moen® faucet Secondary baths feature tub with wall tile and Silestone countertops Aristokraft bath cabinets with hardware Comfort Heights Commodes with soft close lid Kitchen Stainless Steel Kitchen-Aid® 36" gas cooktop Stainless Steel Kitchen-Aid® multi-cycle dishwasher Stainless Steel Kitchen-Aid® built-in combo microwave and single oven Stainless Steel Kitchen-Aid® refrigerator Aristokraft kitchen cabinets with 42” upper wall cabinets and hardware Silestone countertops Whirlpool® stainless steel refrigerator, microwave, multi-cycle dishwasher, and gas range with oven Stainless steel kitchen sink with electric garbage disposal Moen® faucet with pullout sprayer Interior Raised 11' ceiling heigh on 1st floor Tray ceiling in the owner's suite, gathering room, and foyer (per plan) Tile floors in foyer, gathering room, kitchen, cafe, baths, and laundry Decorative door hardware with choice of finishes Upgraded raised-panel 8' interior solid core doors, 7 1/4" base trim and 4" casing Walk-in owner’s closet Exterior 10' Sliding glass door 8' garage door and epoxy coating on the garage floor with painted stucco wall finish Tile roof Whole house gutters Easy to maintain decorative stucco exterior Ventilated aluminum soffits High-grade Sherwin-Williams latex paint Decorative brick paver driveway Large, private screened lanai Professionally landscaped home site with full zoysia sod coverage and automatic sprinkler system “Tubes in the Wall” pest defense system Sentricon Termite bait system Whole house impact-resistant windows- High Velocity Hurricane Zone Rated Windows, Low E Screened Windows Sentricon Termite Bait System Electrical & Plumbing Leviton decora rocker switches Exterior waterproof electrical outlets Energy-efficient, tankless gas water heater with recirculating pump Whirlpool® Washer & Dryer Energy Insulated fiberglass entry door Electric car outlet in garage Smart Home Technology Electric car outlet in the garage Smart Home Prewire: Wiring enclosure, Wireless access point wiring, Hardwired locations (per plan), CAT 6 wiring, Doorbell with camera LED downlighting Smoke detectors/carbon monoxide detectors Automatic garage door opener with remote controls LED lighting Motion sense switch at owner's entrance Structural Steel-reinforced concrete block construction Professionally engineered roof trusses with hurricane tie-downs for wind protection Heating & Cooling Ceiling fan prewires, per plan R-30 ceiling insulation Central air conditioning and heating system with wi-fi enabled programmable thermostat enhanced filter with bipolar ionizer
Carousel — use arrows to browse images for this design, or tap the photo to open the floor plan.
Ready to BuildMadeira Grande
From$1,463,0004 Beds4 Baths3 Car garage4,033+ sq ftThe Madeira Grande is the perfect retreat after enjoying the Southwest Florida lifestyle. This single-family home is built to entertain, with the gourmet kitchen flowing into a spacious great room and covered lanai that allows for dining al fresco. The private owner's suite with walk-in closet and laundry room pass-through provide space and organization. It's in the Details The Madeira Grande is known for its entertaining spaces. Enjoy the covered lanai and pool options. Inside, the home's interior boasts clean lines and open spaces. Elegant and durable designer finished and plenty of natural light add style to the space. Features Bathrooms Owner’s Bath features heavy glass enclosure and Silestone countertops Tile recessed shower in owner suites Decorative Moen® faucet Secondary baths feature tub with wall tile and Silestone countertops Aristokraft bath cabinets with hardware Comfort Heights Commodes with soft close lid Exterior 10' Sliding glass door 8' garage door and epoxy coating on the garage floor with painted stucco wall finish Tile roof Whole house gutters Easy to maintain decorative stucco exterior Ventilated aluminum soffits High-grade Sherwin-Williams latex paint Decorative brick paver driveway Large, private screened lanai Professionally landscaped home site with full zoysia sod coverage and automatic sprinkler system “Tubes in the Wall” pest defense system Sentricon Termite bait system Whole house impact-resistant windows- High Velocity Hurricane Zone Rated Windows, Low E Screened Windows Sentricon Termite Bait System Energy Insulated fiberglass entry door Electric car outlet in garage Heating & Cooling Ceiling fan prewires, per plan R-30 ceiling insulation Central air conditioning and heating system with wi-fi enabled programmable thermostat enhanced filter with bipolar ionizer Smart Home Technology Electric car outlet in the garage Smart Home Prewire: Wiring enclosure, Wireless access point wiring, Hardwired locations (per plan), CAT 6 wiring, Doorbell with camera LED downlighting Smoke detectors/carbon monoxide detectors Automatic garage door opener with remote controls LED lighting Motion sense switch at owner's entrance Interior Raised 11' ceiling heigh on 1st floor Tray ceiling in the owner's suite, gathering room, and foyer (per plan) Tile floors in foyer, gathering room, kitchen, cafe, baths, and laundry Decorative door hardware with choice of finishes Upgraded raised-panel 8' interior solid core doors, 7 1/4" base trim and 4" casing Walk-in owner’s closet Kitchen Stainless Steel Kitchen-Aid® 36" gas cooktop Stainless Steel Kitchen-Aid® multi-cycle dishwasher Stainless Steel Kitchen-Aid® built-in combo microwave and single oven Stainless Steel Kitchen-Aid® refrigerator Aristokraft kitchen cabinets with 42” upper wall cabinets and hardware Silestone countertops Whirlpool® stainless steel refrigerator, microwave, multi-cycle dishwasher, and gas range with oven Stainless steel kitchen sink with electric garbage disposal Moen® faucet with pullout sprayer Electrical & Plumbing Leviton decora rocker switches Exterior waterproof electrical outlets Energy-efficient, tankless gas water heater with recirculating pump Whirlpool® Washer & Dryer Structural Steel-reinforced concrete block construction Professionally engineered roof trusses with hurricane tie-downs for wind protection
Carousel — use arrows to browse images for this design, or tap the photo to open the floor plan.
Ready to BuildSanibel
From$1,517,0004 Beds4.5 Baths3 Car garage4,356+ sq ftThe Sanibel kindles conversation with its open kitchen and fosters socialization in the gathering room. The spacious open-concept layout also gives ample space to relax and rejuvenate, with options like a multi-gen suite or media room. The generous owner’s suite offers a harbor, with a retreat space, spa-like bath, and a spacious walk-in closet. It's in the Details The Sanibel is known for its inviting floorplan, fit for comfortable living and entertaining. The elegant owner’s suite boasts an owner's retreat and oversized walk-in closet for generous storage, in addition to the bath with dual vanity sinks. This new home makes entertaining easy with a large island kitchen that opens to the gathering room. Features Bathrooms Owner’s Bath features heavy glass enclosure and Silestone countertops Tile recessed shower in owner suites Decorative Moen® faucet Secondary baths feature tub with wall tile and Silestone countertops Aristokraft bath cabinets with hardware Comfort Heights Commodes with soft close lid Exterior 10' Sliding glass door 8' garage door and epoxy coating on the garage floor with painted stucco wall finish Tile roof Whole house gutters Easy to maintain decorative stucco exterior Ventilated aluminum soffits High-grade Sherwin-Williams latex paint Decorative brick paver driveway Large, private screened lanai Professionally landscaped home site with full zoysia sod coverage and automatic sprinkler system “Tubes in the Wall” pest defense system Sentricon Termite bait system Whole house impact-resistant windows- High Velocity Hurricane Zone Rated Windows, Low E Screened Windows Sentricon Termite Bait System Electrical & Plumbing Leviton decora rocker switches Exterior waterproof electrical outlets Energy-efficient, tankless gas water heater with recirculating pump Whirlpool® Washer & Dryer Smart Home Technology Electric car outlet in the garage Smart Home Prewire: Wiring enclosure, Wireless access point wiring, Hardwired locations (per plan), CAT 6 wiring, Doorbell with camera LED downlighting Smoke detectors/carbon monoxide detectors Automatic garage door opener with remote controls LED lighting Motion sense switch at owner's entrance Kitchen Stainless Steel Kitchen-Aid® 36" gas cooktop Stainless Steel Kitchen-Aid® multi-cycle dishwasher Stainless Steel Kitchen-Aid® built-in combo microwave and single oven Stainless Steel Kitchen-Aid® refrigerator Aristokraft kitchen cabinets with 42” upper wall cabinets and hardware Silestone countertops Whirlpool® stainless steel refrigerator, microwave, multi-cycle dishwasher, and gas range with oven Stainless steel kitchen sink with electric garbage disposal Moen® faucet with pullout sprayer Interior Raised 11' ceiling heigh on 1st floor Tray ceiling in the owner's suite, gathering room, and foyer (per plan) Tile floors in foyer, gathering room, kitchen, cafe, baths, and laundry Decorative door hardware with choice of finishes Upgraded raised-panel 8' interior solid core doors, 7 1/4" base trim and 4" casing Walk-in owner’s closet Energy Insulated fiberglass entry door Electric car outlet in garage Heating & Cooling Ceiling fan prewires, per plan R-30 ceiling insulation Central air conditioning and heating system with wi-fi enabled programmable thermostat enhanced filter with bipolar ionizer Structural Steel-reinforced concrete block construction Professionally engineered roof trusses with hurricane tie-downs for wind protection
Carousel — use arrows to browse images for this design, or tap the photo to open the floor plan.
Ready to BuildOakley Grande
From$1,560,0005 Beds4 Baths3 Car garage4,446+ sq ftThe new construction Oakley Grande impresses with its open kitchen that overlooks the spacious gathering room. The flow-through layout also gives ample space to relax and rejuvenate, with options like a casita or upstairs loft. Escape to the private Owner’s Suite featuring a large walk-in shower and dual walk-in closets. It's in the Details Options abound in the Oakley Grande home design, fit for everyday living and entertaining. The spacious Owner’s Suite promotes relaxation with dual oversized walk-in closets for generous storage, in addition to the bath with dual vanity sinks. This new home makes entertaining easy with a large kitchen island that overlooks the open gathering room. Features Energy Insulated fiberglass entry door Electric car outlet in garage Electrical & Plumbing Leviton decora rocker switches Exterior waterproof electrical outlets Energy-efficient, tankless gas water heater with recirculating pump Whirlpool® Washer & Dryer Kitchen Stainless Steel Kitchen-Aid® 36" gas cooktop Stainless Steel Kitchen-Aid® multi-cycle dishwasher Stainless Steel Kitchen-Aid® built-in combo microwave and single oven Stainless Steel Kitchen-Aid® refrigerator Aristokraft kitchen cabinets with 42” upper wall cabinets and hardware Silestone countertops Whirlpool® stainless steel refrigerator, microwave, multi-cycle dishwasher, and gas range with oven Stainless steel kitchen sink with electric garbage disposal Moen® faucet with pullout sprayer Exterior 10' Sliding glass door 8' garage door and epoxy coating on the garage floor with painted stucco wall finish Tile roof Whole house gutters Easy to maintain decorative stucco exterior Ventilated aluminum soffits High-grade Sherwin-Williams latex paint Decorative brick paver driveway Large, private screened lanai Professionally landscaped home site with full zoysia sod coverage and automatic sprinkler system “Tubes in the Wall” pest defense system Sentricon Termite bait system Whole house impact-resistant windows- High Velocity Hurricane Zone Rated Windows, Low E Screened Windows Sentricon Termite Bait System Smart Home Technology Electric car outlet in the garage Smart Home Prewire: Wiring enclosure, Wireless access point wiring, Hardwired locations (per plan), CAT 6 wiring, Doorbell with camera LED downlighting Smoke detectors/carbon monoxide detectors Automatic garage door opener with remote controls LED lighting Motion sense switch at owner's entrance Interior Raised 11' ceiling heigh on 1st floor Tray ceiling in the owner's suite, gathering room, and foyer (per plan) Tile floors in foyer, gathering room, kitchen, cafe, baths, and laundry Decorative door hardware with choice of finishes Upgraded raised-panel 8' interior solid core doors, 7 1/4" base trim and 4" casing Walk-in owner’s closet Structural Steel-reinforced concrete block construction Professionally engineered roof trusses with hurricane tie-downs for wind protection Heating & Cooling Ceiling fan prewires, per plan R-30 ceiling insulation Central air conditioning and heating system with wi-fi enabled programmable thermostat enhanced filter with bipolar ionizer Bathrooms Owner’s Bath features heavy glass enclosure and Silestone countertops Tile recessed shower in owner suites Decorative Moen® faucet Secondary baths feature tub with wall tile and Silestone countertops Aristokraft bath cabinets with hardware Comfort Heights Commodes with soft close lid
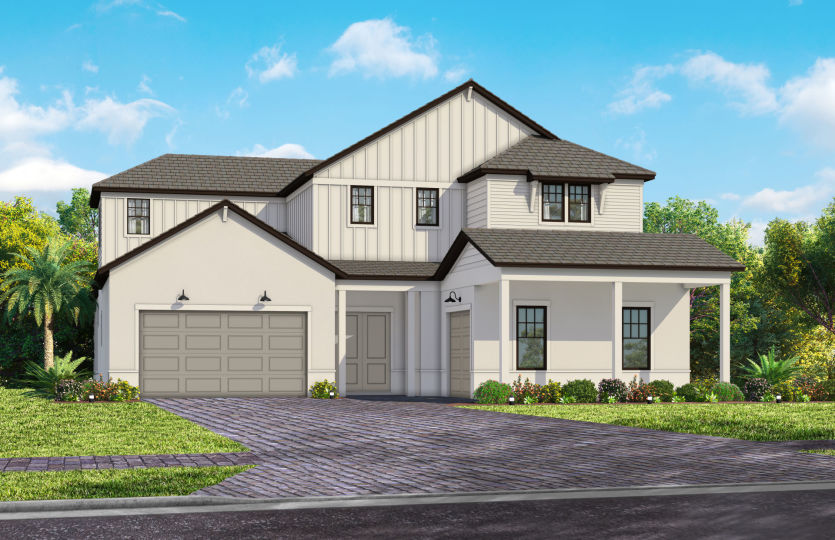
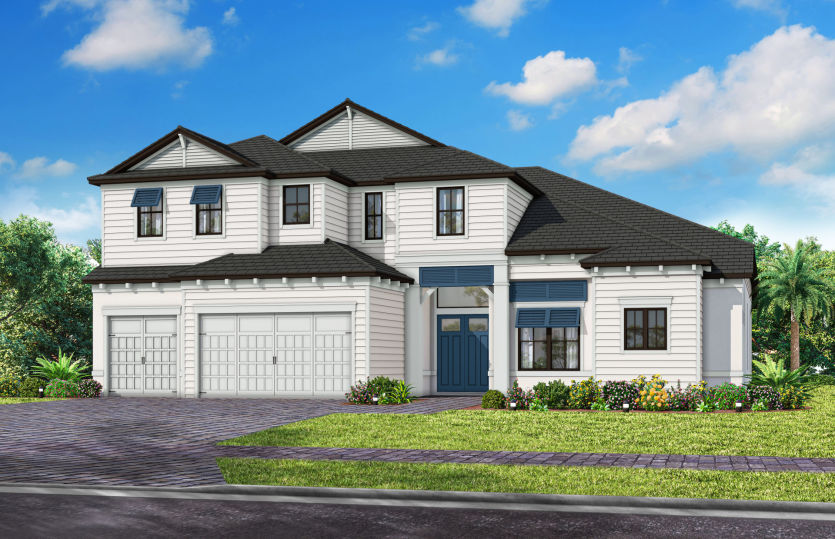
Media
Project photo gallery
Click the large photo or a thumbnail to open the gallery viewer.
Prices and features may vary and are subject to change. Photos are for illustrative purposes only. Legal disclaimers.