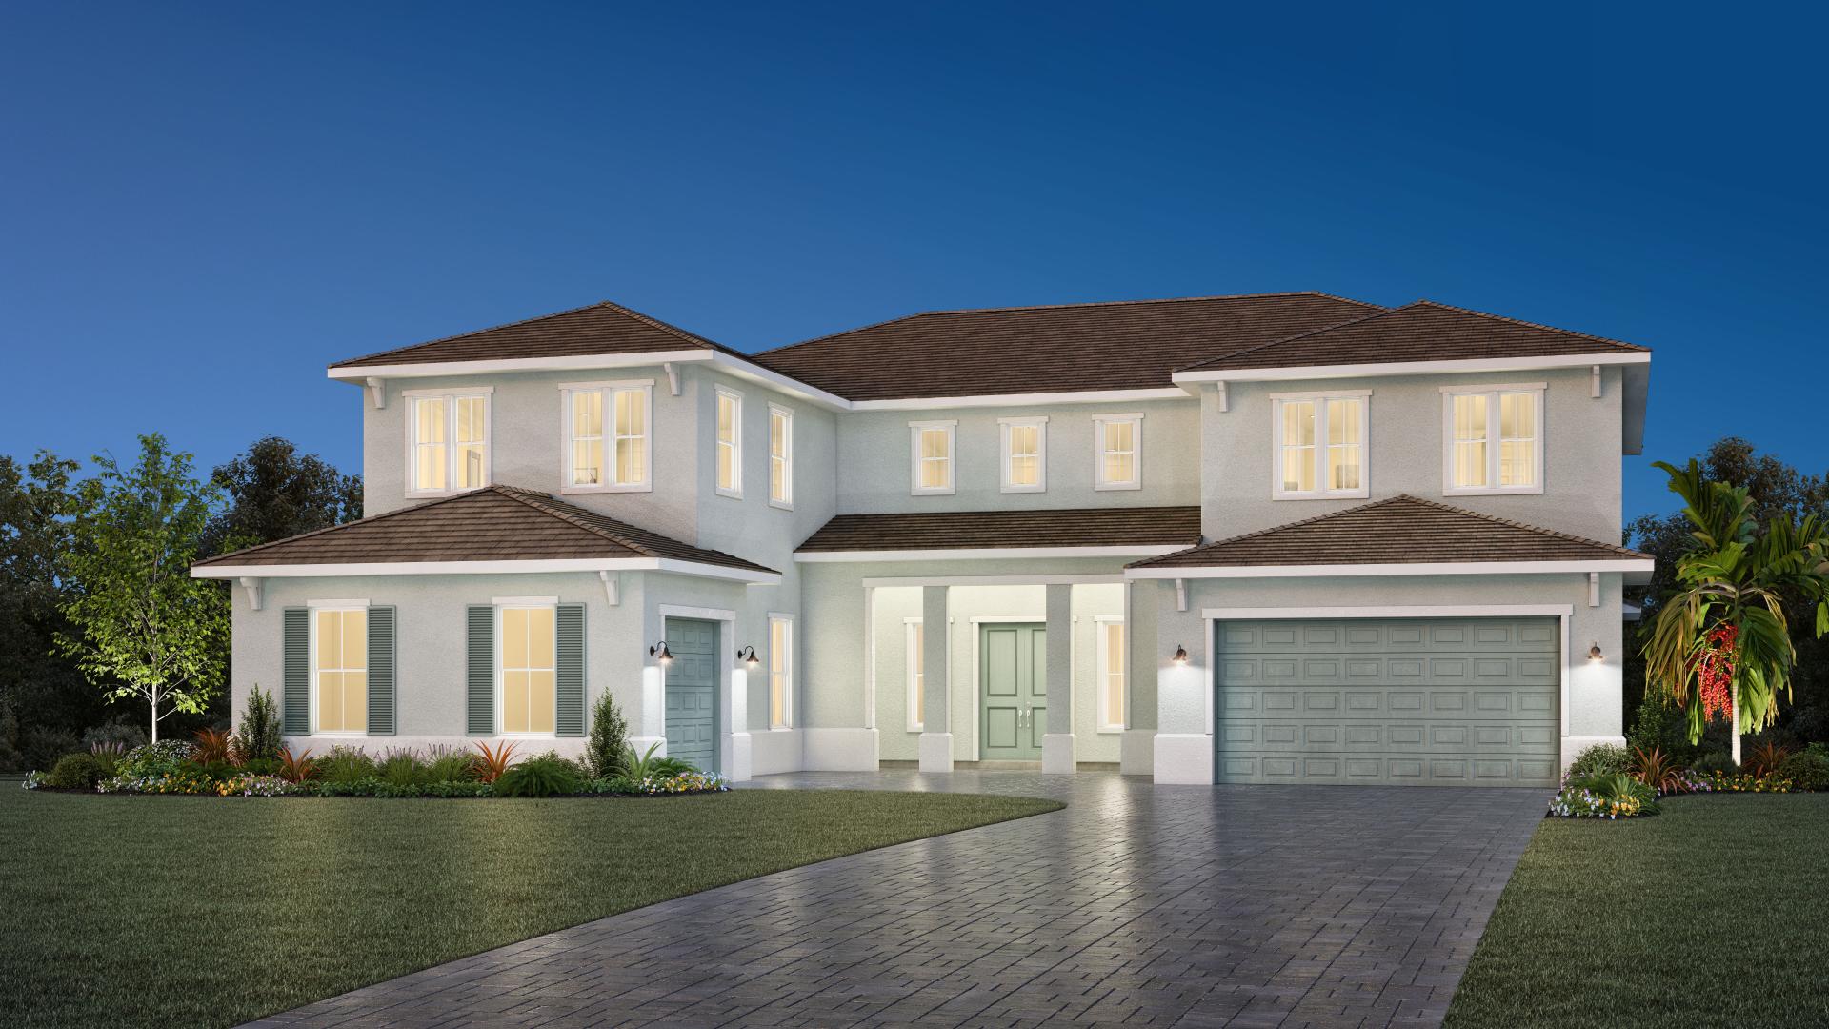
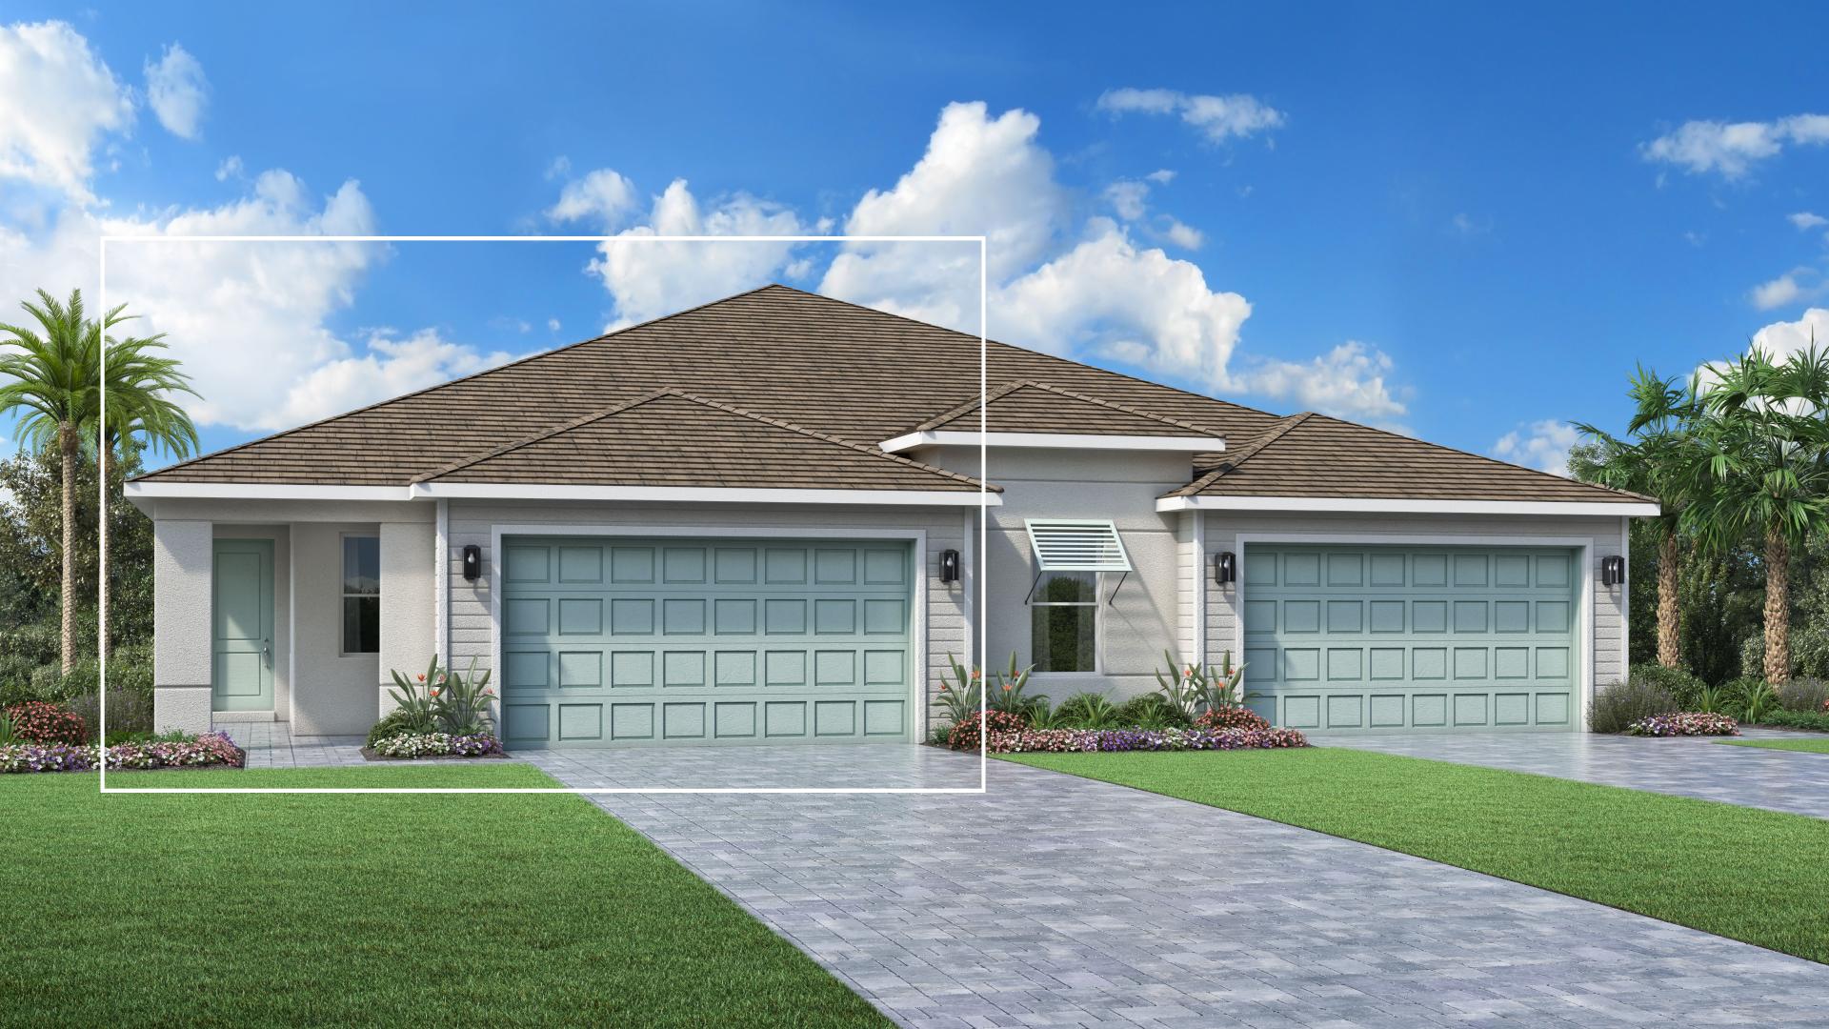
Under Construction

Discover the luxurious Seven Shores project by Toll Brothers in the beautiful city of Naples, complete with amenities like a swimming pool, spinning room, fitness center, parking, and a park for your enjoyment!

Located in desirable Naples, Seven Shores is a beautiful new community. Comprised of four unique collections of expansive single-family homes and flexible villas, these home designs offer something for every lifestyle and life stage along with a wide array of sophisticated finish options for personalization. This community seamlessly couples luxury living and exciting lifestyle, with access to a multitude of resort-style amenities that can be enjoyed year round and close proximity to Naples’ unparalleled shopping, dining, and entertainment.


Community Highlights

  • Future community amenity center with resort-style swimming pool, tennis and pickleball courts, and state-of-the-art fitness center

  • Ideally located close to shopping and dining, 5th Avenue, Naples beaches, Marco Island, and entertainment

  • Included features like gourmet kitchens, spacious living areas, and expansive primary bedroom suites

  • Hundreds of designer options to personalize your home at the Southwest Regional Design Studio

  • Luxury homes built with Toll Brothers commitment to quality, value and craftsmanship

School District

Located in desirable Naples, FL, Seven Shores is a beautiful new home community from Toll Brothers. Comprised of three unique collections of expansive single-family homes, these home designs offer something for every lifestyle and life stage along with a wide array of sophisticated finish options for personalization. This community seamlessly couples luxury living and exciting lifestyle, with access to a multitude of resort-style amenities that can be enjoyed year round and close proximity to Naples’ unparalleled shopping, dining, and entertainment.

Amenities

Swimming Pool
Spinning Room
Fitness
Parking
Park
Golf Course
Tennis Courts
Lake
Bocce Ball Courts
Clubhouse

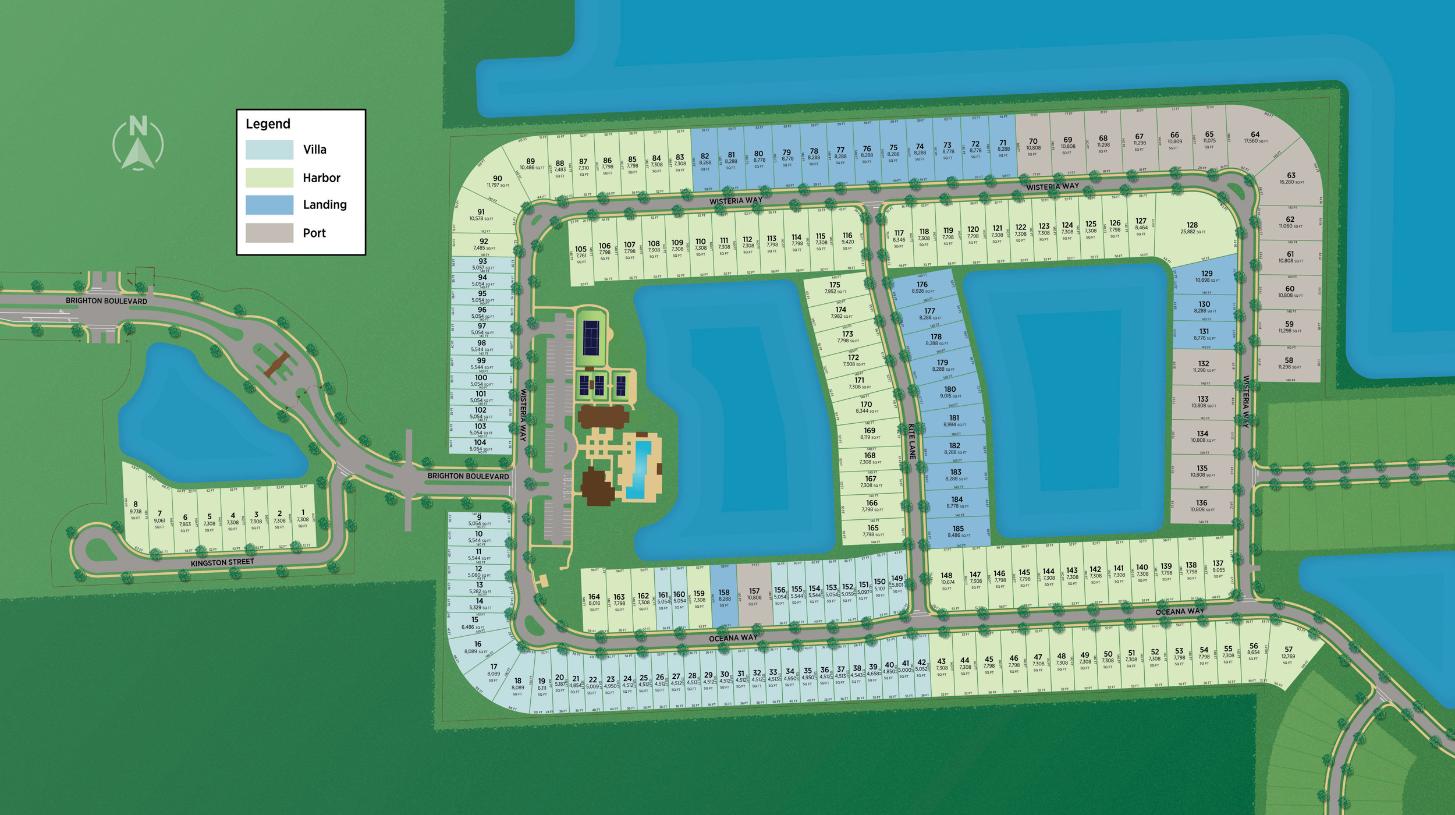
Site Plan

Seven Shores site plan

Collections (3)

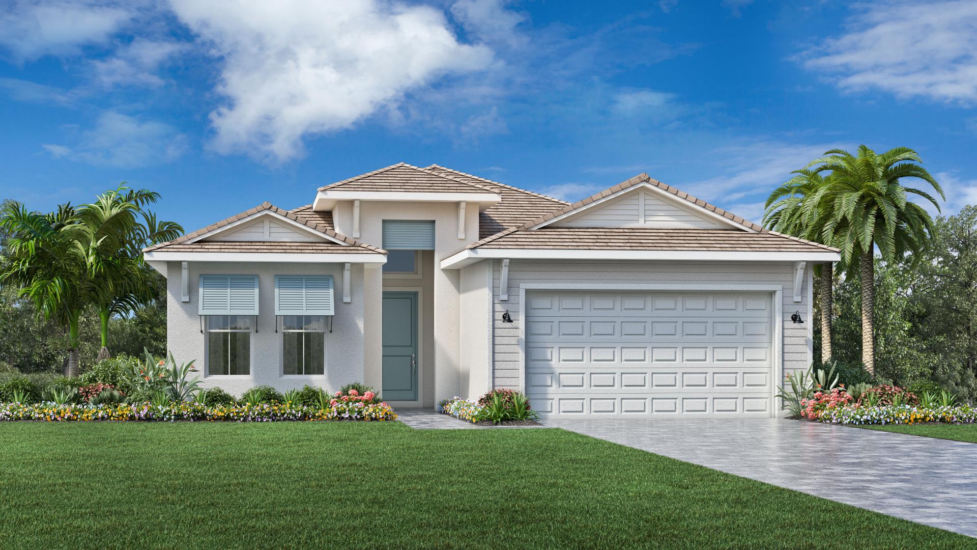
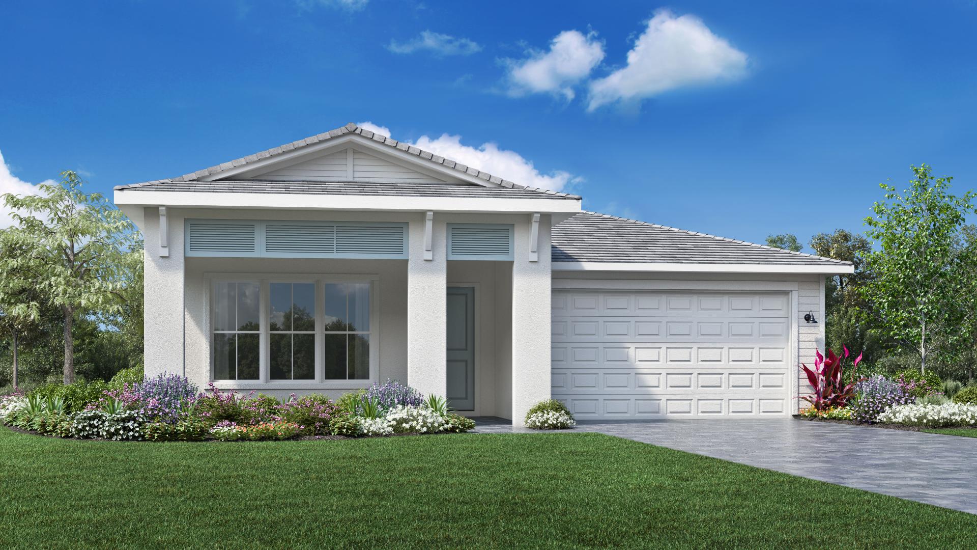
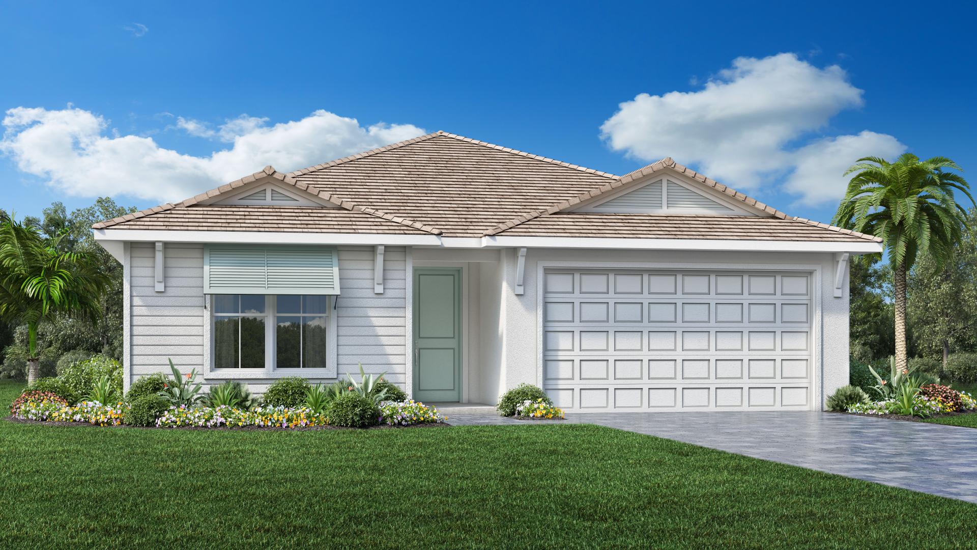
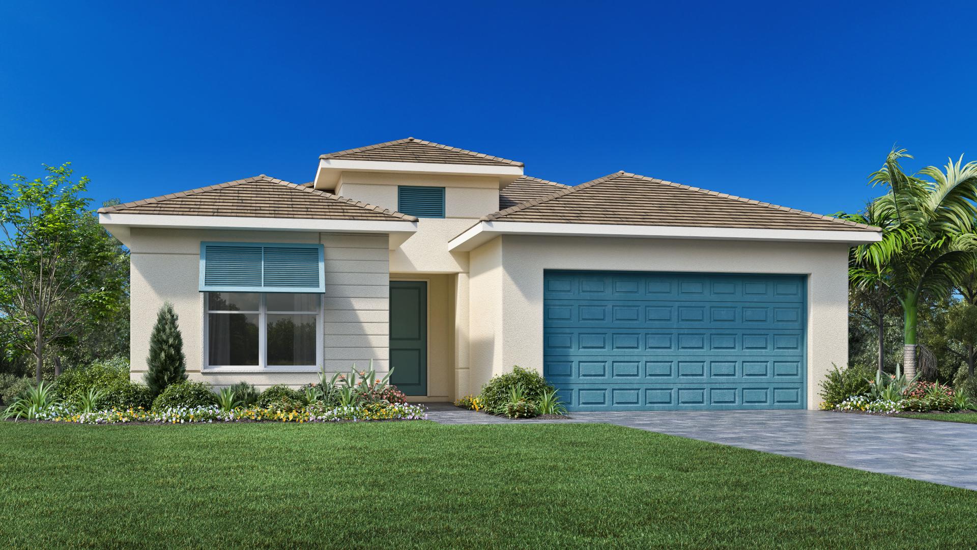
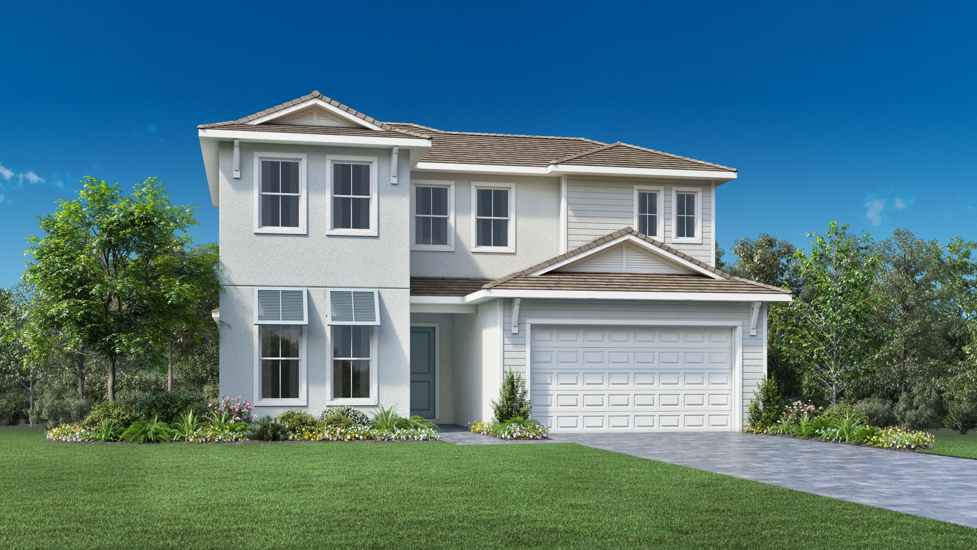
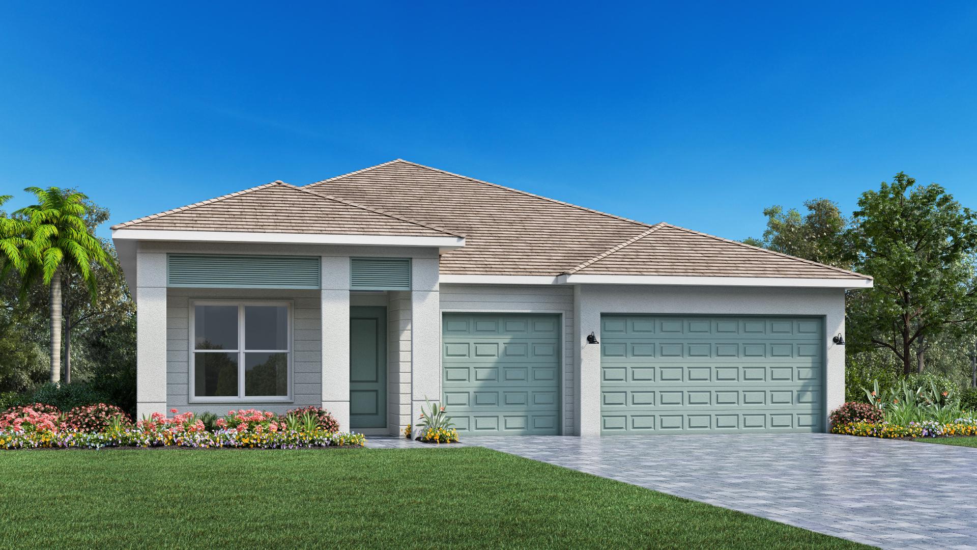
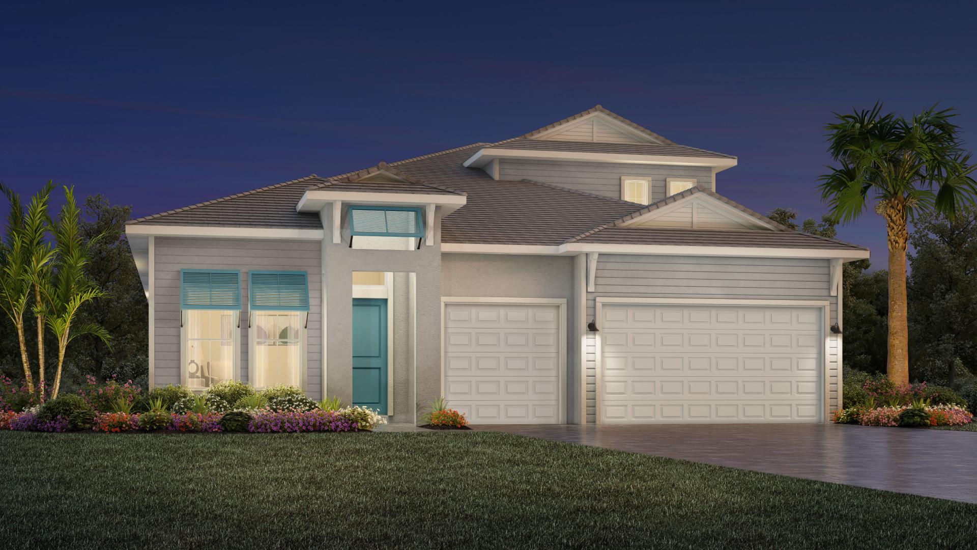
Harbor Collection — collection image
$599,995+
1,893+ sq ft
Beds 3–4
Baths 2–3.5

Harbor Collection

Located in Naples, FL, Seven Shores - Harbor Collection offers inviting single-family homes in Naples, FL, with personalization options to suit every lifestyle. This collection features an array of home designs ranging from 1,900 to over 3,000 square feet and luxury outdoor living opportunities to enjoy the Florida sunshine and lifestyle right at home all year long. Located in desirable Naples, Seven Shores is a beautiful new community from Toll Brothers. Comprised of four unique collections of expansive single-fam

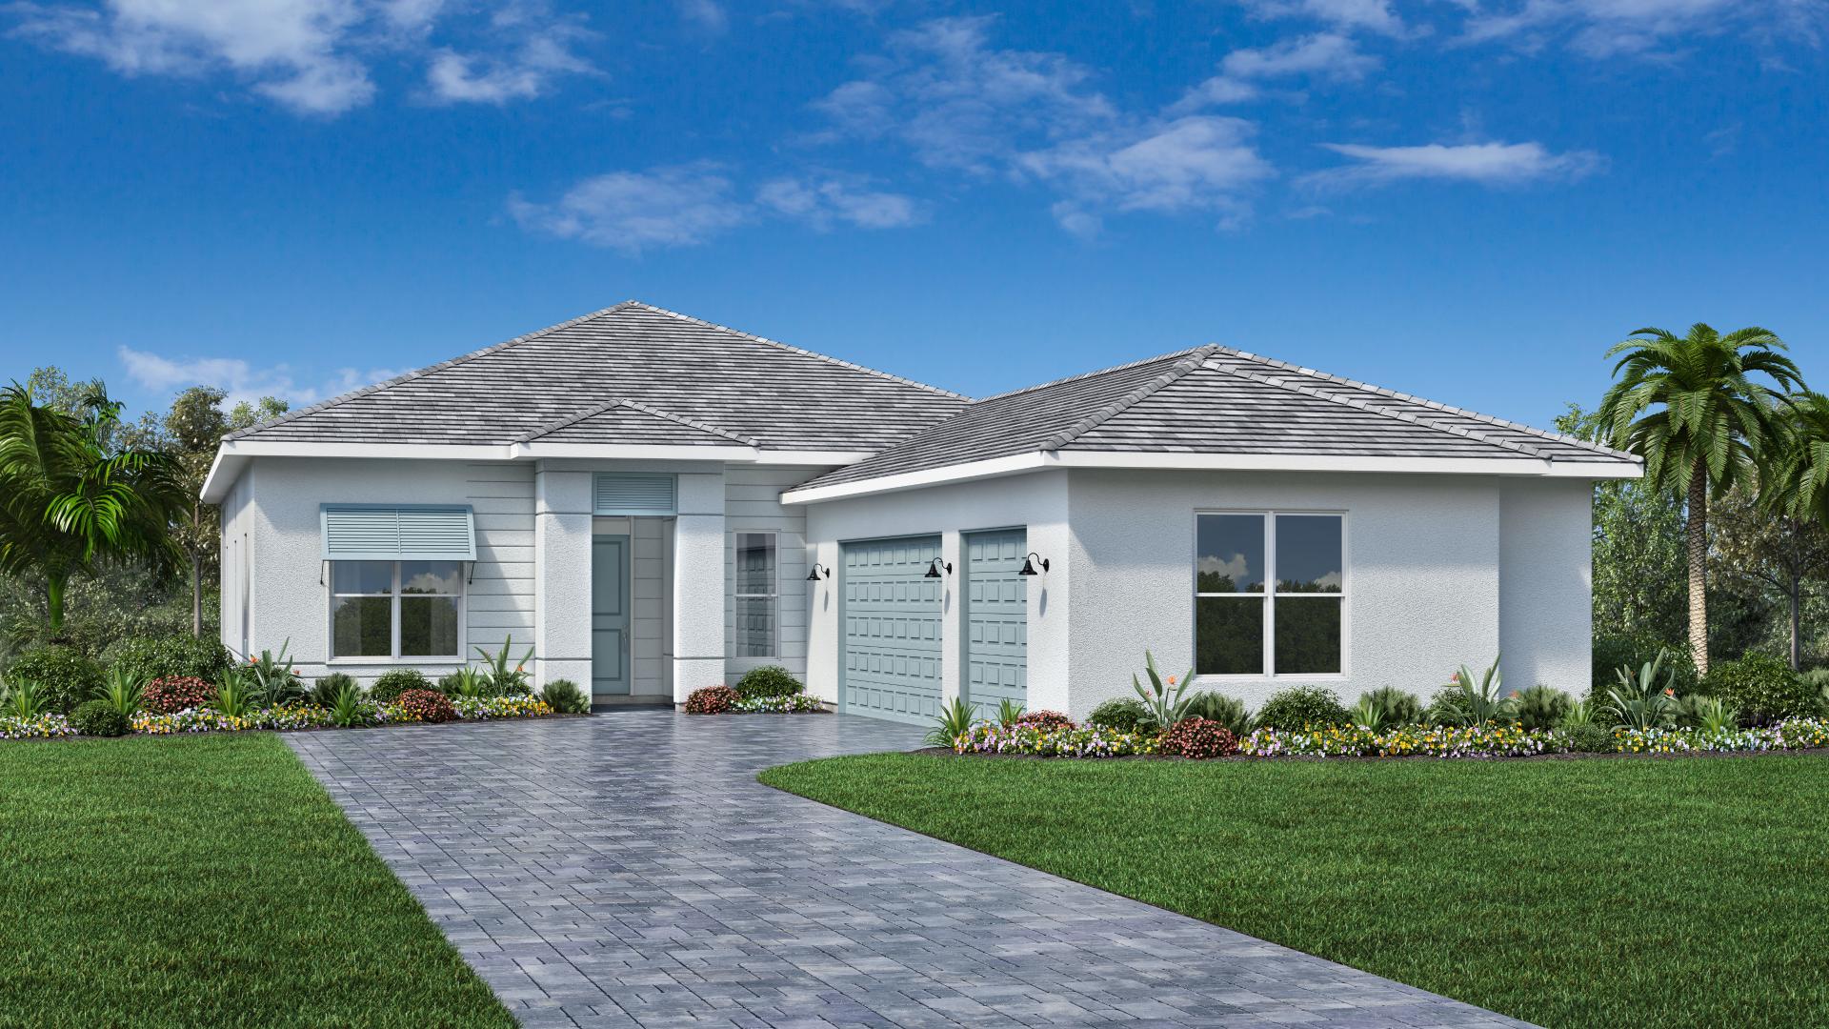
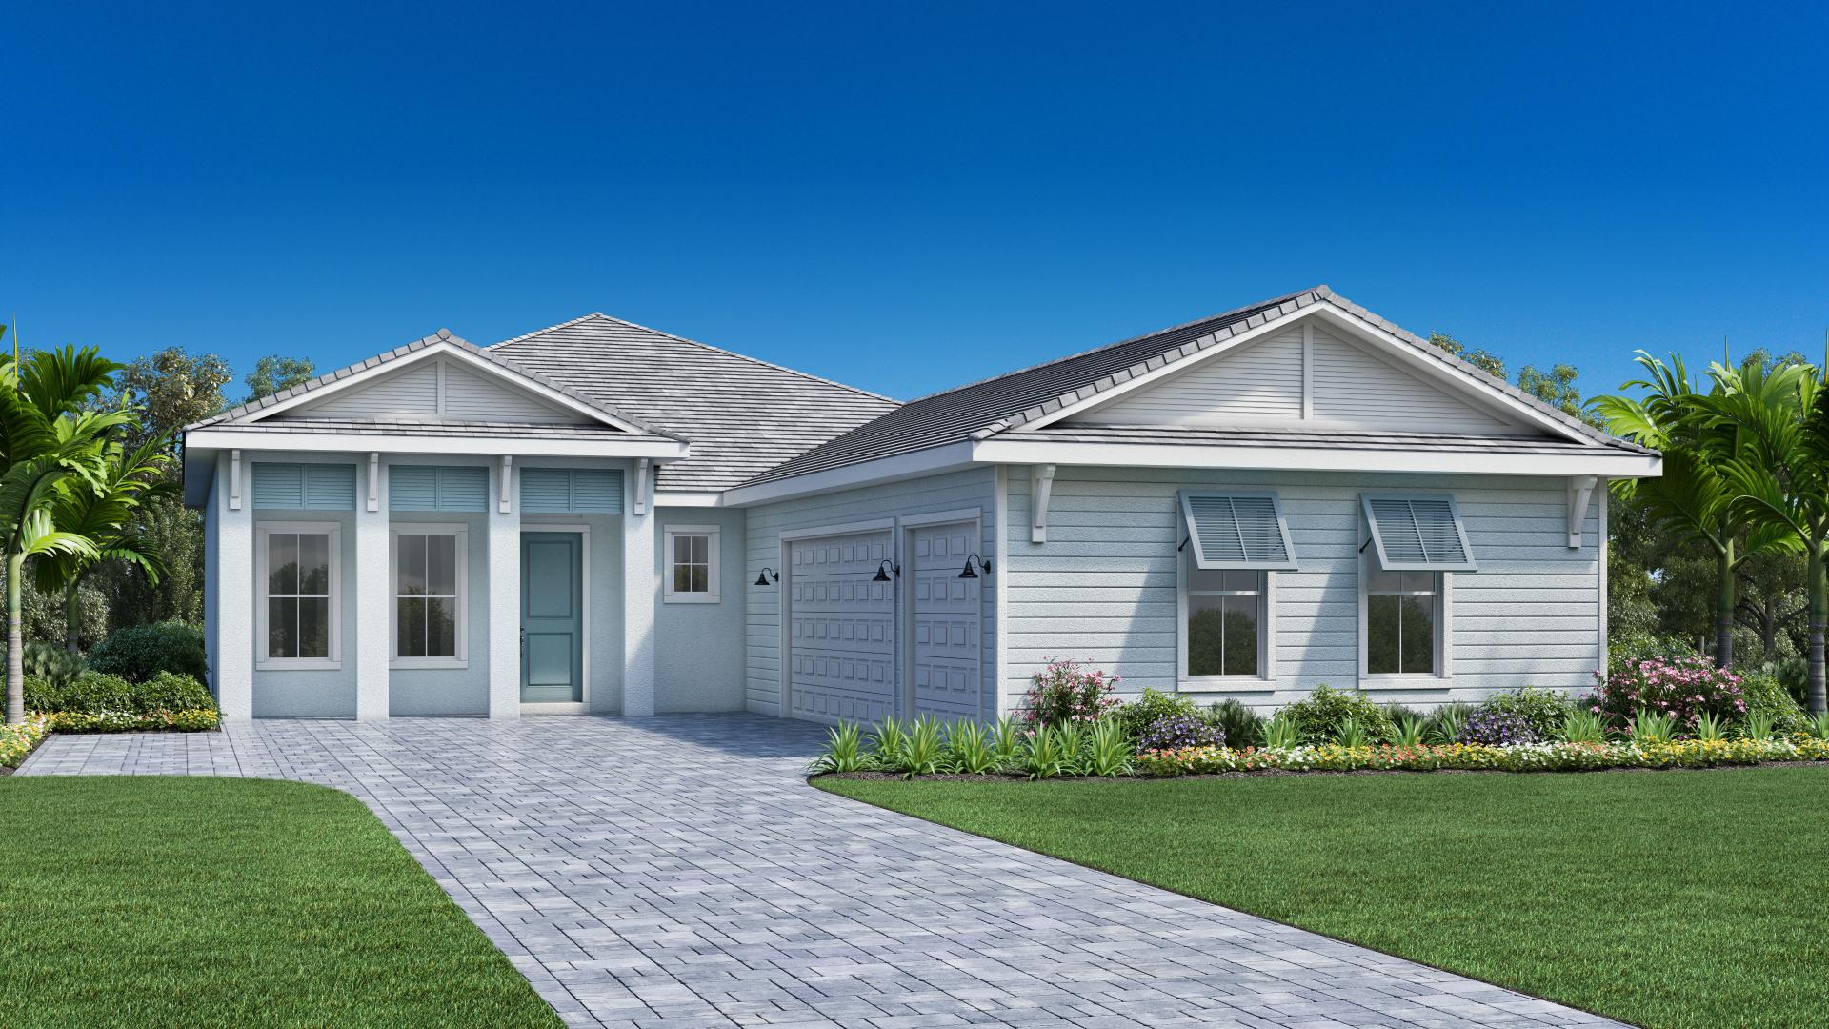
Landing Collection — collection image
$852,995+
2,475+ sq ft
Beds 3–4
Baths 2–3.5

Landing Collection

Seven Shores - Landing Collection features new single-family homes in Naples, Florida. This exclusive, gated community is just a short drive to Naples shopping, dining, and the beautiful beaches. Located in desirable Naples, Seven Shores is a beautiful new community from Toll Brothers. Comprised of four unique collections of expansive single-family homes and flexible villas, these home designs offer something for every lifestyle and life stage along with a wide array of sophisticated finish options for personalizat

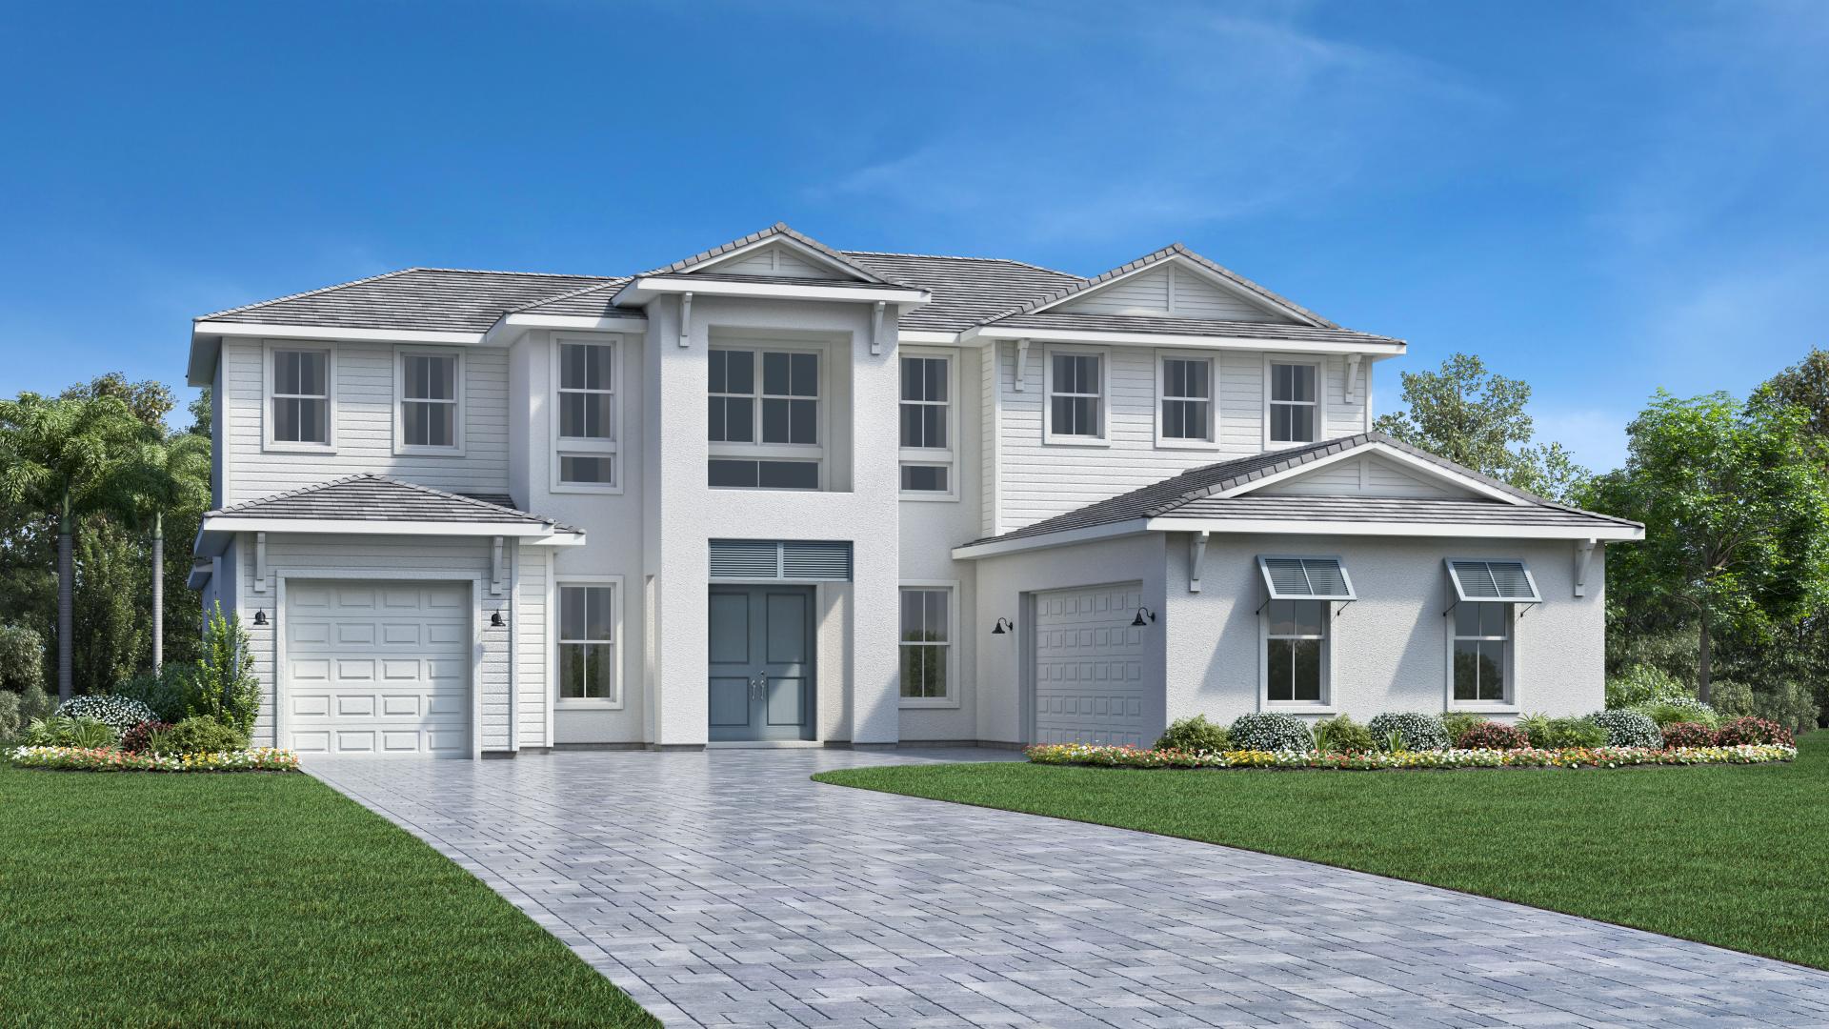
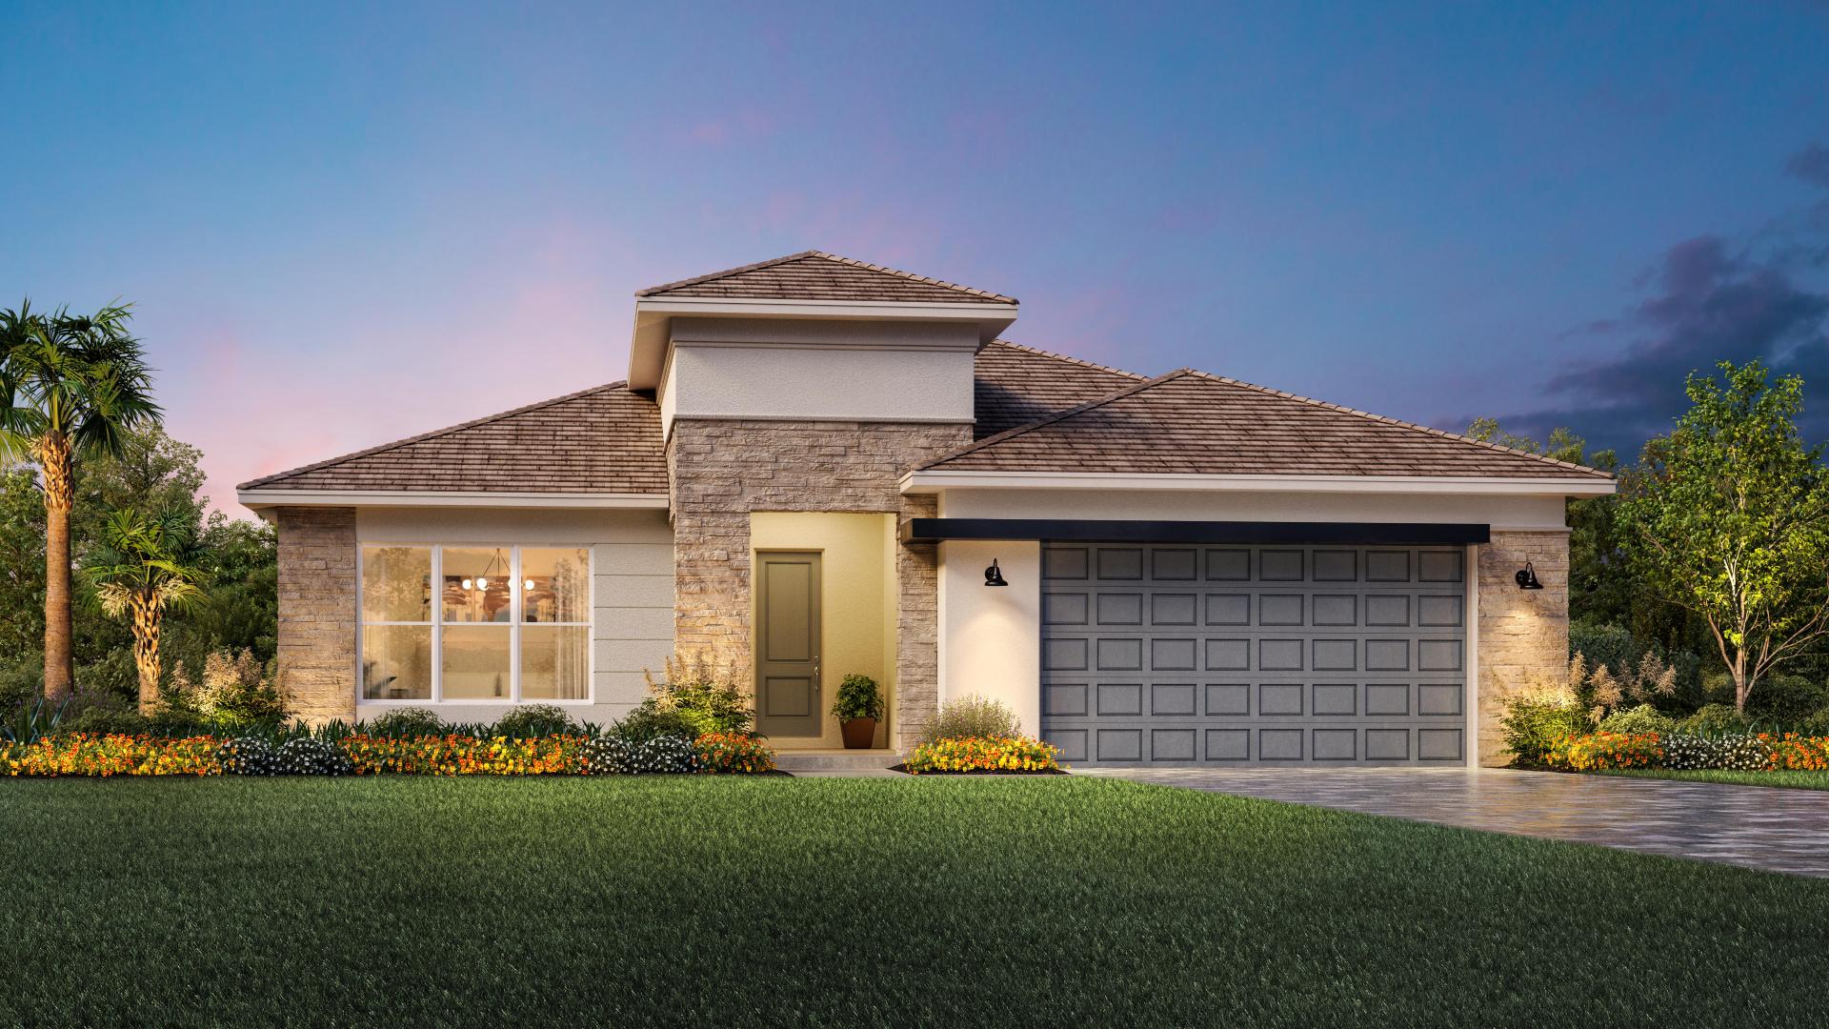
Port Collection — collection image
$1,141,995+
3,291+ sq ft
Beds 3–5
Baths 3.5–5.5

Port Collection

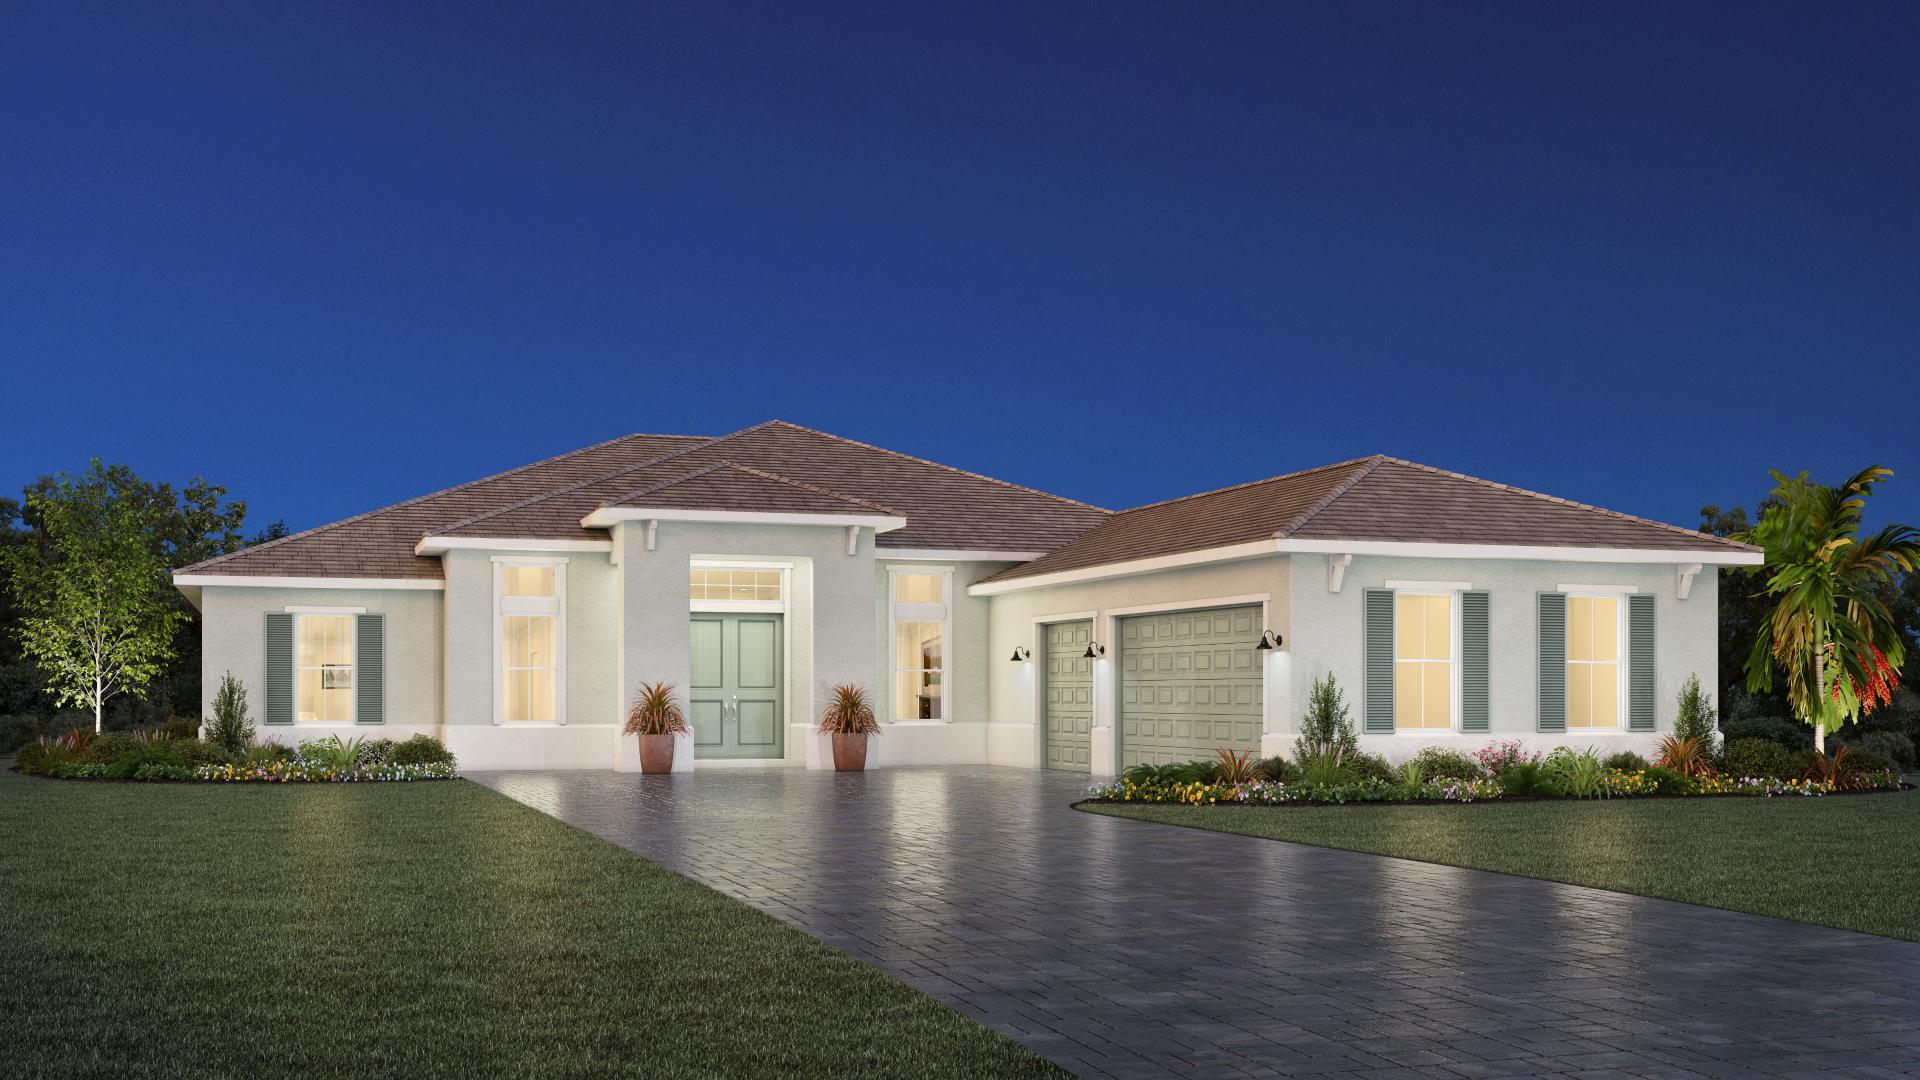
Seven Shores - Port Collection is a community of luxury homes in Naples, FL, featuring the community's largest home sites and floor plans with thoughtful included features. These luxurious home designs offer abundant natural light and flexibility for every lifestyle. Located in desirable Naples, Seven Shores is a beautiful new community from Toll Brothers. Comprised of four unique collections of expansive single-family homes and flexible villas, these home designs offer something for every lifestyle and life stage

1 / 2

Home designs (17)

2 Quick Move-In lots across 1 plan — open Quick Move-In.

  • Single-family

    Carousel — use arrows to browse images for this design, or tap the photo to open the floor plan.

    Now Building

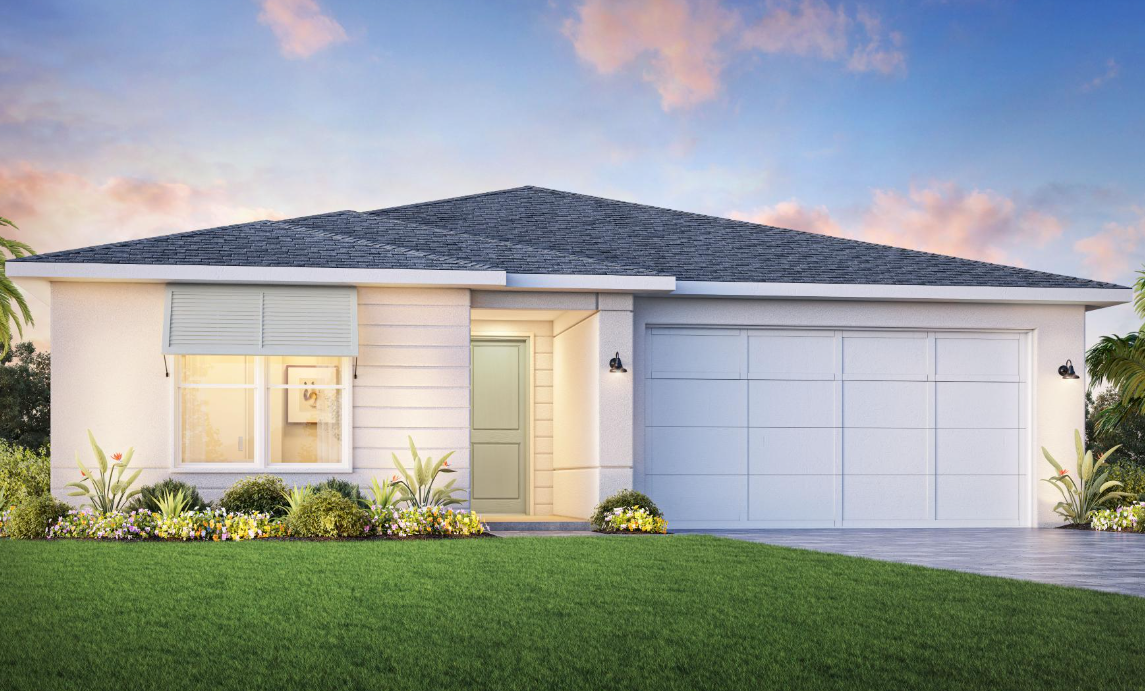
    Sawgrass

    From$599,995
    3 Beds2 Baths2.5 Car garage1,893+ sq ft

    Single-family at Seven Shores. 1 home is now building — ask the sales team for timelines and personalization options.

    View floor plan
  • Single-family

    Carousel — use arrows to browse images for this design, or tap the photo to open the floor plan.

    Ready to Build

    Myers

    From$658,995
    3 Beds2 Baths2 Car garage1,918+ sq ft

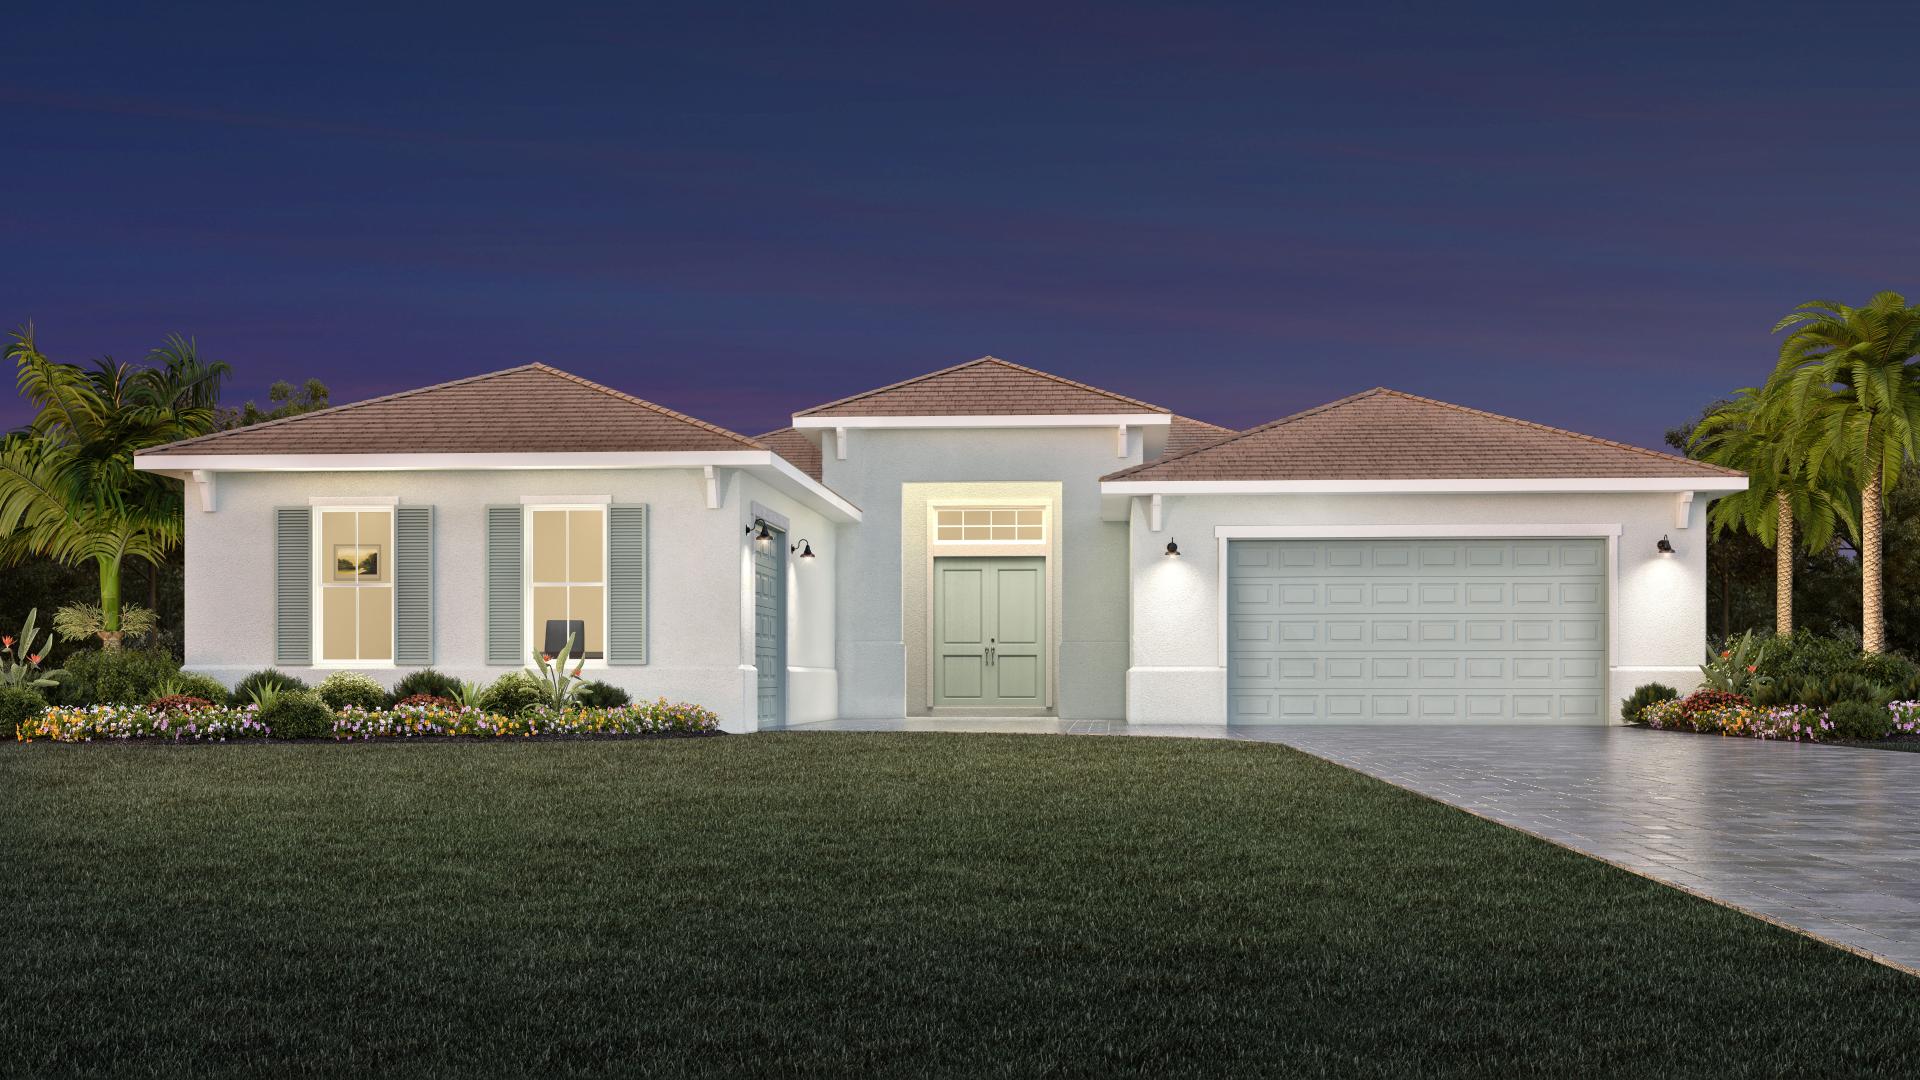
    Featuring a versatile blend of indoor and outdoor living spaces, the Myers is the perfect complement to every lifestyle. An alluring foyer hallway presents views of the spacious great room and casual dining area with optional coffered ceilings and desirable access to the extensive covered lanai. A large center island with breakfast bar defines the expertly designed kitchen, featuring plenty of counter and cabinet space as well as a sizable walk-in pantry. A lovely coffered ceiling enhances the elegant primary bedroom suite, complete with an expansive walk-in closet and superb primary bath featuring a dual-sink vanity, a large luxe shower, and a private water closet. Secondary bedrooms can be found off the foyer and feature roomy closets as well as a shared hall bath. The Myers also offers an easily accessible laundry, a convenient everyday entry, and plenty of additional storage. Home design highlights Great room, casual dining area, and covered lanai are convenient to the kitchen, great for year-round entertaining Coffered ceiling enhances the primary bedroom suite, featuring an expansive walk-in closet and superb primary bath Large covered lanai and secondary bedrooms offer versatile living and entertaining options

    View floor plan
  • Single-family

    Carousel — use arrows to browse images for this design, or tap the photo to open the floor plan.

    Quick Move-In

    Montura

    From$740,995
    3–4 Beds2.5–3.5 Baths2 Car garage2,235+ sq ft

    Single-family at Seven Shores. 2 Quick Move-In homes in this plan — ask the sales team about finishes and closing timelines.

    View floor plan
  • Single-family

    Carousel — use arrows to browse images for this design, or tap the photo to open the floor plan.

    Ready to Build

    Volusia

    From$750,995
    3–4 Beds2–4.5 Baths2 Car garage2,298+ sq ft

    The Volusia is a beautifully designed single-story home that offers an open layout for easy living. A charming covered porch and elegant extended foyer leads into the impressive great room with desirable access to the spacious covered lanai. Overlooking an intimate casual dining area, the generous kitchen features wraparound cabinet and counter space, a walk-in pantry, and a large island perfect for entertaining guests. The secluded primary bedroom suite boasts dual walk-in closets and a spa-like primary bath with a dual-sink vanity, luxe shower, linen storage, and a private water closet. Secondary bedrooms are located off the foyer, offering ample closets and a shared hall bath. Additional highlights include easily accessible laundry, a convenient everyday entry, a powder room, and a large flex room.

    View floor plan
  • Single-family

    Carousel — use arrows to browse images for this design, or tap the photo to open the floor plan.

    Ready to Build

    Pinellas

    From$763,995
    3–4 Beds2–3.5 Baths2 Car garage2,489+ sq ft

    The Pinellas offers refined single-story living and a modern open-concept floor plan. An extended foyer provides alluring views to the expansive great room and a desirable covered lanai beyond. The well-appointed kitchen is adjacent to a spacious casual dining area and features an oversized center island with breakfast bar, plenty of counter and cabinet space, and a generous walk-in pantry. The secluded primary bedroom suite is highlighted by dual walk-in closets and a splendid primary bath with a dual-sink vanity, a large luxe shower, linen storage, and a private water closet. Secondary bedrooms feature sizable closets and a shared hall bath. Additional highlights include an ample flex room, easily accessible laundry off the everyday entry, a powder room, and additional storage throughout. Home design highlights Expansive great room, casual dining area, and covered patio overlook the kitchen, excellent for year-round entertaining Secluded primary bedroom suite features dual walk-in closets and splendid primary bath Ample flex room offers versatile living and entertaining options

    View floor plan
  • Single-family

    Carousel — use arrows to browse images for this design, or tap the photo to open the floor plan.

    Ready to Build

    Volusia Elite

    From$862,995
    4–6 Beds3.5–6.5 Baths2 Car garage3,128+ sq ft

    Showcasing a modern open-concept floor plan that blends luxury with comfort, the Volusia Elite is the perfect complement to every lifestyle. An inviting covered porch and foyer welcome you into the home, opening onto a private flex room that provides the ideal space for a study or home office. An expansive great room offers stunning views of the outdoor covered lanai and a casual dining area. Overlooking the main living space is the well-appointed kitchen, highlighted by a central island, ample counter and cabinet space, as well as a large walk-in pantry. Secluded off the great room is the elegant primary bedroom suite, boasting dual walk-in closets and a lush primary bath that offers a dual-sink vanity, large shower, linen storage, and a private water closet. Central to a spacious second-floor loft, secondary bedrooms come with walk-in closets and share a hall bath. Additional highlights include conveniently located first-floor laundry, an everyday entry, a powder room, and plenty of storage throughout.

    View floor plan
  • Single-family

    Carousel — use arrows to browse images for this design, or tap the photo to open the floor plan.

    Ready to Build

    Dade

    From$852,995
    3–4 Beds3.5–5.5 Baths3 Car garage2,475+ sq ft

    The Dade leaves a lasting impression with expansive entertaining spaces and relaxing retreats. An airy foyer and flex room reveal the open-concept great room and casual dining area with views to the desirable covered lanai beyond. Highlighting the well-appointed kitchen are a large center island with breakfast bar, wraparound counter and cabinet space, and an ample walk-in pantry. The elegant primary bedroom suite is enhanced by dual walk-in closets and a lovely primary bath with dual vanities, a large luxe shower, linen storage, and a private water closet. Secondary bedrooms feature walk-in closets and private baths. Additional highlights include a sizable workspace off the great room, easily accessible laundry and a powder room off the everyday entry, and additional storage throughout. Home design highlights The kitchen is convenient to the great room, casual dining area, and covered lanai, excellent for entertaining all year The elegant primary bedroom suite features dual walk-in closets and a lovely primary bath Generous flex room and sizable workspace provide versatile living and entertaining options

    View floor plan
  • Single-family

    Carousel — use arrows to browse images for this design, or tap the photo to open the floor plan.

    Ready to Build

    Pasco

    From$862,995
    3 Beds3.5 Baths3 Car garage2,506+ sq ft

    Wonderfully designed with elegant fixtures throughout an open-concept floor plan, the Pasco leaves a lasting impression. An elegant foyer flows into the beautiful great room, enhanced with a coffered ceiling and views of the covered lanai. Adjacent to the bright casual dining area is the expertly crafted kitchen, offering a large center island with breakfast bar, ample counter and cabinet space, and a sizable walk-in pantry. The charming primary bedroom suite is complemented by a palatial walk-in closet and a gracious primary bath with a dual-sink vanity, a large luxe shower with seat, linen storage, and a private water closet. Secondary bedrooms, one with a walk-in closet and the other with a roomy closet, are secluded off the foyer and feature private baths. Additionally featured in the Pasco is a versatile flex room, easily accessible laundry off the everyday entry, a powder room, and ample additional storage. Home design highlights Great room, casual dining area, and covered lanai are adjacent to the kitchen, the perfect layout for entertaining Charming primary bedroom suite features a palatial walk-in closet and a gracious primary bath Spacious flex room offers versatile living and entertaining options

    View floor plan
  • Single-family

    Carousel — use arrows to browse images for this design, or tap the photo to open the floor plan.

    Ready to Build

    Hendry

    From$903,995
    3 Beds3.5 Baths2 Car garage2,858+ sq ft

    The Hendry is beautifully designed, featuring an alluring mix of versatile living spaces. An expansive foyer reveals the impressive great room with access to the covered lanai. The well-appointed kitchen offers a large center island with breakfast bar, plenty of counter and cabinet space, and an ample walk-in pantry. The stunning primary bedroom suite is defined by a lovely tray ceiling, dual walk-in closets, and a lush primary bath with dual vanities, a large soaking tub, luxe shower, linen storage, and a private water closet. Secondary bedrooms, one with a walk-in closet, feature private baths and are adjacent to a private office. Additional highlights include easily accessible laundry, an everyday entry, and ample additional storage. Home design highlights The kitchen overlooks the great room, casual dining area, and covered lanai, great for year-round entertaining The stunning primary bedroom suite features a tray ceiling, dual walk-in closets, and a lush primary bath Spacious office provides versatile living and entertaining options

    View floor plan
  • Single-family

    Carousel — use arrows to browse images for this design, or tap the photo to open the floor plan.

    Ready to Build

    Glades

    From$979,995
    3–4 Beds2–3 Baths3 Car garage2,927+ sq ft

    Enhanced by an alluring floor plan that offers indoor-to-outdoor living spaces, the Glades is ideal for every lifestyle. A beautiful foyer and hallway flow past a charming flex room and dining room, opening onto the gorgeous great room, casual dining area, and spacious covered lanai. Defining the well-designed kitchen is an oversized center island with breakfast bar, plenty of counter and cabinet space, and a generous walk-in pantry. The private primary bedroom suite is complemented by a palatial walk-in closet and an alluring primary bath with dual-sink vanity, a large luxe shower, linen storage, and a private water closet. Secondary bedrooms, one with a walk-in closet, share a hall bath and are central to a secondary flex room. Additional highlights include conveniently located laundry, an everyday entry, and plenty of additional storage. Home design highlights The kitchen is central to the great room, dining room, casual dining area, and covered lanai, ideal for year-round entertaining The private primary bedroom suite features a palatial walk-in closet and an alluring primary bath Dual flex rooms offer versatile living and entertaining options

    View floor plan
  • Single-family

    Carousel — use arrows to browse images for this design, or tap the photo to open the floor plan.

    Ready to Build

    Glades Elite

    From$1,015,995
    4–6 Beds3–4 Baths3 Car garage3,788+ sq ft

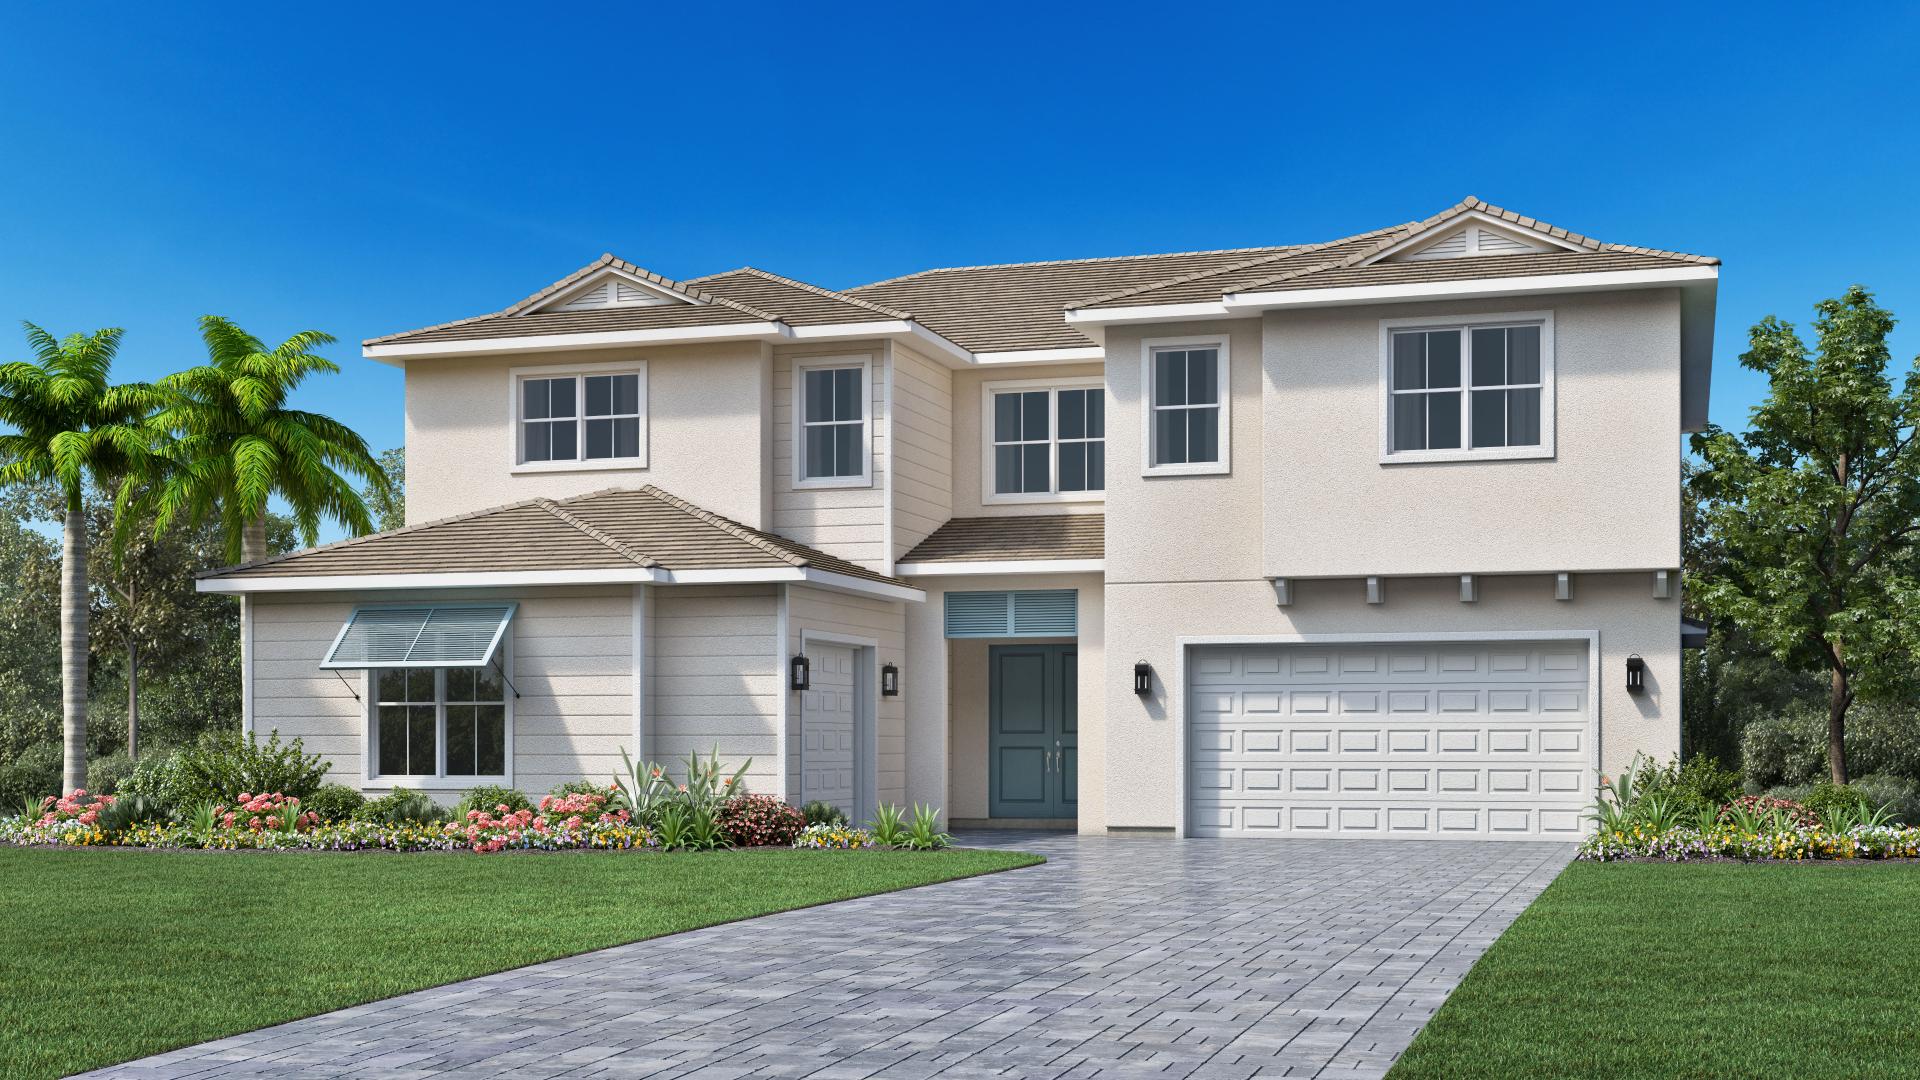
    Indulge in luxury with the Glades Elite home design. This stunning two-story single family home features a spacious, open-concept floor plan that seamlessly flows from room to room, including multiple flex rooms and a formal dining room that flows into the great room, casual dining area, and covered lanai, perfect for entertaining outdoors. The gourmet kitchen is complete with a walk-in pantry, central island, and plenty of counter and cabinet space. The primary suite can be found on the main level, boasting a walk-in closet and lush primary bath that offers dual sinks, luxurious shower and a water closet. Two secondary bedrooms, one with a walk-in closet, share a hall bath and can be found off the great room. An additional secondary bedroom is on the second floor, adjacent to a versatile loft and hall bath. Home design highlights Impressive first-floor primary suite features a large bathroom complete with dual sinks Gourmet kitchen includes ample storage space and cutting-edge appliances Multiple flexible spaces such cater perfectly to families who enjoy spending time together

    View floor plan
  • Single-family

    Carousel — use arrows to browse images for this design, or tap the photo to open the floor plan.

    Ready to Build

    Belmar

    From$1,141,995
    4–5 Beds3.5–4.5 Baths3 Car garage3,291+ sq ft

    The wonderfully designed Belmar perfectly complements any lifestyle with its desirable blend of luxury and comfort. An elegant foyer flows past a sizable flex room and dining room and into the spacious great room, complete with a tray ceiling and access to the stunning covered lanai. The well-designed kitchen is complemented by a bright casual dining area, an oversized center island with breakfast bar, plenty of counter and cabinet space, a generous pantry, and a passthrough to the dining room. Defining the gorgeous primary bedroom suite is a lovely tray ceiling, dual walk-in closets, and a beautiful primary bath with dual vanities, a large luxe shower, linen storage, and a private water closet. Two of the secondary bedrooms feature sizable closets and a shared hall bath, while the other offers a walk-in closet and private bath. Additional highlights include a powder room, conveniently located laundry, an everyday entry, and ample additional storage.

    View floor plan
  • Single-family

    Carousel — use arrows to browse images for this design, or tap the photo to open the floor plan.

    Ready to Build

    Sarasota

    From$1,172,995
    3–4 Beds3.5–4.5 Baths3 Car garage3,485+ sq ft

    The Sarasota exudes elegance with distinct architectural features and a beautifully crafted floor plan. The main living level features tray ceilings throughout, with an inviting foyer and great room that reveals views of the covered lanai beyond. The well-appointed kitchen is complete with a sizable casual dining area, a large center island with a breakfast bar, plenty of counter and cabinet space, and a workspace off the ample walk-in pantry. Enhancing the lovely primary bedroom suite are dual walk-in closets and a deluxe primary bath with dual vanities, a large luxe shower with drying area, linen storage, and a private water closet. One of the secondary bedrooms features a roomy closet and a shared hall bath while the other features a walk-in closet and private bath. Additional highlights include a generous flex room, easily-accessible laundry, a powder room, an everyday entry, and plenty of additional storage.

    View floor plan
  • Single-family

    Carousel — use arrows to browse images for this design, or tap the photo to open the floor plan.

    Ready to Build

    Groveland

    From$1,243,995
    4–5 Beds3.5 Baths3–4 Car garage4,061+ sq ft

    The wonderfully crafted Groveland makes an immediate impression with a breathtaking two-story foyer that reveals a lovely dining room and great room, both with tray ceilings and views to the desirable covered lanai beyond. The well-appointed kitchen is complemented by a bright casual dining area, a large center island with breakfast bar, plenty of counter and cabinet space, a sizable walk-in pantry, and a passthrough to the dining room. Complementing the luxurious primary bedroom suite is a beautiful tray ceiling, dual walk-in closets, and a superb primary bath with dual vanities, a large soaking tub, luxe shower, linen storage, and a private water closet. Two of the secondary bedrooms feature walk-in closets, one with a private bath and the other sharing a hall bath. The other secondary bedroom features an ample closet and a private bath. Additional highlights include a generous loft, easily accessible laundry off the everyday entry, a powder room, and plenty of additional storage. Home design highlights The kitchen is adjacent to the great room, casual dining area, and covered lanai, perfect for year-round entertaining The luxurious primary bedroom suite features a tray ceiling, dual walk-in closets, and a superb primary bath Generous loft provides versatile living and entertaining options

    View floor plan
  • Single-family

    Carousel — use arrows to browse images for this design, or tap the photo to open the floor plan.

    Ready to Build

    Gulf

    From$1,284,995
    5–6 Beds4.5–5.5 Baths3–4 Car garage4,407+ sq ft

    The expertly crafted Gulf features a dynamic, open-concept floor plan that features a luxurious mix of living spaces perfect for entertaining and relaxing. The soaring two-story main living level encompasses a foyer, great room, and casual dining area, offering attractive views to the covered lanai beyond. The well-designed kitchen is enhanced by an oversized center island with breakfast bar, plenty of counter and cabinet space, and an ample walk-in pantry. Highlighting the primary bedroom suite are dual walk-in closets and a palatial primary bath with dual vanities, a large soaking tub, luxe shower, and a private water closet. Secondary bedrooms, two sharing a hall bath with dual-sink vanity and one with a private bath, feature walk-in closets and are central to a generous loft. A versatile first-floor bedroom suite with a closet and private bath and a sizable flex room can be found off the foyer. Also featured are dual everyday entries, conveniently located laundry, and additional storage throughout. Home design highlights The kitchen is accessible to the great room, casual dining area, and covered lanai, perfect for year-round entertaining The primary bedroom suite features dual walk-in closets and a palatial primary bath Generous loft and sizable flex room offer versatile living and entertaining options

    View floor plan
  • Single-family

    Carousel — use arrows to browse images for this design, or tap the photo to open the floor plan.

    Ready to Build

    Montego

    From$1,346,995
    5 Beds5.5 Baths3–4 Car garage5,397+ sq ft

    The Montego blends luxury with elegance within an exquisitely designed floor plan. The two-story great room with a lovely covered lanai is the home's focal point, opening onto the spacious casual dining area and the well-designed kitchen offering an oversized center island with breakfast bar, plenty of counter and cabinet space, and a roomy walk-in pantry. The beautiful primary bedroom suite is highlighted by dual walk-in closets and a spa-like primary bath with dual vanities, a large luxe shower, linen storage, and a private water closet. Overlooking an ample loft, two of the secondary bedrooms feature walk-in closets, one with a private bath and the other with shared hall bath. An additional bedroom features a sizable closet and private bath as well. A versatile first-floor bedroom suite offers a walk-in closet and private bath. Additional features include a sizable flex room, conveniently located laundry off the everyday entry, a powder room, and additional storage throughout.

    View floor plan
  • Townhome

    Carousel — use arrows to browse images for this design, or tap the photo to open the floor plan.

    Ready to Build

    Teak

    Inquire
    2 Beds2 Baths2 Car garage1,529+ sq ft

    The Teak immediately charms with an inviting foyer that opens into the spacious great room, casual dining area, and desirable covered lanai. The well-appointed kitchen is enhanced by a sizable center island with breakfast bar, wraparound counter and cabinet space, and a sizable pantry. Complementing the primary bedroom suite is a roomy walk-in closet and a lovely primary bath with a dual-sink vanity, a large luxe shower, and a private water closet. The generous secondary bedroom features a walk-in closet and a shared hall bath. Additional highlights include conveniently located laundry and plenty of extra storage. Home design highlights Spacious great room, casual dining area, and covered lanai are adjacent to the kitchen, great for easy entertaining Primary bedroom suite features roomy walk-in closet and lovely primary bath Large secondary bedroom provides versatile living and entertaining options

    View floor plan

Media

Project photo gallery

Click the large photo or a thumbnail to open the gallery viewer.

Is this your project?

Take control of your project page, add direct contact details, keep information updated, unlock performance insights, and increase visibility with agents and buyers actively looking for new construction homes.

Grocery Stores

No nearby places found in this category.

Coffee Shops

No nearby places found in this category.

Restaurants

No nearby places found in this category.

Shopping

No nearby places found in this category.

Prices and features may vary and are subject to change. Photos are for illustrative purposes only. Legal disclaimers.