

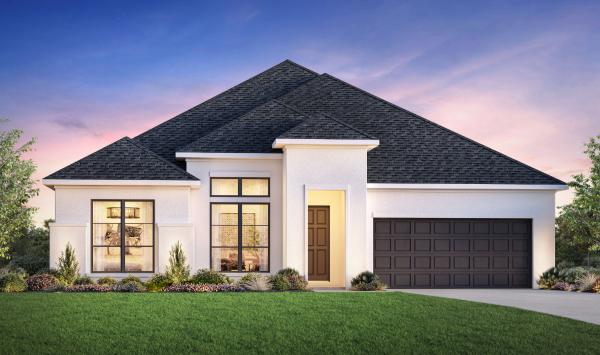
Legacy at Lake Dunlap

Total Units
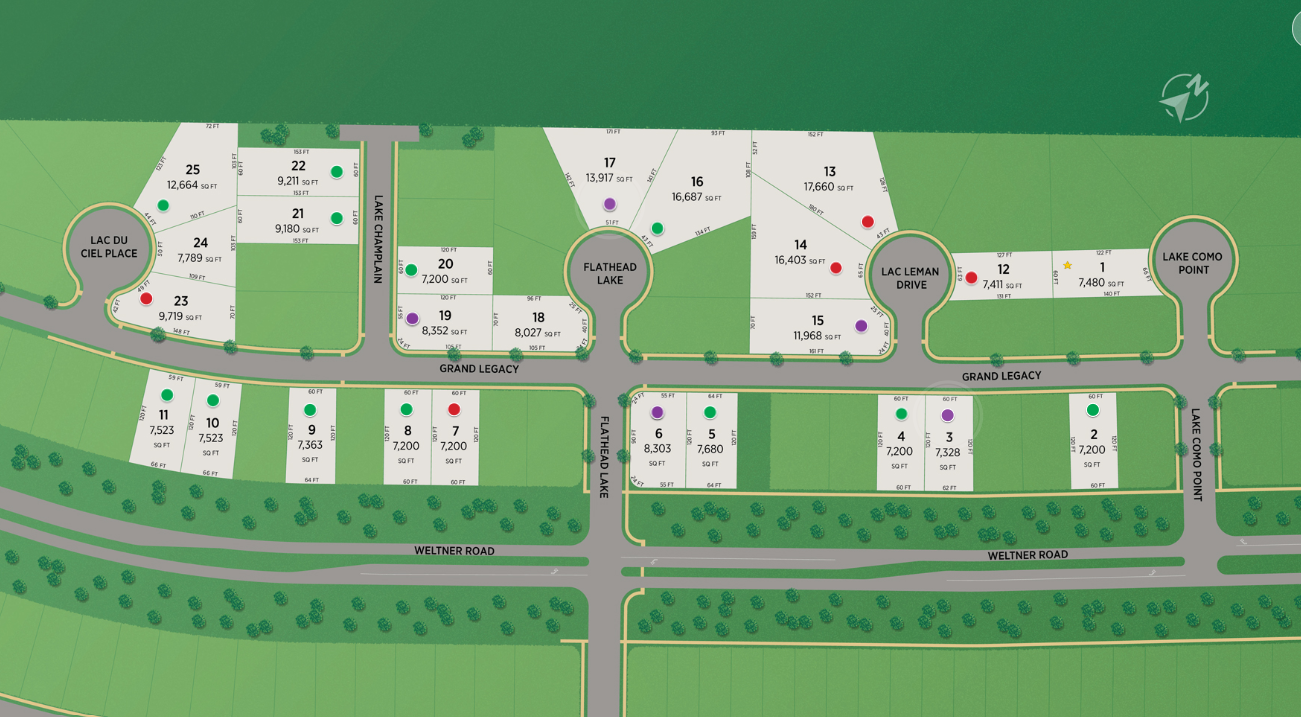
25
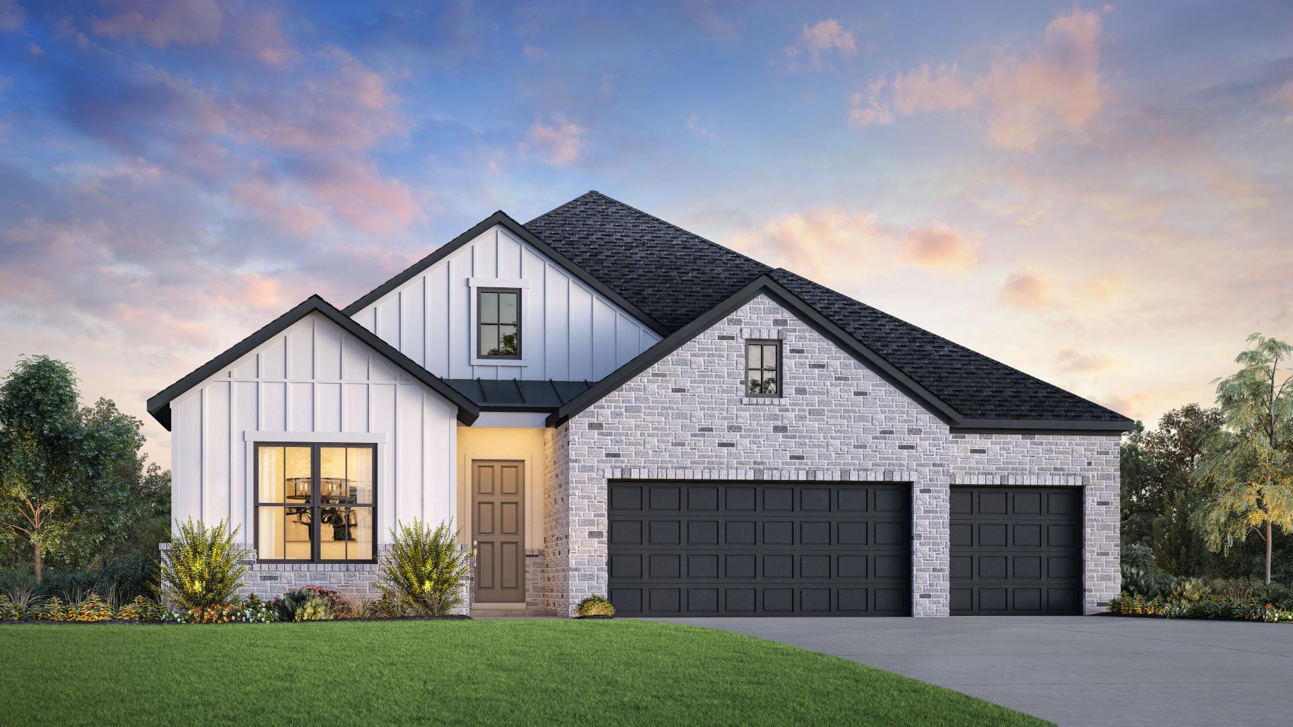
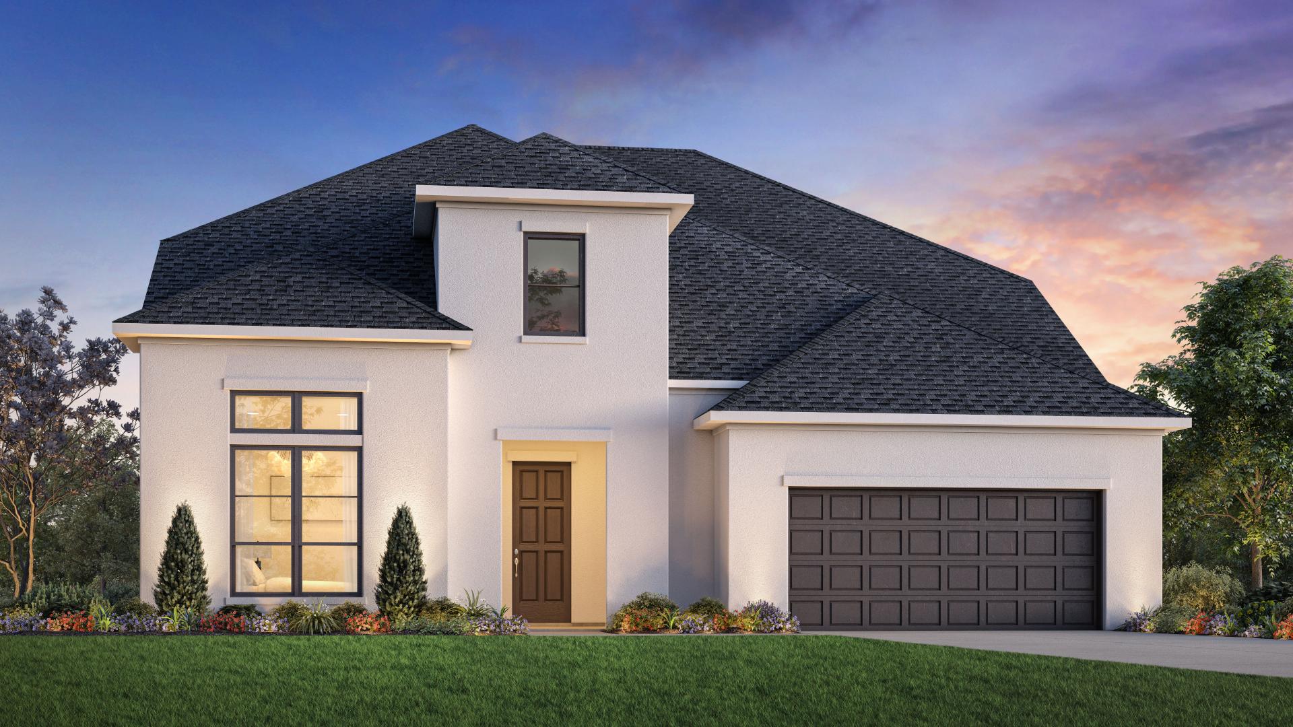
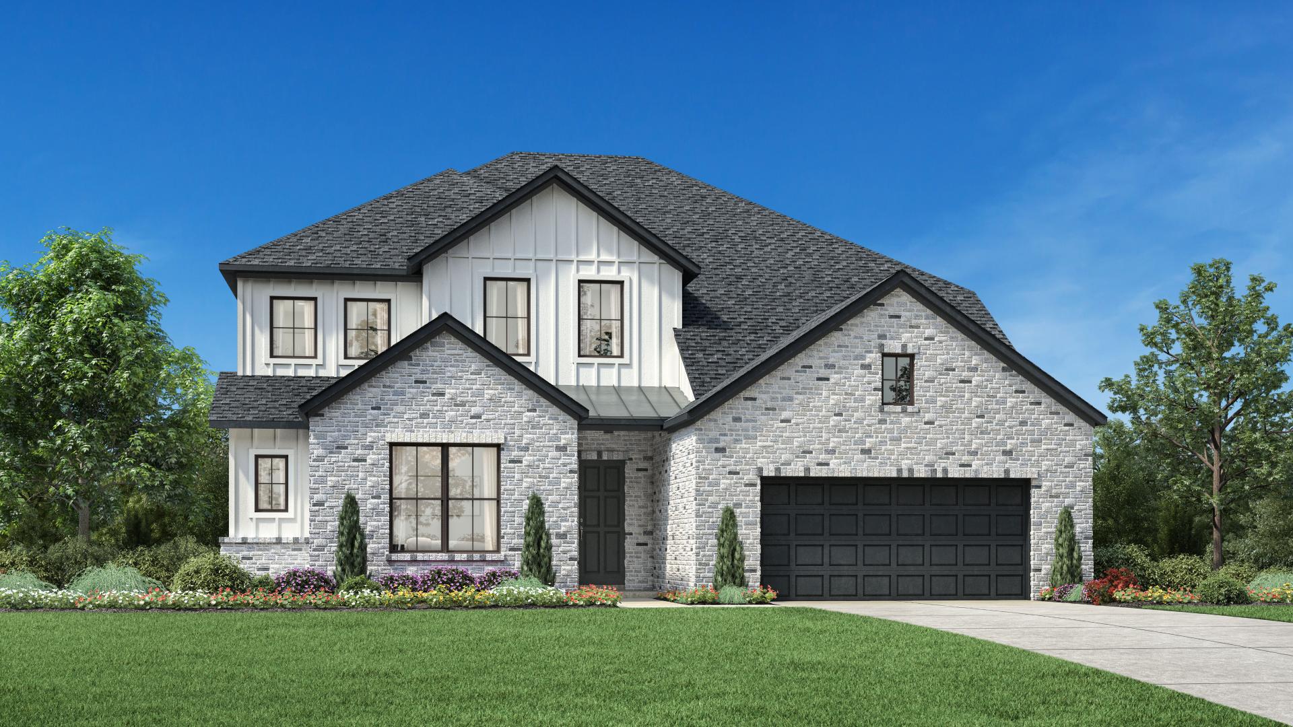
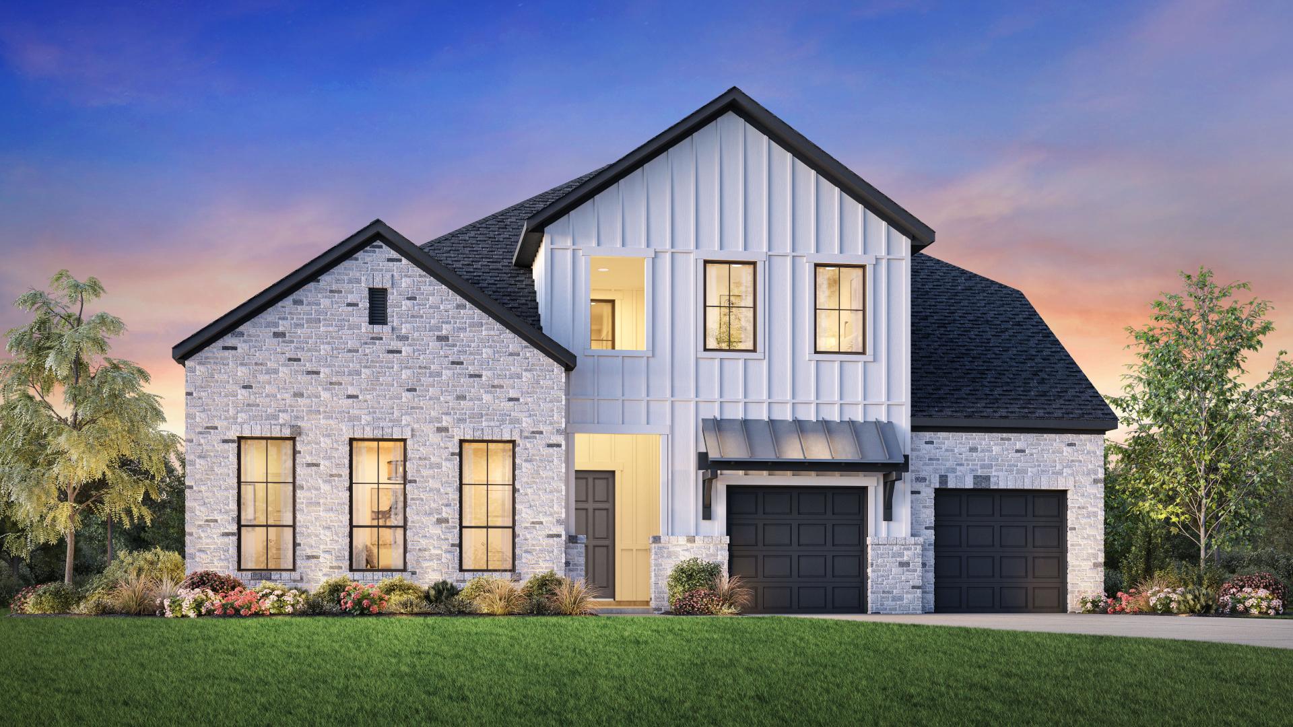
Discover the charm of New Braunfels with Toll Brothers' stunning project, Legacy at Lake Dunlap, featuring fantastic amenities like a park, parking, pickleball courts, a playground, and bocce ball courts!
Why You Will Love This Community
- Enhanced included features, including 10-foot ceilings on the first floor, 9-foot ceilings on the second floor, and 8-foot interior doors throughout
- Six diverse home designs ranging from 2,499 to 3,900 square feet of living space
- Amenity-rich community that includes parks, sports courts, and more
- Highly acclaimed Comal Independent School District
- Easy access to Interstate 35 and Highway 46 with close proximity to local shopping and entertainment in New Braunfels, Gruene, San Antonio, and San Marcos
Along the shores of the Guadalupe River sits Legacy at Lake Dunlap, a beautiful master-planned community bursting with exciting amenities in an idyllic location. Legacy at Lake Dunlap brings new single-family homes to this highly desirable New Braunfels, TX, community with expansive floor plans, ranging up to 3,900 square feet, and a beautiful selection of personalization options at the design studio. Residents here will enjoy an active riverside lifestyle with endless recreation both on Lake Dunlap and within the community, which includes parks, sports courts, and more. Plus, this community offers assignment to desirable Comal ISD schools, including Clear Springs Elementary School, Canyon Middle School, and Canyon High School.
Amenities
Elevate the Everyday
- Pickleball Court
- Bocce Courts
- Park
- Playground
- Pavilion
Amenities
Site Plan
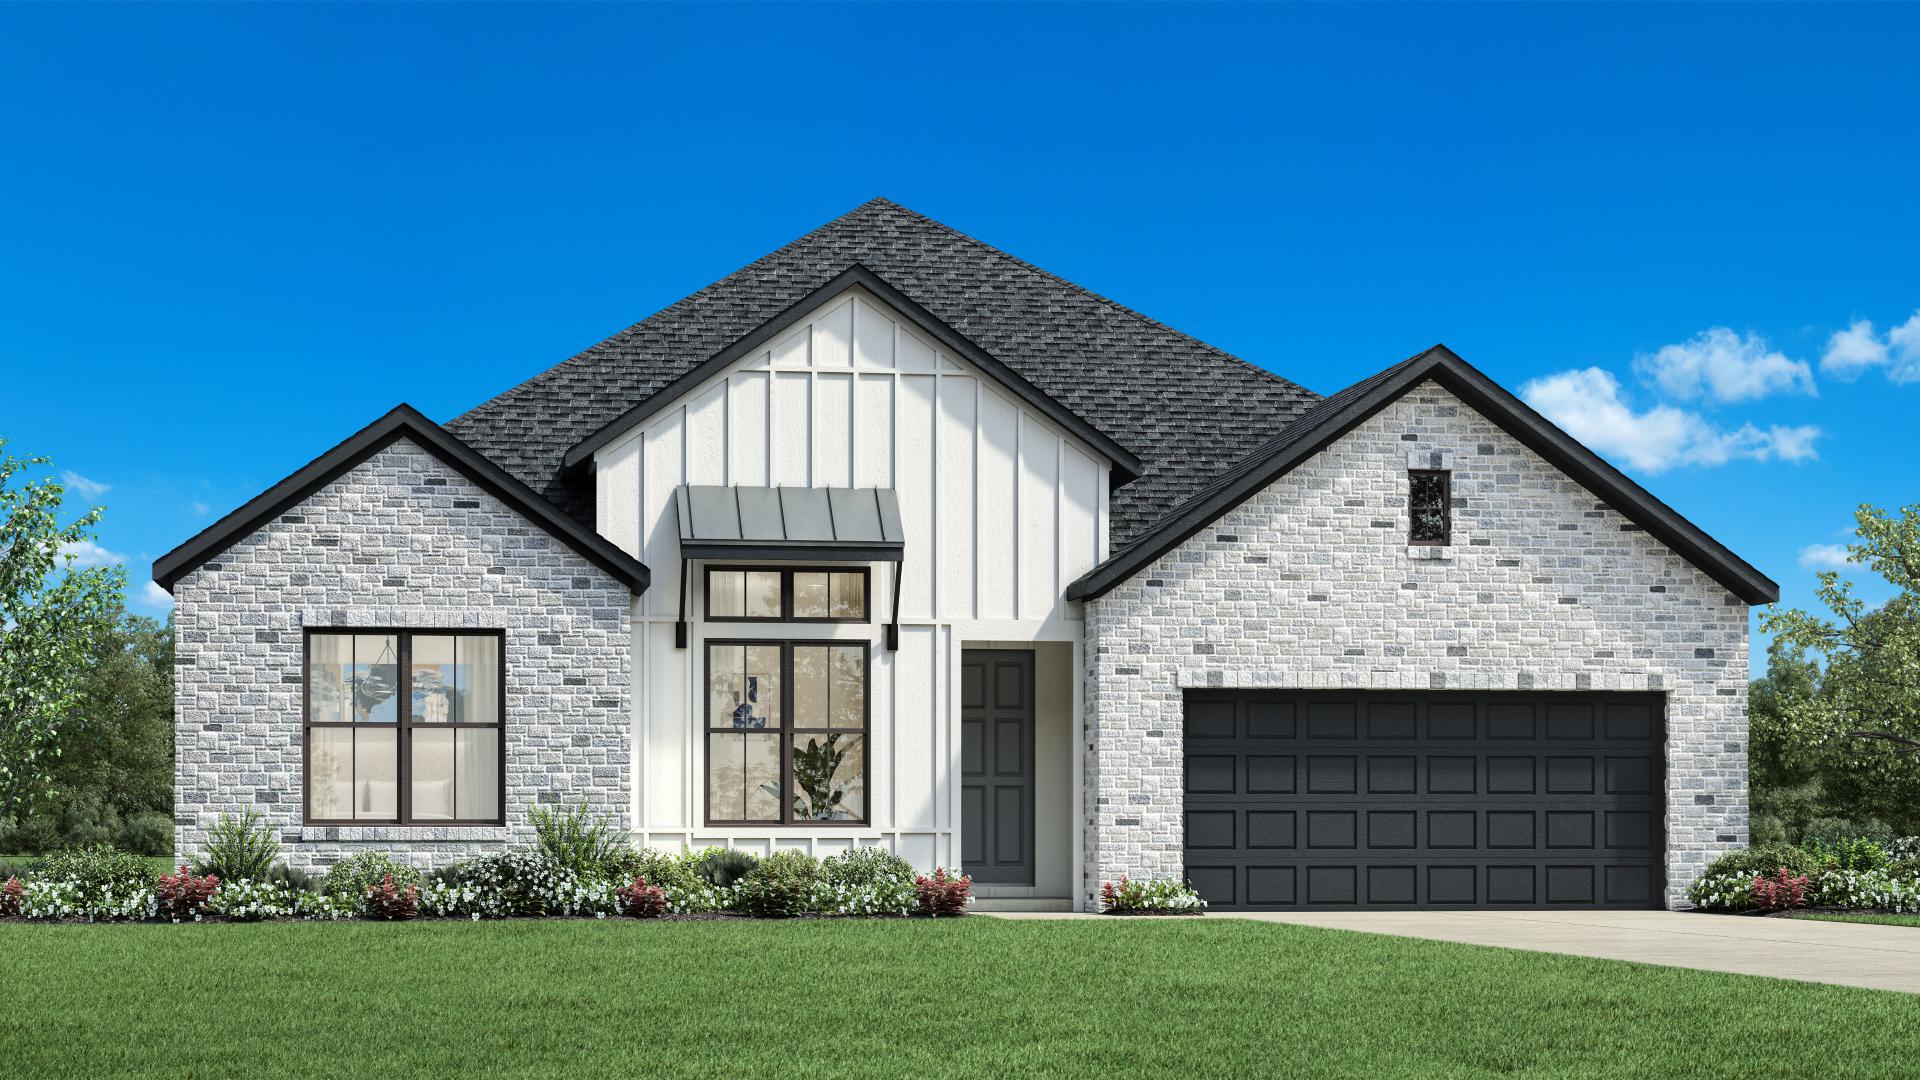
Home designs (6)
2 Quick Move-In lots across 2 plans — open Quick Move-In.
Carousel — use arrows to browse images for this design, or tap the photo to open the floor plan.
Ready to BuildLiliana
From$480,9953 Beds3.5 Baths3 Car garage2,431+ sq ftDescription The Liliana home design offers a thoughtfully planned layout that maximizes comfort and functionality. An extended foyer hallway with an elegant tray ceiling flows into the open floor plan, seamlessly connecting the great room, casual dining area, and a gorgeous covered patio. The wonderfully crafted kitchen is highlighted by a large center island wraparound counter and cabinet space, and a walk-in pantry. The first-floor primary bedroom suite is enhanced by a tray ceiling and features an expansive walk-in closet and a lavish private bath with dual vanities, a luxurious shower, a freestanding tub, and a private water closet. Located off the foyer, secondary bedrooms are sizable, each offering a walk-in closet and a private bath. Also featured in the Liliana is a versatile front flex room, easily accessible laundry, a powder room, and a convenient everyday entry. Home Design Highlights Open floor plan creates seamless flow between indoor living spaces and outdoor covered patio Primary bedroom suite features tray ceiling, luxurious private bath, and expansive walk-in closet Front flex room provides versatile living and entertaining opportunities
Carousel — use arrows to browse images for this design, or tap the photo to open the floor plan.
Quick Move-InMaren
From$507,9953–4 Beds3–4.5 Baths3 Car garage2,664+ sq ftSingle-family at Legacy at Lake Dunlap. 1 Quick Move-In home in this plan — ask the sales team about finishes and closing timelines.
Carousel — use arrows to browse images for this design, or tap the photo to open the floor plan.
Quick Move-InNocona
From$525,9954 Beds3–4.5 Baths3 Car garage2,936+ sq ftSingle-family at Legacy at Lake Dunlap. 1 Quick Move-In home in this plan — ask the sales team about finishes and closing timelines.
Carousel — use arrows to browse images for this design, or tap the photo to open the floor plan.
Now BuildingPaisano
From$575,9954–5 Beds4.5–5.5 Baths3 Car garage3,524+ sq ftSingle-family at Legacy at Lake Dunlap. 1 home is now building — ask the sales team for timelines and personalization options.
Carousel — use arrows to browse images for this design, or tap the photo to open the floor plan.
Ready to BuildOphelia
From$590,9954–5 Beds4.5–5.5 Baths3 Car garage3,600+ sq ftDescription Blending elegance with comfort, the Ophelia leaves a lasting impression. Upon entering, a grand two-story foyer leads to a stunning two-story great room that overlooks a casual dining area. The well-appointed kitchen features a large center island and an expansive walk-in pantry, providing ample storage. The luxurious first-floor primary bedroom suite is complete with a beautiful tray ceiling, a large walk-in closet and a serene private bath complete with dual vanities, a luxurious shower, a freestanding tub, and a private water closet. Upstairs, a versatile loft is central to secondary bedrooms that each offer a private bath. An additional bedroom suite is secluded on the first floor, featuring a walk-in closet and private bath. Also highlighted in the home is a gorgeous patio that provides exciting outdoor living possibilities, a private office off the foyer, easily accessible laundry, a powder room, and an everyday entry. Home Design Highlights Great room is central to casual dining area, kitchen, and outdoor patio, ideal for effortless entertaining First-floor primary bedroom suite offers luxurious private bath and large walk-in closet Private office and second-floor loft feature versatile living and entertaining opportunities
Carousel — use arrows to browse images for this design, or tap the photo to open the floor plan.
Ready to BuildQuentin
From$610,9954–5 Beds4.5 Baths3 Car garage3,906+ sq ftDescription The Quentin home design delivers impressive style and functionality. The welcoming two-story foyer leads guests past a lovely office into the breathtaking two-story great room with views of a lovely covered patio beyond. Steps from a casual dining area, the kitchen is ideally equipped with a spacious island with breakfast bar, a walk-in pantry, and wraparound counters and cabinets. Retreat to tranquility in the primary bedroom, enhanced by a cathedral ceiling, a walk-in closet, and a relaxing bath that highlights dual vanities, a luxurious shower, a private water closet, and linen storage. Upstairs, an expansive loft and media room offer versatile entertaining options. There are also two secondary bedrooms, one with a walk-in closet and a private bath, the other with a walk-in closet and a shared hall bath. Other desirable features include a first-floor powder room and secondary bedroom suite, centrally located laundry, an everyday entry, and extra storage throughout. Home Design Highlights Kitchen is central to two-story great room, casual dining area, and covered patio Elegant primary bedroom features cathedral ceiling, walk-in closet, and relaxing bath Loft and media room provide versatile entertaining space
Media
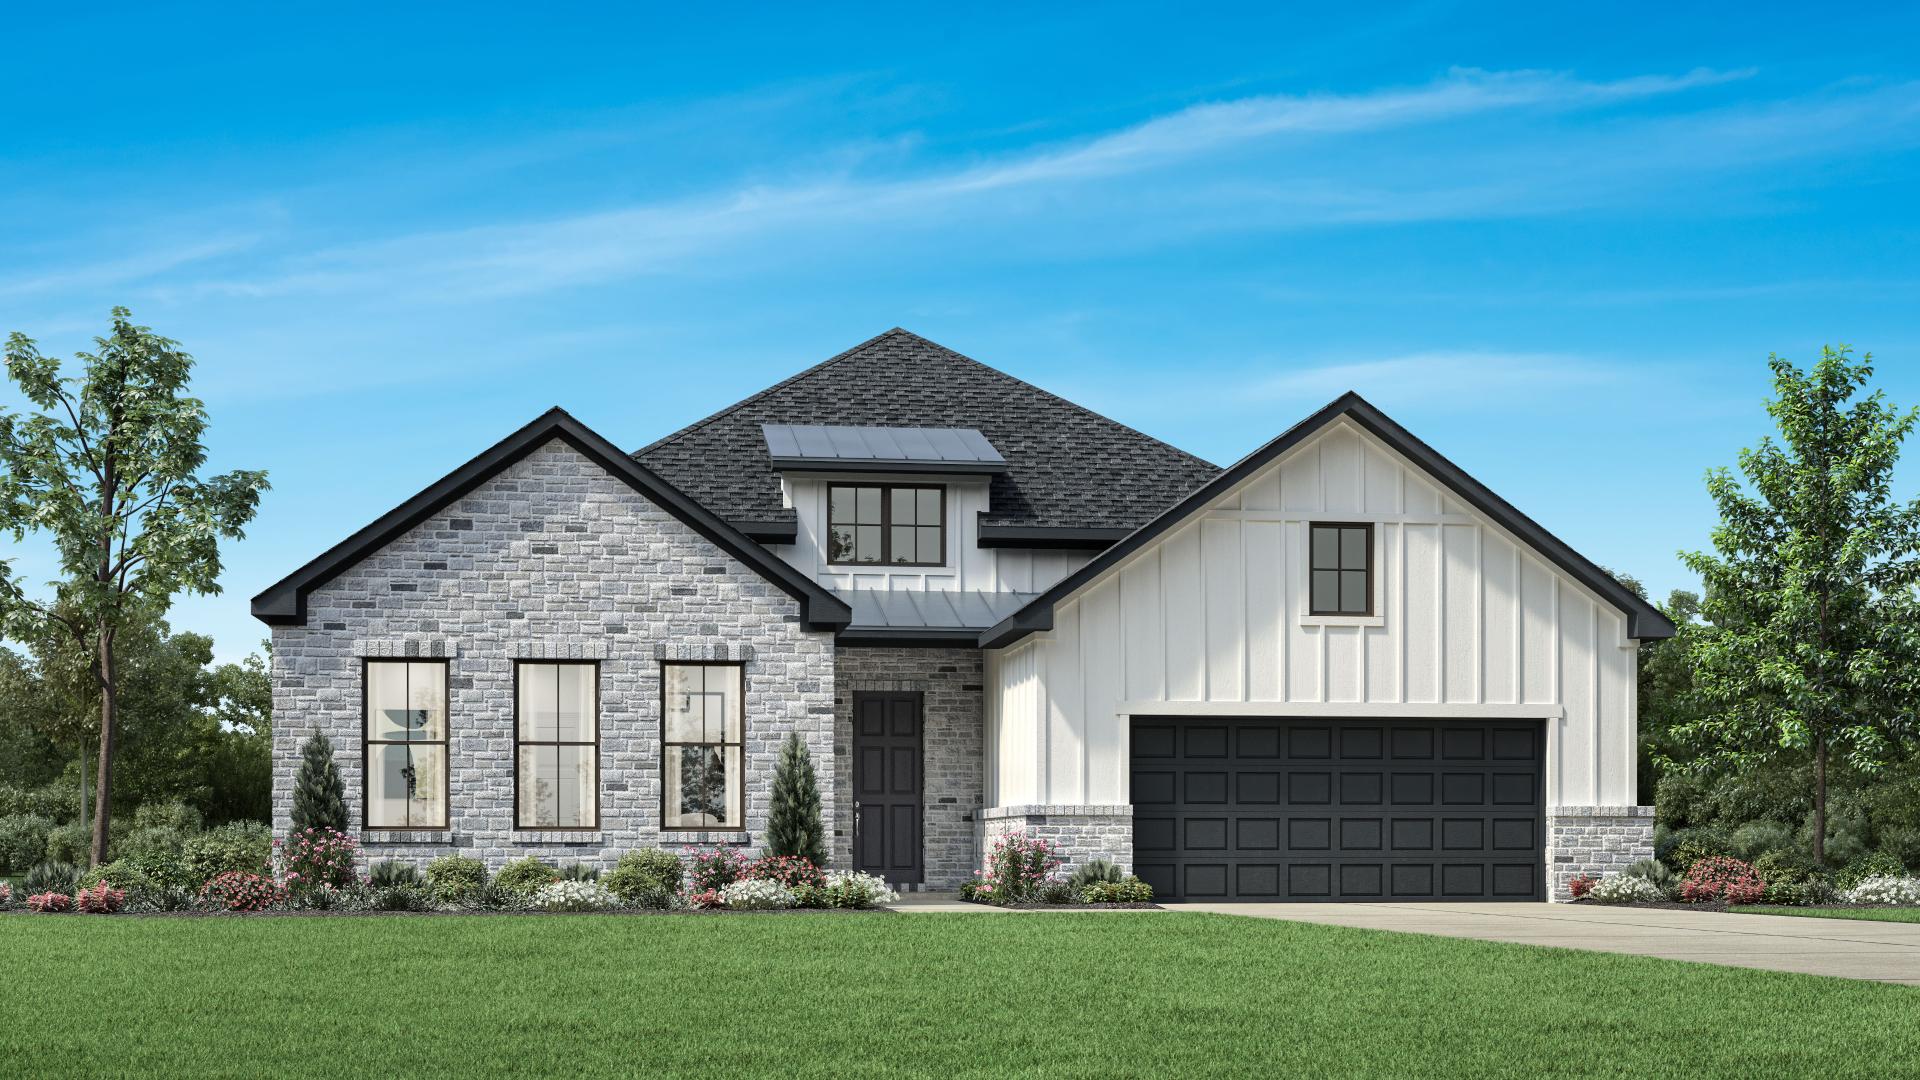
Project photo gallery
Click the large photo or a thumbnail to open the gallery viewer.
Is this your project?
Take control of your project page, add direct contact details, keep information updated, unlock performance insights, and increase visibility with agents and buyers actively looking for new construction homes.
Prices and features may vary and are subject to change. Photos are for illustrative purposes only. Legal disclaimers.