
Under Construction

Discover the charm of Solms Landing in New Braunfels, brought to life by Perry Homes, featuring delightful amenities like a park and convenient parking.

Solms Landing

Amenities

Park
Parking

Collections (1)

Solms Landing 45' — collection image
$473,900+
1,642+ sq ft
Beds 3–4
Baths 2–3.5

Solms Landing 45'

Nestled in the coveted town of New Braunfels, Solms Landing offers the perfect blend of small-town charm and big-city accessibility. This sought-after community provides residents with unparalleled convenience, being adjacent to popular shopping, dining, and entertainment options. Solms Landing stands out as the premier destination for those seeking a vibrant and connected lifestyle. Students benefit from attending the highly acclaimed Comal ISD, ensuring exceptional educational opportunities. Every Perry home in S
Home designs (11)

2 Quick Move-In lots across 2 plans — open Quick Move-In.

  • Single-family

    Carousel — use arrows to browse images for this design, or tap the photo to open the floor plan.

    Ready to Build

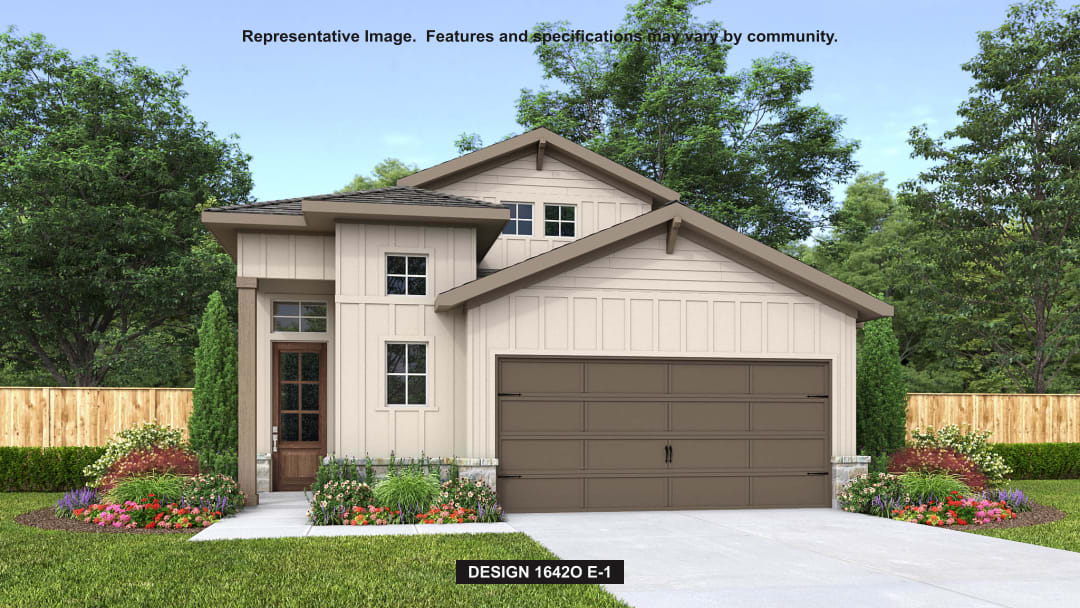
    Design 1642O

    From$473,900
    3 Beds2 Baths2 Car garage1,642+ sq ft

    Welcoming entry extends to the kitchen, dining area and family room. Island kitchen with built-in seating space and a corner walk-in pantry. Family room with wall of windows opens to dining area with large window. Primary suite with wall of windows. Primary bath offers a French door entry, dual vanities, walk-in closet and a glass enclosed shower. Secondary bedrooms with walk-in closets complete this cozy design. Utility room and mud room just off the two-car garage.

    View floor plan
  • Single-family

    Carousel — use arrows to browse images for this design, or tap the photo to open the floor plan.

    Ready to Build

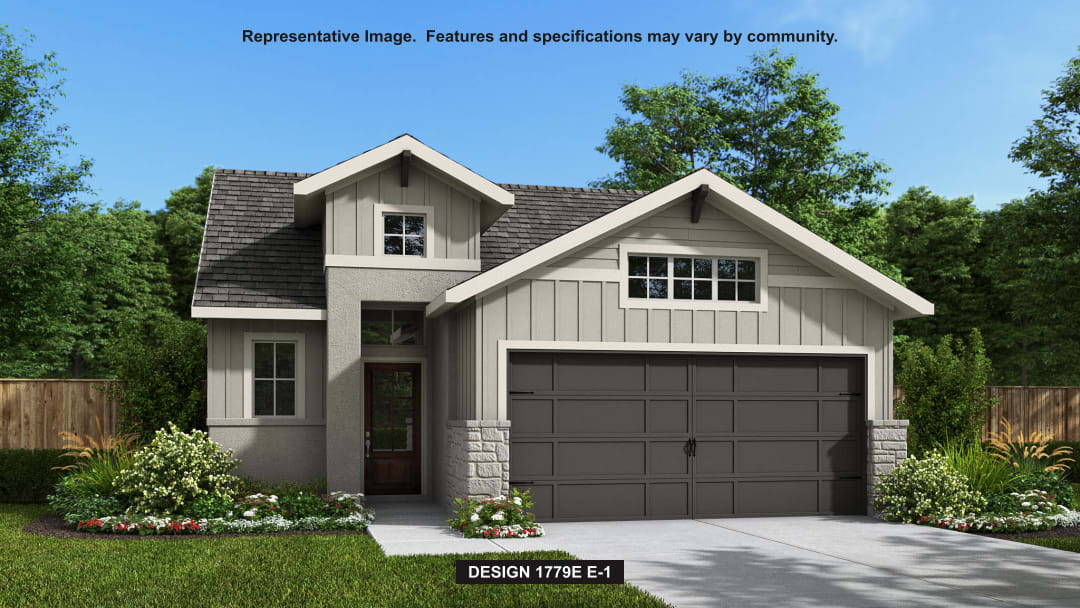
    Design 1779E

    From$476,900
    3 Beds2 Baths2 Car garage1,779+ sq ft

    The front porch opens into a rotunda entryway. As you walk past the mud room and utility room you enter the main living spaces. The kitchen hosts an island and corner walk-in pantry. The dining area connects to the open concept family room which features a wall of windows allowing in ample natural light. The secondary bedrooms feature walk-in closets, dual linen closets, and a shared bathroom. The primary bedroom is at the rear of the home and boasts two large windows overlooking the backyard space. Double doors lead into the primary bathroom which boasts dual vanities, a linen closet, glass enclosed shower, and large walk-in closet. French doors lead into the home office which is right off the covered backyard patio. The home features a two-car garage.

    View floor plan
  • Single-family

    Carousel — use arrows to browse images for this design, or tap the photo to open the floor plan.

    Ready to Build

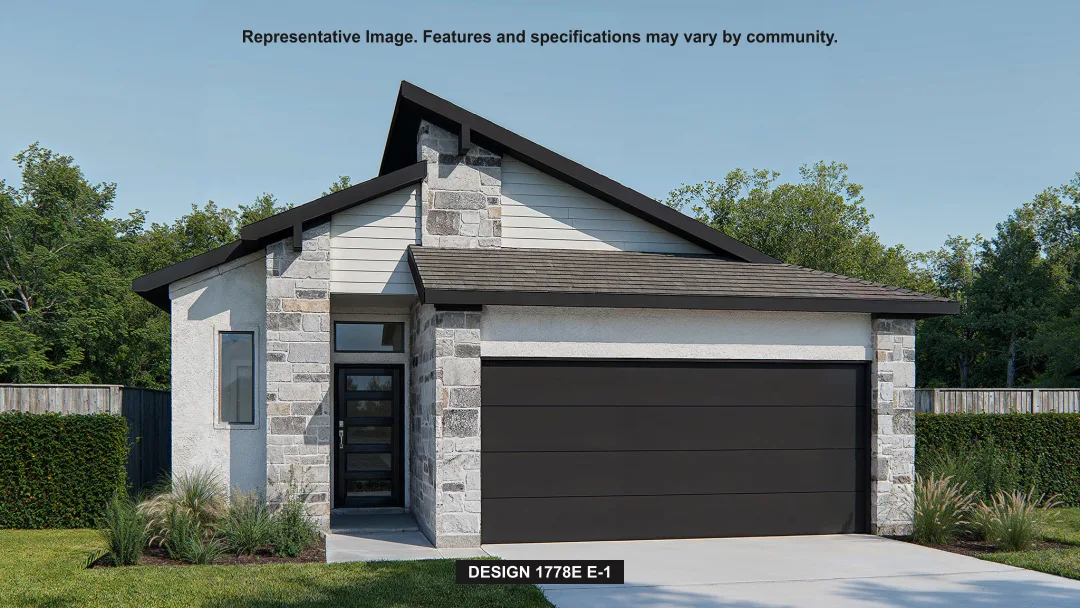
    Design 1778E

    From$480,900
    3 Beds2 Baths2 Car garage1,778+ sq ft

    Front porch opens into an inviting entryway with a rotunda ceiling. The kitchen space features an island with built-in seating and a corner walk-in pantry. A private home office with French doors is adjacent to the dining area. The family room lets in ample natural light from the wall of windows. The primary bedroom is at the rear of the home. The primary bathroom features dual vanities, a glass enclosed shower, a linen closet, and a walk-in closet. The secondary bedrooms come complete with ample storage and a shared bathroom. The utility room, mud room, and additional storage are located off of the two-car garage.

    View floor plan
  • Single-family

    Carousel — use arrows to browse images for this design, or tap the photo to open the floor plan.

    Now Building

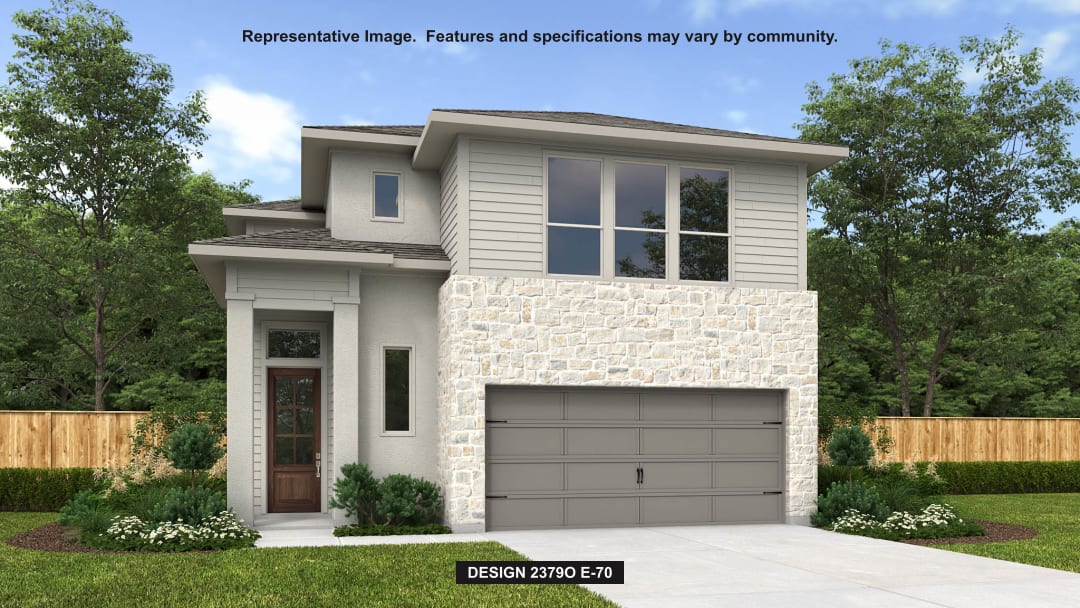
    Design 2379O

    From$503,900
    4 Beds3.5 Baths2 Car garage2,379+ sq ft

    Single-family at Solms Landing. 1 home is now building — ask the sales team for timelines and personalization options.

    View floor plan
  • Single-family

    Carousel — use arrows to browse images for this design, or tap the photo to open the floor plan.

    Quick Move-In

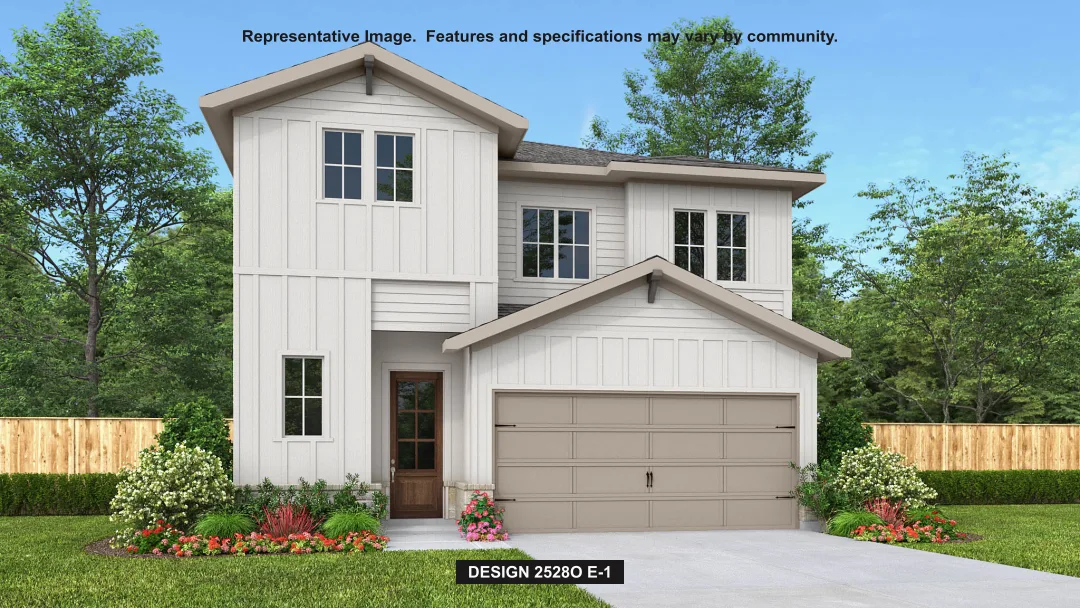
    Design 2528O

    From$512,900
    4 Beds3.5 Baths2 Car garage2,528+ sq ft

    Single-family at Solms Landing. 1 Quick Move-In home in this plan — ask the sales team about finishes and closing timelines.

    View floor plan
  • Single-family

    Carousel — use arrows to browse images for this design, or tap the photo to open the floor plan.

    Ready to Build

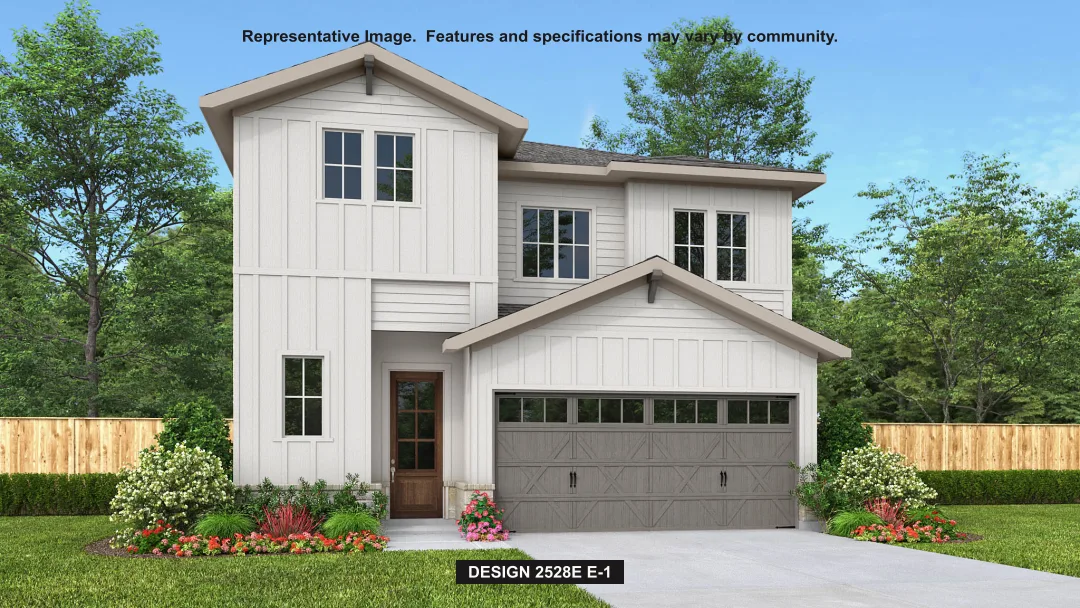
    Design 2528E

    From$513,900
    4 Beds3.5 Baths2 Car garage2,528+ sq ft

    Step off the covered front porch and into the grand entryway boasting a soaring 19-foot ceiling. The utility room is conveniently located at the front of the home. As you enter the family room, you're greeted by a wall of windows that flood the space with natural light. The adjacent kitchen features an island with built-in seating and a corner walk-in pantry. The dining area, embraced by another wall of windows, grants access to the covered backyard patio. Retreat to the primary bedroom, where a wall of windows invites natural light. French doors open into the luxurious primary bathroom, boasting dual vanities, a glass-enclosed shower, and an oversized walk-in closet. Upstairs, a spacious game room awaits, offering additional storage for your convenience. Three secondary bedrooms, each with walk-in closets, and two full bathrooms complete the second level, ensuring comfort and privacy for all. The two-car garage, conveniently located off the main entryway.

    View floor plan
  • Single-family

    Carousel — use arrows to browse images for this design, or tap the photo to open the floor plan.

    Now Building

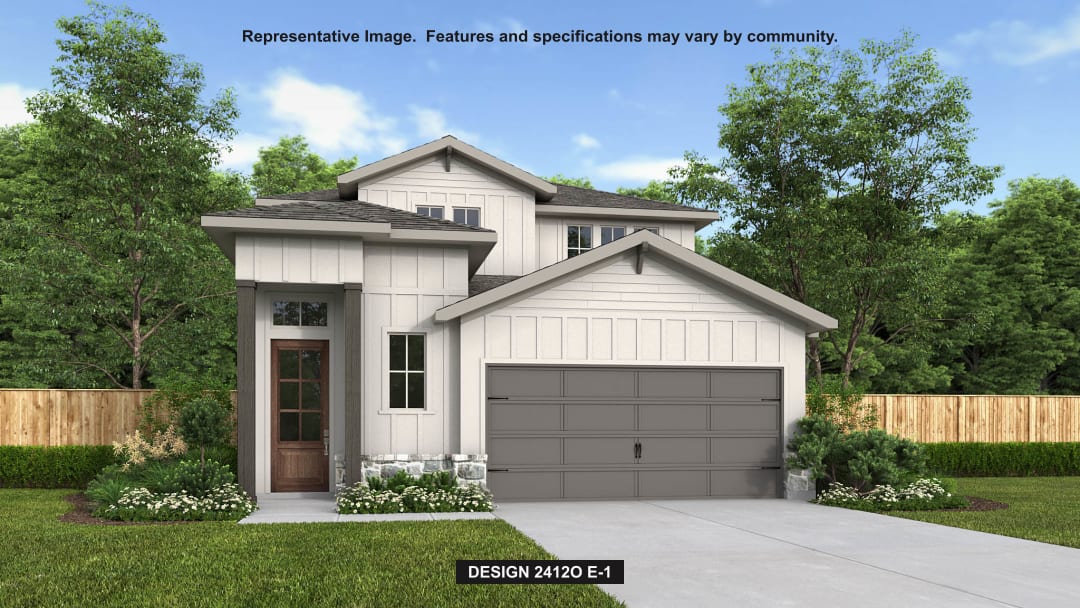
    Design 2412O

    From$514,900
    4 Beds3.5 Baths2 Car garage2,412+ sq ft

    Single-family at Solms Landing. 1 home is now building — ask the sales team for timelines and personalization options.

    View floor plan
  • Single-family

    Carousel — use arrows to browse images for this design, or tap the photo to open the floor plan.

    Quick Move-In

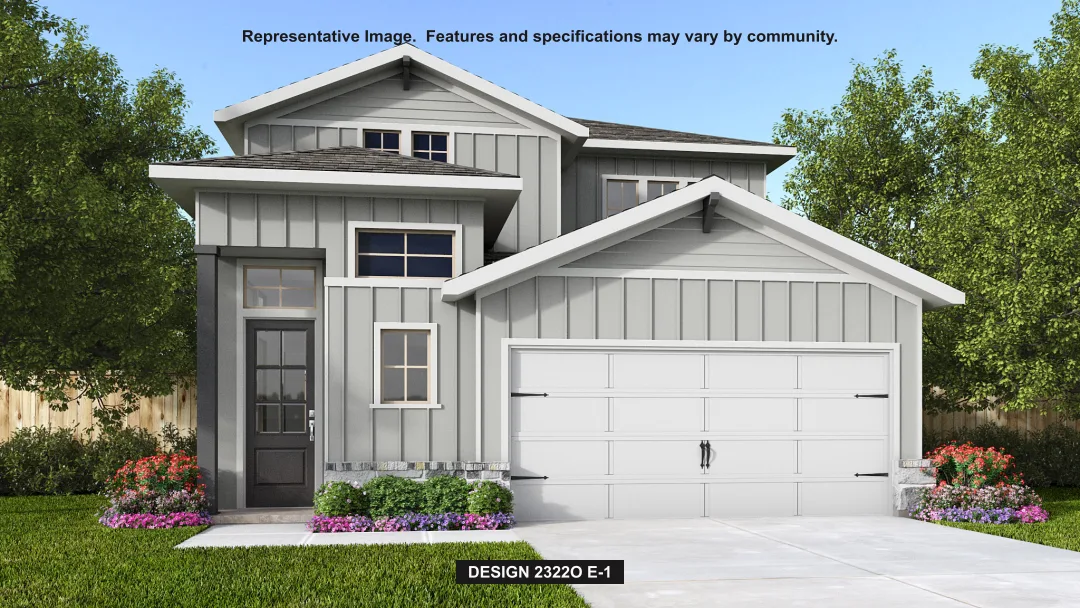
    Design 2322O

    From$517,900
    4 Beds3.5 Baths2 Car garage2,322+ sq ft

    Single-family at Solms Landing. 1 Quick Move-In home in this plan — ask the sales team about finishes and closing timelines.

    View floor plan
  • Single-family

    Carousel — use arrows to browse images for this design, or tap the photo to open the floor plan.

    Now Building

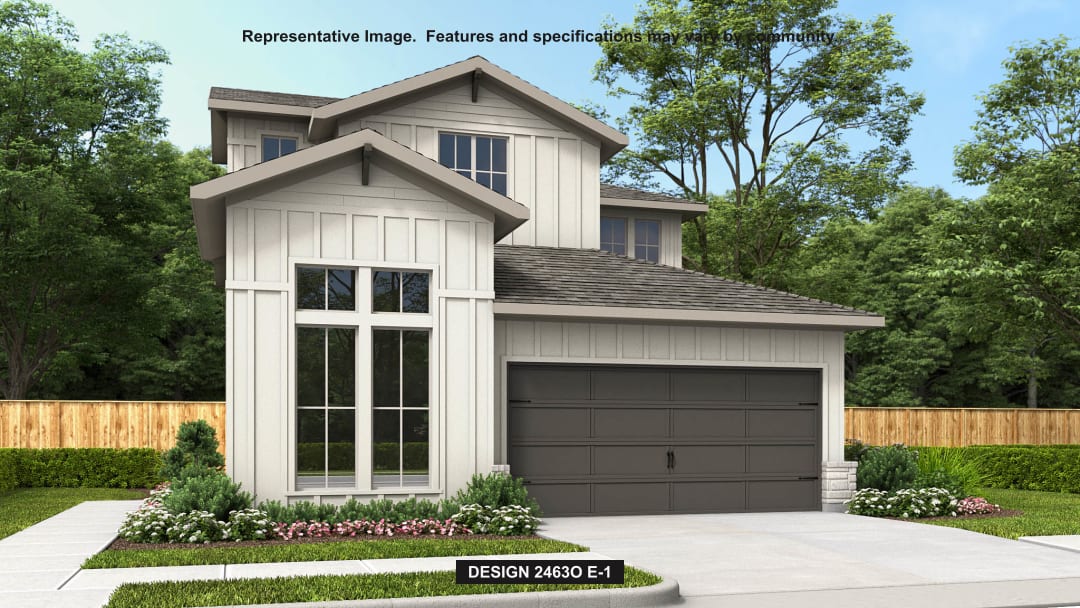
    Design 2463O

    From$517,900
    4 Beds3.5 Baths2 Car garage2,463+ sq ft

    Single-family at Solms Landing. 1 home is now building — ask the sales team for timelines and personalization options.

    View floor plan
  • Single-family

    Carousel — use arrows to browse images for this design, or tap the photo to open the floor plan.

    Ready to Build

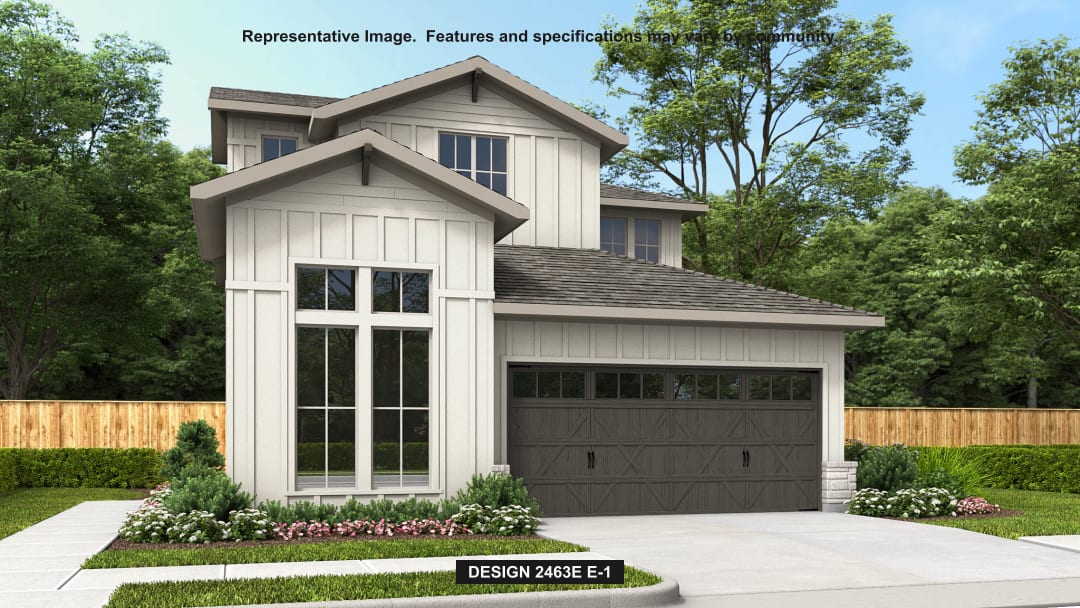
    Design 2463E

    From$518,900
    4 Beds3.5 Baths2 Car garage2,463+ sq ft

    Enter through the side porch into a split entryway, where a private home office awaits behind French doors on one side, while the family room beckons with its impressive 19-foot ceiling on the other. The kitchen features an island with built-in seating and a corner walk-in pantry, seamlessly connecting to the adjacent dining area which boasts a wall of windows, offering ample natural light. Tucked away off the main living areas, the utility room adds convenience to daily tasks. The primary bedroom is a serene retreat, featuring a wall of windows for abundant natural light. French doors lead to the primary bathroom, complete with dual vanities, a glass-enclosed shower, and a spacious walk-in closet. Upstairs, discover a versatile game room with its own wall of windows. A private guest suite awaits, offering comfort and privacy with a full bathroom, walk-in closet, and linen closet. Additional secondary bedrooms, each with walk-in closets, share a well-appointed bathroom and offer attic access for storage convenience. Covered backyard patio. The two-car garage is accessible from the main entryway.

    View floor plan
  • Single-family

    Carousel — use arrows to browse images for this design, or tap the photo to open the floor plan.

    Ready to Build

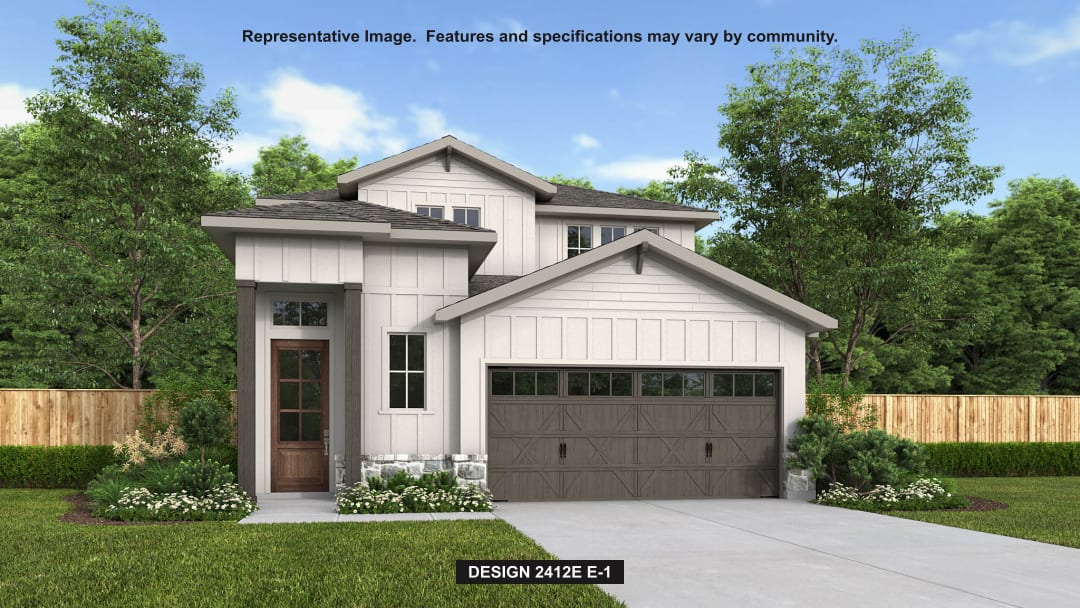
    Design 2412E

    From$519,900
    4 Beds3.5 Baths2 Car garage2,412+ sq ft

    Upon entering the front porch, you're greeted by the 13-foot ceiling and a wall of windows in the main entryway, alongside the convenience of the utility room. The two-story family room effortlessly flows into the kitchen, where you have the walk-in pantry and an island with built-in seating. Adjacent, the dining area invites you to dine in style with its expansive wall of windows. The primary bedroom where tall ceilings and another wall of windows create a retreat. French doors lead to the primary bathroom, featuring dual vanities, a glass-enclosed shower, and two walk-in closets. Upstairs, the game room beckons with its own wall of windows. Two secondary bedrooms, each boasting walk-in closets and separate linen closets, share a well-appointed bathroom. Additionally, a private guest suite with a full bathroom ensures comfort and privacy for visitors. Step outside to the covered backyard patio. The mudroom and a half bathroom are conveniently located off the two-car garage.

    View floor plan

Media

Project photo gallery

Click the large photo or a thumbnail to open the gallery viewer.

Is this your project?

Take control of your project page, add direct contact details, keep information updated, unlock performance insights, and increase visibility with agents and buyers actively looking for new construction homes.

Grocery Stores

No nearby places found in this category.

Coffee Shops

No nearby places found in this category.

Restaurants

No nearby places found in this category.

Shopping

No nearby places found in this category.

Prices and features may vary and are subject to change. Photos are for illustrative purposes only. Legal disclaimers.