


Primrose at Longleaf

Total Units
92
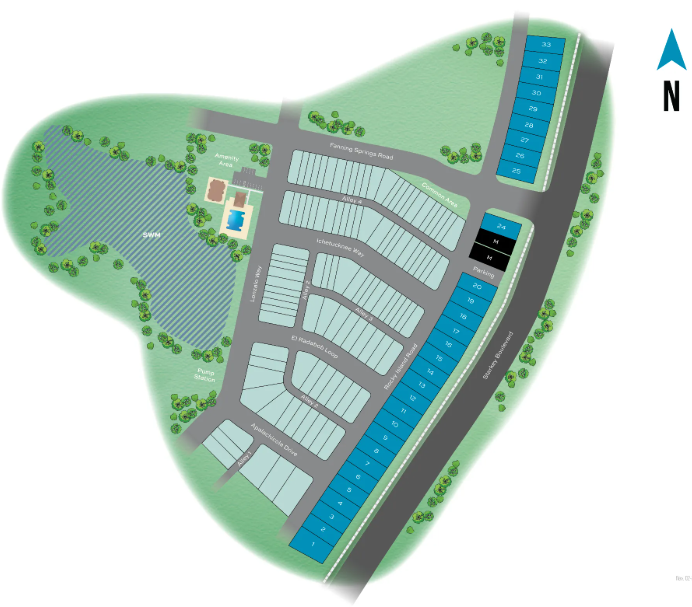
Discover the charm of New Port Richey with DRB Homes' stunning project, Primrose at Longleaf, featuring delightful amenities like a park and convenient parking.
The Only New Construction Single Family Homes on Pool-Sized Homesites in Longleaf
Welcome to Primrose at Longleaf, a charming enclave within the vibrant Longleaf community featuring new homes in New Port Richey, Florida. With 92 thoughtfully designed homes, Primrose offers three beautifully crafted floor plans designed to suit a variety of lifestyles.
Choose from three distinctive single-story and two-story home designs that blend modern style with practical living. Each new construction home is thoughtfully designed with comfort, elegance, and functionality in mind, creating spaces that feel both inviting and livable. Surrounded by lush landscapes and scenic views, residents enjoy the peaceful atmosphere and welcoming charm that make Longleaf such a desirable place to call home.
Primrose at Longleaf also offers exceptional convenience. Just minutes away is Jay B. Starkey Wilderness Park, where residents can explore miles of hiking and biking trails, enjoy picnic areas, and experience Florida’s natural beauty. Nearby shopping centers and dining destinations provide a mix of local favorites and well-known national brands, making everyday errands and evenings out effortless.
Residents can also enjoy local attractions such as the Richey Suncoast Theatre and the New Port Richey Public Library, offering opportunities for entertainment, culture, and community connection. With easy access to major highways, commuting to Tampa, St. Petersburg, and surrounding areas is simple, allowing homeowners to enjoy both peaceful suburban living and the energy of nearby city life.
At Primrose at Longleaf, you're not just purchasing a new home in New Port Richey, FL—you’re becoming part of a vibrant and welcoming community. With thoughtfully designed homes, convenient access to nature and local amenities, and the charm of the Longleaf neighborhood, Primrose offers the perfect place to put down roots.
Amenities
Site Plan
Home designs (3)
No Quick Move-In lots in these results; each plan's pill reflects primary availability from listings.
Carousel — use arrows to browse images for this design, or tap the photo to open the floor plan.
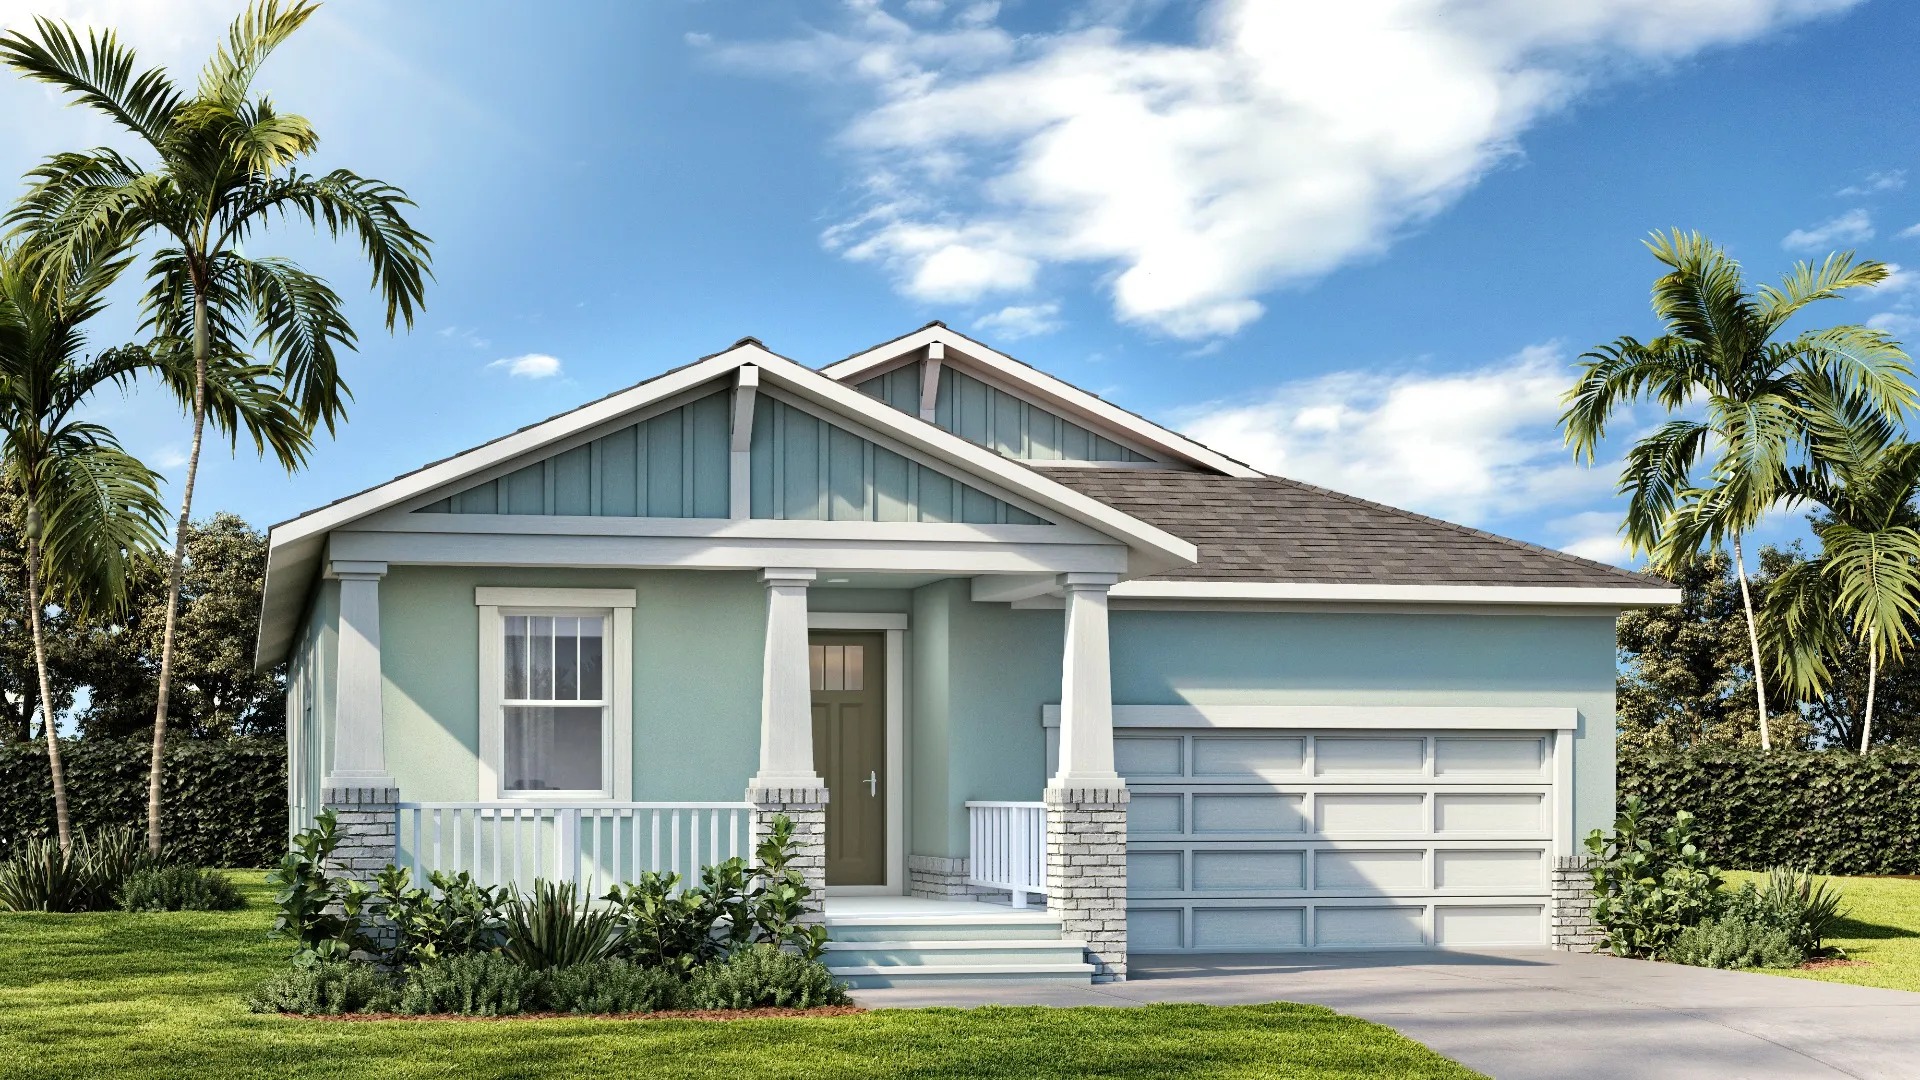
Ready to BuildAster
From$515,9903–4 Beds2.5 Baths2 Car garage2,071+ sq ftSpacious, Single Level, 2 Bay Garage Home with Open Concept Living and up to 4 Bedrooms! The Aster plan is available in a Craftsman exterior design. The covered front porch opens to a welcoming foyer that leads past 2 secondary bedrooms, each with walk-in closets, and a shared full bathroom. The well-appointed kitchen offers a walk-in pantry and large, in-sink island that overlooks the dining area and spacious family room. The rear lanai offers the choice to add a summer kitchen. The primary suite offers en suite bathroom with large dual sink vanity, private water closet, step-in shower, and huge walk-in closet. The private entry from the 2 bay garage open to mud room with a powder room, laundry room, and flex room/study. Optional First Floor Choices: · Tray ceiling in the Foyer · Drop Zone in Mud Room · 4 th Bedroom ILO of Flex Room/Study · Tray Ceiling in the Family Room · Sliding Glass Doors to Lanai · Lanai Summer Kitchen · Tray Ceiling in the Primary Suite · Additional Windows in Primary Suite · Deluxe Primary Bathroom · Expanded Walk-in Closet ILO Flex Room/Study
Carousel — use arrows to browse images for this design, or tap the photo to open the floor plan.
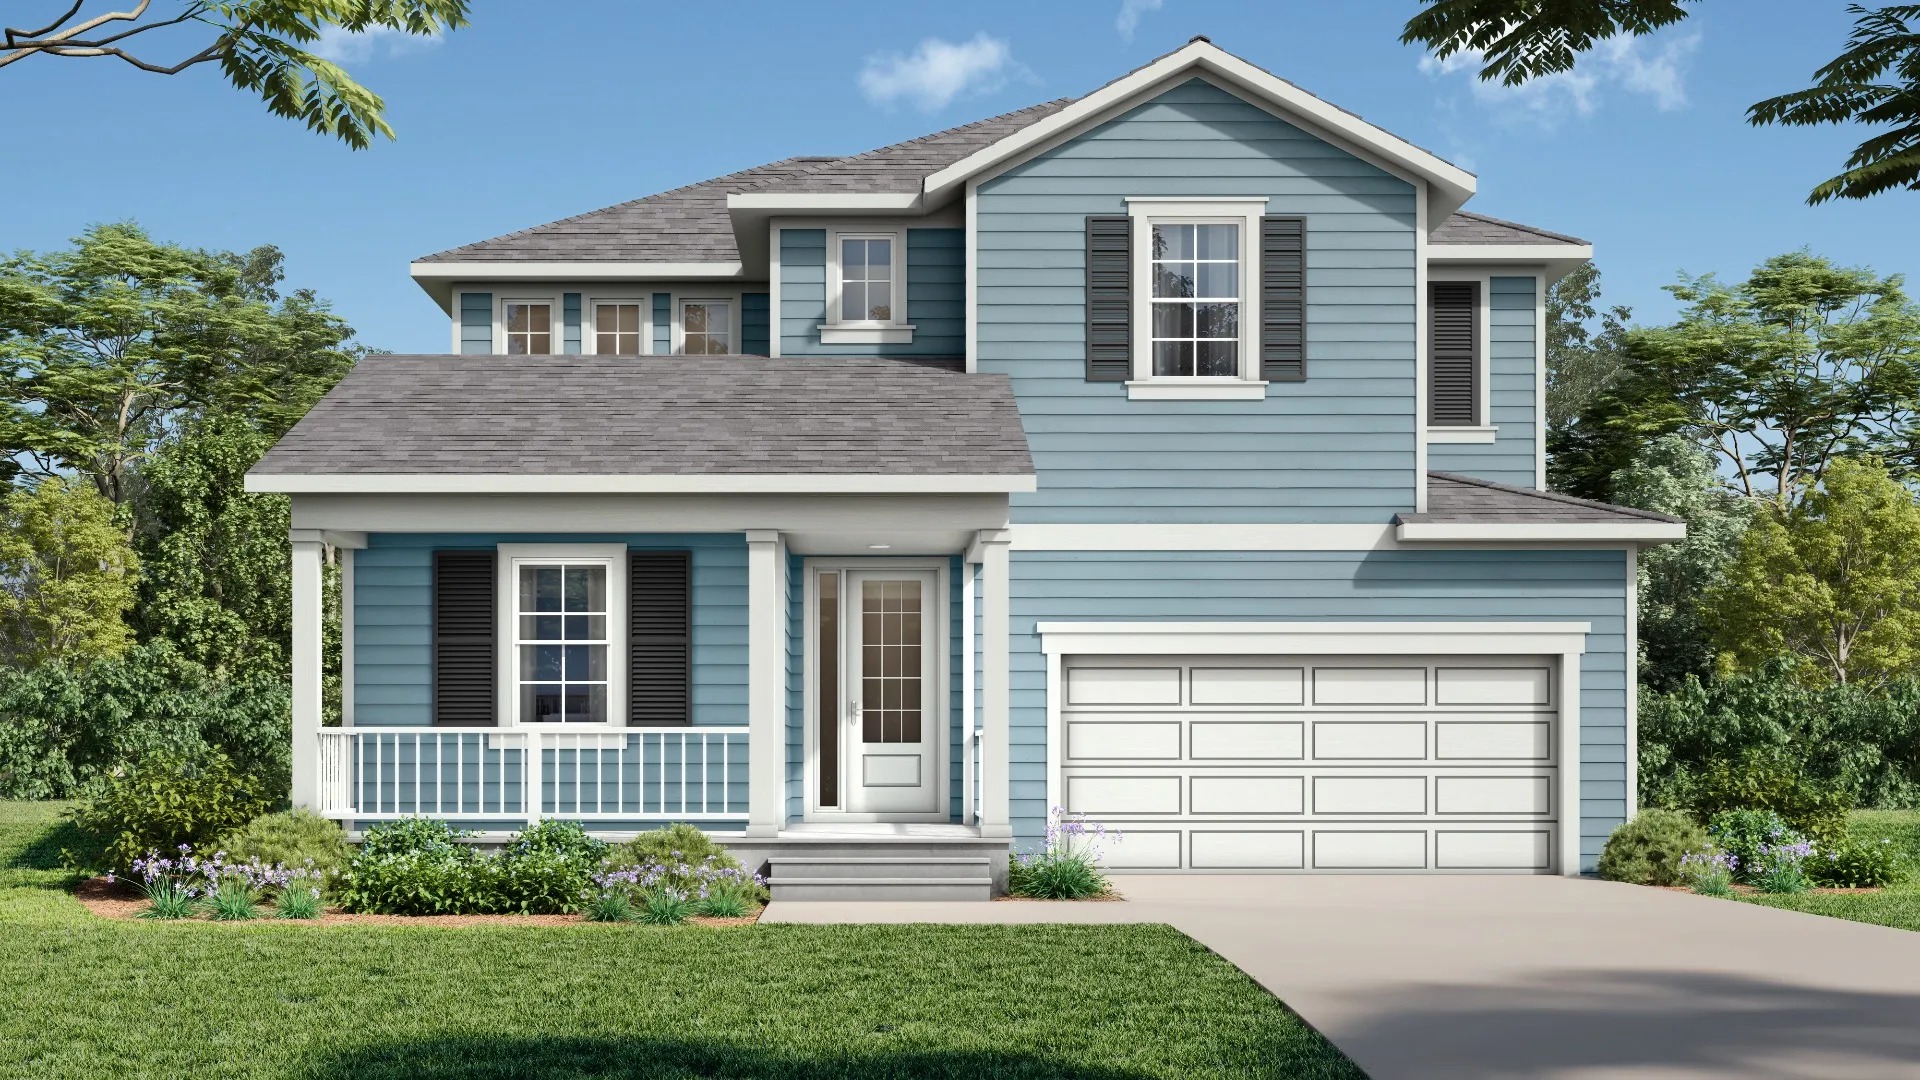
Ready to BuildBromeliad
From$565,9903–4 Beds2–3 Baths2 Car garage2,387+ sq ftSpacious, 2 Level, 2 Bay Garage Home with Open Concept Living and up to 4 Bedrooms! The Bromeliad plan is available in a Craftsman style exterior design. The covered front porch opens to a welcoming foyer with adjacent flex room and powder room. The well-appointed kitchen offers a walk-in pantry and prep island that is open to the dining area and spacious family room. The rear lanai offers the choice to add a summer kitchen. The primary suite offers an en suite bathroom with large dual sink vanity, private water closet, step-in shower, and huge walk-in closet. Two secondary bedrooms, one with a walk-in closet, full bathroom and conveniently located laundry room complete the second floor. Optional First Floor Choices: · Tray ceiling in the Flex Room · 4 th Bedroom and Full Bathroom ILO of Flex Room/Powder Room · Drop Zone between garage and kitchen · Lanai Summer Kitchen Optional 2 nd Floor Choices: · Tray Ceiling in Primary Suite · Free Standing Tub in addition to the walk-in shower in the Primary Bathroom
Carousel — use arrows to browse images for this design, or tap the photo to open the floor plan.
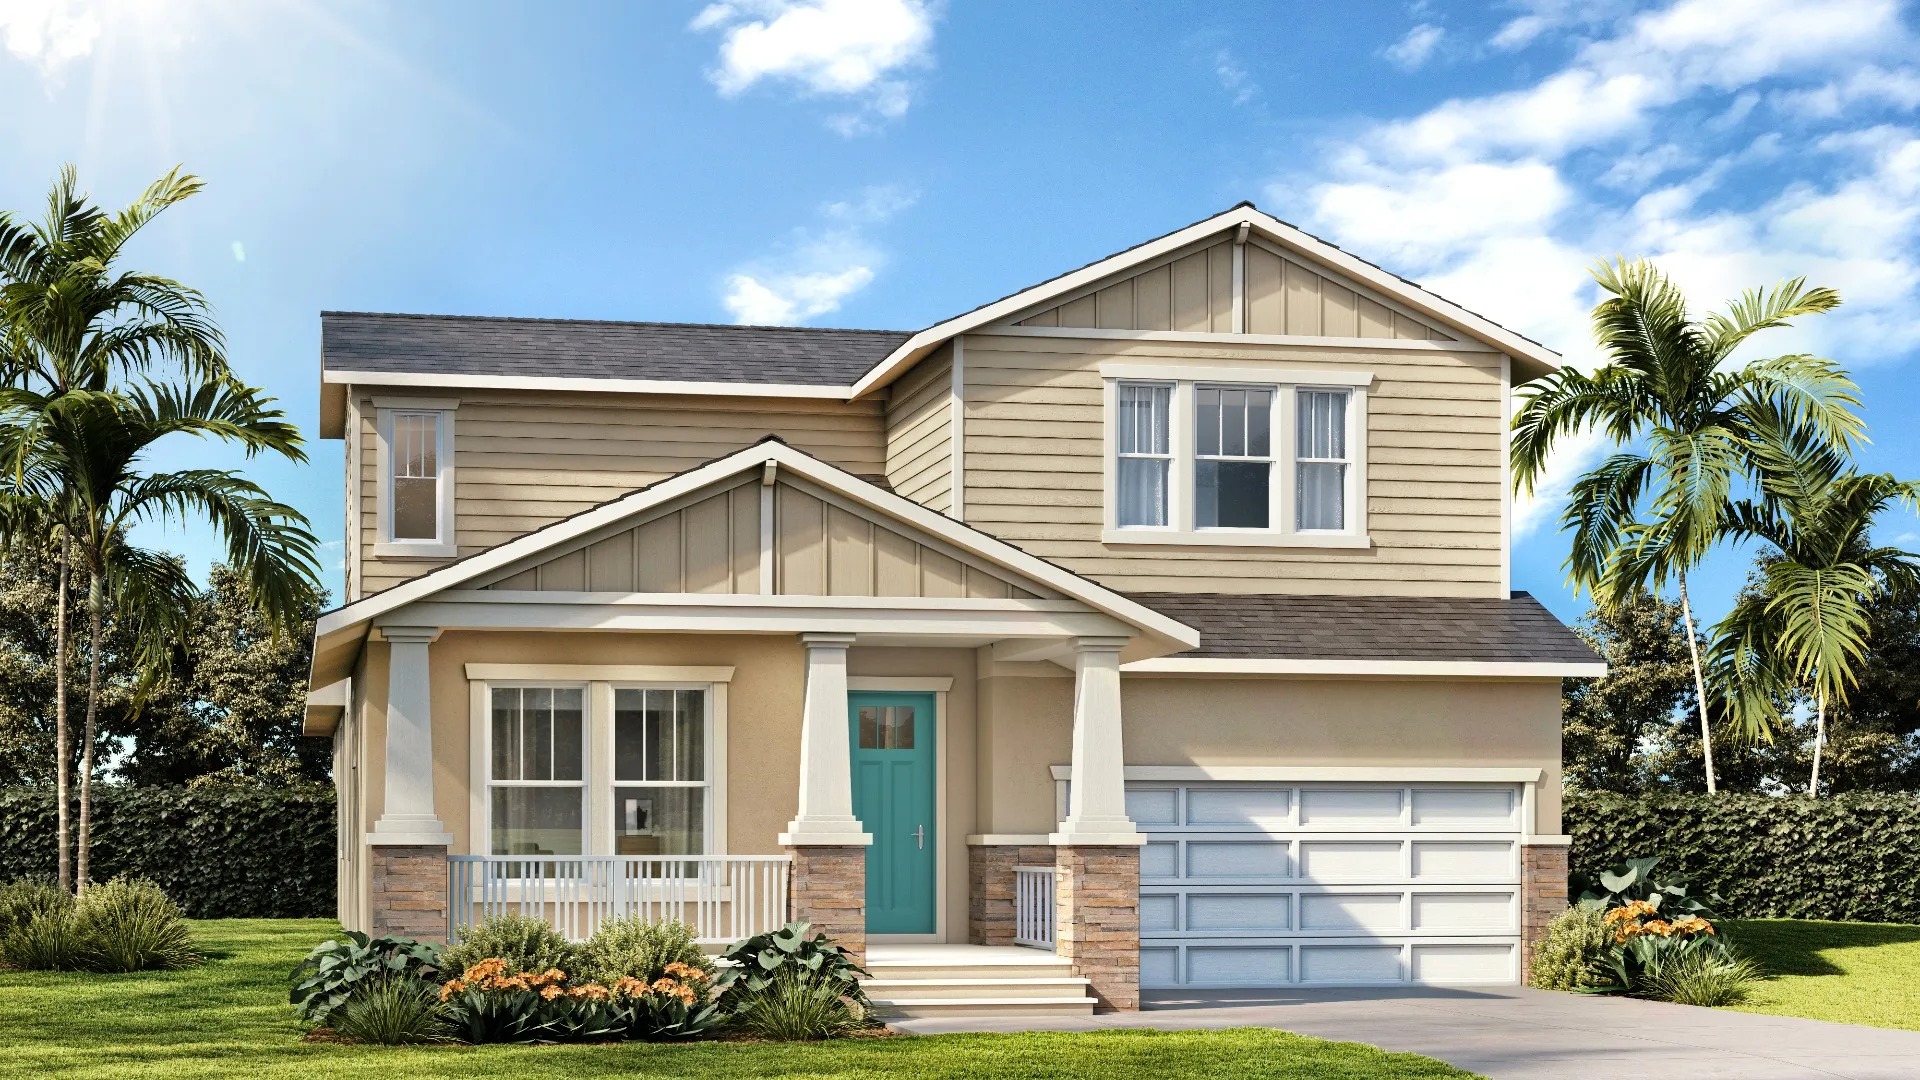
Ready to BuildCocoplum
From$595,9904–5 Beds3.5 Baths2 Car garage2,802+ sq ftSpacious, 2 Level, 2 Bay Garage Home with Open Concept Living and up to 5 Bedrooms! The Cocoplum plan is available in a Craftsman style elevation design. The covered front porch opens to a welcoming foyer that leads past 2 secondary bedrooms and full bathroom. The well-appointed kitchen offers a walk-in pantry and large, in-sink island that overlooks the dining area and spacious family room. The rear lanai offers the choice to add a summer kitchen. The primary suite offers 2 separate walk-in closets and an en suite bathroom with large dual sink vanity, private water closet and step-in shower. The private entry from the 2 bay garage open to a hallway with a powder room and laundry room. Optional First Floor Choices: · Tray ceiling in the foyer · Flex Room ILO Bedroom 2 · Tray Ceiling in the Family Room · Lanai Summer Kitchen · Tray Ceiling in the Primary Suite · Additional Windows in Primary Suite · Free Standing Tub in addition to the walk-in shower in the Primary Bathroom The 2 nd floor boasts a spacious loft and a 4 th bedroom and full bathroom. Optional 2 nd Floor Choices: · Tray Ceiling in Loft · Web Bar in Loft · Additional Windows in Loft · Bedroom 5 with Walk-in Closet ILO of Loft
Media
Project photo gallery
Click the large photo or a thumbnail to open the gallery viewer.
Is this your project?
Take control of your project page, add direct contact details, keep information updated, unlock performance insights, and increase visibility with agents and buyers actively looking for new construction homes.
Prices and features may vary and are subject to change. Photos are for illustrative purposes only. Legal disclaimers.