

Ardisia Park

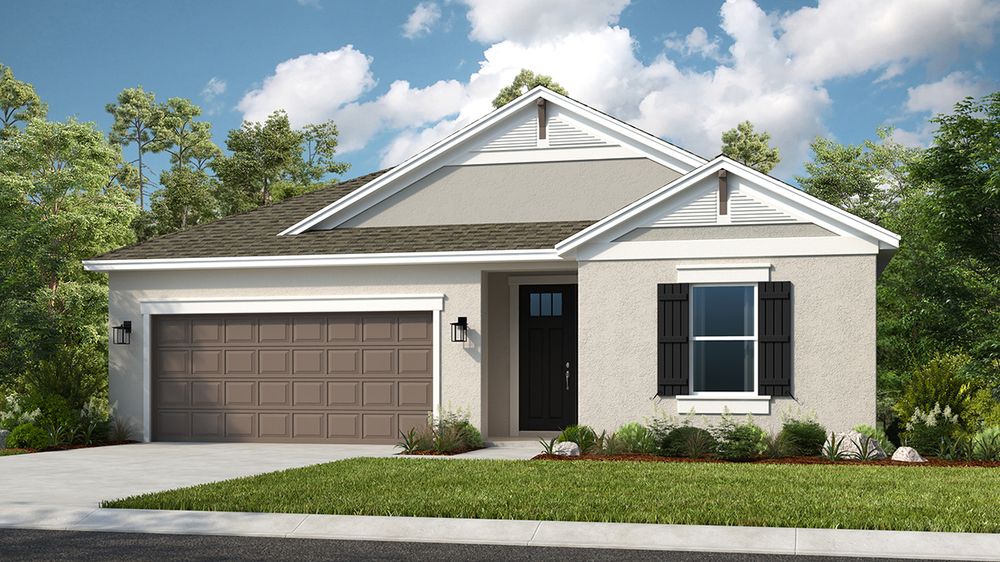
Discover the charm of Ardisia Park in New Smyrna Beach, brought to life by Taylor Morrison, where you can enjoy a vibrant community complete with a park, dog park, and a refreshing swimming pool!
Taylor Morrison is excited to offer single-family home designs in New Smyrna Beach, Florida. Spanning over 500 acres, Ardisia Park will be ideally located off Pioneer Trail just a short distance from downtown New Smyrna Beach. At home, you have access to a variety of planned amenities including a pool with cabana, ECHO playground, dog park, 20-acre passive park, and a National Wildlife Federation Monarch Butterfly Garden. Ardisia Park is anticipated to open in early 2025 with pricing from the high $400s.
Stay in the know!
If you’re interested in homes by Taylor Morrison coming to Ardisia Park, be sure to join the interest list to stay informed on community progress.
You will benefit from quick access to major transportation thoroughfares including State Road 44, I-4 and I-95. These popular travel routes allow residents to easily enjoy the surrounding entertainment, retail and recreation opportunities in Volusia County including the Canal Street Historic District, Flagler Avenue Park and the New Smyrna Beach Speedway.
Each home design has its own unique attributes and offers a variety of bedroom, bathroom and square feet combinations to suit all types of households. Interiors will include 42” upper kitchen cabinets, stainless steel appliances and solid surface countertops in kitchen and bathrooms, as well as fully sodded lots with irrigation.
At Taylor Morrison, we work to earn your trust by providing unparalleled resources, support and deep industry experience to inspire you, and help you make educated decisions about your most important purchase. It’s this trust that earned Taylor Morrison the recognition of being America’s Most Trusted® Home Builder for nine years in a row.
Proximity to Hospitals and Health Care
- AdventHealth New Smyrna Health Park - 3.2 miles
- AdventHealth New Smyrna Beach Hospital - 6.2 miles
- Halifax Health Medical Center of Daytona Beach - 10.7 miles
Proximity to Culture
- New Smyrna Museum of History - 6.2 miles
- Museum of Arts and Sciences - 10.1 miles
- Southeast Museum of Photography - 10.8 miles
- Halifax Historical Museum - 11.2 miles
Proximity to Entertainment and Leisure Activities
- New Smyrna Beach Speedway - 3.7 miles
- Canal Street Historic District - 6.0 miles
- Flagler Avenue Park - 7.4 miles
- Daytona International Speedway - 10.0 miles
- Volusia County Fairgrounds - 12.5 miles
- Daytona Beach Main Street Peer - 12.6 miles
- All of Orlando’s Theme Parks – 48 to 55 miles
Proximity to Beaches and Water Activities
- New Smyrna Beach – Beach Access Points– 8.2 miles
- Daytona Beach - Beach Access Points – 12.0 miles
- Daytona Lagoon (Waterpark) – 12.7 miles
- Blue Springs State Park – 28.9 miles
Proximity to Convenience Shopping
- Shoppes at Coronado (Walmart) - 2.9 miles
- Home Depot Anchored Shopping Center – 4.1 miles
- New Smyrna Beach Regional Center (Publix) – 5.1 miles
Proximity to Shopping & Dining
- Port Orange Pavilion Mall - 4.5 miles
- Volusia Mall - 10.7 miles
- Tanger Outlets of Daytona Beach - 12.5 miles
- Seminole Towne Center - 25.7 miles
Proximity to Universities and Colleges
- Daytona State College: NSB/Edgewater Campus – 6.6 miles
- Embry-Riddle Aeronautical University - 10.2 miles
- Daytona State College: Main Campus - 10.9 miles
- UCF Daytona Beach Campus at Daytona State College – 10.9 miles
- Bethune-Cookman University - 11.4 miles
- Stetson University - 16.9 miles
PLANNED AMENITIES
Exquisite amenities are coming soon. You'll always have something to do near your new home.
- Butterfly garden
- Dog park
- Playground
- Pool
Amenities
Home designs (18)
4 Quick Move-In lots across 3 plans — open Quick Move-In.
Carousel — use arrows to browse images for this design, or tap the photo to open the floor plan.
Ready to BuildBermuda
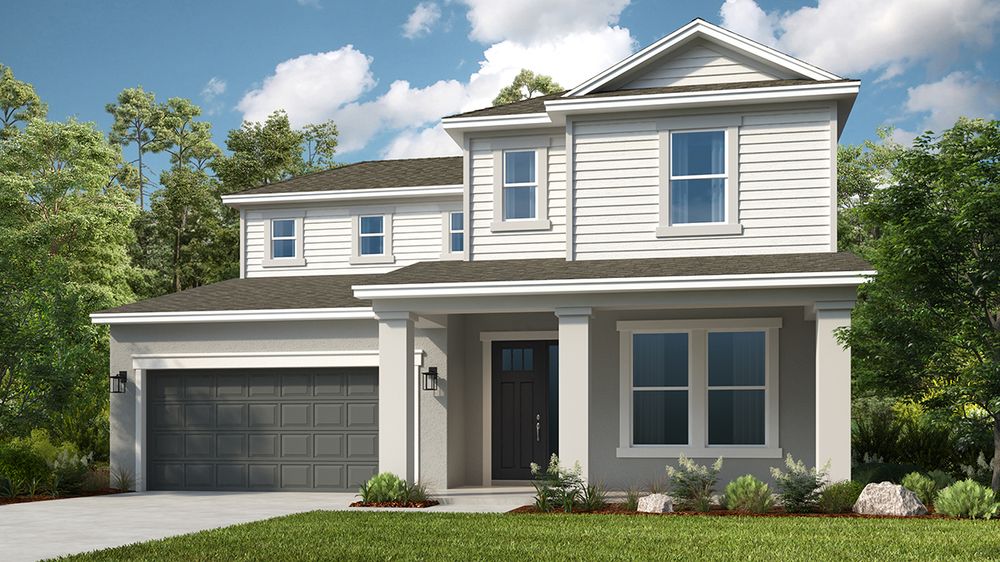
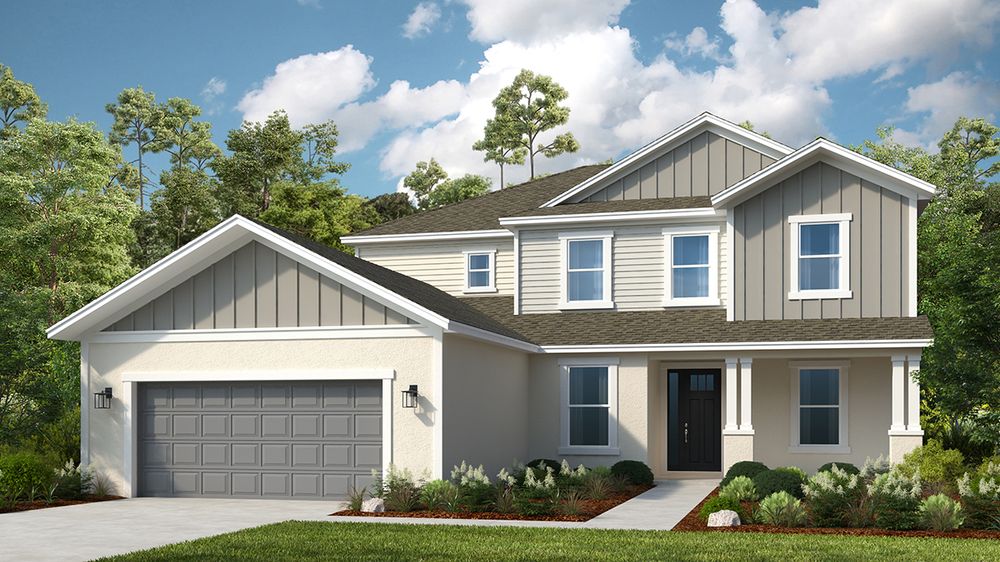
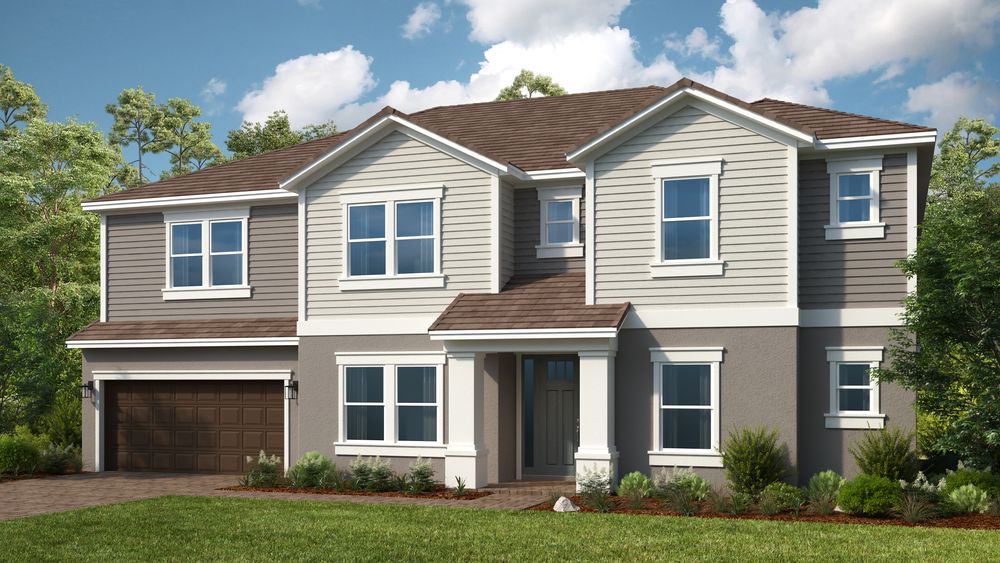
Inquire4–6 Beds3.5–5 Baths2–3 Car garage3,053+ sq ftThe Bermuda is a gorgeous two-story home, equipped with an array of personalization and upgrade options throughout. This 3,053 square foot home features an open-concept design that starts as you walk into the foyer with views all the way to the optional extended lanai at the back of the home. With 4 bedrooms, 3.5 baths, flex room and more, the Bermuda is sure to impress! Off the entry foyer is the flex room/optional study and half bath. You have the option to choose a guest bedroom with full bath in lieu of the flex and half bath. As you move down the foyer, you’ll find the open kitchen and casual dining areas which have plenty of space for food and conversation to flow. The kitchen features ample counter space, large island, and substantial walk-in pantry. A large great room is beyond the casual dining area, flowing out to the lanai. Off of the great room is the roomy first-floor primary suite including a primary bath with side-by-side vanity, over-sized shower, and large walk-in closet. You may choose a soaking tub an as option in addition to the shower. Upstairs you’ll find 3 secondary bedrooms and 2 bathrooms. One bedroom features an en suite bath, and the other two bedrooms share a bath that is located between them. There are also many options to personalize this space with an optional game room, media room, and/or extra bedrooms and bathrooms. The Bermuda has many options to make this space your own.
Carousel — use arrows to browse images for this design, or tap the photo to open the floor plan.
Quick Move-InSand Key
Inquire5 Beds4.5 Baths2–3 Car garage3,835+ sq ftSingle-family at Ardisia Park. 1 Quick Move-In home in this plan — ask the sales team about finishes and closing timelines.
Carousel — use arrows to browse images for this design, or tap the photo to open the floor plan.
Ready to BuildJava
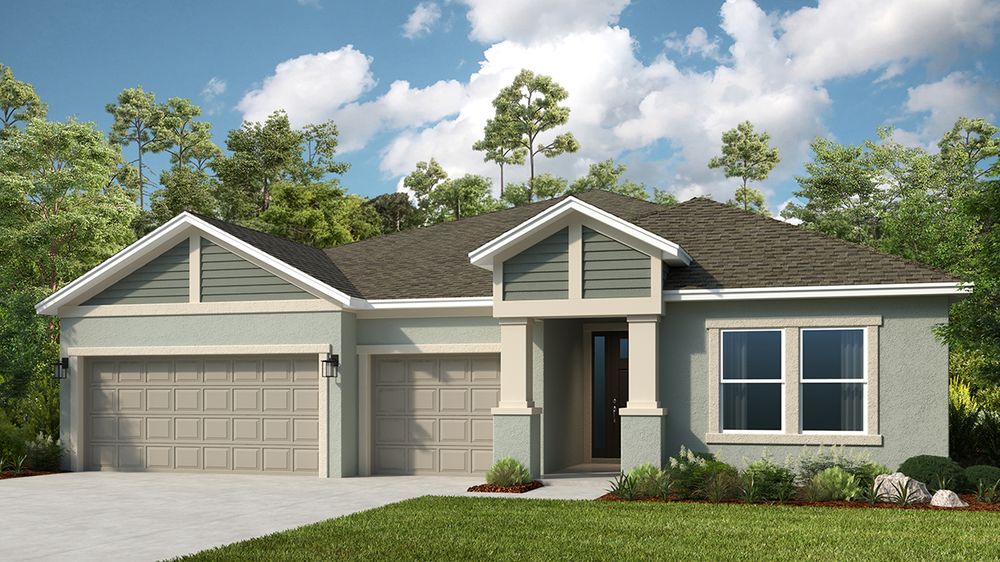
Inquire4–5 Beds3.5–4.5 Baths3 Car garage2,721+ sq ftThe Java is a beautiful home focused on a sizeable great room at the center of the home, visible from the foyer as soon as you enter from the porch. With 2,721 square feet of space, 4 bedrooms, 3.5 bathrooms, and a 3-car garage, this home offers both collective space as well as plenty of room for private retreats. At the front of the home there are two secondary bedrooms and a shared bathroom with easy access for guests. As you move down the foyer and hallway to the central great room, you’ll pass a flex room/optional study, perfect for however you’d like to personalize the space. Off of the central gathering room is the large open kitchen with sizable island, ample counter space and corner pantry. On the other side of the gathering room is the spacious primary suite with en suite primary bathroom with dual vanity, optional soaking tub, shower, and large walk-in closet. With options to personalize many different areas of this home, you can truly make the Java your own.
Carousel — use arrows to browse images for this design, or tap the photo to open the floor plan.
Ready to BuildAtlantic
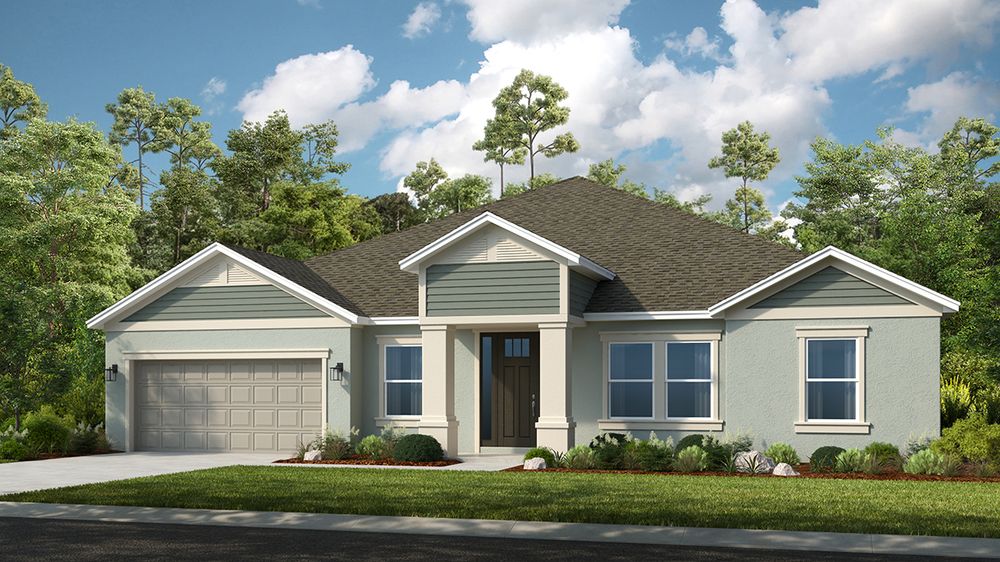
From$391,9993 Beds2 Baths2–3 Car garage1,750+ sq ftCome home to sunshine and serenity in the 1-story Atlantic floor plan, featuring 3 bedrooms, 2 bathrooms, a 2-car garage and 1,750 square feet of beautiful, open-concept living space. This single-family floor plan is full of modern design features. Head into the entry to find a sweeping foyer. Just off the foyer are 2 bedrooms and 1 bathroom. Further into the home, discover the best of open-concept living: a spacious great room flows into a dining area, kitchen with an island and lanai, the perfect spot to bring the beautiful Florida outdoors in! Tucked away is a luxurious primary suite with a spa-like primary bathroom and walk-in closet. Plus, enjoy the convenience of the laundry room and entry just off your garage. And, you have options! • Optional 3-car garage • Optional outdoor kitchen • Optional gourmet kitchen • And more!
Carousel — use arrows to browse images for this design, or tap the photo to open the floor plan.
Ready to BuildCarlsbad
From$418,9994 Beds2 Baths2–3 Car garage2,115+ sq ftDiscover more room to live, play and grow in the 1-story Carlsbad floor plan, offering 4 bedrooms, 2 bathrooms, a 2-car garage and 2,115 square feet of thoughtfully designed living space. At the heart of the home, an open-concept great room flows into the dining area, kitchen with an island and a covered lanai, perfect for indoor/outdoor living. 3 bedrooms and 1 bathroom are near the front of the home, while the private primary suite is tucked away with a spacious walk-in closet and spa-inspired bathroom. A versatile flex room gives you space to design a home office, gym, or craft room—whatever fits your lifestyle. Plus, enjoy the convenience of the laundry room and entry just off your garage. And, you have options! • Optional gourmet kitchen • Optional 3-car garage • Optional outdoor kitchen • And more!
Carousel — use arrows to browse images for this design, or tap the photo to open the floor plan.
Ready to BuildLongboat
From$455,9994 Beds3 Baths2–3 Car garage2,395+ sq ftEmbrace spacious living in the 1-story Longboat floor plan, offering 4 bedrooms, 3 bathrooms, a 2-car garage and 2,395 square feet of thoughtfully designed space. At the heart of it all, an open-concept great room seamlessly connects to the dining area, kitchen with an island and a covered lanai—ideal for effortless indoor/outdoor living. 2 bedrooms, 1 bedroom suite and 2 bathrooms are thoughtfully placed, while the private primary suite is tucked away with a spa-inspired bathroom and large walk-in closet. A flex room invites you to create the space you need most—a home office, game room, movie room and beyond. Plus, enjoy everyday ease with a laundry room and entry conveniently located just off the garage. And, you have options! • Optional outdoor kitchen/rough in • Optional gourmet kitchen • Optional 3-car garage • And more!
Carousel — use arrows to browse images for this design, or tap the photo to open the floor plan.
Ready to BuildAstoria
From$476,9993 Beds2.5 Baths3 Car garage2,420+ sq ftWelcome to the 1-story Astoria floor plan, where comfort meets versatility across 2,420 square feet of thoughtfully designed space. With 3 bedrooms, 2.5 bathrooms and a 3-car garage, this home offers plenty of room to live, work and unwind. 2 bedrooms and 1 bathroom are tucked near the front door, creating a private wing. Continue through to the heart of the home, where the expansive great room connects seamlessly to the dining area, modern kitchen with an island and covered lanai—ideal for everyday living and entertaining. The flex room adds endless potential, whether you need a home office, hobby space, or playroom. Off in its own quiet corner, the primary suite offers a peaceful retreat, complete with a spacious walk-in closet and luxurious bathroom. A powder room, laundry room and convenient entry near the garage complete this well-rounded plan. And, you have options! • Optional outdoor kitchen/rough in • Optional gourmet kitchen • Optional study in place of flex room • And more!
Carousel — use arrows to browse images for this design, or tap the photo to open the floor plan.
Ready to BuildMonterey
From$498,9994–5 Beds2.5–3 Baths2–3 Car garage2,911+ sq ftStyle meets space in the 2-story Monterey floor plan, offering 4 bedrooms, 2.5 bathrooms, a 2-car garage and 2,911 square feet of thoughtfully designed living space. On the first floor, enjoy a bright, open-concept layout with a spacious great room, dining area and kitchen with an island—perfect for hosting or everyday moments. A covered lanai extends your living space outdoors, while a flex room near the front of the home is ready to become a home office, hobby room, or more. A downstairs powder room and easy garage access are ultra-convenient. Upstairs, the private primary suite features a spa-inspired bathroom and large walk-in closet, while 3 bedrooms share 1 bathroom. A central loft adds extra room to lounge, play, or work. And, you have options! • Optional outdoor kitchen/rough in • Optional open stair rail • Optional 3-car garage • And more!
Carousel — use arrows to browse images for this design, or tap the photo to open the floor plan.
Ready to BuildBainbridge
From$499,9994 Beds3–3.5 Baths3 Car garage2,681+ sq ftWelcome to the 1-story Bainbridge floor plan, home to 2,681 square feet of well-planned living space. With 4 bedrooms, 3 bathrooms and a 3-car garage, this home offers ample room for connection and comfort. 2 bedrooms and 1 bathroom are tucked near the front of the home, creating a private retreat. A bedroom suite adds even more flexibility. At the center of it all, the open-concept great room flows effortlessly into the dining area, modern kitchen with an island and covered lanai—perfect for gathering or relaxing. The flex room offers endless options for a home office, creative studio, or playroom. Set apart for privacy, the primary suite is a calming escape, complete with a walk-in closet and luxurious bathroom. A laundry room and entry near the garage make this floor plan as functional as it is beautiful. And, you have options! • Optional outdoor kitchen/rough in • Optional gourmet kitchen • Optional study in place of flex room • And more!
Carousel — use arrows to browse images for this design, or tap the photo to open the floor plan.
Ready to BuildBradley
From$527,9994 Beds4.5 Baths3 Car garage2,961+ sq ftWelcome to the 1-story Bradley floor plan, a spacious and thoughtfully designed home offering 2,961 square feet, 4 bedrooms, 4.5 bathrooms and a 3-car garage. Off the entry, you’ll find two bedroom suites with their own bathrooms. Continue into the heart of the home, where the expansive great room flows into the dining area, gourmet kitchen with an island and covered lanai—perfect for both everyday living and special occasions. A third suite bedroom suite adds even more privacy and convenience. The flex room creates endless possibilities for a home office, media lounge, or hobby space. Tucked away, the primary suite features a spacious walk-in closet and a luxurious bathroom. A well-placed laundry room and powder room near the garage complete this exceptional floor plan. And, you have options! • Optional outdoor kitchen/rough in • Optional gourmet kitchen • Optional study in place of flex room • And more!
Carousel — use arrows to browse images for this design, or tap the photo to open the floor plan.
Ready to BuildKey West
From$559,9995 Beds4–4.5 Baths3 Car garage3,266+ sq ftWelcome to the 2-story Key West floor plan, a spacious retreat offering 3,266 square feet of inspired living. With 5 bedrooms, 4 bathrooms and a 3-car garage, this home blends everyday function with room to unwind. Find a flex room near the entry, perfect for everything, from a home office to a quiet sitting room. The generous great room, modern kitchen with an island, dining area and covered lanai are the perfect spot for indoor/outdoor living. A downstairs bedroom and 1 bathroom offer privacy. Upstairs, you’ll find 3 bedrooms, including a bedroom suite, plus a shared bathroom and a convenient laundry room. The spacious primary suite is a true retreat, complete with a luxurious bathroom, walk-in closet and an adjoining retreat space—perfect for relaxing or recharging. And, you have options! • Optional outdoor kitchen/rough in • Optional extended lanai • Optional powder room on bedroom 5 suite • And more!
Carousel — use arrows to browse images for this design, or tap the photo to open the floor plan.
Ready to BuildNantucket
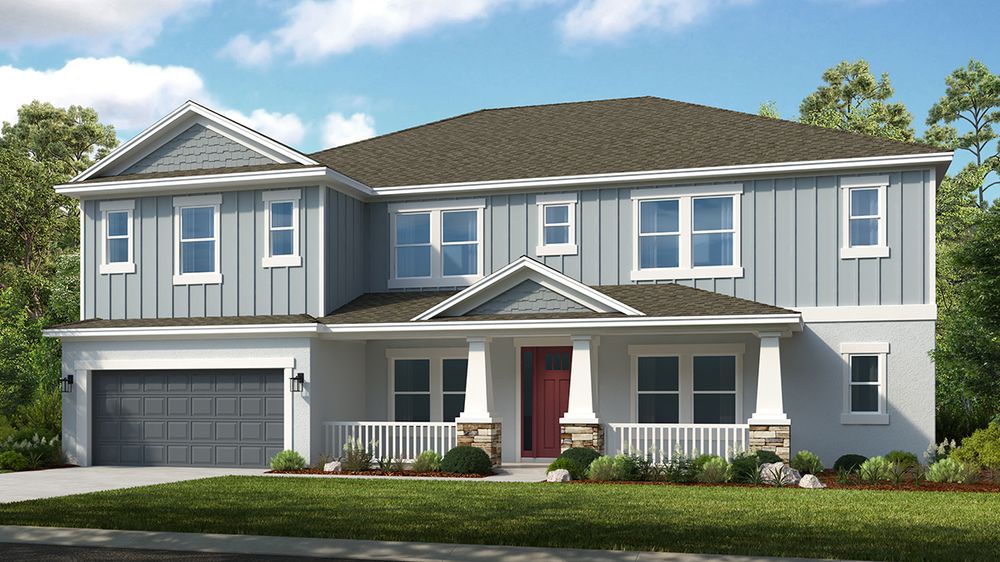
From$581,9994–5 Beds3.5–4.5 Baths3 Car garage3,508+ sq ftWelcome to the 2-story Nantucket floor plan, a spacious and elegant home offering 3,508 square feet of inspired living. With 4 bedrooms, 3.5 bathrooms and a 3-car garage, this design perfectly balances everyday comfort with flexible spaces. On the first floor, you’ll find a versatile flex room near the entry, a convenient powder room and an open great room that flows seamlessly into the dining area, modern kitchen with an island and covered lanai—ideal for relaxed indoor/outdoor living. The primary suite is also downstairs, featuring a luxurious bathroom, spacious walk-in closet and easy access to the laundry room and garage. Upstairs, find 2 bedrooms, 1 bathroom and a private bedroom suite, plus a loft and tech area. And, you have options! • Optional outdoor kitchen/rough in • Optional extended lanai • Optional flex room and loft • And more!
Carousel — use arrows to browse images for this design, or tap the photo to open the floor plan.
Ready to BuildVilano
From$589,9995 Beds4.5 Baths3 Car garage3,610+ sq ftWelcome to the 2-story Vilano floor plan, a generous and thoughtfully designed home offering 3,622 square feet of inspired living. With 5 bedrooms, 4.5 bathrooms and a 3-car tandem garage, this layout blends everyday function with spacious comfort. On the first floor, enjoy a private bedroom suite, modern kitchen with an island, open great room, dining area and covered lanai—perfect for entertaining and relaxing. The luxurious primary suite is also on this floor, complete with a spa-like bathroom and walk-in closet, alongside convenient access to the laundry room and garage. Upstairs, find 2 bedrooms, 1 bathroom, plus a bedroom suite with an attached bathroom. Additional living spaces include a loft and a spacious game room, offering plenty of room to work, play and unwind. And, you have options! ⦁ Optional outdoor kitchen/rough in ⦁ Optional gourmet kitchen ⦁ And more!
Carousel — use arrows to browse images for this design, or tap the photo to open the floor plan.
Quick Move-InSunset
From$589,9994–5 Beds2.5–4.5 Baths3 Car garage2,748+ sq ftSingle-family at Ardisia Park. 1 Quick Move-In home in this plan — ask the sales team about finishes and closing timelines.
Carousel — use arrows to browse images for this design, or tap the photo to open the floor plan.
Ready to BuildWaikiki
From$607,9995–6 Beds4.5–5.5 Baths3 Car garage3,997+ sq ftWelcome to the 2-story Waikiki floor plan, a spacious and versatile home offering 3,997 square feet of inspired living. With 5 bedrooms, 4.5 bathrooms and a 3-car garage, this design perfectly blends comfort and functionality. On the first floor, enjoy a flex room near the entry, a convenient powder room and an open layout where the dining area, modern kitchen with an island, great room and covered lanai create the perfect setting for everyday living and entertaining. The luxurious primary suite is also located on this floor, featuring a spa-like bathroom and walk-in closet, with easy access to the laundry room and garage. Upstairs, you’ll find 2 bedrooms, two bedroom suites each with their own bathrooms, a shared bathroom and a loft area ideal for work or relaxation. And, you have options! ⦁ Optional outdoor kitchen/rough in ⦁ Optional study in place of dining room ⦁ Optional bedroom 6 and bathroom 5 ⦁ And more!
Carousel — use arrows to browse images for this design, or tap the photo to open the floor plan.
Quick Move-InAbaco
From$639,9994–6 Beds3.5–5.5 Baths2–3 Car garage3,221+ sq ftSingle-family at Ardisia Park. 2 Quick Move-In homes in this plan — ask the sales team about finishes and closing timelines.
Carousel — use arrows to browse images for this design, or tap the photo to open the floor plan.
Ready to BuildBimini
From$699,9995–6 Beds3.5–5.5 Baths2–3 Car garage4,181+ sq ftThe Bimini’s gorgeous home design is a true representation of the comfort, quality, and beauty you will find within. The 4,181 square foot home immediately delivers with a grand open-concept living area as you walk in from the front porch and introduces you to the elegant touches throughout. With 6 bedrooms, 3 and a half bathrooms, media room, game room and more, the Bimini is sure to impress! Off the entry foyer, a flex room or optional study sits to the right and dining room to the left. You then move into the center of the home and come upon a large gathering room. From here you can walk out directly onto the sunny lanai at the back of the home. Notably, there are options for an extended lanai or an outdoor kitchen. Back inside, the gathering room opens to the gleaming kitchen, which features ample counter space, a pantry, center island, and a more spacious, additional working island with a breakfast bar. To one side of the kitchen, lies a casual dining nook and the entry to a laundry room. A capacious and elegant primary suite is set on the opposite side of the first floor for an air of true privacy and convenience. The suite includes two walk-in closets and a bathroom with two sinks and vanities, an inviting garden tub, and a separate, expansive shower. Climb the stairs to the second floor to a loft with views overlooking the gathering room below. All but one of the secondary bedrooms have walk-in closets, and you have the option of creating a second suite in lieu of two of these bedrooms. A game room and a media room share this level with the bedrooms, tying the second floor together.
Carousel — use arrows to browse images for this design, or tap the photo to open the floor plan.
Ready to BuildTradewinds
From$729,9996–7 Beds4 Baths2 Car garage4,830+ sq ftDiscover a fresh take on Florida living in a sumptuous, spacious Tradewinds floor plan. Ideally designed for indoor-outdoor lifestyles, this new Orlando home is beautifully designed, masterfully crafted and lavished with included features that add pleasure, ease and enjoyment. Tradewinds is an open-concept plan, allowing for the free flow for people and conversations between the central great room, chef-worthy kitchen, casual dining nook and lanai. The kitchen has ample counter and storage space and includes a large pantry in the convenient pass-through from the tandem garage. For impress-the-guests' meals and other special occasions there’s a formal dining room, but if you prefer it can easily convert to a study. A flex room just off the entry is ideal for home office, hobby room or extra guest sleeping. Your primary suite has its own half of the downstairs, with a foyer-style entry for added privacy. The primary bath features a large walk-in shower, twin vanities, an enclosed commode, and the option to add a deluxe primary bath. The room-sized walk-in closet can handle all those bargains you can never pass up! Also on the first floor, a large ensuite secondary bedroom, ideal for a guest suite. Upstairs you’ll find a game room big enough for a billiard table, a media room for watching your favorite flicks, and five secondary bedrooms, each with a walk-in closet. Bedroom 7 can be converted to a second suite with a huge walk-in closet and suite-style bath. Tradewinds is a flexible plan with a number of options that adapt the home to your needs. These include an extended lanai with pocket slider and outdoor kitchen, second suite at Bedroom 2 and a gourmet kitchen package. Like all Taylor Morrison homes, this one can be personalized with options and upgrades from our Design Center.
Media
Project photo gallery
Click the large photo or a thumbnail to open the gallery viewer.
Is this your project?
Take control of your project page, add direct contact details, keep information updated, unlock performance insights, and increase visibility with agents and buyers actively looking for new construction homes.
Prices and features may vary and are subject to change. Photos are for illustrative purposes only. Legal disclaimers.