


Pecan Square 40'

Total Units
11
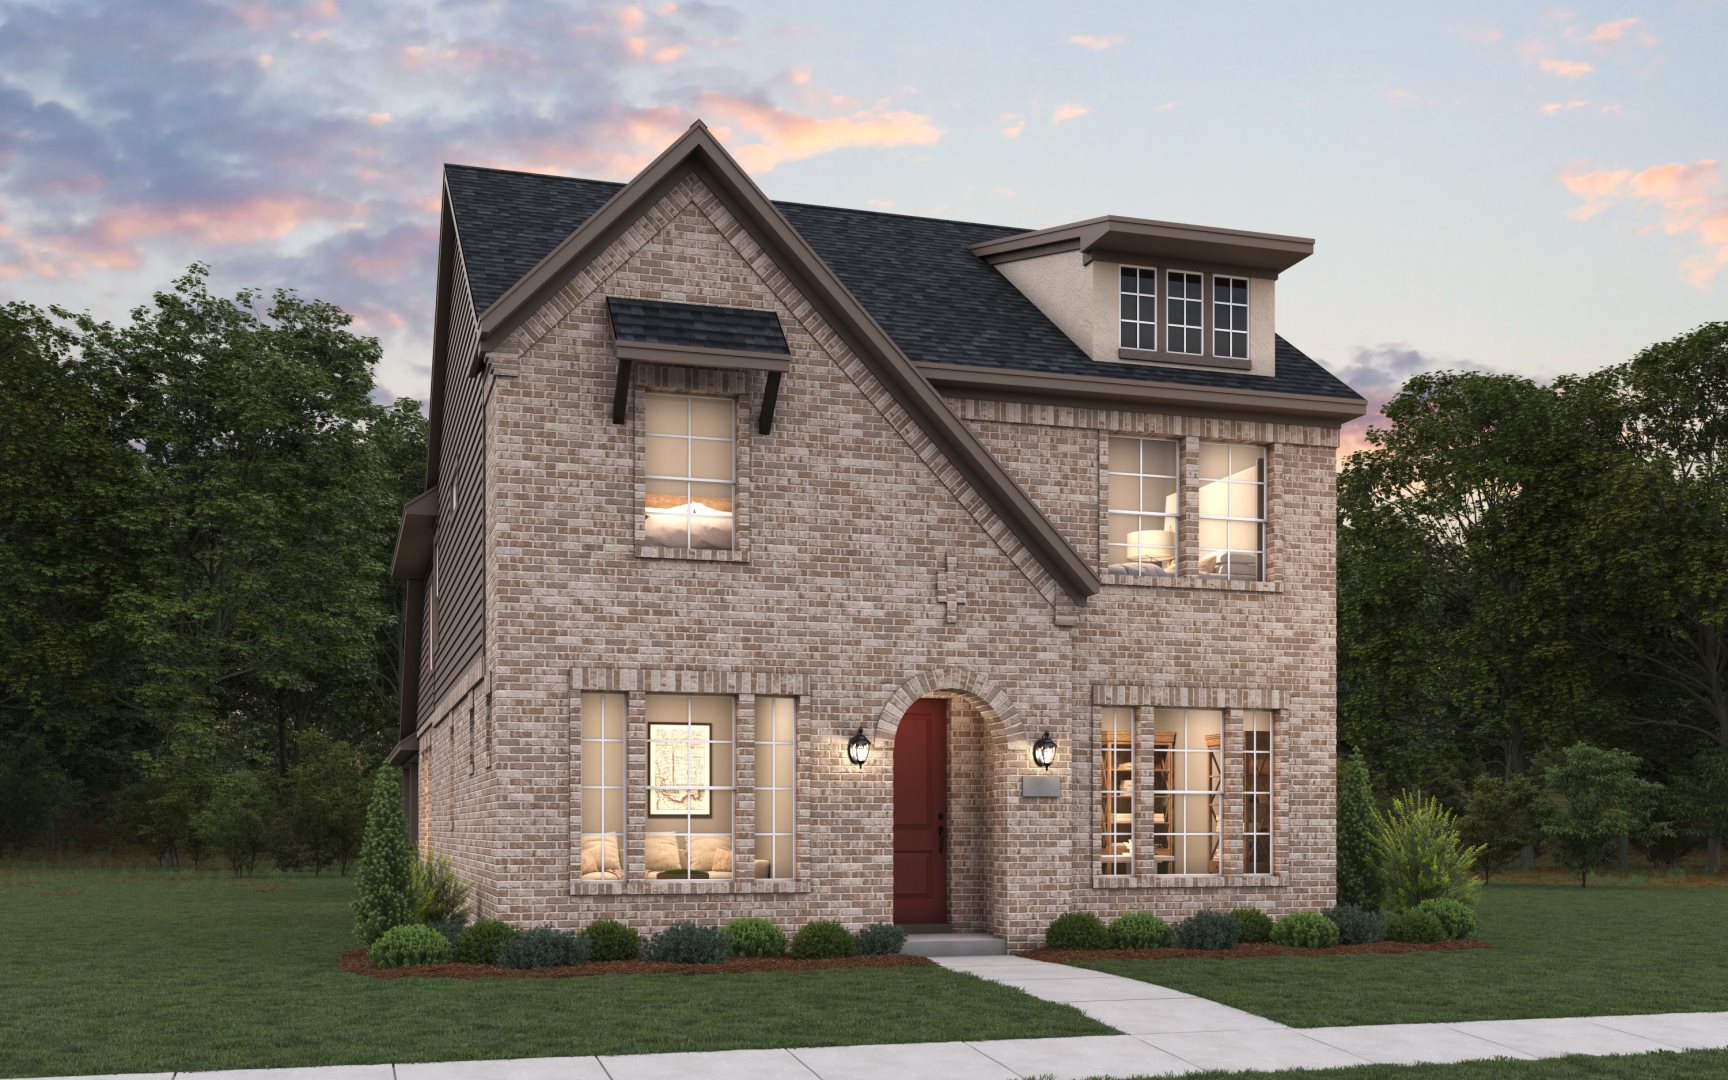
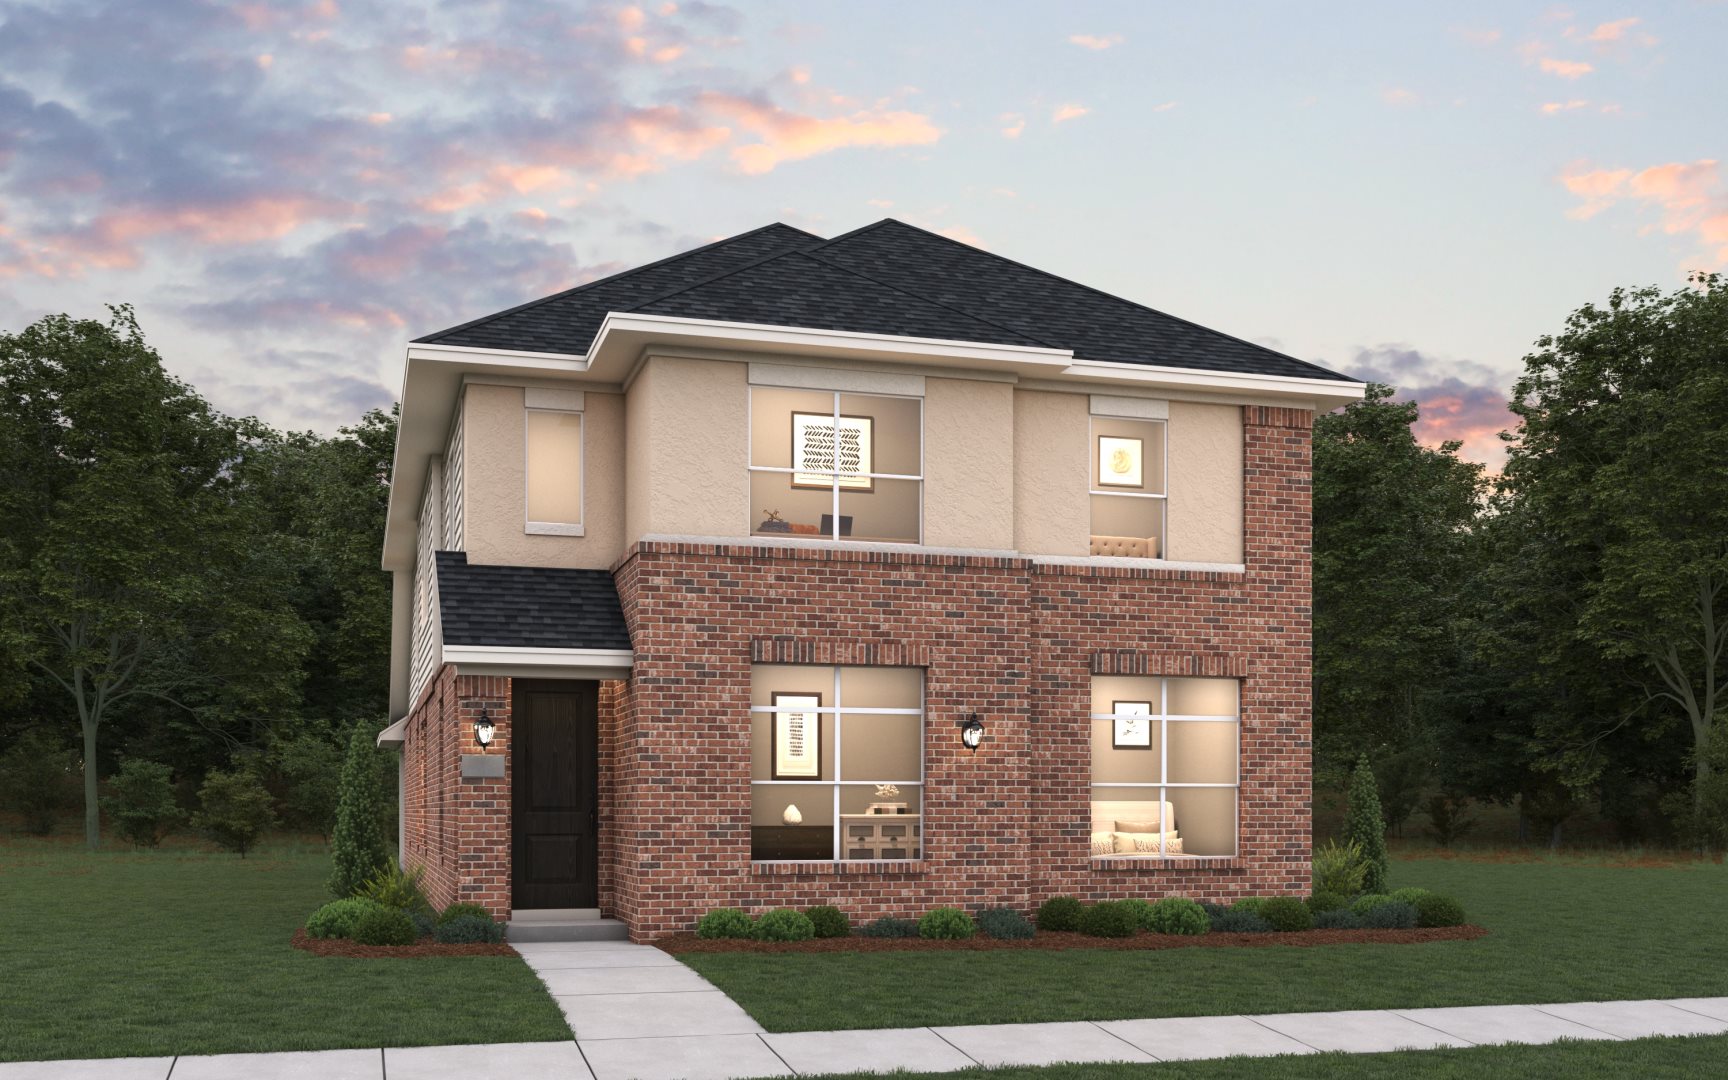
Discover the charm of Northlake with Coventry Homes' stunning Pecan Square 40', featuring a delightful array of amenities including a park, swimming pool, game room, and event spaces for your enjoyment.
Community Highlights
- On-site lifestyle manager & event calendar
- HOA dues cover Internet & front yard maintenance
- Home automation expert on-site
- Jackson Hall: meeting space & game room
- Multiple resort-style pools
- The Greeting House co-working space
- The Lawn: gathering space for activities
- State-of-the-art fitness center
- Post & Parcel package hub
- The Arena: 22,000 sq. ft. event pavilion
Community Insights
Small town ambiance meets cutting-edge community in Pecan Square. Based on the concept of the town square, Pecan Square amenities encourage neighbors to hang out at the Jackson Hall amenity complex, meet up at the pools, play catch on The Lawn and take Fido to the Barking Lot to unleash some energy. A unique amenity is The Greeting House, which houses a co-working space for remote workers and home business owners. Self-service package pick-up is available at Post & Parcel. The Arena is an expansive space where residents can attend resident concerts and events. The conveniences don’t stop there. Each home is equipped with a Canopy technology bundle including half-gigabit Wi-Fi, Ring Video Doorbell and Echo Show. Not a tech person? No worries, the community has a dedicated home automation specialist on site. Johnie Daniel Elementary School, Pecan Square’s first onsite school. Also planned are middle and high schools, all zoned to the highly regarded Northwest Independent School District.
Amenities
Site Plan
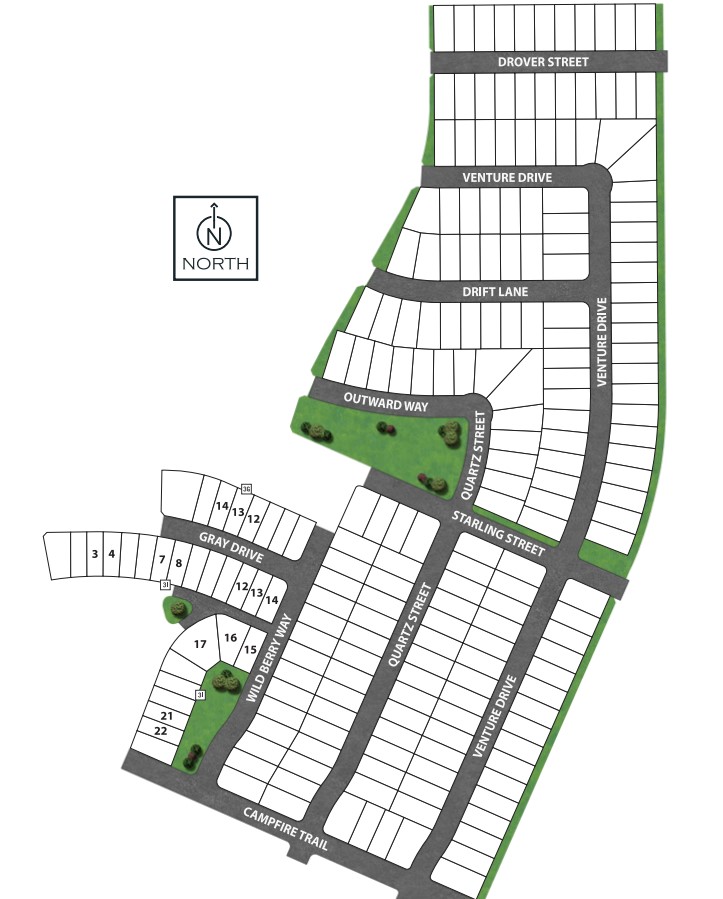
Home designs (9)
1 Quick Move-In lot across 1 plan — open Quick Move-In.
Carousel — use arrows to browse images for this design, or tap the photo to open the floor plan.
Quick Move-InFayette
Inquire3 Beds2.5 Baths2 Car garage2,282+ sq ftSingle-family at Pecan Square 40'. 1 Quick Move-In home in this plan — ask the sales team about finishes and closing timelines.
Carousel — use arrows to browse images for this design, or tap the photo to open the floor plan.
Ready to BuildWalker
From$399,9903 Beds2 Baths2 Car garage1,617+ sq ftSingle-family layout at Pecan Square 40'. Explore elevations, included features, and personalization options with our sales team.
Carousel — use arrows to browse images for this design, or tap the photo to open the floor plan.
Now BuildingMorris
From$459,9903 Beds2.5 Baths2 Car garage2,224+ sq ftSingle-family at Pecan Square 40'. 1 home is now building — ask the sales team for timelines and personalization options.
Carousel — use arrows to browse images for this design, or tap the photo to open the floor plan.
Ready to BuildStephens
From$462,9903 Beds2.5 Baths2 Car garage2,262+ sq ftSingle-family layout at Pecan Square 40'. Explore elevations, included features, and personalization options with our sales team.
Carousel — use arrows to browse images for this design, or tap the photo to open the floor plan.
Ready to BuildFloyd
From$465,9903 Beds2.5 Baths2 Car garage2,367+ sq ftSingle-family layout at Pecan Square 40'. Explore elevations, included features, and personalization options with our sales team.
Carousel — use arrows to browse images for this design, or tap the photo to open the floor plan.
Now BuildingZapata
From$469,9904 Beds3.5 Baths2 Car garage2,433+ sq ftSingle-family at Pecan Square 40'. 2 homes are now building — ask the sales team for timelines and personalization options.
Carousel — use arrows to browse images for this design, or tap the photo to open the floor plan.
Now BuildingKarnes
From$474,9904 Beds3.5 Baths2 Car garage2,505+ sq ftSingle-family at Pecan Square 40'. 1 home is now building — ask the sales team for timelines and personalization options.
Carousel — use arrows to browse images for this design, or tap the photo to open the floor plan.
Now BuildingRoberts
From$482,9904 Beds3.5 Baths2 Car garage2,684+ sq ftSingle-family at Pecan Square 40'. 3 homes are now building — ask the sales team for timelines and personalization options.
Carousel — use arrows to browse images for this design, or tap the photo to open the floor plan.
Now BuildingWilliamson
From$489,9904 Beds3.5 Baths2 Car garage2,793+ sq ftSingle-family at Pecan Square 40'. 2 homes are now building — ask the sales team for timelines and personalization options.
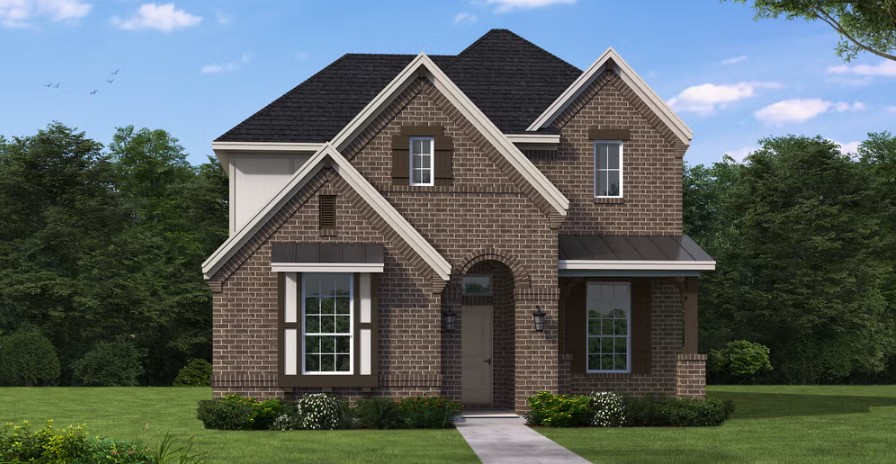
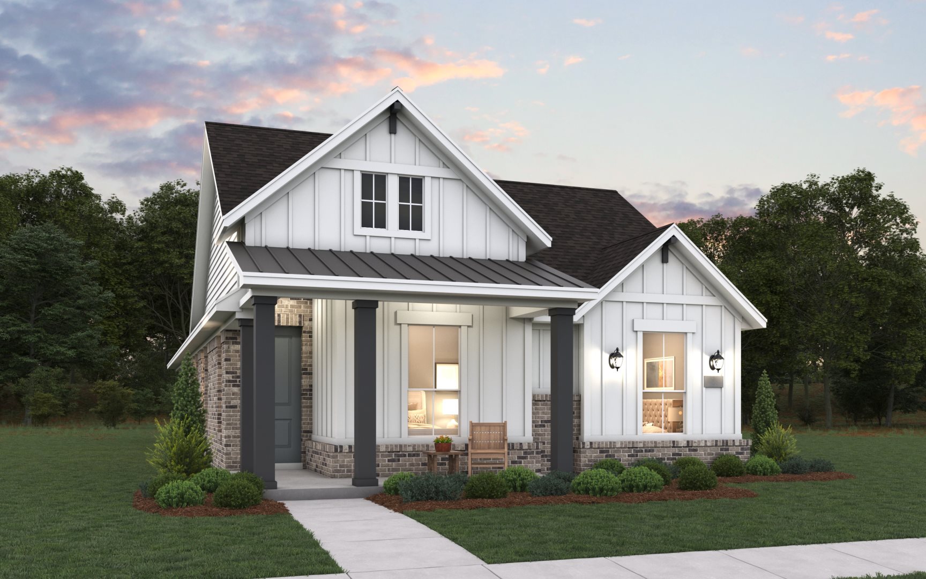
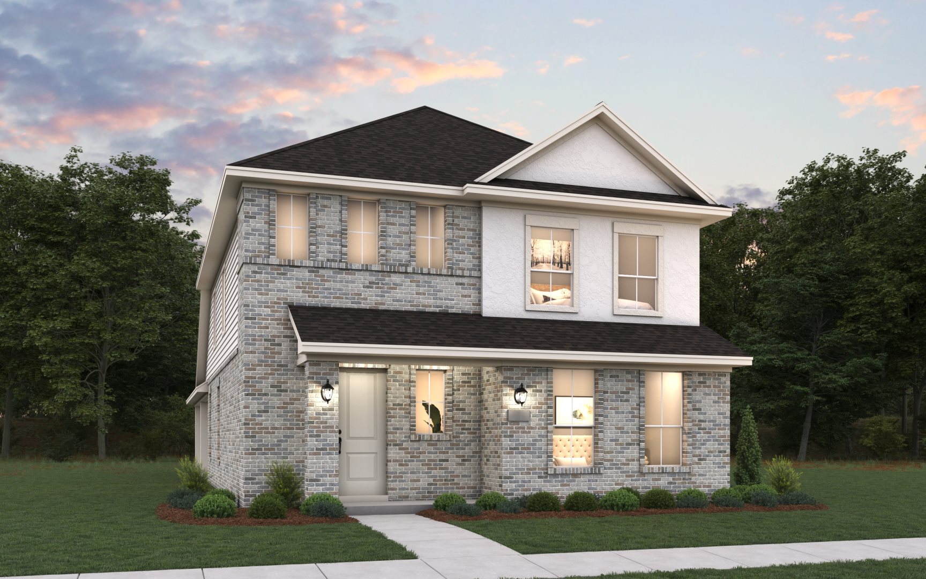
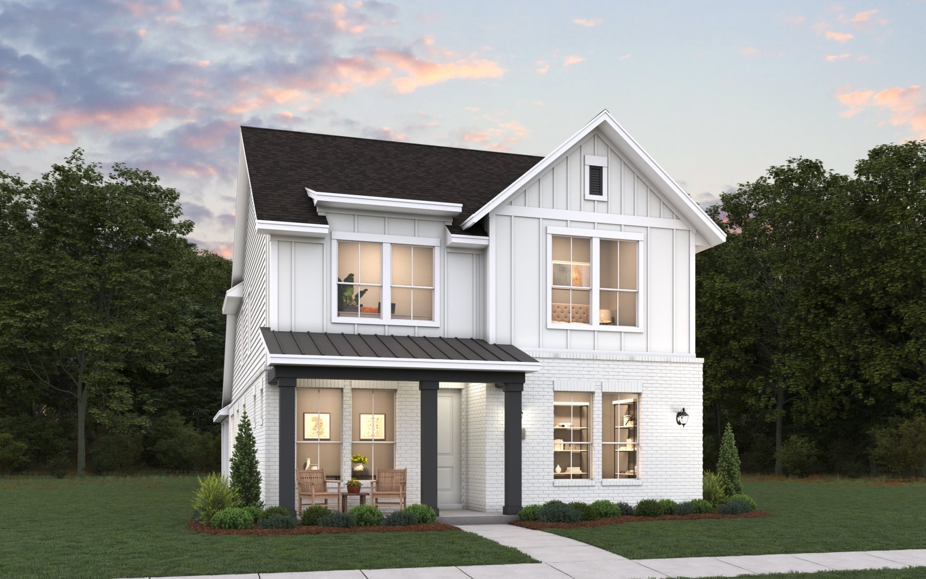
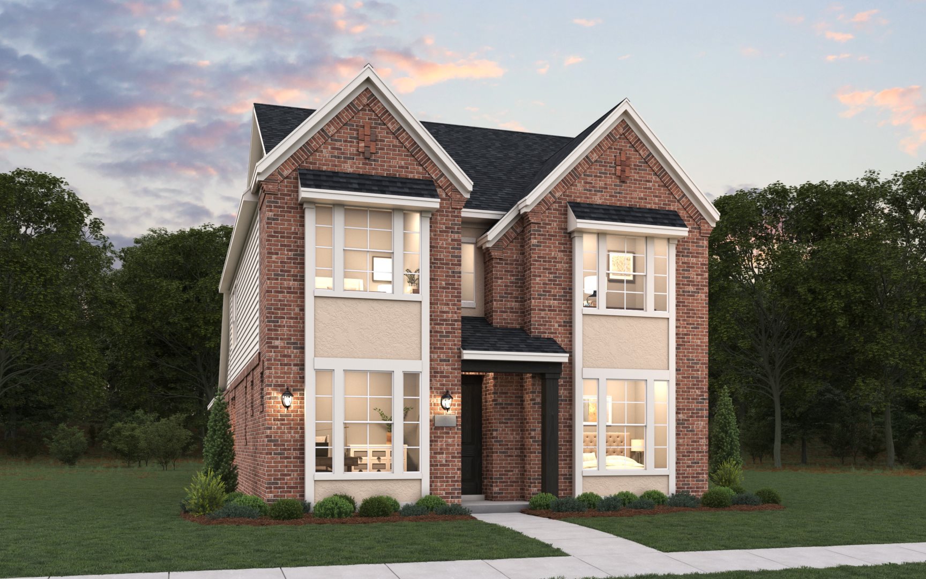
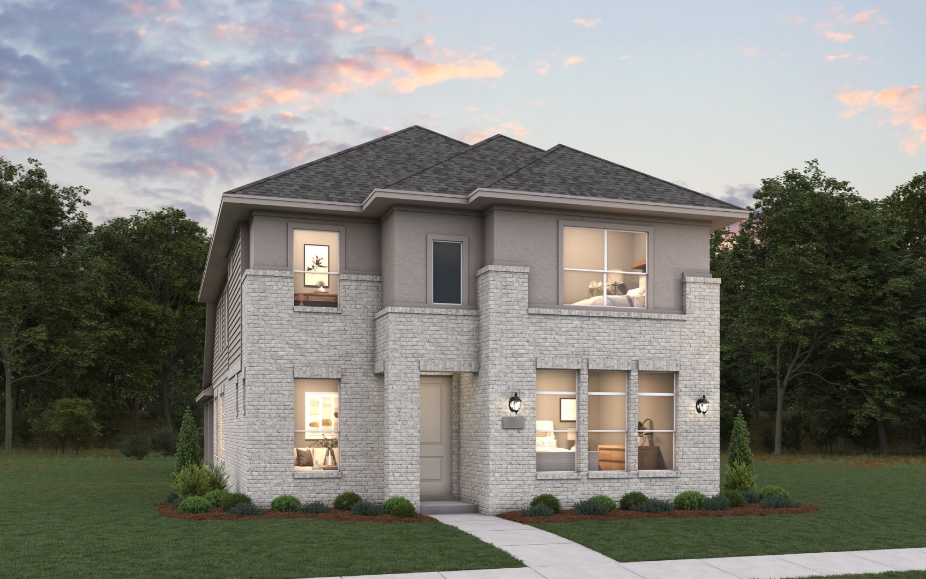
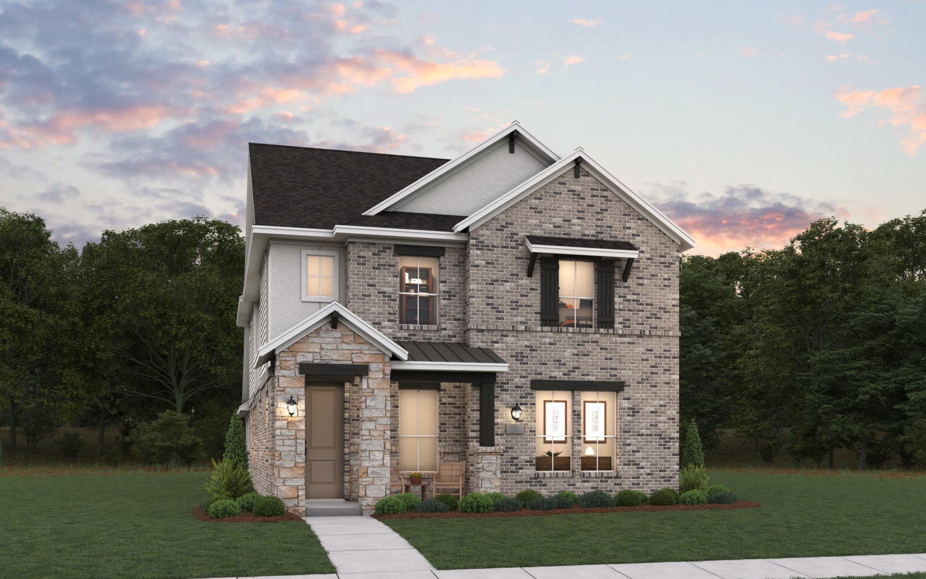
Media
Project photo gallery
Click the large photo or a thumbnail to open the gallery viewer.
Is this your project?
Take control of your project page, add direct contact details, keep information updated, unlock performance insights, and increase visibility with agents and buyers actively looking for new construction homes.
Prices and features may vary and are subject to change. Photos are for illustrative purposes only. Legal disclaimers.