


The Ridge at Northlake

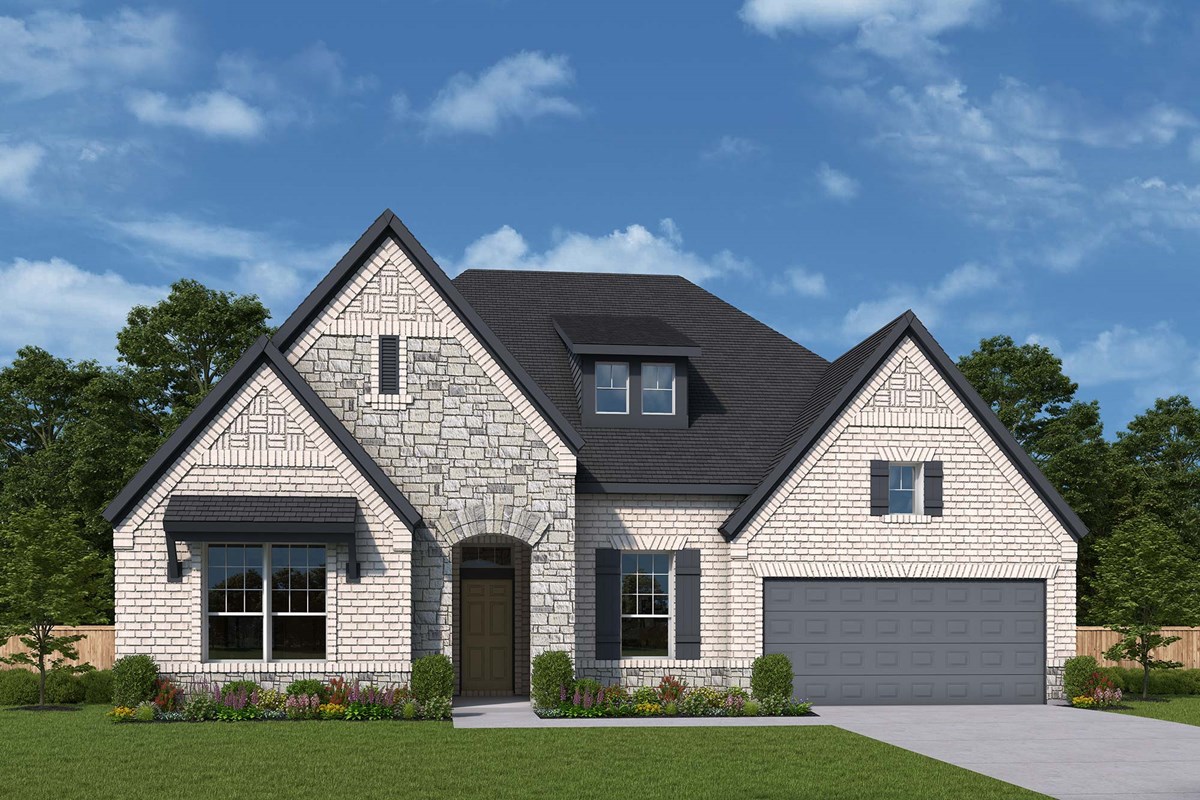
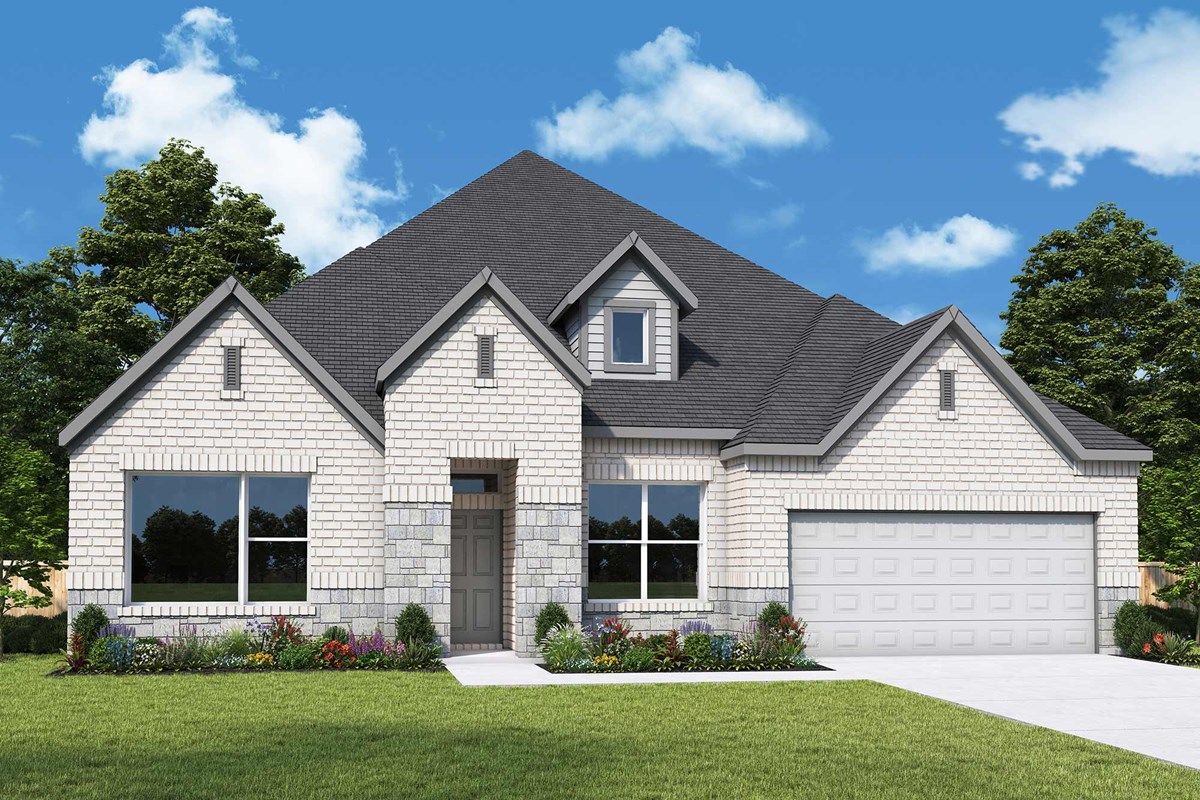
Discover the charm of Northlake with The Ridge at Northlake, a stunning project by David Weekley Homes, featuring amazing amenities like a playground, clubhouse, golf course, and swimming pool!
New homes are available in the master-planned community of The Ridge at Northlake! Located in Northlake, Texas, this family-friendly community offers thoughtfully designed single-family homes built on 60-foot homesites. Here, you can live the lifestyle of your dreams and enjoy top-quality craftsmanship from a trusted Dallas/Ft. Worth home builder with more than 45 years of experience, as well as:
- State-of-the art fitness facility and The Altitude Club
- Resort-style pool, lap pool and Splash Park
- Adventure Play Area, outdoor ninja course and Little Explorers Club
- Walking and jogging trails
- Fire pit, social spaces and parks/event lawn
- Students attend sought-after Argyle ISD schools
Amenities
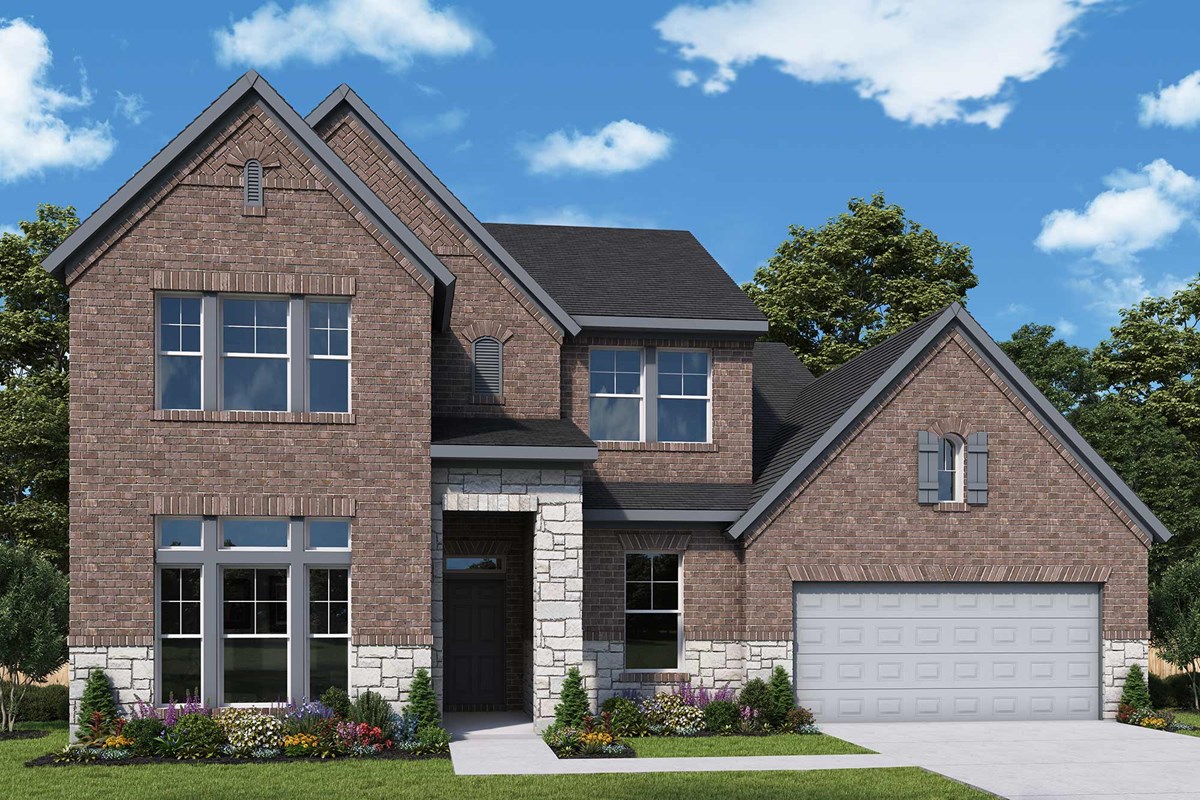
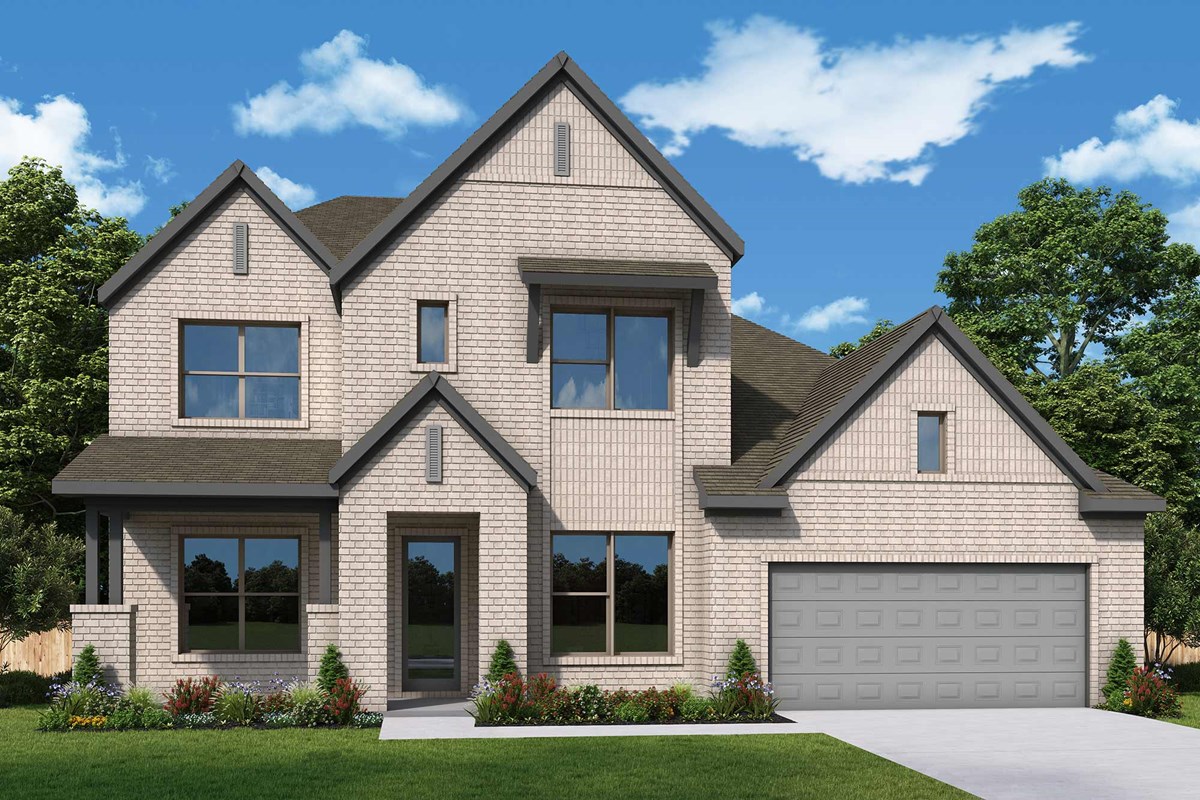
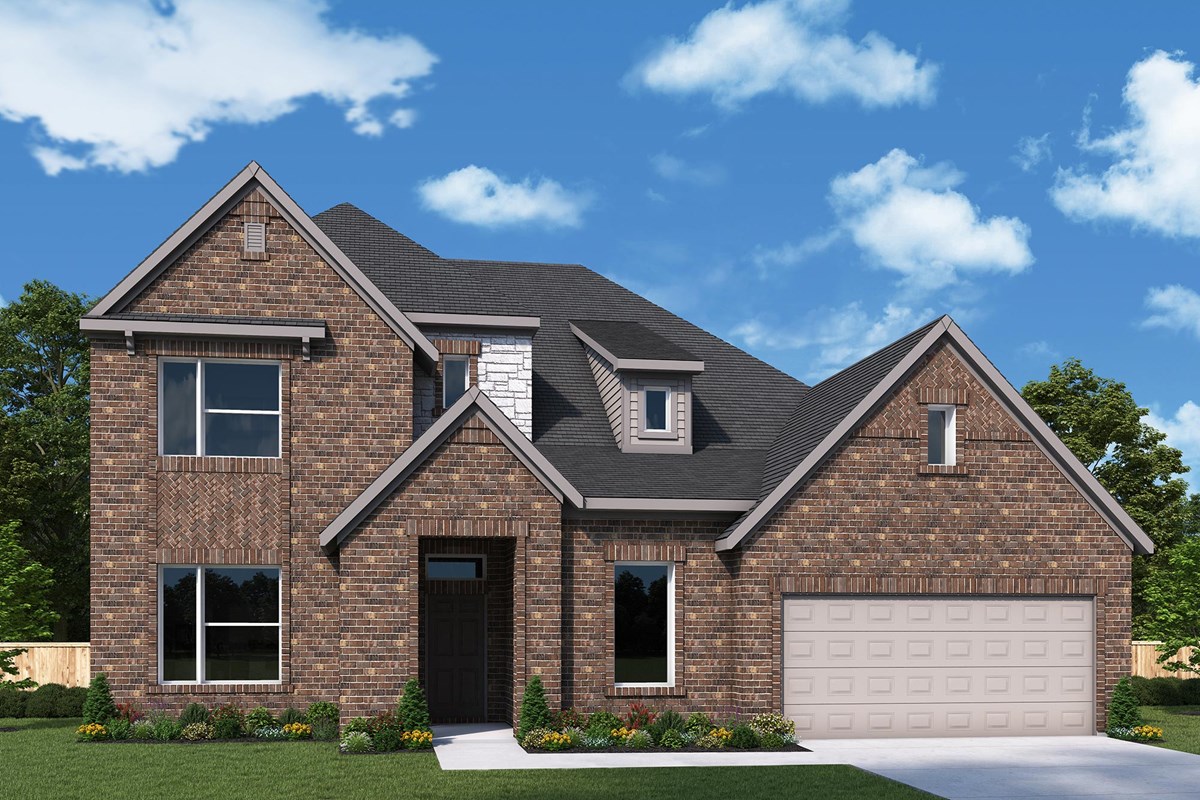
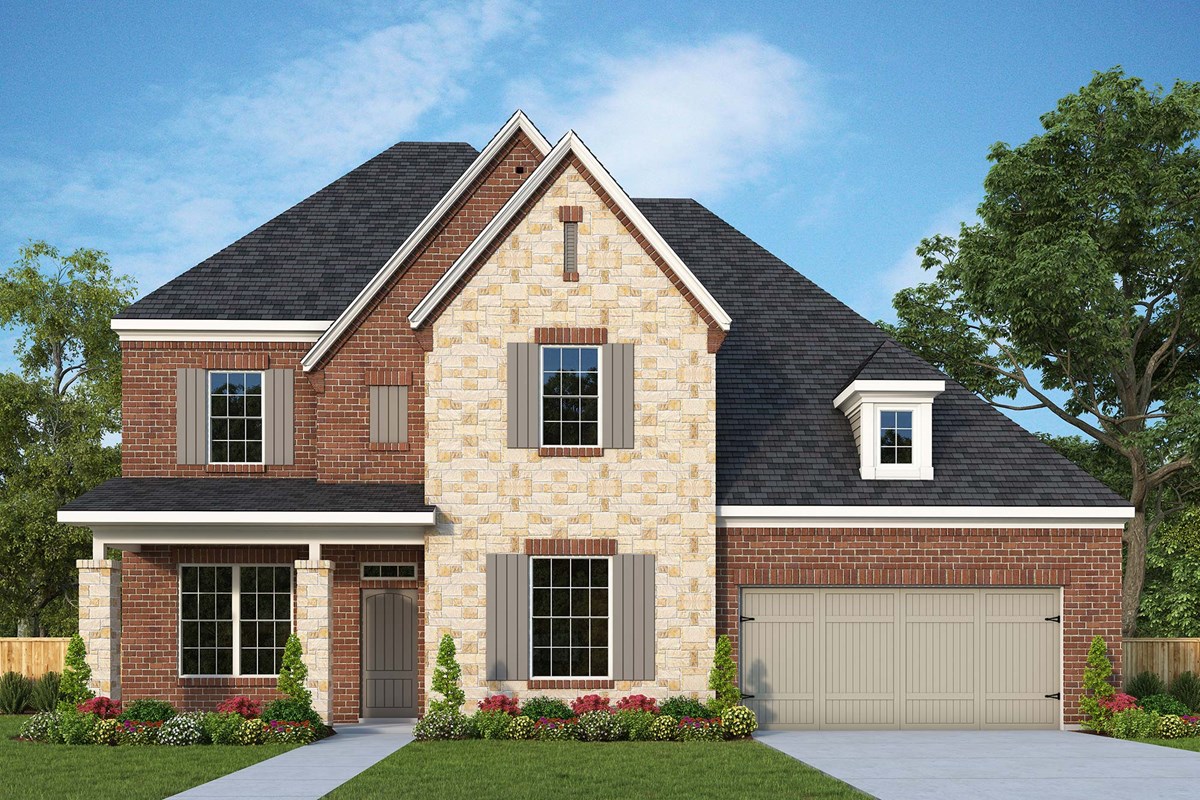
Home designs (10)
6 Quick Move-In lots across 3 plans — open Quick Move-In.
Carousel — use arrows to browse images for this design, or tap the photo to open the floor plan.
Ready to BuildThe Brenwood
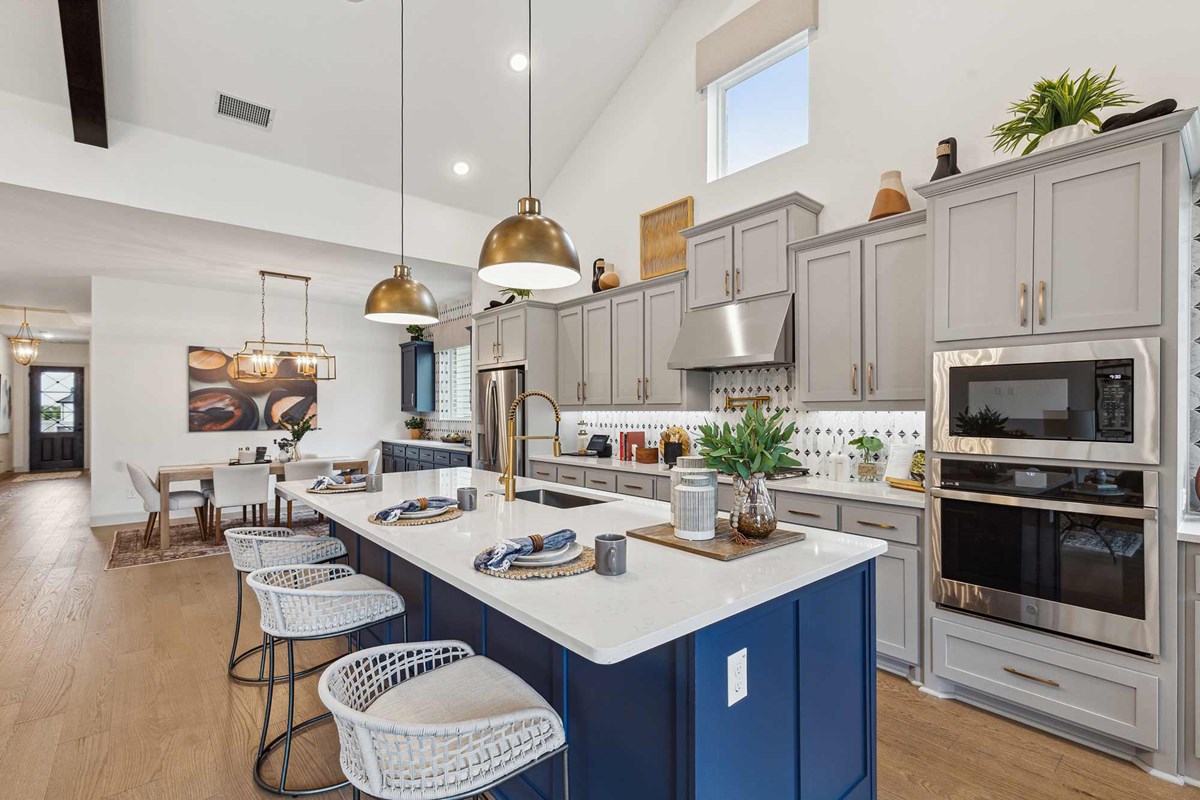
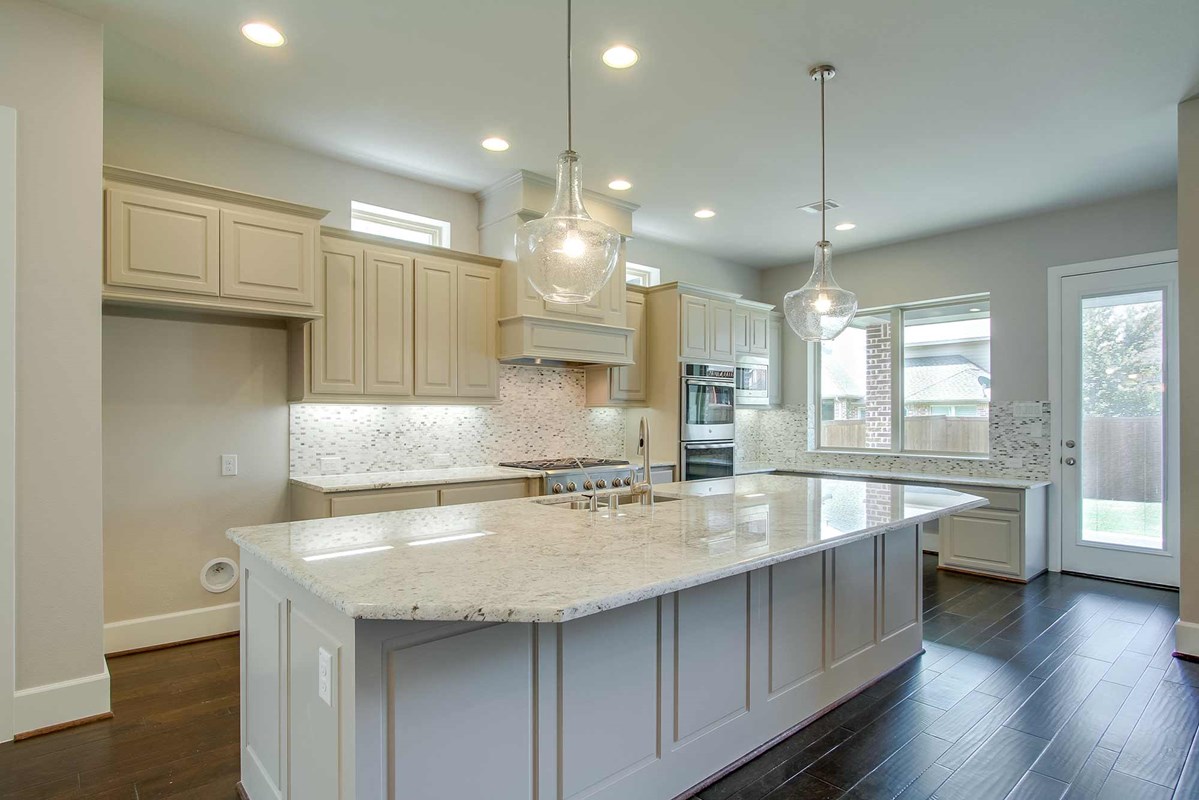
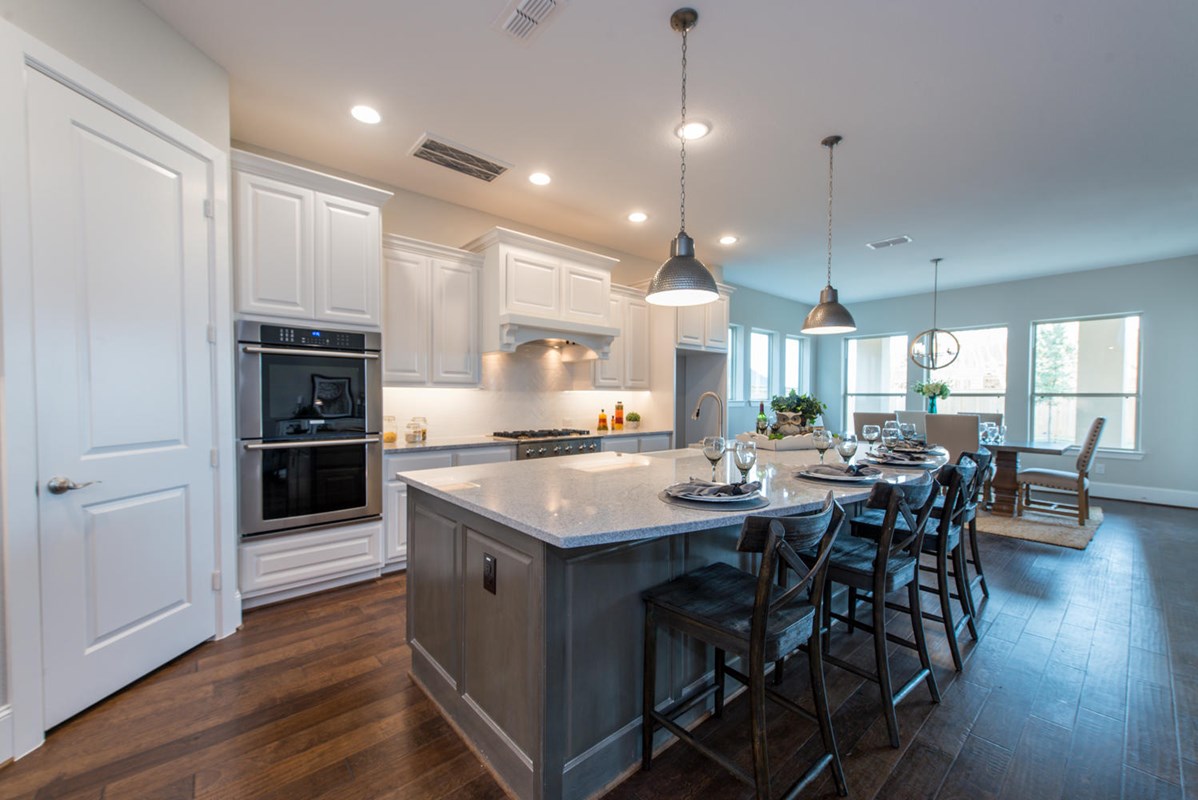
From$596,9904 Beds3 Baths2–3 Car garage2,490+ sq ftWelcome everyday luxury to your life in the beautiful Brenwood floor plan by David Weekley Homes. The study presents sunlit opportunity for additional gathering space or the personally-designed office or workshop you’ve been dreaming of. Energy-efficient windows frame a beautiful backyard view and allow your interior design style to shine in the natural light. A corner pantry, full-function island, and expansive view contribute to the culinary layout of the contemporary kitchen. A private suite and two junior bedrooms allow everyone to have a place of their own. The deluxe walk-in closet and pamper-ready bathroom make your Owner’s Retreat a private vacation at the end of each day.
Carousel — use arrows to browse images for this design, or tap the photo to open the floor plan.
Quick Move-InThe Gresham
From$632,9904 Beds3.5 Baths4 Car garage3,028+ sq ftSingle-family at The Ridge at Northlake. 2 Quick Move-In homes in this plan — ask the sales team about finishes and closing timelines.
Carousel — use arrows to browse images for this design, or tap the photo to open the floor plan.
Quick Move-InThe Caroline
From$639,9904–5 Beds3–4.5 Baths4 Car garage3,076+ sq ftSingle-family at The Ridge at Northlake. 2 Quick Move-In homes in this plan — ask the sales team about finishes and closing timelines.
Carousel — use arrows to browse images for this design, or tap the photo to open the floor plan.
Ready to BuildThe Ardell
From$647,9904 Beds3 Baths3 Car garage3,215+ sq ftOverview Enjoy an abundance of everyday luxury in the glamorous Ardell floor plan by David Weekley Homes. The upstairs retreat and downstairs study provide sunny spaces to craft your ideal special-purpose rooms. Unique personalities and growing minds can flourish in the delightful spare bedrooms. Soaring ceilings and sleek spaces for living and dining make the open floor plan a beautiful place to play host. Share your cuisine creations on the presentation island in the modern kitchen. Withdraw to the elegant Owner’s Retreat, which includes the closet and bathroom features to pamper your wardrobe and yourself. The covered porch presents a remarkable opportunity for outdoor relaxation. Lifestyle refinements include extra storage, a 3-car garage, and a variety of built-in conveniences.
Carousel — use arrows to browse images for this design, or tap the photo to open the floor plan.
Quick Move-InThe Redfern
From$655,9904–5 Beds4 Baths2–3 Car garage3,421+ sq ftSingle-family at The Ridge at Northlake. 1 Quick Move-In home in this plan — ask the sales team about finishes and closing timelines.
Carousel — use arrows to browse images for this design, or tap the photo to open the floor plan.
Ready to BuildThe Emmett
From$663,9905 Beds4.5 Baths2–3 Car garage3,495+ sq ftOverview Vibrant gathering spaces and streamlined conveniences contribute to the contemporary appeal of The Emmett floor plan by David Weekley Homes in Northlake, Texas. Growing minds and unique decorative styles will have a superb place to call their own in the beautiful guest suite and junior bedrooms. Design a family movie theater or game room in the upstairs retreat and a work-from-home office in the downstairs study. Soaring ceilings and sleek spaces for living and dining make the open floor plan a beautiful place to play host. Ample storage and effortless style make the kitchen perfect for hosting memorable holiday feasts. Your deluxe Owner’s Retreat presents a glamorous place to refresh at the end of each day, and includes a spa-inspired en suite bathroom and a large walk-in closet. There’s no better place to enjoy a leisurely evening than in the shade of your classic covered patio and welcoming covered front porch.
Carousel — use arrows to browse images for this design, or tap the photo to open the floor plan.
Ready to BuildThe Musgrove
From$666,9904 Beds3.5 Baths2–3 Car garage3,515+ sq ftOverview Bring your creative design ideas to life in the spacious and sophisticated Musgrove floor plan by David Weekley Homes. Escape to the superb comfort of your Owner’s Retreat, which includes a pamper-ready bathroom and a deluxe walk-in closet. Grand, energy-efficient windows connect the open family room to the spacious covered porch, making it easy to celebrate, indoors or out. Gather the family around kitchen’s island to enjoy delectable treats and celebrate special achievements. Craft your ideal special-purpose areas in study, garage storage area and upstairs retreat. Each junior bedroom and guest suite offers ample privacy and individual appeal.
Carousel — use arrows to browse images for this design, or tap the photo to open the floor plan.
Ready to BuildThe Hillmont
From$670,9905 Beds4.5 Baths3 Car garage3,599+ sq ftLive your best life in the superior craftsmanship and incredible comfort of The Hillmont floor plan by David Weekley Homes. Design your ultimate home office or an innovative specialty room in the captivating front study. The epicurean kitchen provides a presentation island and ample room for food storage and meal prep. Your open-concept floor plan offers an impeccable space to play host to picture-perfect memories and brilliant social gatherings. Unique personalities and individual styles shine in the spacious spare bedrooms and guest suites. Retire to the elegance of your deluxe Owner’s Retreat, featuring an everyday-spa bathroom and a wardrobe-expanding walk-in closet. The upstairs retreat is the perfect space to create a family movie theater or a fun and games parlor. Cherish your relaxing sunsets and breezy weekends from the shaded bliss of your covered porch.
Carousel — use arrows to browse images for this design, or tap the photo to open the floor plan.
Ready to BuildThe Alford
From$685,9905 Beds4.5 Baths3 Car garage3,843+ sq ftOverview Achieve the lifestyle you’ve been dreaming of in the open and bright Alford in The Ridge at Northlake. Begin and end each day in the perfect paradise of your Owner’s Retreat that features a spa-inspired bathroom and a large walk-in closet. Create your ultimate home office or reading parlor in the elegant study. Each secondary bedroom provides a lovely place for growing residents and overnight guests to enjoy the abundant comforts of home. The tasteful kitchen includes a presentation island and an oversized pantry to support your culinary ambitions. Furnish the graceful living space to reflect your ideal décor and interior design style. Enjoy a book and your favorite beverage from the comfort of your covered porch.
Carousel — use arrows to browse images for this design, or tap the photo to open the floor plan.
Ready to BuildThe Narrowleaf
From$691,9905 Beds4.5 Baths3 Car garage3,850+ sq ftOverview Top-quality craftsmanship and refined luxuries combine to make the awe-inspiring Narrowleaf by David Weekley Homes floor plan. Your open family and dining areas offer an impeccable space to play host to picture-perfect memories and brilliant social gatherings. The gourmet kitchen island, open dining area and covered back porch offer a streamlined variety of mealtime settings. At the end of the day, find the rest and relaxation you need in the Owner’s Retreat, featuring a serene en suite bathroom and a walk-in closet. The downstairs mother-in-law suite and trio of spacious upstairs bedrooms provide ample privacy to make everyone at home. The front study and quiet retreat provide added places for your family to enjoy time together or pursue individual hobbies.
Media
Project photo gallery
Click the large photo or a thumbnail to open the gallery viewer.
Is this your project?
Take control of your project page, add direct contact details, keep information updated, unlock performance insights, and increase visibility with agents and buyers actively looking for new construction homes.
Prices and features may vary and are subject to change. Photos are for illustrative purposes only. Legal disclaimers.