


Windsor Springs

Total Units
50
Discover the charm of Windsor Springs in Oak Point, crafted by the renowned Toll Brothers, complete with delightful amenities like a park and convenient parking.
Why You Will Love This Community
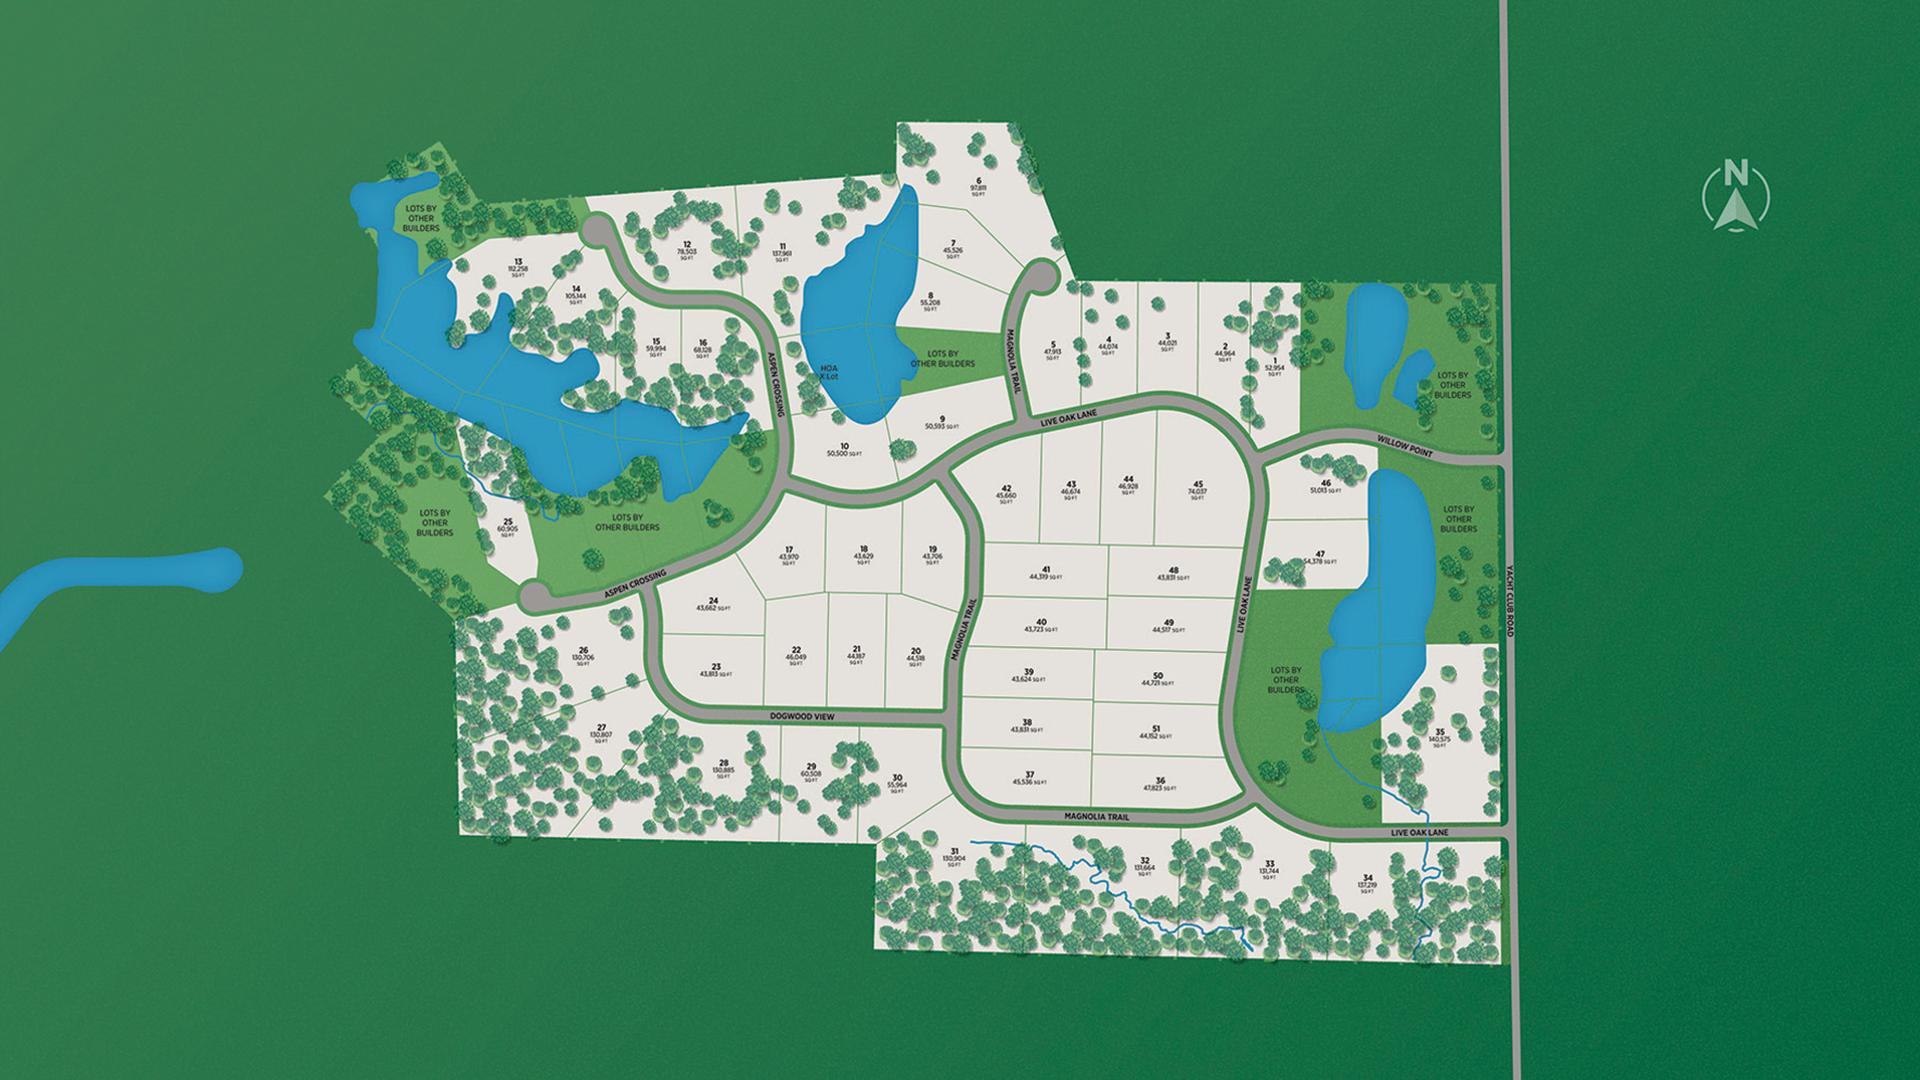
Situated near Lake Lewisville’s tranquil shores, Windsor Springs is a serene enclave of single-family homes in Oak Point, Texas. Discover home sites ranging from one to three acres and stunning home designs with incredible personalization options to create your ideal retreat. This luxury Oak Point community provides the ultimate haven with peaceful water features, lush green space, a community pond with a fishing pier, and a charming gazebo. Enhance your lifestyle with nearby high-end country clubs and convenient access to Frisco’s major corporate centers and world-class shopping, dining, and entertainment venues.
- Oversized home sites ranging from one to three acres
- Tranquil atmosphere surrounded by mature trees, green space, water features, and community pond with fishing pier
- Several nearby high-end country clubs including polo, yacht, wine, and golf
- Shopping, entertainment, and recreational opportunities abound in Frisco, Denton, and Plano
- Peace of mind with Toll Brothers quality craftsmanship, superior customer service, and the promise of an outstanding home building experience
Amenities
Site Plan
Home designs (2)
No Quick Move-In lots in these results; each plan's pill reflects primary availability from listings.
Carousel — use arrows to browse images for this design, or tap the photo to open the floor plan.
Ready to BuildAlnwick
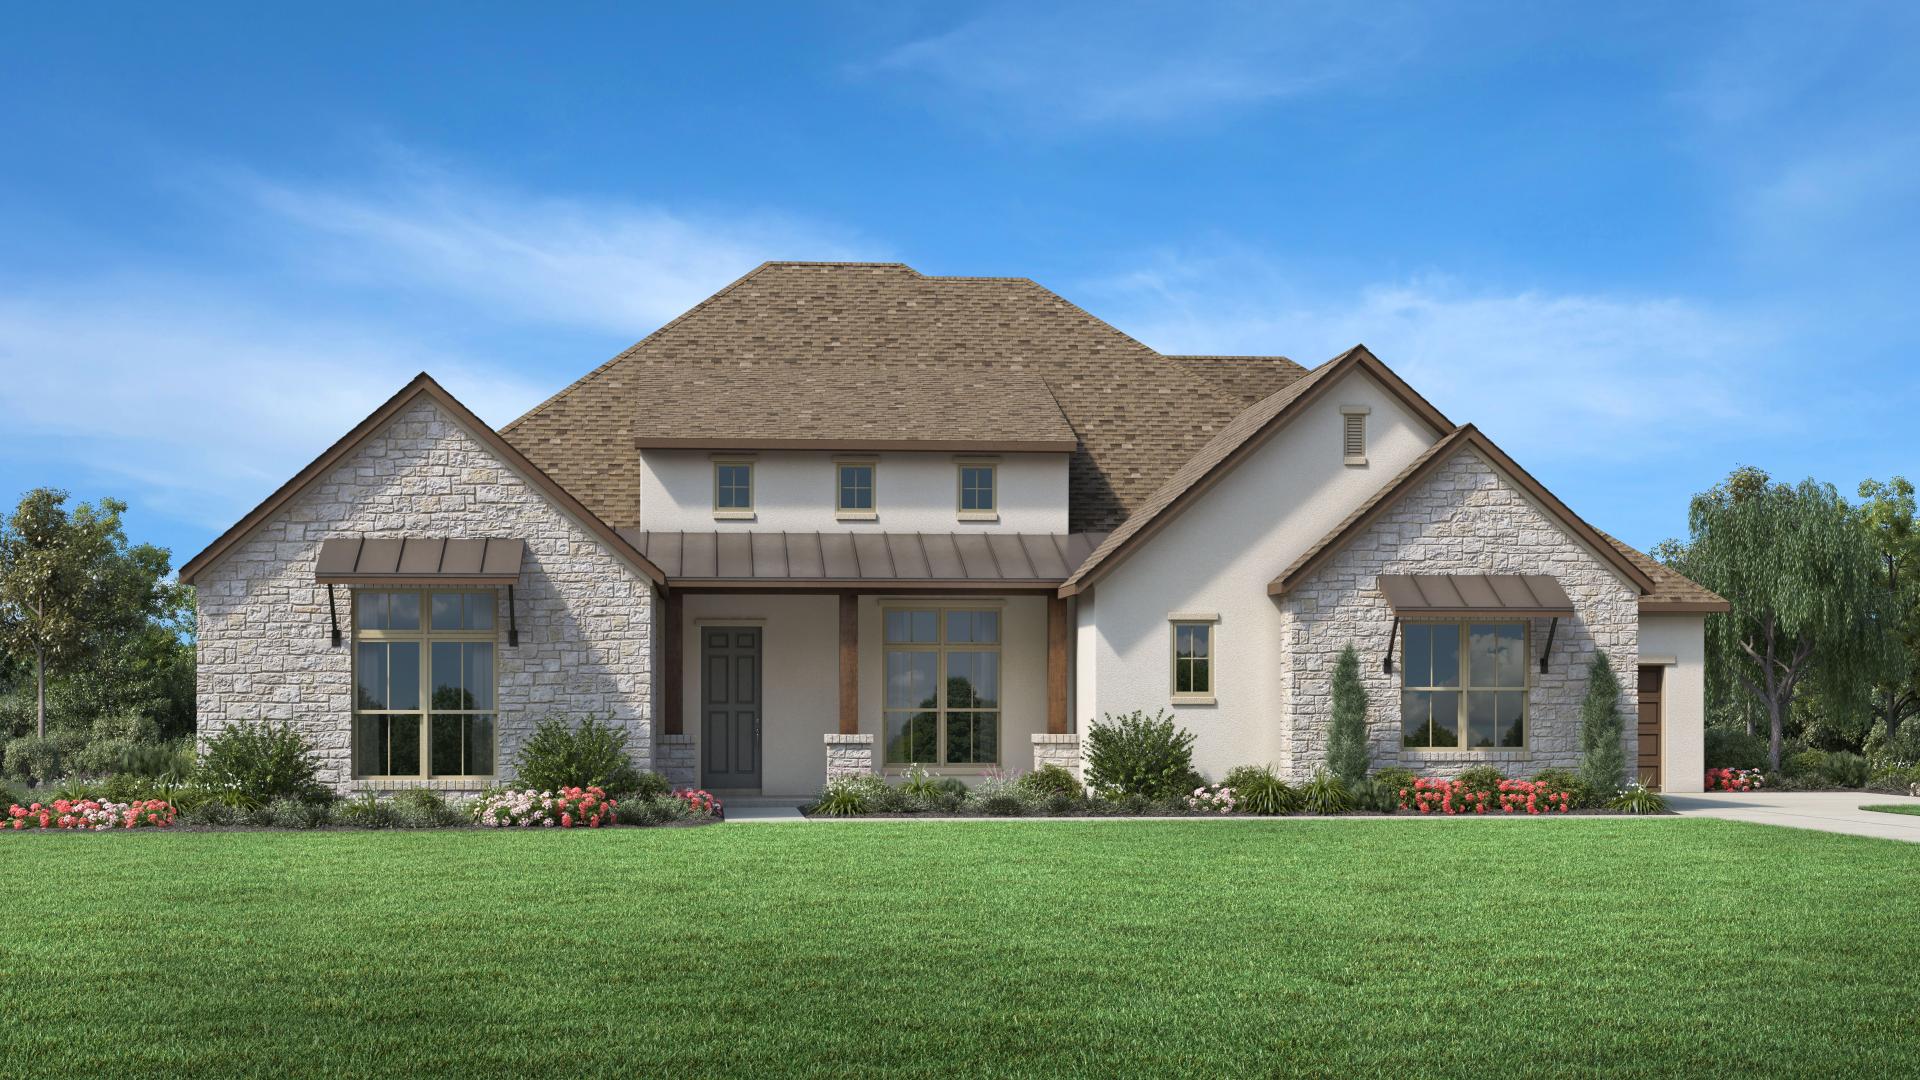
Inquire4 Beds4.5 Baths3 Car garage3,198+ sq ftThe Alnwick offers exemplary single-level luxury living with beautiful gathering spaces, quiet escapes, and impeccable architecture. An elegant foyer with tray ceiling frames a breathtaking view of the expansive open-concept great room, the casual dining area with cathedral ceiling, and the spacious covered patio beyond. Adjacent, the well-designed kitchen is highlighted by a large center island with breakfast bar, plenty of counter and cabinet space, and a sizable walk-in pantry. The palatial primary bedroom suite is complemented by a soaring cathedral ceiling, an ample walk-in closet, and a majestic primary bath with dual vanities, a serene soaking tub, a luxe shower with seat, and a private water closet. Secondary bedrooms, two with walk-in closets, one with a roomy closet, feature private baths. Additional highlights include a generous office off the foyer, conveniently located laundry, a powder room, an everyday entry, and ample additional storage. Home design highlights Well-designed kitchen is convenient to great room, casual dining area, and covered patio, a great layout for entertaining Palatial primary bedroom suite features cathedral ceiling, ample walk-in closet, and majestic primary bath Generous office off the foyer provides versatile living and entertaining options
Carousel — use arrows to browse images for this design, or tap the photo to open the floor plan.
Ready to BuildChambord
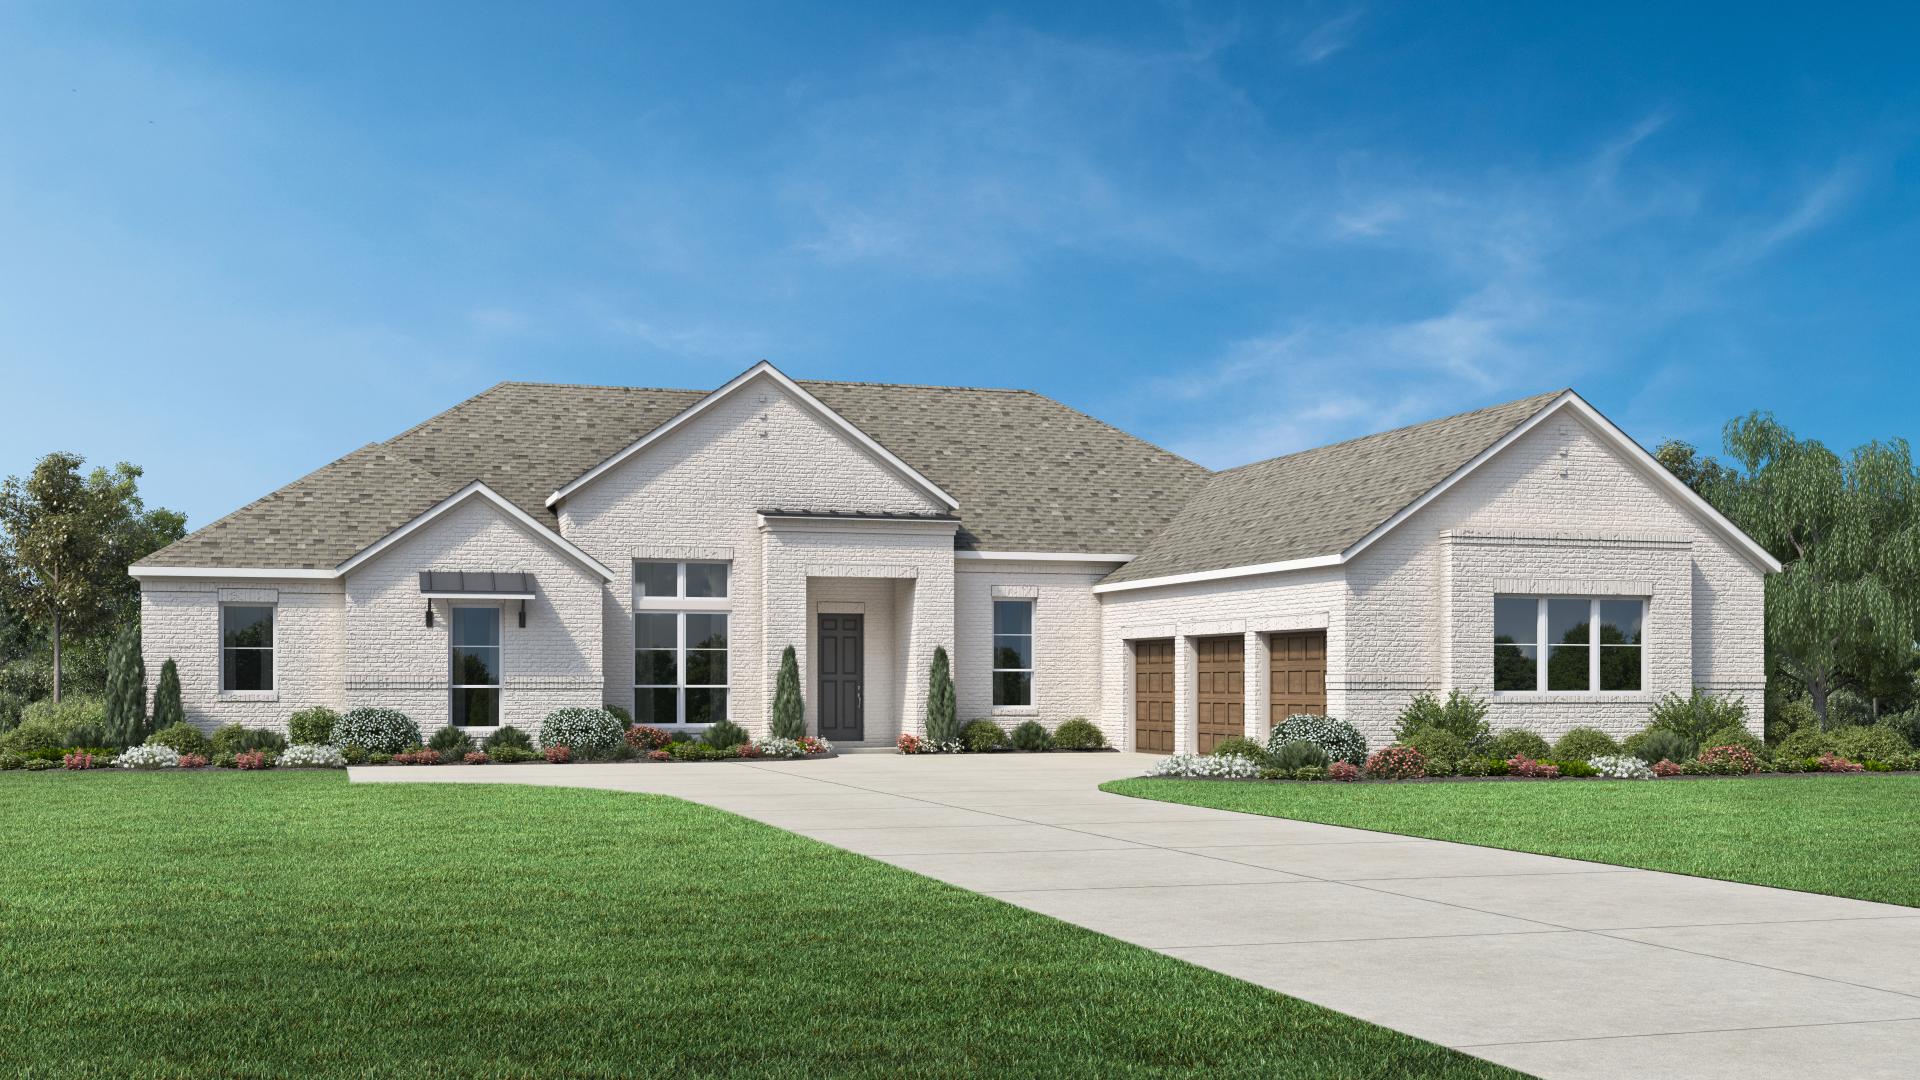
Inquire4 Beds4–4.5 Baths3–4 Car garage3,991+ sq ftHome Design Highlights The stunning Chambord offers luxury single-story living at its best. A welcoming foyer flows past a spacious office into a breathtaking great room overlooking a delightful covered patio and a charming casual dining area. The well-appointed kitchen is enhanced by an oversized center island with breakfast bar, plenty of counter and cabinet space, and an ample walk-in pantry. Completing the expansive primary bedroom suite are dual walk-in closets and an alluring primary bath with a dual-sink vanity, a soaking tub, a luxe shower with seat, linen storage, and a private water closet. Secondary bedrooms feature walk-in closets and private baths. Additional highlights include a generous flex room, a sizable office, conveniently located laundry, a powder room, an everyday entry, and plenty of additional storage. Breathtaking great room, casual dining area, and covered patio are central to the kitchen Expansive primary bedroom suite features dual walk-in closets and alluring primary bath Sizable office and generous flex room offer versatile living and entertaining options Floor plan(s) customizable, please contact us for further information.
Media
Project photo gallery
Click the large photo or a thumbnail to open the gallery viewer.
Is this your project?
Take control of your project page, add direct contact details, keep information updated, unlock performance insights, and increase visibility with agents and buyers actively looking for new construction homes.
Prices and features may vary and are subject to change. Photos are for illustrative purposes only. Legal disclaimers.