

Copperleaf

Total Units
95
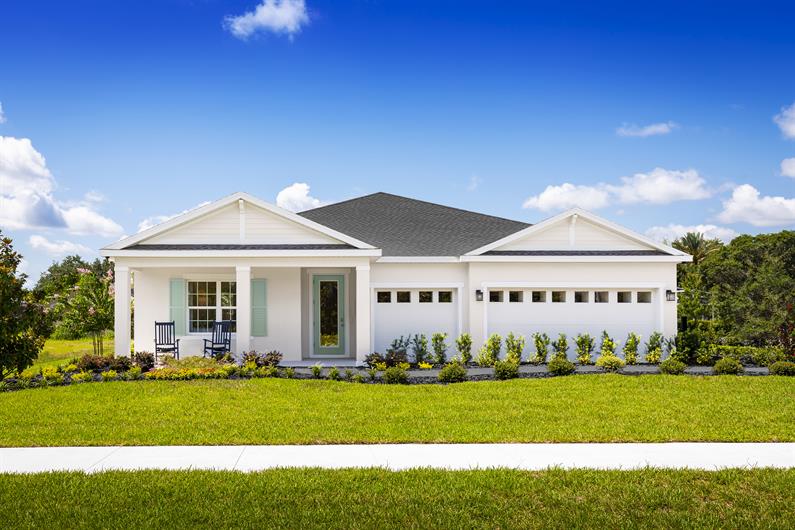
Discover the charm of Ocala with Ryan Homes' stunning Copperleaf project, featuring delightful amenities like parking and a beautiful park.
Welcome home to Copperleaf in Ocala!
Enjoy wide homesites with extra space between you & your neighbors and options for a 3-car garage. Plus, no CDD and a low HOA.
The Community
Introducing Copperleaf in Ocala, Florida, known for its pristine natural areas, freshwater springs, and abundance of horse-related activities.
Neighborhood Highlights
• Our home designs are perfect if you're looking for more space for your growing family or if you're looking to downsize.
• Customize your space with a flex room perfect for a home office, library, or first-floor bedroom.
• Bring your design ideas to life with our easy selections process and coordinated designer finishes.
• Our oversized homesites create space between you and your neighbors, giving you a private backyard and the perfect space to host a BBQ or party.
Our Location
• Spend a hot day cooling off in one of the 600 lakes, rivers, and springs in the county. Spend the day floating, kayaking, or scuba diving in the crystal blue waters.
• Discover the city on horseback and take a guided tour through the Ocala National Forest under the canopy of centuries-old trees.
• Get your adrenaline going with a trip to Canyons Zip Line and Adventure Park – you can even sign up for a Nighttime Zip Tour during the full moon.
• Shop local at the weekly Farmer's Market on The Town Square, every Thursday from 9am – 1pm.
Amenities
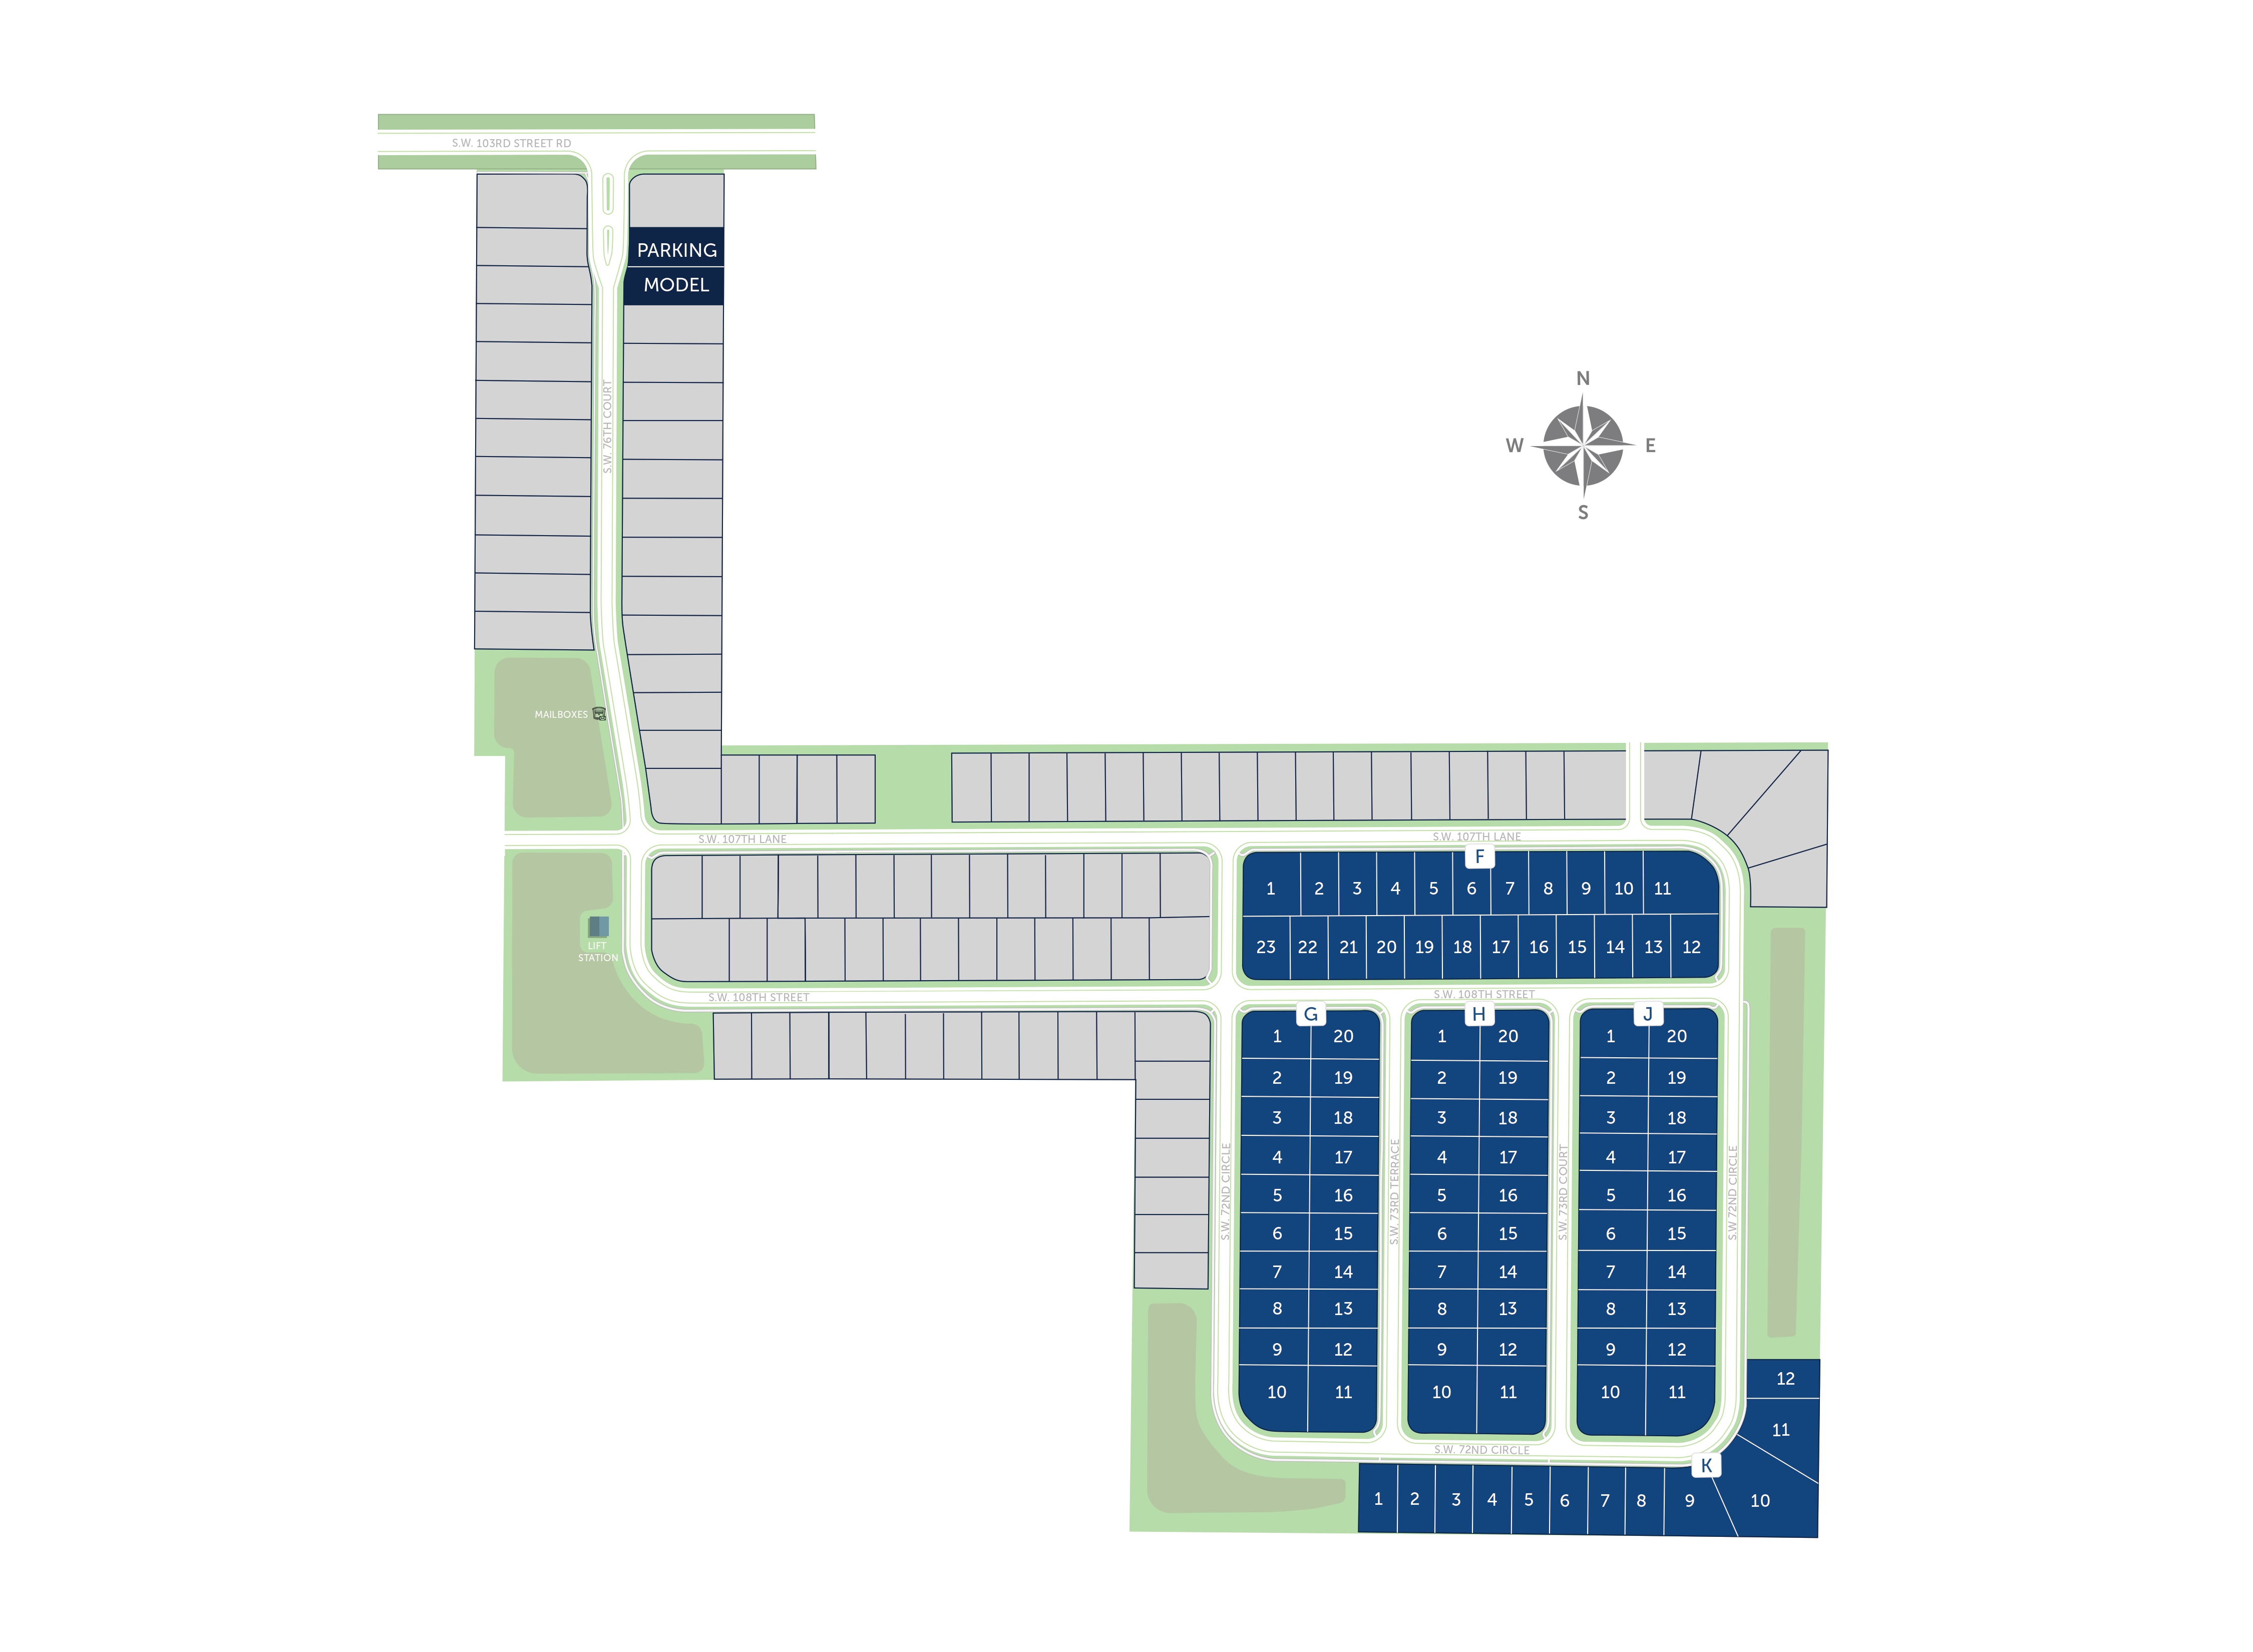
Site Plan
Home designs (4)
No Quick Move-In lots in these results; each plan's pill reflects primary availability from listings.
Carousel — use arrows to browse images for this design, or tap the photo to open the floor plan.
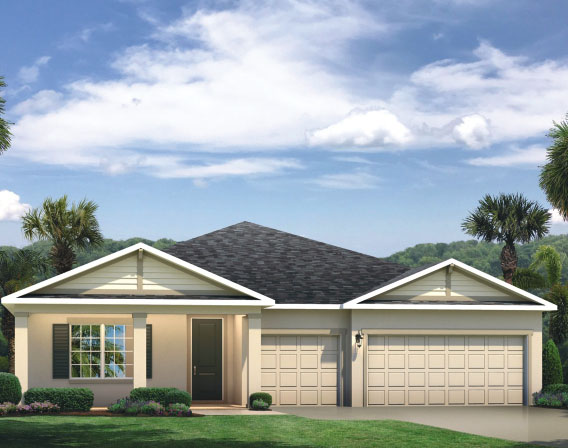
Ready to BuildAdeline
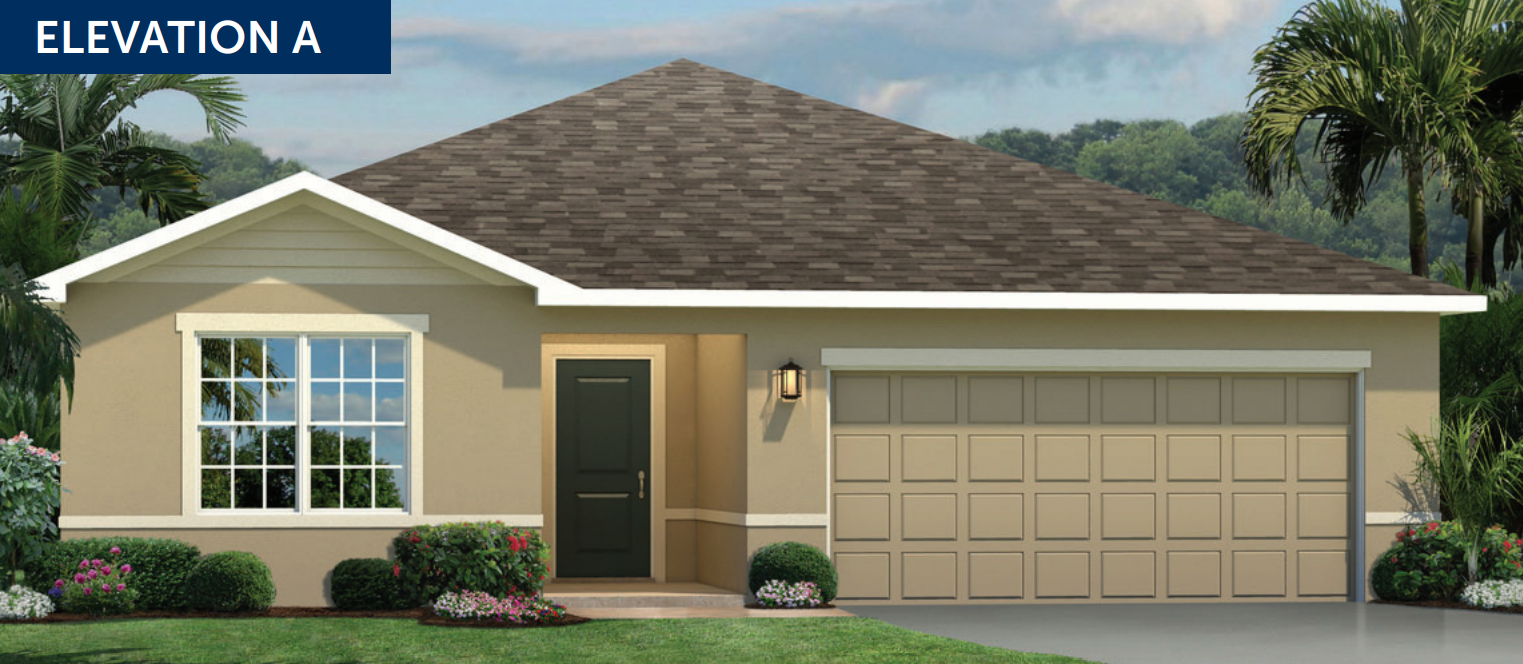
From$299,9903 Beds2 Baths2 Car garage1,549+ sq ftAbout the Home The Adeline single-family home is the next level of great living. Enter through the inviting front porch or attached 2-car garage into the large foyer. Inside, laughter comes from the spacious great room, the heart of your home. The adjoining gourmet kitchen, with large center island and connected dining space, can flow seamlessly outside to an optional lanai. After you’ve relaxed with loved ones, let them retreat to either of 2 bedrooms while you recharge in your main-level owner’s suite with its dual vanity bath and expansive walk-in closet. This is all you’ve wanted, all on one level.
Carousel — use arrows to browse images for this design, or tap the photo to open the floor plan.
Ready to BuildPanama
From$327,9903 Beds2 Baths3 Car garage2,021+ sq ftAbout the Home The Panama single-family home is what you always pictured for yourself. Step in from the 3-car garage or front porch and pass the first of 3 spacious bedrooms and a full bath with double vanity. A versatile flex space can be used as an office, a study, or a 4th bedroom. In the dining area, prepare to be wowed. This space is highlighted by a gourmet kitchen with a large island overlooking a lanai and a great room where friends and family will gather. Your luxurious owner’s suite includes a beautiful tray ceiling, a double vanity owner’s bath and a huge walk-in closet. The Panama is pure bliss.
Carousel — use arrows to browse images for this design, or tap the photo to open the floor plan.
Ready to BuildSandalwood
From$387,9904 Beds3 Baths3 Car garage2,551+ sq ftAbout the Home The Sandalwood single-family villa sets the standard for main level luxury. A convenient family entry welcomes you inside to unmatched space and style. A full bath sits between 2 bedrooms, while a guest suite with full bath is found off the 3-car garage. Use the versatile flex space as a home office. The gourmet kitchen includes a large island overlooking dining space and the family room, ideal for gathering with family and friends. Your luxurious owner’s suite features a double vanity bath and massive walk-in closet, plus private access to the rear lanai. You’ll be stunned by The Sandalwood.
Carousel — use arrows to browse images for this design, or tap the photo to open the floor plan.
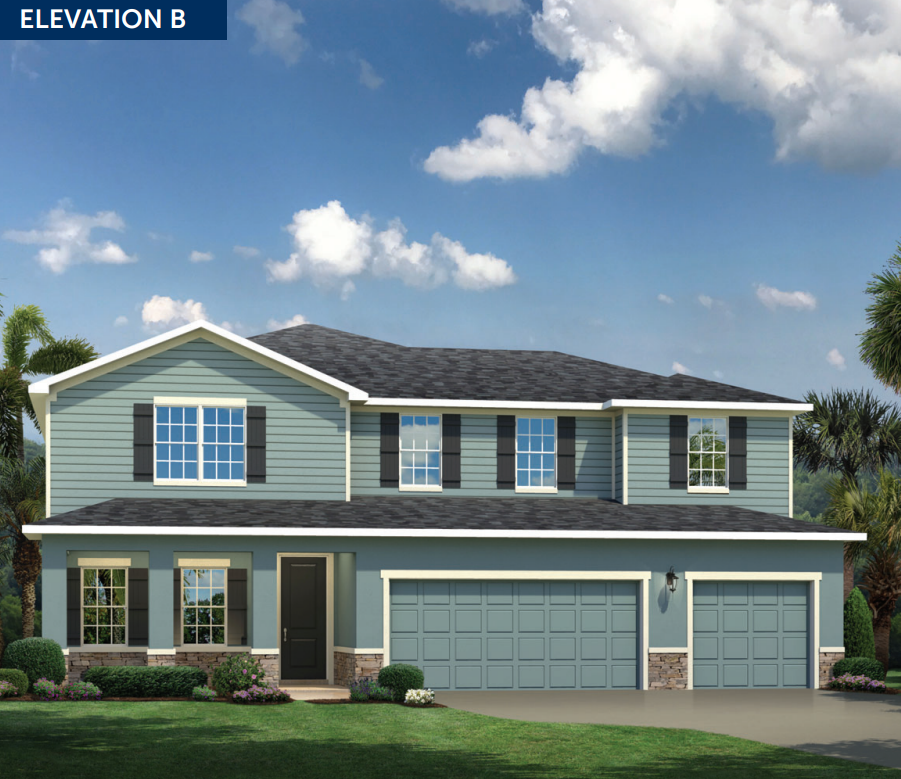
Ready to BuildOakton
From$417,9904 Beds3.5 Baths3 Car garage3,287+ sq ftAbout the Home The Oakton single-family home is built for how you live today. Off the 3-car garage, a family entry controls clutter. The foyer leads to versatile flex space or a library. The gorgeous gourmet kitchen includes an extra-large island overlooking the dining area and family room. Enjoy outdoor living on the lanai, or find peace and quiet in the study, which can be converted to a full guest suite. Upstairs, an amazing loft leads to 3 bedrooms and a full bath for private comfort. Your owner’s suite exudes luxury with dual walk-in closets and a double vanity bath.
Media
Project photo gallery
Click the large photo or a thumbnail to open the gallery viewer.
Is this your project?
Take control of your project page, add direct contact details, keep information updated, unlock performance insights, and increase visibility with agents and buyers actively looking for new construction homes.
Prices and features may vary and are subject to change. Photos are for illustrative purposes only. Legal disclaimers.