

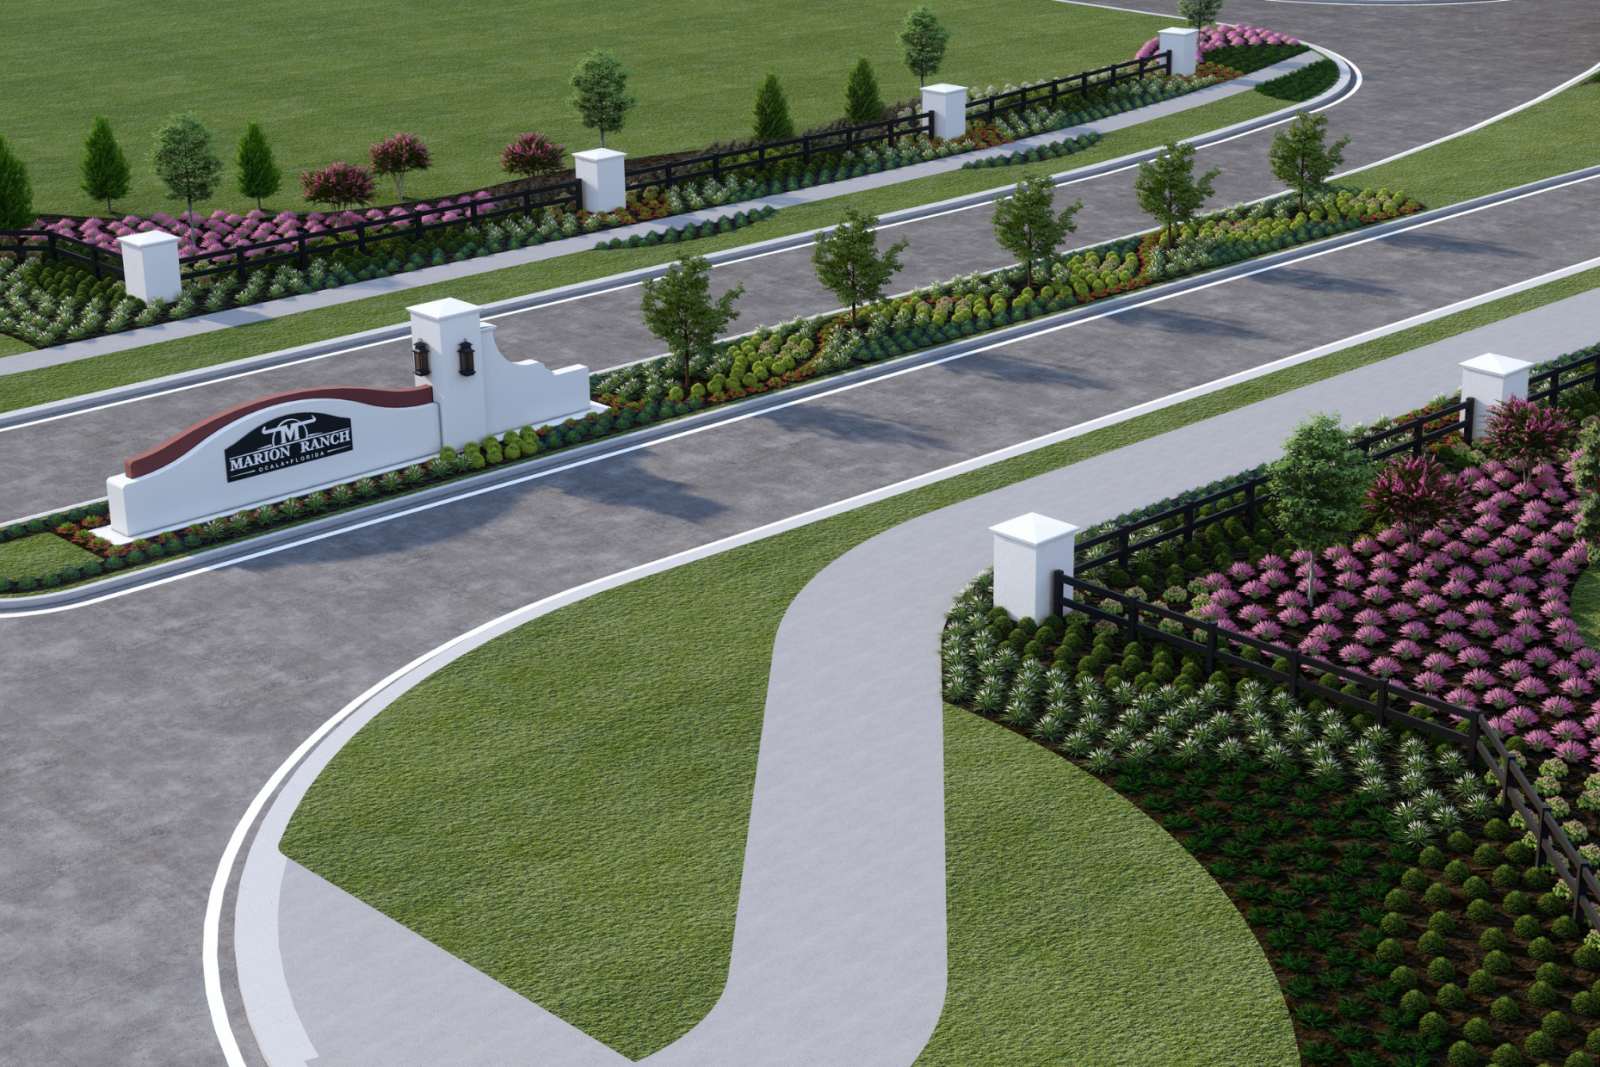
Marion Ranch

Discover the charm of Ocala with Pulte Homes' stunning Marion Ranch, featuring fantastic amenities like a playground, dog park, and more!
Welcome to Marion Ranch nestled in the heart of Ocala, Florida. This new community will offer consumer-inspired home designs, spacious floor plans, and resort-style amenities including three pools with open cabanas, clubhouse, fitness center, playground, and much more! Plus, with close proximity to I-75 and a quick commute to shopping, entertaining, and dining - you'll love coming home!
Amenities/Features
Neighborhood Features
- 1 & 2-Story, Single Family Homes
- Conveniently Located Near Shopping and Dining
- Close proximity to I-75
- Open Green Spaces
- Superior Construction Quality with a Limited Transferable Warranty
- Nearby Outdoor Entertainment including the World Equestrian Center
- First Floor Concrete Block Construction
Amenities
- Clubhouse
- Fitness Center
- Pickleball Courts
- Pools with Cabanas
- Dog Park
- Playground
Amenities
Interactive Site Plan
Home designs (8)
2 Quick Move-In lots across 1 plan — open Quick Move-In.
Carousel — use arrows to browse images for this design, or tap the photo to open the floor plan.
Now BuildingCrestmere
From$310,9903 Beds2 Baths2 Car garage1,662+ sq ftSingle-family at Marion Ranch. 2 homes are now building — ask the sales team for timelines and personalization options.
Carousel — use arrows to browse images for this design, or tap the photo to open the floor plan.
Now BuildingHeston
From$326,9904 Beds2 Baths2 Car garage1,850+ sq ftSingle-family at Marion Ranch. 1 home is now building — ask the sales team for timelines and personalization options.
Carousel — use arrows to browse images for this design, or tap the photo to open the floor plan.
Quick Move-InMedina
From$356,9903 Beds3 Baths2 Car garage2,230+ sq ftSingle-family at Marion Ranch. 1 Quick Move-In home in this plan — ask the sales team about finishes and closing timelines.
Carousel — use arrows to browse images for this design, or tap the photo to open the floor plan.
Ready to BuildAstoria
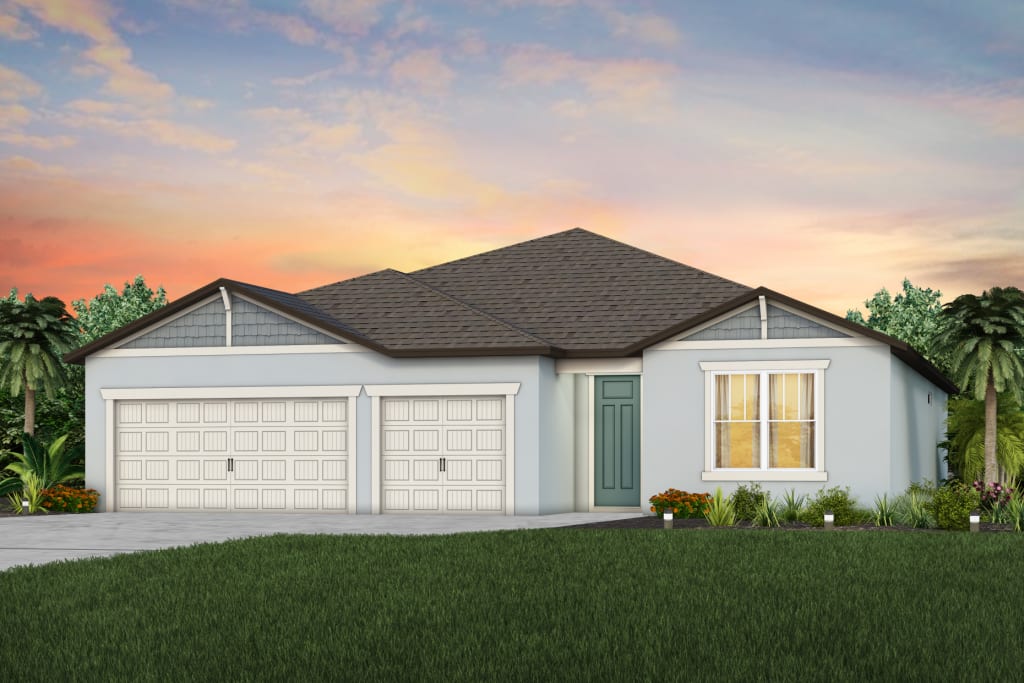
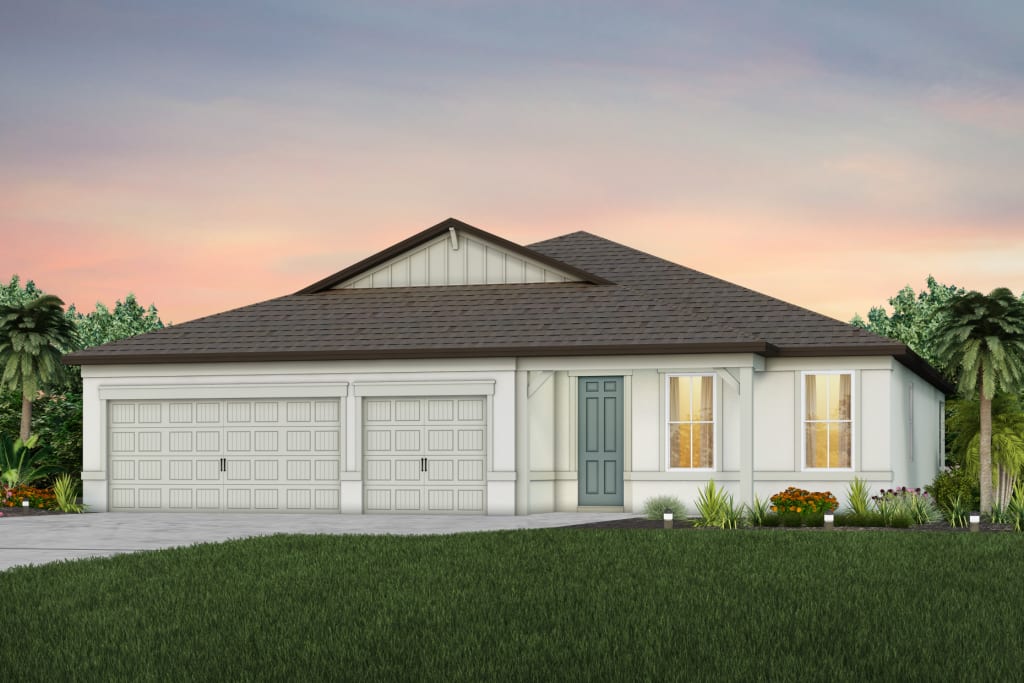
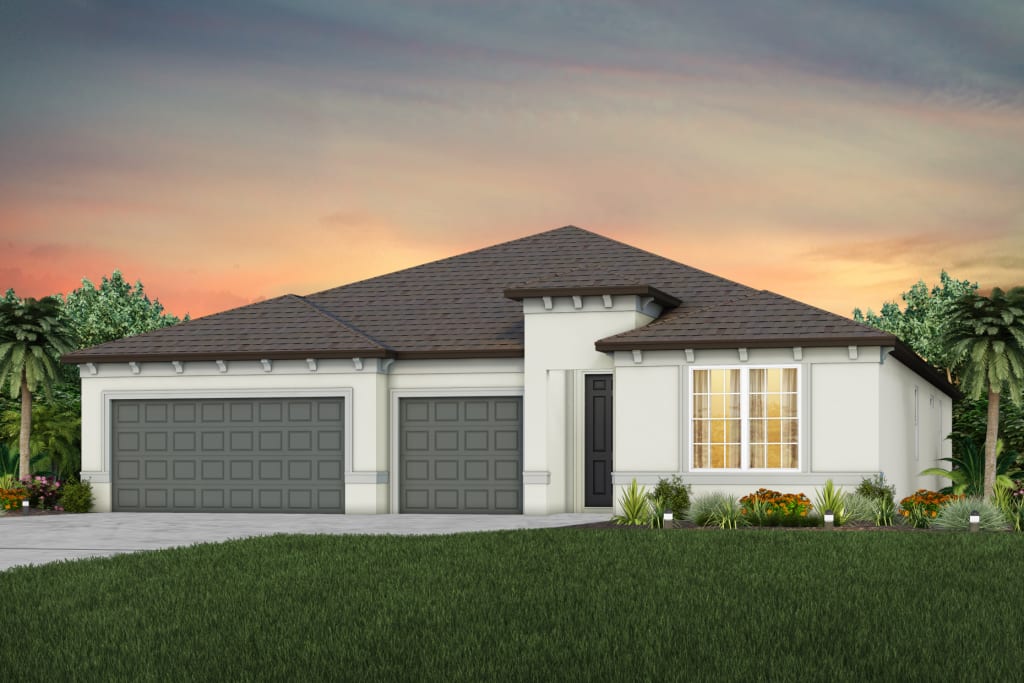
From$388,9903 Beds2.5 Baths3 Car garage2,223+ sq ftThis plan's open design features and spacious kitchen, cafe area and gathering room that lead to a covered lanai. The kitchen includes a walk-in, corner pantry and large island. Enjoy a luxurious Owner's Suite with walk-in closet and an additional 2 bedrooms. The versatile flex room makes a great study area or select the optional 4th bedroom. Plus, you'll have extra space in the 3 car garage.
Carousel — use arrows to browse images for this design, or tap the photo to open the floor plan.
Ready to BuildWinthrop
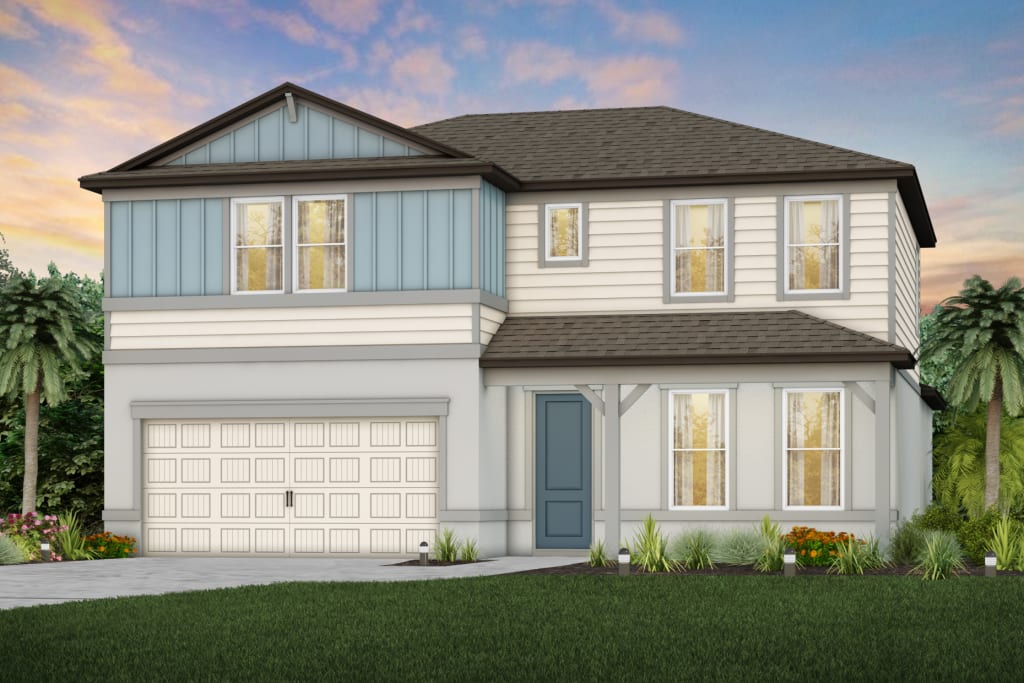
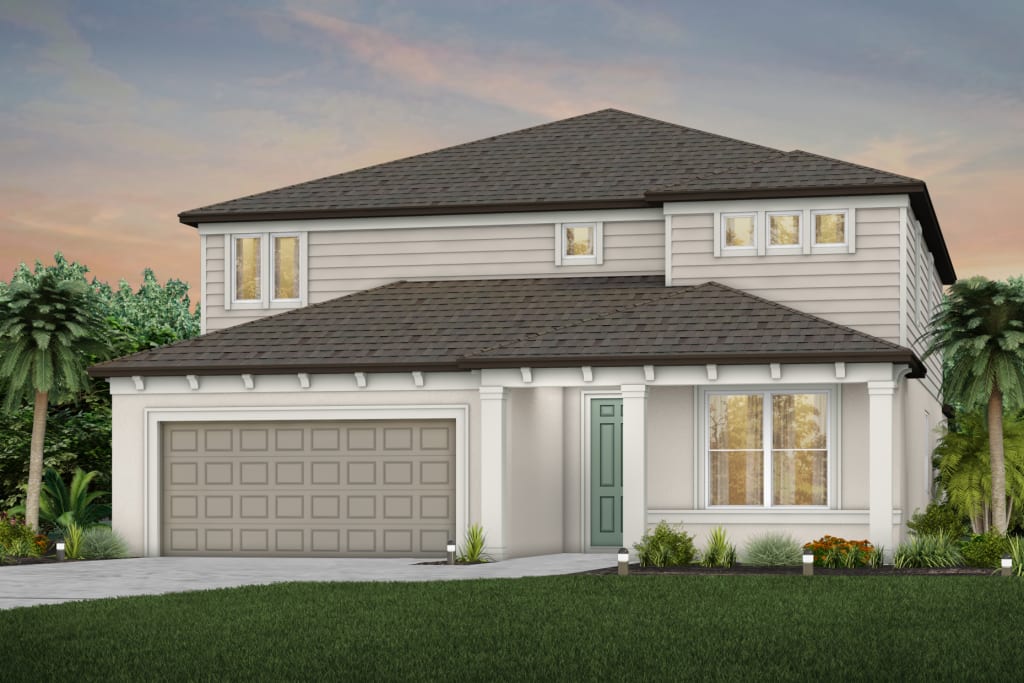
From$391,9904 Beds3.5 Baths2 Car garage2,894+ sq ftThe Winthrop provides a convenient first-floor Owner's Suite with a luxurious Owner's Bath and walk-in closet, a versatile flex room, and an open-concept kitchen, café, and gathering area with an optional covered lanai. Upstairs, relish a spacious loft and three additional bedrooms, each featuring walk-in closets. You'll also value the sizable laundry room and extra storage under the stairs.
Carousel — use arrows to browse images for this design, or tap the photo to open the floor plan.
Now BuildingBloomfield
From$398,9904 Beds3 Baths3 Car garage2,503+ sq ftSingle-family at Marion Ranch. 1 home is now building — ask the sales team for timelines and personalization options.
Carousel — use arrows to browse images for this design, or tap the photo to open the floor plan.
Ready to BuildEverly
From$417,9903 Beds3 Baths3 Car garage2,703+ sq ftThe Everly maximizes its single-story design, with a natural flow from the welcoming foyer into the dining area and open gathering room, café and kitchen with a center island and walk-in pantry. Enjoy the grand Owner's Suite with a luxurious Owner's bath and oversized walk-in closet. It also features a laundry room and spacious entry off the garage with a convenient drop zone option.
Carousel — use arrows to browse images for this design, or tap the photo to open the floor plan.
Now BuildingYellowstone
From$436,9905 Beds4.5 Baths3 Car garage3,416+ sq ftSingle-family at Marion Ranch. 2 homes are now building — ask the sales team for timelines and personalization options.
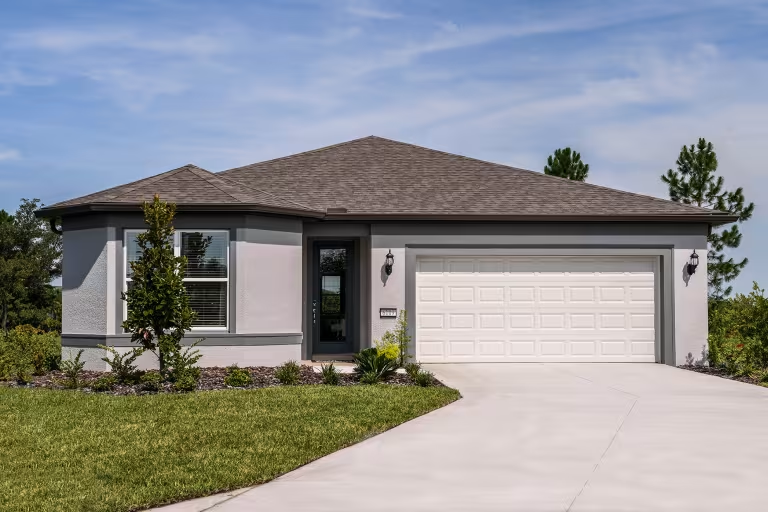
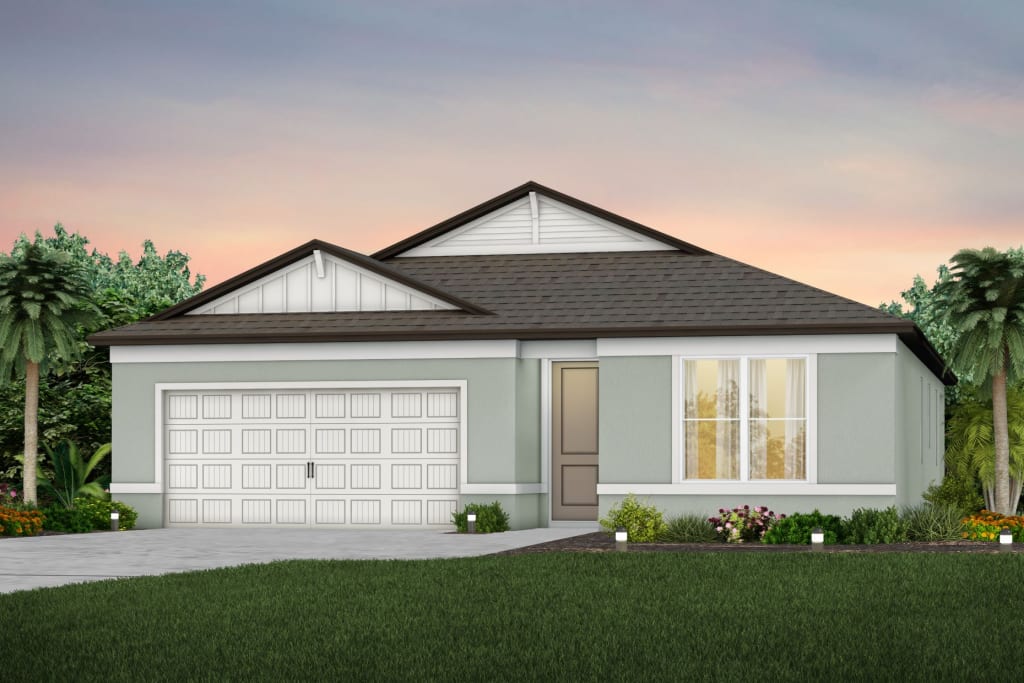
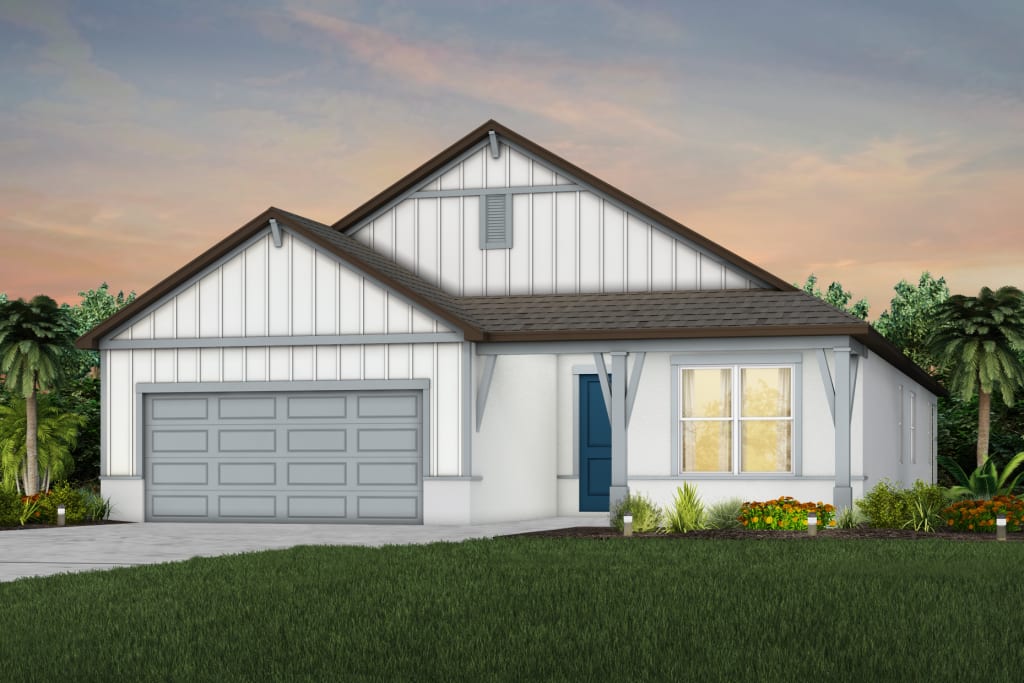
Media
Project photo gallery
Click the large photo or a thumbnail to open the gallery viewer.
Prices and features may vary and are subject to change. Photos are for illustrative purposes only. Legal disclaimers.