

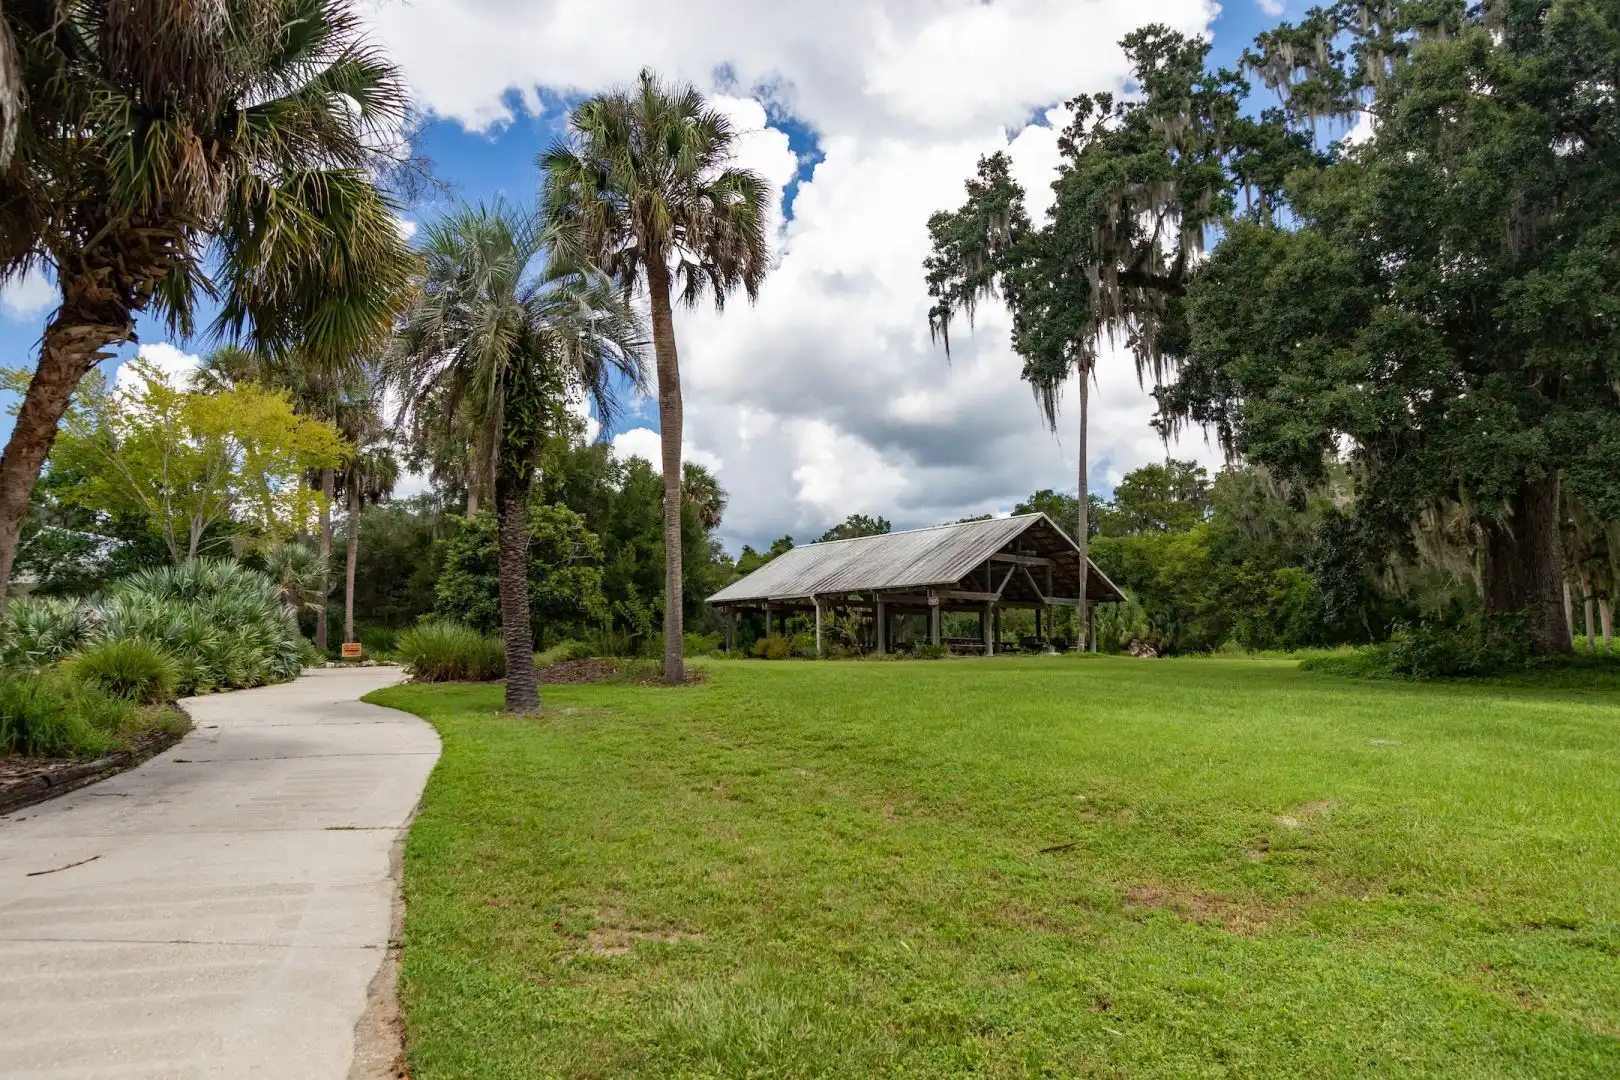
Silver Springs Shores

Discover the charm of Ocala with Maronda Homes' stunning Silver Springs Shores, where you can enjoy a delightful array of amenities including a park, parking, playground, and a serene lake.
Community Details
Welcome Home to Silver Springs Shores
Silver Springs Shores is a new construction, single-family scattered community located in Ocala of Marion County, FL, a small city 60 miles east of Daytona Beach. With over 30 artesian springs feeding into the nearby Silver River, Silver Springs is truly an outdoor oasis for those seeking a reprieve from the hustle and bustle of city life.
A multitude of other activities can be found in Ocala, such as hiking trails, swimming, kayaking, fishing, boating, birdwatching, and more. With a host of meticulously curated home designs to choose from, Maronda Homes offers your family the opportunity to personalize your home to meet your needs perfectly.
Home Designs in Silver Springs Shores
With high-quality, energy-efficient home designs to choose from, Maronda Homes offers the perfect home for every budget. You will effortlessly help design a home that fits you and your family’s needs perfectly. Best of all, every home we build comes with an extensive warranty to ensure peace of mind for years to come.
Personalize your floor plan to suit the needs of your family:
- Open concept floor plans with 1,273-3,282 Finished Square Feet
- Up to 5 Bedrooms, 4 Baths, and a 3-car Garage
- Tile everywhere except bedrooms
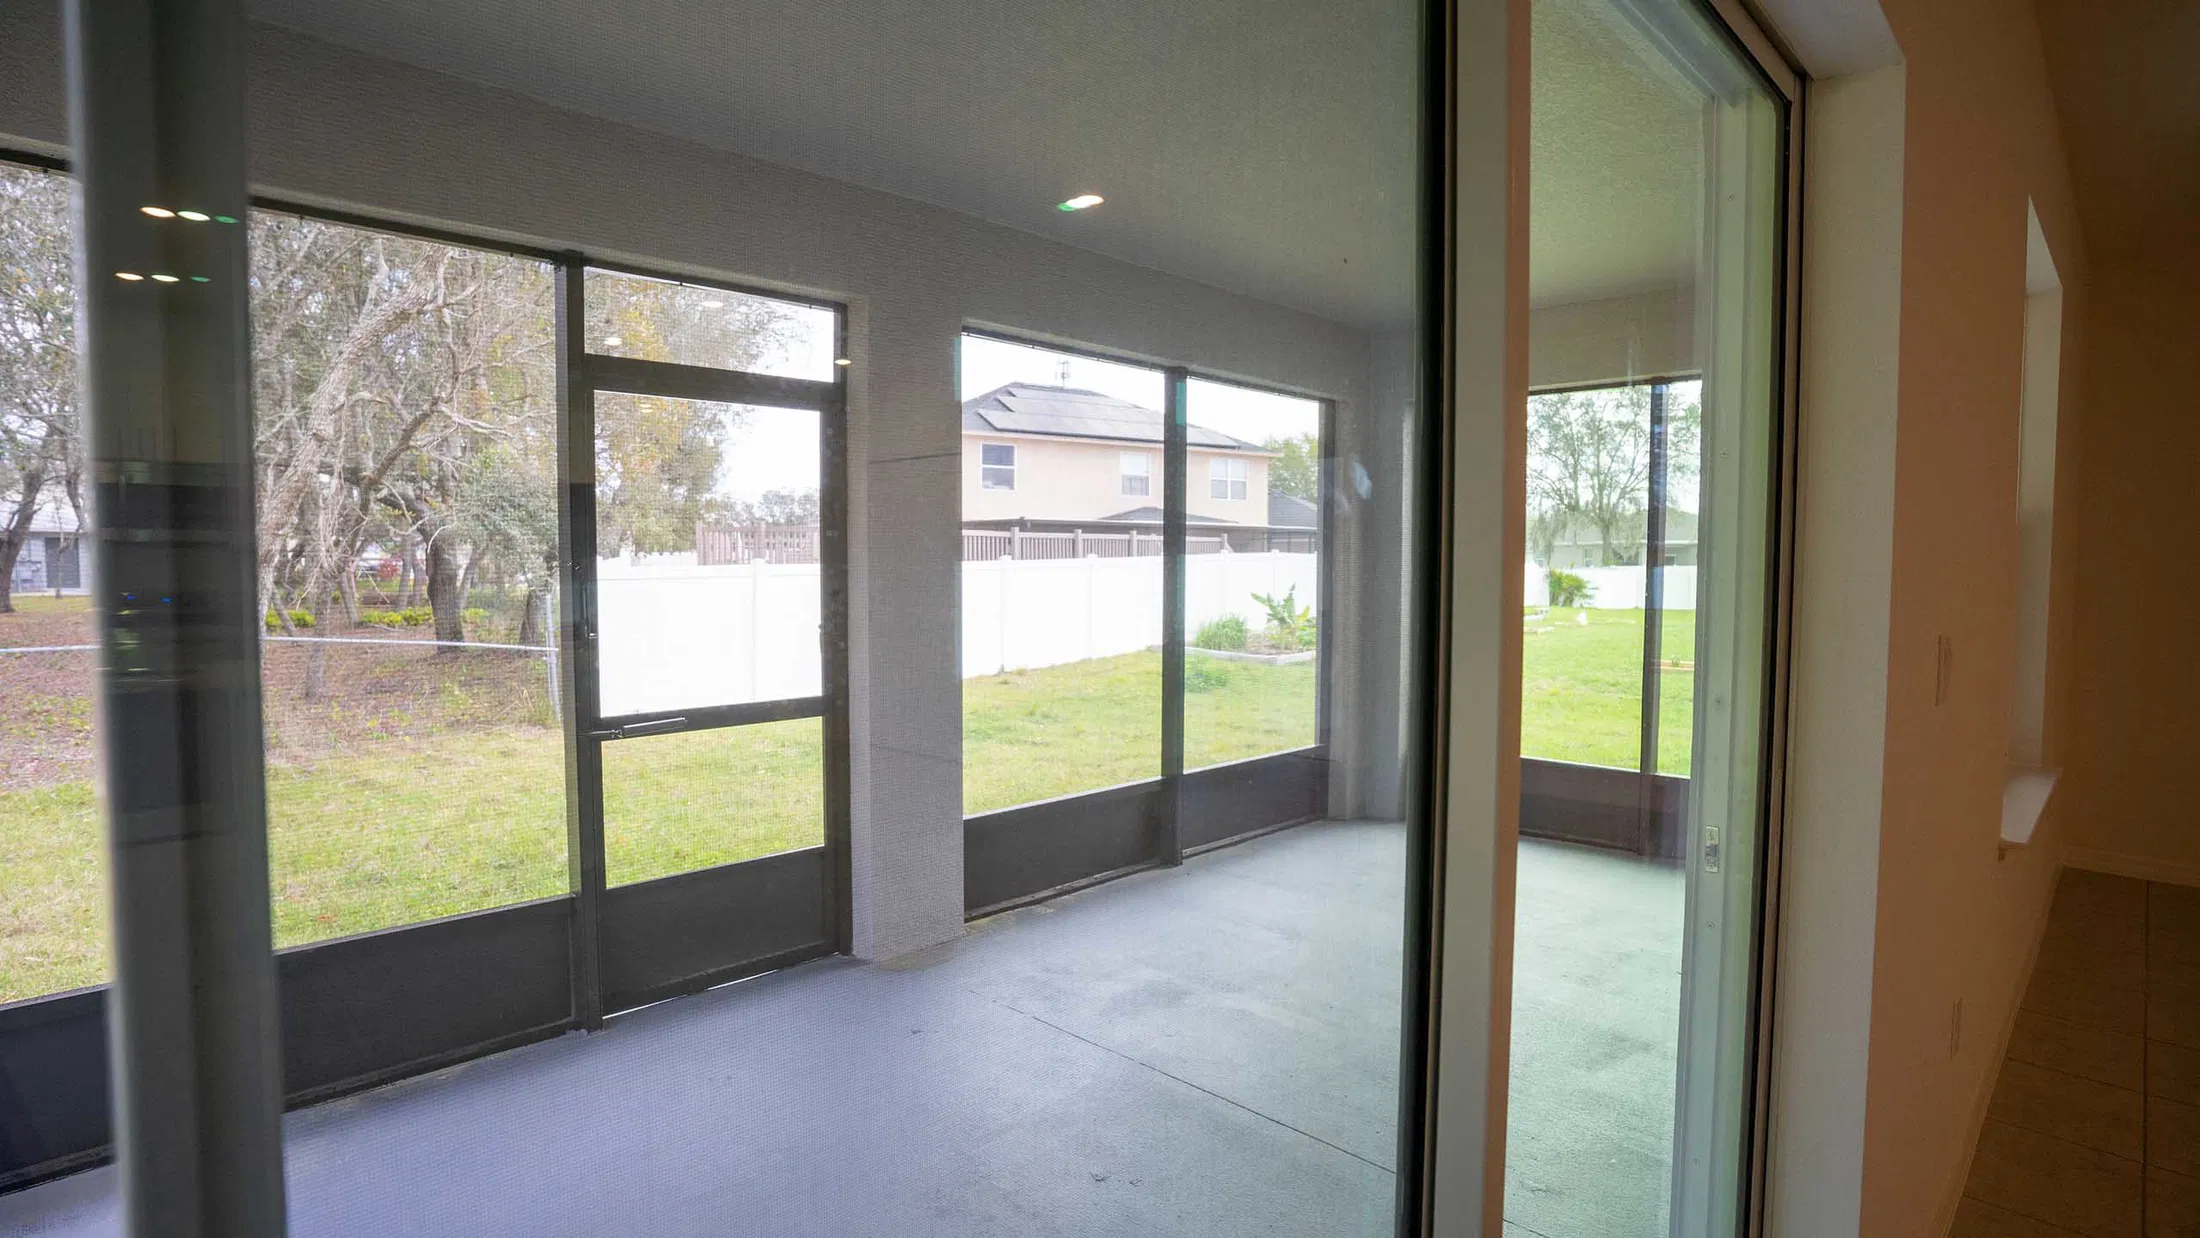
- Extended back patios
- Horizontal cordless blinds
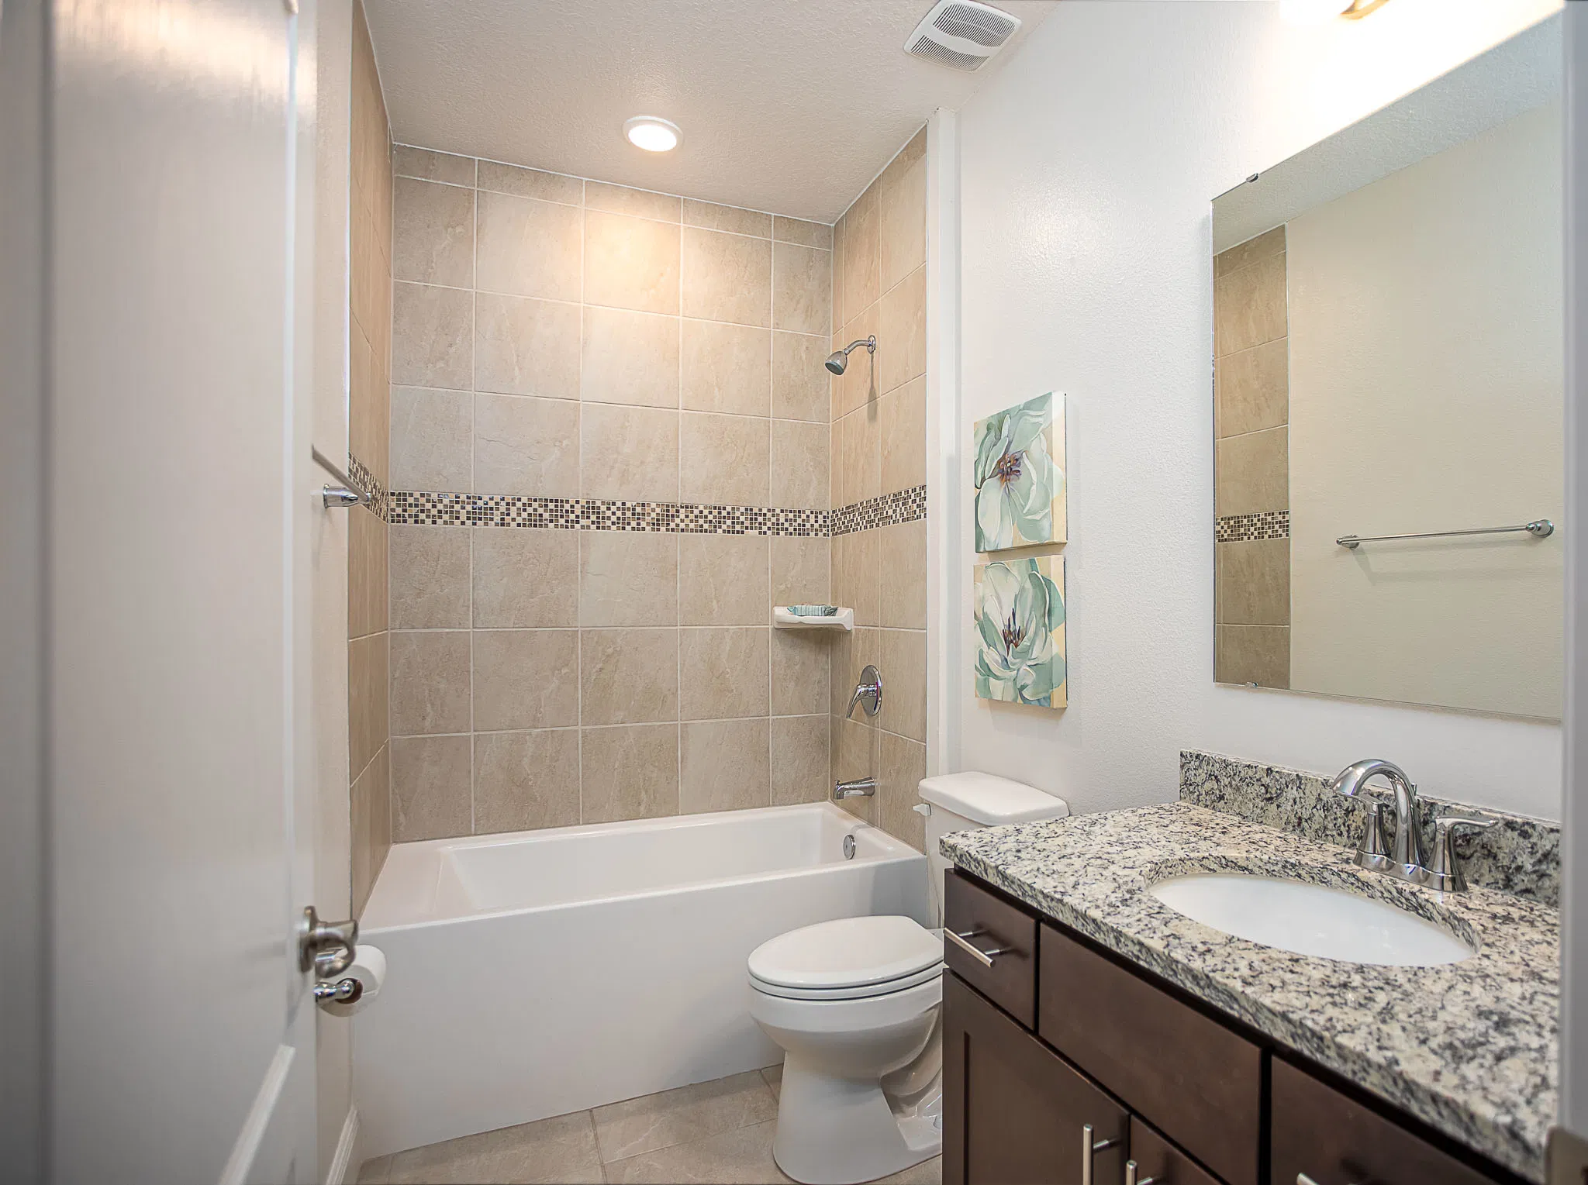
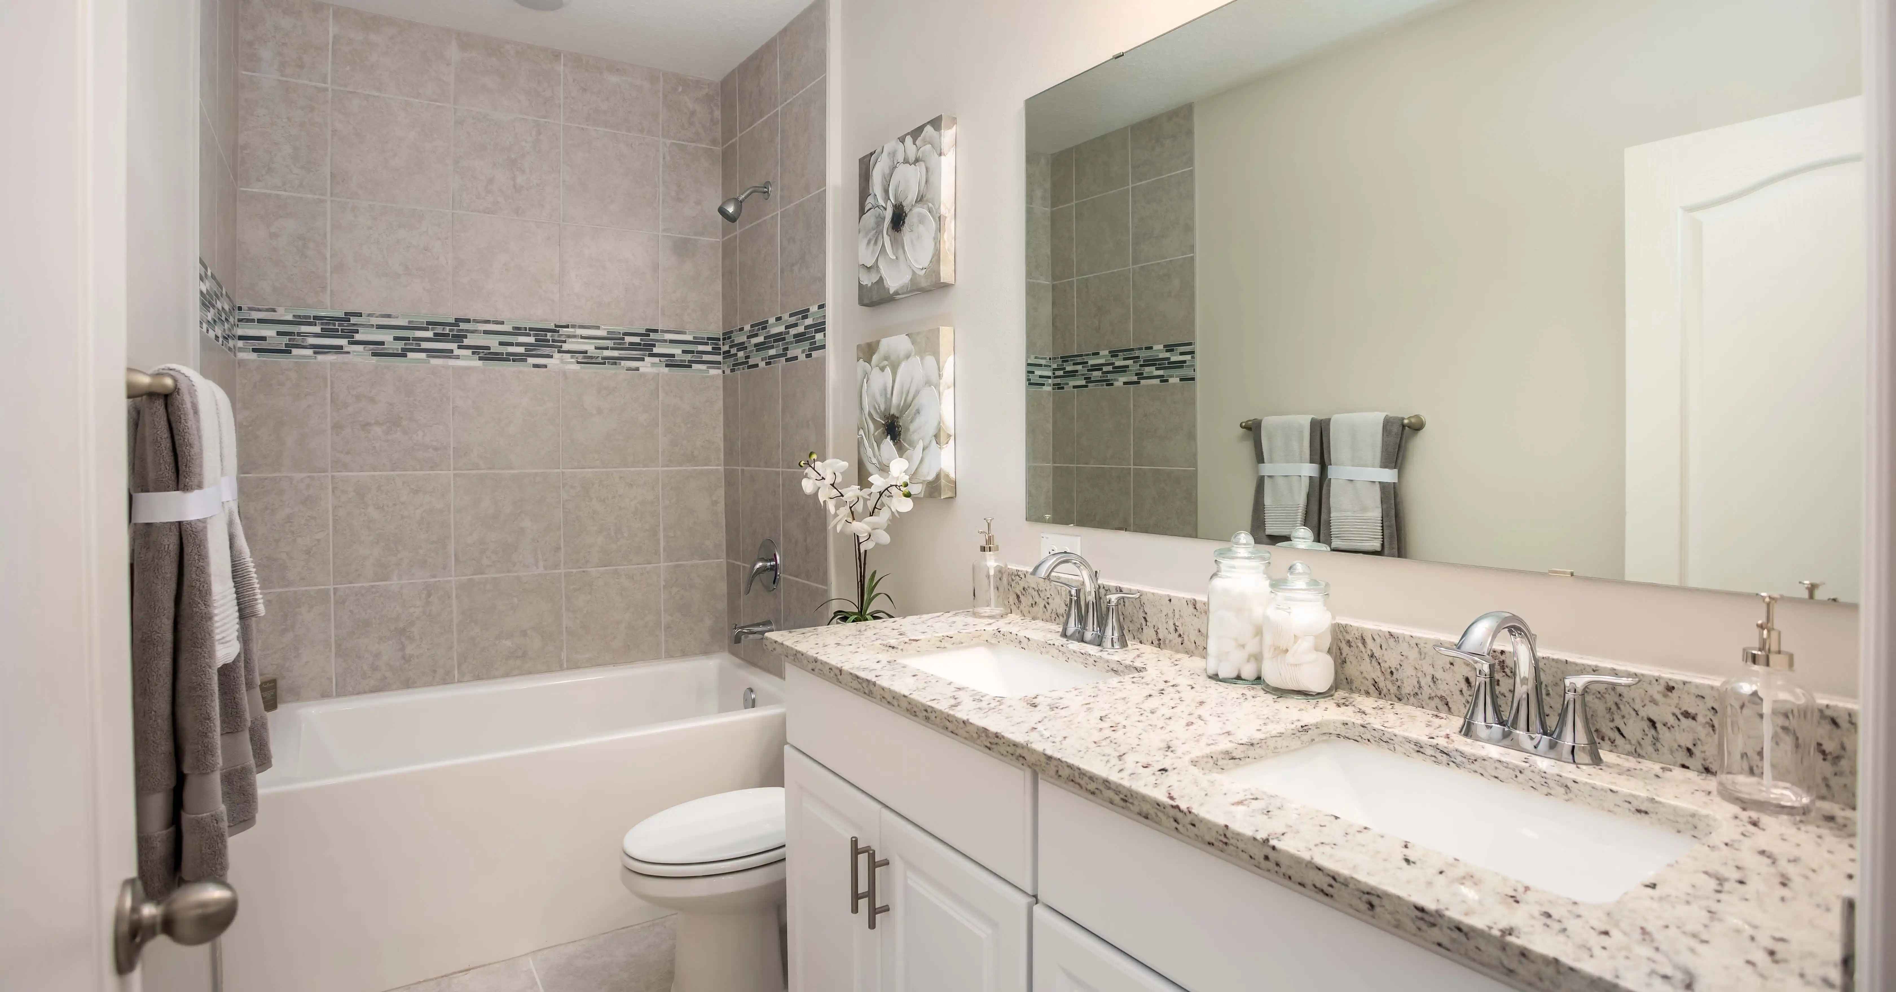
- Optional granite countertops
- Optional tile throughout
- Concrete block homes or Wood frame homes
- Landscaping and irrigation
- Smart Home Package included
*included features vary by home series
Learn More About Living in Marion County
At Silver Springs Shores, everyday amenities are nearby - Key Food Supermarket, Earth Fare, Aldi, Winn-Dixie, and more are just minutes from your doorstep. Heading out for dinner? A host of retail and chain restaurants are also nearby, such as Ivy on the Square, Brick City Southern Kitchen, Harry’s Seafood, Braised Onion and many more!
Silver Springs Shores is located just minutes from the Marion County Schools, ensuring that drop-off and pick-up is made as simple and convenient as possible for you.
Outdoor recreation opportunities are abundant nearby. Check out Silver River, or a host of various outdoor activities in Ocala, such as hiking trails, swimming, kayaking, fishing, boating, birdwatching, and more! Daytona Beach is also just a little over 90 minutes away for days when you want to spend time in the sun with the family.
Traveling and commuting is made easy with Gainesville and Daytona in relatively close proximity, as well as the Ocala International and Gainesville Regional Airports just a short drive away.
Settle into your new routine at Silver Springs Shores in Marion County enjoy the plethora of amenities nearby that make your day-to-day life as simple as possible:
- Marion County Schools - 2 to 6 miles
- Grocery & retail shopping - 2 to 10 miles
- Restaurants - 2 to 10 miles
- Silver River - 7 miles
- Ocala International Airport - 12.5 miles
- Gainesville - 46 miles
- Gainesville Regional International Airport - 50 miles
- Daytona Beach - 79 miles
Amenities
Home designs (13)
No Quick Move-In lots in these results; each plan's pill reflects primary availability from listings.
Carousel — use arrows to browse images for this design, or tap the photo to open the floor plan.
Ready to BuildViolet
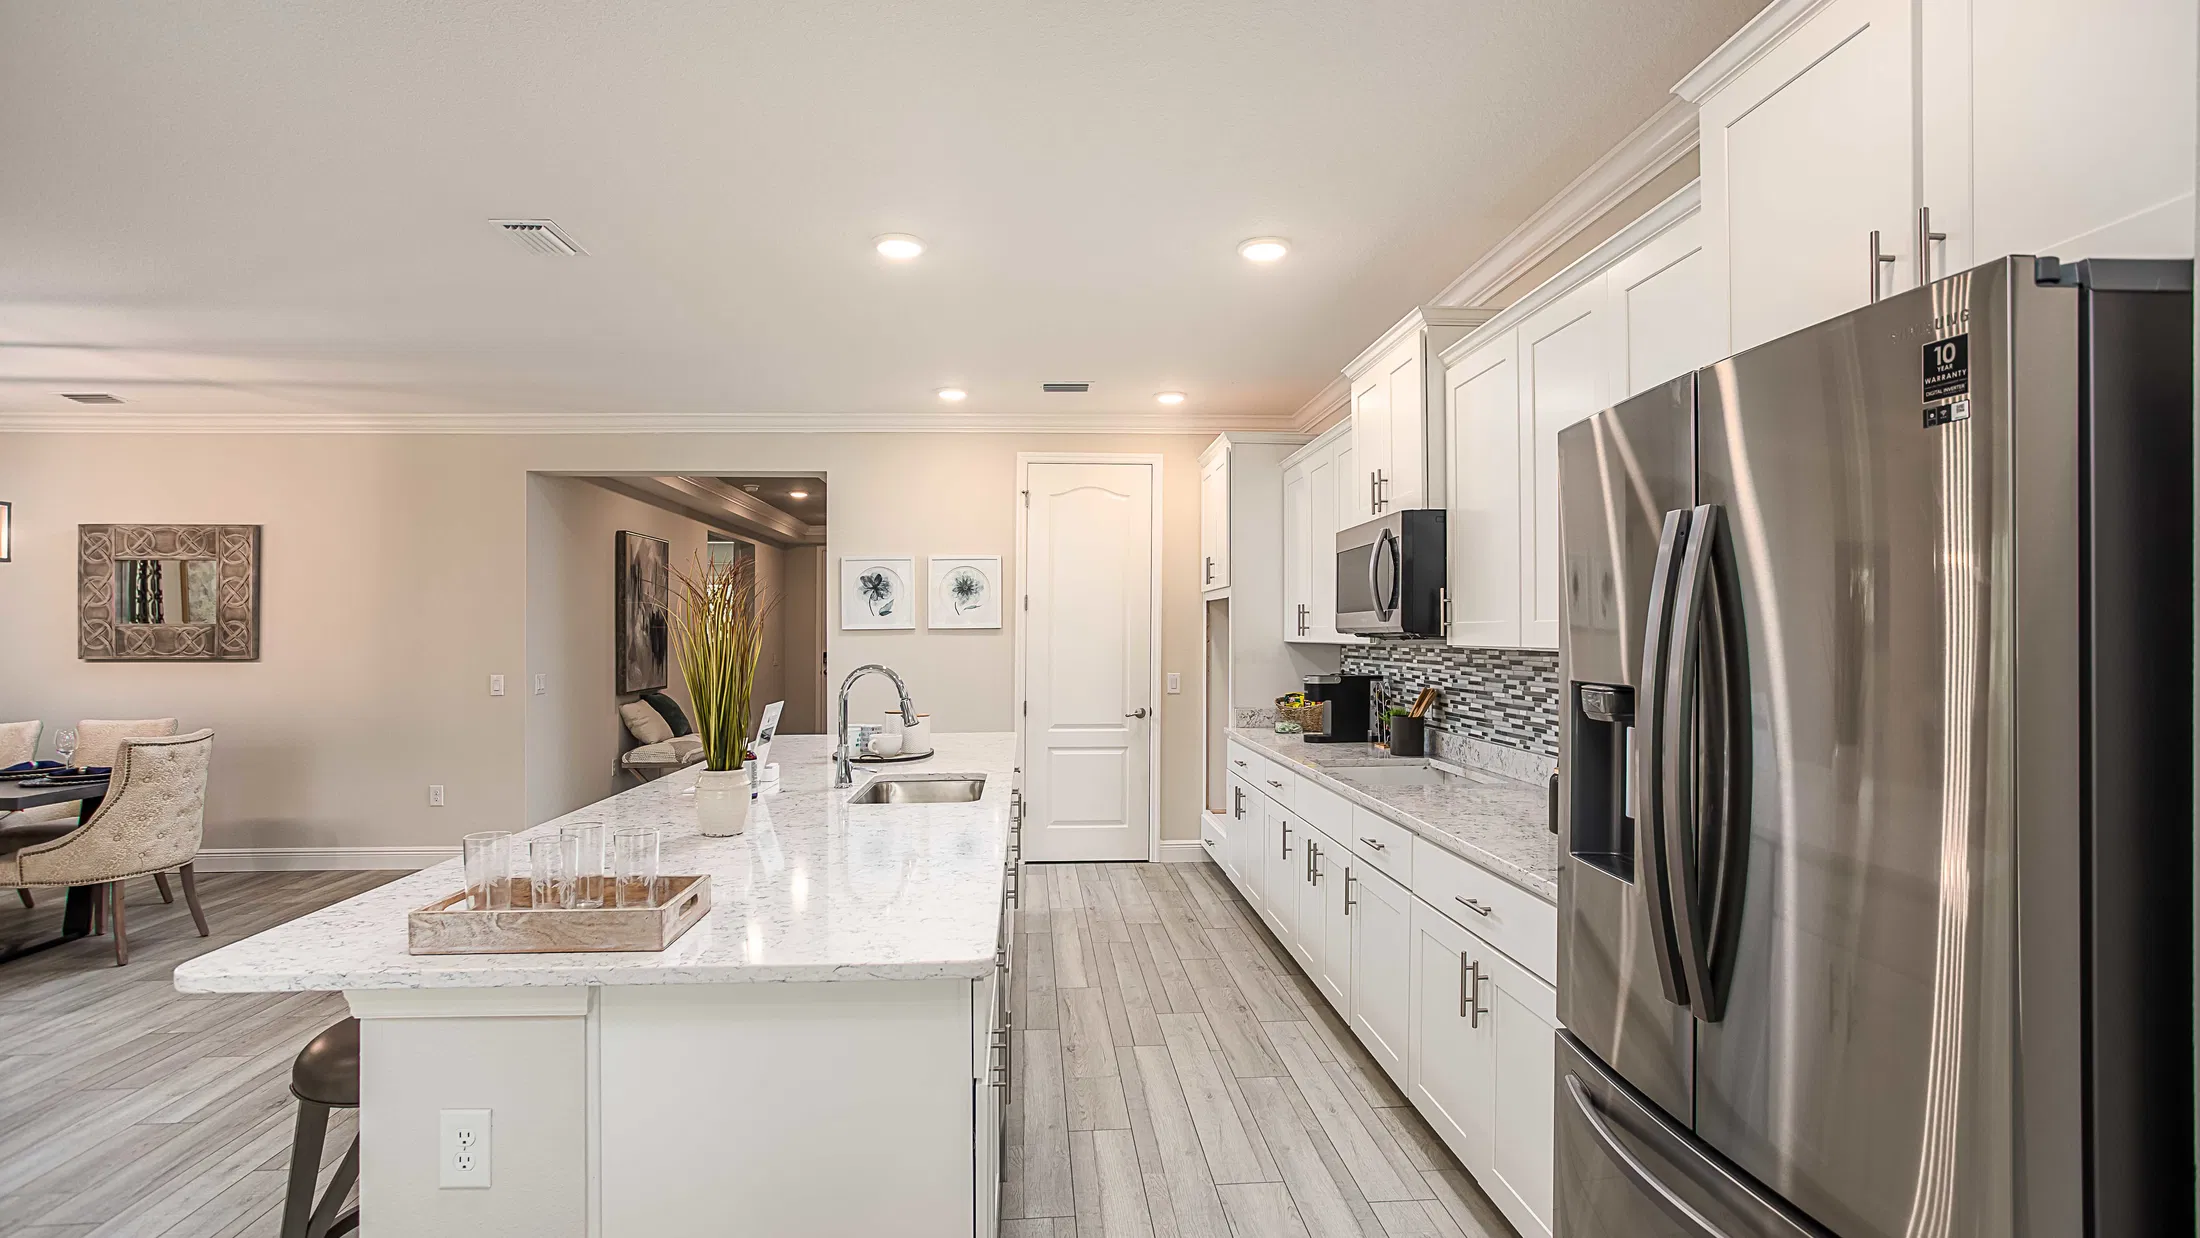
From$244,9003 Beds2 Baths2 Car garage1,443+ sq ftWelcome home to Maronda Homes' Violet home design! Enter this beautiful 3-bedroom home through the impressive formal entryway. The open floor plan leads to the fully equipped kitchen that offers a large kitchen island - perfect for cooking and entertaining. In this modest floor plan, you will find the family room extends off of the kitchen and dining area nook. The owner's suite offers a large walk-in closet and owner bathroom. The two additional bedrooms are located at the front of the home with a second full bathroom. With 1,443 finished square feet of space, it’s a great option for someone downsizing their home or just starting their family. The Violet from Maronda Homes has a 2-car garage that is the perfect size for two cars, or one car and a workbench / storage area. Customize your new home design by choosing the color package that fits your style.
Carousel — use arrows to browse images for this design, or tap the photo to open the floor plan.
Ready to BuildPoinsettia
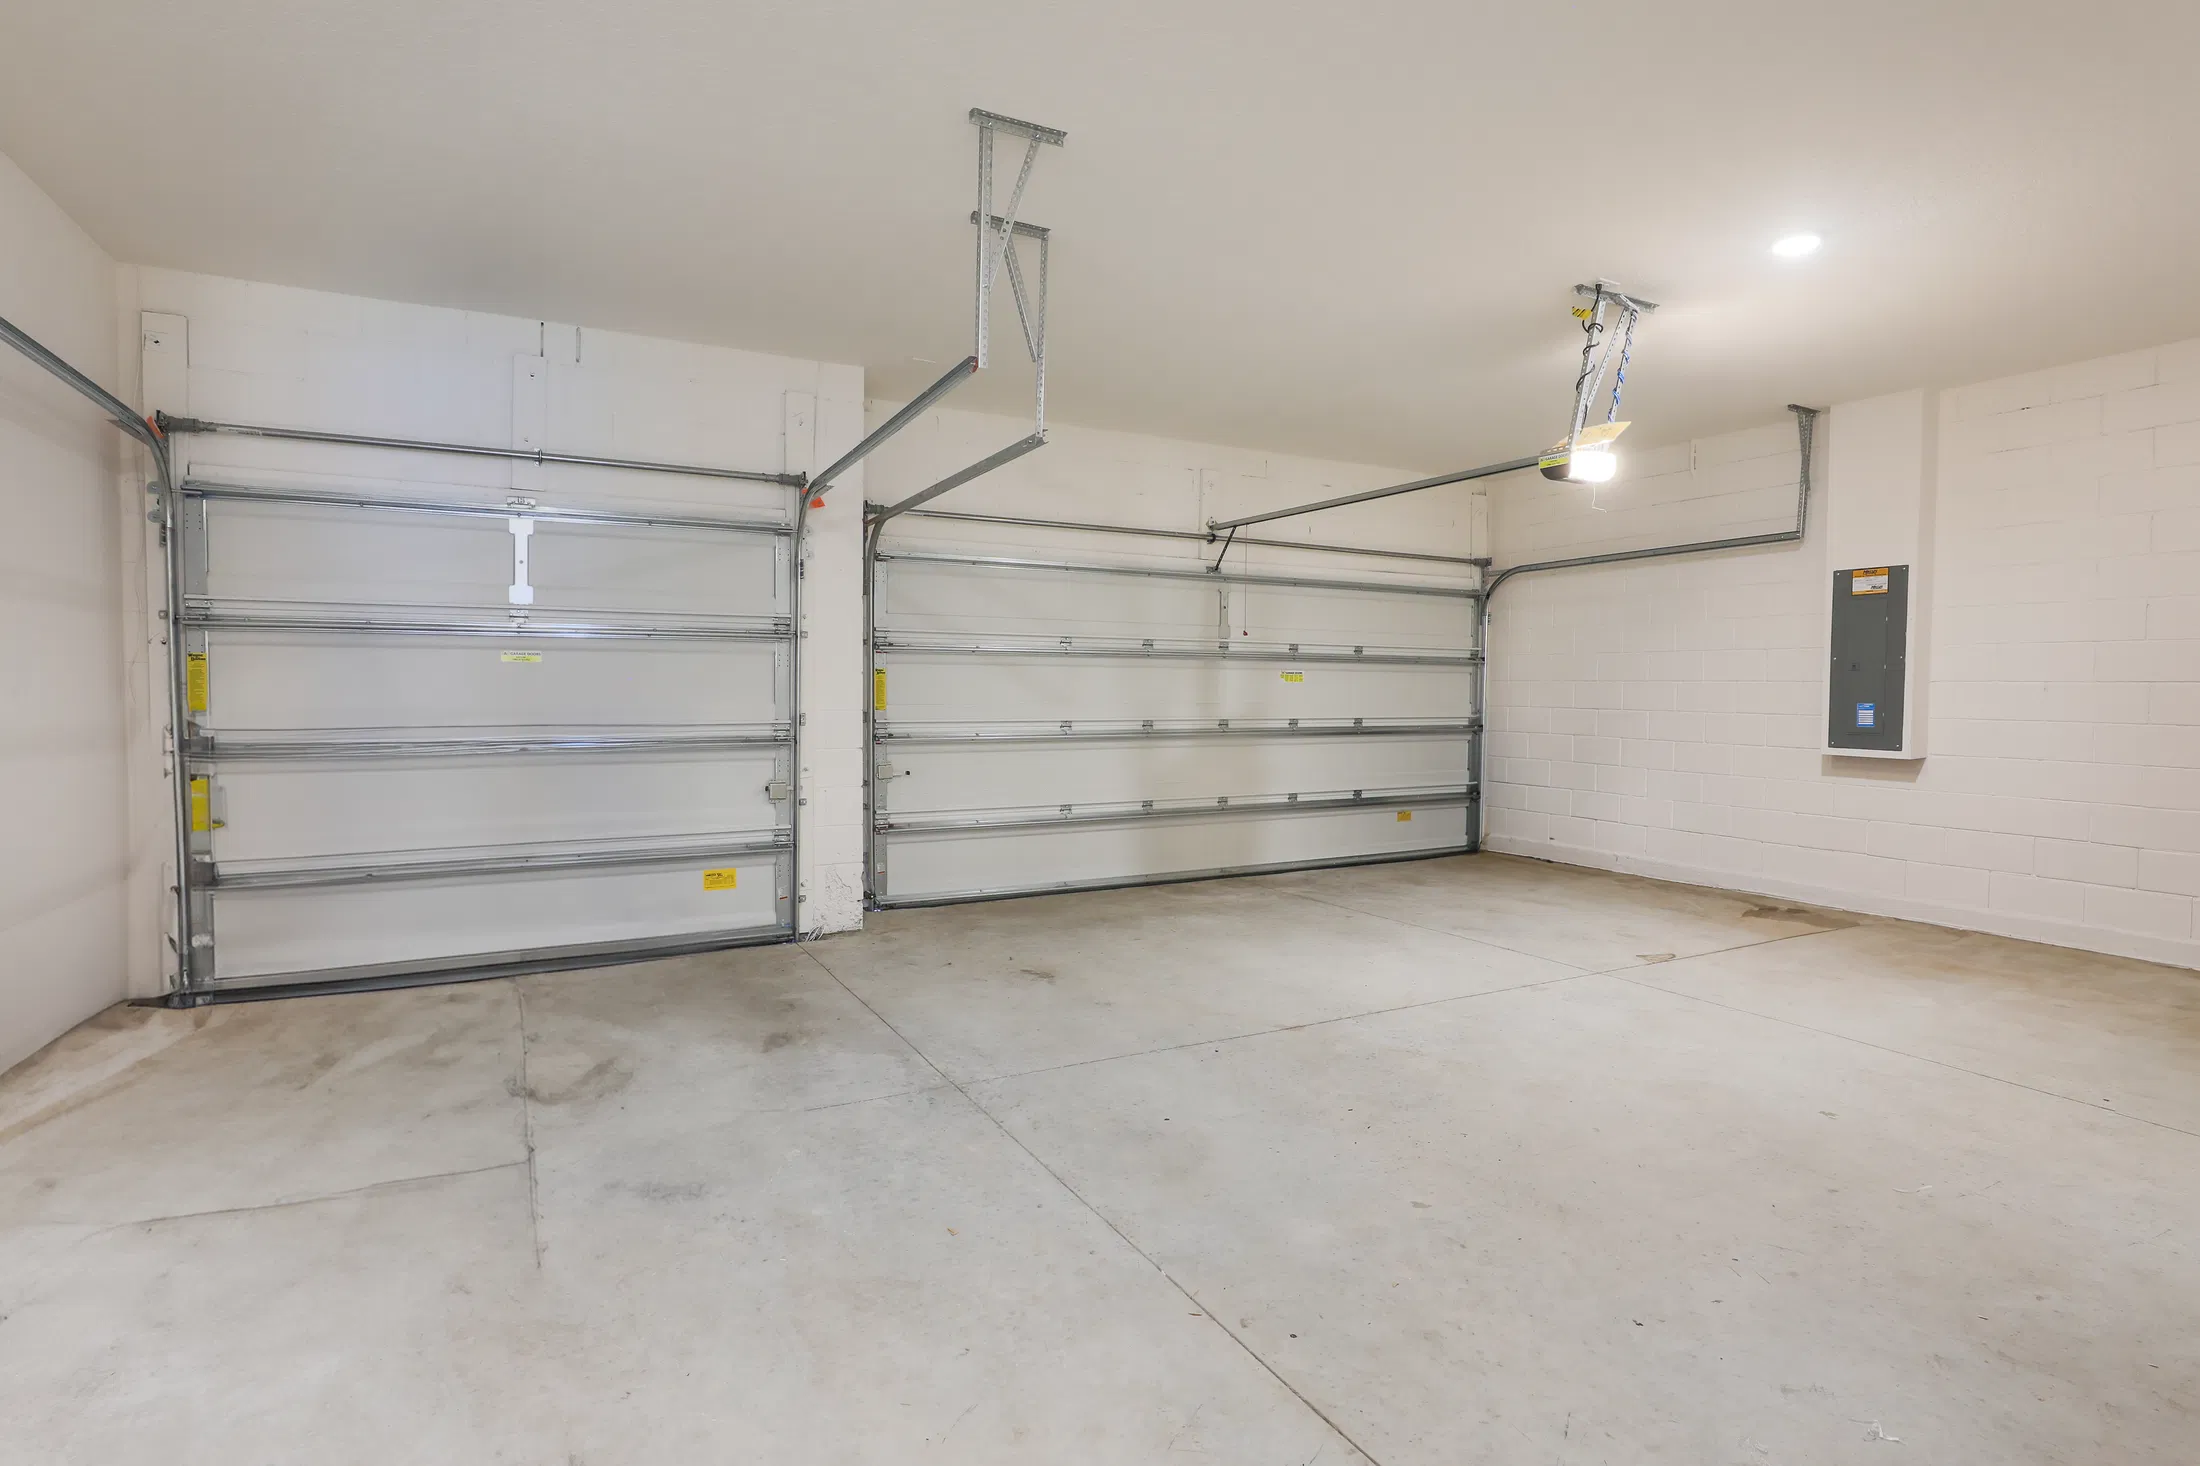
From$270,9003 Beds2 Baths2 Car garage1,273+ sq ftWelcome home to the Poinsettia home design! This cozy 3-bedroom floor plan flows beautifully once you enter the foyer from the front porch. Two bedrooms are located at the front of the home, while the owner's bedroom is situated in the back of the home. It features a walk-in closet and owner bathroom. The open kitchen leads to the dining area nook and great room, which makes this efficient footprint home feel so much larger. With 1,273 finished square feet of space, it’s a great option for someone downsizing their home or just starting their family. The Poinsettia from Focus Homes has a 2-car garage that is the perfect size for two cars, or one car and a workbench / storage area. Customize your new home design by choosing the color package that fits your style.
Carousel — use arrows to browse images for this design, or tap the photo to open the floor plan.
Now BuildingVista
From$276,9003 Beds2 Baths2 Car garage1,680+ sq ftSingle-family at Silver Springs Shores. 1 home is now building — ask the sales team for timelines and personalization options.
Carousel — use arrows to browse images for this design, or tap the photo to open the floor plan.
Ready to BuildMagnolia
From$284,1004 Beds2 Baths2 Car garage1,737+ sq ftWelcome Home to the Magnolia The Magnolia by Maronda Homes is a stunning, single-story home design that spans 1,737 square feet, seamlessly blending functionality with modern style. Featuring four bedrooms, two bathrooms, and a 2-car garage, the Magnolia is the perfect place to call home for those seeking a spacious feel without the maintenance and upkeep of a larger space. With two different elevations available and the option to choose between a stone or brick facade on the exterior of your home, you can personalize the details to suit your design preferences perfectly. Entering the Magnolia, you’ll be greeted by the open-concept floor plan, which creates an airy spacious atmosphere which can be felt throughout the entire home. The kitchen and great room seamlessly blend into one another, and from this area of the home, you choose to add a patio slab or lanai to enjoy your first cup of coffee in the morning or unwind with a glass of wine at the end of the day. The luxurious master suite in the Magnolia comes equipped with its own spa-like bathroom and spacious walk-in closet. Exiting the master suite and walking through the foyer, you’ll find the additional bedrooms, second bathroom, and laundry room. Settle into your day-to-day life in the Magnolia and experience simplified and elevated living. Welcome home to the perfect blend of modern design and everyday functionality!
Carousel — use arrows to browse images for this design, or tap the photo to open the floor plan.
Ready to BuildMaple
From$293,9004 Beds2 Baths2 Car garage1,876+ sq ftWe're delighted to introduce the Maple, a part of our Essential Series. This single-story, single-family home boasts 1,876 square feet of modern living space, 4 bedrooms, and 2 bathrooms. The Maple is designed to seamlessly blend comfort and style, making it the perfect choice for your new home. The Maple is thoughtfully designed to provide you with the perfect balance of space and functionality. With 4 bedrooms, you have ample room for family, guests, or even a home office. The open-concept layout allows for easy flow between the living, dining, and kitchen areas, creating an inviting atmosphere for everyday living and entertaining. Make The Maple your ideal home and experience a life where comfort and style come together seamlessly.
Carousel — use arrows to browse images for this design, or tap the photo to open the floor plan.
Now BuildingDrexel
From$310,0003–4 Beds2 Baths2–3 Car garage1,988+ sq ftSingle-family at Silver Springs Shores. 1 home is now building — ask the sales team for timelines and personalization options.
Carousel — use arrows to browse images for this design, or tap the photo to open the floor plan.
Ready to BuildWillow
From$316,7004–5 Beds2 Baths2 Car garage2,052+ sq ftWith over 2,000 square feet of living space, the practical design of The Willow makes it an ideal home for any family. The minimalist front of the house offers a garage on the far right and the front door towards the right. There are two different elevations of the home, which the buyer can choose. Enter the front door to see the long entry hall. To your immediate right is a flex space which is often used as an office or a dining room. Turn to the right, and you’ll see the first bedroom. If you continue down the hall, you’ll be met with the center of your home: The kitchen boasts a walk-in pantry and an island with a sink. This open-concept floorplan means the family room and kitchen are joined spaces, perfect for multi-tasking parents. Cook dinner while watching the kids play video games on the sofa! Also located on the first floor is a second bedroom, a double-sink bathroom, a laundry room, and finally, the spectacular master bedroom. This Master suite boasts two walk-in closets, a double vanity bathroom, and a walk-in shower. The Willow was one of our top 10 most popular home designs in 2022 and is a perfect floor plan for established or growing families!
Carousel — use arrows to browse images for this design, or tap the photo to open the floor plan.
Ready to BuildHuntington
From$339,9004–5 Beds3 Baths2–3 Car garage2,286+ sq ftThis stunning single story home makes extraordinary use of modest square footage. The spacious 4-5 bedroom 3 bath home features a gourmet kitchen and family room that serves as the heart of the home. Tucked away at the rear of the home for privacy, the master suite dazzles with a walk-in closet, and private bathroom oasis. Towards the front of the home, three large family bedrooms share a bathroom with the laundry room being conveniently placed nearby. This home also has features an oversized garage including workshop. This home has all the amenities of a larger home at a fraction of the cost.
Carousel — use arrows to browse images for this design, or tap the photo to open the floor plan.
Ready to BuildWilmington
From$370,9003–4 Beds2 Baths2–3 Car garage2,044+ sq ftThe openness of the great room leads you to an elegant kitchen with space to entertain and relax. The home promotes a cozy and casual atmosphere ideal for family fun and entertainment. The home doesn’t stop there, with 3 bedrooms the home can be used for a great first home or a home that can help your family grow with its needs. The elegant layout gives a masters suite oasis. The master suite takes a good portion of the home, offering a flex room, large bedrooms, walk in closest and a bathroom to get ready for the day or end a long day. The Wilmington is a perfect fit for a growing family or a family that enjoys company of any size.
Carousel — use arrows to browse images for this design, or tap the photo to open the floor plan.
Ready to BuildSierra
From$398,9004 Beds3 Baths3 Car garage2,427+ sq ftThe Sierra – Casual Elegance with Room to Grow Stylish, spacious, and designed for real life, The Sierra offers the perfect blend of comfort and sophistication. With over 2,400 square feet of thoughtfully planned living space, this 4-bedroom, 3-bathroom home creates a warm, welcoming atmosphere—ideal for both family living and entertaining. Step inside to find a flex space and a formal dining room right off the entryway—perfect for a home office, playroom, or extra gathering space. The heart of the home is the open-concept great room and elegant kitchen, where you’ll have plenty of room to cook, relax, and connect with loved ones. The private master suite is tucked away on one side of the home, offering a peaceful retreat complete with a deluxe bath and spacious walk-in closet. Three additional bedrooms and two full baths ensure comfort and convenience for family and guests alike. The Sierra continues to be a favorite for those who love stylish design with everyday functionality. Ready to make The Sierra your home? Schedule your tour today and start your journey!
Carousel — use arrows to browse images for this design, or tap the photo to open the floor plan.
Ready to BuildNaples
From$400,9004–5 Beds3–4 Baths2–3 Car garage2,434+ sq ftWelcome to the epitome of luxury living in the esteemed Renaissance Home Series: The Naples. This new, single-story home design boasts 2,434 square feet of meticulously crafted living space, 4-5 bedrooms, 3-4 bathrooms, and a 2-3 car garage, offering a harmonious blend of sophistication and comfort. As you step through the grand entrance, you're greeted by an ambiance of timeless elegance. The spacious foyer flows seamlessly into the expansive great room, adorned with soaring ceilings and an abundance of natural light filtering through the large windows, creating an inviting atmosphere for gatherings with family and friends. Attached is the kitchen, featuring top-of-the-line appliances, modern cabinetry, and a center island perfect for culinary creations. Tucked behind the kitchen is the walk-in laundry room and pantry - providing a private, yet easily accessible feel. All of the bedrooms of the home surround the great room, including the luxurious master suite. Each bedroom provides ample space for family members or guests, each thoughtfully designed with comfort and style in mind.
Carousel — use arrows to browse images for this design, or tap the photo to open the floor plan.
Ready to BuildVenice
From$430,9004 Beds3 Baths2–3 Car garage2,675+ sq ftThe Venice is a four-bed, three-bath single-family home apart from our Renaissance series. With over 2,500 square feet to work with, this luxurious one-story home is brimming with today's most sought-after features. A dream-fulfilled master suite and three extra-large bedrooms make this design ideal for growing or established families. The master suite opens to the breakfast nook, a comfortable place for late-night reading and your first cup of coffee in the morning sunlight. Abundant space is located in the great room with an optional flex space which can be customized into the perfect space for you.
Carousel — use arrows to browse images for this design, or tap the photo to open the floor plan.
Ready to BuildLivorno
From$480,9004–5 Beds3 Baths2–3 Car garage3,130+ sq ftWith 4-5 bedrooms, 3 full baths, 3 car garage and curb appeal, this gorgeous single-story home has it all! Upon passing through the covered entry, you’re welcomed to the foyer and grand entrance featuring elegance from top to bottom. The open kitchen provides a large island and breakfast nook that overlooks the spacious great room, perfect for your family and guests. Relax in the retreat-like master suite, where you will find a spacious room with enough space for you and your loved one. Your master suite will feature a deluxe bathroom that includes an oversized shower, soaking tub, his and her sinks, and 2 large walk-in closets. Bedrooms 2, 3, and 4 will offer large footprints for your family to grow with the home, all bedrooms will feature walk-in closets and share 2 conveniently located bathrooms
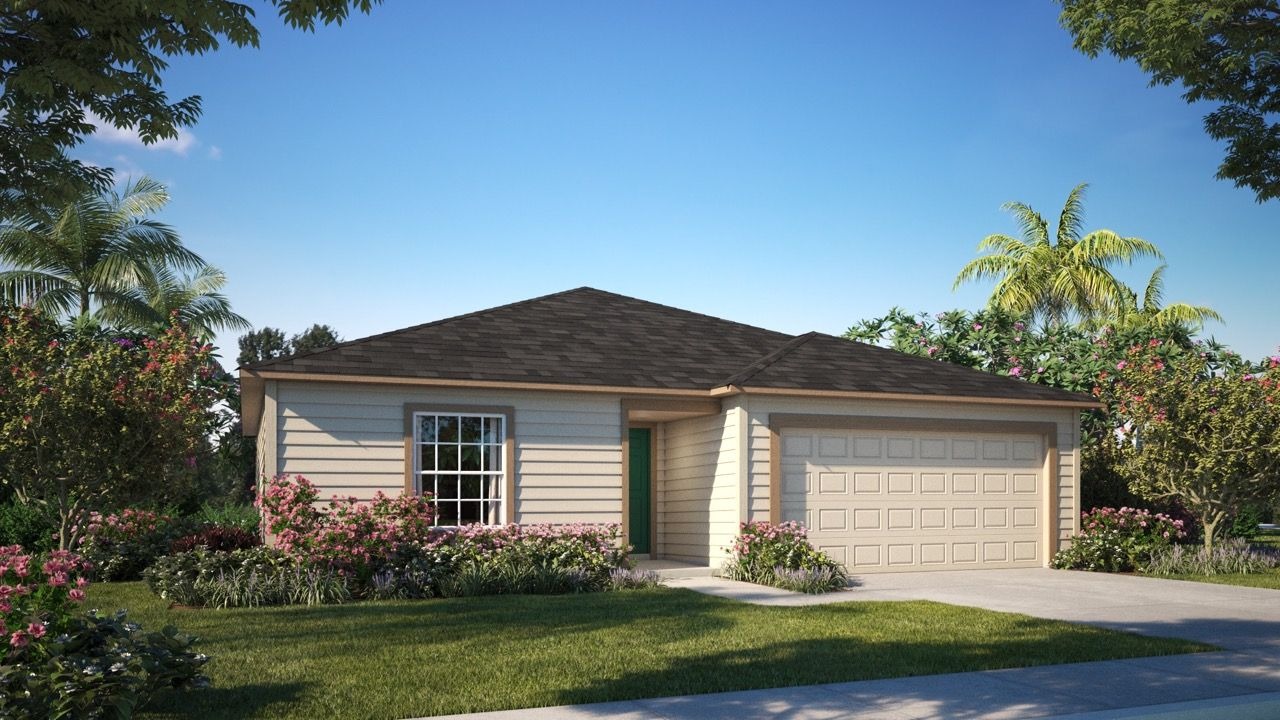
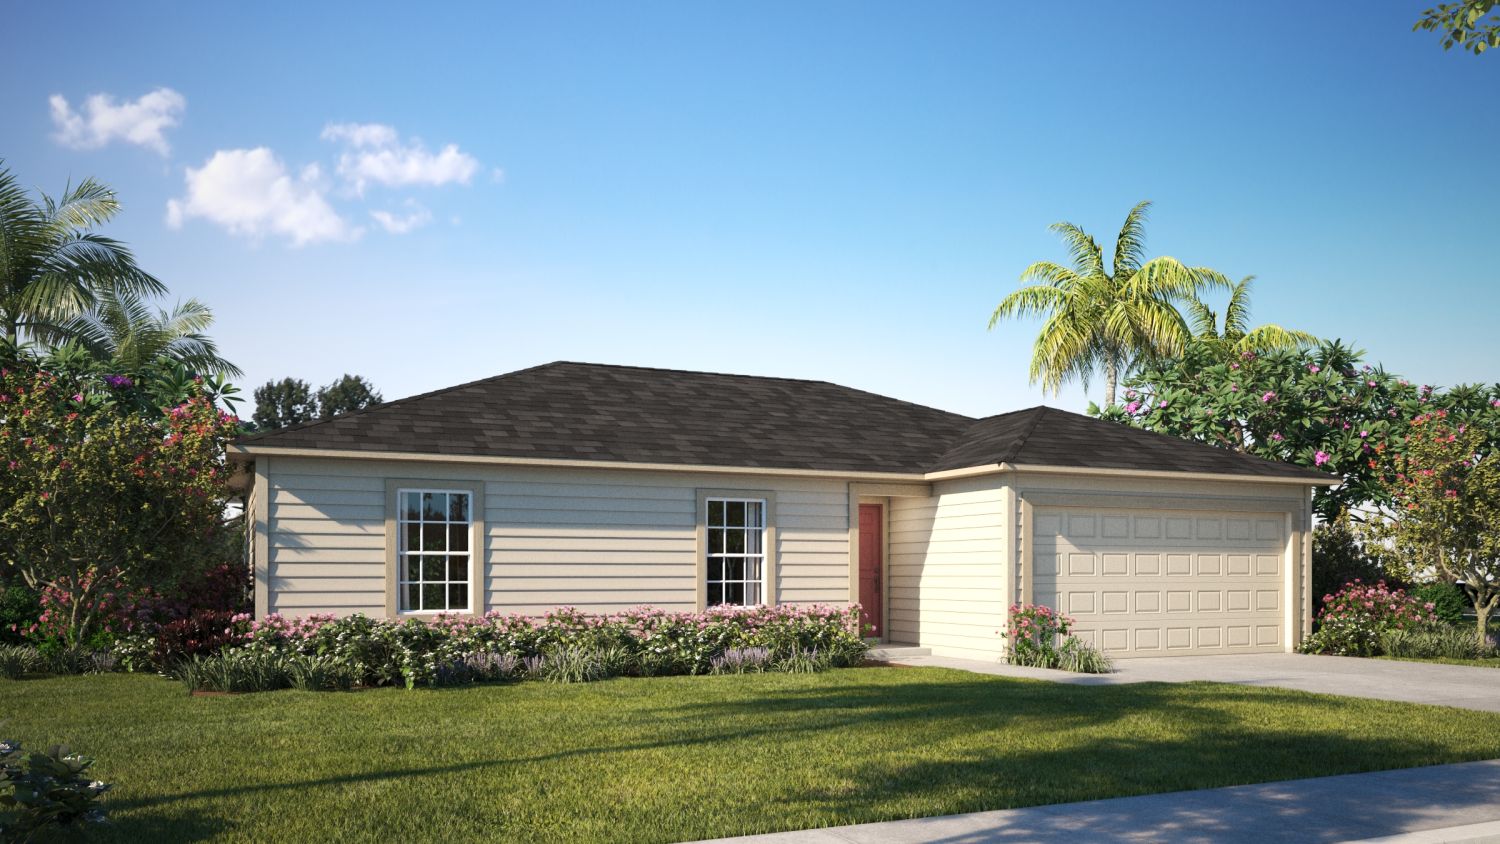

Media
Project photo gallery
Click the large photo or a thumbnail to open the gallery viewer.
Prices and features may vary and are subject to change. Photos are for illustrative purposes only. Legal disclaimers.