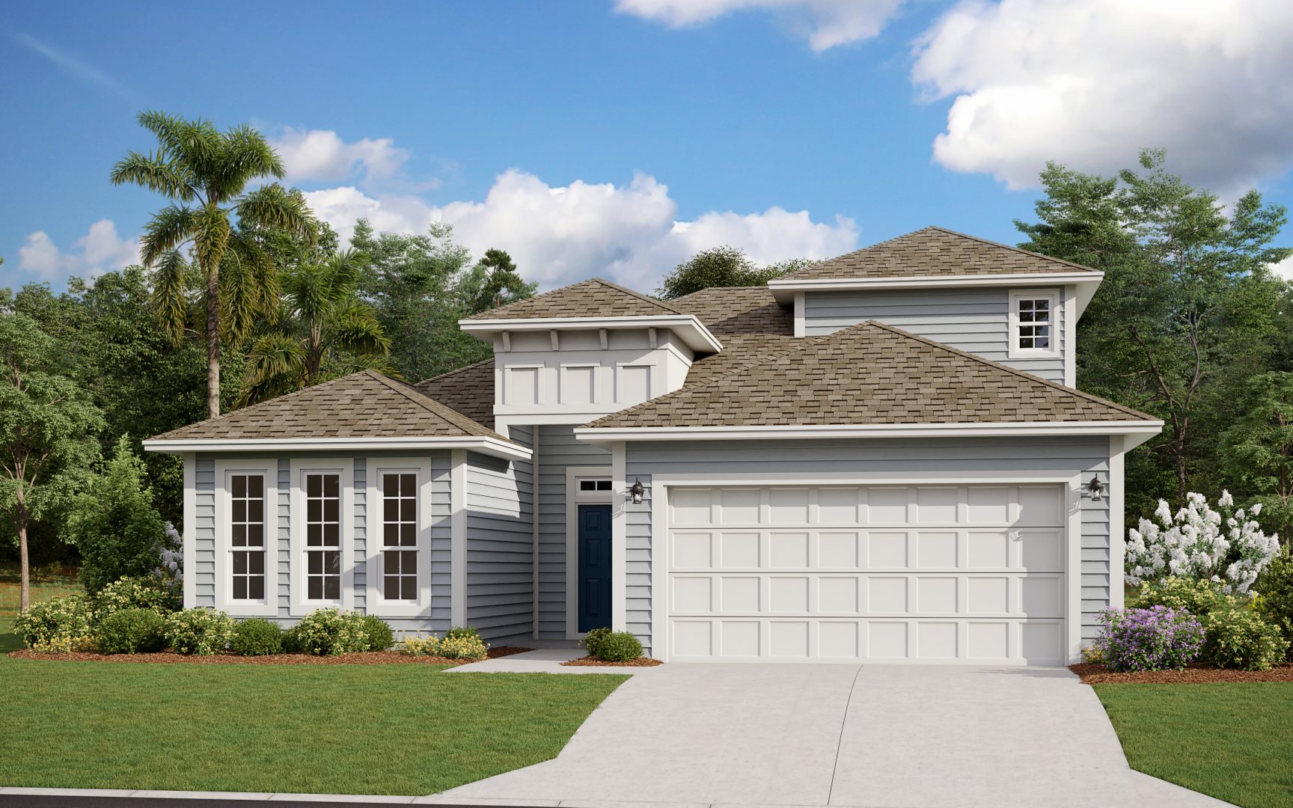
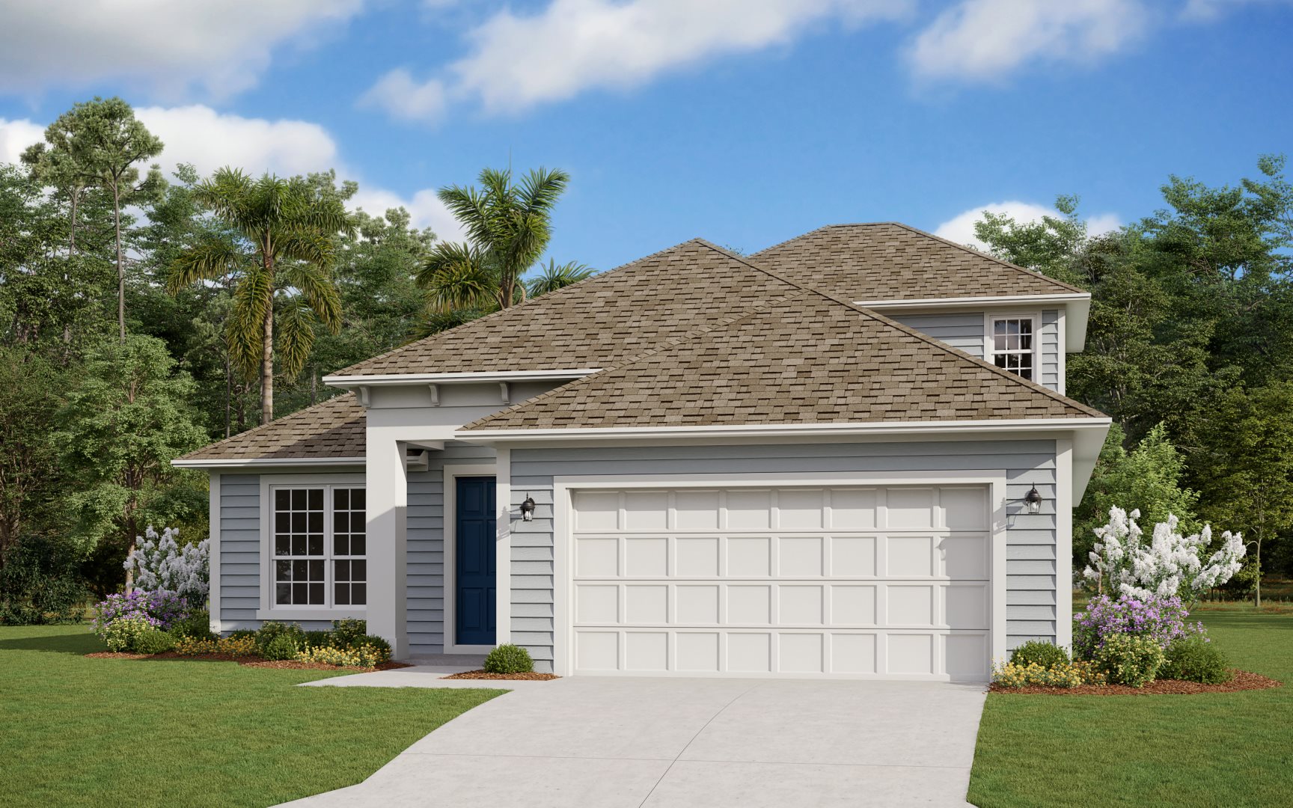
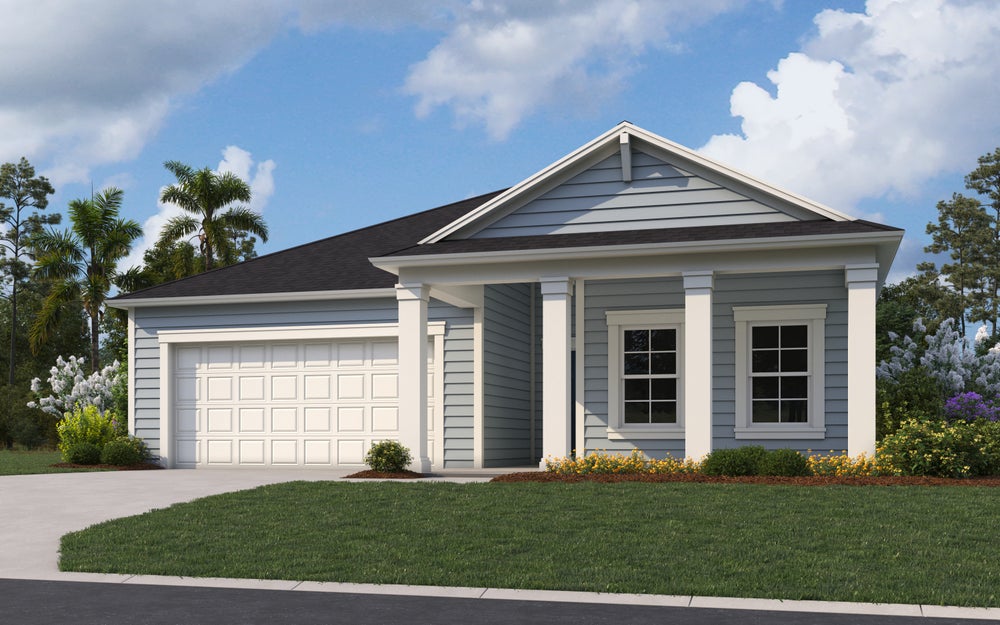
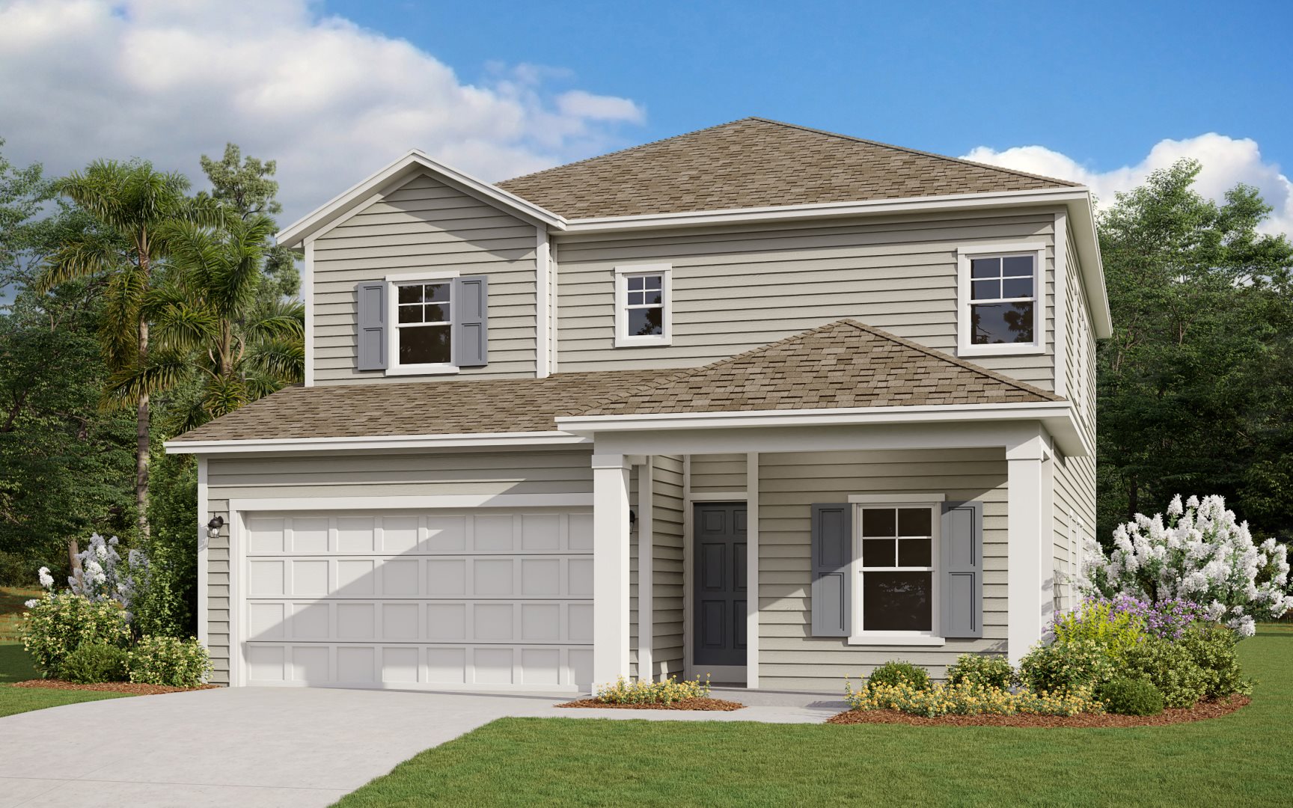
Under Construction

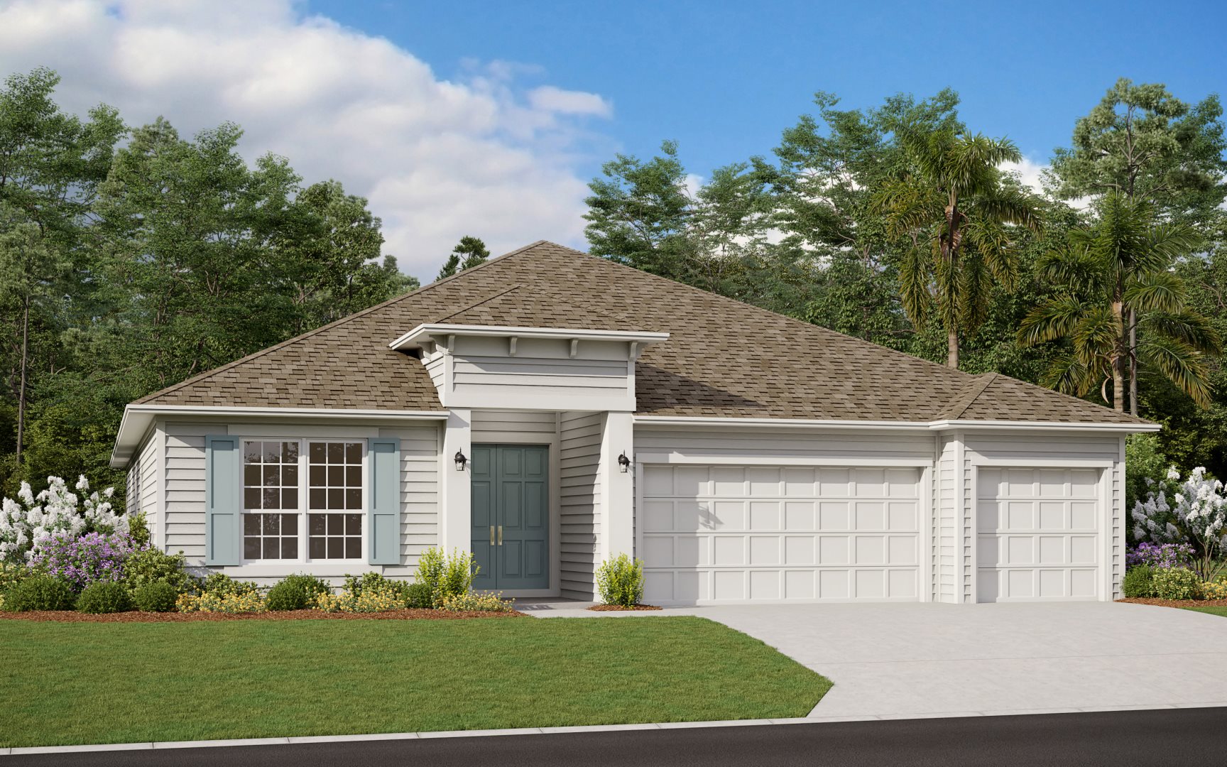
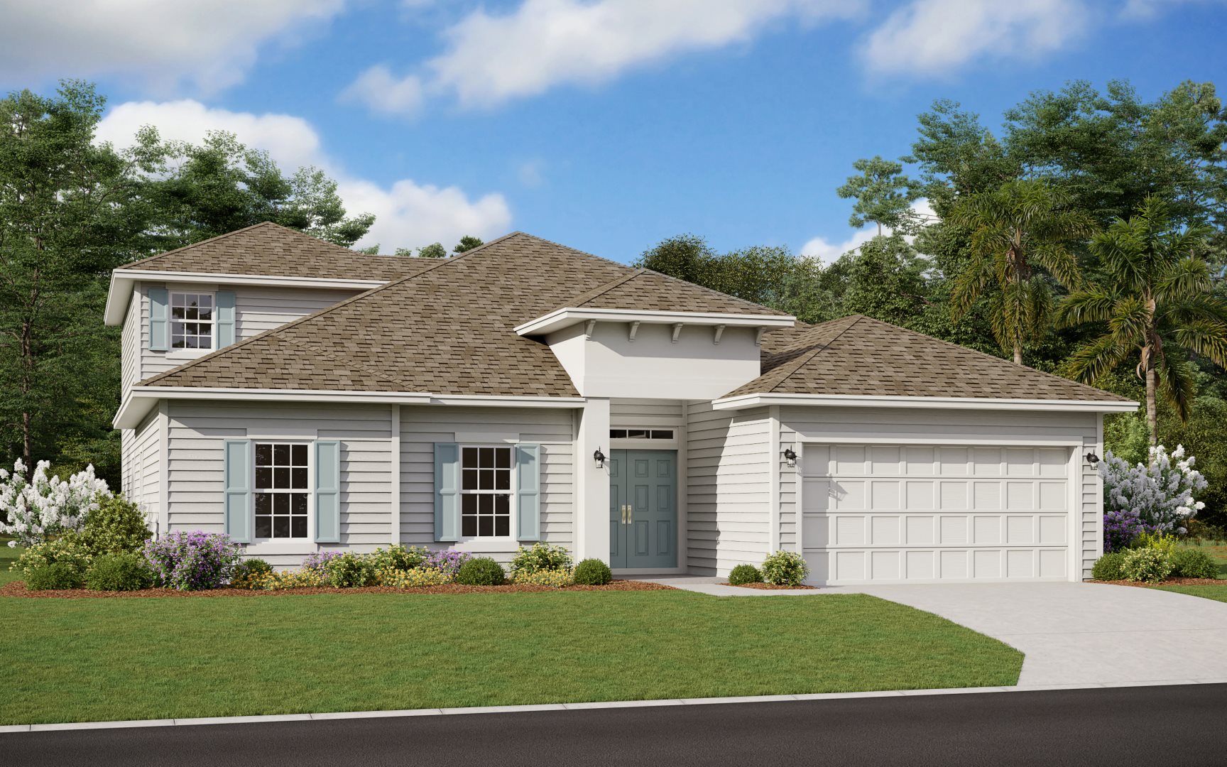
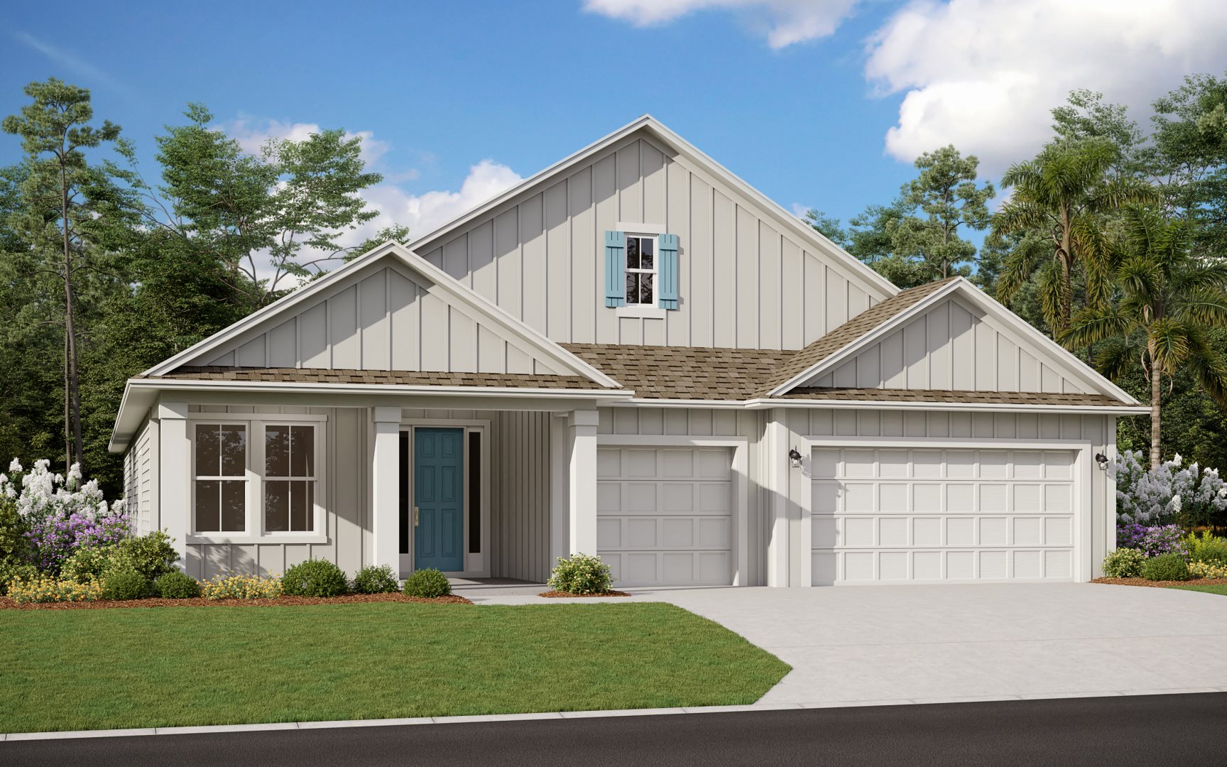
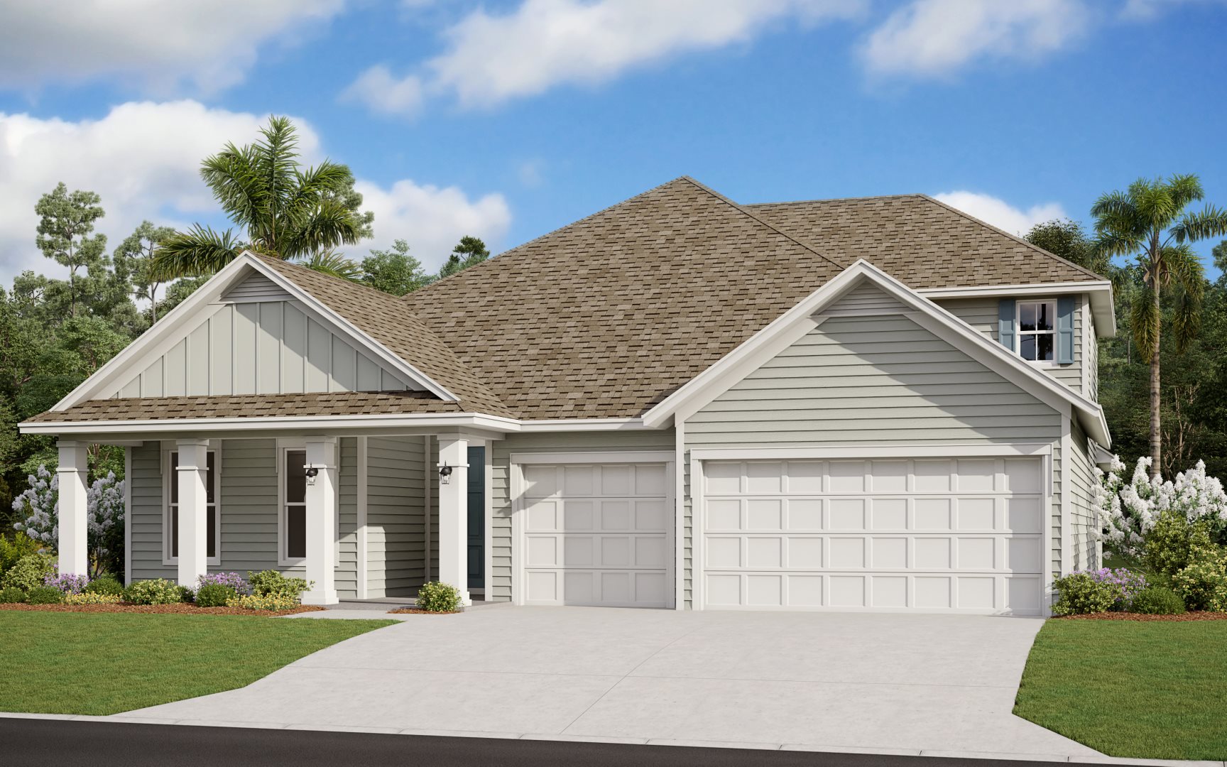
Discover the charm of Wilford Preserve in Orange Park, brought to life by Dream Finders Homes, where you can enjoy amenities like a refreshing swimming pool, serene parks, and convenient Wifi access.

Wilford Preserve is Dream Finders’ newest natural gas community in Orange Park, FL. Nestled in the quiet and established Argyle Forest area, you’re just moments away from points of interest like the Oakleaf Town Center, Eagle Landing Golf Course, and Country Club of Orange Park.

Community Insights

Introducing Wilford Preserve, Dream Finders' newest natural gas community in Orange Park, FL. Situated in the tranquil and well-established Argyle Forest area, this community offers a convenient location close to Jacksonville Naval Air Base, making it an ideal choice for military personnel and their families. Wilford Preserve provides an array of housing options, with a diverse selection of home styles and floor plans to suit every taste and preference. Plus, with pricing options designed to accommodate every budget and lifestyle, you can find the perfect home without compromising on quality. Beyond the community's boundaries, you'll find an abundance of attractions and amenities nearby. Just moments away, Oakleaf Town Center offers a vibrant shopping and dining experience, while the Eagle Landing Golf Course and Country Club of Orange Park provide opportunities for recreation and leisure. Additionally, the convenient access to major highways such as I-95 and I-295 means you're just a short drive away from the incredible amenities and attractions of Jacksonville. Within Wilford Preserve itself, residents enjoy a host of exceptional amenities. Take a dip in the resort-style pool, let your furry friend roam freely in the dog park, or challenge your neighbors to a game on the sports field. The community even features a party lawn, perfect for hosting gatherings and creating lasting memories with friends and family. Don't miss out on this incredible opportunity!


Amenities

Park
Parking
Wifi
Natural Gas Access
Swimming Pool

Interactive Site Plan

Collections (2)

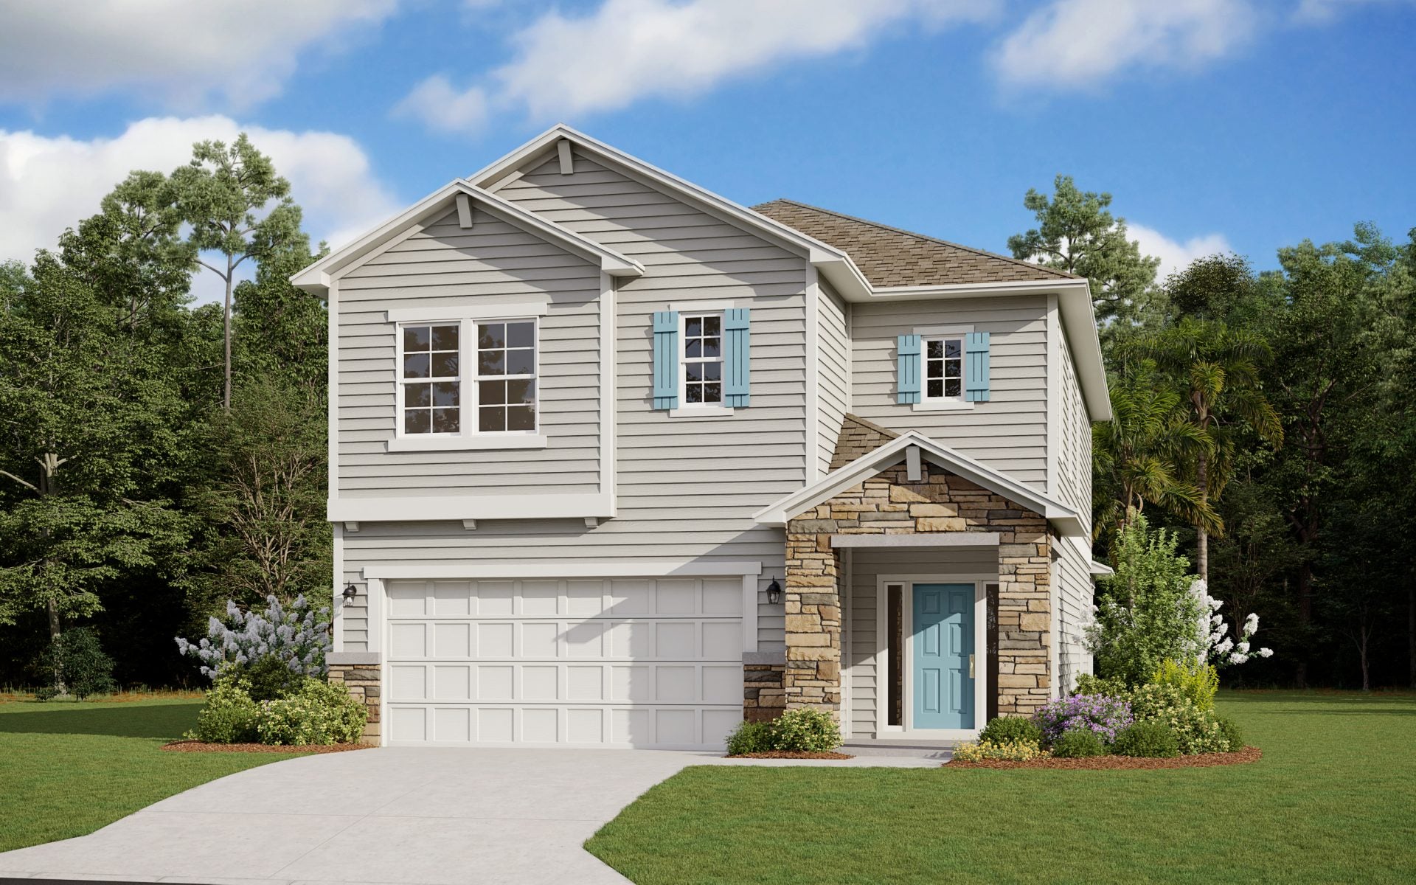
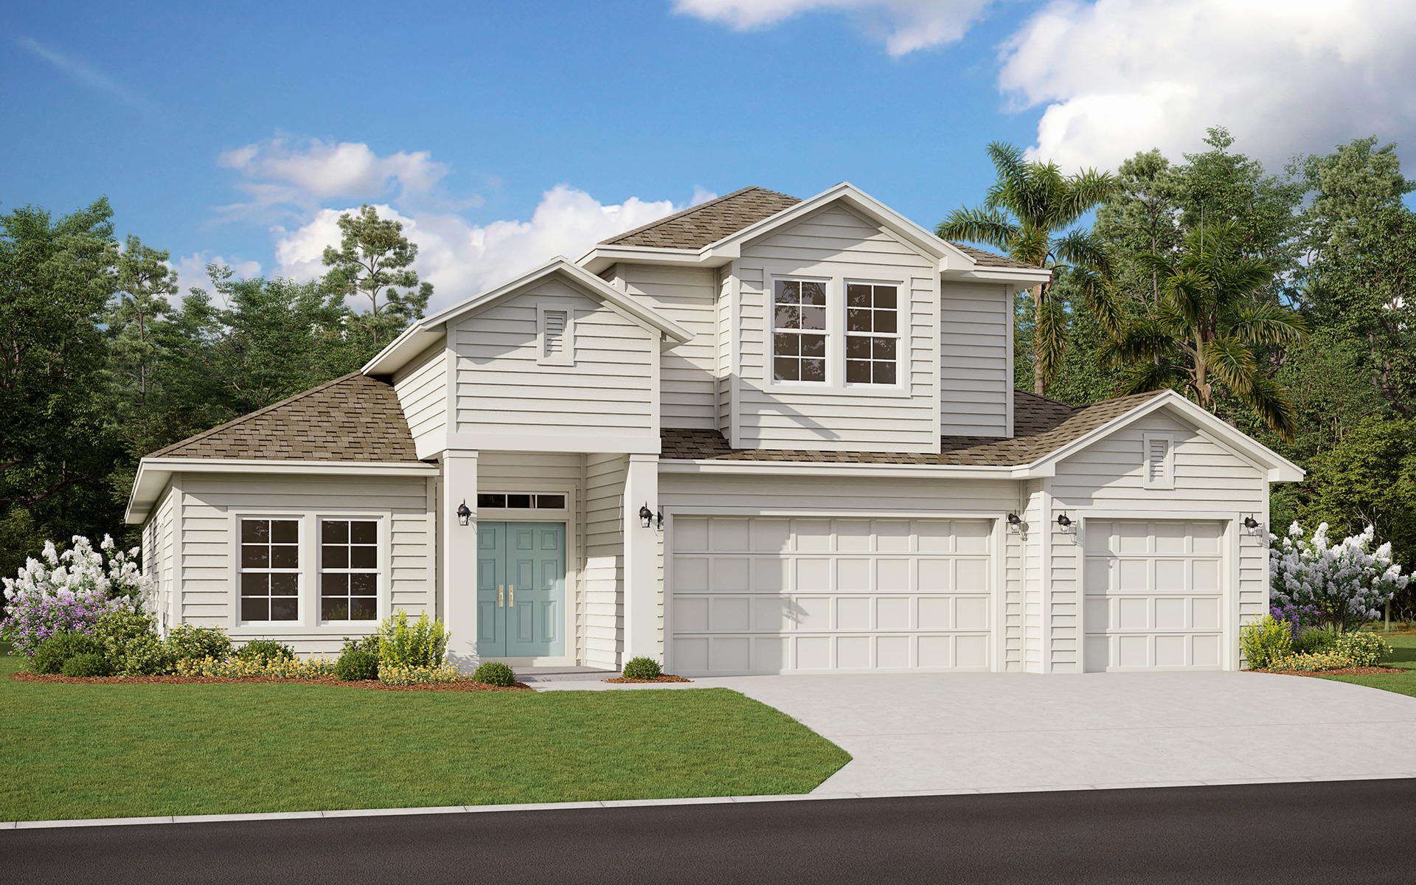
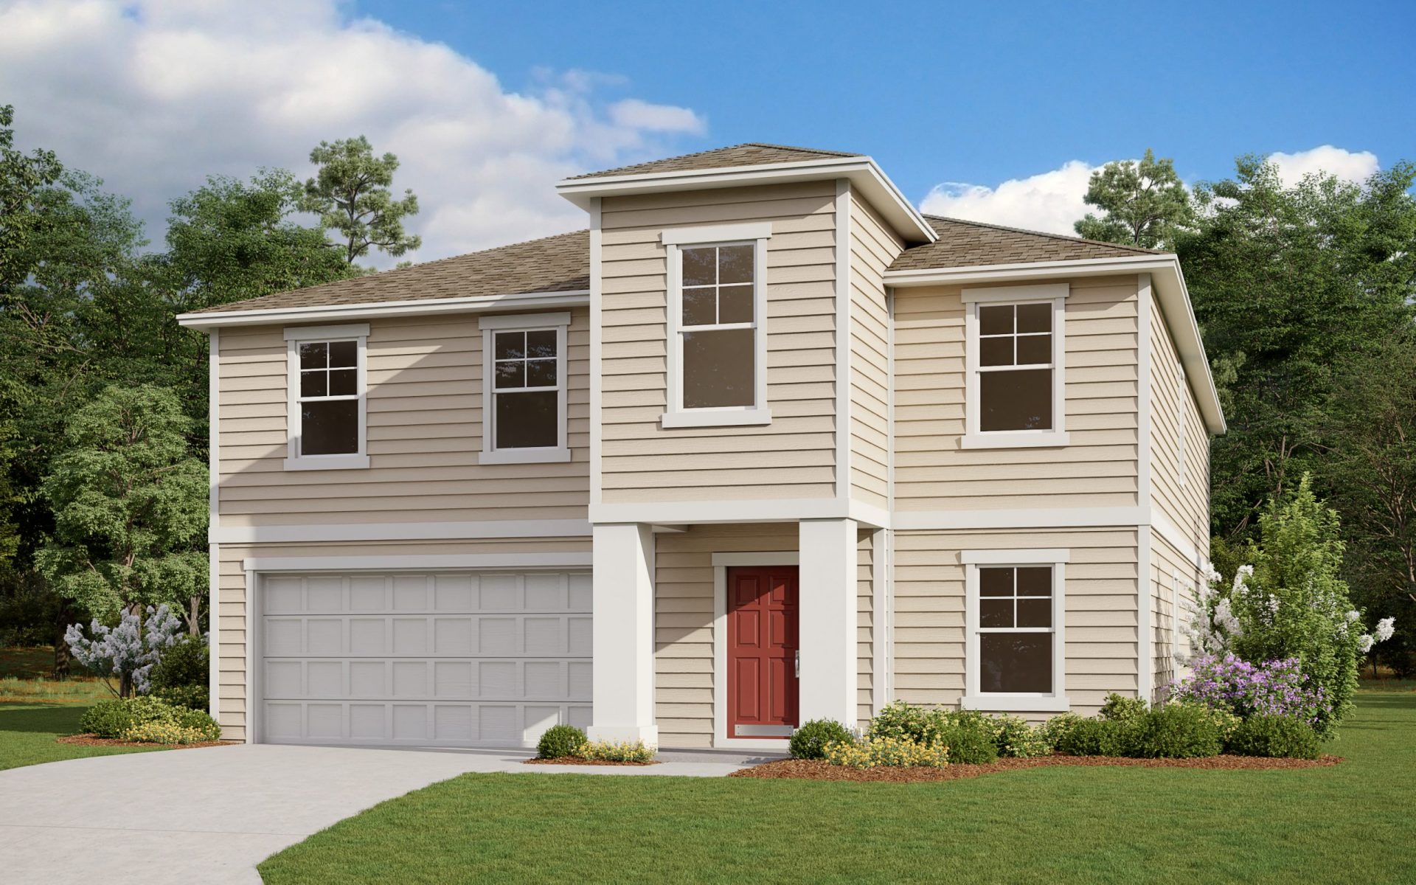
50' Homesites — collection image
$367,990+
1,716+ sq ft
Beds 4–5
Baths 2–4

50' Homesites

Community Insights Wilford Preserve is a newest natural gas community in Orange Park, FL. Nestled in the quiet and established Argyle Forest area, you’re just moments away from points of interests like the Oakleaf Town Center, Eagle Landing Golf Course and Country Club of Orange Park. Home buyers will also have easy access to incredible amenities in Jacksonville with its convenient location near I-95 and I-295. These amenities include a resort-style pool, basketball courts, dodge ball area, dog park, sports field,

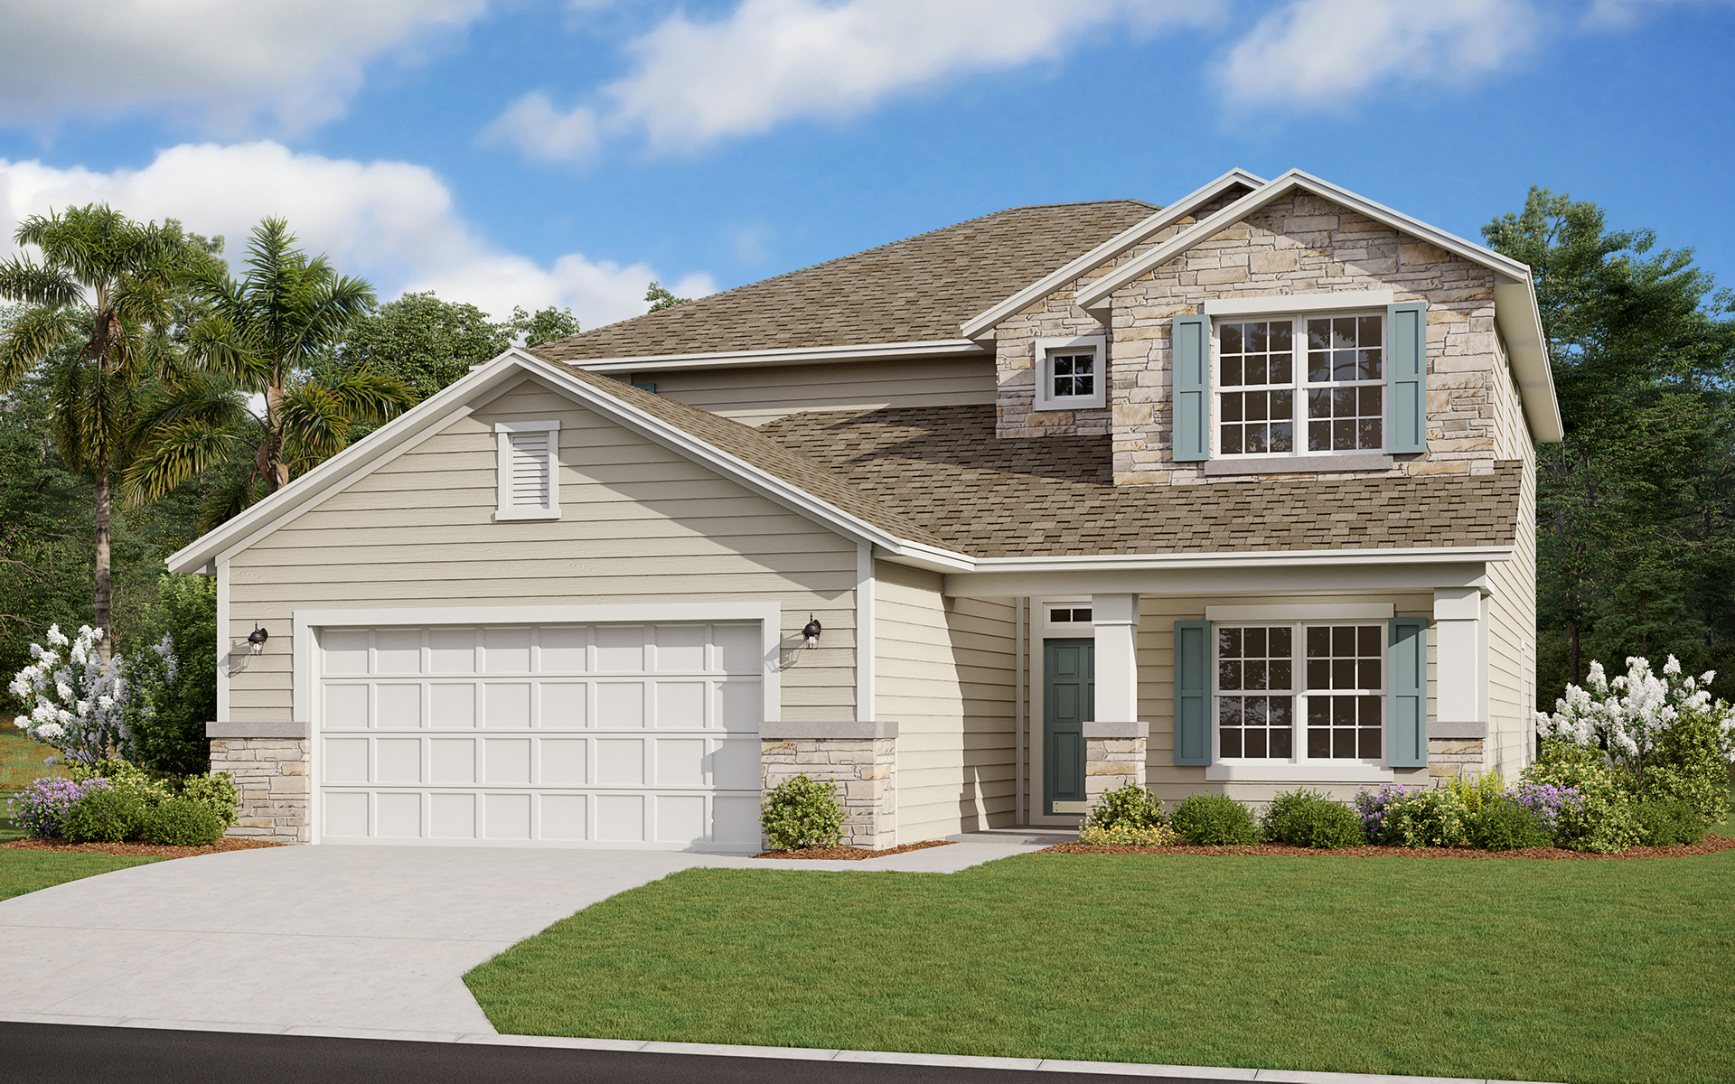
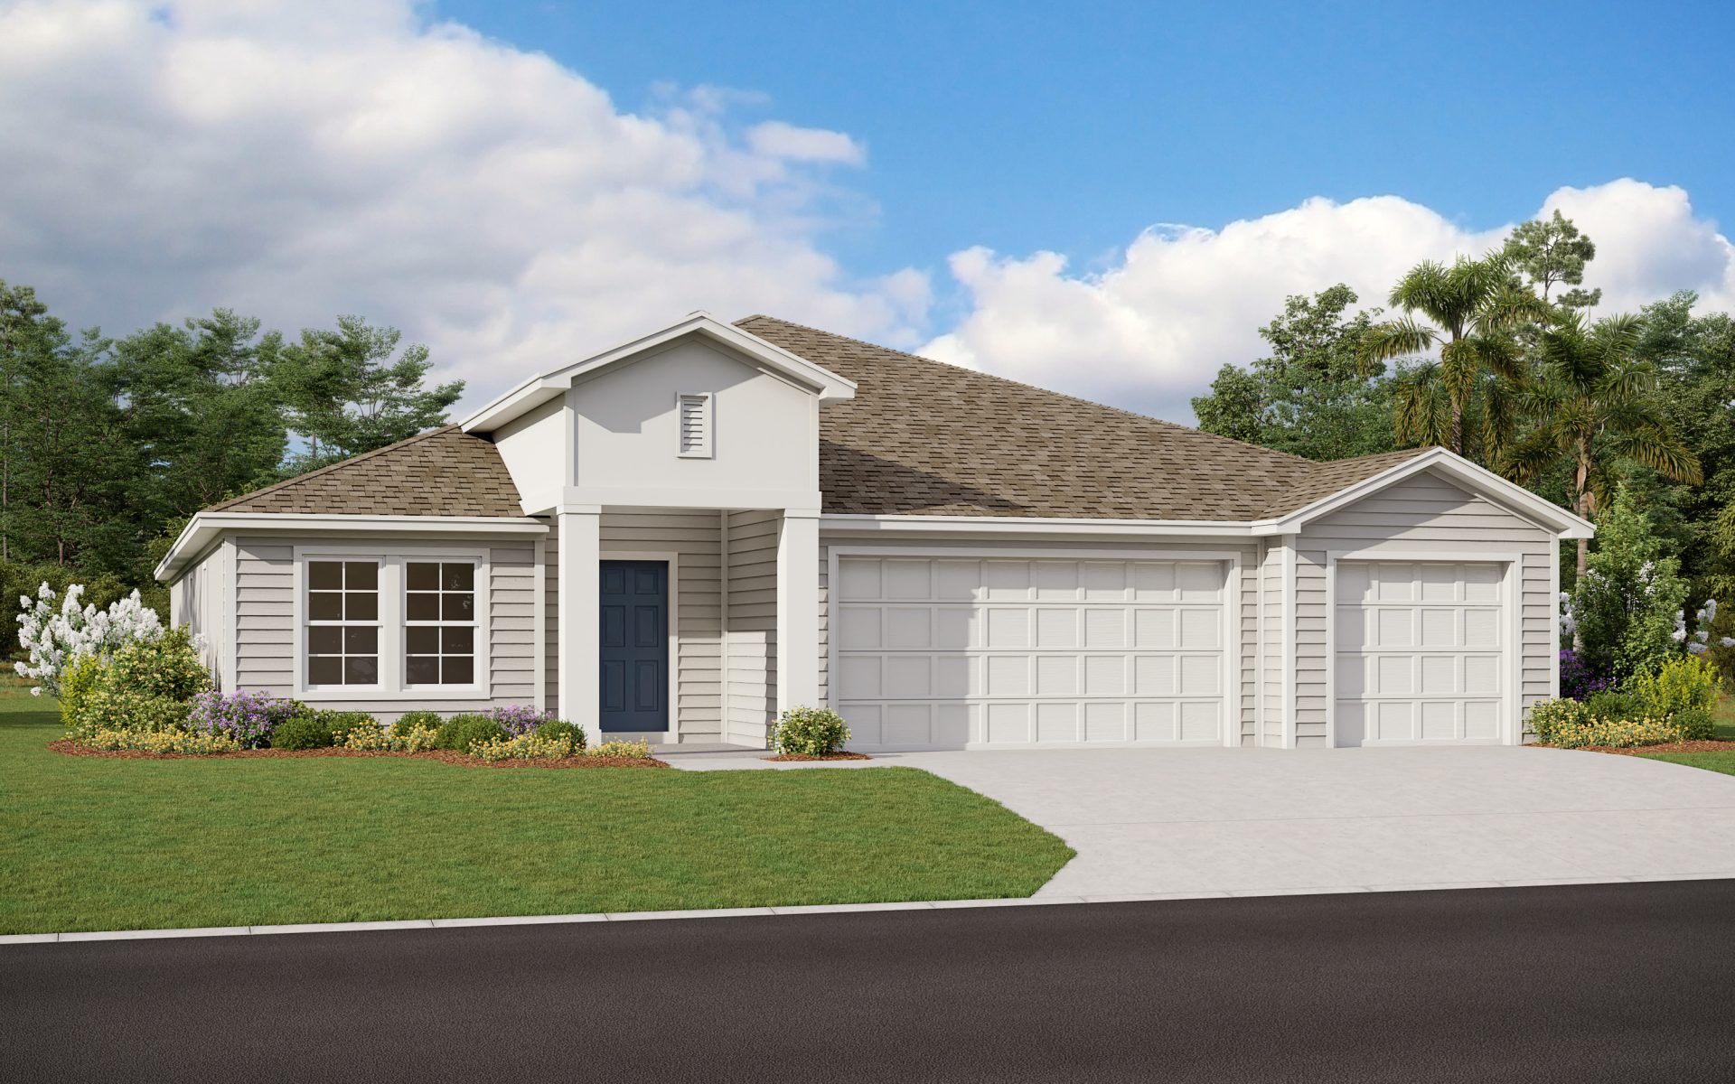
60' Homesites — collection image
$403,990+
2,213+ sq ft
Beds 4–6
Baths 2–4

60' Homesites

Community Insights Wilford Preserve is a newest natural gas community in Orange Park, FL. Nestled in the quiet and established Argyle Forest area, you’re just moments away from points of interests like the Oakleaf Town Center, Eagle Landing Golf Course and Country Club of Orange Park. Home buyers will also have easy access to incredible amenities in Jacksonville with its convenient location near I-95 and I-295. These amenities include a resort-style pool, basketball courts, dodge ball area, dog park, sports field,

Home designs (25)

No Quick Move-In lots in these results; each plan's pill reflects primary availability from listings.

  • Single-family

    Carousel — use arrows to browse images for this design, or tap the photo to open the floor plan.

    Now Building

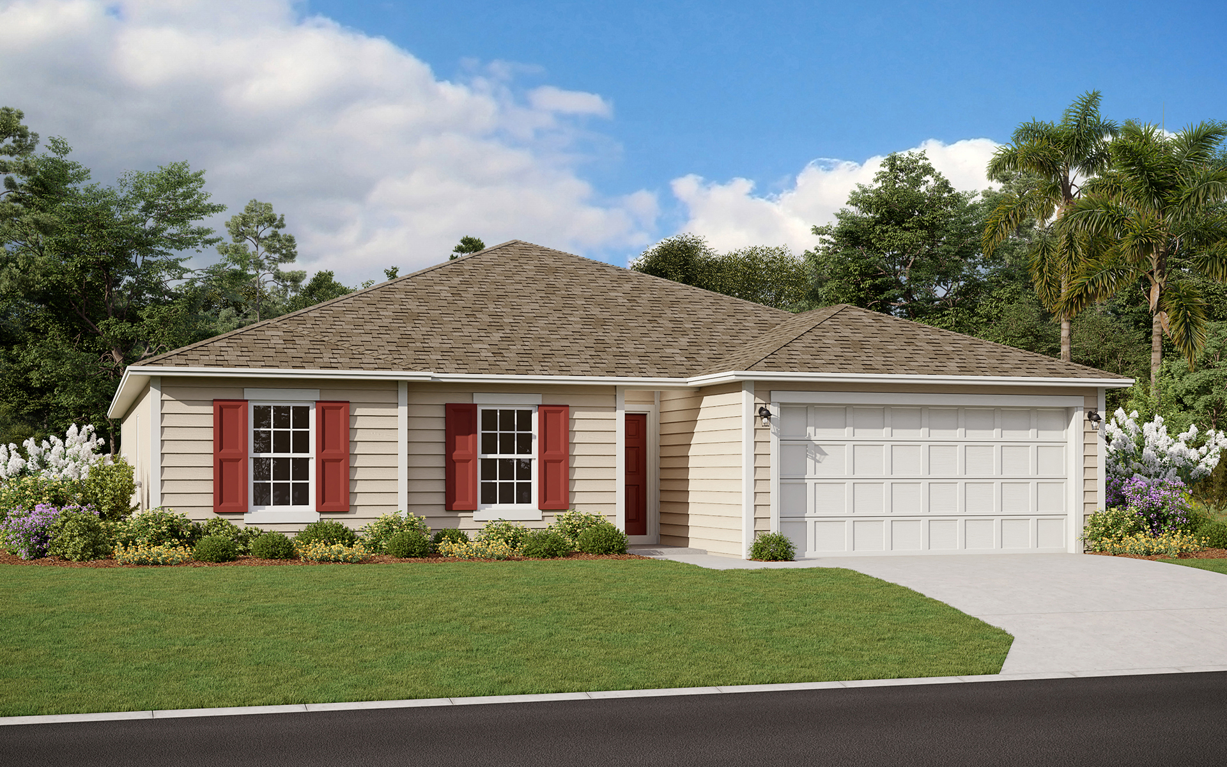
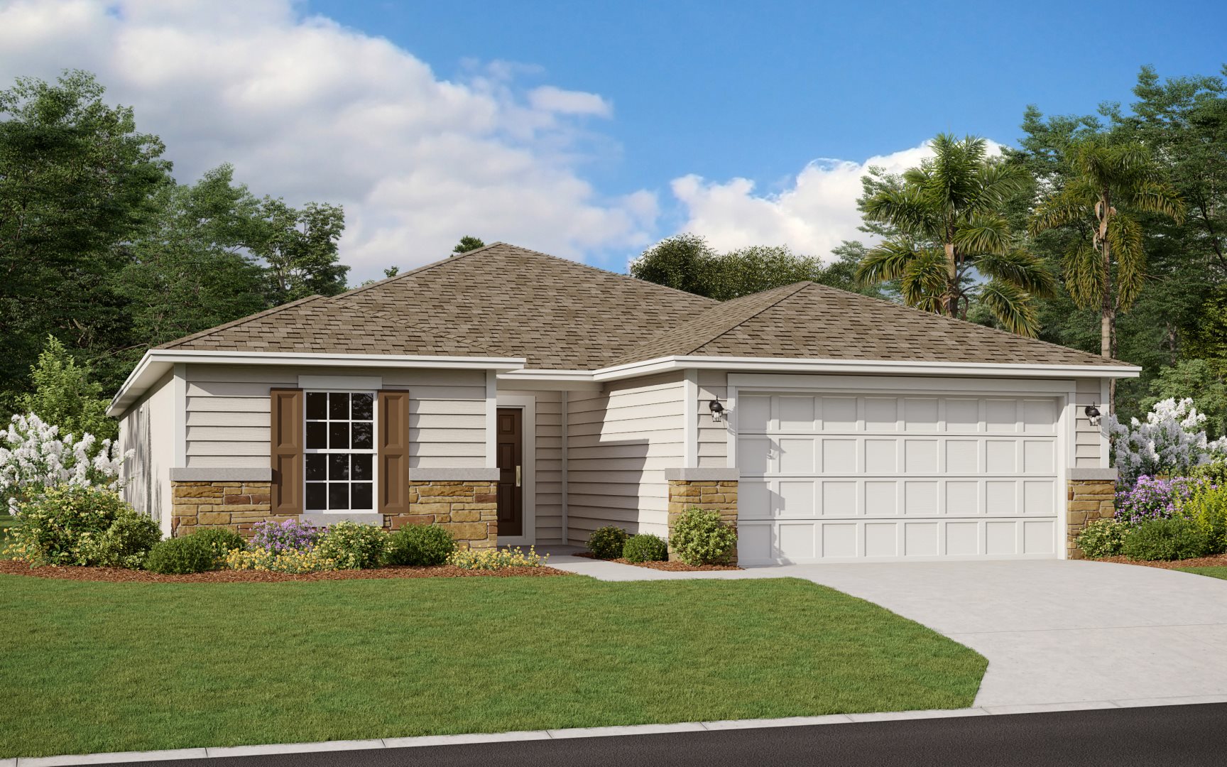
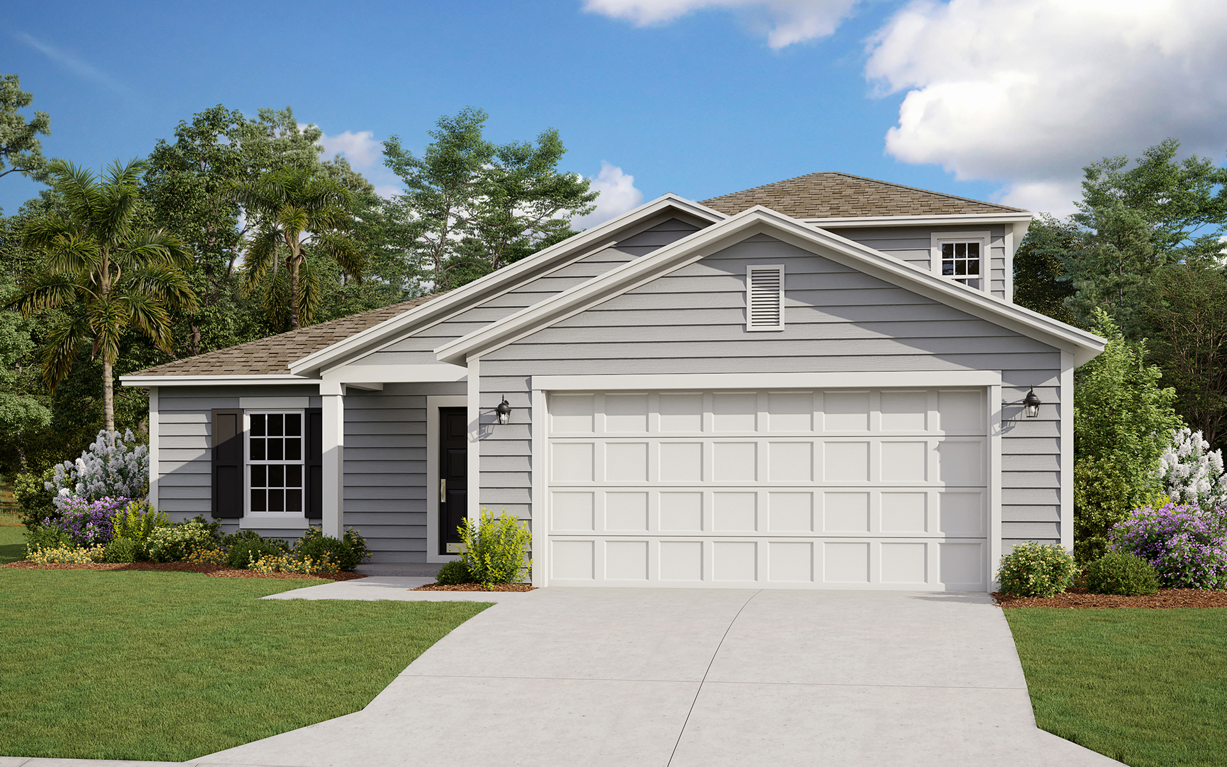
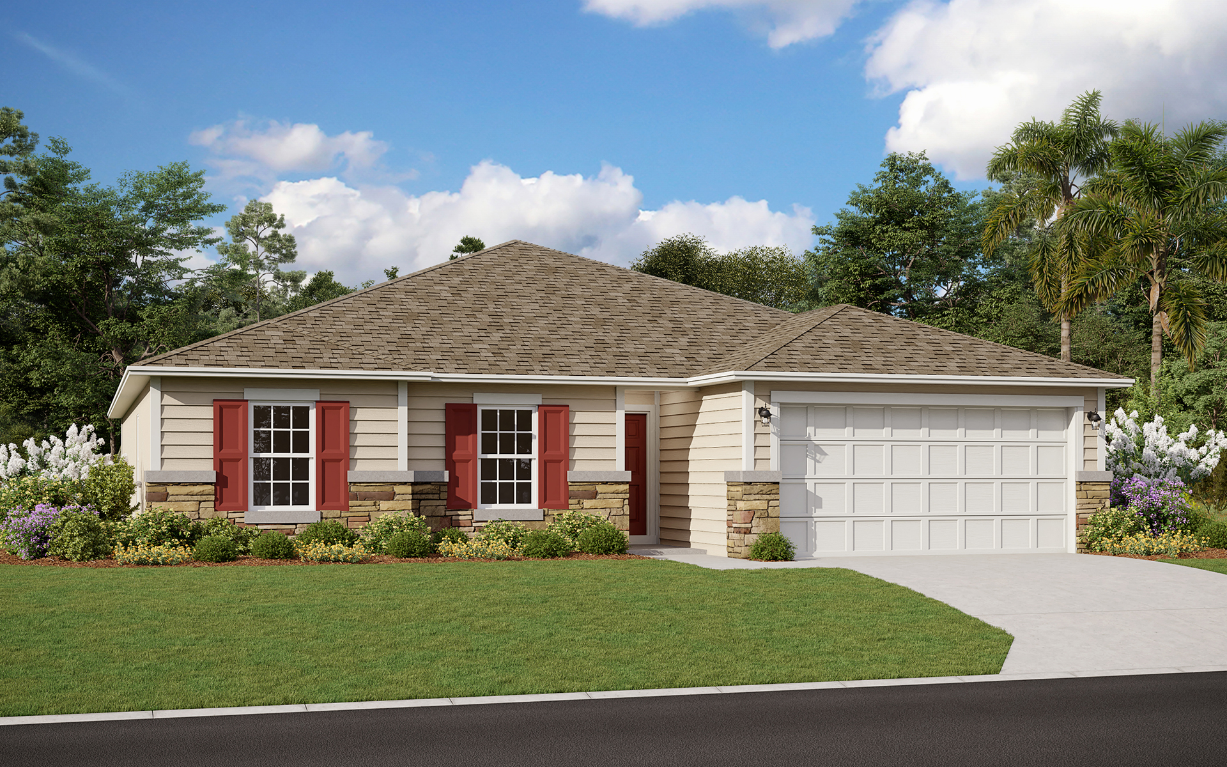
    Camden

    From$367,990
    4 Beds2 Baths2 Car garage1,716+ sq ft

    Single-family at Wilford Preserve. 1 home is now building — ask the sales team for timelines and personalization options.

    View floor plan
  • Single-family

    Carousel — use arrows to browse images for this design, or tap the photo to open the floor plan.

    Ready to Build

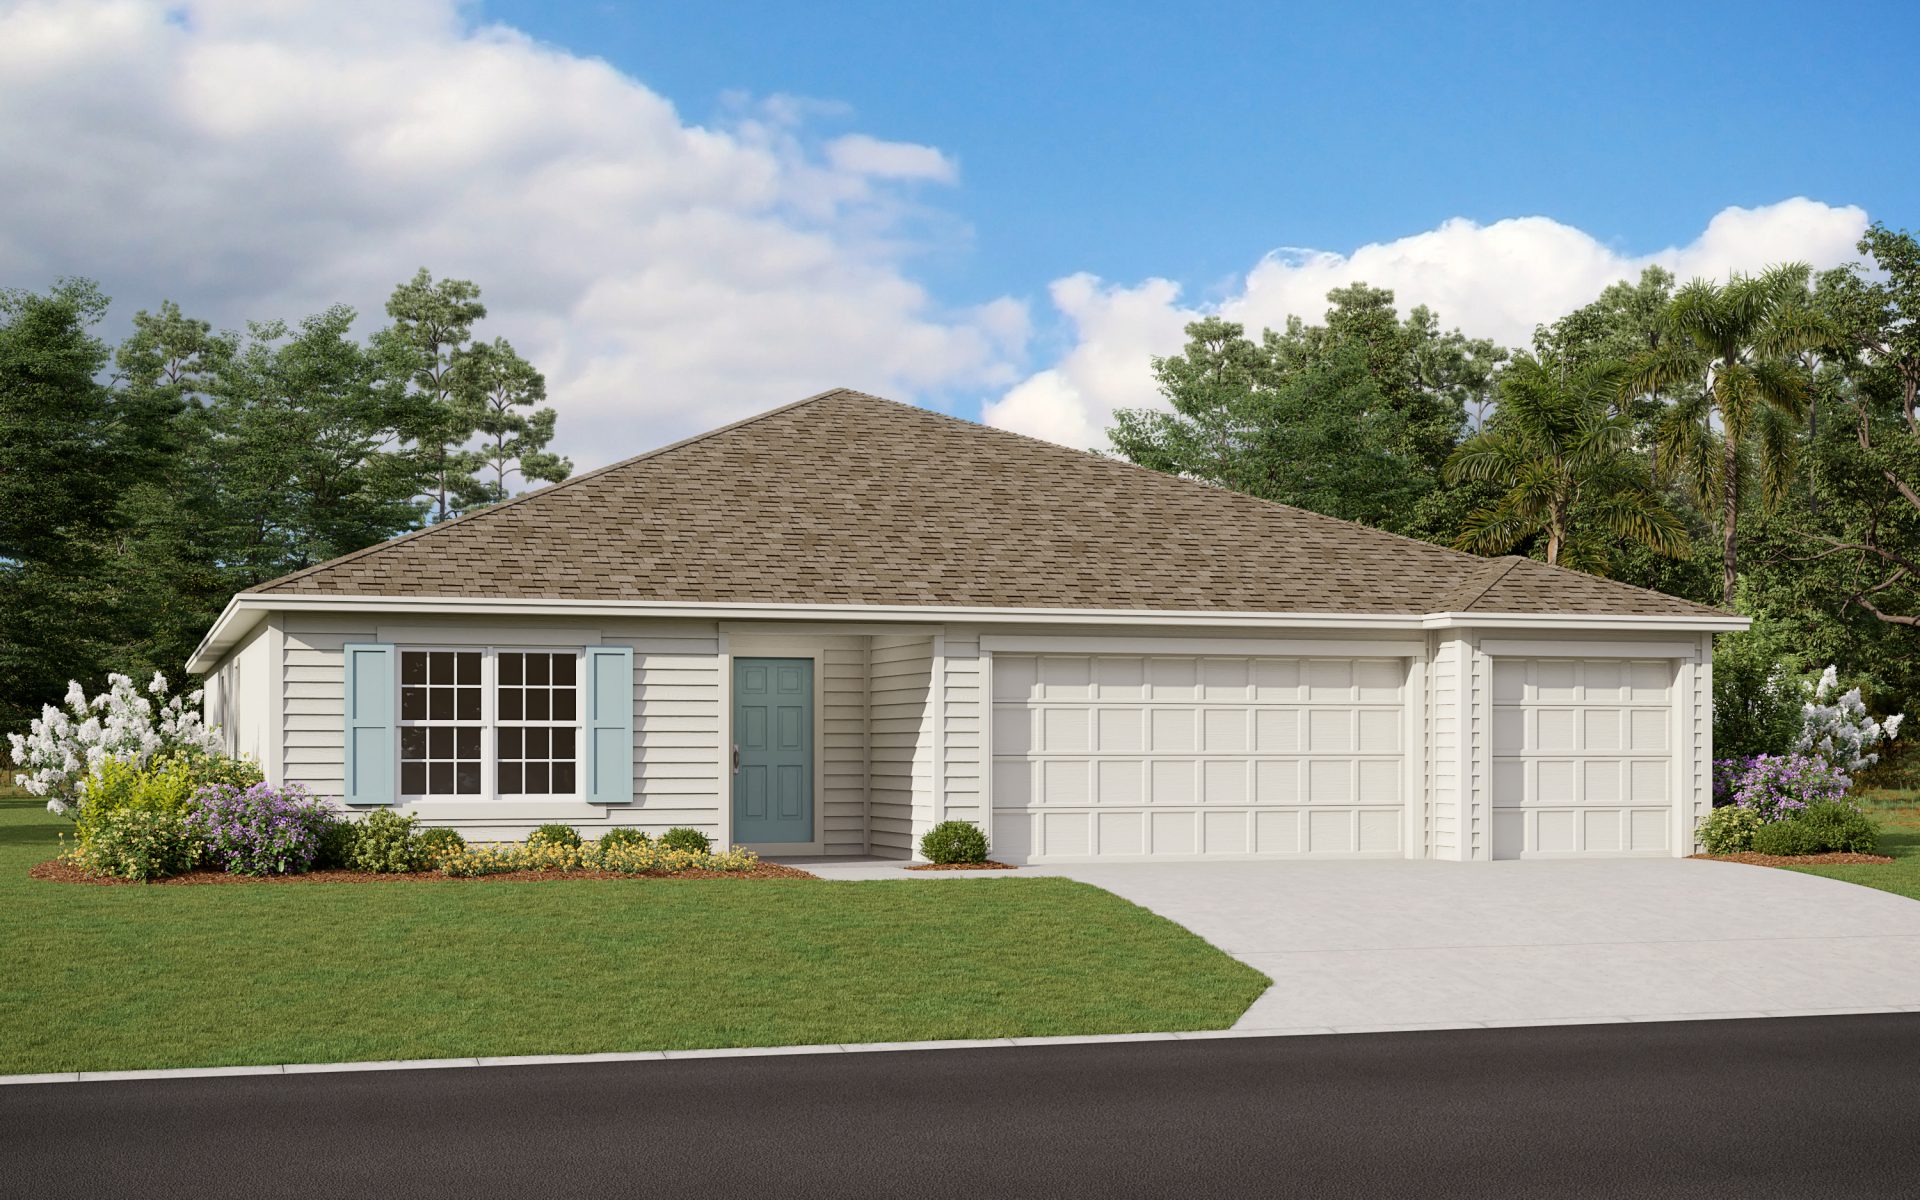
    Edison

    From$382,990
    4 Beds2 Baths2 Car garage1,908+ sq ft

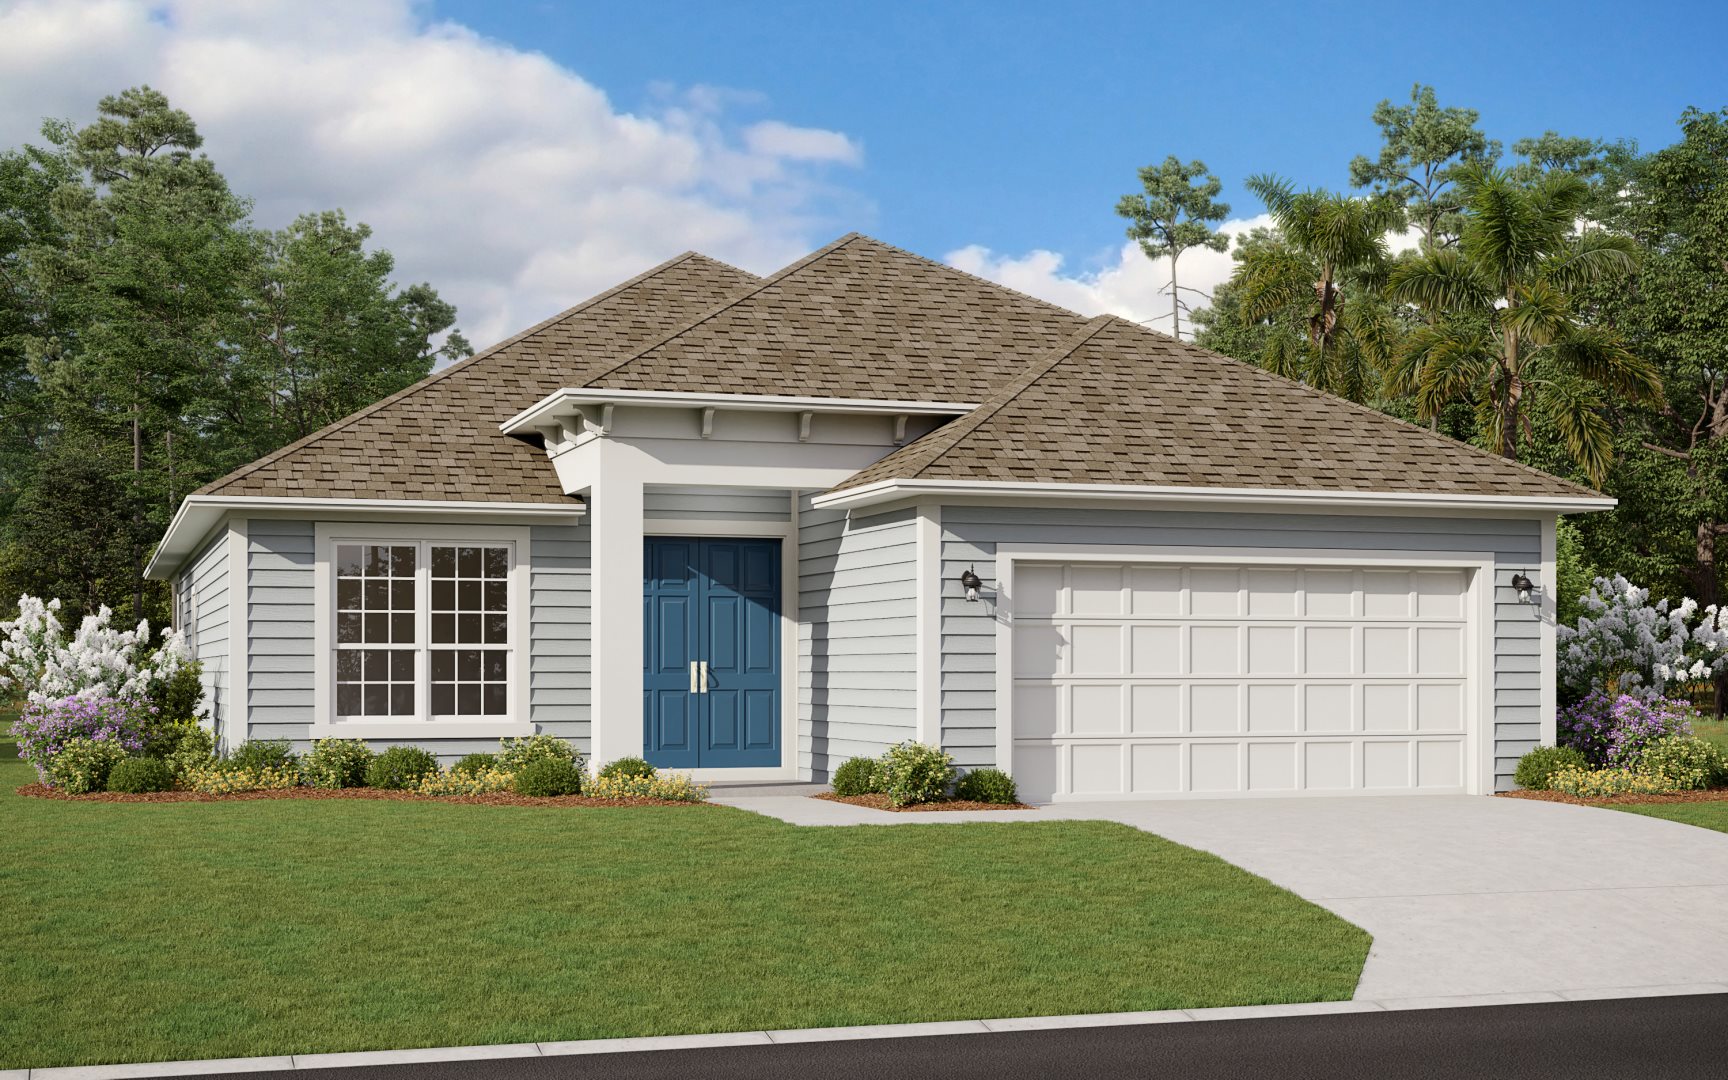
    Welcoming Double Door Entry into the Edison. 5 Bedrooms and 9’ft Ceilings Throughout. Open and inviting Great Room-Dining-Kitchen that offers a chef’s kitchen with a roomy solid surface island for gathering around. Loads of storage is available in the walk-in pantry. An amazing owner’s suite is located away from the two additional bedrooms with a private on suite bath that offers a soaking tub and step in shower, double sink and separate water closet. Oversized walk-in closet completes your private owner’s suite oasis. A corner covered Lanai overlooks your fully landscaped backyard.

    View floor plan
  • Single-family

    Carousel — use arrows to browse images for this design, or tap the photo to open the floor plan.

    Now Building

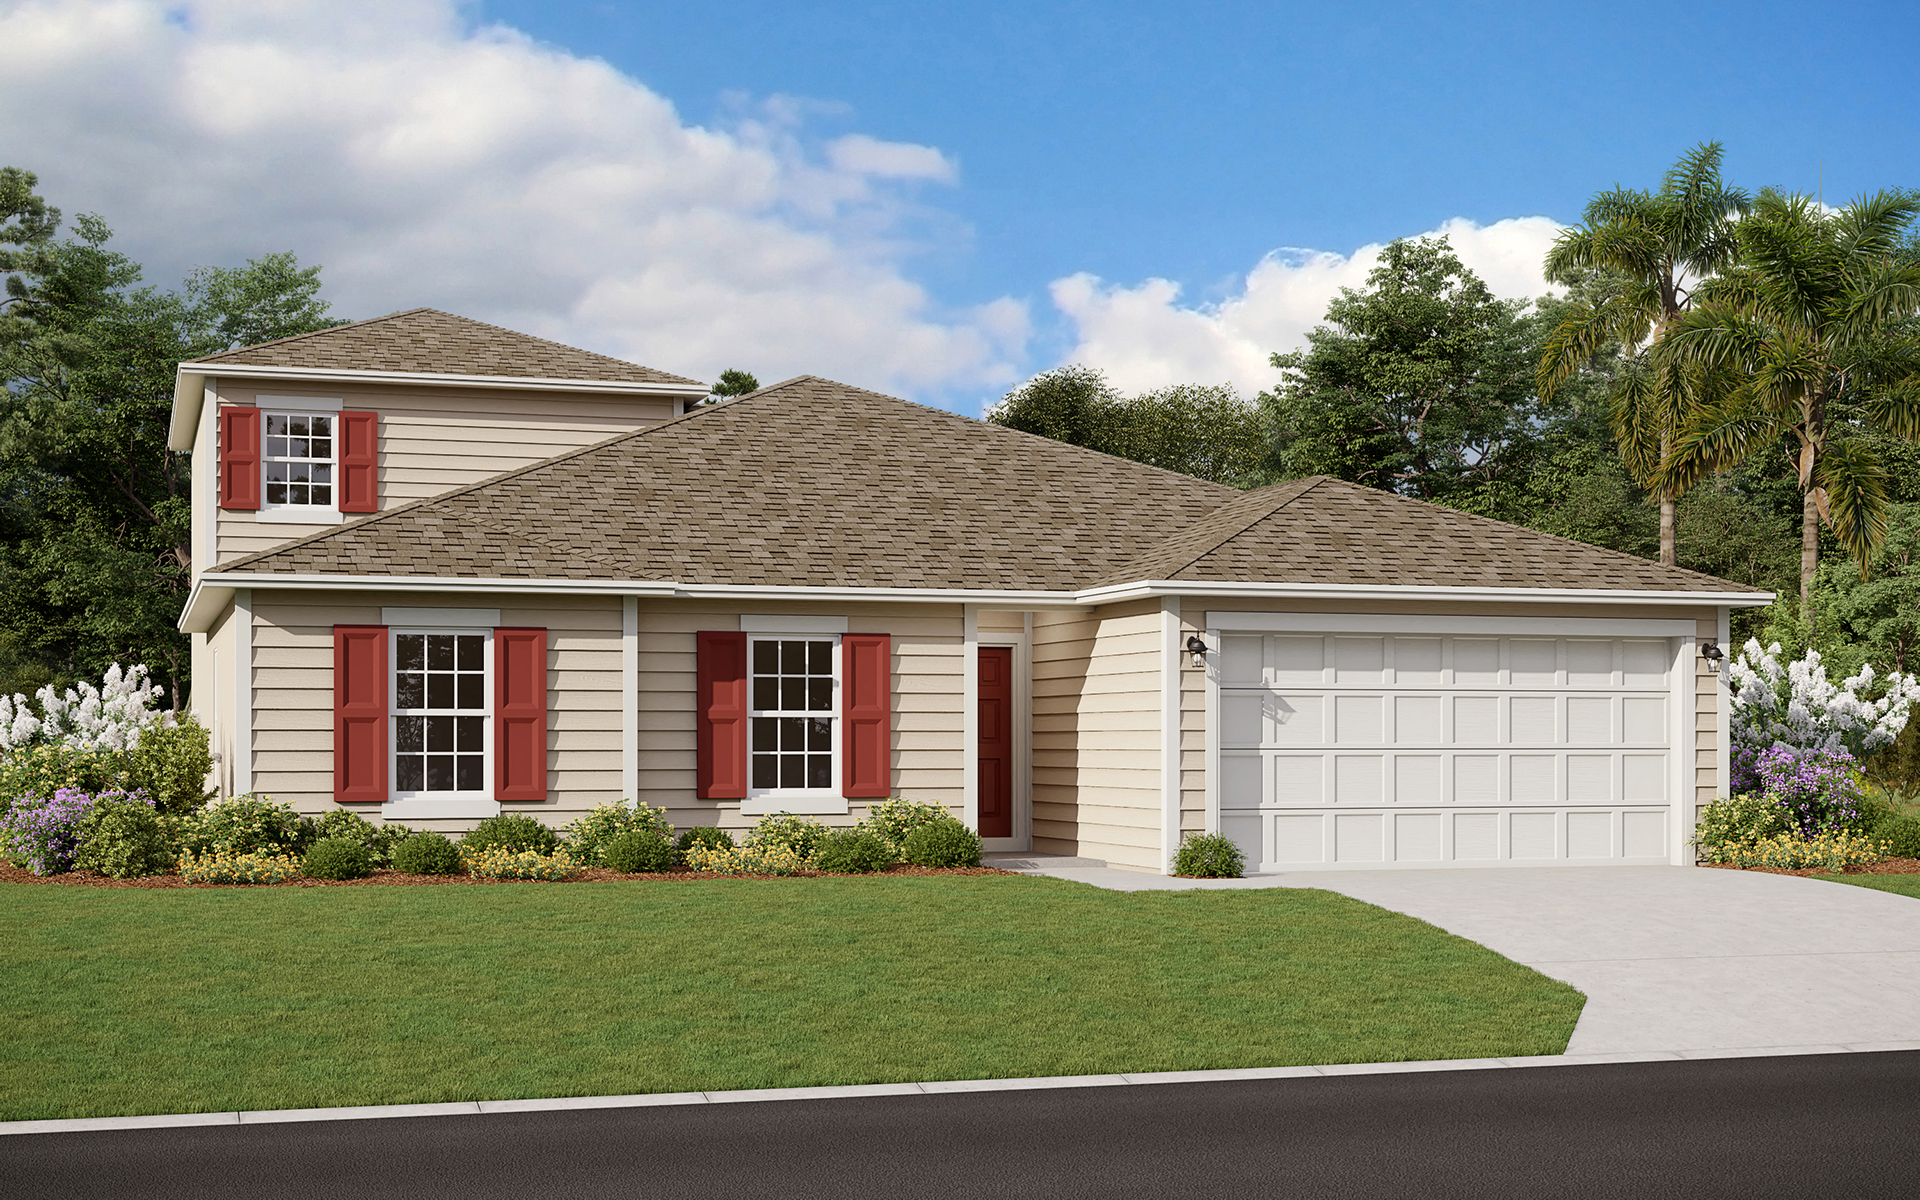
    Camden W/ Bonus

    From$399,990
    4 Beds3 Baths2 Car garage2,190+ sq ft

    Single-family at Wilford Preserve. 1 home is now building — ask the sales team for timelines and personalization options.

    View floor plan
  • Single-family

    Carousel — use arrows to browse images for this design, or tap the photo to open the floor plan.

    Ready to Build

    Edison II

    From$410,990
    5 Beds3 Baths2 Car garage2,289+ sq ft

    The newly designed Edison II will check every box! This 2289 SF home showcases 4 bedrooms, including the upstairs bonus, 3 full baths, plus a main floor study. The Edison 2 offers a beautiful kitchen perfectly positioned in the center of the home featuring a gas cooktop, eat in island, upgraded cabinets, and plenty of natural lighting that is highlighted by the triple slider overlooking the massive covered lanai. The upstairs bonus room is perfect for children's play area, theater, or that office getaway. If the primary bath is important to you, you cannot miss this home; it features an oversized shower, split vanities, garden tub, and closet with room to spare. Put this one on your must see list.

    View floor plan
  • Single-family

    Carousel — use arrows to browse images for this design, or tap the photo to open the floor plan.

    Ready to Build

    Stonehurst I

    From$414,990
    4 Beds3 Baths2 Car garage2,246+ sq ft

    This stunning home boasts 4 bedrooms and 3 baths, offering both space and style. The spacious kitchen is a chef's dream, with an optional gourmet upgrade and an open design that overlooks the dining area, perfect for family meals and entertaining. The inviting living room opens to a charming lanai, bringing in natural light and providing a peaceful space for relaxation. The primary bedroom is a luxurious retreat, featuring not one, but two walk-in closets, along with a large primary bath for ultimate comfort. With thoughtful details throughout, this home provides the ideal balance of elegance and functionality for modern living. **Photos are representative of the Stonehurst floor plan.

    View floor plan
  • Single-family

    Carousel — use arrows to browse images for this design, or tap the photo to open the floor plan.

    Now Building

    Driftwood

    From$423,990
    5 Beds2.5 Baths2 Car garage2,423+ sq ft

    Single-family at Wilford Preserve. 1 home is now building — ask the sales team for timelines and personalization options.

    View floor plan
  • Single-family

    Carousel — use arrows to browse images for this design, or tap the photo to open the floor plan.

    Ready to Build

    Vilano

    From$425,990
    4 Beds3 Baths2 Car garage2,500+ sq ft

    The Vilano is the perfect home for a growing family, offering 2,500 square feet of thoughtfully designed living space. This stunning home features four spacious bedrooms, three full bathrooms, and a versatile loft area that can be used as a secondary family room, office, or kids' retreat. The kitchen is a chef’s dream, complete with a gas cooktop, an eat-in island, and upgraded cabinetry, making it both functional and stylish. The upstairs laundry room is ideally located near all the bedrooms, adding convenience to your daily routine. The open-concept design creates a seamless flow between the living spaces, with the living room leading to a covered patio, perfect for outdoor relaxation. The luxurious primary suite provides a private sanctuary, complete with an en-suite bath. Don’t miss out on one of our most popular floorplans—homes like the Vilano don’t last long! ** Photos are representative of a Vilano Floorplan

    View floor plan
  • Single-family

    Carousel — use arrows to browse images for this design, or tap the photo to open the floor plan.

    Now Building

    St. Johns

    From$438,990
    5 Beds3.5 Baths2 Car garage2,956+ sq ft

    Single-family at Wilford Preserve. 1 home is now building — ask the sales team for timelines and personalization options.

    View floor plan
  • Single-family

    Carousel — use arrows to browse images for this design, or tap the photo to open the floor plan.

    Ready to Build

    Stonehurst II

    From$439,990
    4 Beds4 Baths2 Car garage2,728+ sq ft

    This beautiful home features 4 bedrooms and 3 baths, offering plenty of space for comfortable living. The spacious kitchen, with an optional gourmet upgrade, overlooks the dining area, creating an open and inviting space perfect for family gatherings and entertaining. The living room, with large windows, opens up to the lanai, bringing the outdoors in and offering a serene place to relax. The primary bedroom is a true sanctuary, complete with two walk-in closets and a large, luxurious primary bath. Upstairs, you'll find a versatile bonus room, perfect for a home office or media room, with its own full bath for added convenience. With thoughtful design and generous living spaces, this home is ideal for those seeking both functionality and style. **Photos are representative of the Stonehurst II floor plan.

    View floor plan
  • Single-family

    Carousel — use arrows to browse images for this design, or tap the photo to open the floor plan.

    Now Building

    Wellington

    From$485,990
    5 Beds3.5 Baths2–3 Car garage3,518+ sq ft

    Single-family at Wilford Preserve. 1 home is now building — ask the sales team for timelines and personalization options.

    View floor plan
  • Single-family

    Carousel — use arrows to browse images for this design, or tap the photo to open the floor plan.

    Ready to Build

    Fleming II

    From$403,990
    5 Beds2 Baths2 Car garage2,213+ sq ft

    The Fleming ll is the perfect family home! This spacious floor plan boasts 4 bedrooms and a flex room on one level. The Fleming offers a beautiful kitchen that is perfect for gathering with family and friends. It features a large island, upgraded cabinets, and many designer upgrades that are sure to please. Enjoy sipping your coffee and feeling the morning breeze on the covered lanai. Come see one of our most popular floor plans today!

    View floor plan
  • Single-family

    Carousel — use arrows to browse images for this design, or tap the photo to open the floor plan.

    Now Building

    Avalon

    From$444,990
    4 Beds3 Baths2–3 Car garage2,493+ sq ft

    Single-family at Wilford Preserve. 1 home is now building — ask the sales team for timelines and personalization options.

    View floor plan
  • Single-family

    Carousel — use arrows to browse images for this design, or tap the photo to open the floor plan.

    Now Building

    Fleming II w/ Bonus

    From$461,990
    5 Beds4 Baths2 Car garage2,681+ sq ft

    Single-family at Wilford Preserve. 1 home is now building — ask the sales team for timelines and personalization options.

    View floor plan
  • Single-family

    Carousel — use arrows to browse images for this design, or tap the photo to open the floor plan.

    Ready to Build

    Boca

    From$479,990
    4 Beds3 Baths3 Car garage2,754+ sq ft

    A spacious foyer is ready for you to greet your friends and family in the Boca. Just off of if is a home office or formal living area. Beyond the entryway is the dining room leading into the open great room and roomy chef’s kitchen complete with a spacious island, gas cooktop and excellent walk-in pantry. The home features two additional bedrooms, a flex room, and an amazing owner’s retreat with an oversized bedroom with bay window to enjoy your morning beverage, bath with a soaking tub and step in shower completed with an large walk in closet. Enjoy quiet evenings on your private lanai.

    View floor plan
  • Single-family

    Carousel — use arrows to browse images for this design, or tap the photo to open the floor plan.

    Ready to Build

    Avalon II

    From$494,990
    6 Beds4 Baths3 Car garage2,881+ sq ft

    Whether it's unwinding in the expansive living spaces, hosting guests for dinner parties, or enjoying peaceful moments in the private outdoor areas, the Avalon II floorplan offers a harmonious blend of functionality and style. Its carefully curated features, from the 5 well-appointed bedrooms and 4 bathrooms to the modern kitchen with premium appliances, cater to the diverse needs of today's homeowners. With its thoughtful layout and abundance of amenities, this home provides the perfect backdrop for creating lasting memories and embracing the joys of family life.

    View floor plan
  • Single-family

    Carousel — use arrows to browse images for this design, or tap the photo to open the floor plan.

    Now Building

    Boca II

    From$509,990
    6 Beds4 Baths2–3 Car garage3,285+ sq ft

    Single-family at Wilford Preserve. 1 home is now building — ask the sales team for timelines and personalization options.

    View floor plan
  • Single-family

    Carousel — use arrows to browse images for this design, or tap the photo to open the floor plan.

    Ready to Build

    Cambridge

    From$309,990
    3 Beds2 Baths2 Car garage1,711+ sq ft

    Floor plan(s) customizable, please contact us for further information.

    View floor plan
  • Single-family

    Carousel — use arrows to browse images for this design, or tap the photo to open the floor plan.

    Ready to Build

    Emory

    From$329,990
    3 Beds2 Baths2 Car garage1,908+ sq ft

    Floor plan(s) customizable, please contact us for further information.

    View floor plan
  • Single-family

    Carousel — use arrows to browse images for this design, or tap the photo to open the floor plan.

    Ready to Build

    Cambridge II

    From$349,990
    3–4 Beds3 Baths2 Car garage2,188+ sq ft

    Floor plan(s) customizable, please contact us for further information.

    View floor plan
  • Single-family

    Carousel — use arrows to browse images for this design, or tap the photo to open the floor plan.

    Ready to Build

    Emory II

    From$359,990
    3–4 Beds3 Baths2 Car garage2,286+ sq ft

    Floor plan(s) customizable, please contact us for further information.

    View floor plan
  • Single-family

    Carousel — use arrows to browse images for this design, or tap the photo to open the floor plan.

    Ready to Build

    Ft. Caroline

    From$359,990
    4 Beds2 Baths2 Car garage2,088+ sq ft

    Floor plan(s) customizable, please contact us for further information.

    View floor plan
  • Single-family

    Carousel — use arrows to browse images for this design, or tap the photo to open the floor plan.

    Ready to Build

    Ft. Caroline II

    From$404,990
    4 Beds3 Baths2 Car garage2,554+ sq ft

    Floor plan(s) customizable, please contact us for further information.

    View floor plan
  • Single-family

    Carousel — use arrows to browse images for this design, or tap the photo to open the floor plan.

    Ready to Build

    AUBURN

    From$414,990
    4 Beds3 Baths3 Car garage2,488+ sq ft

    Floor plan(s) customizable, please contact us for further information.

    View floor plan
  • Single-family

    Carousel — use arrows to browse images for this design, or tap the photo to open the floor plan.

    Ready to Build

    Waterford

    From$434,990
    5 Beds3 Baths2 Car garage3,533+ sq ft

    Floor plan(s) customizable, please contact us for further information.

    View floor plan
  • Single-family

    Carousel — use arrows to browse images for this design, or tap the photo to open the floor plan.

    Ready to Build

    BERKSHIRE

    From$436,990
    3 Beds3 Baths3 Car garage2,714+ sq ft

    Floor plan(s) customizable, please contact us for further information.

    View floor plan

Media

Project photo gallery

Click the large photo or a thumbnail to open the gallery viewer.

Is this your project?

Take control of your project page, add direct contact details, keep information updated, unlock performance insights, and increase visibility with agents and buyers actively looking for new construction homes.

Grocery Stores

No nearby places found in this category.

Coffee Shops

No nearby places found in this category.

Restaurants

No nearby places found in this category.

Shopping

No nearby places found in this category.

Prices and features may vary and are subject to change. Photos are for illustrative purposes only. Legal disclaimers.