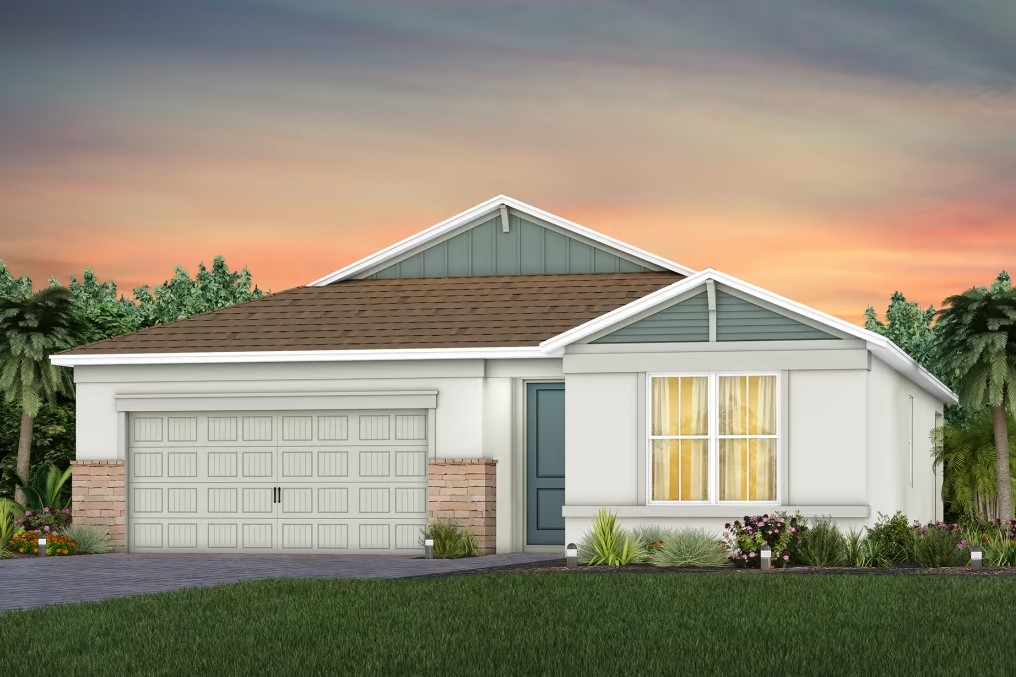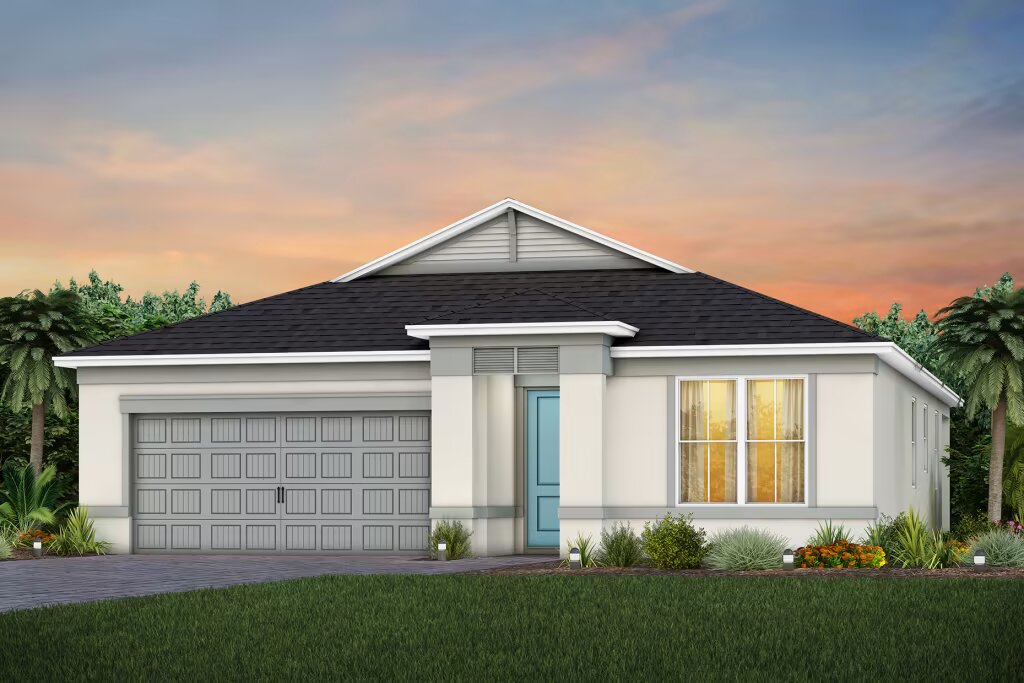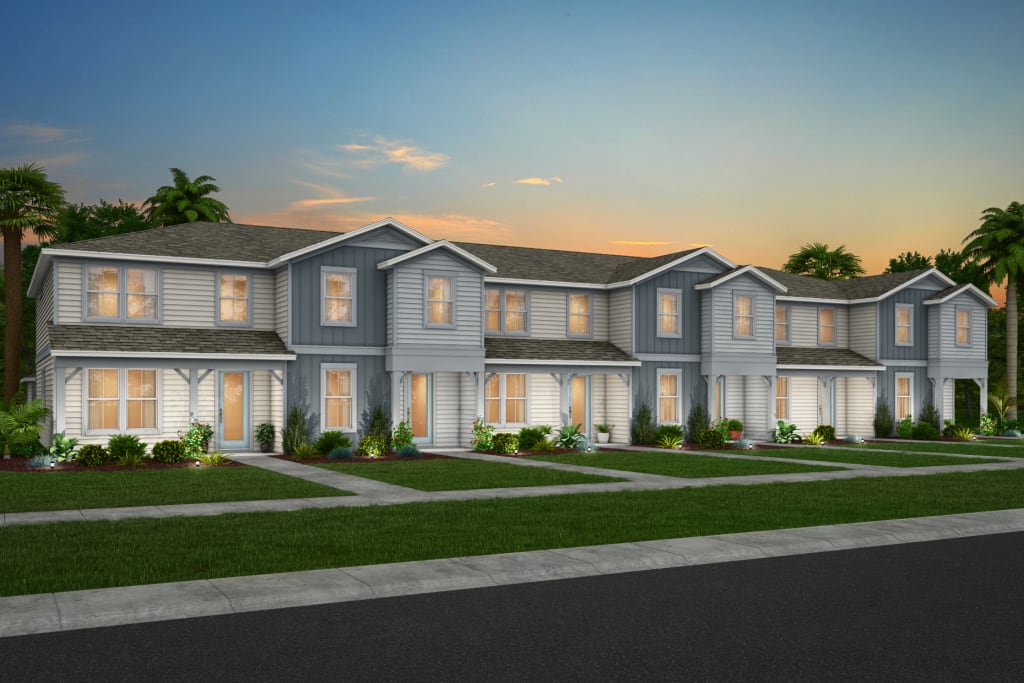
$434,990+
1,652+ sq ft
Beds 3–4
Baths 2.5–3


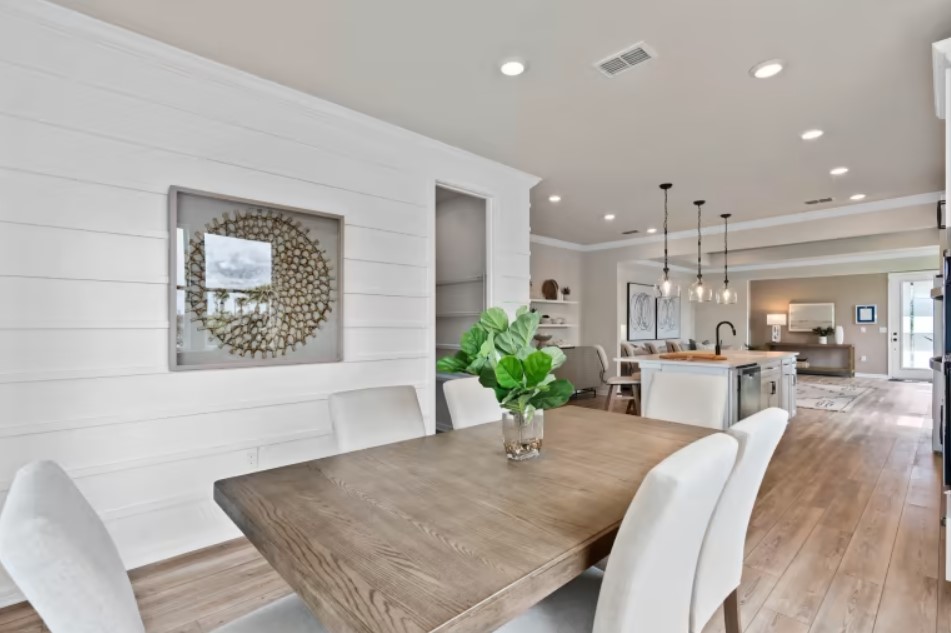
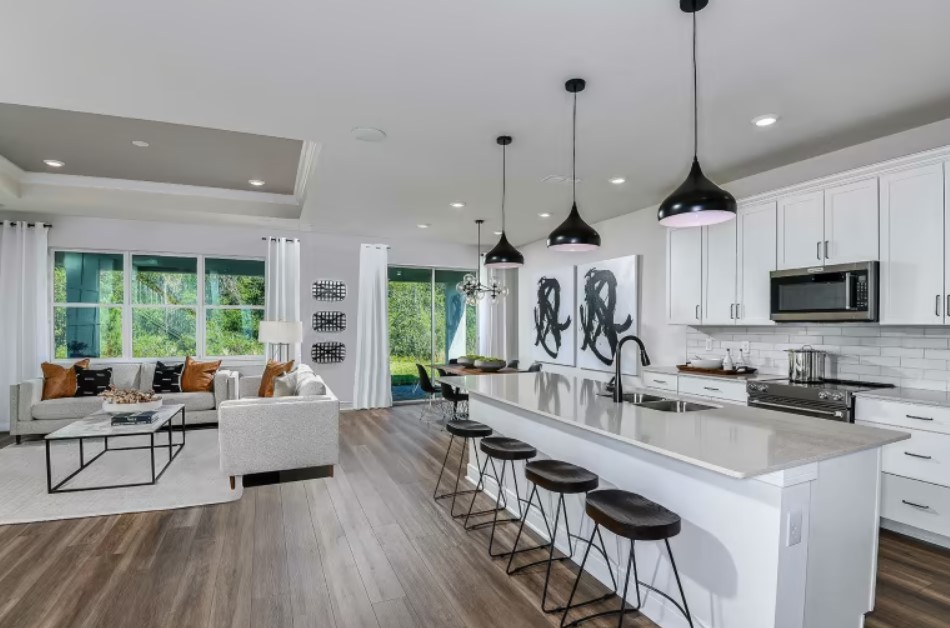
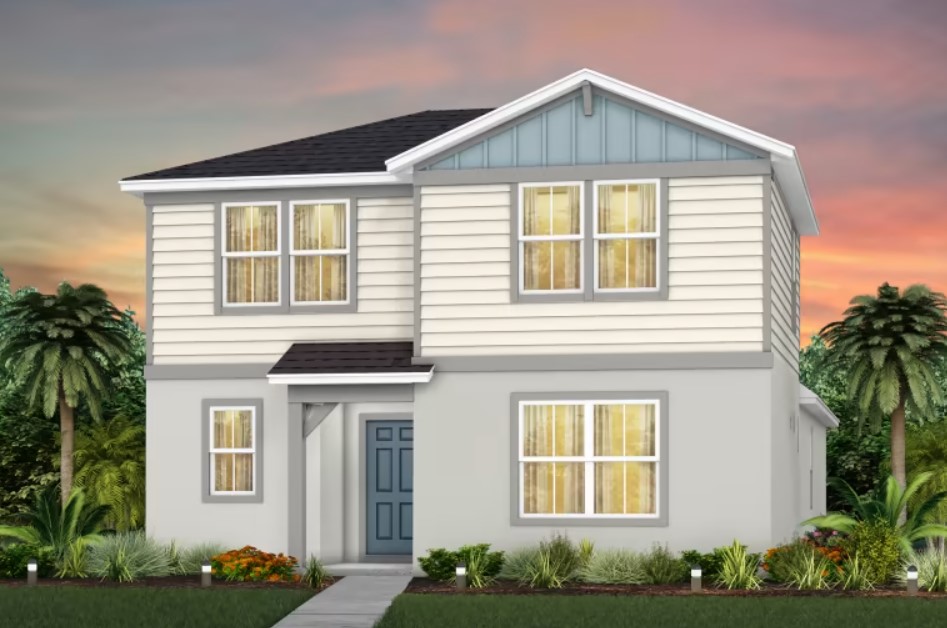
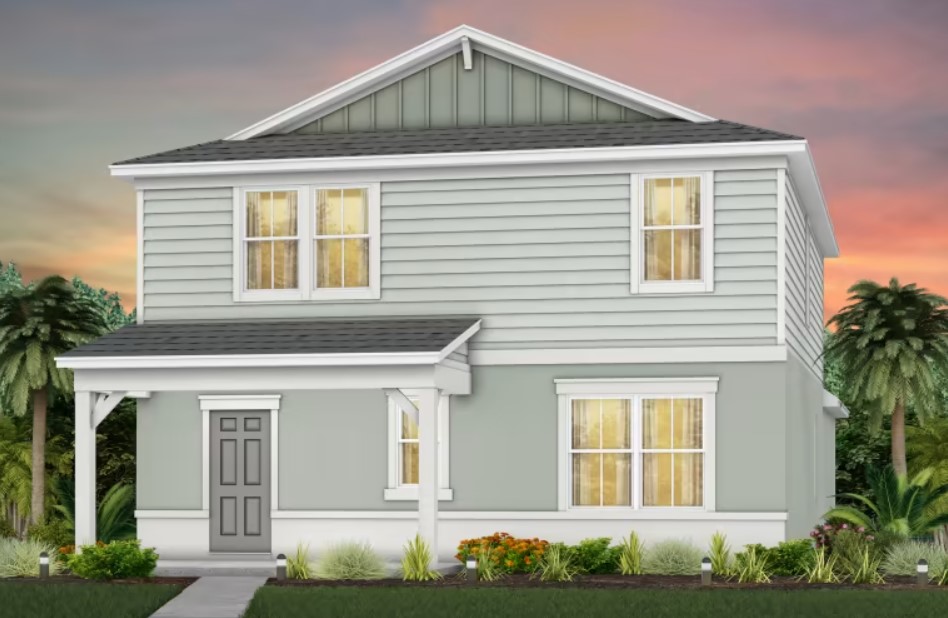
Discover the vibrant community of EverBe in Orlando, crafted by Pulte Homes, where you can enjoy amenities like Wifi, walking and biking trails, a park, parking, and a clubhouse!
Discover a unique new master planned neighborhood where convenience and connections combine to create a new standard for home. Located in Orlando w/ quick access to 417 & 528, this award-winning lifestyle community will offer miles of mews & trails to keep you outdoors, w/ 2G internet, and a charming waterfront amenity and Town Center. Get excited for EverBe - everything home should ever be!
Discover a new neighborhood where social connection meets outdoor living. This fully amenitized community will offer an unprecedented new lifestyle, right in the heart of Central Florida. With outdoor trails & open green space, your family can explore a new niche every day!
Fluidly connected by the 417 and 528 Beachline Expressways, EverBe offers easy accessibility to all of the Orlando region’s most influential activity centers such as UCF, Lake Nona, and Waterford Lakes. Get downtown quickly, or explore Central Florida’s eastern expansion toward the Space Coast and beaches.
1 Quick Move-In lot across 1 plan — open Quick Move-In.
Carousel — use arrows to browse images for this design, or tap the photo to open the floor plan.
Multi Family Home at EverBe. 1 home is now building — ask the sales team for timelines and personalization options.
Carousel — use arrows to browse images for this design, or tap the photo to open the floor plan.
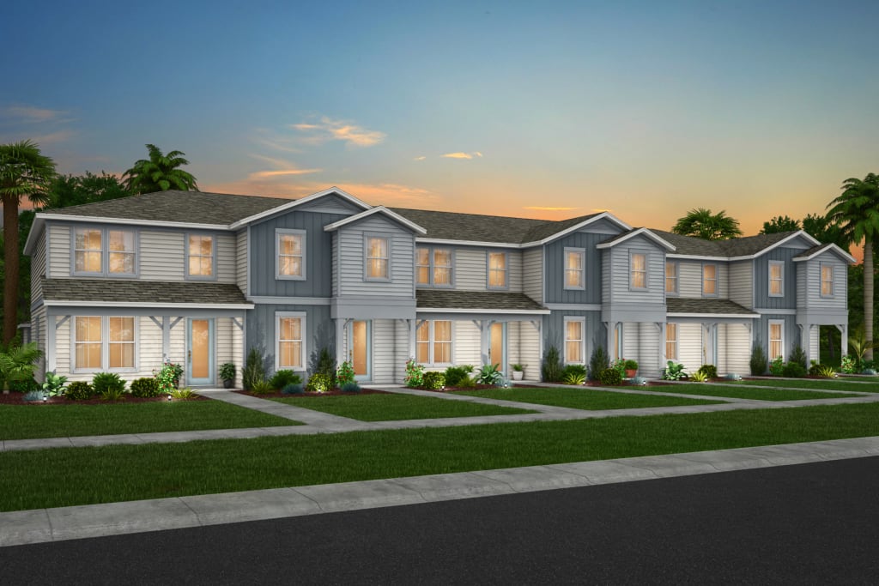
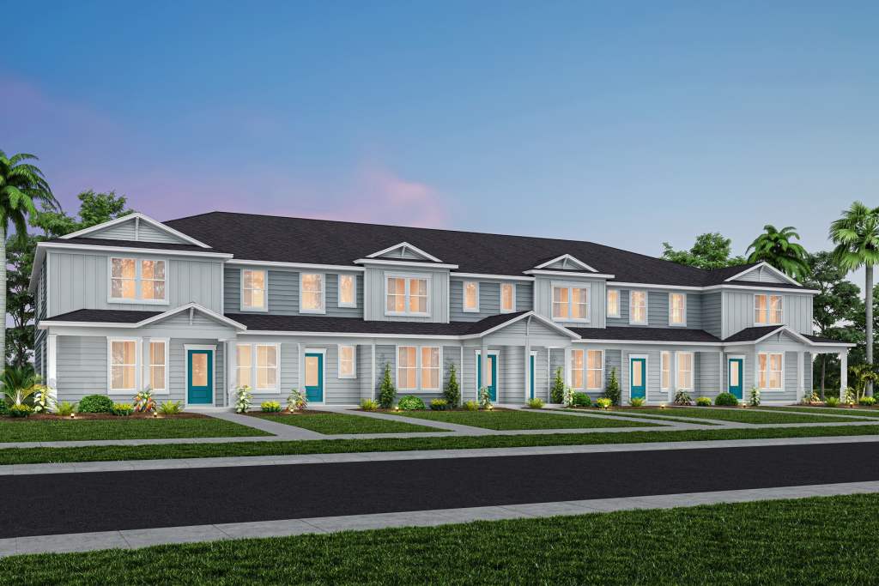
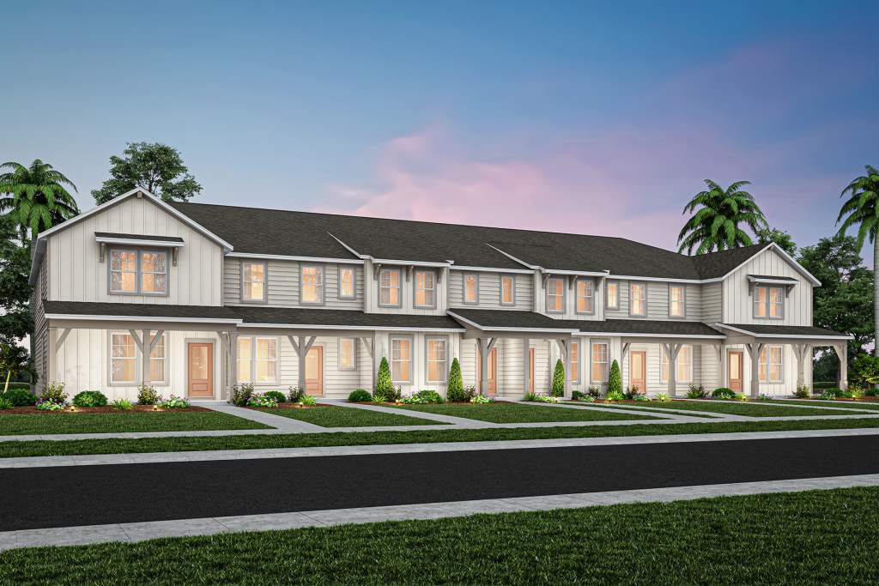
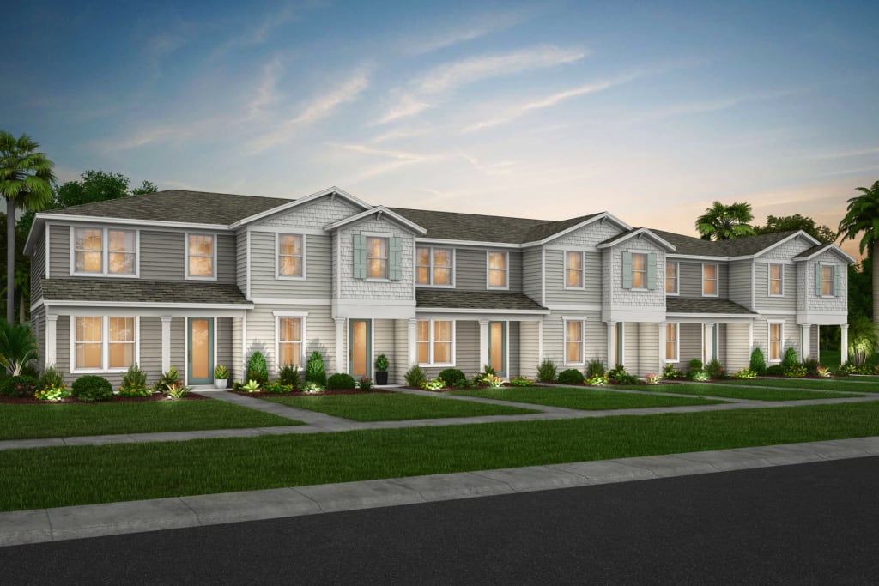
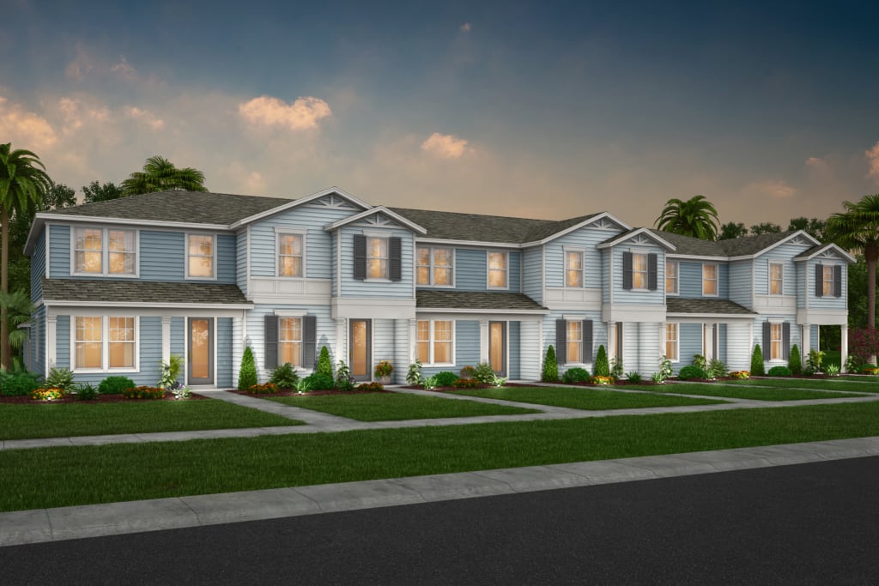
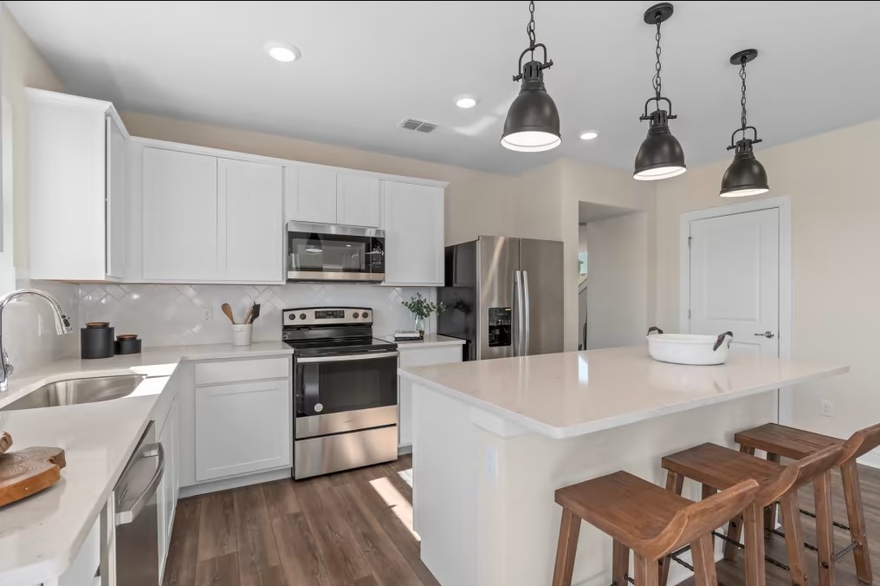
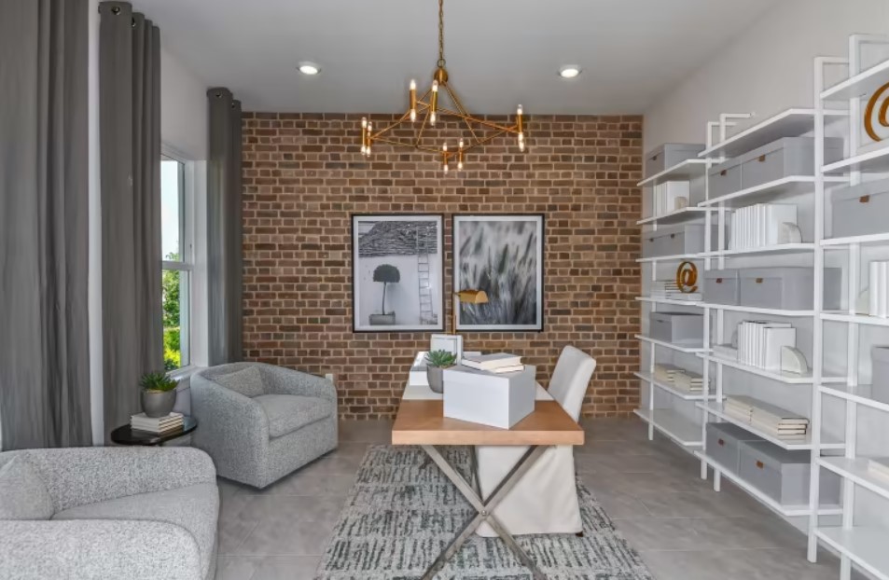
Discover the beautiful Trailwood townhome design at EverBe. On the first floor, an open kitchen with a wrap-around countertop feeds into the café and gathering area, while down the hall, the bedroom can be utilized as a multi-purpose room or a great naturally lit home office. Nestled upstairs are the two additional bedrooms with bath, and the spacious owner’s suite with a walk-in closet. The Trailwood features a wrap around kitchen and gathering space overlooking the courtyard. The covered walkway provides easy access from the two-car garage through the courtyard. Dual owner’s suites and adjoining baths with dual sinks are ideal for guests or roommates. It's in the Details The Trailwood features a wrap around kitchen and gathering space overlooking the courtyard. The covered walkway provides easy access from the two-car garage through the courtyard. Dual owner’s suites and adjoining baths with dual sinks are ideal for guests or roommates. Features Exterior Kitchen Courtyard w/ Covered Walkway Interior Unit Included Stainless Steel Appliances
Carousel — use arrows to browse images for this design, or tap the photo to open the floor plan.
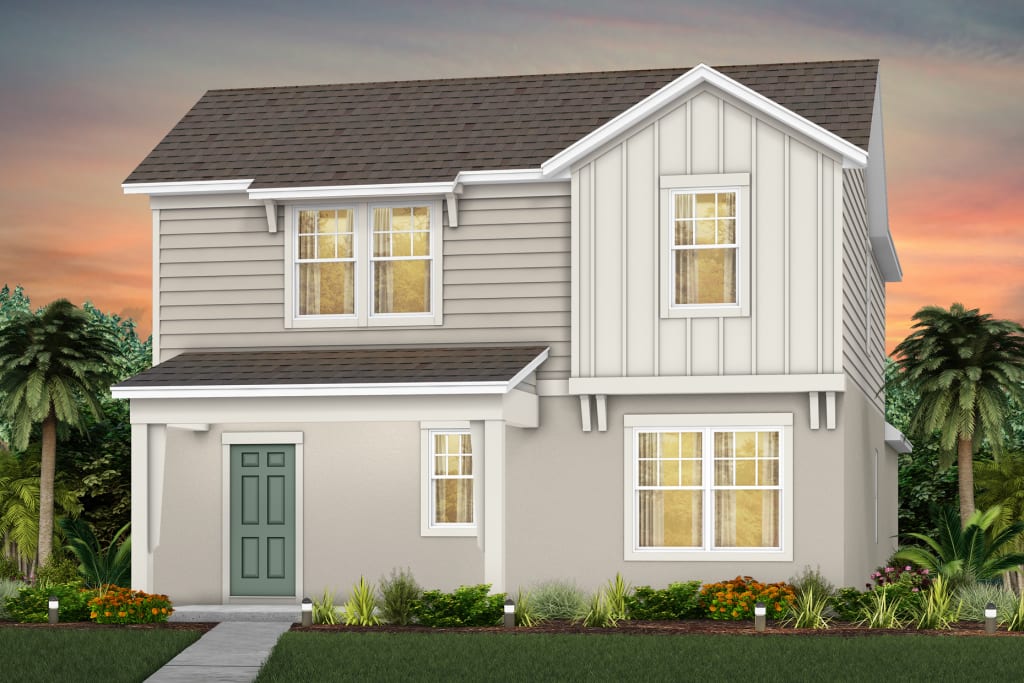
The first floor of the Dahlia boasts an efficient layout, comprising a kitchen, a powder room, and a generously sized gathering room that seamlessly flows onto a patio, ideal for seamless indoor/outdoor entertaining. Upstairs, discover the owner's suite and additional bedrooms, creating a retreat-like environment.
Carousel — use arrows to browse images for this design, or tap the photo to open the floor plan.
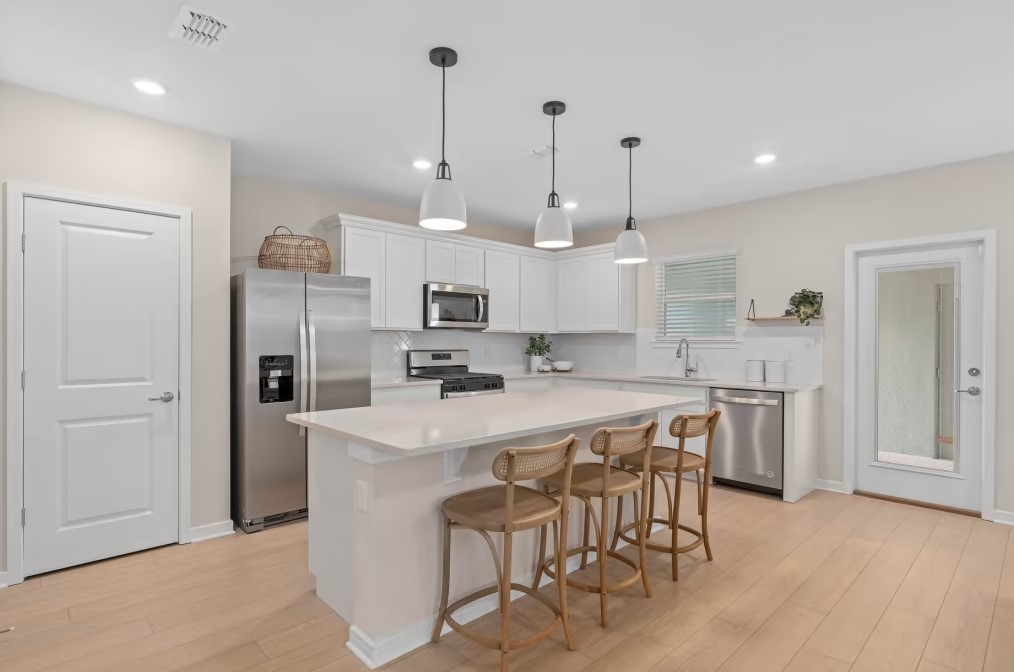
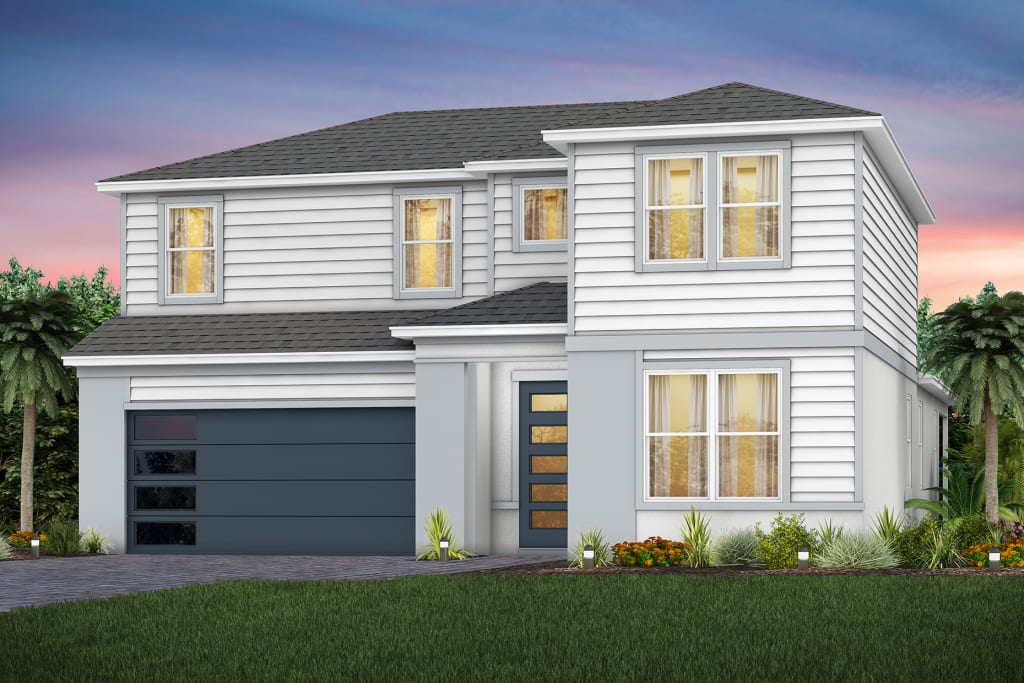
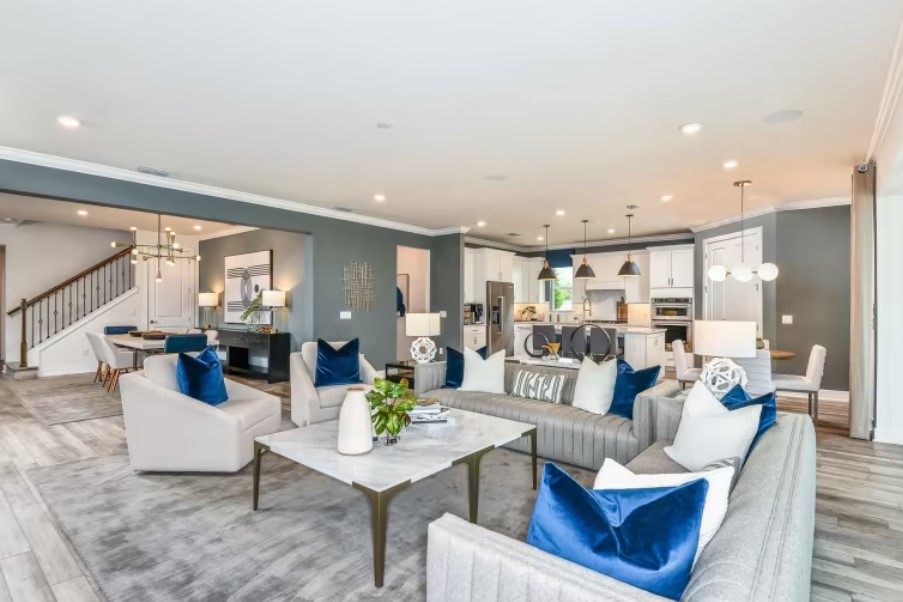
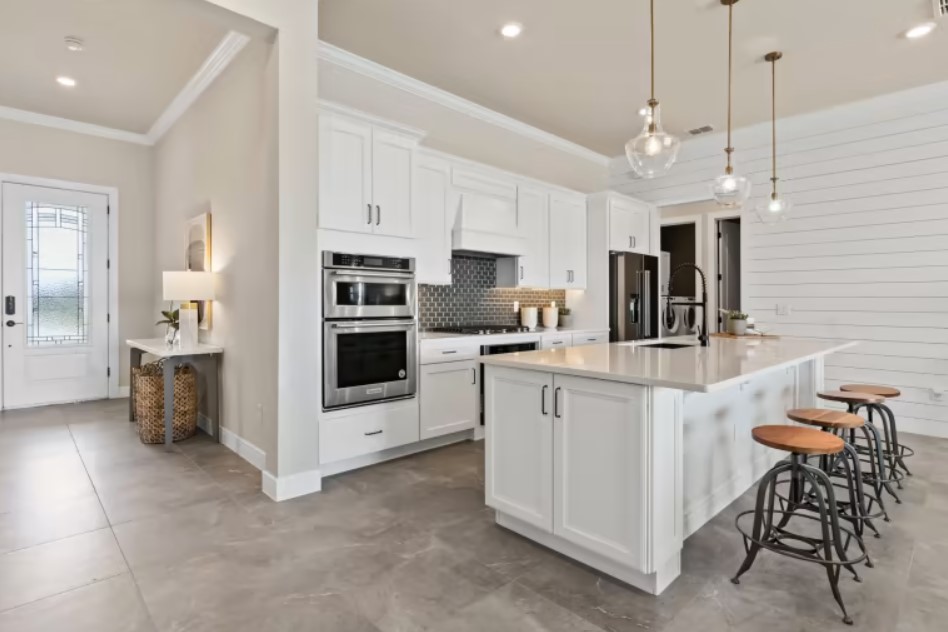
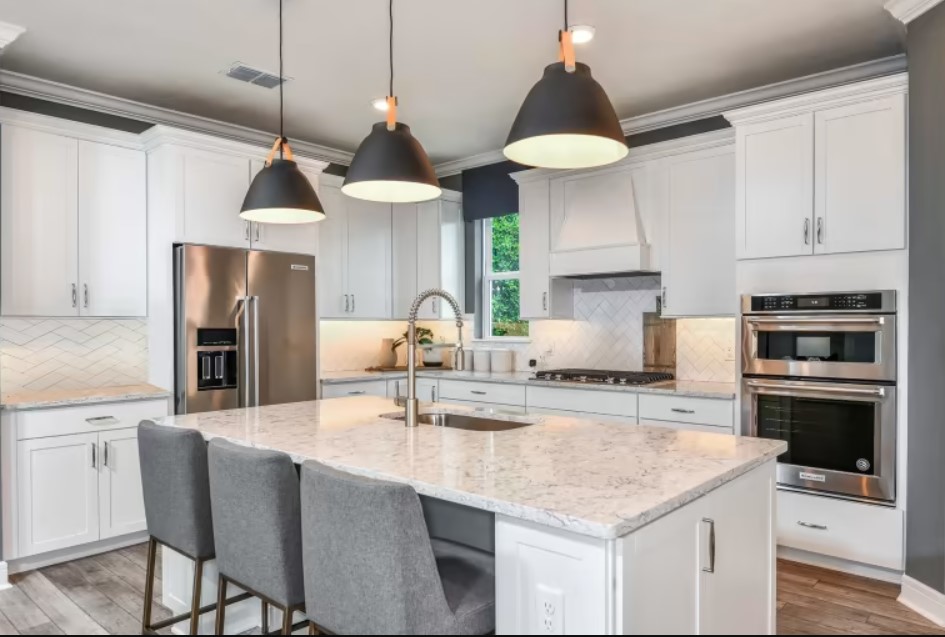
The Benton at EverBe offers a beautiful home design with a spacious kitchen, cafe, and gathering room. After a long day, retreat upstairs to the owner's suite that features a walk-in closet and spacious bathroom. Two additional bedrooms are also upstairs with a convenient 2nd-floor laundry room. It's in the Details The Benton floorplan at EverBe offers a beautiful open-concept home design with a great open-concept layout from the kitchen, cafe, and gathering room. The second floor offers privacy with two secondary bedrooms and a spacious owner's suite with a walk-in closet and dual sinks. Features Kitchen Exterior Innovative Kitchen Designs Included Stainless Steel Appliances 2-Car Garage
Carousel — use arrows to browse images for this design, or tap the photo to open the floor plan.
Multi Family Home at EverBe. 1 Quick Move-In home in this plan — ask the sales team about finishes and closing timelines.
Carousel — use arrows to browse images for this design, or tap the photo to open the floor plan.
The new Foxtail offers maximum livability in this beautiful home design. Meals prepared at the oversized kitchen island can be enjoyed in the bistro dining area or in the courtyard. Build your dream townhome at EverBe. The Foxtail features an open gathering and café space that leads into the spacious kitchen. The granite countertops in the kitchen offers ample space for cooking and entertaining. It's in the Details The Foxtail features an open gathering and café space that leads into the spacious kitchen. The granite countertops in the kitchen offers ample space for cooking and entertaining. Features Structural Kitchen 2-Car Garage Courtyard w/Covered Walkway Included Stainless Steel Appliances
Carousel — use arrows to browse images for this design, or tap the photo to open the floor plan.
Discover the space you need in the Trailwood at EverBe. On the first floor, an open kitchen with a wrap-around countertop feeds into the café and gathering area, while down the hall, the bedroom can be utilized as a multi-purpose room or a great naturally lit home office. Nestled upstairs are the two additional bedrooms with baths and the spacious owner’s suite with a walk-in closet. The Trailwood home design features a wrap-around kitchen and gathering space overlooking the courtyard, perfect for entertaining. The covered walkway provides easy access from the two-car garage through the courtyard. After a busy day of hosting, retreat upstairs to the owner’s suite complete with owner’s bath and walk-in closet. It's in the Details The Trailwood home design features a wrap-around kitchen and gathering space overlooking the courtyard, perfect for entertaining. The covered walkway provides easy access from the two-car garage through the courtyard. After a busy day of hosting, retreat upstairs to the owner’s suite complete with owner’s bath and walk-in closet. Features Kitchen Exterior Included Stainless Steel Appliances Courtyard w/ Covered Walkway End Unit
Carousel — use arrows to browse images for this design, or tap the photo to open the floor plan.
Enjoy the Haddock's owner's suite on the second floor that features a spacious owner's bedroom, walk-in closet, and owner's bath. It's in the Details The new construction Haddock bungalow at EverBe features 3 bedrooms, 2.5 baths, and 2 car garage. Enjoy hosting guests in the open layout first floor that features a spacious kitchen, cafe, and gathering room. Features Interior Owner's Bedroom Spacious Loft Open Concept Floorplan Private Owners Suite with Walk-In Closet
Carousel — use arrows to browse images for this design, or tap the photo to open the floor plan.
Invite guests and entertain in the open and spacious gathering room and kitchen. On the weekends, head over to the loft and enjoy a family movie night with popcorn included. It's in the Details The new construction Caden stands out at EverBe with its spacious gathering room and kitchen on the first floor. The owner's suite and bedrooms are nestled on the second floor. This plan also features a loft and 2-car garage. Features Kitchen Exterior Included Stainless Steel Appliances Innovative Kitchen Designs 2-Car Garage
Carousel — use arrows to browse images for this design, or tap the photo to open the floor plan.
Enjoy the Beacon in style. The Owner's Suite offers a spacious bath and a large walk-in closet. The laundry room is conveniently located, and the option to convert the flex room into an office, gym or spare bedroom for guests lets you create the exact home you've been looking for. It's in the Details Our brand new Beacon floorplan offers a streamlined design with a spacious kitchen and adjoining cafe, and a gathering room in the heart of the home. Utilize the flex room as an office or an additional bedroom for guests. Features Interior Structural 17'-8" x 17'-0" Gathering Room 16'-4" x 13'-5" Owner's Suite 13'-0" x 10'-0" Flex Room 22'-4" x 20'-3" - 2 Car Garage
Carousel — use arrows to browse images for this design, or tap the photo to open the floor plan.
Single-family at EverBe. 2 homes are now building — ask the sales team for timelines and personalization options.
Carousel — use arrows to browse images for this design, or tap the photo to open the floor plan.
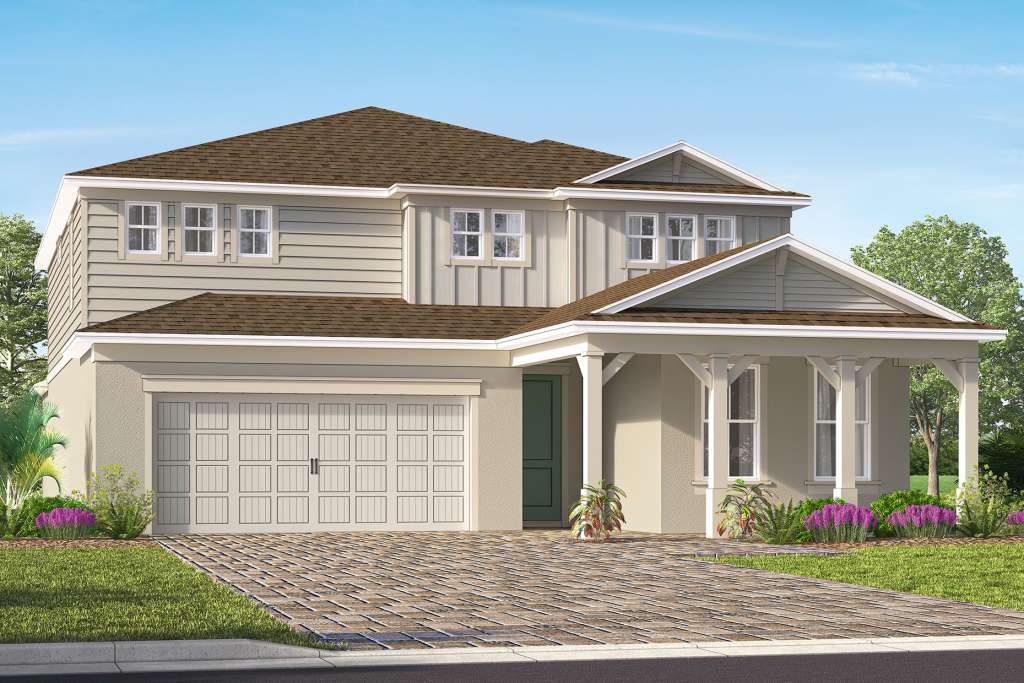
The Kelsey gives families room to spread out – and come together. The two bedrooms upstairs are complemented by a spacious loft area, perfect for a movie night. The first floor offers a private Owner’s Suite. The connected gathering room, café area, kitchen with island, and covered lanai are perfect for entertaining. It's in the Details The two-story Kelsey offers a spacious open-concept first floor, with a covered lanai perfect for entertaining and a connected spacious kitchen, café area, and gathering room. The second story features a spacious loft with ample storage and 2 additional bedrooms. Features Kitchen Exterior Included Stainless Steel Appliances Innovative Kitchen Designs Covered Lanai
Carousel — use arrows to browse images for this design, or tap the photo to open the floor plan.
Single-family at EverBe. 2 homes are now building — ask the sales team for timelines and personalization options.
Carousel — use arrows to browse images for this design, or tap the photo to open the floor plan.
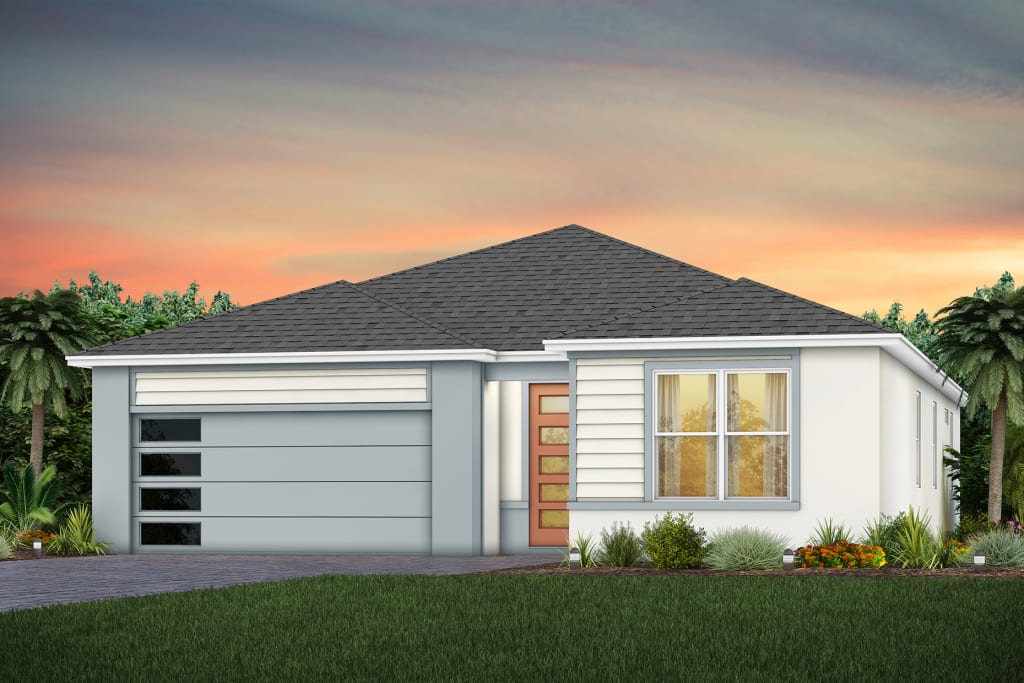
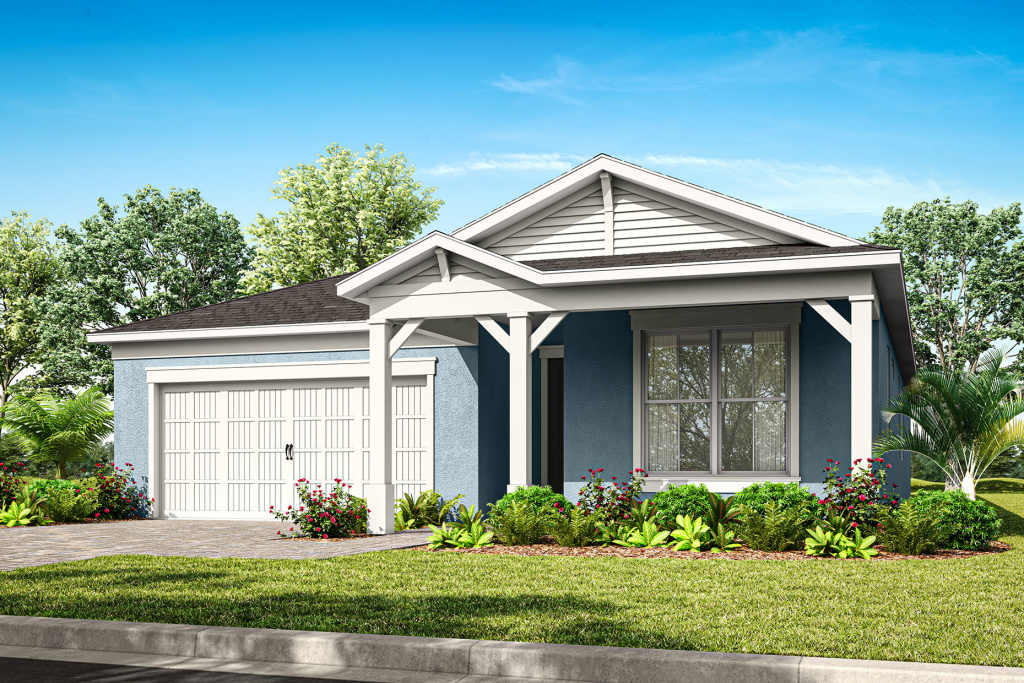
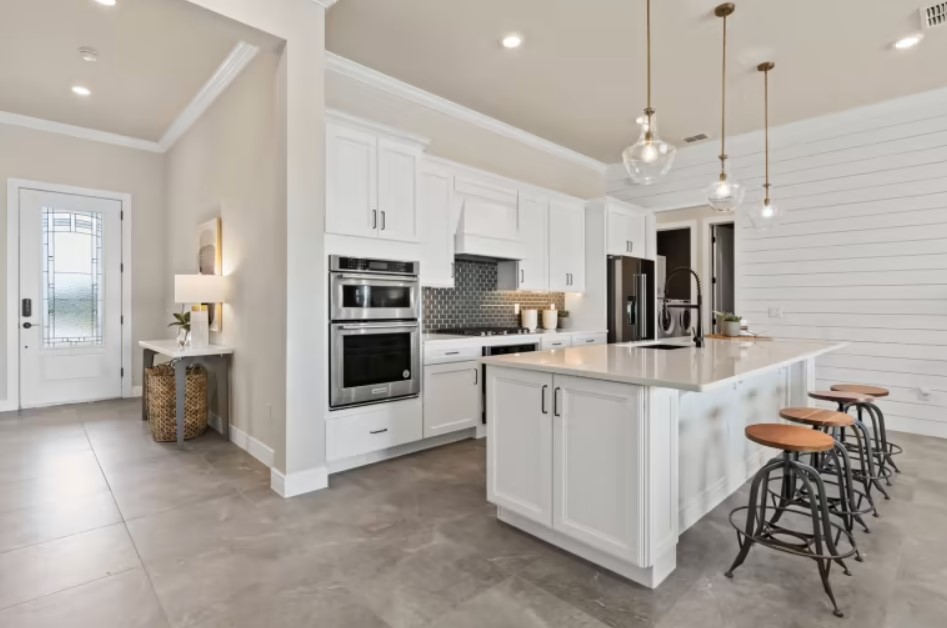
The Cedar at EverBe boasts a long welcoming foyer leading you into your open-concept living area. Enjoy indoor/outdoor living at its finest with your covered lanai right off your gathering room. Or escape to your Owner's Suite with a spacious walk-in closet. This single-story home is perfect for small or growing families. It's in the Details The new construction Cedar gives you the option to exend your covered lanai or give your gathering room more light by adding in sliding glass doors to your included covered lanai. Features Structural Owner's Bedroom Exterior 2 Car Garage Spacious Owners Walk-In Closet Covered Lanai
Carousel — use arrows to browse images for this design, or tap the photo to open the floor plan.
The new construction Talbot is a spacious floorplan offering 5 bedrooms, 3 baths, and a 2-car garage. Enjoy the outdoors on the front porch or covered lanai. The large loft upstairs can be used as a game room for family nights.
Carousel — use arrows to browse images for this design, or tap the photo to open the floor plan.
The Highgate features abundant natural light in its open-concept floor plan. This new construction home features a kitchen that overlooks the café and a spacious gathering room, making entertaining a breeze. Upgrade your indoor-outdoor entertainment with the optional patio extension. After entertaining your guests, retreat to the private owner's suite and 3 additional bedrooms. It's in the Details The Highgate new construction home is meant for entertaining with its prime indoor/outdoor living setup. From its expansive gathering room to the covered lanai, this home has room for family and friends to spread out. Features Structural Kitchen 2-Car Garage Covered Lanai Stainless Steel Appliances
Carousel — use arrows to browse images for this design, or tap the photo to open the floor plan.
The new Coral home design has ample space in the private owner's suite featuring a spacious walk-in closet. Adjacent to the owner's suite, enjoy the open concept connected kitchen, café, gathering room, and covered lanai. Upgrade your indoor-outdoor entertainment with an optional outdoor kitchen or patio extension. It's in the Details The versatile single-story Coral home design at EverBe features a kitchen with a large island that overlooks a bright gathering room - perfect for entertaining and everyday living. Features Interior Structural Flex Room Covered Lanai 2-Car Garage
Carousel — use arrows to browse images for this design, or tap the photo to open the floor plan.
Retreat to the Garnet owner's suite after a long day, which includes a large walk-in closet and a spacious owner's bath. Convert the versatile flex room into a game room for family nights, an office, or a spare bedroom for guests. Plus, enjoy the covered lanai for outdoor fun. It's in the Details The new construction Garnet at EverBe impresses with a beautiful open-concept floorplan with a spacious kitchen, cafe, and gathering room in the heart of the home. The flex room can be utilized as an office or an additional bedroom and the large pantry is perfect for growing families. Features Kitchen Structural Interior Stainless Steel Appliances Covered Lanai Flex Room
Carousel — use arrows to browse images for this design, or tap the photo to open the floor plan.
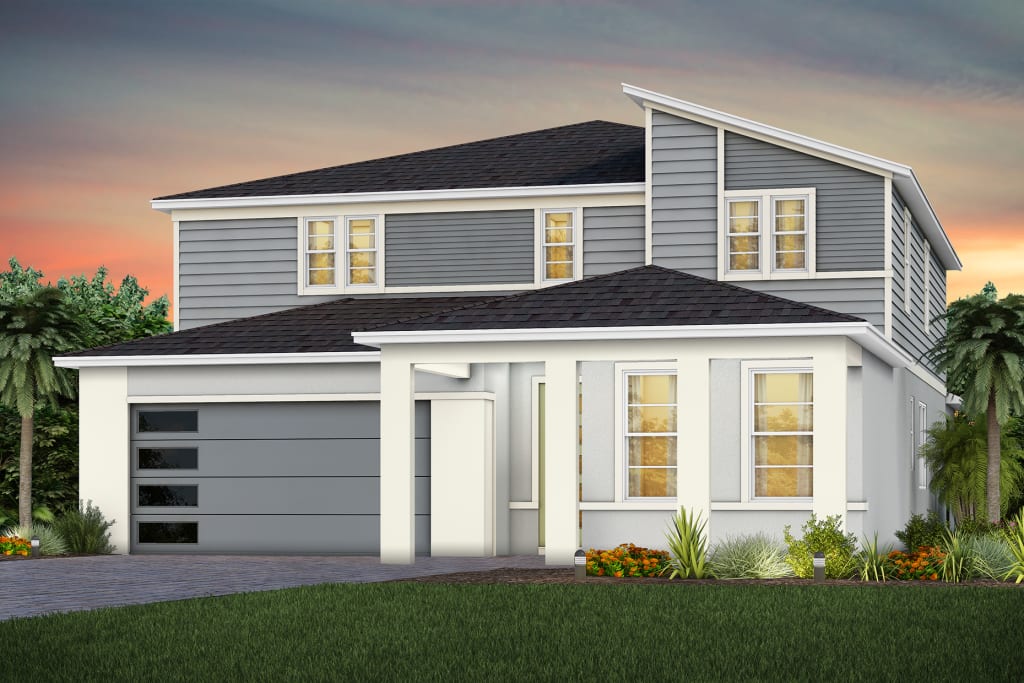
The new Imperial is a spacious two-story floorplan ideal for social get-togethers – with a kitchen, café, gathering room, and one bedroom all on the first floor. Enjoy a cozy loft upstairs surrounded by three bedrooms and the conveniently located laundry room. Just steps away is the owner's suite with a large walk-in closet and owner’s bath. It's in the Details From the welcoming foyer and spacious gathering room to the oversized upstairs loft, space abounds in the new construction Imperial at EverBe. Features Structural Interior Exterior 2-Car Garage Loft Room Patio
Carousel — use arrows to browse images for this design, or tap the photo to open the floor plan.
The newly constructed Mabel II home design at EverBe is ideal for multi-generational families or hosting guests, featuring separate living areas that ensure privacy and comfort.
Carousel — use arrows to browse images for this design, or tap the photo to open the floor plan.
The new construction Ruby floorplan at EverBe is a wonderfully flexible design that offers up to five bedrooms for large families or frequent house guests. Use the upstairs loft as a game room or family movie space, and the flex room on the main level as an office or den. And enjoy indoor-outdoor entertainment with the connected kitchen, café, gathering room, and covered lanai. It's in the Details The Ruby home design at EverBe offers an oversized laundry room, flex space with optional doors, additional storage and linen space throughout the home. Features Interior Kitchen Structural Owner's Suite Stainless Steel Appliances 2-Car Garage
Carousel — use arrows to browse images for this design, or tap the photo to open the floor plan.
Introducing the new Concord AllGen floor plan at EverBe, designed by Pulte Homes. This innovative single-story layout is perfect for multi-generational families, offering separate living spaces for added privacy. It includes a full bath and a kitchenette, making it ideal for hosting guests or extended family. Whether you’re looking for a private retreat or a space to share, the Concord AllGen offers ultimate comfort and versatility.
Carousel — use arrows to browse images for this design, or tap the photo to open the floor plan.
Retreat to the Mahogany’s owner's suite after a long day, which includes a spacious bath, and oversized walk-in closet. Convert the flex room into a game room for family nights, an office, or a spare bedroom for guests. It's in the Details The Mahogany home design features a stunning floorplan with a spacious kitchen, café, and gathering room. Create the perfect in-home office or personal gym in your spacious flex room. Relax under your covered lanai ideal for outdoor entertaining. It's in the Details Interior Exterior Smart Home Options Covered Lanai Three Car Garage Single Story Home
Carousel — use arrows to browse images for this design, or tap the photo to open the floor plan.
Discover the Coral Grand home design, offering a spacious owner's suite on the main floor, with the versatility of a flex room just off the foyer that can serve as an extra bedroom, study, or office. Then, enjoy generous loft space that includes two additional bedrooms, a full bath, and a walk-in closet.
Carousel — use arrows to browse images for this design, or tap the photo to open the floor plan.
The Merlot home design is a wonderful plan for families who love to host friend and family gatherings. The kitchen, cafe, gathering room, and dining room are very spacious and located in the heart of the home. The covered lanai is also a great place for entertaining or relaxation. It's in the Details The beautiful Merlot offers an abundance of space with a large gourmet kitchen featuring a café and kitchen island overlooking a spacious gathering room. Walk through stunning sliding glass doors in either the owner’s suite or gathering room to relax outside under your covered lanai. This home features a large backyard perfect for fitting a pool and optional pool bath designed for convenience. Features Smart Home Technology Structural Kitchen Energy Efficiency Features 3-Car Tandem Garage Included Stainless Steel Appliances
Carousel — use arrows to browse images for this design, or tap the photo to open the floor plan.
The Monroe’s first-floor owner’s suite is spacious and private, featuring the option of a deluxe bath with a soaking tub and separate shower, dual sinks, and a large walk-in closet. The open island kitchen overlooks the gathering room and features beautiful countertops and cabinets. Up to 5 bedrooms are available with the Monroe. It's in the Details The two-story Monroe design offers style and practicality for families. Its thoughtful design features an interconnected gathering room and dining area with a convenient and comfortable first-floor owner’s suite. A spacious culinary kitchen is built for entertaining, and flex space or a covered patio allows you to dine al fresco. Features Kitchen Smart Home Technology Structural Included Stainless Steel Appliances Energy Efficiency Features 2-Car Garage
Carousel — use arrows to browse images for this design, or tap the photo to open the floor plan.
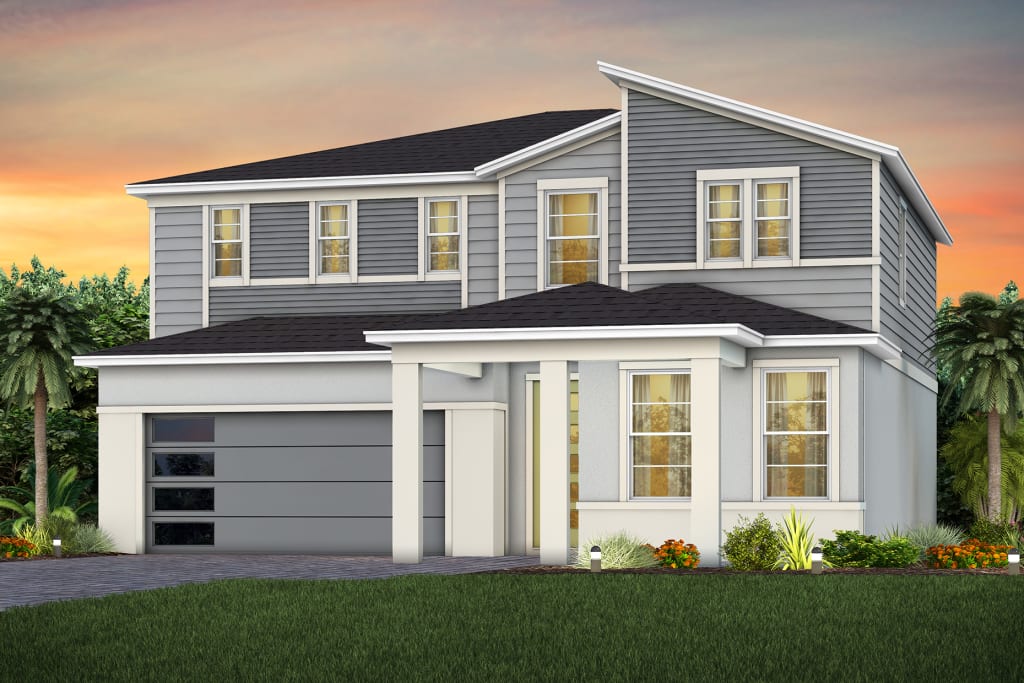
For larger families, the Mahogany Grand stands out for its flexibility and spacious floorplan. The second floor features an oversized loft, additional bedroom with walk-in closet, and bathroom. The downstairs flex room can be converted into an office, or guest bedroom. It's in the Details The Mahogany Grand features everything there is to love about the Mahogany floorplan but with a bonus loft upstairs! This home features a multitude of bedrooms and stunning gourmet kitchen and café. Unwind in a cozy owner’s suite that consists of a large walk-in shower and closet. Provide the best outdoor entertainment under a covered lanai. Features Interior Structural Loft Bedroom 5 3 Car Garage
Carousel — use arrows to browse images for this design, or tap the photo to open the floor plan.
Live grand in the Scarlett home design at EverBe with a wide flowing entryway leading into the airy kitchen, café, and gathering room. Use the flex room as formal dining, or office or convert it to a private den. Comfort guests or loved ones in 5 spacious bedrooms each featuring a spacious walk-in closet. It's in the Details Make the Scarlett your new home. Seek out new heights in this two-story home design that takes easy living to the next level. Entertain in the connected gathering room, kitchen, and café area. Transform the flex space into a home office or den. After a long day, enjoy family movie night in the upstairs loft or escape to the private Owner's Suite. Features Structural Interior Covered Lanai Loft Space Flex Room
Carousel — use arrows to browse images for this design, or tap the photo to open the floor plan.
Introducing the new Serena AllGen floor plan at EverBe, crafted by Pulte Homes! This innovative two-story design is perfect for multi-generational living, featuring private living spaces, a full bath, and a kitchenette. Whether you're hosting guests or welcoming extended family, the Serena AllGen delivers exceptional comfort, flexibility, and privacy—all under one roof!
Carousel — use arrows to browse images for this design, or tap the photo to open the floor plan.
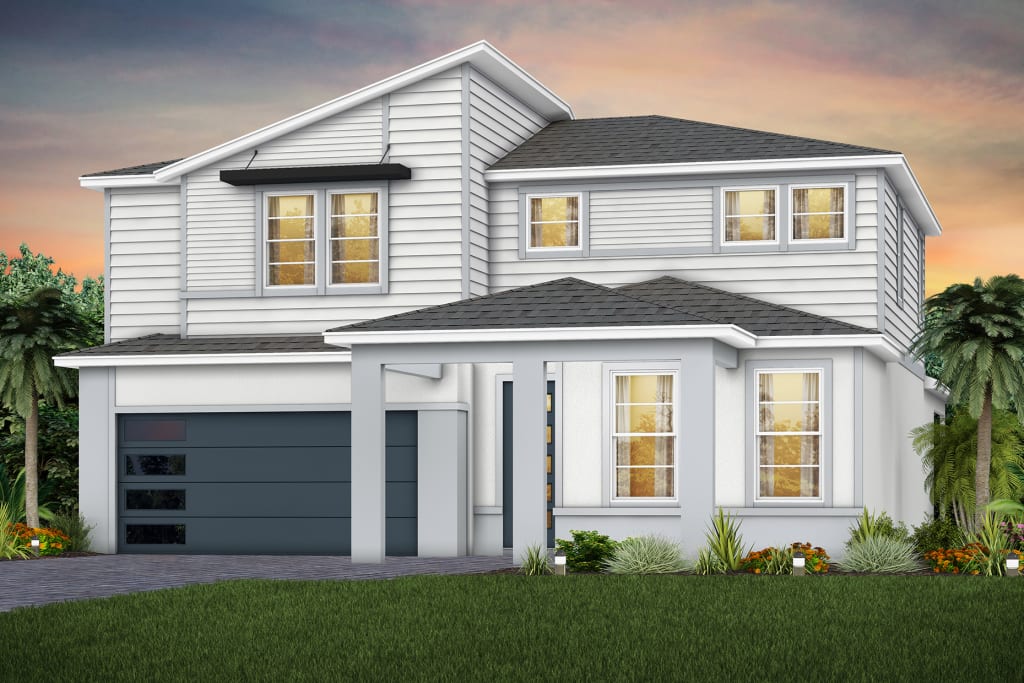
The Merlot Grand home design is perfect for growing families. The spacious second floor offers a media room and loft, perfect for game or family nights. There are 2 additional bedrooms and 1 bathroom upstairs, which you can use as offices, guest suites, or playrooms. It's in the Details A perfect home for larger families featuring an abundance of space and bedrooms. Entertain in a gourmet kitchen and café with spacious gathering room accompanied with sliding glass doors. Unwind in a spacious owner’s suite with a beautiful sliding glass door leading to your outdoor covered lanai that also features a large walk-in closet and shower. Features Smart Home Technology Structural Kitchen Energy Efficiency Features 2-Car Tandem Garage Included Stainless Steel Appliances
Featured video
Project photo gallery
Click the large photo or a thumbnail to open the gallery viewer.
Prices and features may vary and are subject to change. Photos are for illustrative purposes only. Legal disclaimers.