

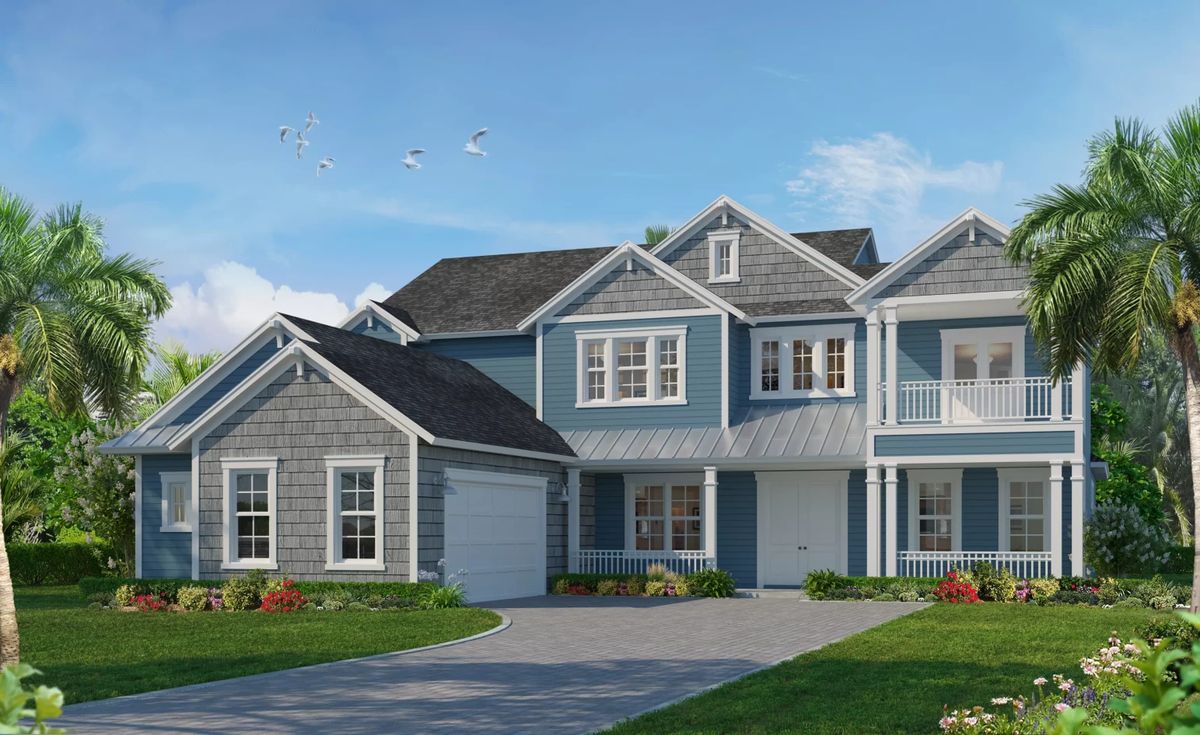
Orlando - On Your Land

Discover your dream home in Orlando with Ici Homes' stunning project, Orlando - On Your Land, featuring fantastic amenities like a park and convenient parking!
So you have your lot or a piece of land in Central Florida and now you're looking for the right builder? We’re here to help. With more than 45 years of experience building homes across Florida, ICI Homes is proud to offer a seamless custom homebuilding experience in the Orlando area.
Our team of seasoned plan designers, builders, and professional interior designers is ready to guide you every step of the way. Whether you’re looking to personalize one of our award-winning community floor plans or start from scratch, we make it easy to design and build a home that truly fits your lifestyle.
Included Features in Every Orlando Area On Your Land Home
- 8ft doors throughout entire home.
- 42" shaker style cabinets with soft close doors and drawers.
- Deluxe Kitchen featuring GE Profile appliances, vented hood, oven, convection microwave, and dishwasher.
- 3cm quartz countertops throughout the entire home.
- Luxury vinyl floating floor or comparable tile throughout all living areas in the home.
- 12' ceilings in main living areas.
Amenities
Home designs (8)
No Quick Move-In lots in these results; each plan's pill reflects primary availability from listings.
Carousel — use arrows to browse images for this design, or tap the photo to open the floor plan.
Ready to BuildCameron
From$667,9003 Beds2 Baths3 Car garage2,624+ sq ftIntroducing the Cameron, a spacious 2,624-square-foot home designed with both functionality and style in mind. This single-story layout offers 3 bedrooms, 2 bathrooms, and a three-car garage, making it perfect for families or anyone who loves a bit of extra space. Thoughtfully designed, the Cameron balances open living areas with private retreats, and with ICI Homes' commitment to customization, you have the flexibility to make this floor plan uniquely yours. As you enter the home, you’re greeted by a bright foyer that opens up into the main living spaces. To your left, a formal dining room invites you to host family gatherings or dinner parties in an elegant setting, with an adjacent kitchen that makes serving easy and enjoyable. This deluxe kitchen features a large island, ample cabinetry, and a walk-in pantry, providing plenty of storage and workspace for everything from casual breakfasts to holiday feasts. The open layout keeps you connected to the living room and dining areas, making it ideal for entertaining or enjoying family time. The living room is the heart of the Cameron, with a 12-foot ceiling and large windows that flood the space with natural light. Imagine cozying up with loved ones here or hosting friends for a movie night. Just off the living room, you’ll find a sunroom that brings the outdoors in, with a sloped ceiling and walls of windows that make it the perfect spot for reading, relaxing, or even turning into a home office. Beyond the sunroom, the covered lanai extends your living space outdoors, ideal for alfresco dining or simply enjoying the fresh air. The master suite is positioned at the back of the home for privacy, creating a serene retreat where you can unwind. The spacious bedroom flows into a luxurious master bath, featuring dual vanities, a soaking tub, and a walk-in shower, as well as a large walk-in closet. With ICI Homes’ customization options, you can personalize this suite to fit your style, creating a truly restful escape. Bedrooms 2 and 3 are located on the opposite side of the home, offering privacy for family members or guests. These bedrooms share a full bath and are thoughtfully placed near a linen closet and storage area for added convenience. The Cameron also includes a versatile three-car garage, perfect for storing vehicles, sports equipment, or tools. With options for additional depth and configurations, you can adjust the garage to suit your needs, whether you want extra storage or room for a workshop. With its open, inviting layout and thoughtful design, the Cameron offers a beautiful setting for everyday living and special occasions alike.
Carousel — use arrows to browse images for this design, or tap the photo to open the floor plan.
Ready to BuildKelli
From$715,9004 Beds3 Baths3 Car garage3,003+ sq ftWelcome to the Kelli floor plan, a beautiful blend of spaciousness and functionality that’s perfect for family life, entertaining, and relaxation. This single-story, 3,003 sq. ft. home offers four bedrooms, three bathrooms, and a three-car garage, providing all the essentials with a thoughtful layout. Step through the foyer, where the flex room awaits, an ideal space for a home office, hobby room, or play area, tailored to your needs. Adjacent to the entry is the formal dining room, setting the stage for memorable meals and gatherings. At the heart of the Kelli is a grand, open-concept living room that flows seamlessly into the kitchen. Here, you’ll find a large kitchen island, ideal for meal prep or casual dining, along with a hidden pantry, offering ample storage to keep everything organized. The nearby nook and extended covered lanai add more options for dining, relaxation, and enjoying outdoor living, making this space perfect for family gatherings or cozy evenings at home. The master suite is a private retreat with a spacious bedroom, a generous walk-in closet, and a luxurious master bath complete with dual vanities, a soaking tub, and a walk-in shower. It’s the perfect sanctuary to unwind at the end of the day. The split-bedroom design places the additional bedrooms on the opposite side of the home, each with easy access to a bathroom, providing privacy and comfort for family members and guests alike. What makes the Kelli truly special is ICI Homes’ commitment to customization. Imagine adding personal touches to create a home that’s uniquely yours. From expanding the lanai to transforming the flex space into a game room or adding built-ins, this home adapts to your vision. The Kelli floor plan is more than just a house; it’s a place where memories are made, tailored to fit the lifestyle you’ve always dreamed of.
Carousel — use arrows to browse images for this design, or tap the photo to open the floor plan.
Ready to BuildEgret V
From$739,9004 Beds3 Baths2 Car garage3,086+ sq ftWelcome to the Egret V, a thoughtfully crafted and spacious four-bedroom, three-bathroom home that’s as functional as it is elegant. Spanning over 3,000 square feet, this layout is perfect for families, entertainers, and those who crave both privacy and open space. Imagine entering through the inviting foyer with its high tray ceiling that sets the tone for the elegance and openness that follows throughout the home. To your right, a flexible space awaits, ready to become a cozy study, home office, or even an additional bedroom, depending on your needs. The heart of the Egret V is its expansive living room, where natural light pours in through large windows, offering a warm and inviting atmosphere. With a 20' x 19' space and a high 12-foot ceiling, this room feels open and airy, ideal for gathering with loved ones or enjoying quiet evenings at home. The seamless flow between the living room, dining area, and deluxe kitchen makes entertaining a breeze, with the kitchen boasting premium finishes, a central island perfect for meal prep or casual dining, and all the modern conveniences you could want. Nearby, a charming nook area creates the perfect spot for morning coffee or casual family meals. Each of the bedrooms is generously sized and offers comfort and privacy. The master suite is a true retreat, featuring a 10-foot tray ceiling, ample room for a sitting area, and large windows that bring the outside in. You’ll appreciate the luxurious en-suite bathroom, which includes a soaking tub, a walk-in shower, and dual vanities for added convenience. Two walk-in closets ensure you have plenty of storage, keeping the space clutter-free and relaxing. Outdoor living is a highlight in the Egret V, with a spacious covered lanai that invites you to enjoy Florida’s beautiful weather year-round. Imagine summer evenings spent grilling, lounging, or hosting gatherings under the stars. The layout of this home allows for a seamless transition between indoor and outdoor spaces, enhancing the flow and providing a natural extension of the living area.
Carousel — use arrows to browse images for this design, or tap the photo to open the floor plan.
Ready to BuildIsabella
From$796,9003 Beds2.5 Baths2 Car garage3,339+ sq ftWelcome to the Isabella floor plan, a spacious single-story design with 3,359 square feet of well-thought-out space, making it perfect for both entertaining and daily life. This three-bedroom, two-and-a-half-bathroom home combines elegance and functionality, offering a seamless blend of open gathering areas and cozy, private retreats. Step inside to be greeted by a grand foyer, leading into a formal dining room with a tray ceiling, perfect for hosting dinners and creating memories. Beyond the dining room, the main living area is expansive and open, centered around a stunning living room with a 12-foot tray ceiling and large windows that bring in abundant natural light. This flows effortlessly into the gourmet kitchen, equipped with a deluxe island, wine storage, and all the amenities any chef would love. Adjacent to the kitchen, the nook is a perfect spot for casual family meals, framed by large windows that offer a view of the covered lanai. The Isabella excels at blending indoor and outdoor living. The living room opens directly to the covered lanai, creating an ideal space for entertaining or simply relaxing outside with a good book. For a touch of luxury, the master suite provides an opulent escape, complete with a spacious bedroom, walk-in closets, and a master bath with dual sinks, a soaking tub, and a walk-in shower. Tray ceilings add an elegant touch to the suite, enhancing the room’s spacious feel. The two additional bedrooms are situated in their own wing, ensuring privacy for family members or guests. A game room is conveniently located nearby, providing a flexible space that can adapt as your needs change—whether you envision it as a home theater, playroom, or personal gym. To top it off, a flex room near the entrance offers even more customization options, ideal as a study, library, or cozy retreat.
Carousel — use arrows to browse images for this design, or tap the photo to open the floor plan.
Ready to BuildMonica
From$888,9004 Beds4.5 Baths4 Car garage3,488+ sq ftThe Monica floor plan is a masterclass in modern luxury, blending expansive spaces with thoughtful details that make daily living a pleasure. Spanning an impressive 3,488 square feet, this one-story home offers four bedrooms, four and a half baths, and a four-car garage. Every corner of this home is designed for both comfort and sophistication, making it ideal for families who appreciate the finer things. Upon entry, the grand foyer with optional tray ceiling opens to the spacious dining room and an elegant study, perfect for a home office or a quiet reading nook. Moving deeper into the heart of the home, the layout seamlessly transitions into the main living areas, where an optional vaulted ceiling in the living room adds an airy, open feel. This living space flows naturally into the kitchen and nook, creating an inviting environment perfect for entertaining or relaxed family gatherings. The kitchen is a chef’s delight, complete with ample counter space, a walk-in pantry, and the option for a cabana with an outdoor kitchen, allowing for al fresco dining year-round. The master suite, a retreat in itself, features optional tray ceilings, French doors leading to the lanai, and a luxurious master bath with dual vanities, a soaking tub, and a spacious walk-in shower. The adjacent master closet provides ample storage and organization space. Meanwhile, the other three bedrooms are arranged to offer privacy and comfort, each with its own or nearby bathroom, making it easy for guests or family to feel right at home. The Monica floor plan also offers flexible spaces that can adapt to your lifestyle. Options like a game room, cabana guest suite, or a wet bar provide the opportunity to customize the home to fit your unique needs. At ICI Homes, we believe in giving you the freedom to tailor your space, so whether it’s expanding the outdoor lanai, adding a fireplace in the living room, or enhancing the kitchen with top-tier upgrades, the Monica can be designed to match your vision of the perfect home.
Carousel — use arrows to browse images for this design, or tap the photo to open the floor plan.
Ready to BuildBrooke
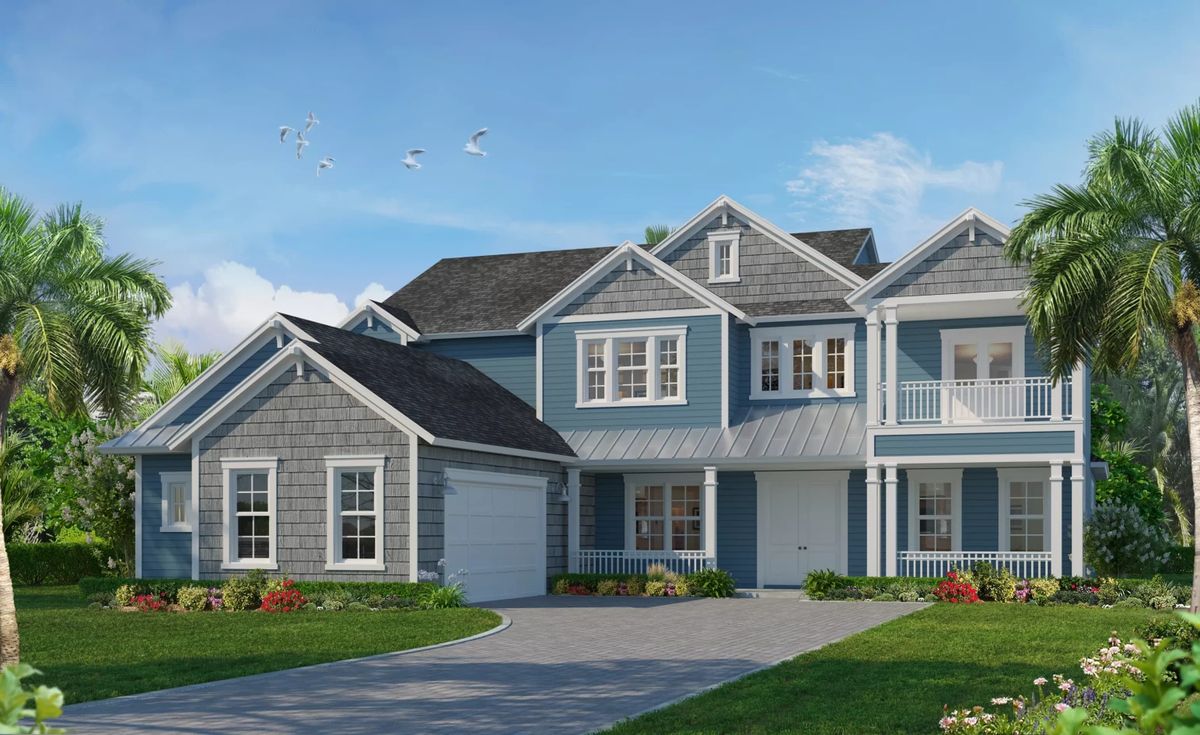
From$908,9005 Beds3.5 Baths3 Car garage3,610+ sq ftIntroducing the Brooke, a spacious 3,610-square-foot home that’s designed to fit modern lifestyles with style and ease. Featuring 5 bedrooms, 3.5 bathrooms, and a three-car garage, this two-story layout brings together open spaces, cozy nooks, and flexible areas for family gatherings, entertaining, and relaxation. With ICI Homes’ attention to detail and customization options, the Brooke can truly be a home that fits your unique vision. The covered front entry leads into a welcoming foyer, with a nearby study that’s perfect for a home office, library, or quiet retreat. As you continue, the open floor plan unfolds with a bright dining area that flows into the heart of the home. The gourmet kitchen features a deluxe layout, complete with an expansive island, high-end appliances, a large walk-in pantry, and a convenient pass-through to the laundry room and garage. This kitchen is ready for everything from quick family breakfasts to holiday feasts, with plenty of counter space and storage to keep life organized. Adjacent to the kitchen, a cozy nook provides the perfect spot for casual dining, with views of the covered lanai just beyond. The spacious living room invites you to gather with friends and family in an open, airy setting with plenty of natural light. Imagine sliding open the doors to the lanai and extending your living space outdoors, where you can enjoy an al fresco meal, host a summer BBQ, or simply unwind in the fresh air. The main-floor master suite is a private oasis, designed with relaxation in mind. This luxurious retreat includes a spacious bedroom with plenty of room for a sitting area, dual walk-in closets, and an en-suite bathroom that feels like a spa. With dual vanities, a soaking tub, and a large walk-in shower, this master bath offers everything you need for a serene escape at the end of the day. Upstairs, the layout provides plenty of space for family members or guests. Four additional bedrooms surround a large game room, creating a hub for play, relaxation, or entertaining. Each bedroom has easy access to a bathroom, offering privacy and convenience for everyone. The game room’s open design and ample space make it an ideal place for movie nights, game days, or crafting and hobbies. The Brooke’s three-car garage includes ample storage for vehicles, sports equipment, or tools, keeping everything organized and easily accessible. And with ICI Homes' commitment to customization, this home can be tailored to your needs. From expanding the lanai to adjusting the layout of the study or adding unique finishes, ICI Homes can bring your ideas to life, making the Brooke a home that reflects your style and lifestyle.
Carousel — use arrows to browse images for this design, or tap the photo to open the floor plan.
Ready to BuildMonaco
From$996,9004 Beds4 Baths4 Car garage3,852+ sq ftDiscover the Monaco floor plan—a stunning, expansive home that offers luxury, comfort, and flexibility across its spacious 3,832 square feet. This single-story layout features four bedrooms, four bathrooms, and a four-car garage, making it ideal for families who value both space and elegance. As you step inside, the grand foyer with tray ceiling sets the tone for the sophisticated yet welcoming ambiance that flows throughout the home. At the heart of the Monaco, the open-concept living area seamlessly connects the kitchen, living room, and nook, creating an ideal space for both entertaining and day-to-day living. The kitchen is a chef’s dream, with ample counter space, an alternative kitchen island for a contemporary touch, and a hidden pantry for extra storage. Adjacent to the kitchen, the living room’s high ceilings and expansive layout allow for cozy gatherings and memorable get-togethers. Step outside through sliding doors to the covered lanai, which spans a generous 35’ by 15’ and can be further customized with a cabana or summer kitchen for the ultimate outdoor retreat. On one side of the home, the master suite is a true sanctuary, featuring tray ceilings, dual walk-in closets, and a luxurious bathroom complete with a soaking tub and separate shower. The addition of an adjacent exercise room makes this a perfect private retreat. Guests or family members will appreciate the privacy of their own wing, complete with three additional bedrooms, each with direct or nearby access to a bathroom. Flexibility is key in the Monaco design. Options like a game room, wine closet, or wet bar allow you to shape the space to your lifestyle. ICI Homes specializes in customization, giving you the freedom to tailor features such as cabinetry, lighting, and layout. Whether hosting a dinner party or enjoying a quiet evening at home, the Monaco floor plan provides a luxurious and adaptable space for every occasion.
Carousel — use arrows to browse images for this design, or tap the photo to open the floor plan.
Ready to BuildAugusta
From$1,030,0005 Beds4 Baths2 Car garage4,136+ sq ftThe Augusta floor plan by ICI Homes welcomes you to a world of comfort and sophistication, perfectly balancing open, airy spaces with private retreats. From the moment you step through the grand foyer, the home's elegance unfolds. A formal dining area sits to one side, perfect for holiday gatherings or intimate dinners, while the private study offers a quiet space for remote work or personal projects. Venture further into the heart of the home, where the two-story living room opens up with soaring ceilings and abundant natural light, creating a bright and inviting atmosphere. Adjacent to this grand space, the deluxe kitchen – complete with an expansive island and a cozy nook – becomes a culinary haven for family meals, casual brunches, or entertaining friends. The kitchen flows effortlessly to the covered lanai, a versatile outdoor living space, ideal for weekend barbecues or quiet evenings under the stars. The main floor is home to the luxurious master suite, a serene sanctuary with a deluxe bath and a spacious walk-in closet that provides a true retreat from the day's bustle. Nearby, a guest bedroom with an ensuite bath offers both privacy and convenience for visitors. Head upstairs to discover the Augusta’s family-friendly features. The loft provides a flexible space for a playroom, home library, or casual lounge, while three additional bedrooms ensure everyone has their own space. With the media room nearby, movie nights can become a cherished family tradition, and the optional extended balcony invites you to enjoy beautiful views from the upper level. With ICI Homes’ signature customization options, the Augusta floor plan can truly reflect your lifestyle. Whether it’s adding a sixth bedroom, extending the lanai, or creating a game room, our in-house design team is here to bring your vision to life. In the Augusta, every detail is designed to support the way you live, while giving you the freedom to imagine more.
Media
Project photo gallery
Click the large photo or a thumbnail to open the gallery viewer.
Is this your project?
Take control of your project page, add direct contact details, keep information updated, unlock performance insights, and increase visibility with agents and buyers actively looking for new construction homes.
Prices and features may vary and are subject to change. Photos are for illustrative purposes only. Legal disclaimers.