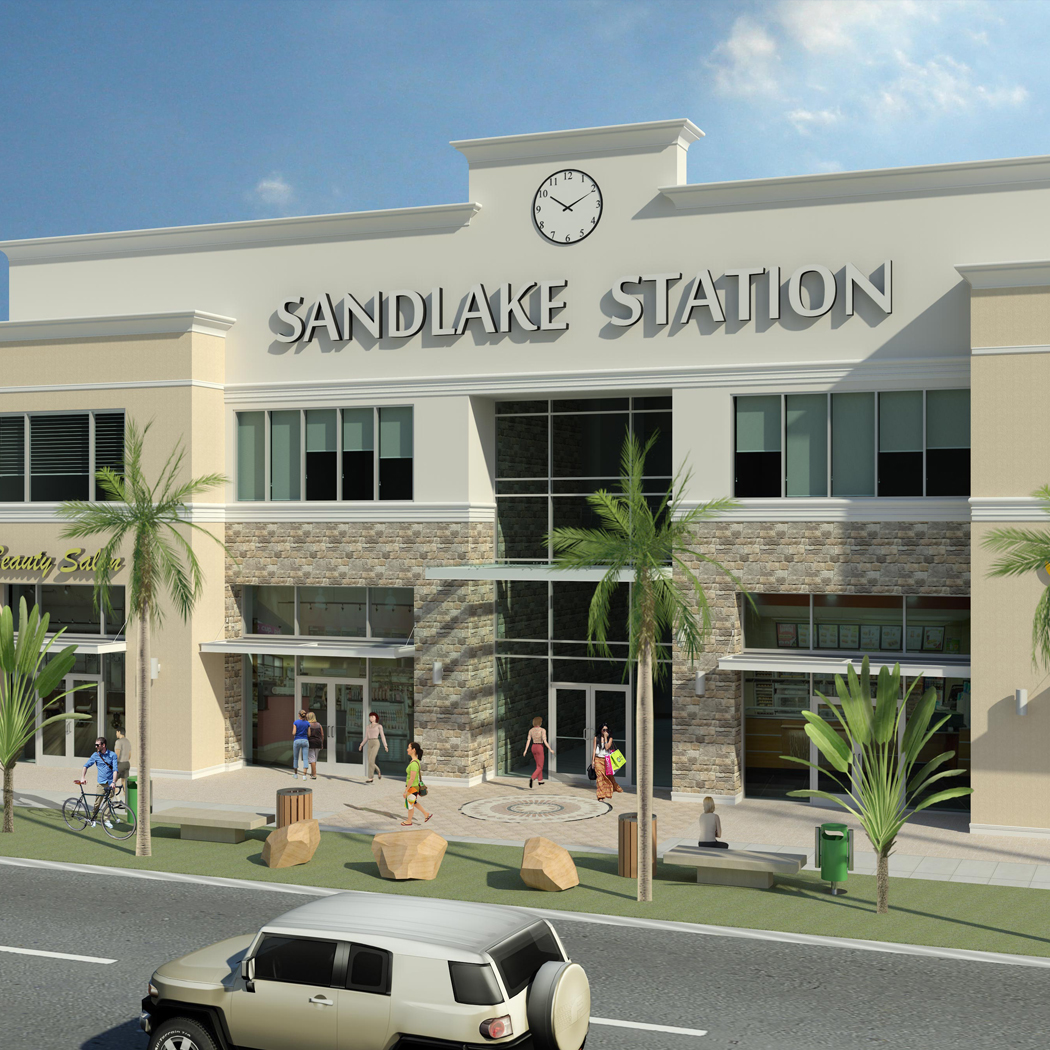
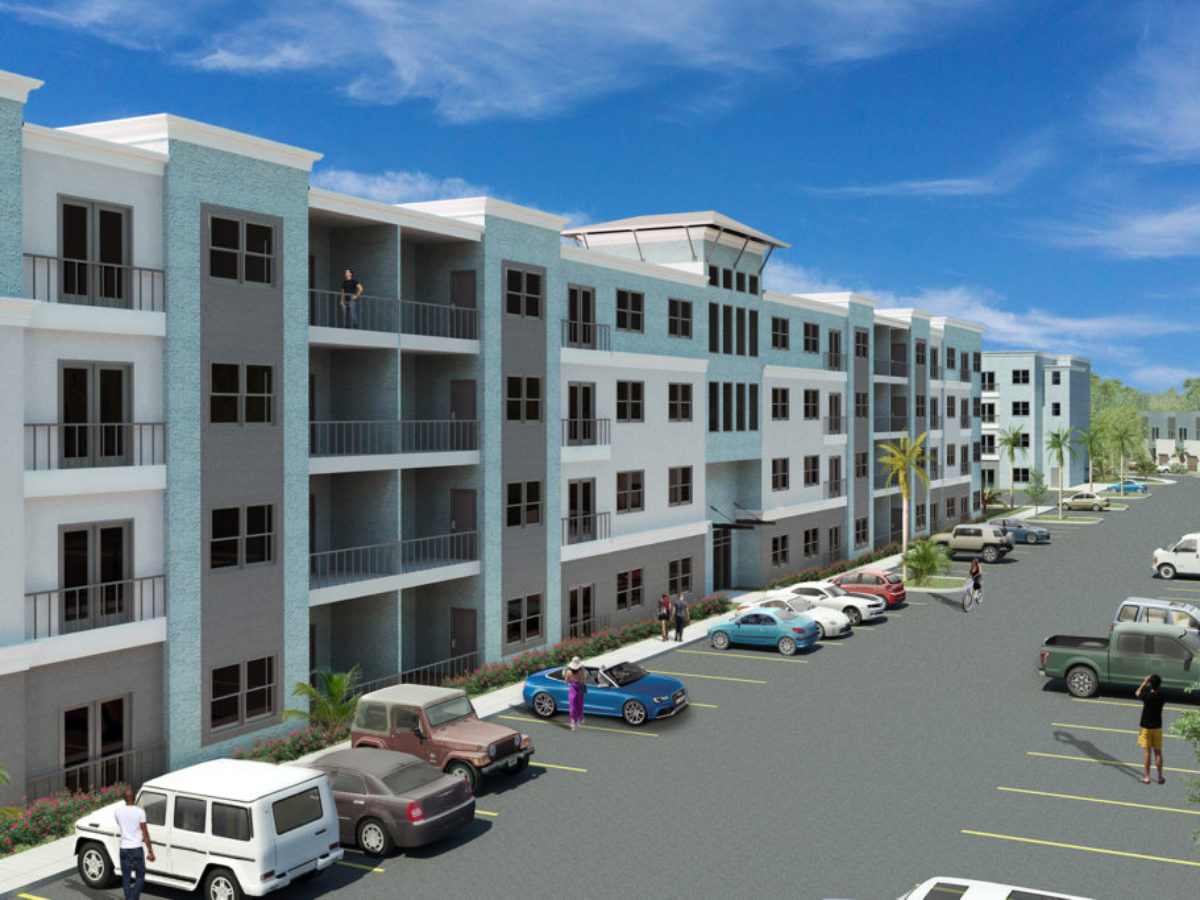
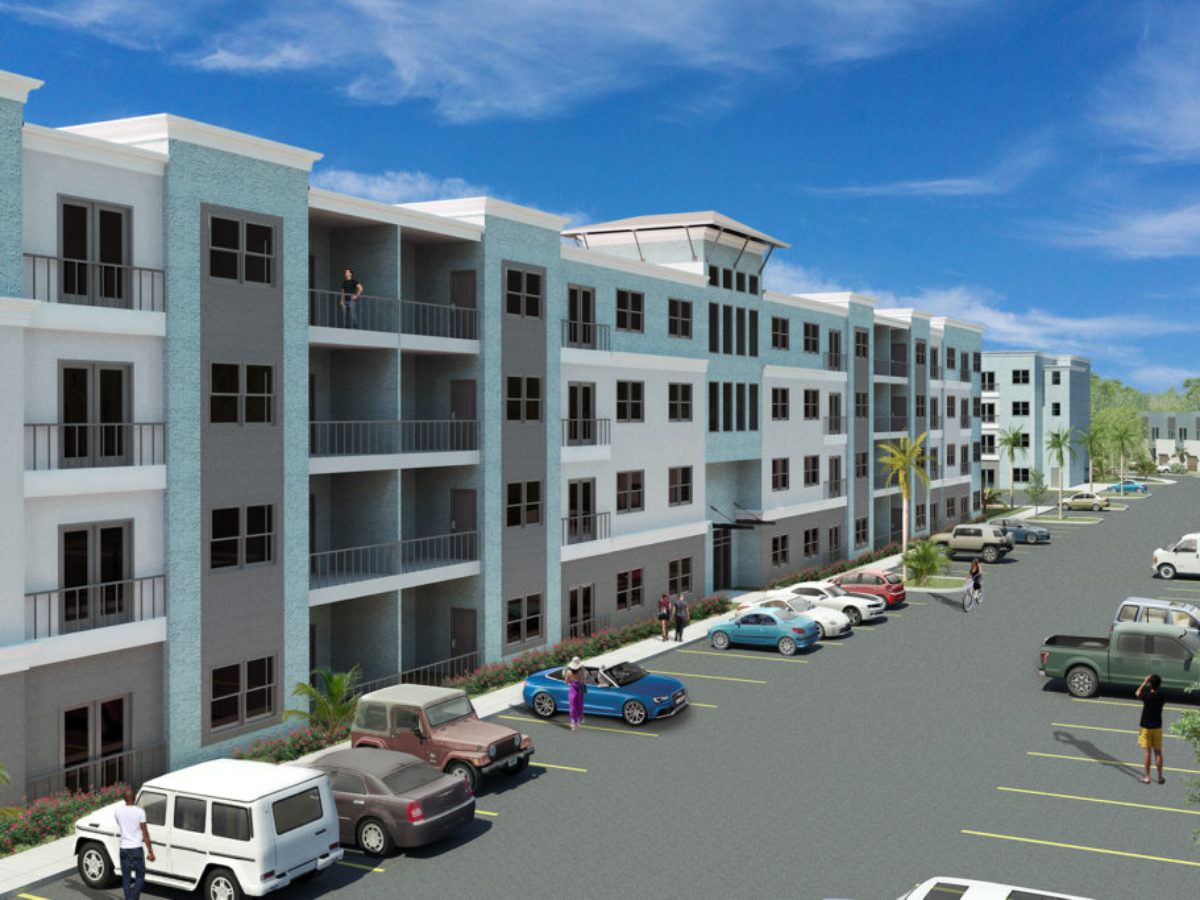
Sandlake Station Condominiums & Shops

7803 South Orange Avenue, Orlando, Florida 32809

MIR Developments logo
Under Construction

Total Units

237

Discover the vibrant Sandlake Station Condominiums & Shops in Orlando, brought to life by MIR Developments, featuring fantastic amenities like a park, clubhouse, swimming pool, and fitness center!

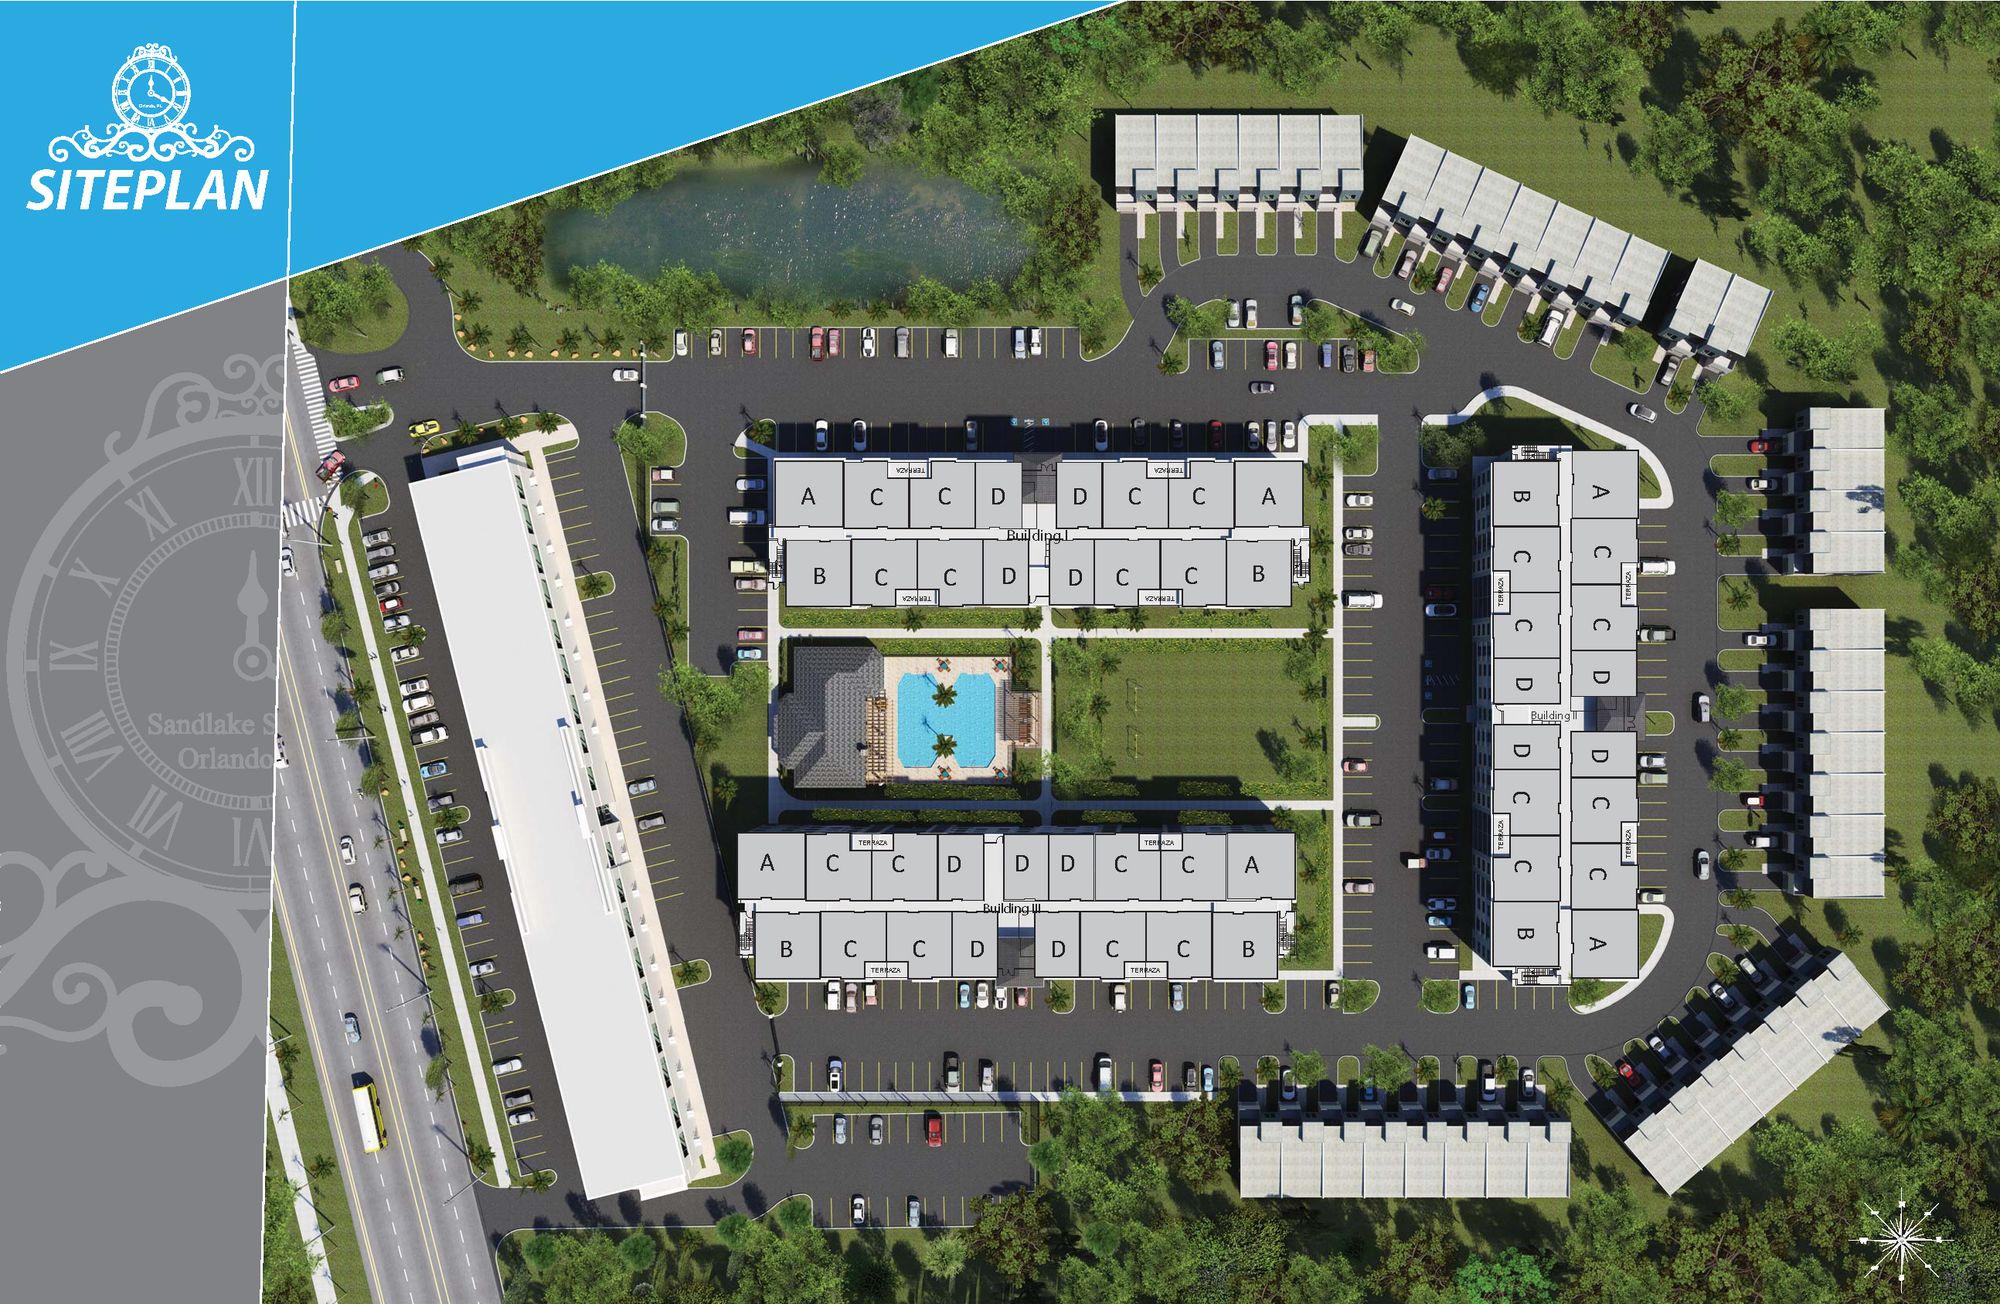
Sandlake Station Condominium and Shops is comprised of 3 residential buildings with a total of 196 apartments divided among 1 Bedroom + Den, 2 Bedrooms + Den and 3 Bedrooms, embraced by 41 Townhomes with 3 Bedrooms and garage, making it a neighborhood of excellence.

Sandlake Station Condominium and Shops is a unique community with an innovative lifestyle in tune with nature. Creating an environment with enjoyment of harmony and tranquility.

RESIDENCE FEATURES

Functional designs, with spaces of open areas endowed with great luminosity. Functional designs, with spaces of open areas endowed with great luminosity.

  • High technology of construction with maximum efficiency.
  • Security with electronically controlled access and cameras of the latest generation.
  • CLUB HOUSE that includes an elegantly decorated living room that opens into an exclusive terrace, ideal for any type of occasion. Large Fitness Center with mixed studio classes, multi-strength and cardio equipment


Amenities

Park
Parking
Clubhouse
Swimming Pool
Fitness

Site Plan

Sandlake Station Condominiums & Shops site plan

Collections (1)

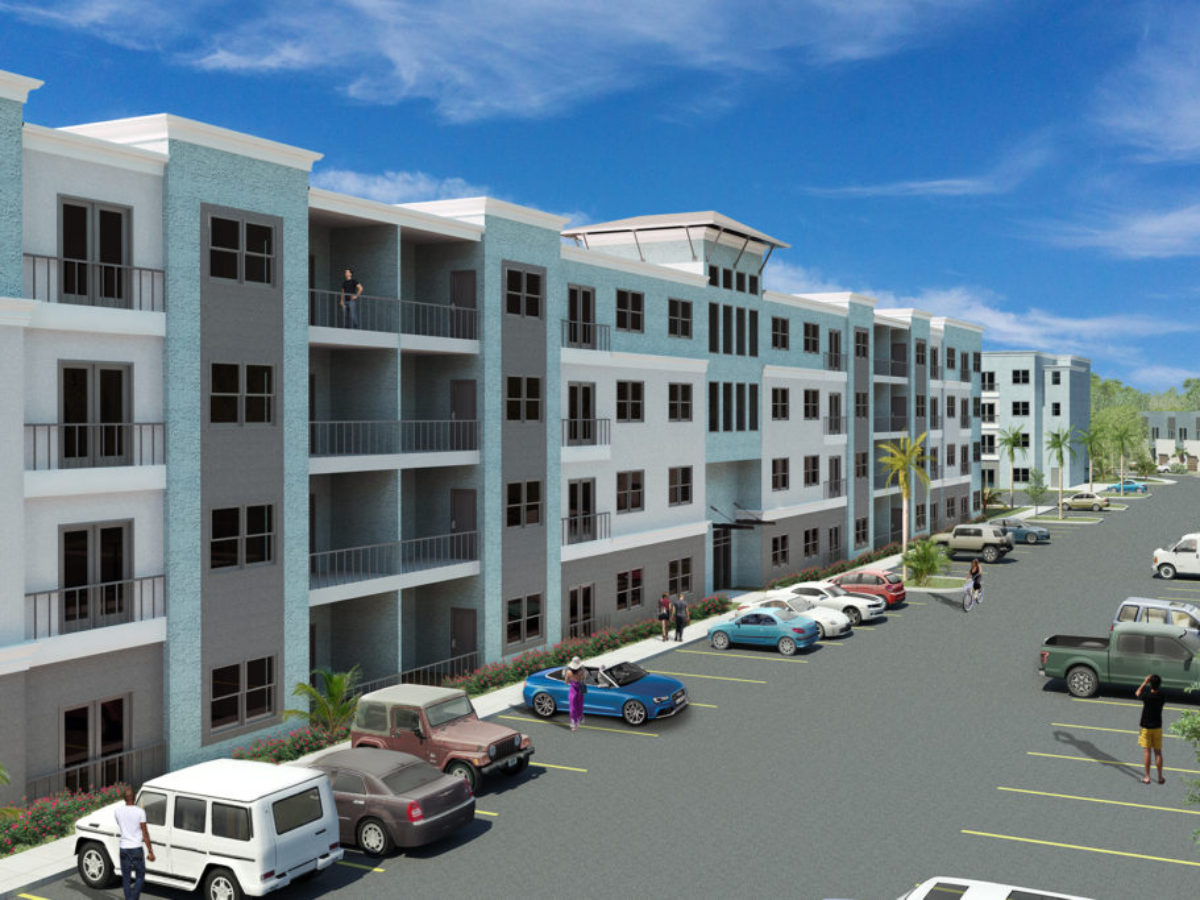
Apartment Buildings — collection image
Inquire
754+ sq ft
Beds 1–3
Baths 1–2

Apartment Buildings

RESIDENCE FEATURES Open kitchens with state-of-the-art modern cabinets and natural granite counter-top, fully equipped with high-efficiency stainless steel appliances Spacious walk-in closets in the bedrooms Bathrooms decorated with exclusive cabinets and finishes with mirrors and designer accessories Wooden floors in social areas and carpets in bedrooms

Home designs (4)

No Quick Move-In lots in these results; each plan's pill reflects primary availability from listings.

  • Condo

    Carousel — use arrows to browse images for this design, or tap the photo to open the floor plan.

    Ready to Build

    Apartment A

    Inquire
    3 Beds2 Baths1,143+ sq ft

    RESIDENCE FEATURES Open kitchens with state-of-the-art modern cabinets and natural granite counter-top, fully equipped with high-efficiency stainless steel appliances Spacious walk-in closets in the bedrooms Bathrooms decorated with exclusive cabinets and finishes with mirrors and designer accessories Wooden floors in social areas and carpets in bedrooms

    View floor plan
  • Condo

    Carousel — use arrows to browse images for this design, or tap the photo to open the floor plan.

    Ready to Build

    Apartment B

    Inquire
    2 Beds2 Baths1,089+ sq ft

    RESIDENCE FEATURES Open kitchens with state-of-the-art modern cabinets and natural granite counter-top, fully equipped with high-efficiency stainless steel appliances Spacious walk-in closets in the bedrooms Bathrooms decorated with exclusive cabinets and finishes with mirrors and designer accessories Wooden floors in social areas and carpets in bedrooms

    View floor plan
  • Condo

    Carousel — use arrows to browse images for this design, or tap the photo to open the floor plan.

    Ready to Build

    Apartment C

    Inquire
    2 Beds2 Baths1,015+ sq ft

    RESIDENCE FEATURES Open kitchens with state-of-the-art modern cabinets and natural granite counter-top, fully equipped with high-efficiency stainless steel appliances Spacious walk-in closets in the bedrooms Bathrooms decorated with exclusive cabinets and finishes with mirrors and designer accessories Wooden floors in social areas and carpets in bedrooms

    View floor plan
  • Condo

    Carousel — use arrows to browse images for this design, or tap the photo to open the floor plan.

    Ready to Build

    Apartment D

    Inquire
    1 Beds1 Baths754+ sq ft

    RESIDENCE FEATURES Open kitchens with state-of-the-art modern cabinets and natural granite counter-top, fully equipped with high-efficiency stainless steel appliances Spacious walk-in closets in the bedrooms Bathrooms decorated with exclusive cabinets and finishes with mirrors and designer accessories Wooden floors in social areas and carpets in bedrooms

    View floor plan

Media

Project photo gallery

Click the large photo or a thumbnail to open the gallery viewer.

Grocery Stores

No nearby places found in this category.

Coffee Shops

No nearby places found in this category.

Restaurants

No nearby places found in this category.

Shopping

No nearby places found in this category.

Prices and features may vary and are subject to change. Photos are for illustrative purposes only. Legal disclaimers.