

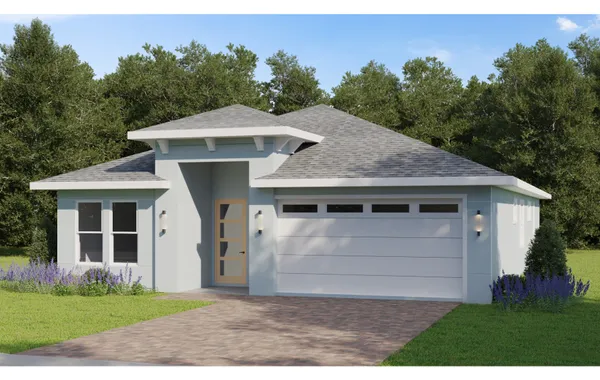
Ridgehaven

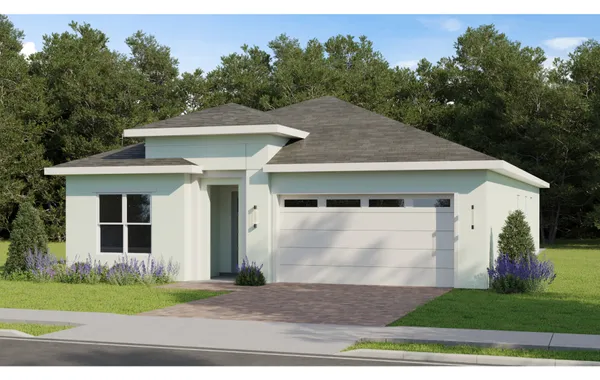
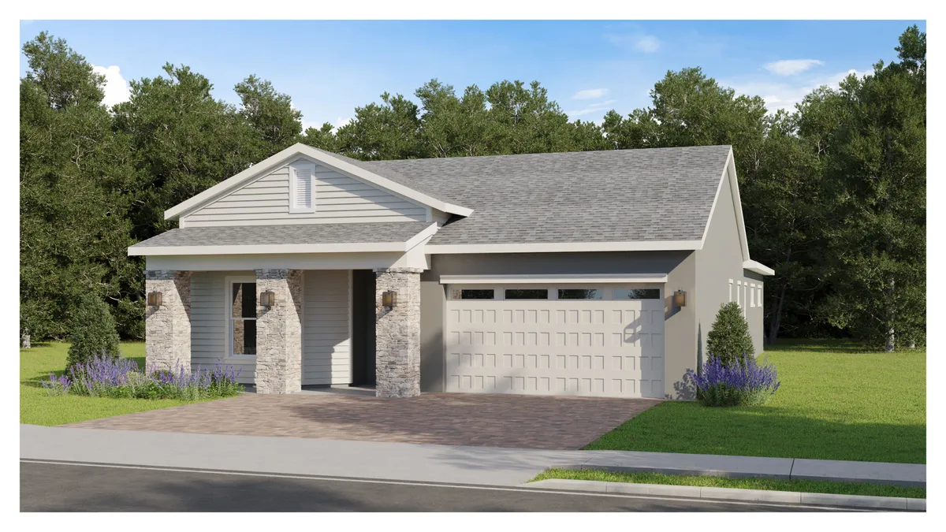
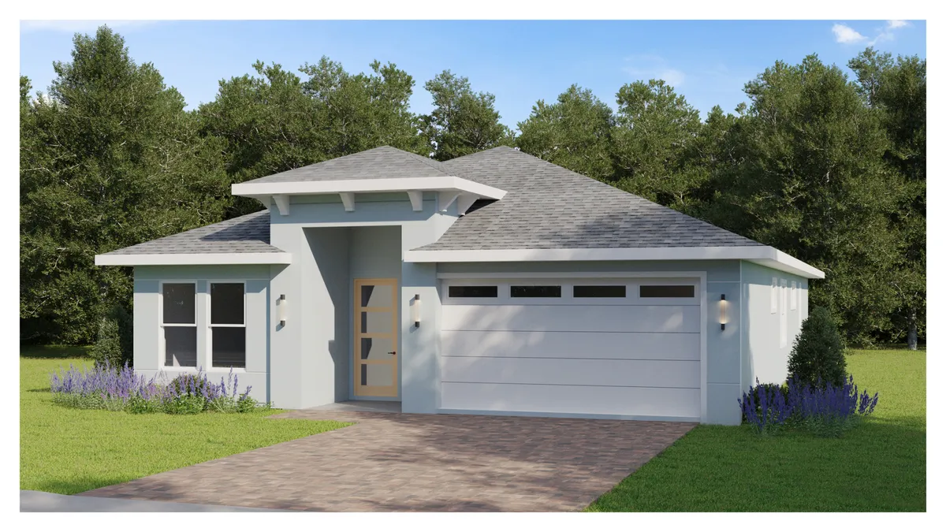
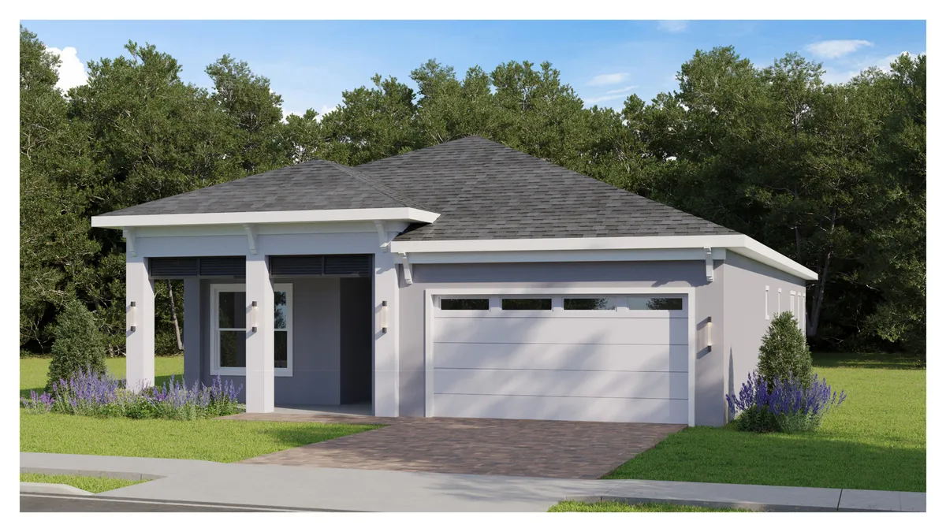
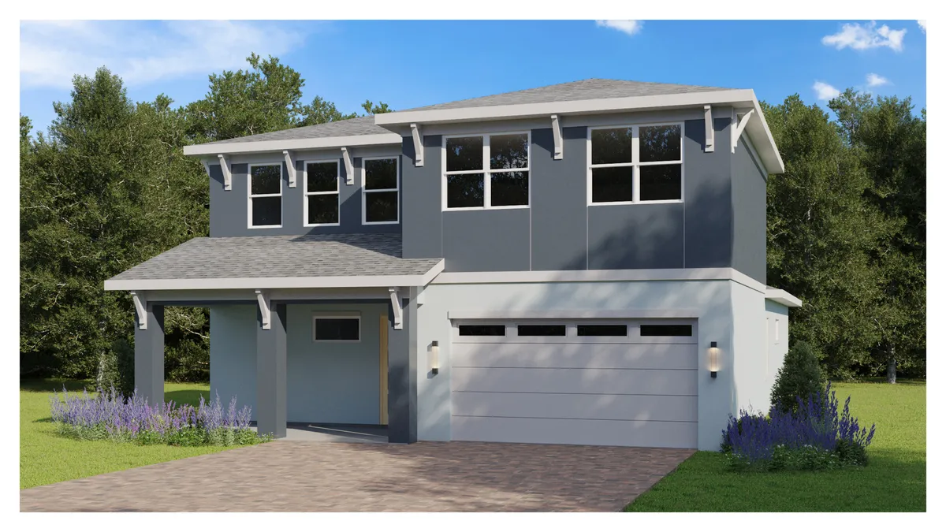
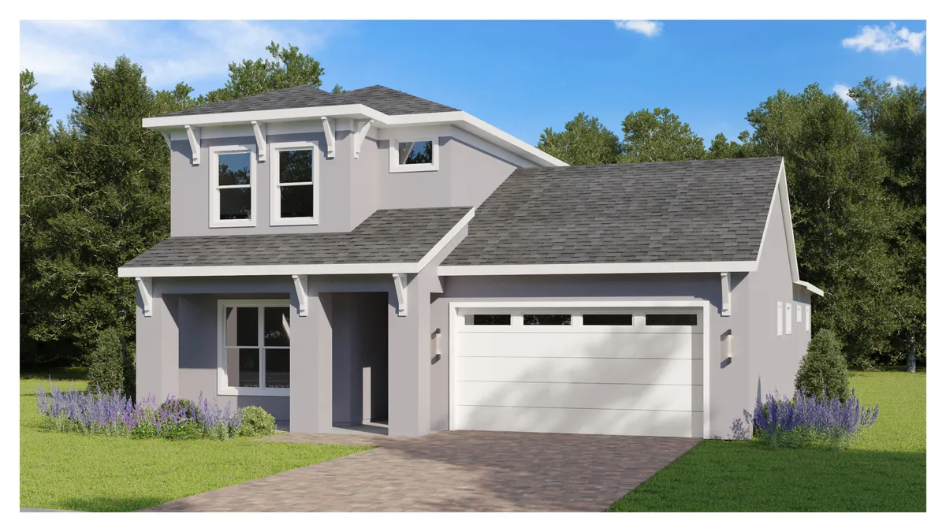
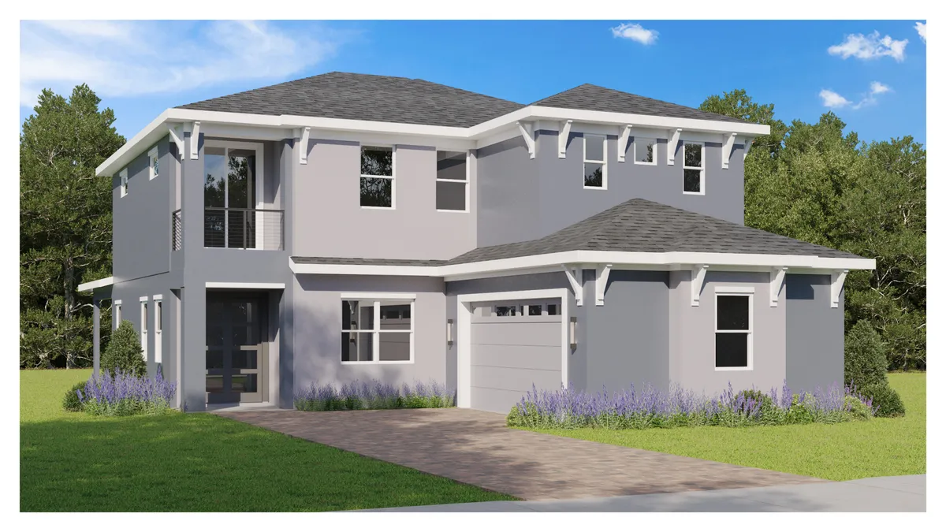
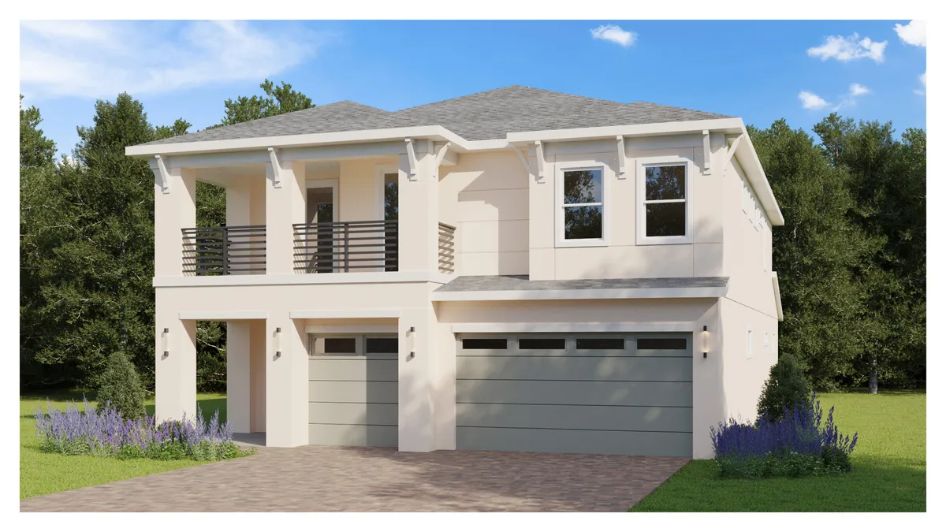
Discover the charm of Ridgehaven in Ormond Beach, brought to life by Jones Homes USA, featuring fantastic amenities like a swimming pool, park, and dog park for your ultimate enjoyment!
About the Community
Single Family Homes from the $400s
Ridgehaven is the highly anticipated new Single Family Home community now selling in Ormond Beach, FL. Outstanding homes, incredible luxury features and exceptional amenities are just the beginning. Ideally situated in Ormond Beach, Ridgehaven offers unmatched convenience to a wide array of shopping, dining, and entertainment options. And with the world-famous Daytona Beach just minutes away, even more excitement, relaxation, and coastal adventures are within easy reach.
Explore exciting floorplans with open living spaces, designer kitchens, flex rooms, spacious outdoor living areas and many included luxury features that are usually upgrades from other builders. Including:
• Brick Paver Driveway, Walkway, Portico and Patio
• 12" x 24" Tile in All Main Living Areas (per plan)
• 8' Entry and Interior Doors with Designer Lever Hardware and Keyless Technology
• Open Kitchen Design with Oversized Kitchen Island
• Full Samsung® Stainless Steel Kitchen Appliance Package
• 42" Upper Wood Cabinetry in Kitchen in Choice of Colors
• Quartz Countertops in Kitchen and Bathrooms in Choice of Colors
• Oversized Walk-In Shower in Primary Bath
• Strategically Located Oversized Laundry Rooms with Samsung® Washer and Dryer in White
Visit Ridgehaven today to find your dream home and lifestyle! Build your dream home and personalize your space in our state-of-the-art Design Center. Ready to move now? Explore our Move-In Ready Homes with sought-after features selected by our professional designers. Experience the Quality, Service, and Style of Jones Homes USA.
Amenities
Home designs (19)
2 Quick Move-In lots across 2 plans — open Quick Move-In.
Carousel — use arrows to browse images for this design, or tap the photo to open the floor plan.
Ready to BuildWillet (RH)
Inquire3 Beds2.5 Baths3 Car garage2,929+ sq ftDescription This incredible one-story, 3 bedroom, 2.5 bathroom, 1,987 A/C sq. ft. home is the perfect place to call home! With a beautiful covered outdoor living space, a spacious primary suite, and two additional bedrooms, you will fall in love with this home. Enjoy the open living space and split floorplan layout.
Carousel — use arrows to browse images for this design, or tap the photo to open the floor plan.
Ready to BuildPelican
Inquire3 Beds2.5 Baths3 Car garage4,033+ sq ftDescription 3 Beds 2 Full Baths 1 Half Baths 2,833 A/C Sq Ft 3 Car Garage 1 Stories 4,033 Total Sq Ft
Carousel — use arrows to browse images for this design, or tap the photo to open the floor plan.
Ready to BuildDove
Inquire4 Beds4 Baths2 Car garage4,050+ sq ftDescription 4 Beds 4 Full Baths 3,048 A/C Sq Ft 2 Car Garage 1 Stories 4,050 Total Sq Ft
Carousel — use arrows to browse images for this design, or tap the photo to open the floor plan.
Ready to BuildBlue Jay
Inquire3 Beds2.5 Baths3 Car garage4,521+ sq ftDescription 3 Beds 2 Full Baths 1 Half Baths 3,069 A/C Sq Ft 3 Car Garage 1 Stories 4,521 Total Sq Ft
Carousel — use arrows to browse images for this design, or tap the photo to open the floor plan.
Ready to BuildFlamingo II (RH)
Inquire4 Beds4 Baths3 Car garage4,146+ sq ftDescription This comfortable two-story, 4 bedroom, 4 bathroom, 3-car garage home with 3,276 A/C sq. ft. is the ideal place to make home! With a luxurious covered outdoor living space, a primary suite with a four-piece bathroom and a walk-in closet, and a large kitchen, this is a home you don’t want to miss. Use the flex room for a home gym, an office, or whatever your heart desires.
Carousel — use arrows to browse images for this design, or tap the photo to open the floor plan.
Ready to BuildBlue Jay II
Inquire3 Beds3.5 Baths3 Car garage5,071+ sq ftDescription 3 Beds 3 Full Baths 1 Half Baths 3,726 A/C Sq Ft 3 Car Garage 2 Stories 5,071 Total Sq Ft
Carousel — use arrows to browse images for this design, or tap the photo to open the floor plan.
Ready to BuildDove II
Inquire4 Beds5 Baths2 Car garage5,170+ sq ftDescription 4 Beds 5 Full Baths 3,934 A/C Sq Ft 2 Car Garage 2 Stories 5,170 Total Sq Ft
Carousel — use arrows to browse images for this design, or tap the photo to open the floor plan.
Ready to BuildIbis (RH)
Inquire5 Beds4 Baths3 Car garage4,957+ sq ftDescription This luxurious two-story, 5 bedroom, 4 bathroom, 3-car garage home with 4,008 A/C sq. ft. is not one to miss! With a beautiful open living space, a large primary suite that includes a spacious bath and oversized walk-in closet, and a flex room, this home has it all! Enjoy the loft and additional bedrooms upstairs or recline on the covered outdoor living space.
Carousel — use arrows to browse images for this design, or tap the photo to open the floor plan.
Ready to BuildCardinal
Inquire4 Beds4.5 Baths3 Car garage6,139+ sq ftDescription 4 Beds 4 Full Baths 1 Half Baths 4,719 A/C Sq Ft 3 Car Garage 2 Stories 6,139 Total Sq Ft
Carousel — use arrows to browse images for this design, or tap the photo to open the floor plan.
Ready to BuildEgret II (RH)
Inquire3 Beds3 Baths3 Car garage3,846+ sq ftDescription This stylish two-story, 3 bedroom, 3.5 bathroom, 3-car garage home with 2,919 A/C sq. ft. is the one you’ve been waiting for! With a large flex room, a open living space, and a luxurious primary suite, this home will be your oasis. Enjoy the covered outdoor living space and two additional bedrooms.
Carousel — use arrows to browse images for this design, or tap the photo to open the floor plan.
Ready to BuildEgret (RH)
Inquire3 Beds2.5 Baths3 Car garage3,356+ sq ftDescription This serene one-story, 3 bedroom plus flex, 2.5 bathroom, home with 2,345 A/C sq. ft. is the ideal place to call yours! With a beautiful covered outdoor living space, a comfortable primary suite, and two additional bedrooms, you will fall in love with this home. Enjoy the flex room and open living space.
Carousel — use arrows to browse images for this design, or tap the photo to open the floor plan.
Quick Move-InMagnolia
From$470,0004 Beds2 Baths2 Car garage2,688+ sq ftSingle-family at Ridgehaven. 1 Quick Move-In home in this plan — ask the sales team about finishes and closing timelines.
Carousel — use arrows to browse images for this design, or tap the photo to open the floor plan.
Ready to BuildHolly
From$510,0004 Beds3 Baths2 Car garage2,275+ sq ftSingle-family layout at Ridgehaven. Explore elevations, included features, and personalization options with our sales team.
Carousel — use arrows to browse images for this design, or tap the photo to open the floor plan.
Ready to BuildButtonwood
From$510,0003 Beds3 Baths2 Car garage2,344+ sq ftDescription This spacious one-story, 3 bedroom plus formal dining, 3 bathroom, 2-car garage home with 2,344 A/C sq. ft. is the home for you! Host friends in family in the great room featuring a gourmet kitchen, large living room and spacious dining area overlooking the covered outdoor patio. Enjoy the formal dining for special meals and holidays or convert it into a home office. The secluded primary suite in the rear of the home offers an expansive bedroom, primary bath and walk-in closet. You'll love the ensuite bedroom offering space and privacy for your family or guests as well as an additional bedroom.
Carousel — use arrows to browse images for this design, or tap the photo to open the floor plan.
Quick Move-InCypress
From$560,0003 Beds2.5 Baths2 Car garage2,183+ sq ftSingle-family at Ridgehaven. 1 Quick Move-In home in this plan — ask the sales team about finishes and closing timelines.
Carousel — use arrows to browse images for this design, or tap the photo to open the floor plan.
Ready to BuildMaple
From$560,0004 Beds3.5 Baths2 Car garage2,918+ sq ftDescription 4 Beds 3 Full Baths 1 Half Baths 2,918 A/C Sq Ft 2 Car Garage 2 Stories 3,826 Total Sq Ft Loft Office
Carousel — use arrows to browse images for this design, or tap the photo to open the floor plan.
Ready to BuildLantana
From$630,0004 Beds4 Baths2 Car garage3,367+ sq ftDescription This spacious two-story, 4 bedroom plus den, 3 bathroom, 2-car garage home with 3,367 A/C sq. ft. is a home you will love! The downstairs primary suite boasts an expansive bathroom and closet will easy access to the oversized domestic suite. This home also features an additional bedroom on the first floor as well as two bedrooms, bath and den with view deck upstairs. Looking for more space? Consider adding an upstairs bonus room or additional bedroom to better fit your family's lifestyle.
Carousel — use arrows to browse images for this design, or tap the photo to open the floor plan.
Ready to BuildCamellia
From$630,0004 Beds4 Baths2 Car garage3,453+ sq ftDescription 4 Beds 4 Full Baths 3,453 A/C Sq Ft 2 Car Garage 1 Stories 4,228 Total Sq Ft
Carousel — use arrows to browse images for this design, or tap the photo to open the floor plan.
Ready to BuildJuniper
From$690,0005 Beds5 Baths3 Car garage4,238+ sq ftDescription 5 Beds 5 Full Baths 4,238 A/C Sq Ft 3 Car Garage 2 Stories 5,421 Total Sq Ft
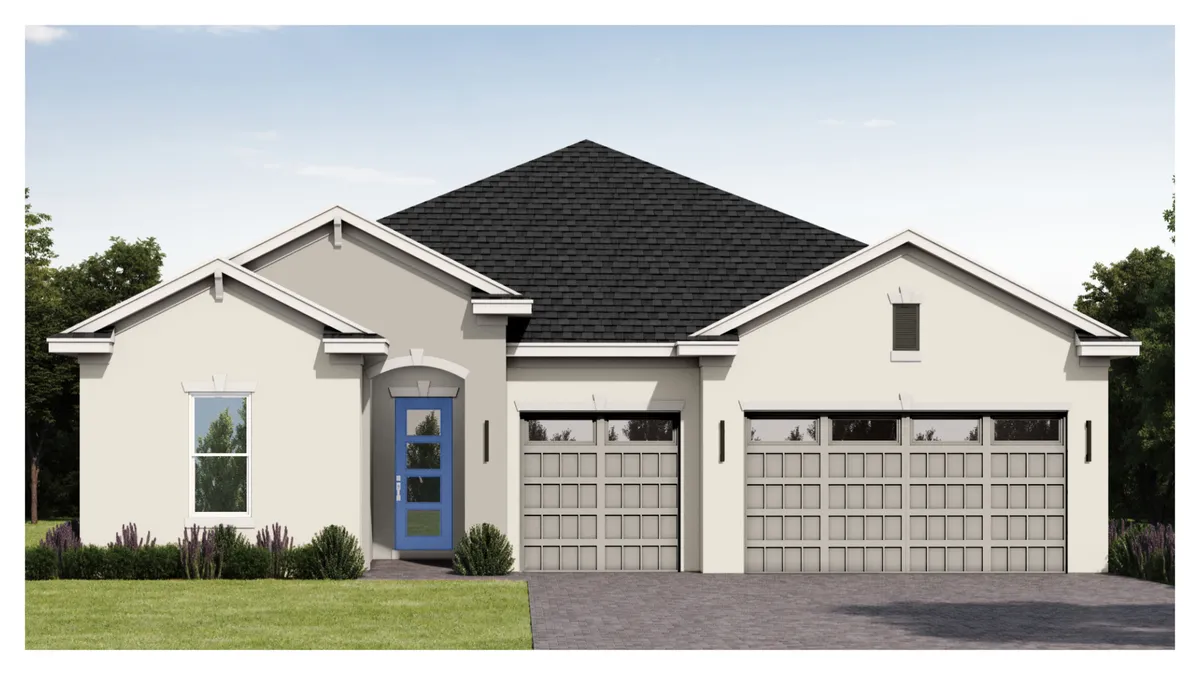
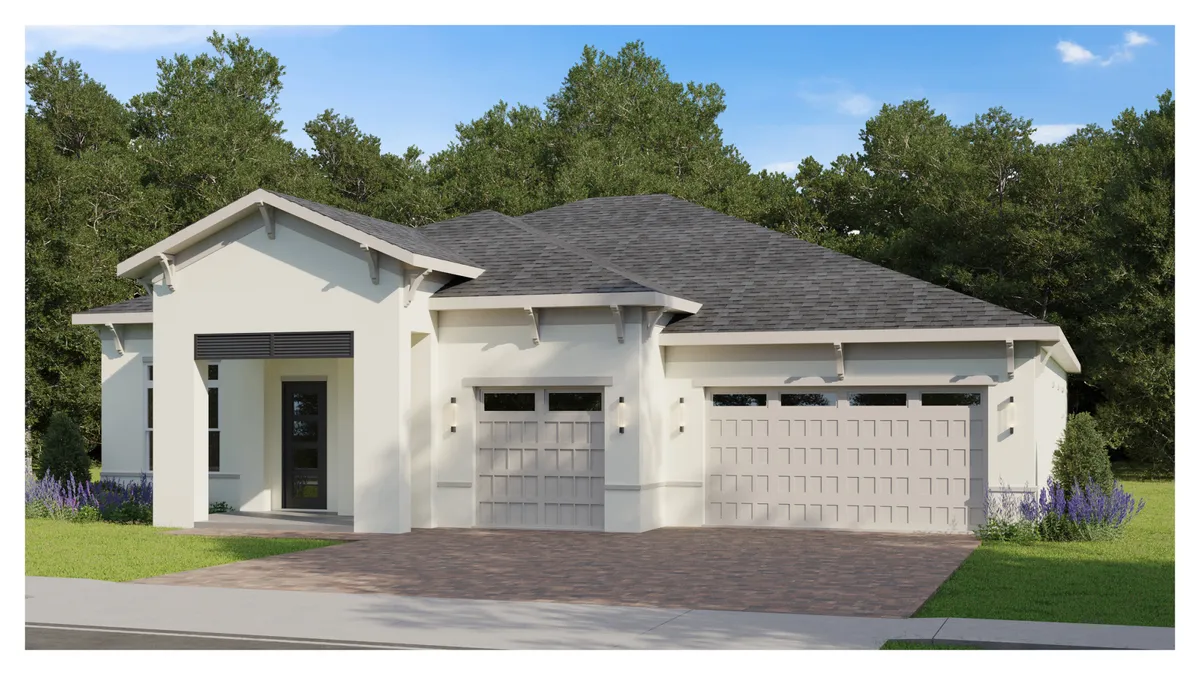
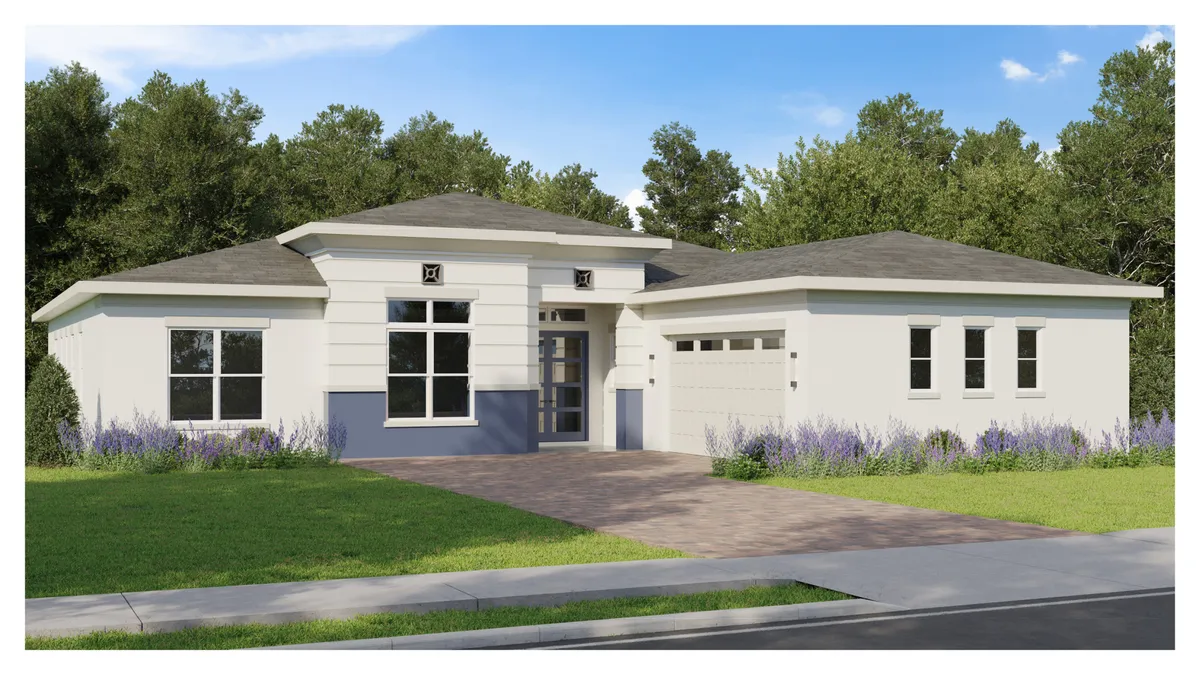
Media
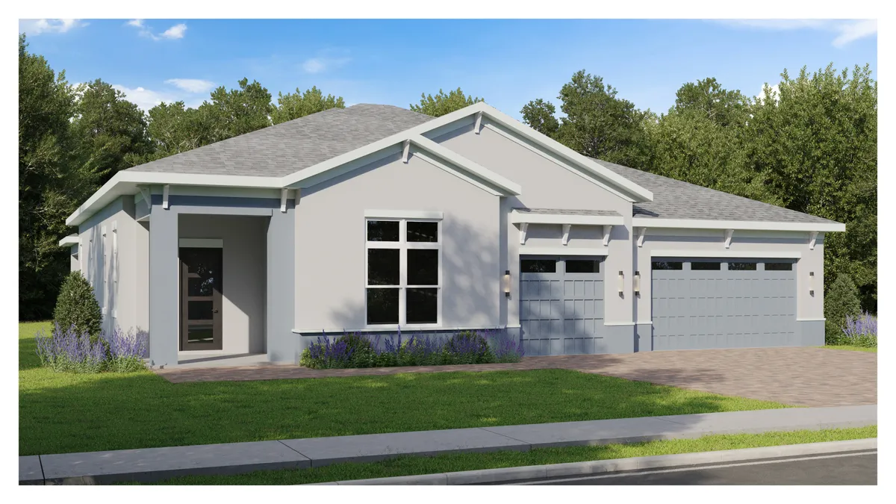
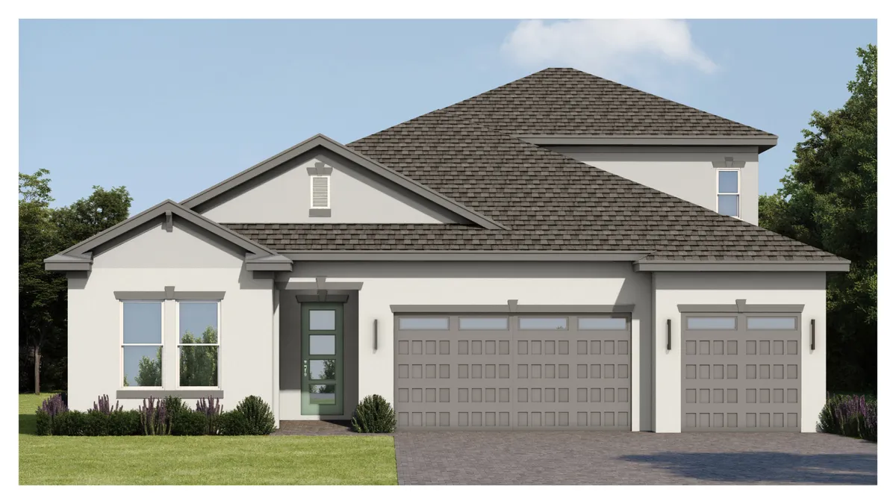
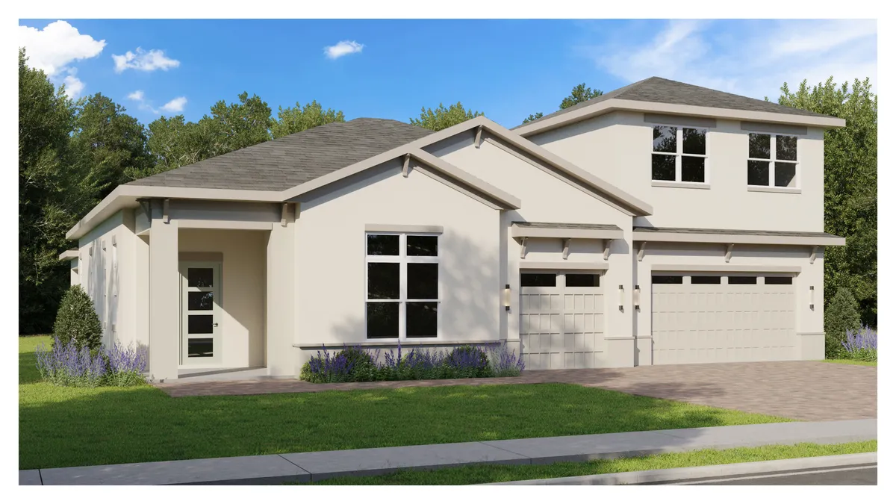
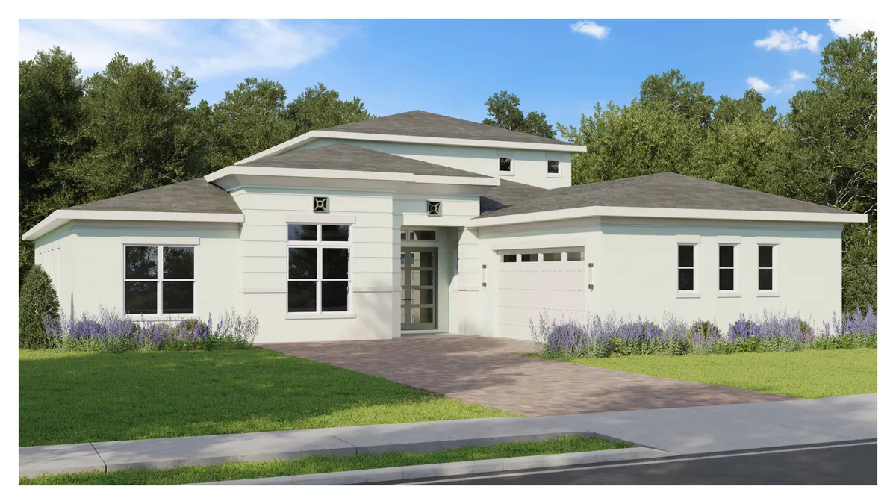
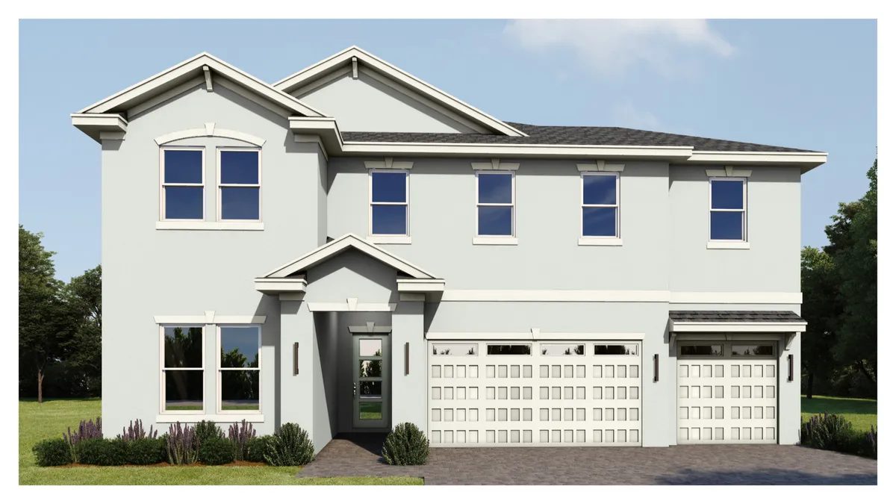
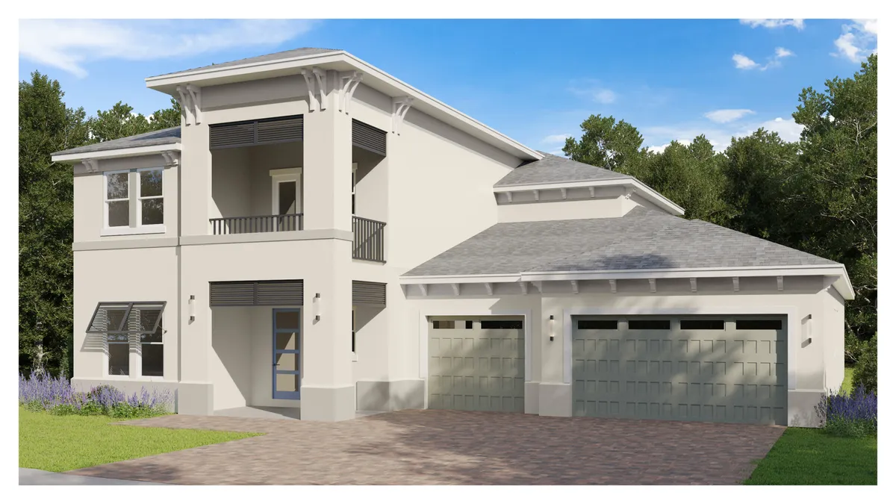
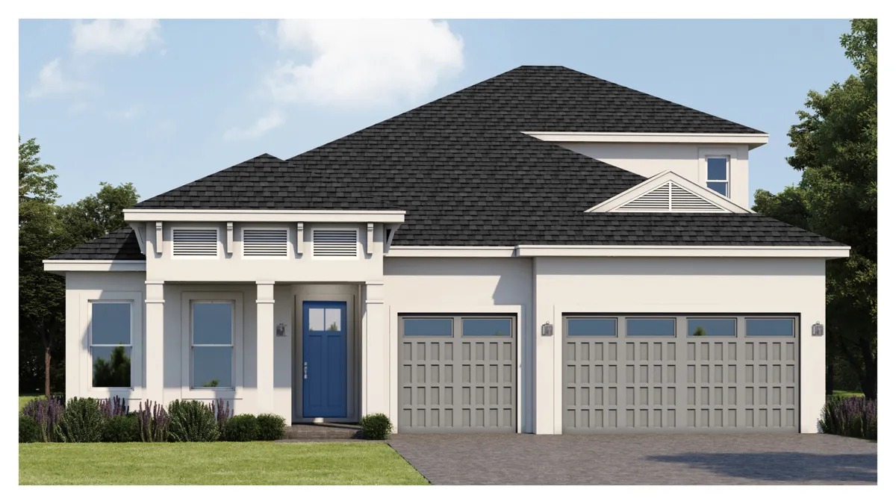
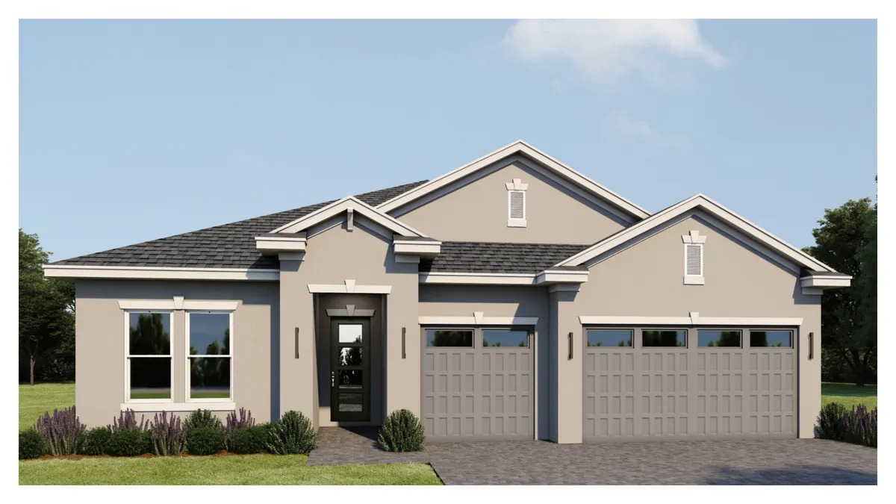
Project photo gallery
Click the large photo or a thumbnail to open the gallery viewer.
Is this your project?
Take control of your project page, add direct contact details, keep information updated, unlock performance insights, and increase visibility with agents and buyers actively looking for new construction homes.
Prices and features may vary and are subject to change. Photos are for illustrative purposes only. Legal disclaimers.