

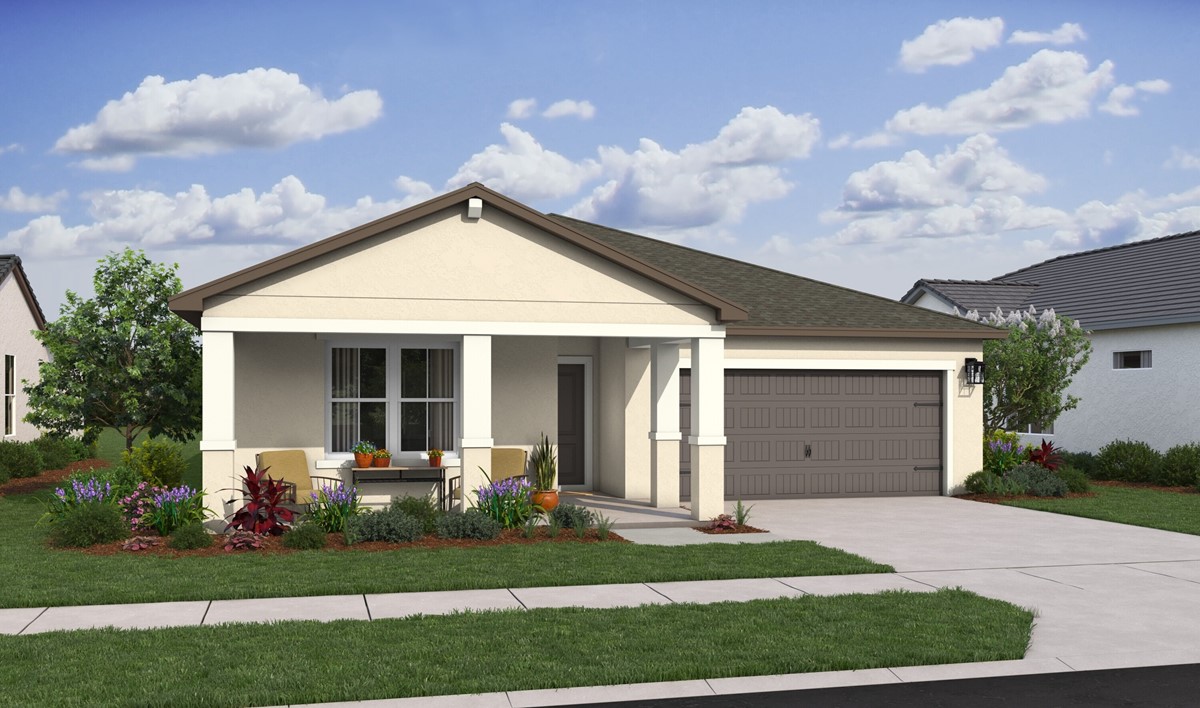
ASPIRE AT PALM BAY

Discover the vibrant ASPIRE AT PALM BAY in Palm Bay, crafted by KHovnanian Homes, where you can enjoy fantastic amenities like parking, a park, and a playground!
Aspire at Palm Bay: Scattered Lot New Homes for Sale in Palm Bay, FL.
Discover Aspire at Palm Bay, where stunning new-construction single-family homes in Palm Bay, FL, meet the ultimate freedom of HOA-free living. Imagine spacious floorplans with 4 bedrooms, 2-3 bathrooms, and up to 2,350 sq. ft., all thoughtfully designed to give you the space and comfort you deserve. Each home showcases K. Hovnanian's exclusive Looks – a meticulously curated collection of stylish interior design options, professionally designed to elevate your everyday. Choose from three distinct home design styles: the versatile and modern Elements Look, the open and airy Loft Look, or the cozy and charming Farmhouse Look.
.
Amenities
Home designs (3)
4 Quick Move-In lots across 1 plan — open Quick Move-In.
Carousel — use arrows to browse images for this design, or tap the photo to open the floor plan.
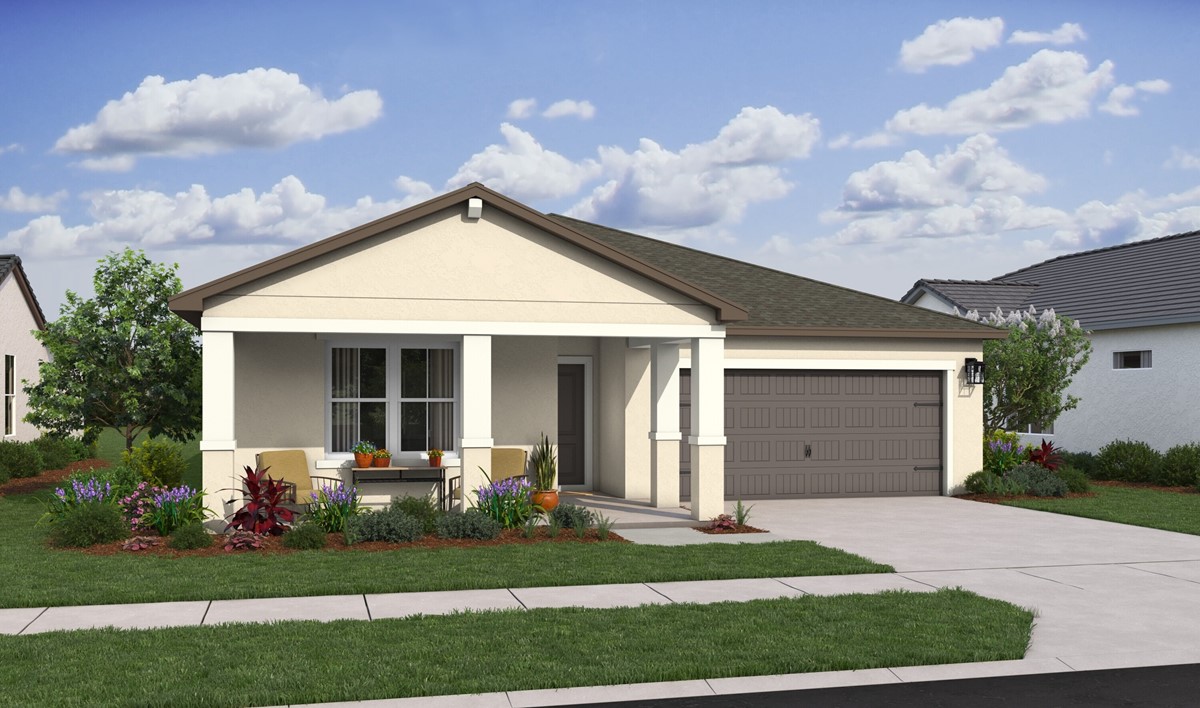
Ready to BuildGOLDENROD II
Inquire4 Beds2 Baths2 Car garage1,820+ sq ftThe Goldenrod II offers: Open floorplan to relax and entertain guests Beautiful kitchen with corner walk-in pantry and island Bright primary suite with large walk-in closet Included covered patio perfect for backyard barbeques Private bedroom 2 ideal for a guest room or home office
Carousel — use arrows to browse images for this design, or tap the photo to open the floor plan.
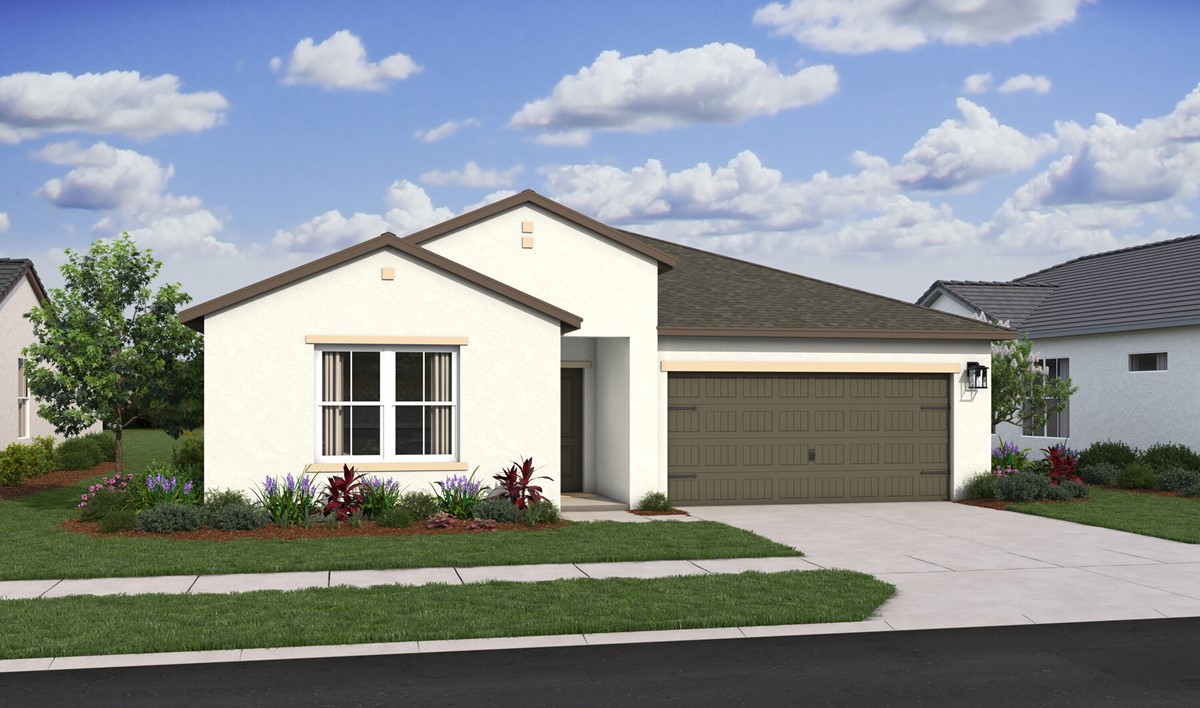
Quick Move-InPASSIONFLOWER II
From$363,9954 Beds3 Baths2 Car garage2,094+ sq ftSingle-family at ASPIRE AT PALM BAY. 1 Quick Move-In home in this plan — ask the sales team about finishes and closing timelines.
Carousel — use arrows to browse images for this design, or tap the photo to open the floor plan.
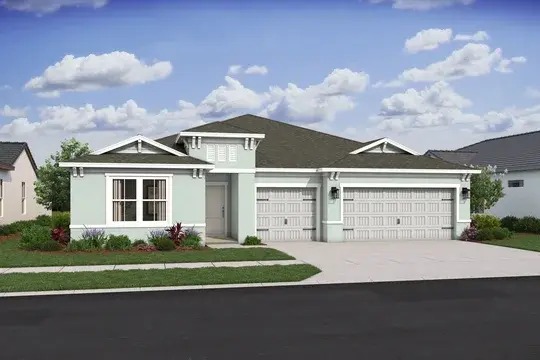
Now BuildingAegean ESP
From$383,9954 Beds3 Baths3 Car garage2,350+ sq ftSingle-family at ASPIRE AT PALM BAY. 5 homes are now building — ask the sales team for timelines and personalization options.
Media
Project photo gallery
Click the large photo or a thumbnail to open the gallery viewer.
Is this your project?
Take control of your project page, add direct contact details, keep information updated, unlock performance insights, and increase visibility with agents and buyers actively looking for new construction homes.
Prices and features may vary and are subject to change. Photos are for illustrative purposes only. Legal disclaimers.