

Palm Bay

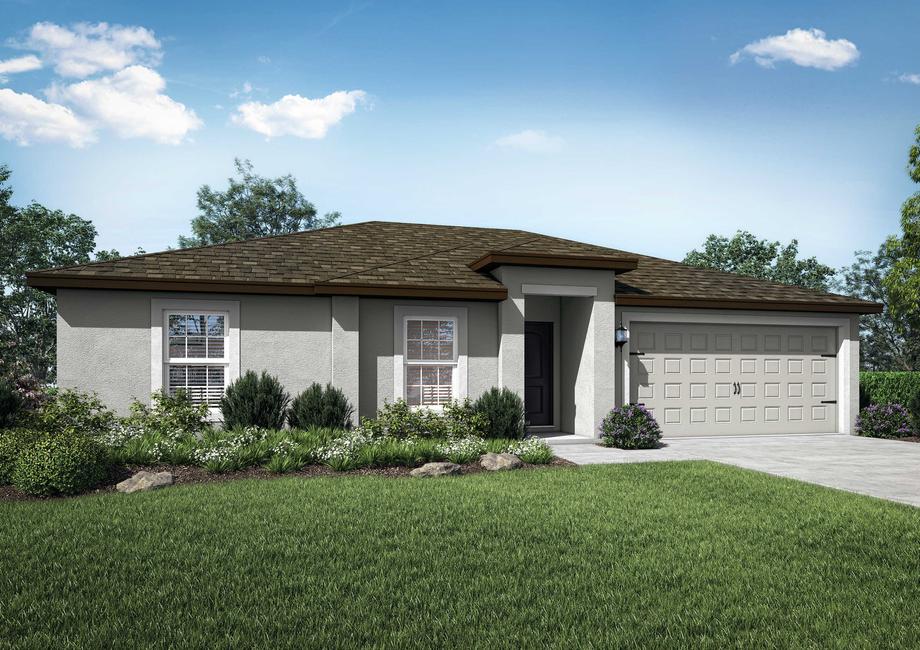
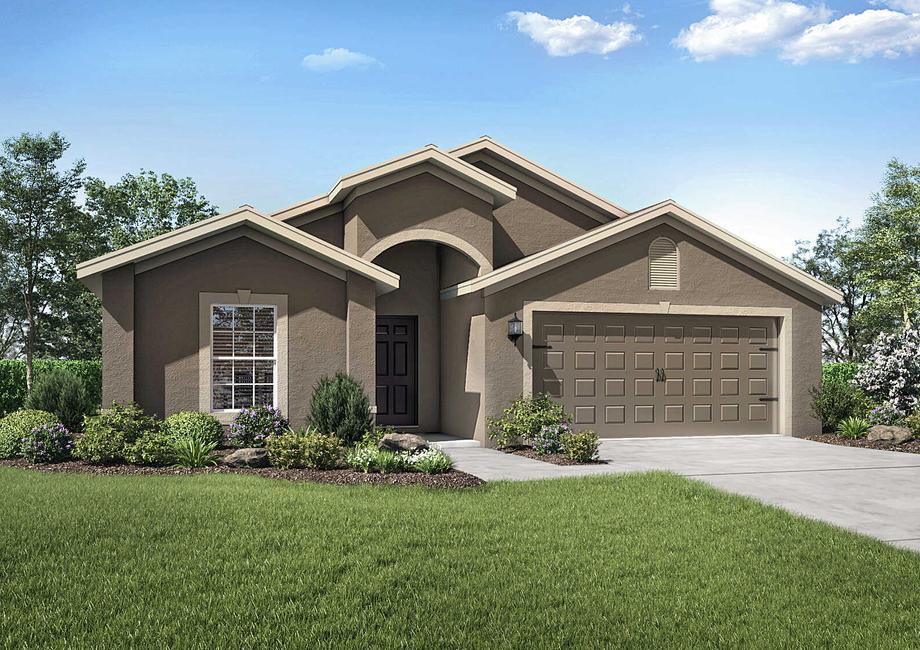
Discover the vibrant Palm Bay, brought to life by LGI Homes, featuring the exciting Palm Bay project with fantastic amenities like parking, a park, a playground, and scenic walking and biking trails!
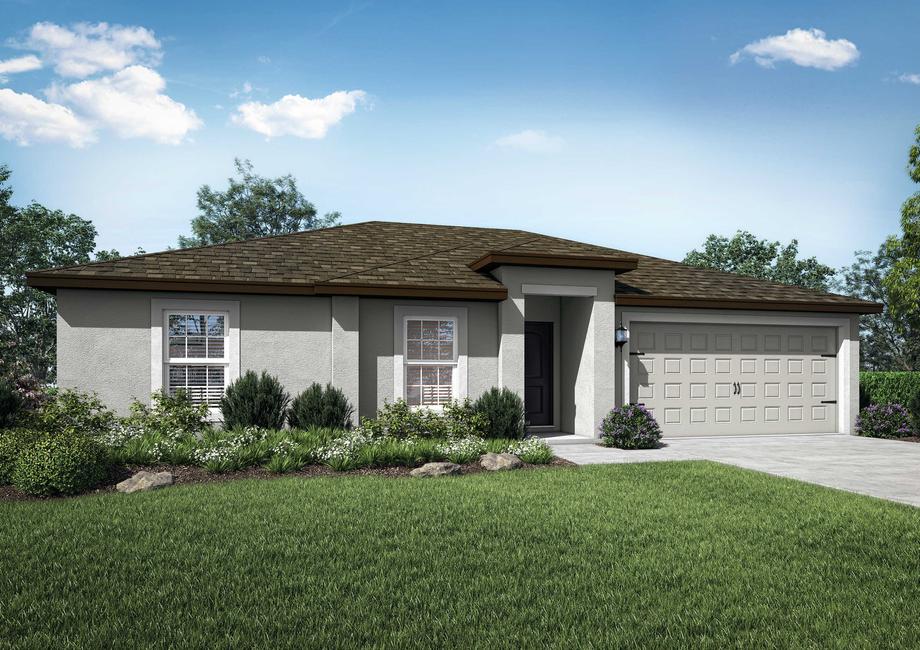
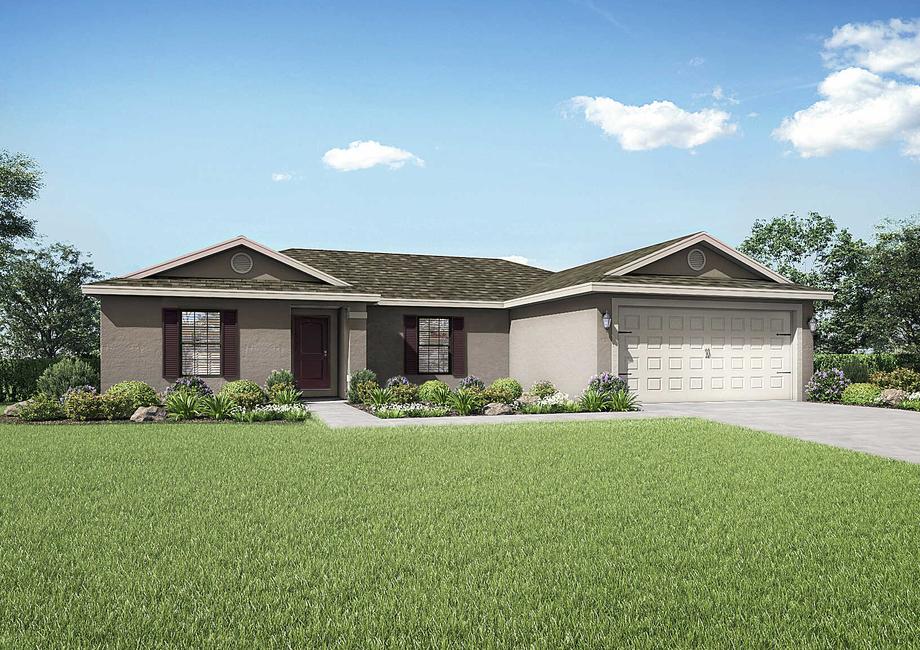
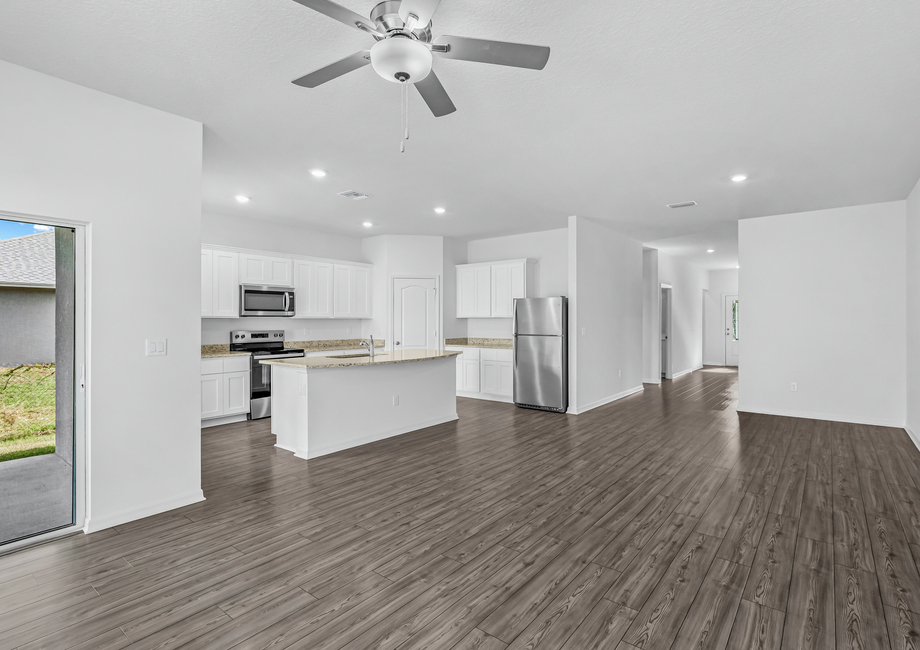
Introduce its newest lineup of new construction homes throughout the city of Palm Bay! Made with you in mind, these one-story retreats feature open-concept floor plans, chef-ready kitchens and secluded master retreats. With convenient access to I-95, living in Palm Bay positions homeowners just minutes from world-class shopping, dining and family-friendly entertainment. See for yourself why residents are falling in love with the area and all that we have to offer.
Community Features
- New 3, 4 & 5 bedroom homes
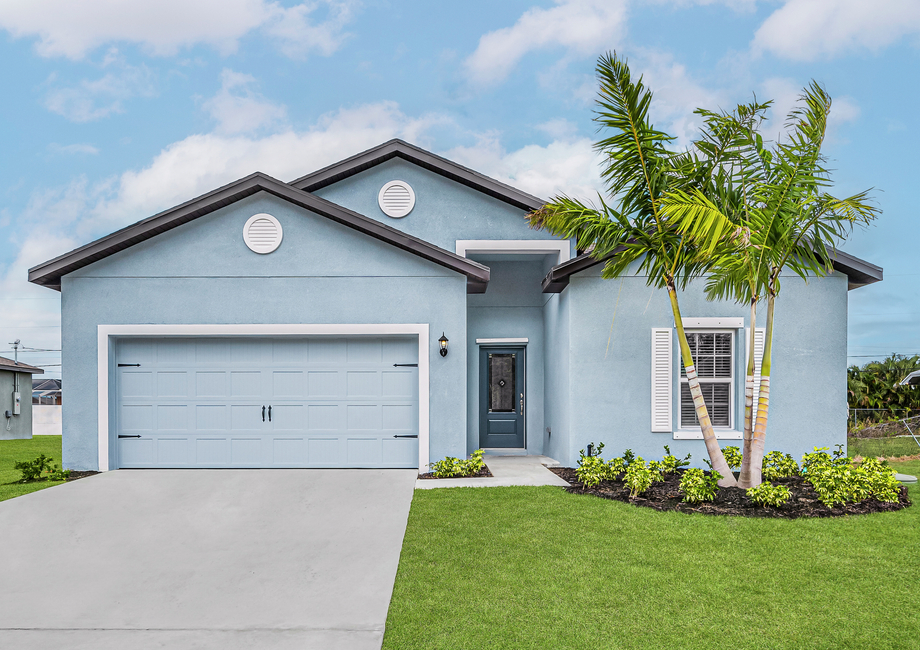
- Lush front yard landscaping
- 10-year structural warranty
- Builder paid closing costs
- Nearby parks
Family-Friendly Entertainment in a Premier Location
Located throughout the city of Palm Bay, the exceptional location of this new community provides a variety of entertainment opportunities that the entire family will love. For gorgeous sunset views and a relaxing stroll along white-sand beaches, Paradise Beach & Park is just a short drive away. Not too far, Gleason Park welcomes visitors to enjoy the heated competition swimming pool, a walking/exercise trail, shuffle boards, a picnic facility and two playgrounds. Families can look forward to the park’s annual events which include Breakfast with the Easter Bunny, a Shark in the Park 5K run and the Arts & Crafts Show.
Incredible Opportunities for Shopping
For discounts on all your favorite designer and name brands, the Vero Beach Outlets offer the perfect way to seek tremendous value in Treasure Coast. With over 40 stores offering savings of up to 65% off, save on back to school clothes for the kids, shopping for the holidays or simply splurging in some retail therapy nearby.
Modern Features and Finishes
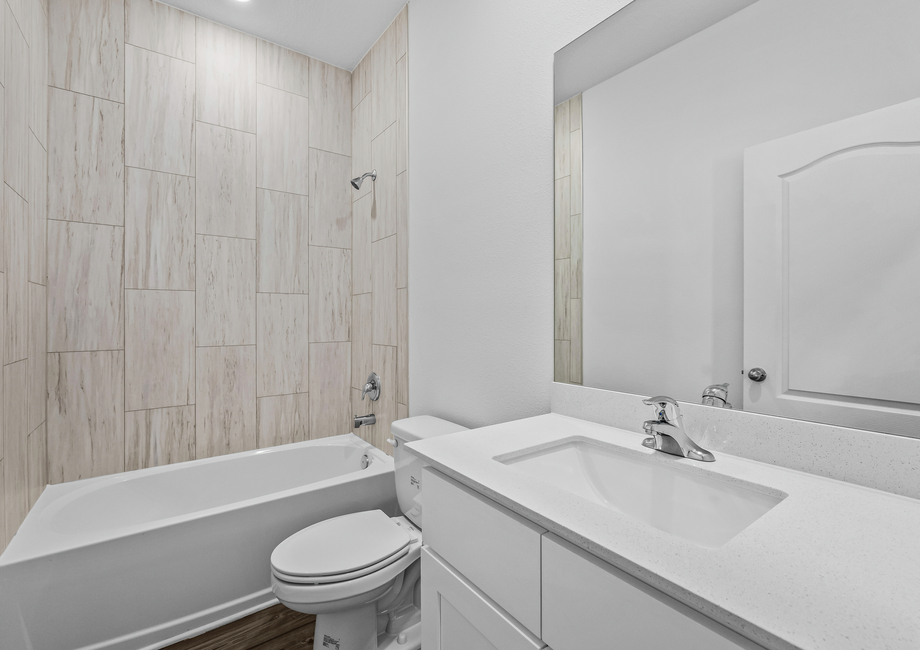
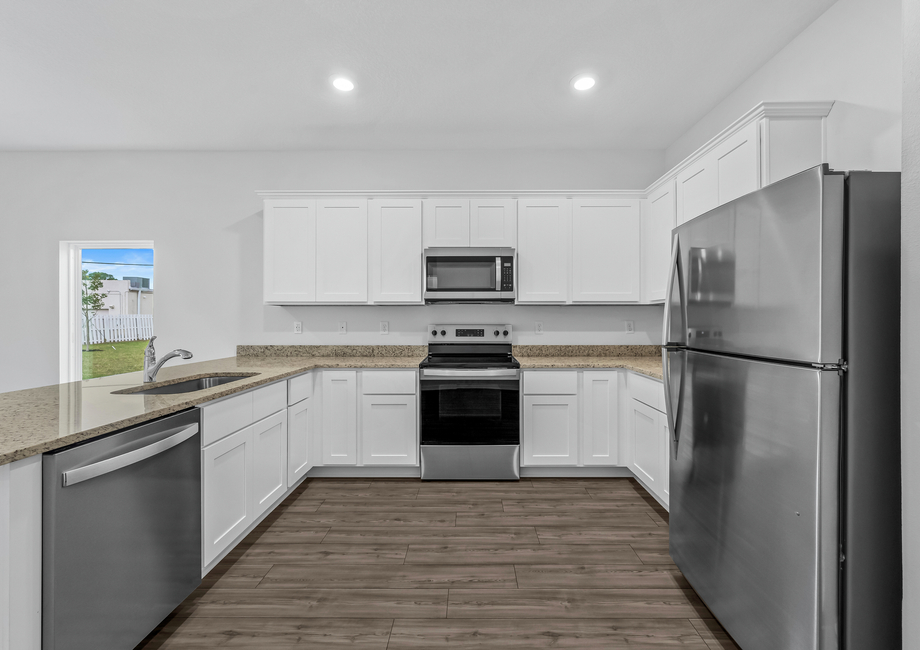
Palm Bay offers a variety of new homes with exceptional features included in each. As part of our CompleteHome™ package, a bundle of premier upgrades are showcased in every floor plan. These include energy-efficient Whirlpool® appliances, sprawling granite countertops, 36” upper-wood cabinets, beautiful light fixtures, lush front yard landscaping, walk-in closets and so much more! Discover the dream of homeownership by finding your perfect oasis with added value already included in the city of Palm Bay.
Amenities
Home designs (11)
No Quick Move-In lots in these results; each plan's pill reflects primary availability from listings.
Carousel — use arrows to browse images for this design, or tap the photo to open the floor plan.
Ready to BuildVero
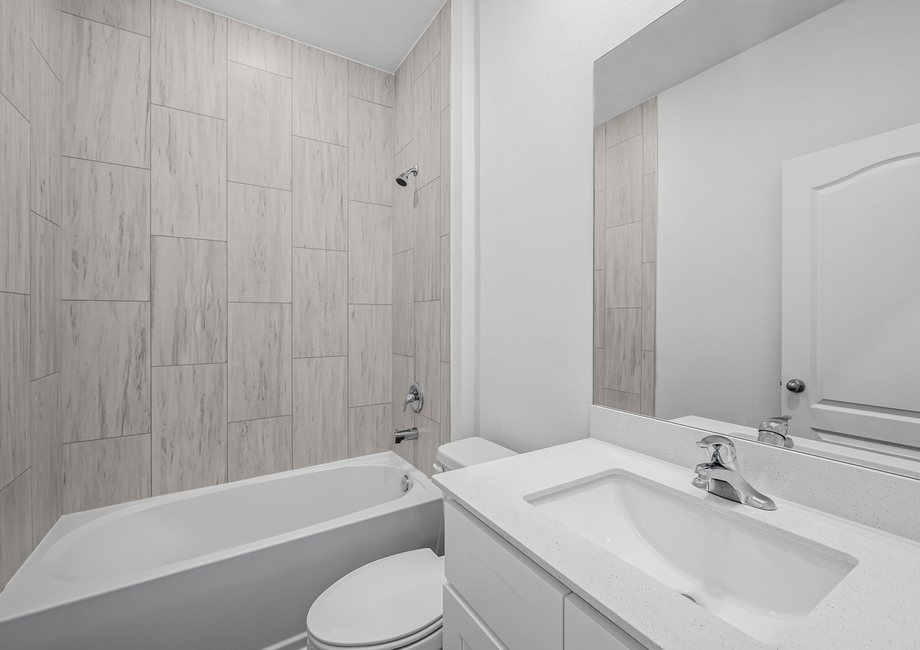
From$309,9003 Beds2 Baths2 Car garage1,270+ sq ftLocated within minutes of Orlando’s best shopping and entertainment options, the Vero floor plan at Palm Bay is available at an affordable price. This stunning dream home offers incredible features which include all new energy-efficient appliances, sprawling granite countertops, front yard landscaping and an open floor plan that will be enjoyed for years to come. For less than the cost of rent, you and your family can look forward to creating lasting memories in this spacious retreat. Floor Plan Features Energy-efficient Whirlpool® appliances Front yard landscaping Granite countertops and breakfast bar Separate laundry room Expansive master retreat Massive walk-in closet Spacious bedrooms Two-car garage Host in a Home You Will Love Affordability and style go hand in hand in the Vero floor plan by LGI Homes. This single-story home showcases a covered entryway leading to a granite-covered kitchen with upper-wood cabinetry. The open-concept floor plan allows you to entertain from the kitchen, family room and back patio. With plenty of natural light entering the common spaces, you will find beauty from anywhere in the Vero floor plan. Secluded Master Retreat The Vero comes with three spacious bedrooms, two full bathrooms and an open-concept floor plan for all your gatherings, no matter what the occasion calls for. In addition, the secluded master bedroom highlights privacy and luxury with its own full bathroom and massive walk-in closet! Getting ready in the mornings is a breeze thanks to the spacious vanity. See for yourself why new LGI homeowners are falling in love with the Vero’s spacious bedrooms and open-concept floor plan. Made With You in Mind The Vero floor plan at Palm Bay was designed to surpass all expectations with a variety of upgrades included at no extra cost to you. As part of LGI’s CompleteHome™ package, a modern take on additional style and convenience is featured throughout the home. Upon moving in, LGI homeowners will be able to use the already-installed Whirlpool® appliances, such as the refrigerator, glass stove and microwave. Stunning granite countertops and 36” upper-wood cabinets with crown molding are just a few other remarkable upgrades that complete the heart of the home. In addition, a programmable thermostat, designer coach lighting, double-pane Low-E vinyl windows and a Wi-Fi-enabled garage door opener give even more features and finishes that today’s homebuyers are looking for.
Carousel — use arrows to browse images for this design, or tap the photo to open the floor plan.
Ready to BuildCaladesi
From$319,9003 Beds2 Baths2 Car garage1,463+ sq ftOwners of a Caladesi can feel proud hosting in this brand-new home that features gorgeous front yard landscaping and an open-concept floor plan. Inside this lovely layout, the great room stretches to the dining and kitchen area, where guests can share meals and memories no matter what the occasion calls for. Best of all, you can take the party outside on the covered back patio for a change of scenery on a gorgeous day. With so much room to call home, you and your family will love personalizing and this single-story oasis. Floor Plan Features Energy-efficient Whirlpool® appliances Granite countertops Expansive master retreat Spacious walk-in closet Separate laundry room Covered back patio Two-car garage The Home You've Been Searching For This beautiful new home is located in the highly desirable city of Palm Bay and is complete with an array of high-valued features, making this already premier space a true retreat for families. In the kitchen, the sprawling granite countertops are surrounded by a full suite of already-included energy-efficient Whirlpool® appliances. In addition, the layout includes two secondary bedrooms encompassing a full bathroom, showcasing plenty of space for growing families or guests staying over. Nestled on its own, the secluded master retreat is complete with a massive walk-in closet and a great amount of counter space. Entertain and Impress Owners of a Caladesi can feel proud hosting in this brand-new home that features gorgeous front yard landscaping and an open-concept floor plan. Inside this lovely layout, the great room stretches to the dining and kitchen area, where guests can share meals and memories no matter what the occasion calls for. Best of all, you can take the party outside on the covered back patio for a change of scenery on a gorgeous day. With so much room to call home, you and your family will love personalizing and this single-story oasis. Designer Details You Will Love The Caladesi home showcases thousands of dollars’ worth of upgrades as part of LGI’s CompleteHome™ package. This includes a full suite of energy-efficient Whirlpool® brand appliances and gorgeous 36” upper-wood cabinets with crown molding in the kitchen. In addition, a convenient outlet with USB charging capability and brushed nickel hardware are also highlighted features found in the heart of the home. In addition, a two-car garage with a Wi-Fi-enabled garage door opener gives you even more control of your brand-new home. Gorgeous front yard landscaping serves as a final touch for the Caladesi dream home.
Carousel — use arrows to browse images for this design, or tap the photo to open the floor plan.
Ready to BuildCrane
From$334,9003 Beds2 Baths2 Car garage1,463+ sq ftThe Crane floor plan in Palm Bay! The spacious single-story home features designer upgrades including granite countertops, stainless steel appliances, professional front yard landscaping and so much more at no extra cost to you! It is the perfect floor plan for any family looking to upgrade their quality of life. Floor Plan Features: Large kitchen island Kitchen appliances included Walk-in pantry Spacious bedrooms CompleteHome™ Interior Package Laundry room Two-car garage Professional front yard landscaping Upgraded Living As part of our the CompleteHome ™ package, your home will included designer features and upgrades you have been dreaming of. The chef-ready kitchen features exceptional granite countertops, stylish 36” white upper-wood cabinets with crown molding, and a full suite of Whirlpool® appliances. A two-car garage with a Wi-Fi-enabled garage door opener adds to the home’s functionality, while professionally landscaped front yards enhance curb appeal. Ready to Host The Crane’s open-concept design is perfect entertaining and hosting. The family room seamlessly transitions into the dining area and chef-inspired kitchen, which creates the perfect space for guests to gather comfortably. With its thoughtfully designed layout, this home offers beautiful setting for creating cherished memories and enjoying moments of togetherness.
Carousel — use arrows to browse images for this design, or tap the photo to open the floor plan.
Ready to BuildBrickell
From$349,9003 Beds2 Baths2 Car garage1,680+ sq ftLGI Homes proudly presents the Brickell plan, an affordable home with incredible features already included. Large entertainment spaces, a chef-ready kitchen and an abundance of natural light shining in through the home’s windows are just a few highlights we know you will love. Floor Plan Features Lush front yard landscaping Granite countertops and breakfast bar Energy-efficient Whirlpool® appliances Secluded master retreat Spacious walk-in closet Separate laundry room Covered back patio Bonus den Attached two-car garage Single-Story Charm Saying yes to a Brickell home means living in luxury. This spacious home provides an abundant amount of living space with its three sizable bedrooms, two full bathrooms and a bonus den for additional flexibility. With this extra space, you and your family can transform the den into your next home office, a game room for the kids or even a “man cave!” The completed master bedroom features its own full bathroom complete with a show-stopping walk-in closet. For less than the price of rent, you can start owning this brand-new home with added value and space already included. Enjoy Hosting in Style Hosting in the Brickell plan is made easy with the incredible open-concept layout. In the heart of the home, the Brickell kitchen features all new energy-efficient Whirlpool® appliances. Residents can expect to save on purchasing a new refrigerator, microwave and a stove as these are already included! Want even more to love about the kitchen? The sprawling granite countertops and breakfast bar are a fan favorite that new homeowners are raving about. Looking to impress at your next get-together? The entertainment space stretches from the dining to family room, providing the perfect backdrop for any celebration. Even better, take the party outdoors on the covered back patio for a change of scenery on a gorgeous day. Luxury Bundle Package The Brickell home at Palm Bay highlights thousands of dollars’ worth of upgrades in every direction. As part of LGI’s CompleteHome™ package, the Brickell kitchen includes a full suite of all new energy-efficient Whirlpool® appliances and gorgeous 36” upper-wood cabinets with crown molding. An outlet with USB charging capability and brushed nickel hardware are also premier features found in the heart of the home. In addition, a two-car garage with a Wi-Fi-enabled garage door opener gives you the efficiency and additional control of your very own home. Last but not least, gorgeous front yard landscaping and a sodded back yard add the finishing touches of the Brickell by LGI Homes.
Carousel — use arrows to browse images for this design, or tap the photo to open the floor plan.
Ready to BuildEstero II
From$359,9004 Beds2 Baths2 Car garage1,851+ sq ftThe Estero plan serves as more than just a place to call home in the city of Palm Bay. This single-story retreat provides a spacious living area for families and guests with an open-concept floor plan and plenty of entertainment space. Saying yes to this affordable dream home means you will be able enjoy the various added features already included. Granite countertops, a walk-in closet and energy-efficient appliances are only a few highlights that complete the Estero. Residents living in the city of Palm Bay have convenient access to the area’s best shopping, dining and world-class entertainment nearby. Floor Plan Features Granite countertops and breakfast bar Energy-efficient Whirlpool® appliances Spacious walk-in closet Multiple spacious bedrooms Private master retreat Double-sink vanity Covered back patio Two-car garage A Home Worth Celebrating The Estero plan gives a warm welcome and a lasting impression to all who enter. Residents gush over the gorgeous front yard landscaping and covered entryway. Be proud to gather family and friends in the heart of the home, where a chef-ready kitchen will welcome loved ones to share meals and create lasting memories for years to come. Here, all new energy-efficient Whirlpool® appliances and gorgeous granite countertops are an eye-catching feature. With immense entertainment space in the family room and a covered back patio, there simply is no better place for get-togethers than the Estero plan. Spacious Living Areas The Estero plan by LGI Homes comes fully loaded to go above and beyond the expectations of new homeowners. With a total of four bedrooms and two full bathrooms, families will appreciate the abundance of space and room that can be used. Sectioned off on its own, the Estero’s completed master bedroom was constructed with luxury and quality in mind. Double-pane windows let in light and life while the completed master bath features a double-sink vanity, step-in shower, separate soaker tub and an outrageous walk-in closet. These and many more features provided by LGI’s Estero plan will exceed your expectations. Unmatched Upgrades Crafted with efficiency and beauty, the Estero features an array of included upgrades at no extra cost to you. This is all part of LGI Homes’ CompleteHome™ package, a unique approach to modern style that we know you will love. Energy-efficient Whirlpool® appliances, including the refrigerator, stove and microwave complete the heart of the home. Stunning granite countertops, 36” upper-wood cabinets with crown molding, a programmable thermostat and a Wi-Fi-enabled garage door opener are just a few other remarkable features today’s homebuyers will love about the Estero by LGI Homes.
Carousel — use arrows to browse images for this design, or tap the photo to open the floor plan.
Ready to BuildBraden
From$372,9003 Beds2 Baths2 Car garage1,680+ sq ftThe Braden floor plan is a spacious three-bedroom home with a large entertainment area and chef-ready kitchen. The home also features a flex room, perfect for a home office or play room. The master bedroom features its own full bathroom complete with a spacious walk-in closet. Call today to learn more about the beautiful Braden floor plan. Floor Plan Features: Flex room All kitchen appliances included Spacious dining room Granite countertops Two-car garage Professional front yard landscaping Laundry room Covered porch and patio Energy-efficient kitchen appliances Dream Kitchen The open kitchen in the Braden floor plan includes stunning granite countertops, beautiful wood cabinets with crown molding, and energy-efficient appliances. The spacious granite island comfortably accommodates barstools, making it ideal for meal prep, serving, and dining. With LED flush-mount ENERGY STAR lights and a beautiful large window in the adjoining dining room, every meal will shine in the best possible light. Space for Your Family A flex room provides the perfect space to create your dream office, gym, or playroom! Enjoy having an extra space that allows you to design a room that perfectly suits your family’s needs. No matter how you choose to use it, it will be a fantastic addition to your home.
Carousel — use arrows to browse images for this design, or tap the photo to open the floor plan.
Ready to BuildEscambia
From$389,9004 Beds2 Baths2 Car garage1,851+ sq ftThe Escambia floor plan by LGI Homes delivers outstanding value at an affordable price. The home features a spacious layout, including a breathtaking master retreat and three generously sized secondary bedrooms, perfect for the whole family to enjoy. This thoughtfully designed single-story home is more than just a place to live—it’s the foundation for a life filled with cherished memories. Floor Plan Features: Exceptional master retreat Separate dining room Flex room Granite countertops Covered porch and patio Professional front yard landscaping Energy-efficient kitchen appliances A Retreat for the Whole Family With four thoughtfully designed bedrooms, the Escambia offers both flexibility and comfort for everyone in the family. The owner’s suite serves as a private retreat, featuring an en-suite bathroom with a dual-sink vanity and walk-in closet. The additional bedrooms offer endless possibilities—whether for kids, guests, or a home office, this floor plan will suit your family’s needs. You will also enjoy a flex room for some more added space! Upgrades You’ll Love The Escambia includes designer upgrades all included at no extra cost through our CompleteHome™ package! Guests will be welcomed by stunning front yard landscaping and enter a home featuring modern fixtures and finishes. The kitchen boasts beautiful white wood cabinets, granite countertops, and stainless steel appliances. Homeowners will also appreciate the energy-efficient programmable thermostat and double-pane insulated windows, which help save on energy costs.
Carousel — use arrows to browse images for this design, or tap the photo to open the floor plan.
Ready to BuildCoral
From$404,9005 Beds3 Baths2 Car garage1,984+ sq ftA long foyer welcomes guests into a grand open floor plan with the Coral at Palm Bay! This exceptional home features five bedrooms and three bathrooms along with a host of upgrades! The chef-ready kitchen will include stainless steel appliances, granite countertops and a walk-in pantry. Floor Plan Features: Five bedrooms Spacious covered patio Two-car garage Private master retreat CompleteHome™ Interior Package Dual sink vanity in the master bathroom Professional front yard landscaping Evenings Spent Outside What better way to spend a beautiful evening than gathering with family and friends under the covered patio! Whether you're sharing stories over dinner or enjoying a friendly card game, this space is perfect for making lasting memories. Your home will quickly become the go-to spot for spending time with family and friends! Space, Space, and More Space! With spacious bedrooms and an open-concept layout, the Coral offers space for everyone in the family. Host game nights in the family room and dinner parties in the separate dining room! Five bedrooms in the Coral delivers the flexibility you need, whether it’s a home office, playroom, or extra guest space. This home offers a functional, open design that's ideal for your family.
Carousel — use arrows to browse images for this design, or tap the photo to open the floor plan.
Ready to BuildJensen
From$416,9003 Beds2 Baths3 Car garage1,902+ sq ftThe Jensen floor plan at Palm Bay is a spacious three-bedroom home with a three-car garage! This beautiful home includes an exceptional chef-ready kitchen with great counterspace and a breakfast nook. A separate dining room provides additional space for the family to gather and enjoy time together. You will also love having a luxurious master retreat with two walk-in closets! Floor Plan Features: Three-car garage Breakfast nook Spacious dining room Stainless steel kitchen appliances Dual sink vanity in master bathroom Two-car garage Covered patio Laundry room Your Family’s Favorite Place The Jensen is thoughtfully designed and offers spacious areas that bring everyone together. The large family room provides a cozy yet open space for everyone to relax, watch movies, or play games. The separate dining room is perfect for family meals and special occasions and an additional breakfast nook offers a more casual spot for everyday gatherings. With plenty of room for everyone to hang out, this home fosters meaningful moments, creating the ideal environment for building strong relationships and making lasting memories. Exceptional Living The Jensen plan features our CompleteHome Plus™ package upgrades at no extra cost. Upgrades begin outside with professional front yard landscaping. Inside, the chef-ready kitchen will feature stainless-steel appliances, including a side-by-side refrigerator, beautiful quartz countertops, subway tile backsplash and white cabinets with matte black fixtures. Smart home and energy-efficient technology including a programmable thermostat and double-pane windows fill the home.
Carousel — use arrows to browse images for this design, or tap the photo to open the floor plan.
Ready to BuildGreenfield
From$453,9004 Beds3 Baths2 Car garage2,225+ sq ftThe beautiful Greenfield plan offers exceptional space with four spacious bedrooms and a versatile den, perfect for a home office or media room. The spacious open-concept design creates a seamless flow between the living, dining, and kitchen spaces, making it ideal for both relaxing and entertaining. A separate dining room provides a formal setting for meals, while the cozy nook is perfect for casual dining. With its generous layout and thoughtful features, this home is perfect for your family to enjoy both comfort and functionality. Floor Plan Features: Walk-in pantry Spacious covered patio Den Jack and Jill bathroom CompleteHome Plus™ Interior Package Professional front yard landscaping Energy-efficient kitchen appliances Perfect Space The additional flex room featured in the Greenfield serves as an ideal playroom, craft room or even a media room. The spacious layout provides plenty of room to fit your family’s needs. Whether it’s for family movie nights, crafting, or simply relaxing, this room is sure to be the heart of family fun. Designer Upgrades As part of our CompleteHome Plus™ package the Greenfield plan features unbeatable upgrades at no extra cost. The spacious kitchen will feature stainless-steel appliances, including a side-by-side refrigerator, dishwasher, stove and microwave. Beautiful quartz countertops, subway tile backsplash and white cabinets with matte black fixtures give the kitchen an elevated look. Smart home and energy-efficient technology including a programmable thermostat and double-pane windows fill the home.
Carousel — use arrows to browse images for this design, or tap the photo to open the floor plan.
Ready to BuildKey West
From$473,9005 Beds3 Baths3 Car garage2,414+ sq ftThe Key West plan in Palm Bay features a three-car garage and five spacious bedrooms, offering plenty of room for family and guests. The chef-ready kitchen is a true highlight, overlooking the family room and dining room, creating an open and inviting atmosphere that's perfect for entertaining and everyday living. Whether you're preparing meals or hosting gatherings, this layout allows you to stay connected while enjoying the convenience of a modern, functional space. The thoughtful design ensures both comfort and style! Floor Plan Features: Three-car garage Spacious covered patio Open chef-ready kitchen Separate dining room CompleteHome Plus™ Interior Package Storage throughout Professional front yard landscaping Incredible master retreat Dream Retreat The private retreat in the Key West plan is designed for relaxation and comfort, complete with its own spacious walk-in closet and bathroom. The bathroom is a true sanctuary, featuring two separate vanities, allowing plenty of space for getting ready each day. A luxurious tub and separate shower provide the perfect options for unwinding after a long day. This thoughtful layout and elegant design creates a serene and functional space for ultimate relaxation. Upgraded Living The Key West floor plan features designer upgrades as part of our CompleteHome Plus™ package at no extra cost. The chef-ready kitchen includes stainless-steel appliances, beautiful quartz countertops, subway tile backsplash and white cabinets with matte black fixtures. Throughout the home you will also find Smart home and energy-efficient technology including a programmable thermostat and double-pane windows fill the home.



Media
Project photo gallery
Click the large photo or a thumbnail to open the gallery viewer.
Is this your project?
Take control of your project page, add direct contact details, keep information updated, unlock performance insights, and increase visibility with agents and buyers actively looking for new construction homes.
Prices and features may vary and are subject to change. Photos are for illustrative purposes only. Legal disclaimers.