

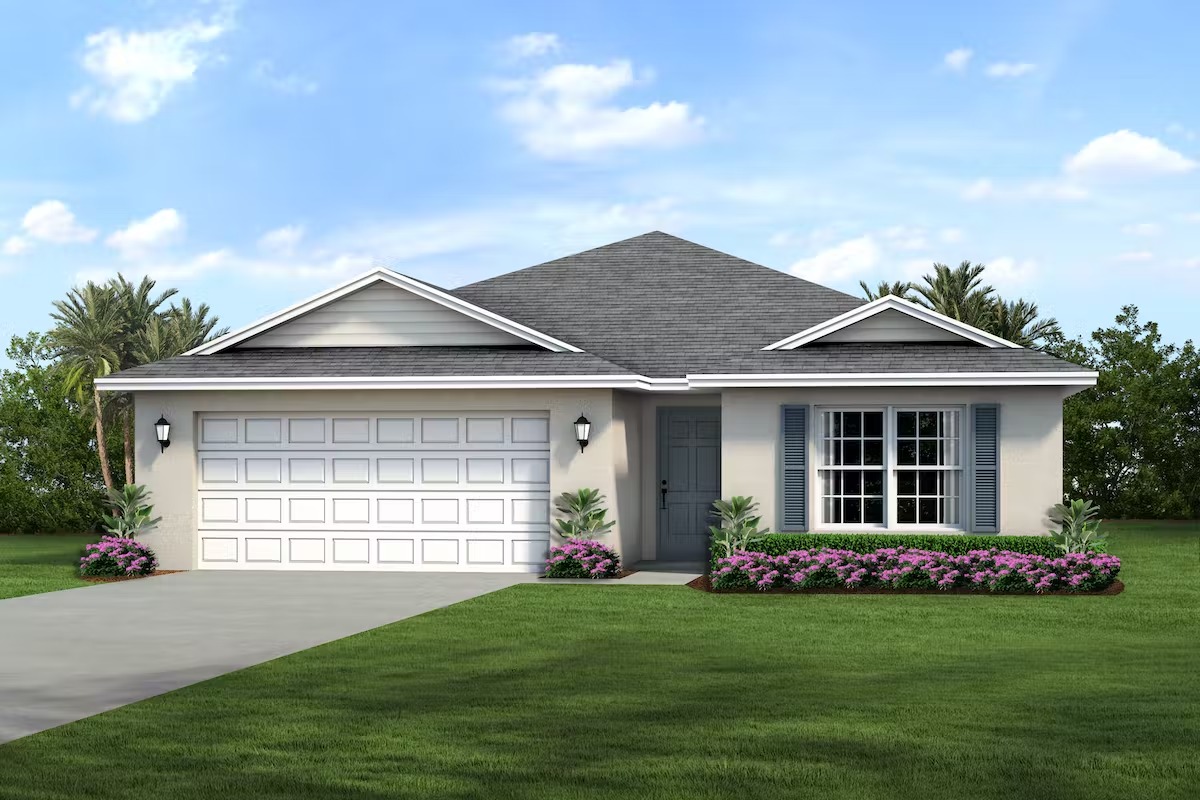
Palm Bay

Discover the charm of Palm Bay, brought to life by Christopher Alan Homes with their stunning project, Palm Bay.
New Homes In Palm Bay, Florid
These new construction homes in Palm Bay Florida are located on Florida's East Coast in Brevard County. Palm Bay is about 70 miles southeast of Orlando and 100 miles north of Miami. The city covers an area of approximately 101 square miles.
Palm Bay is just a few miles from the East Coast's most beautiful beaches, which attract visitors from all over the world. A few miles to the north, one can take the 192 highway to explore Melbourne Beach Park, Paradise Beach and Park, or the Indialantic Boardwalk and Seashore. The city is also home to many parks and recreational areas such as Turkey Creek Sanctuary and Castaway Point Park, making it a great place for outdoor activities like birdwatching, fishing, and kayaking. It is also known for its cultural events and attractions, including the Palm Bay Fair, held annually in the fall. Proximity to Melbourne, Cocoa Beach, Cape Canaveral, and the Central Florida theme parks and entertainment make Palm Bay a perfect launching pad for countless family activities.
Our new homes in Palm Bay offer a lifestyle enriched by a thriving economy, anchored by major employers in aerospace, healthcare, and technology. The city boasts excellent healthcare facilities, top-rated schools, and renowned higher education institutions like Eastern Florida State College and Florida Institute of Technology.
Home designs (6)
11 Quick Move-In lots across 3 plans — open Quick Move-In.
Carousel — use arrows to browse images for this design, or tap the photo to open the floor plan.
Ready to BuildCayo Costa
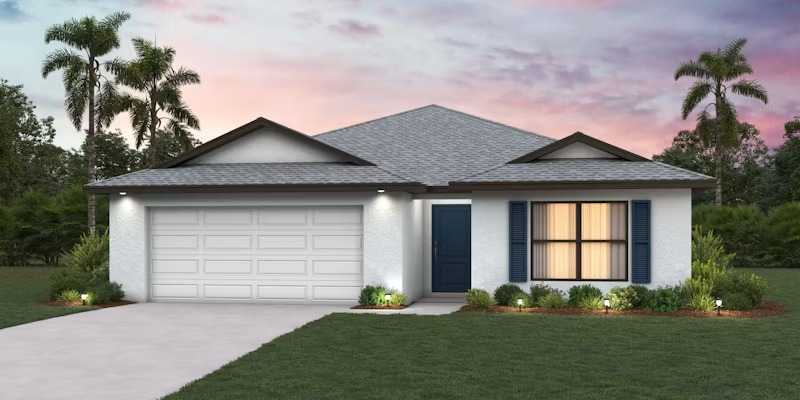
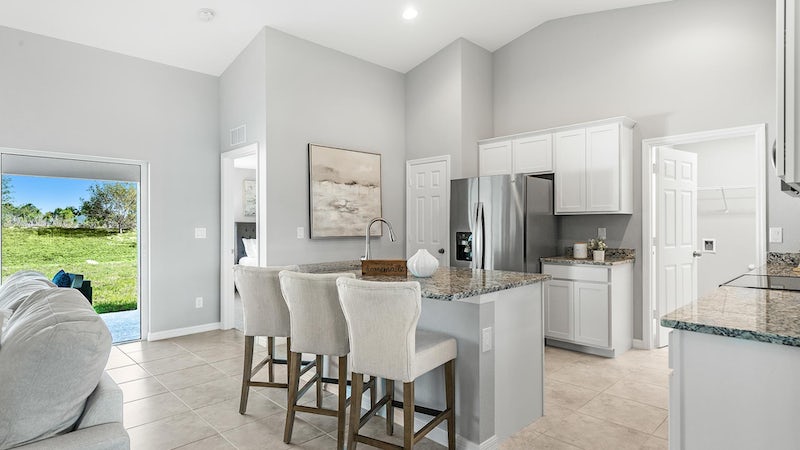
From$258,9903 Beds2 Baths2 Car garage1,469+ sq ftThe Cayo Costa delivers an open-concept living area and split bedoom floor plan with three bedrooms plus a den and two baths. Created for entertaining, the main living area features a vaulted ceiling that connects the kitchen with a large freestanding island, dining area, and Great Room with sliding doors to the covered lanai. The primary suite has two walk-in closets and a private bathroom. On the other side of the home, there are two bedrooms with a shared guest bathroom, as well as versatile den with French doors. This home boasts a glass-light front door, granite counters in the kitchen and bathrooms, stainless steel appliances, designer cabinetry, hurricane-impact windows and doors, tile throughout main living areas, and more!
Carousel — use arrows to browse images for this design, or tap the photo to open the floor plan.
Quick Move-InThe Cabbage Key
From$259,9903 Beds2 Baths2 Car garage1,331+ sq ftSingle-family at Palm Bay. 3 Quick Move-In homes in this plan — ask the sales team about finishes and closing timelines.
Carousel — use arrows to browse images for this design, or tap the photo to open the floor plan.
Quick Move-InSiesta
From$324,9904 Beds3 Baths3 Car garage2,035+ sq ftSingle-family at Palm Bay. 2 Quick Move-In homes in this plan — ask the sales team about finishes and closing timelines.
Carousel — use arrows to browse images for this design, or tap the photo to open the floor plan.
Quick Move-InGasparilla
From$339,9904 Beds2 Baths2 Car garage1,810+ sq ftSingle-family at Palm Bay. 3 Quick Move-In homes in this plan — ask the sales team about finishes and closing timelines.
Carousel — use arrows to browse images for this design, or tap the photo to open the floor plan.
Ready to BuildSt. Augustine
From$346,9904 Beds2 Baths2–3 Car garage1,829+ sq ftThe St. Augustine features the best of indoor & outdoor spaces with a gracious covered front porch, a large covered lanai, & the spaciousness of an open floor plan. In the main living areas, a vaulted ceiling connects the dining area with double windows, kitchen with a freestanding island & pantry, & Great Room a wall of sliding glass doors, offering plenty of natural light. This split-bedroom floorplan provides a private primary suite with two walk-in closets plus a bathroom with a dual-sink vanity, large linen closet, & tiled shower. On the other side of the home, three additional bedrooms are perfect for family or guests, & are easily adaptable to your needs as a home office or quiet retreat. This home boasts granite counters in the kitchen & bathrooms, stainless steel appliances, hurricane-impact windows & doors, tile throughout main living areas, & more! Three-car garage upgrade available on select homesites.
Carousel — use arrows to browse images for this design, or tap the photo to open the floor plan.
Ready to BuildBimini
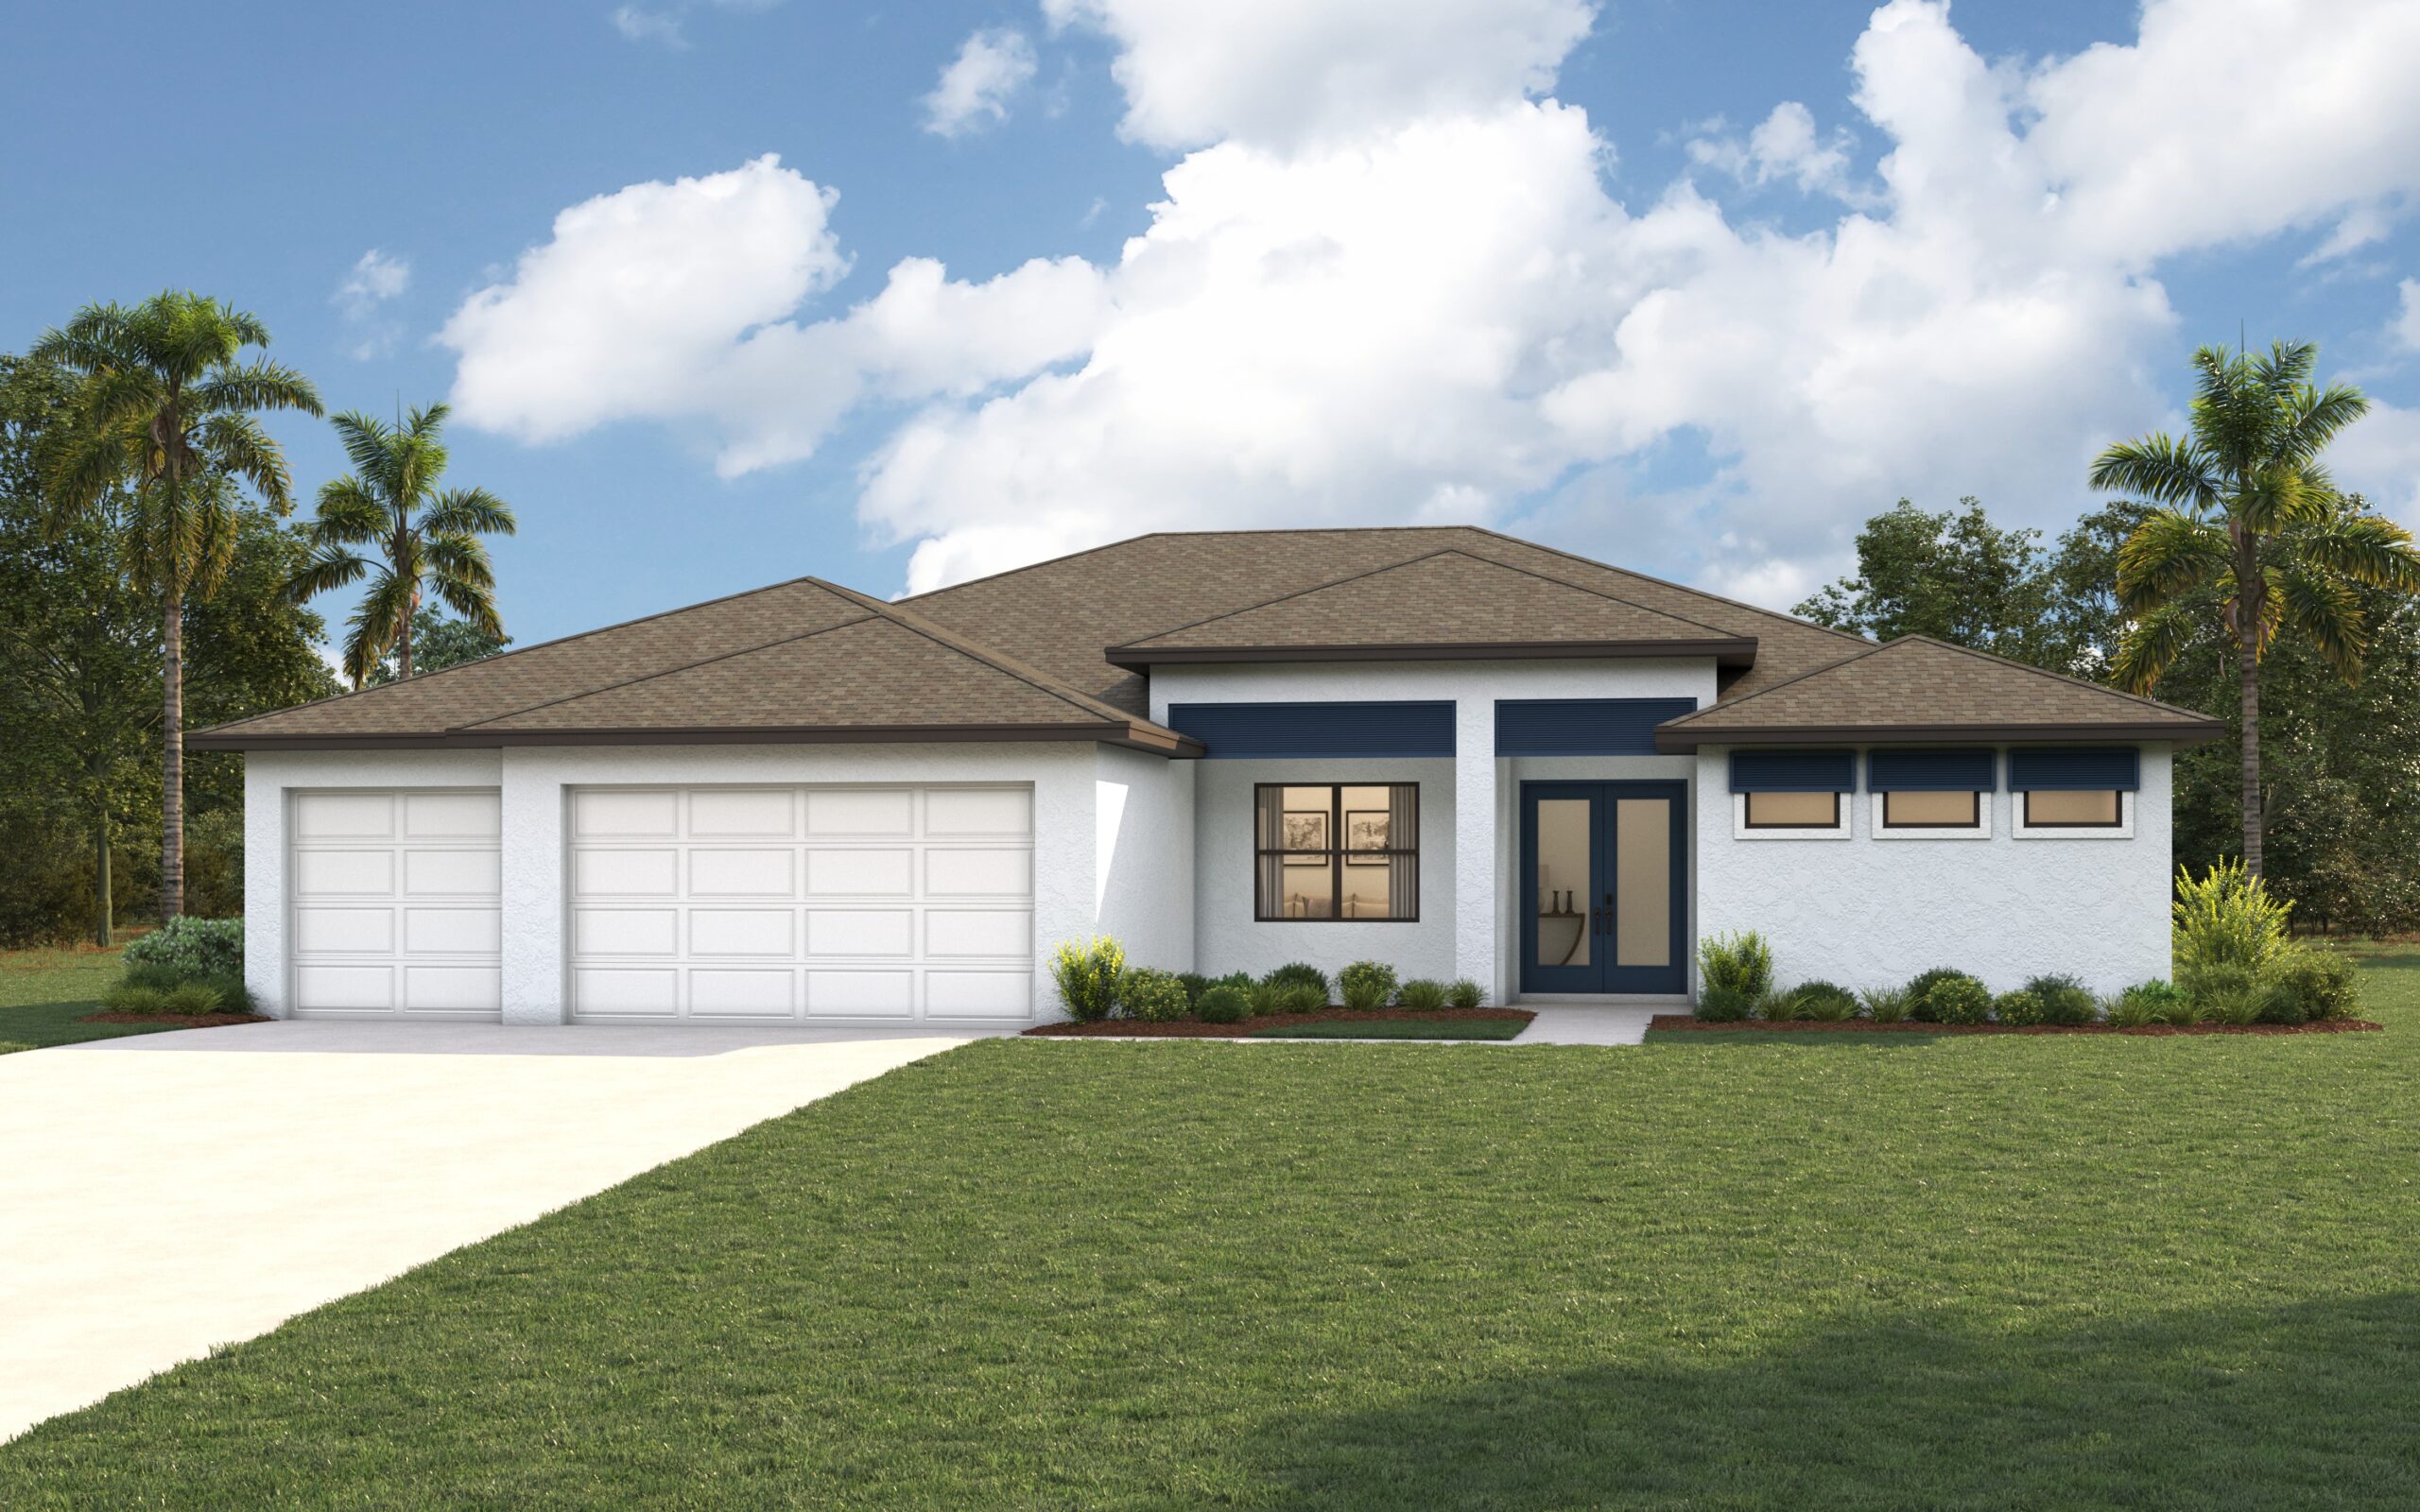
From$499,9904 Beds3 Baths3 Car garage2,352+ sq ftThe Bimini delivers an open floor plan with 2,352 sq ft of living space that features an expansive open living area ideal for gathering and entertaining. The kitchen offers a built-in pantry and a freestanding island overlooking the dining area and Great Room with triple sliding glass doors to the lanai. Designed for privacy, this split floor plan boasts a primary suite with two walk-in closets and a spacious bathroom, complete with dual-sink vanity, private water closet, linen closet, a large double-entry tiled shower, and separate soaking tub. Three guest bedrooms share access to two hall bathrooms on the other side of the home. The home boasts glass-light double front doors, tray ceilings in the Great Room and primary suite, 8ft doors throughout the home, Quartz counters in the kitchen and bathrooms, designer cabinetry with 42”H wall cabinets in the kitchen, stainless steel appliances, hurricane-impact windows and doors, tile throughout main living areas, 3-car garage, and more!
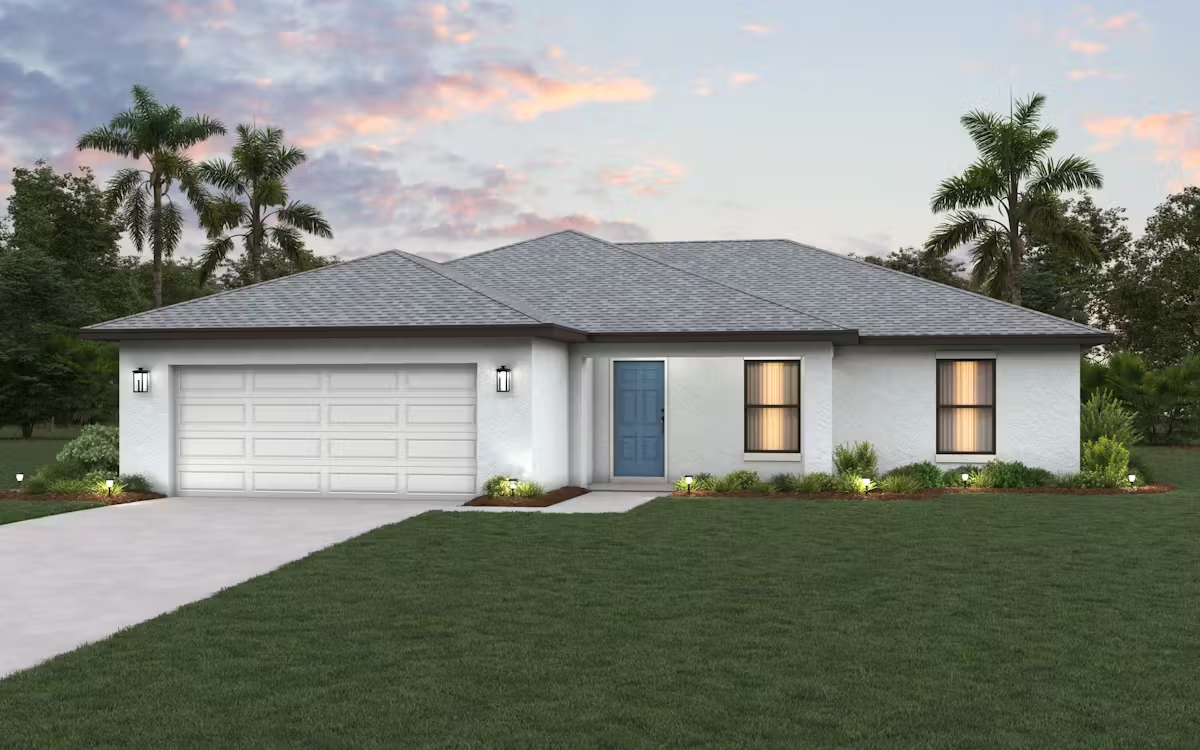
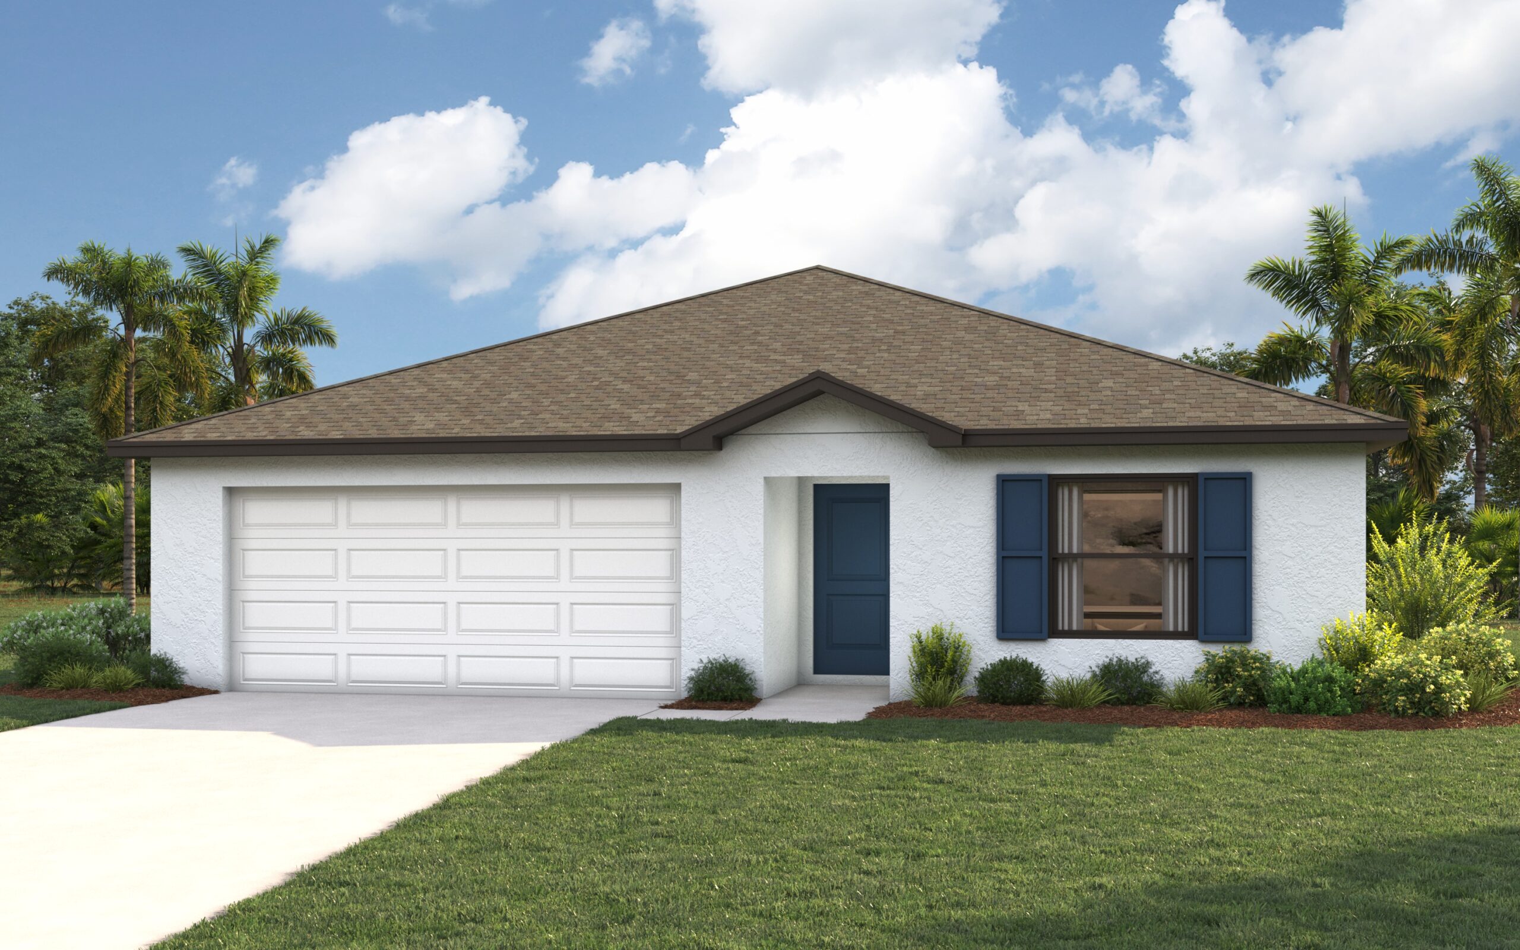
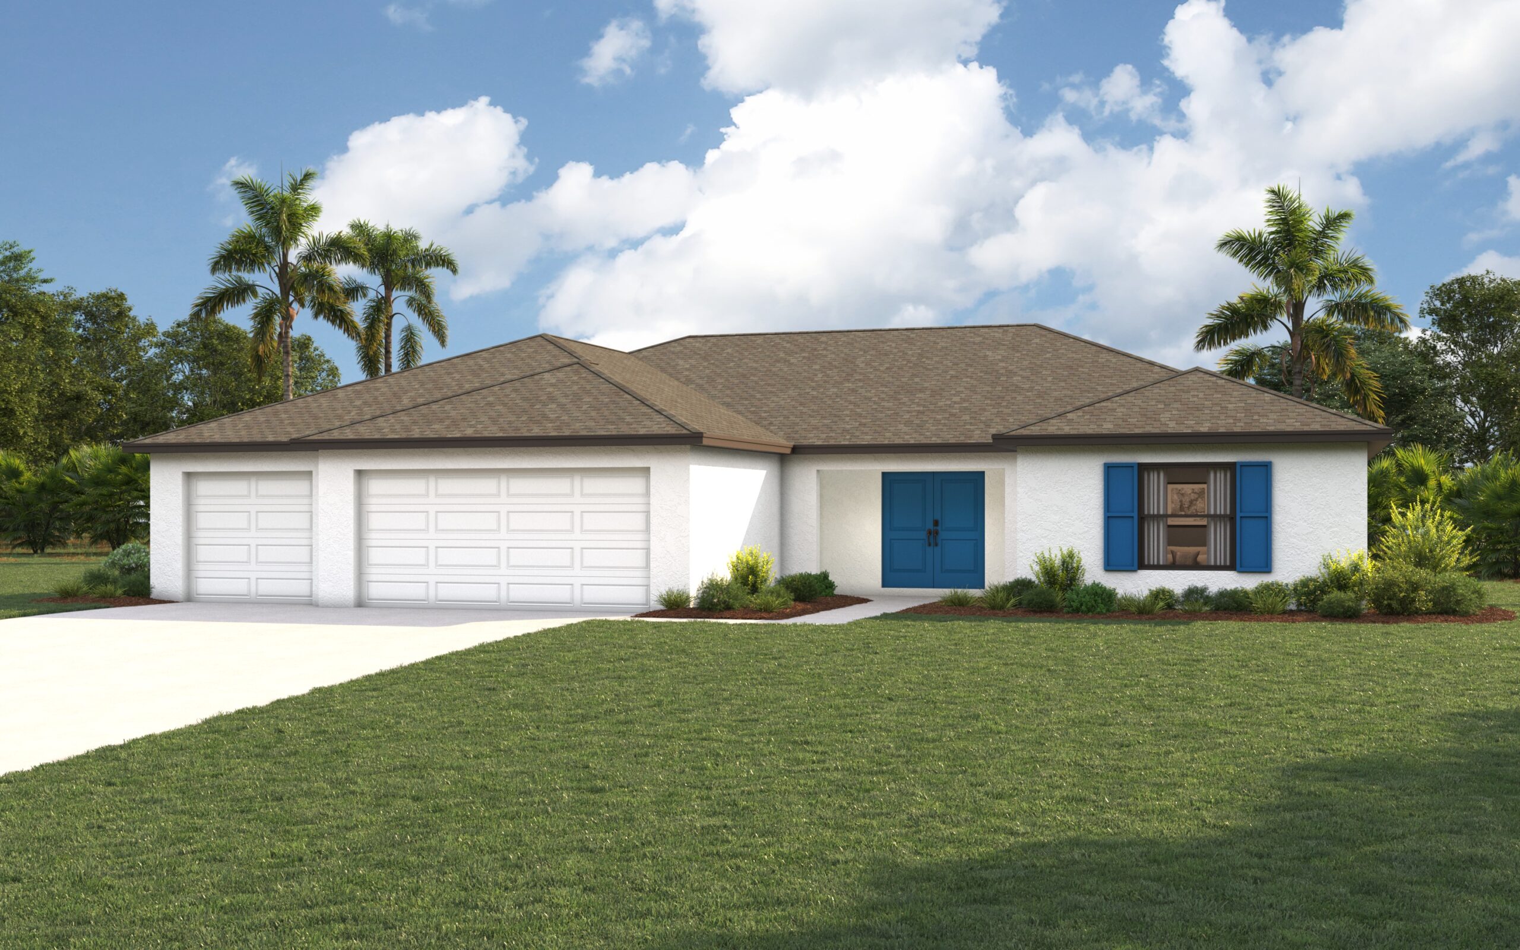
Media
Project photo gallery
Click the large photo or a thumbnail to open the gallery viewer.
Is this your project?
Take control of your project page, add direct contact details, keep information updated, unlock performance insights, and increase visibility with agents and buyers actively looking for new construction homes.
Prices and features may vary and are subject to change. Photos are for illustrative purposes only. Legal disclaimers.