Under Construction

Total Units

436

Discover the luxurious Apex at Avenir in Palm Beach Gardens, crafted by GL Homes, where you can indulge in a vibrant lifestyle with amenities like a clubhouse, gated community, water playground, restaurant/bar, and a spa and wellness center.

GET IN ON THE GROUND FLOOR

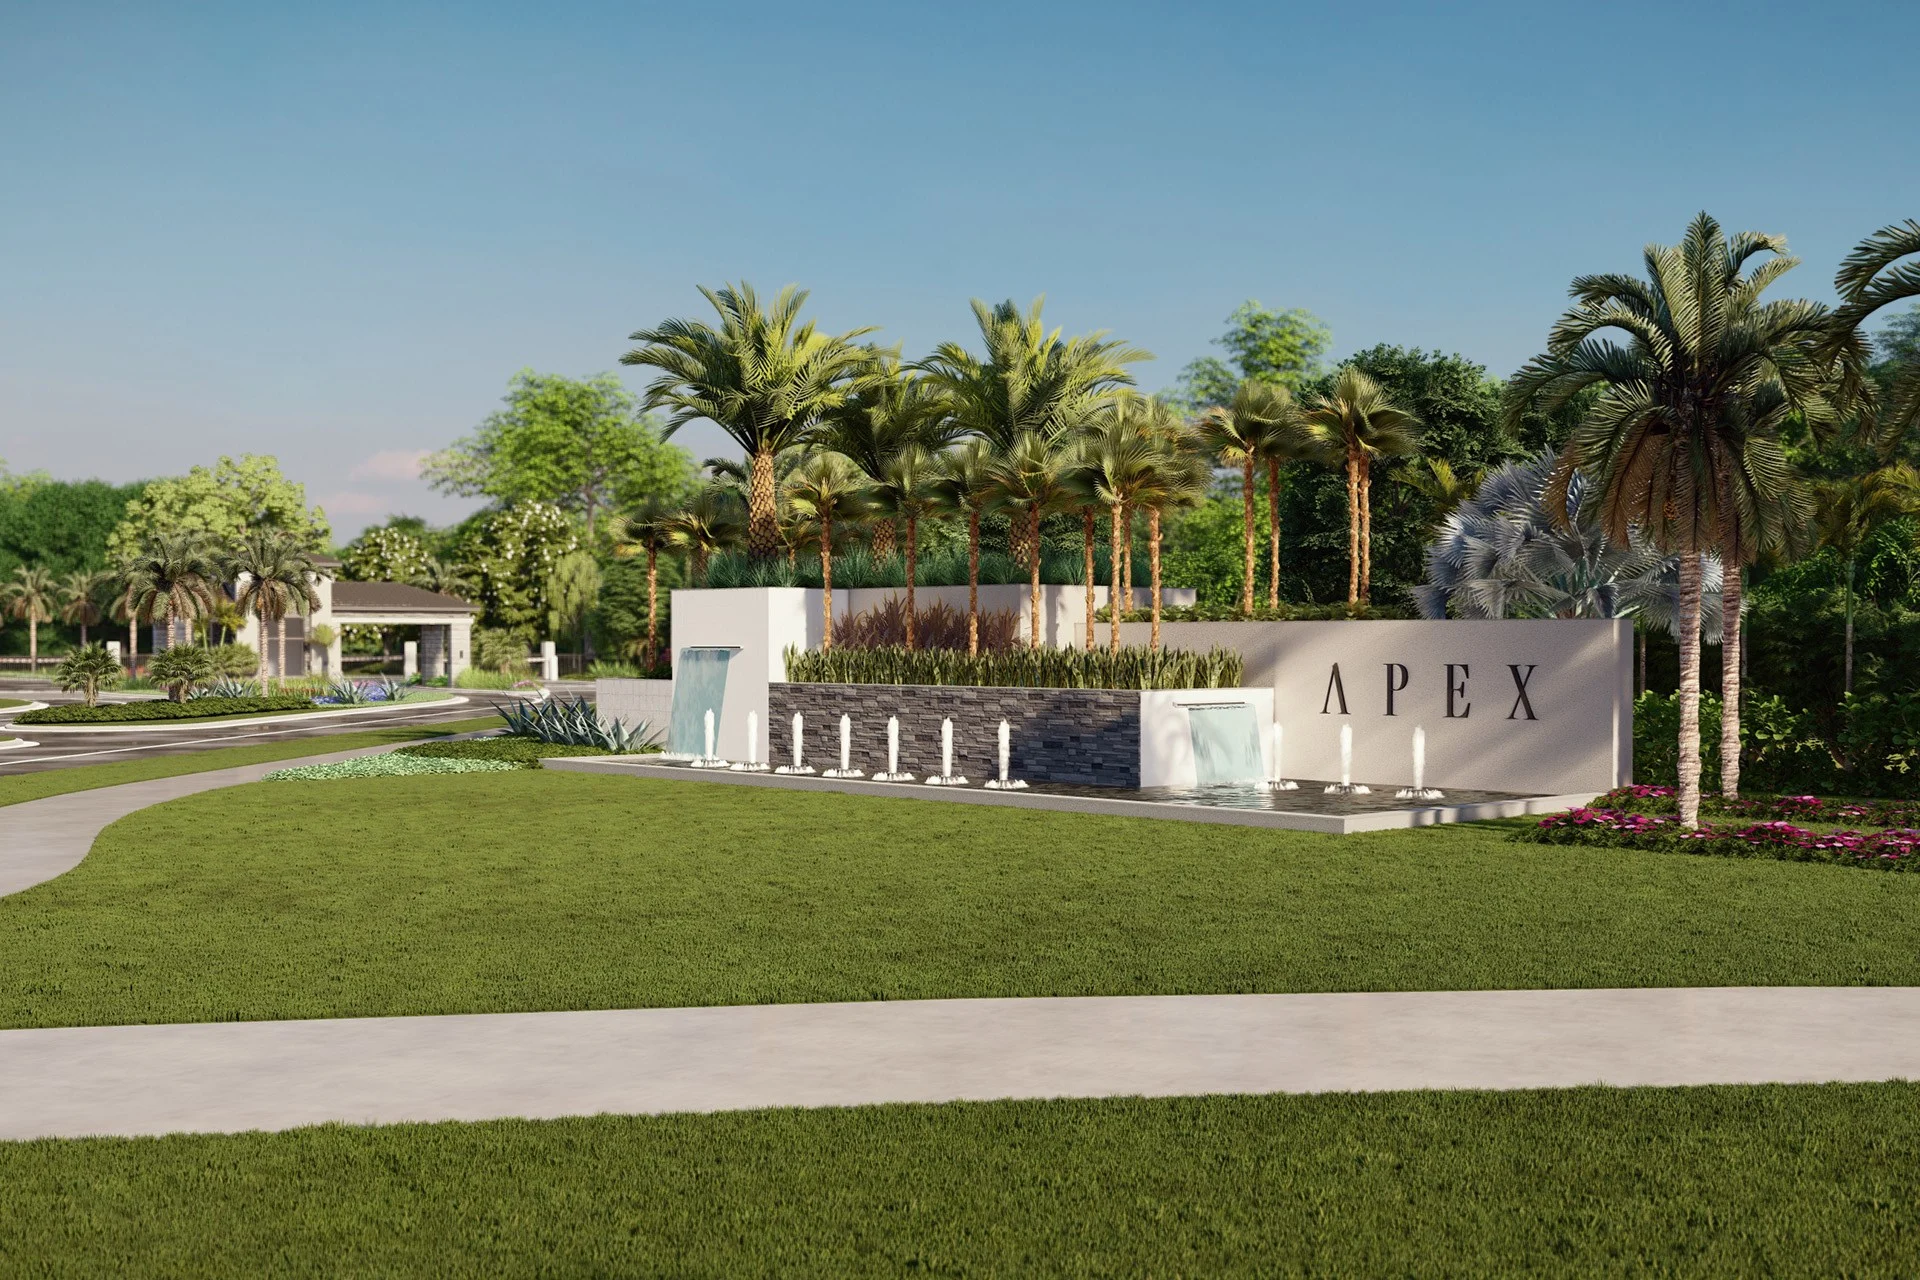
Welcome home to APEX at Avenir where you'll be surrounded by natural beauty from the moment you arrive and are greeted by the friendly staff available at the gatehouse 24-hours a day. From the multimillion-dollar entry feature to the perfectly manicured streets - you’ll find many reasons to love calling APEX at Avenir home.

Get in on the ground floor of APEX at Avenir, the peak of luxury living in Palm Beach Gardens, a beautiful master-planned community for all ages located in the heart of Palm Beach County. At APEX, we are proud to build our most sought-after and meticulously designed homes. Years of experience and invaluable customer feedback from across South Florida have refined and optimized these popular home designs. The homes at APEX boast an unparalleled level of sophistication and comfort that represents the best of GL Homes’ expertise. Don’t miss your chance to secure pre-construction pricing, starting from the $800s, and own an incredible lifestyle featuring the following resort-style amenities: Oversized pool with beach entry, lap pool, whirlpool spa, kids park, party pavilion, open play field, EV charging stations, pickleball and tennis courts, pro shop, walking paths, and so much more!

NEW HOME DESIGNS ENHANCED FOR FLORIDA LIVING

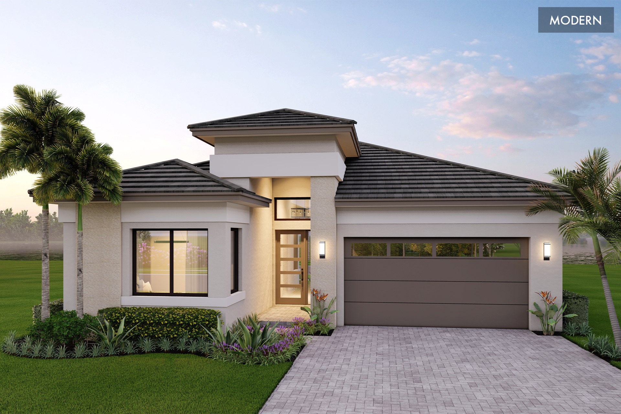
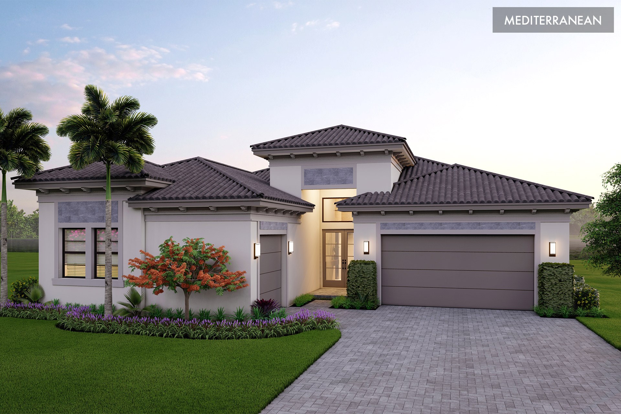
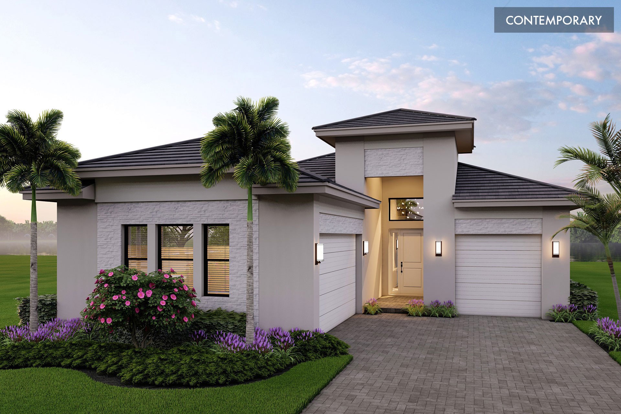
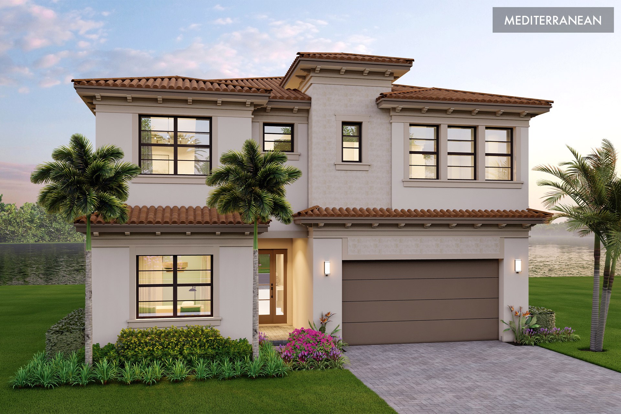
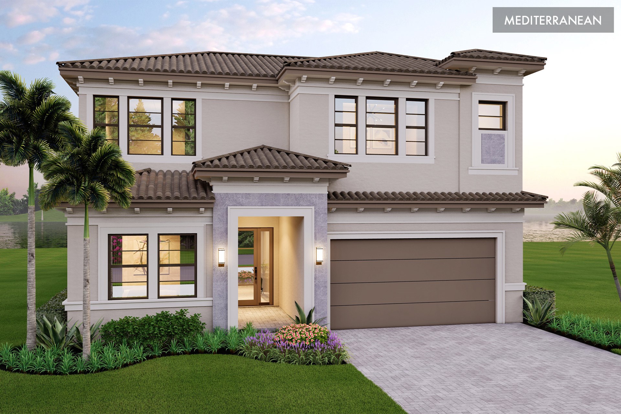
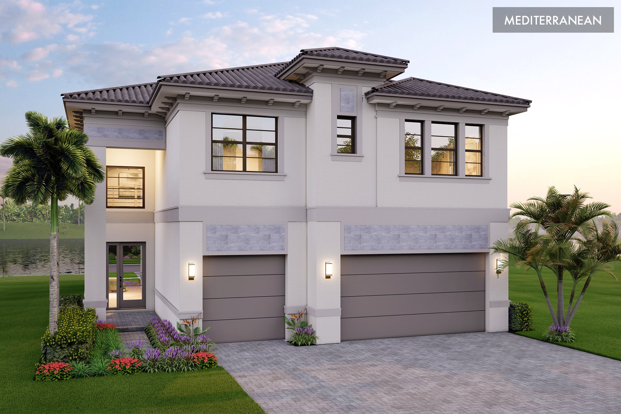
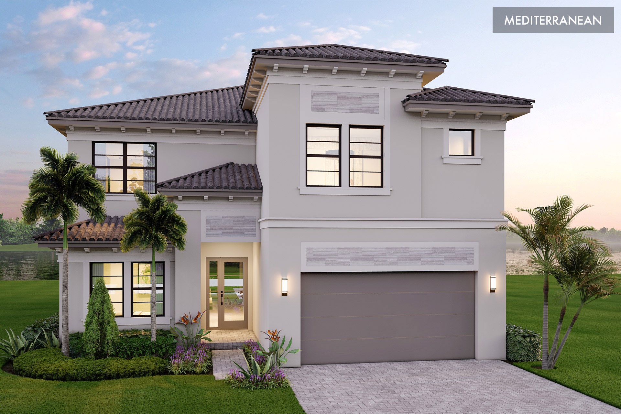
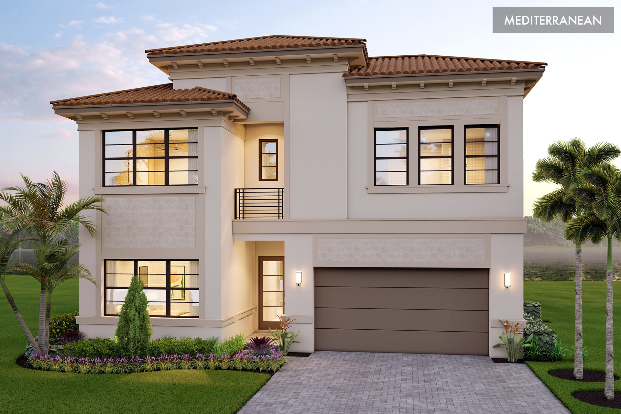
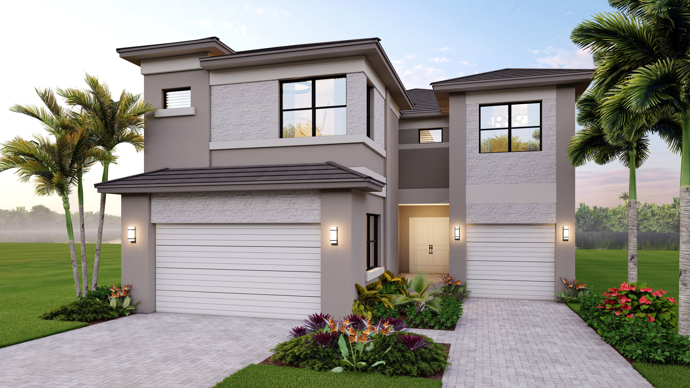
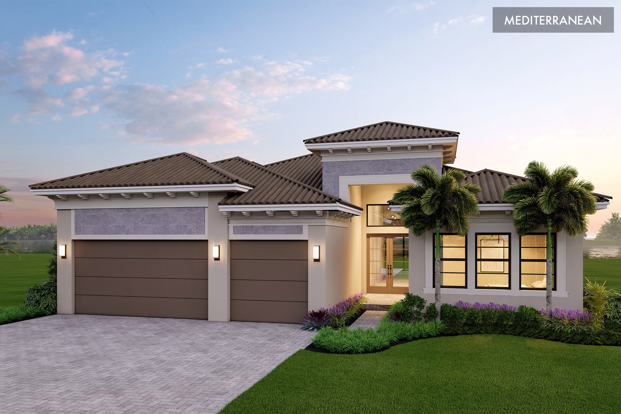
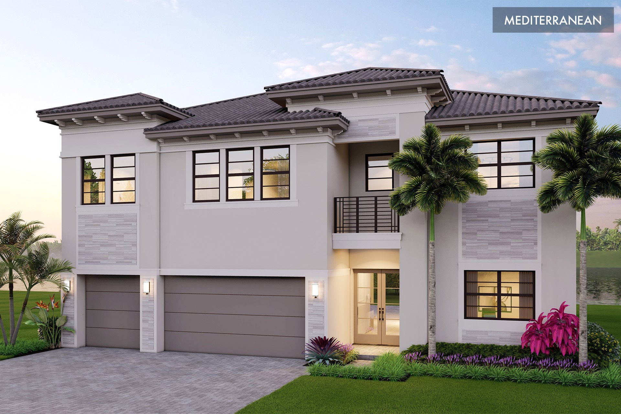
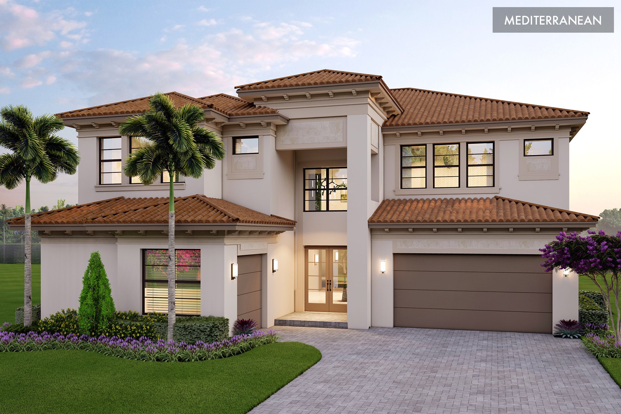
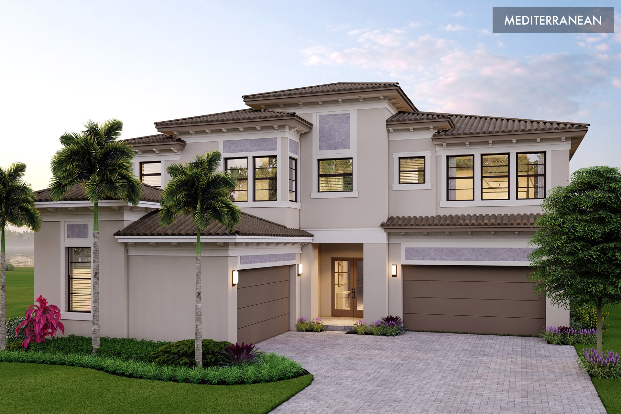
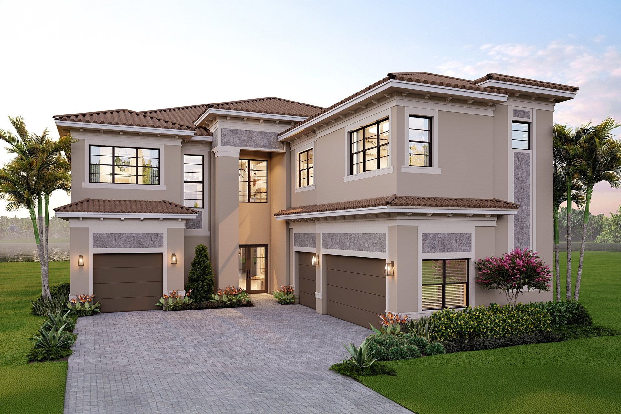
Drawing inspiration from the contemporary home designs at Lotus and Lotus Palm in Boca Raton, APEX at Avenir offers one- and two-story home designs that showcase our most sought-after features. These meticulously designed floorplans range in size from 1,905 to 5,260 a/c sq. ft. and feature expansive master suites on both the upper and lower levels, spacious walk-in closets, large bedrooms with ensuite bathrooms, designated study areas, oversized screened and covered patios, as well as 2 to 4-car garages. APEX at Avenir proudly features the best of GL Homes’ exceptional home designs. Plus, you can save $15,000 in closing costs when you use GL Financial or Nova Title to purchase your new home. Don’t miss your chance to get in on the ground floor of GL Homes’ newest community, now open!

UNWIND AND EXPERIENCE THE LUXURY LIFESTYLE

With all the hallmarks of luxury you've come to know, APEX at Avenir offers an unparalleled luxury lifestyle in Palm Beach Gardens

  • Clubhouse: The elegant lobby and lounge are the heart of the Avenir West Clubhouse.
  • Swimming Pool: The stunning pools provide the pinnacle of luxury living in Palm Beach Gardens. You'll feel like you're living at a resort year-round while sunbathing and unwinding on the expansive sundeck equipped with comfortable shaded cabanas. You can go for a workout in the lap pool or relax in the whirlpool spa. The youngest residents at APEX will love splashing around with friends at the interactive Splash Pad and Kids Park.
  • Fitness Center: At APEX at Avenir, you’ll have access to a state-of-the-art fitness center! It’s easy to stay in shape with custom cardio and strength equipment and men’s and women’s locker rooms with steam rooms, sauna, and showers. The group fitness room will offer a variety of classes for the whole family! After your workout, you can pamper yourself at the nail salon and spa. No matter how you like to stay active, it’s all available here at APEX at Avenir!
  • Restaurant & Bar:The fully stocked bar inside the lounge is the perfect place to meet up with friends and neighbors to grab drinks after work or on a weekend afternoon. Meet up with your Avenir friends at the full-service restaurant overlooking the stunning resort-style pool. The restaurant features both indoor and outdoor seating and accommodates groups seeking a delicious poolside dining experience.ove outdoor sports, then at APEX at Avenir you can have it all. With walking trails, pickleball, and tennis courts, open play with friends, and a shaded playground area and tot lot, the options for getting active outdoors are endless. If you want to beat the heat inside, then you'll love the indoor sports courts perfect for shooting hoops.


Amenities

Clubhouse
Gated Community
Water Playground
Restaurant / Bar
Spa and Wellness
Sports Fields
Basketball Field
Fitness
Biliard Room
Beauty Salon
Meditation Room
Park
Parking
Walking Trails
Pickleball
Tennis Courts
Playground

Interactive Site Plan

Collections (2)

Pinnacle Collection — collection image
$939,900+
2,660+ sq ft
Beds 2–5
Baths 2–7

Pinnacle Collection

GET IN ON THE GROUND FLOOR Welcome home to APEX at Avenir where you'll be surrounded by natural beauty from the moment you arrive and are greeted by the friendly staff available at the gatehouse 24-hours a day. From the multimillion-dollar entry feature to the perfectly manicured streets - you'll find many reasons to love calling APEX at Avenir home. Get in on the ground floor of APEX at Avenir, the peak of luxury living in Palm Beach Gardens, a beautiful master-planned community for all ages located in the heart o

Summit Collection — collection image
$1,389,900+
4,221+ sq ft
Beds 4–5
Baths 3.5–6.5

Summit Collection

GET IN ON THE GROUND FLOOR Welcome home to APEX at Avenir where you'll be surrounded by natural beauty from the moment you arrive and are greeted by the friendly staff available at the gatehouse 24-hours a day. From the multimillion-dollar entry feature to the perfectly manicured streets - you'll find many reasons to love calling APEX at Avenir home. Get in on the ground floor of APEX at Avenir, the peak of luxury living in Palm Beach Gardens, a beautiful master-planned community for all ages located in the heart o

Home designs (14)

7 Quick Move-In lots across 3 plans — open Quick Move-In.

  • Single-family

    Carousel — use arrows to browse images for this design, or tap the photo to open the floor plan.

    Ready to Build

    Dorado

    From$939,900
    2 Beds2 Baths2 Car garage2,660+ sq ft

    A GENEROUS ARRAY OF STANDARD FEATURES GOURMET KITCHENS Upgraded Cabinetry Package Featuring 42” Upper Cabinets, Frameless Construction, with Full Overlay Doors in a Choice of Designer Colors Rectangular Undermount Stainless Steel Sink with a Moen ® Chrome or Stainless Steel Kitchen Faucet LUXURY HOME PACKAGE STANDARD IN EVERY HOME Upgraded Seller’s Level 2 Quartz Countertop with Flat Polished Edge and Full Backsplash included Behind Chimney Hood in a Choice of Designer Colors. LUXURY BATHROOMS Enhanced Cabinetry Package with Frameless Construction and Full Overlay Doors that create a modern and seamless look available in Choice of Designer Colors in All Bathrooms Dual Vanity Counters with Separate Sinks in Primary Bathrooms Raised Height Vanities in All Bathrooms Upgraded Moen ® Align Single-Lever Chrome Faucet in All Bathrooms 3/8” Frameless Tempered Glass Shower Enclosure with Header in Primary Bathrooms Framed Tempered Glass Shower Enclosure in Secondary Bathrooms 10”x14” Shower Wall Tile in All Bathroom Wet Areas with 2”x2” Shower Floor Tile LUXURY HOME PACKAGE STANDARD IN EVERY HOME Primary Bathrooms Upgraded Seller’s Level 2 Quartz Countertop with Flat Polished Edge with a 2” Backsplash in a Choice of Designer Colors Freestanding Tub with Tub Filler (Per Plan) 10’ Mirrors in Primary Bathroom Toto ® One-Piece Toilet with Elongated Bowl and Soft-Close Lid Secondary Bathrooms Upgraded Cabinetry Package with Frameless Construction and Full Overlay Doors in a Choice of Designer Colors Upgraded Level 1 Quartz Countertop with Flat Polished Edge with a 2” Backsplash in a Choice of Designer Colors Toto ® Two-Piece Toilet with Elongated Bowl and Soft-Close Lid All Bathrooms Recessed 6” Square LED Lighting Package (no decorative lighting over vanity) INTERIOR APPOINTMENTS 24”x24” Porcelain Floor Tile Package in Foyer, Living Room, Dining Room, Family Room / Great Room, Kitchen, Family Dining and Laundry Room Laundry Room Cabinet Package: Upgraded Quartz Countertop in a Choice of Designer Colors (Location of Cabinets Varies by Plan) with White Melamine Cabinets Built-In Laundry Sink in Laundry Room Handcrafted Wood Stair Rail Package Carpet Throughout Home in an Array of Colors (Not Installed in Areas Where Tile is Standard) Standard Manufacturers’ Warranties Passed on to Purchaser on All Appliances, Air Conditioning Compressor and Air Handler Unit In-Home Wireless Alarm System with Wireless Magnet Contacts on All Operable Windows and Doors (Excluding Exterior Garage Doors); System Includes One 7” Touchpad and One Secondary Auxiliary Touchpad in Locations Specified by Purchaser 20 AMP Dedicated Receptacles in Garage for Future Refrigerator One USB/c Receptacle in the Kitchen and Primary Bedroom Empty Conduit from Electric Panel to Future EV Charge Receptacle in Garage LUXURY HOME PACKAGE STANDARD IN EVERY HOME Laundry Room Cabinetry Package with Seller’s Level 1 White Melamine Lower and Upper Cabinets and Seller’s Level 1 Quartz Countertop in a Choice of Designer Colors (Location of Cabinets Varies by Plan) Engineered Wood Treads and Risers on Stairs EXTERIOR FEATURES Concrete Roof Tile (Per Elevation) with Color Coordinating Mud on Standard and Upgraded Elevations Designer Brick Pavers on the Driveway, Entry Walkway, Covered Entry, and Patio Upgraded Landscape Package Including Fully Sodded Home site, Palm Tree Package and Shrubbery, and Automatic Sprinkler System with Time Clock and Rain Sensor Dwelling Warranty Covering Your Home on Major Structural Defects for Seven Years (as described in the Purchase Contract Documents) APPLIANCES GE Profile™ 36” French Door Counter Depth Stainless Steel Refrigerator GE ® 36” Drop-In Stainless Steel Gas Cooktop with GE 30” Built-In Oven Underneath GE ® 30” Stainless Steel Built-In Microwave/Oven Combo GE ® 36” Stainless Steel Chimney Hood GE ® Multi-Cycle Energy Efficient Stainless-Steel Dishwasher GE ® Multi-Cycle Heavy Duty Washer & Gas Dryer 1/2-HP Food Waste Garbage Disposal with Countertop Air-Switch SMART HOME & ECO FRIENDLY FEATURES LUXURY HOME PACKAGE STANDARD IN EVERY HOME Smart Home Features MyQ ® Smart Garage Door Opener with Camera and Two Remote Transmitters per Door Smart Ring Video Doorbell Z-Wave ® Smart Lock Front Door Hardware in a Choice of Colors Daikin ® One-Touch Thermostat One Wireless Access Point (WAP) Pre-Wired in Predetermined Locations on Each Floor Decora ® Smart Dimmer Switch in the Kitchen Eco-Friendly Features Aluminum Impact-Resistant Windows and Exterior Doors with Low E Insulated Glass Engineered for Wind Load Standards Zero Volatile Organic Compound (VOC) White Interior Paint Energy Efficient Tankless Natural Gas Hot Water Heater Energy Efficient Air Conditioning with Minimum 15 SEER 2 Rating Daikin ® Fit Variable Speed

    View floor plan
  • Single-family

    Carousel — use arrows to browse images for this design, or tap the photo to open the floor plan.

    Ready to Build

    Calypso

    From$1,045,900
    3 Beds3.5 Baths3 Car garage3,446+ sq ft

    A GENEROUS ARRAY OF STANDARD FEATURES GOURMET KITCHENS Upgraded Cabinetry Package Featuring 42” Upper Cabinets, Frameless Construction, with Full Overlay Doors in a Choice of Designer Colors Rectangular Undermount Stainless Steel Sink with a Moen ® Chrome or Stainless Steel Kitchen Faucet LUXURY HOME PACKAGE STANDARD IN EVERY HOME Upgraded Seller’s Level 2 Quartz Countertop with Flat Polished Edge and Full Backsplash included Behind Chimney Hood in a Choice of Designer Colors. LUXURY BATHROOMS Enhanced Cabinetry Package with Frameless Construction and Full Overlay Doors that create a modern and seamless look available in Choice of Designer Colors in All Bathrooms Dual Vanity Counters with Separate Sinks in Primary Bathrooms Raised Height Vanities in All Bathrooms Upgraded Moen ® Align Single-Lever Chrome Faucet in All Bathrooms 3/8” Frameless Tempered Glass Shower Enclosure with Header in Primary Bathrooms Framed Tempered Glass Shower Enclosure in Secondary Bathrooms 10”x14” Shower Wall Tile in All Bathroom Wet Areas with 2”x2” Shower Floor Tile LUXURY HOME PACKAGE STANDARD IN EVERY HOME Primary Bathrooms Upgraded Seller’s Level 2 Quartz Countertop with Flat Polished Edge with a 2” Backsplash in a Choice of Designer Colors Freestanding Tub with Tub Filler (Per Plan) 10’ Mirrors in Primary Bathroom Toto ® One-Piece Toilet with Elongated Bowl and Soft-Close Lid Secondary Bathrooms Upgraded Cabinetry Package with Frameless Construction and Full Overlay Doors in a Choice of Designer Colors Upgraded Level 1 Quartz Countertop with Flat Polished Edge with a 2” Backsplash in a Choice of Designer Colors Toto ® Two-Piece Toilet with Elongated Bowl and Soft-Close Lid All Bathrooms Recessed 6” Square LED Lighting Package (no decorative lighting over vanity) INTERIOR APPOINTMENTS 24”x24” Porcelain Floor Tile Package in Foyer, Living Room, Dining Room, Family Room / Great Room, Kitchen, Family Dining and Laundry Room Laundry Room Cabinet Package: Upgraded Quartz Countertop in a Choice of Designer Colors (Location of Cabinets Varies by Plan) with White Melamine Cabinets Built-In Laundry Sink in Laundry Room Handcrafted Wood Stair Rail Package Carpet Throughout Home in an Array of Colors (Not Installed in Areas Where Tile is Standard) Standard Manufacturers’ Warranties Passed on to Purchaser on All Appliances, Air Conditioning Compressor and Air Handler Unit In-Home Wireless Alarm System with Wireless Magnet Contacts on All Operable Windows and Doors (Excluding Exterior Garage Doors); System Includes One 7” Touchpad and One Secondary Auxiliary Touchpad in Locations Specified by Purchaser 20 AMP Dedicated Receptacles in Garage for Future Refrigerator One USB/c Receptacle in the Kitchen and Primary Bedroom Empty Conduit from Electric Panel to Future EV Charge Receptacle in Garage LUXURY HOME PACKAGE STANDARD IN EVERY HOME Laundry Room Cabinetry Package with Seller’s Level 1 White Melamine Lower and Upper Cabinets and Seller’s Level 1 Quartz Countertop in a Choice of Designer Colors (Location of Cabinets Varies by Plan) Engineered Wood Treads and Risers on Stairs EXTERIOR FEATURES Concrete Roof Tile (Per Elevation) with Color Coordinating Mud on Standard and Upgraded Elevations Designer Brick Pavers on the Driveway, Entry Walkway, Covered Entry, and Patio Upgraded Landscape Package Including Fully Sodded Home site, Palm Tree Package and Shrubbery, and Automatic Sprinkler System with Time Clock and Rain Sensor Dwelling Warranty Covering Your Home on Major Structural Defects for Seven Years (as described in the Purchase Contract Documents) APPLIANCES GE Profile™ 36” French Door Counter Depth Stainless Steel Refrigerator GE ® 36” Drop-In Stainless Steel Gas Cooktop with GE 30” Built-In Oven Underneath GE ® 30” Stainless Steel Built-In Microwave/Oven Combo GE ® 36” Stainless Steel Chimney Hood GE ® Multi-Cycle Energy Efficient Stainless-Steel Dishwasher GE ® Multi-Cycle Heavy Duty Washer & Gas Dryer 1/2-HP Food Waste Garbage Disposal with Countertop Air-Switch SMART HOME & ECO FRIENDLY FEATURES LUXURY HOME PACKAGE STANDARD IN EVERY HOME Smart Home Features MyQ ® Smart Garage Door Opener with Camera and Two Remote Transmitters per Door Smart Ring Video Doorbell Z-Wave ® Smart Lock Front Door Hardware in a Choice of Colors Daikin ® One-Touch Thermostat One Wireless Access Point (WAP) Pre-Wired in Predetermined Locations on Each Floor Decora ® Smart Dimmer Switch in the Kitchen Eco-Friendly Features Aluminum Impact-Resistant Windows and Exterior Doors with Low E Insulated Glass Engineered for Wind Load Standards Zero Volatile Organic Compound (VOC) White Interior Paint Energy Efficient Tankless Natural Gas Hot Water Heater Energy Efficient Air Conditioning with Minimum 15 SEER 2 Rating Daikin ® Fit Variable Speed

    View floor plan
  • Single-family

    Carousel — use arrows to browse images for this design, or tap the photo to open the floor plan.

    Ready to Build

    Capella

    From$1,079,900
    4 Beds4 Baths2 Car garage3,638+ sq ft

    A GENEROUS ARRAY OF STANDARD FEATURES GOURMET KITCHENS Upgraded Cabinetry Package Featuring 42” Upper Cabinets, Frameless Construction, with Full Overlay Doors in a Choice of Designer Colors Rectangular Undermount Stainless Steel Sink with a Moen ® Chrome or Stainless Steel Kitchen Faucet LUXURY HOME PACKAGE STANDARD IN EVERY HOME Upgraded Seller’s Level 2 Quartz Countertop with Flat Polished Edge and Full Backsplash included Behind Chimney Hood in a Choice of Designer Colors. LUXURY BATHROOMS Enhanced Cabinetry Package with Frameless Construction and Full Overlay Doors that create a modern and seamless look available in Choice of Designer Colors in All Bathrooms Dual Vanity Counters with Separate Sinks in Primary Bathrooms Raised Height Vanities in All Bathrooms Upgraded Moen ® Align Single-Lever Chrome Faucet in All Bathrooms 3/8” Frameless Tempered Glass Shower Enclosure with Header in Primary Bathrooms Framed Tempered Glass Shower Enclosure in Secondary Bathrooms 10”x14” Shower Wall Tile in All Bathroom Wet Areas with 2”x2” Shower Floor Tile LUXURY HOME PACKAGE STANDARD IN EVERY HOME Primary Bathrooms Upgraded Seller’s Level 2 Quartz Countertop with Flat Polished Edge with a 2” Backsplash in a Choice of Designer Colors Freestanding Tub with Tub Filler (Per Plan) 10’ Mirrors in Primary Bathroom Toto ® One-Piece Toilet with Elongated Bowl and Soft-Close Lid Secondary Bathrooms Upgraded Cabinetry Package with Frameless Construction and Full Overlay Doors in a Choice of Designer Colors Upgraded Level 1 Quartz Countertop with Flat Polished Edge with a 2” Backsplash in a Choice of Designer Colors Toto ® Two-Piece Toilet with Elongated Bowl and Soft-Close Lid All Bathrooms Recessed 6” Square LED Lighting Package (no decorative lighting over vanity) INTERIOR APPOINTMENTS 24”x24” Porcelain Floor Tile Package in Foyer, Living Room, Dining Room, Family Room / Great Room, Kitchen, Family Dining and Laundry Room Laundry Room Cabinet Package: Upgraded Quartz Countertop in a Choice of Designer Colors (Location of Cabinets Varies by Plan) with White Melamine Cabinets Built-In Laundry Sink in Laundry Room Handcrafted Wood Stair Rail Package Carpet Throughout Home in an Array of Colors (Not Installed in Areas Where Tile is Standard) Standard Manufacturers’ Warranties Passed on to Purchaser on All Appliances, Air Conditioning Compressor and Air Handler Unit In-Home Wireless Alarm System with Wireless Magnet Contacts on All Operable Windows and Doors (Excluding Exterior Garage Doors); System Includes One 7” Touchpad and One Secondary Auxiliary Touchpad in Locations Specified by Purchaser 20 AMP Dedicated Receptacles in Garage for Future Refrigerator One USB/c Receptacle in the Kitchen and Primary Bedroom Empty Conduit from Electric Panel to Future EV Charge Receptacle in Garage LUXURY HOME PACKAGE STANDARD IN EVERY HOME Laundry Room Cabinetry Package with Seller’s Level 1 White Melamine Lower and Upper Cabinets and Seller’s Level 1 Quartz Countertop in a Choice of Designer Colors (Location of Cabinets Varies by Plan) Engineered Wood Treads and Risers on Stairs EXTERIOR FEATURES Concrete Roof Tile (Per Elevation) with Color Coordinating Mud on Standard and Upgraded Elevations Designer Brick Pavers on the Driveway, Entry Walkway, Covered Entry, and Patio Upgraded Landscape Package Including Fully Sodded Home site, Palm Tree Package and Shrubbery, and Automatic Sprinkler System with Time Clock and Rain Sensor Dwelling Warranty Covering Your Home on Major Structural Defects for Seven Years (as described in the Purchase Contract Documents) APPLIANCES GE Profile™ 36” French Door Counter Depth Stainless Steel Refrigerator GE ® 36” Drop-In Stainless Steel Gas Cooktop with GE 30” Built-In Oven Underneath GE ® 30” Stainless Steel Built-In Microwave/Oven Combo GE ® 36” Stainless Steel Chimney Hood GE ® Multi-Cycle Energy Efficient Stainless-Steel Dishwasher GE ® Multi-Cycle Heavy Duty Washer & Gas Dryer 1/2-HP Food Waste Garbage Disposal with Countertop Air-Switch SMART HOME & ECO FRIENDLY FEATURES LUXURY HOME PACKAGE STANDARD IN EVERY HOME Smart Home Features MyQ ® Smart Garage Door Opener with Camera and Two Remote Transmitters per Door Smart Ring Video Doorbell Z-Wave ® Smart Lock Front Door Hardware in a Choice of Colors Daikin ® One-Touch Thermostat One Wireless Access Point (WAP) Pre-Wired in Predetermined Locations on Each Floor Decora ® Smart Dimmer Switch in the Kitchen Eco-Friendly Features Aluminum Impact-Resistant Windows and Exterior Doors with Low E Insulated Glass Engineered for Wind Load Standards Zero Volatile Organic Compound (VOC) White Interior Paint Energy Efficient Tankless Natural Gas Hot Water Heater Energy Efficient Air Conditioning with Minimum 15 SEER 2 Rating Daikin ® Fit Variable Speed

    View floor plan
  • Single-family

    Carousel — use arrows to browse images for this design, or tap the photo to open the floor plan.

    Ready to Build

    Pegasus

    From$1,099,900
    3 Beds4 Baths2 Car garage3,774+ sq ft

    A GENEROUS ARRAY OF STANDARD FEATURES GOURMET KITCHENS Upgraded Cabinetry Package Featuring 42” Upper Cabinets, Frameless Construction, with Full Overlay Doors in a Choice of Designer Colors Rectangular Undermount Stainless Steel Sink with a Moen ® Chrome or Stainless Steel Kitchen Faucet LUXURY HOME PACKAGE STANDARD IN EVERY HOME Upgraded Seller’s Level 2 Quartz Countertop with Flat Polished Edge and Full Backsplash included Behind Chimney Hood in a Choice of Designer Colors. LUXURY BATHROOMS Enhanced Cabinetry Package with Frameless Construction and Full Overlay Doors that create a modern and seamless look available in Choice of Designer Colors in All Bathrooms Dual Vanity Counters with Separate Sinks in Primary Bathrooms Raised Height Vanities in All Bathrooms Upgraded Moen ® Align Single-Lever Chrome Faucet in All Bathrooms 3/8” Frameless Tempered Glass Shower Enclosure with Header in Primary Bathrooms Framed Tempered Glass Shower Enclosure in Secondary Bathrooms 10”x14” Shower Wall Tile in All Bathroom Wet Areas with 2”x2” Shower Floor Tile LUXURY HOME PACKAGE STANDARD IN EVERY HOME Primary Bathrooms Upgraded Seller’s Level 2 Quartz Countertop with Flat Polished Edge with a 2” Backsplash in a Choice of Designer Colors Freestanding Tub with Tub Filler (Per Plan) 10’ Mirrors in Primary Bathroom Toto ® One-Piece Toilet with Elongated Bowl and Soft-Close Lid Secondary Bathrooms Upgraded Cabinetry Package with Frameless Construction and Full Overlay Doors in a Choice of Designer Colors Upgraded Level 1 Quartz Countertop with Flat Polished Edge with a 2” Backsplash in a Choice of Designer Colors Toto ® Two-Piece Toilet with Elongated Bowl and Soft-Close Lid All Bathrooms Recessed 6” Square LED Lighting Package (no decorative lighting over vanity) INTERIOR APPOINTMENTS 24”x24” Porcelain Floor Tile Package in Foyer, Living Room, Dining Room, Family Room / Great Room, Kitchen, Family Dining and Laundry Room Laundry Room Cabinet Package: Upgraded Quartz Countertop in a Choice of Designer Colors (Location of Cabinets Varies by Plan) with White Melamine Cabinets Built-In Laundry Sink in Laundry Room Handcrafted Wood Stair Rail Package Carpet Throughout Home in an Array of Colors (Not Installed in Areas Where Tile is Standard) Standard Manufacturers’ Warranties Passed on to Purchaser on All Appliances, Air Conditioning Compressor and Air Handler Unit In-Home Wireless Alarm System with Wireless Magnet Contacts on All Operable Windows and Doors (Excluding Exterior Garage Doors); System Includes One 7” Touchpad and One Secondary Auxiliary Touchpad in Locations Specified by Purchaser 20 AMP Dedicated Receptacles in Garage for Future Refrigerator One USB/c Receptacle in the Kitchen and Primary Bedroom Empty Conduit from Electric Panel to Future EV Charge Receptacle in Garage LUXURY HOME PACKAGE STANDARD IN EVERY HOME Laundry Room Cabinetry Package with Seller’s Level 1 White Melamine Lower and Upper Cabinets and Seller’s Level 1 Quartz Countertop in a Choice of Designer Colors (Location of Cabinets Varies by Plan) Engineered Wood Treads and Risers on Stairs EXTERIOR FEATURES Concrete Roof Tile (Per Elevation) with Color Coordinating Mud on Standard and Upgraded Elevations Designer Brick Pavers on the Driveway, Entry Walkway, Covered Entry, and Patio Upgraded Landscape Package Including Fully Sodded Home site, Palm Tree Package and Shrubbery, and Automatic Sprinkler System with Time Clock and Rain Sensor Dwelling Warranty Covering Your Home on Major Structural Defects for Seven Years (as described in the Purchase Contract Documents) APPLIANCES GE Profile™ 36” French Door Counter Depth Stainless Steel Refrigerator GE ® 36” Drop-In Stainless Steel Gas Cooktop with GE 30” Built-In Oven Underneath GE ® 30” Stainless Steel Built-In Microwave/Oven Combo GE ® 36” Stainless Steel Chimney Hood GE ® Multi-Cycle Energy Efficient Stainless-Steel Dishwasher GE ® Multi-Cycle Heavy Duty Washer & Gas Dryer 1/2-HP Food Waste Garbage Disposal with Countertop Air-Switch SMART HOME & ECO FRIENDLY FEATURES LUXURY HOME PACKAGE STANDARD IN EVERY HOME Smart Home Features MyQ ® Smart Garage Door Opener with Camera and Two Remote Transmitters per Door Smart Ring Video Doorbell Z-Wave ® Smart Lock Front Door Hardware in a Choice of Colors Daikin ® One-Touch Thermostat One Wireless Access Point (WAP) Pre-Wired in Predetermined Locations on Each Floor Decora ® Smart Dimmer Switch in the Kitchen Eco-Friendly Features Aluminum Impact-Resistant Windows and Exterior Doors with Low E Insulated Glass Engineered for Wind Load Standards Zero Volatile Organic Compound (VOC) White Interior Paint Energy Efficient Tankless Natural Gas Hot Water Heater Energy Efficient Air Conditioning with Minimum 15 SEER 2 Rating Daikin ® Fit Variable Speed

    View floor plan
  • Single-family

    Carousel — use arrows to browse images for this design, or tap the photo to open the floor plan.

    Ready to Build

    Lynx

    From$1,189,900
    4 Beds5 Baths3 Car garage4,664+ sq ft

    A GENEROUS ARRAY OF STANDARD FEATURES GOURMET KITCHENS Upgraded Cabinetry Package Featuring 42” Upper Cabinets, Frameless Construction, with Full Overlay Doors in a Choice of Designer Colors Rectangular Undermount Stainless Steel Sink with a Moen ® Chrome or Stainless Steel Kitchen Faucet LUXURY HOME PACKAGE STANDARD IN EVERY HOME Upgraded Seller’s Level 2 Quartz Countertop with Flat Polished Edge and Full Backsplash included Behind Chimney Hood in a Choice of Designer Colors. LUXURY BATHROOMS Enhanced Cabinetry Package with Frameless Construction and Full Overlay Doors that create a modern and seamless look available in Choice of Designer Colors in All Bathrooms Dual Vanity Counters with Separate Sinks in Primary Bathrooms Raised Height Vanities in All Bathrooms Upgraded Moen ® Align Single-Lever Chrome Faucet in All Bathrooms 3/8” Frameless Tempered Glass Shower Enclosure with Header in Primary Bathrooms Framed Tempered Glass Shower Enclosure in Secondary Bathrooms 10”x14” Shower Wall Tile in All Bathroom Wet Areas with 2”x2” Shower Floor Tile LUXURY HOME PACKAGE STANDARD IN EVERY HOME Primary Bathrooms Upgraded Seller’s Level 2 Quartz Countertop with Flat Polished Edge with a 2” Backsplash in a Choice of Designer Colors Freestanding Tub with Tub Filler (Per Plan) 10’ Mirrors in Primary Bathroom Toto ® One-Piece Toilet with Elongated Bowl and Soft-Close Lid Secondary Bathrooms Upgraded Cabinetry Package with Frameless Construction and Full Overlay Doors in a Choice of Designer Colors Upgraded Level 1 Quartz Countertop with Flat Polished Edge with a 2” Backsplash in a Choice of Designer Colors Toto ® Two-Piece Toilet with Elongated Bowl and Soft-Close Lid All Bathrooms Recessed 6” Square LED Lighting Package (no decorative lighting over vanity) INTERIOR APPOINTMENTS 24”x24” Porcelain Floor Tile Package in Foyer, Living Room, Dining Room, Family Room / Great Room, Kitchen, Family Dining and Laundry Room Laundry Room Cabinet Package: Upgraded Quartz Countertop in a Choice of Designer Colors (Location of Cabinets Varies by Plan) with White Melamine Cabinets Built-In Laundry Sink in Laundry Room Handcrafted Wood Stair Rail Package Carpet Throughout Home in an Array of Colors (Not Installed in Areas Where Tile is Standard) Standard Manufacturers’ Warranties Passed on to Purchaser on All Appliances, Air Conditioning Compressor and Air Handler Unit In-Home Wireless Alarm System with Wireless Magnet Contacts on All Operable Windows and Doors (Excluding Exterior Garage Doors); System Includes One 7” Touchpad and One Secondary Auxiliary Touchpad in Locations Specified by Purchaser 20 AMP Dedicated Receptacles in Garage for Future Refrigerator One USB/c Receptacle in the Kitchen and Primary Bedroom Empty Conduit from Electric Panel to Future EV Charge Receptacle in Garage LUXURY HOME PACKAGE STANDARD IN EVERY HOME Laundry Room Cabinetry Package with Seller’s Level 1 White Melamine Lower and Upper Cabinets and Seller’s Level 1 Quartz Countertop in a Choice of Designer Colors (Location of Cabinets Varies by Plan) Engineered Wood Treads and Risers on Stairs EXTERIOR FEATURES Concrete Roof Tile (Per Elevation) with Color Coordinating Mud on Standard and Upgraded Elevations Designer Brick Pavers on the Driveway, Entry Walkway, Covered Entry, and Patio Upgraded Landscape Package Including Fully Sodded Home site, Palm Tree Package and Shrubbery, and Automatic Sprinkler System with Time Clock and Rain Sensor Dwelling Warranty Covering Your Home on Major Structural Defects for Seven Years (as described in the Purchase Contract Documents) APPLIANCES GE Profile™ 36” French Door Counter Depth Stainless Steel Refrigerator GE ® 36” Drop-In Stainless Steel Gas Cooktop with GE 30” Built-In Oven Underneath GE ® 30” Stainless Steel Built-In Microwave/Oven Combo GE ® 36” Stainless Steel Chimney Hood GE ® Multi-Cycle Energy Efficient Stainless-Steel Dishwasher GE ® Multi-Cycle Heavy Duty Washer & Gas Dryer 1/2-HP Food Waste Garbage Disposal with Countertop Air-Switch SMART HOME & ECO FRIENDLY FEATURES LUXURY HOME PACKAGE STANDARD IN EVERY HOME Smart Home Features MyQ ® Smart Garage Door Opener with Camera and Two Remote Transmitters per Door Smart Ring Video Doorbell Z-Wave ® Smart Lock Front Door Hardware in a Choice of Colors Daikin ® One-Touch Thermostat One Wireless Access Point (WAP) Pre-Wired in Predetermined Locations on Each Floor Decora ® Smart Dimmer Switch in the Kitchen Eco-Friendly Features Aluminum Impact-Resistant Windows and Exterior Doors with Low E Insulated Glass Engineered for Wind Load Standards Zero Volatile Organic Compound (VOC) White Interior Paint Energy Efficient Tankless Natural Gas Hot Water Heater Energy Efficient Air Conditioning with Minimum 15 SEER 2 Rating Daikin ® Fit Variable Speed

    View floor plan
  • Single-family

    Carousel — use arrows to browse images for this design, or tap the photo to open the floor plan.

    Ready to Build

    Orion

    From$1,199,900
    5 Beds5 Baths2 Car garage4,682+ sq ft

    A GENEROUS ARRAY OF STANDARD FEATURES GOURMET KITCHENS Upgraded Cabinetry Package Featuring 42” Upper Cabinets, Frameless Construction, with Full Overlay Doors in a Choice of Designer Colors Rectangular Undermount Stainless Steel Sink with a Moen ® Chrome or Stainless Steel Kitchen Faucet LUXURY HOME PACKAGE STANDARD IN EVERY HOME Upgraded Seller’s Level 2 Quartz Countertop with Flat Polished Edge and Full Backsplash included Behind Chimney Hood in a Choice of Designer Colors. LUXURY BATHROOMS Enhanced Cabinetry Package with Frameless Construction and Full Overlay Doors that create a modern and seamless look available in Choice of Designer Colors in All Bathrooms Dual Vanity Counters with Separate Sinks in Primary Bathrooms Raised Height Vanities in All Bathrooms Upgraded Moen ® Align Single-Lever Chrome Faucet in All Bathrooms 3/8” Frameless Tempered Glass Shower Enclosure with Header in Primary Bathrooms Framed Tempered Glass Shower Enclosure in Secondary Bathrooms 10”x14” Shower Wall Tile in All Bathroom Wet Areas with 2”x2” Shower Floor Tile LUXURY HOME PACKAGE STANDARD IN EVERY HOME Primary Bathrooms Upgraded Seller’s Level 2 Quartz Countertop with Flat Polished Edge with a 2” Backsplash in a Choice of Designer Colors Freestanding Tub with Tub Filler (Per Plan) 10’ Mirrors in Primary Bathroom Toto ® One-Piece Toilet with Elongated Bowl and Soft-Close Lid Secondary Bathrooms Upgraded Cabinetry Package with Frameless Construction and Full Overlay Doors in a Choice of Designer Colors Upgraded Level 1 Quartz Countertop with Flat Polished Edge with a 2” Backsplash in a Choice of Designer Colors Toto ® Two-Piece Toilet with Elongated Bowl and Soft-Close Lid All Bathrooms Recessed 6” Square LED Lighting Package (no decorative lighting over vanity) INTERIOR APPOINTMENTS 24”x24” Porcelain Floor Tile Package in Foyer, Living Room, Dining Room, Family Room / Great Room, Kitchen, Family Dining and Laundry Room Laundry Room Cabinet Package: Upgraded Quartz Countertop in a Choice of Designer Colors (Location of Cabinets Varies by Plan) with White Melamine Cabinets Built-In Laundry Sink in Laundry Room Handcrafted Wood Stair Rail Package Carpet Throughout Home in an Array of Colors (Not Installed in Areas Where Tile is Standard) Standard Manufacturers’ Warranties Passed on to Purchaser on All Appliances, Air Conditioning Compressor and Air Handler Unit In-Home Wireless Alarm System with Wireless Magnet Contacts on All Operable Windows and Doors (Excluding Exterior Garage Doors); System Includes One 7” Touchpad and One Secondary Auxiliary Touchpad in Locations Specified by Purchaser 20 AMP Dedicated Receptacles in Garage for Future Refrigerator One USB/c Receptacle in the Kitchen and Primary Bedroom Empty Conduit from Electric Panel to Future EV Charge Receptacle in Garage LUXURY HOME PACKAGE STANDARD IN EVERY HOME Laundry Room Cabinetry Package with Seller’s Level 1 White Melamine Lower and Upper Cabinets and Seller’s Level 1 Quartz Countertop in a Choice of Designer Colors (Location of Cabinets Varies by Plan) Engineered Wood Treads and Risers on Stairs EXTERIOR FEATURES Concrete Roof Tile (Per Elevation) with Color Coordinating Mud on Standard and Upgraded Elevations Designer Brick Pavers on the Driveway, Entry Walkway, Covered Entry, and Patio Upgraded Landscape Package Including Fully Sodded Home site, Palm Tree Package and Shrubbery, and Automatic Sprinkler System with Time Clock and Rain Sensor Dwelling Warranty Covering Your Home on Major Structural Defects for Seven Years (as described in the Purchase Contract Documents) APPLIANCES GE Profile™ 36” French Door Counter Depth Stainless Steel Refrigerator GE ® 36” Drop-In Stainless Steel Gas Cooktop with GE 30” Built-In Oven Underneath GE ® 30” Stainless Steel Built-In Microwave/Oven Combo GE ® 36” Stainless Steel Chimney Hood GE ® Multi-Cycle Energy Efficient Stainless-Steel Dishwasher GE ® Multi-Cycle Heavy Duty Washer & Gas Dryer 1/2-HP Food Waste Garbage Disposal with Countertop Air-Switch SMART HOME & ECO FRIENDLY FEATURES LUXURY HOME PACKAGE STANDARD IN EVERY HOME Smart Home Features MyQ ® Smart Garage Door Opener with Camera and Two Remote Transmitters per Door Smart Ring Video Doorbell Z-Wave ® Smart Lock Front Door Hardware in a Choice of Colors Daikin ® One-Touch Thermostat One Wireless Access Point (WAP) Pre-Wired in Predetermined Locations on Each Floor Decora ® Smart Dimmer Switch in the Kitchen Eco-Friendly Features Aluminum Impact-Resistant Windows and Exterior Doors with Low E Insulated Glass Engineered for Wind Load Standards Zero Volatile Organic Compound (VOC) White Interior Paint Energy Efficient Tankless Natural Gas Hot Water Heater Energy Efficient Air Conditioning with Minimum 15 SEER 2 Rating Daikin ® Fit Variable Speed

    View floor plan
  • Single-family

    Carousel — use arrows to browse images for this design, or tap the photo to open the floor plan.

    Ready to Build

    Polaris

    From$1,314,900
    5 Beds7 Baths2 Car garage4,996+ sq ft

    A GENEROUS ARRAY OF STANDARD FEATURES GOURMET KITCHENS Upgraded Cabinetry Package Featuring 42” Upper Cabinets, Frameless Construction, with Full Overlay Doors in a Choice of Designer Colors Rectangular Undermount Stainless Steel Sink with a Moen ® Chrome or Stainless Steel Kitchen Faucet LUXURY HOME PACKAGE STANDARD IN EVERY HOME Upgraded Seller’s Level 2 Quartz Countertop with Flat Polished Edge and Full Backsplash included Behind Chimney Hood in a Choice of Designer Colors. LUXURY BATHROOMS Enhanced Cabinetry Package with Frameless Construction and Full Overlay Doors that create a modern and seamless look available in Choice of Designer Colors in All Bathrooms Dual Vanity Counters with Separate Sinks in Primary Bathrooms Raised Height Vanities in All Bathrooms Upgraded Moen ® Align Single-Lever Chrome Faucet in All Bathrooms 3/8” Frameless Tempered Glass Shower Enclosure with Header in Primary Bathrooms Framed Tempered Glass Shower Enclosure in Secondary Bathrooms 10”x14” Shower Wall Tile in All Bathroom Wet Areas with 2”x2” Shower Floor Tile LUXURY HOME PACKAGE STANDARD IN EVERY HOME Primary Bathrooms Upgraded Seller’s Level 2 Quartz Countertop with Flat Polished Edge with a 2” Backsplash in a Choice of Designer Colors Freestanding Tub with Tub Filler (Per Plan) 10’ Mirrors in Primary Bathroom Toto ® One-Piece Toilet with Elongated Bowl and Soft-Close Lid Secondary Bathrooms Upgraded Cabinetry Package with Frameless Construction and Full Overlay Doors in a Choice of Designer Colors Upgraded Level 1 Quartz Countertop with Flat Polished Edge with a 2” Backsplash in a Choice of Designer Colors Toto ® Two-Piece Toilet with Elongated Bowl and Soft-Close Lid All Bathrooms Recessed 6” Square LED Lighting Package (no decorative lighting over vanity) INTERIOR APPOINTMENTS 24”x24” Porcelain Floor Tile Package in Foyer, Living Room, Dining Room, Family Room / Great Room, Kitchen, Family Dining and Laundry Room Laundry Room Cabinet Package: Upgraded Quartz Countertop in a Choice of Designer Colors (Location of Cabinets Varies by Plan) with White Melamine Cabinets Built-In Laundry Sink in Laundry Room Handcrafted Wood Stair Rail Package Carpet Throughout Home in an Array of Colors (Not Installed in Areas Where Tile is Standard) Standard Manufacturers’ Warranties Passed on to Purchaser on All Appliances, Air Conditioning Compressor and Air Handler Unit In-Home Wireless Alarm System with Wireless Magnet Contacts on All Operable Windows and Doors (Excluding Exterior Garage Doors); System Includes One 7” Touchpad and One Secondary Auxiliary Touchpad in Locations Specified by Purchaser 20 AMP Dedicated Receptacles in Garage for Future Refrigerator One USB/c Receptacle in the Kitchen and Primary Bedroom Empty Conduit from Electric Panel to Future EV Charge Receptacle in Garage LUXURY HOME PACKAGE STANDARD IN EVERY HOME Laundry Room Cabinetry Package with Seller’s Level 1 White Melamine Lower and Upper Cabinets and Seller’s Level 1 Quartz Countertop in a Choice of Designer Colors (Location of Cabinets Varies by Plan) Engineered Wood Treads and Risers on Stairs EXTERIOR FEATURES Concrete Roof Tile (Per Elevation) with Color Coordinating Mud on Standard and Upgraded Elevations Designer Brick Pavers on the Driveway, Entry Walkway, Covered Entry, and Patio Upgraded Landscape Package Including Fully Sodded Home site, Palm Tree Package and Shrubbery, and Automatic Sprinkler System with Time Clock and Rain Sensor Dwelling Warranty Covering Your Home on Major Structural Defects for Seven Years (as described in the Purchase Contract Documents) APPLIANCES GE Profile™ 36” French Door Counter Depth Stainless Steel Refrigerator GE ® 36” Drop-In Stainless Steel Gas Cooktop with GE 30” Built-In Oven Underneath GE ® 30” Stainless Steel Built-In Microwave/Oven Combo GE ® 36” Stainless Steel Chimney Hood GE ® Multi-Cycle Energy Efficient Stainless-Steel Dishwasher GE ® Multi-Cycle Heavy Duty Washer & Gas Dryer 1/2-HP Food Waste Garbage Disposal with Countertop Air-Switch SMART HOME & ECO FRIENDLY FEATURES LUXURY HOME PACKAGE STANDARD IN EVERY HOME Smart Home Features MyQ ® Smart Garage Door Opener with Camera and Two Remote Transmitters per Door Smart Ring Video Doorbell Z-Wave ® Smart Lock Front Door Hardware in a Choice of Colors Daikin ® One-Touch Thermostat One Wireless Access Point (WAP) Pre-Wired in Predetermined Locations on Each Floor Decora ® Smart Dimmer Switch in the Kitchen Eco-Friendly Features Aluminum Impact-Resistant Windows and Exterior Doors with Low E Insulated Glass Engineered for Wind Load Standards Zero Volatile Organic Compound (VOC) White Interior Paint Energy Efficient Tankless Natural Gas Hot Water Heater Energy Efficient Air Conditioning with Minimum 15 SEER 2 Rating Daikin ® Fit Variable Speed

    View floor plan
  • Single-family

    Carousel — use arrows to browse images for this design, or tap the photo to open the floor plan.

    Ready to Build

    Celestia

    From$1,357,900
    5 Beds6.5 Baths3 Car garage5,830+ sq ft

    Single-family layout at Apex at Avenir. Explore elevations, included features, and personalization options with our sales team.

    View floor plan
  • Single-family

    Carousel — use arrows to browse images for this design, or tap the photo to open the floor plan.

    Ready to Build

    Oracle

    From$1,389,900
    4 Beds3.5 Baths3 Car garage4,221+ sq ft

    A GENEROUS ARRAY OF STANDARD FEATURES Gourmet kitchens, granite countertops, elegant ceramic floor tile, upscale bathrooms, and recessed lighting are just a few of the designer details you can expect in your new home. GOURMET KITCHENS Upgraded Cabinetry Package Featuring 42” Upper Cabinets, Frameless Construction, with Full Overlay Doors in a Choice of Designer Colors Rectangular Undermount Stainless Steel Sink with a Moen ® Chrome or Stainless Steel Kitchen Faucet LUXURY HOME PACKAGE STANDARD IN EVERY HOME Upgraded Seller’s Level 2 Quartz Countertop with Flat Polished Edge and Full Backsplash included Behind Chimney Hood in a Choice of Designer Colors. LUXURY BATHROOMS Enhanced Cabinetry Package with Frameless Construction and Full Overlay Doors that create a modern and seamless look available in Choice of Designer Colors in All Bathrooms Dual Vanity Counters with Separate Sinks in Primary Bathrooms Raised Height Vanities in All Bathrooms Upgraded Moen ® Align Single-Lever Chrome Faucet in All Bathrooms 3/8” Frameless Tempered Glass Shower Enclosure with Header in Primary Bathrooms Framed Tempered Glass Shower Enclosure in Secondary Bathrooms 10”x14” Shower Wall Tile in All Bathroom Wet Areas with 2”x2” Shower Floor Tile LUXURY HOME PACKAGE STANDARD IN EVERY HOME Primary Bathrooms Upgraded Seller’s Level 2 Quartz Countertop with Flat Polished Edge with a 2” Backsplash in a Choice of Designer Colors Freestanding Tub with Tub Filler (Per Plan) 10’ Mirrors in Primary Bathroom Toto ® One-Piece Toilet with Elongated Bowl and Soft-Close Lid Secondary Bathrooms Upgraded Cabinetry Package with Frameless Construction and Full Overlay Doors in a Choice of Designer Colors Upgraded Level 1 Quartz Countertop with Flat Polished Edge with a 2” Backsplash in a Choice of Designer Colors Toto ® Two-Piece Toilet with Elongated Bowl and Soft-Close Lid All Bathrooms Recessed 6” Square LED Lighting Package (no decorative lighting over vanity) INTERIOR APPOINTMENTS 24”x24” Porcelain Floor Tile Package in Foyer, Living Room, Dining Room, Family Room / Great Room, Kitchen, Family Dining and Laundry Room Laundry Room Cabinet Package: Upgraded Quartz Countertop in a Choice of Designer Colors (Location of Cabinets Varies by Plan) with White Melamine Cabinets Built-In Laundry Sink in Laundry Room Handcrafted Wood Stair Rail Package Carpet Throughout Home in an Array of Colors (Not Installed in Areas Where Tile is Standard) Standard Manufacturers’ Warranties Passed on to Purchaser on All Appliances, Air Conditioning Compressor and Air Handler Unit In-Home Wireless Alarm System with Wireless Magnet Contacts on All Operable Windows and Doors (Excluding Exterior Garage Doors); System Includes One 7” Touchpad and One Secondary Auxiliary Touchpad in Locations Specified by Purchaser 20 AMP Dedicated Receptacles in Garage for Future Refrigerator One USB/c Receptacle in the Kitchen and Primary Bedroom Empty Conduit from Electric Panel to Future EV Charge Receptacle in Garage LUXURY HOME PACKAGE STANDARD IN EVERY HOME Laundry Room Cabinetry Package with Seller’s Level 1 White Melamine Lower and Upper Cabinets and Seller’s Level 1 Quartz Countertop in a Choice of Designer Colors (Location of Cabinets Varies by Plan) Engineered Wood Treads and Risers on Stairs EXTERIOR FEATURES Concrete Roof Tile (Per Elevation) with Color Coordinating Mud on Standard and Upgraded Elevations Designer Brick Pavers on the Driveway, Entry Walkway, Covered Entry, and Patio Upgraded Landscape Package Including Fully Sodded Home site, Palm Tree Package and Shrubbery, and Automatic Sprinkler System with Time Clock and Rain Sensor Dwelling Warranty Covering Your Home on Major Structural Defects for Seven Years (as described in the Purchase Contract Documents) APPLIANCES GE Profile™ 36” French Door Counter Depth Stainless Steel Refrigerator GE ® 36” Drop-In Stainless Steel Gas Cooktop with GE 30” Built-In Oven Underneath GE ® 30” Stainless Steel Built-In Microwave/Oven Combo GE ® 36” Stainless Steel Chimney Hood GE ® Multi-Cycle Energy Efficient Stainless-Steel Dishwasher GE ® Multi-Cycle Heavy Duty Washer & Gas Dryer 1/2-HP Food Waste Garbage Disposal with Countertop Air-Switch SMART HOME & ECO-FRIENDLY FEATURES LUXURY HOME PACKAGE STANDARD IN EVERY HOME Smart Home Features MyQ ® Smart Garage Door Opener with Camera and Two Remote Transmitters per Door Smart Ring Video Doorbell Z-Wave ® Smart Lock Front Door Hardware in a Choice of Colors Daikin ® One-Touch Thermostat One Wireless Access Point (WAP) Pre-Wired in Predetermined Locations on Each Floor Decora ® Smart Dimmer Switch in the Kitchen Eco-Friendly Features Aluminum Impact-Resistant Windows and Exterior Doors with Low E Insulated Glass Engineered for Wind Load Standards Zero Volatile Organic Compound (VOC) White Interior Paint Energy Efficient Tankless Natural Gas Hot Water Heater Energy Efficient Air Conditioning with Minimum 15 SEER 2 Rating Daikin ® Fit Variable Speed

    View floor plan
  • Single-family

    Carousel — use arrows to browse images for this design, or tap the photo to open the floor plan.

    Ready to Build

    Adonis

    From$1,424,900
    4 Beds4.5 Baths3 Car garage4,265+ sq ft

    A GENEROUS ARRAY OF STANDARD FEATURES Gourmet kitchens, granite countertops, elegant ceramic floor tile, upscale bathrooms, and recessed lighting are just a few of the designer details you can expect in your new home. GOURMET KITCHENS Upgraded Cabinetry Package Featuring 42” Upper Cabinets, Frameless Construction, with Full Overlay Doors in a Choice of Designer Colors Rectangular Undermount Stainless Steel Sink with a Moen ® Chrome or Stainless Steel Kitchen Faucet LUXURY HOME PACKAGE STANDARD IN EVERY HOME Upgraded Seller’s Level 2 Quartz Countertop with Flat Polished Edge and Full Backsplash included Behind Chimney Hood in a Choice of Designer Colors. LUXURY BATHROOMS Enhanced Cabinetry Package with Frameless Construction and Full Overlay Doors that create a modern and seamless look available in Choice of Designer Colors in All Bathrooms Dual Vanity Counters with Separate Sinks in Primary Bathrooms Raised Height Vanities in All Bathrooms Upgraded Moen ® Align Single-Lever Chrome Faucet in All Bathrooms 3/8” Frameless Tempered Glass Shower Enclosure with Header in Primary Bathrooms Framed Tempered Glass Shower Enclosure in Secondary Bathrooms 10”x14” Shower Wall Tile in All Bathroom Wet Areas with 2”x2” Shower Floor Tile LUXURY HOME PACKAGE STANDARD IN EVERY HOME Primary Bathrooms Upgraded Seller’s Level 2 Quartz Countertop with Flat Polished Edge with a 2” Backsplash in a Choice of Designer Colors Freestanding Tub with Tub Filler (Per Plan) 10’ Mirrors in Primary Bathroom Toto ® One-Piece Toilet with Elongated Bowl and Soft-Close Lid Secondary Bathrooms Upgraded Cabinetry Package with Frameless Construction and Full Overlay Doors in a Choice of Designer Colors Upgraded Level 1 Quartz Countertop with Flat Polished Edge with a 2” Backsplash in a Choice of Designer Colors Toto ® Two-Piece Toilet with Elongated Bowl and Soft-Close Lid All Bathrooms Recessed 6” Square LED Lighting Package (no decorative lighting over vanity) INTERIOR APPOINTMENTS 24”x24” Porcelain Floor Tile Package in Foyer, Living Room, Dining Room, Family Room / Great Room, Kitchen, Family Dining and Laundry Room Laundry Room Cabinet Package: Upgraded Quartz Countertop in a Choice of Designer Colors (Location of Cabinets Varies by Plan) with White Melamine Cabinets Built-In Laundry Sink in Laundry Room Handcrafted Wood Stair Rail Package Carpet Throughout Home in an Array of Colors (Not Installed in Areas Where Tile is Standard) Standard Manufacturers’ Warranties Passed on to Purchaser on All Appliances, Air Conditioning Compressor and Air Handler Unit In-Home Wireless Alarm System with Wireless Magnet Contacts on All Operable Windows and Doors (Excluding Exterior Garage Doors); System Includes One 7” Touchpad and One Secondary Auxiliary Touchpad in Locations Specified by Purchaser 20 AMP Dedicated Receptacles in Garage for Future Refrigerator One USB/c Receptacle in the Kitchen and Primary Bedroom Empty Conduit from Electric Panel to Future EV Charge Receptacle in Garage LUXURY HOME PACKAGE STANDARD IN EVERY HOME Laundry Room Cabinetry Package with Seller’s Level 1 White Melamine Lower and Upper Cabinets and Seller’s Level 1 Quartz Countertop in a Choice of Designer Colors (Location of Cabinets Varies by Plan) Engineered Wood Treads and Risers on Stairs EXTERIOR FEATURES Concrete Roof Tile (Per Elevation) with Color Coordinating Mud on Standard and Upgraded Elevations Designer Brick Pavers on the Driveway, Entry Walkway, Covered Entry, and Patio Upgraded Landscape Package Including Fully Sodded Home site, Palm Tree Package and Shrubbery, and Automatic Sprinkler System with Time Clock and Rain Sensor Dwelling Warranty Covering Your Home on Major Structural Defects for Seven Years (as described in the Purchase Contract Documents) APPLIANCES GE Profile™ 36” French Door Counter Depth Stainless Steel Refrigerator GE ® 36” Drop-In Stainless Steel Gas Cooktop with GE 30” Built-In Oven Underneath GE ® 30” Stainless Steel Built-In Microwave/Oven Combo GE ® 36” Stainless Steel Chimney Hood GE ® Multi-Cycle Energy Efficient Stainless-Steel Dishwasher GE ® Multi-Cycle Heavy Duty Washer & Gas Dryer 1/2-HP Food Waste Garbage Disposal with Countertop Air-Switch SMART HOME & ECO-FRIENDLY FEATURES LUXURY HOME PACKAGE STANDARD IN EVERY HOME Smart Home Features MyQ ® Smart Garage Door Opener with Camera and Two Remote Transmitters per Door Smart Ring Video Doorbell Z-Wave ® Smart Lock Front Door Hardware in a Choice of Colors Daikin ® One-Touch Thermostat One Wireless Access Point (WAP) Pre-Wired in Predetermined Locations on Each Floor Decora ® Smart Dimmer Switch in the Kitchen Eco-Friendly Features Aluminum Impact-Resistant Windows and Exterior Doors with Low E Insulated Glass Engineered for Wind Load Standards Zero Volatile Organic Compound (VOC) White Interior Paint Energy Efficient Tankless Natural Gas Hot Water Heater Energy Efficient Air Conditioning with Minimum 15 SEER 2 Rating Daikin ® Fit Variable Speed

    View floor plan
  • Single-family

    Carousel — use arrows to browse images for this design, or tap the photo to open the floor plan.

    Ready to Build

    Meridian

    From$1,604,900
    5 Beds5.5 Baths3 Car garage5,187+ sq ft

    A GENEROUS ARRAY OF STANDARD FEATURES Gourmet kitchens, granite countertops, elegant ceramic floor tile, upscale bathrooms, and recessed lighting are just a few of the designer details you can expect in your new home. GOURMET KITCHENS Upgraded Cabinetry Package Featuring 42” Upper Cabinets, Frameless Construction, with Full Overlay Doors in a Choice of Designer Colors Rectangular Undermount Stainless Steel Sink with a Moen ® Chrome or Stainless Steel Kitchen Faucet LUXURY HOME PACKAGE STANDARD IN EVERY HOME Upgraded Seller’s Level 2 Quartz Countertop with Flat Polished Edge and Full Backsplash included Behind Chimney Hood in a Choice of Designer Colors. LUXURY BATHROOMS Enhanced Cabinetry Package with Frameless Construction and Full Overlay Doors that create a modern and seamless look available in Choice of Designer Colors in All Bathrooms Dual Vanity Counters with Separate Sinks in Primary Bathrooms Raised Height Vanities in All Bathrooms Upgraded Moen ® Align Single-Lever Chrome Faucet in All Bathrooms 3/8” Frameless Tempered Glass Shower Enclosure with Header in Primary Bathrooms Framed Tempered Glass Shower Enclosure in Secondary Bathrooms 10”x14” Shower Wall Tile in All Bathroom Wet Areas with 2”x2” Shower Floor Tile LUXURY HOME PACKAGE STANDARD IN EVERY HOME Primary Bathrooms Upgraded Seller’s Level 2 Quartz Countertop with Flat Polished Edge with a 2” Backsplash in a Choice of Designer Colors Freestanding Tub with Tub Filler (Per Plan) 10’ Mirrors in Primary Bathroom Toto ® One-Piece Toilet with Elongated Bowl and Soft-Close Lid Secondary Bathrooms Upgraded Cabinetry Package with Frameless Construction and Full Overlay Doors in a Choice of Designer Colors Upgraded Level 1 Quartz Countertop with Flat Polished Edge with a 2” Backsplash in a Choice of Designer Colors Toto ® Two-Piece Toilet with Elongated Bowl and Soft-Close Lid All Bathrooms Recessed 6” Square LED Lighting Package (no decorative lighting over vanity) INTERIOR APPOINTMENTS 24”x24” Porcelain Floor Tile Package in Foyer, Living Room, Dining Room, Family Room / Great Room, Kitchen, Family Dining and Laundry Room Laundry Room Cabinet Package: Upgraded Quartz Countertop in a Choice of Designer Colors (Location of Cabinets Varies by Plan) with White Melamine Cabinets Built-In Laundry Sink in Laundry Room Handcrafted Wood Stair Rail Package Carpet Throughout Home in an Array of Colors (Not Installed in Areas Where Tile is Standard) Standard Manufacturers’ Warranties Passed on to Purchaser on All Appliances, Air Conditioning Compressor and Air Handler Unit In-Home Wireless Alarm System with Wireless Magnet Contacts on All Operable Windows and Doors (Excluding Exterior Garage Doors); System Includes One 7” Touchpad and One Secondary Auxiliary Touchpad in Locations Specified by Purchaser 20 AMP Dedicated Receptacles in Garage for Future Refrigerator One USB/c Receptacle in the Kitchen and Primary Bedroom Empty Conduit from Electric Panel to Future EV Charge Receptacle in Garage LUXURY HOME PACKAGE STANDARD IN EVERY HOME Laundry Room Cabinetry Package with Seller’s Level 1 White Melamine Lower and Upper Cabinets and Seller’s Level 1 Quartz Countertop in a Choice of Designer Colors (Location of Cabinets Varies by Plan) Engineered Wood Treads and Risers on Stairs EXTERIOR FEATURES Concrete Roof Tile (Per Elevation) with Color Coordinating Mud on Standard and Upgraded Elevations Designer Brick Pavers on the Driveway, Entry Walkway, Covered Entry, and Patio Upgraded Landscape Package Including Fully Sodded Home site, Palm Tree Package and Shrubbery, and Automatic Sprinkler System with Time Clock and Rain Sensor Dwelling Warranty Covering Your Home on Major Structural Defects for Seven Years (as described in the Purchase Contract Documents) APPLIANCES GE Profile™ 36” French Door Counter Depth Stainless Steel Refrigerator GE ® 36” Drop-In Stainless Steel Gas Cooktop with GE 30” Built-In Oven Underneath GE ® 30” Stainless Steel Built-In Microwave/Oven Combo GE ® 36” Stainless Steel Chimney Hood GE ® Multi-Cycle Energy Efficient Stainless-Steel Dishwasher GE ® Multi-Cycle Heavy Duty Washer & Gas Dryer 1/2-HP Food Waste Garbage Disposal with Countertop Air-Switch SMART HOME & ECO-FRIENDLY FEATURES LUXURY HOME PACKAGE STANDARD IN EVERY HOME Smart Home Features MyQ ® Smart Garage Door Opener with Camera and Two Remote Transmitters per Door Smart Ring Video Doorbell Z-Wave ® Smart Lock Front Door Hardware in a Choice of Colors Daikin ® One-Touch Thermostat One Wireless Access Point (WAP) Pre-Wired in Predetermined Locations on Each Floor Decora ® Smart Dimmer Switch in the Kitchen Eco-Friendly Features Aluminum Impact-Resistant Windows and Exterior Doors with Low E Insulated Glass Engineered for Wind Load Standards Zero Volatile Organic Compound (VOC) White Interior Paint Energy Efficient Tankless Natural Gas Hot Water Heater Energy Efficient Air Conditioning with Minimum 15 SEER 2 Rating Daikin ® Fit Variable Speed

    View floor plan
  • Single-family

    Carousel — use arrows to browse images for this design, or tap the photo to open the floor plan.

    Quick Move-In

    Olympus

    From$1,684,900
    5 Beds5.5 Baths3 Car garage6,324+ sq ft

    Single-family at Apex at Avenir. 3 Quick Move-In homes in this plan — ask the sales team about finishes and closing timelines.

    View floor plan
  • Single-family

    Carousel — use arrows to browse images for this design, or tap the photo to open the floor plan.

    Quick Move-In

    Zenith

    From$1,745,900
    5 Beds5.5 Baths4 Car garage6,591+ sq ft

    Single-family at Apex at Avenir. 1 Quick Move-In home in this plan — ask the sales team about finishes and closing timelines.

    View floor plan
  • Single-family

    Carousel — use arrows to browse images for this design, or tap the photo to open the floor plan.

    Quick Move-In

    Solaris

    From$1,787,900
    5 Beds6.5 Baths4 Car garage6,792+ sq ft

    Single-family at Apex at Avenir. 1 Quick Move-In home in this plan — ask the sales team about finishes and closing timelines.

    View floor plan

Media

Project photo gallery

Click the large photo or a thumbnail to open the gallery viewer.

Is this your project?

Take control of your project page, add direct contact details, keep information updated, unlock performance insights, and increase visibility with agents and buyers actively looking for new construction homes.

Grocery Stores

No nearby places found in this category.

Coffee Shops

No nearby places found in this category.

Restaurants

No nearby places found in this category.

Shopping

No nearby places found in this category.

Prices and features may vary and are subject to change. Photos are for illustrative purposes only. Legal disclaimers.