Under Construction

Discover the luxurious lifestyle at Regency at Avenir in Palm Beach Gardens, crafted by Toll Brothers, featuring an array of amenities including a clubhouse, swimming pool, fitness center, spa and wellness facilities, and scenic walking and biking trails.

Living at Regency at Avenir

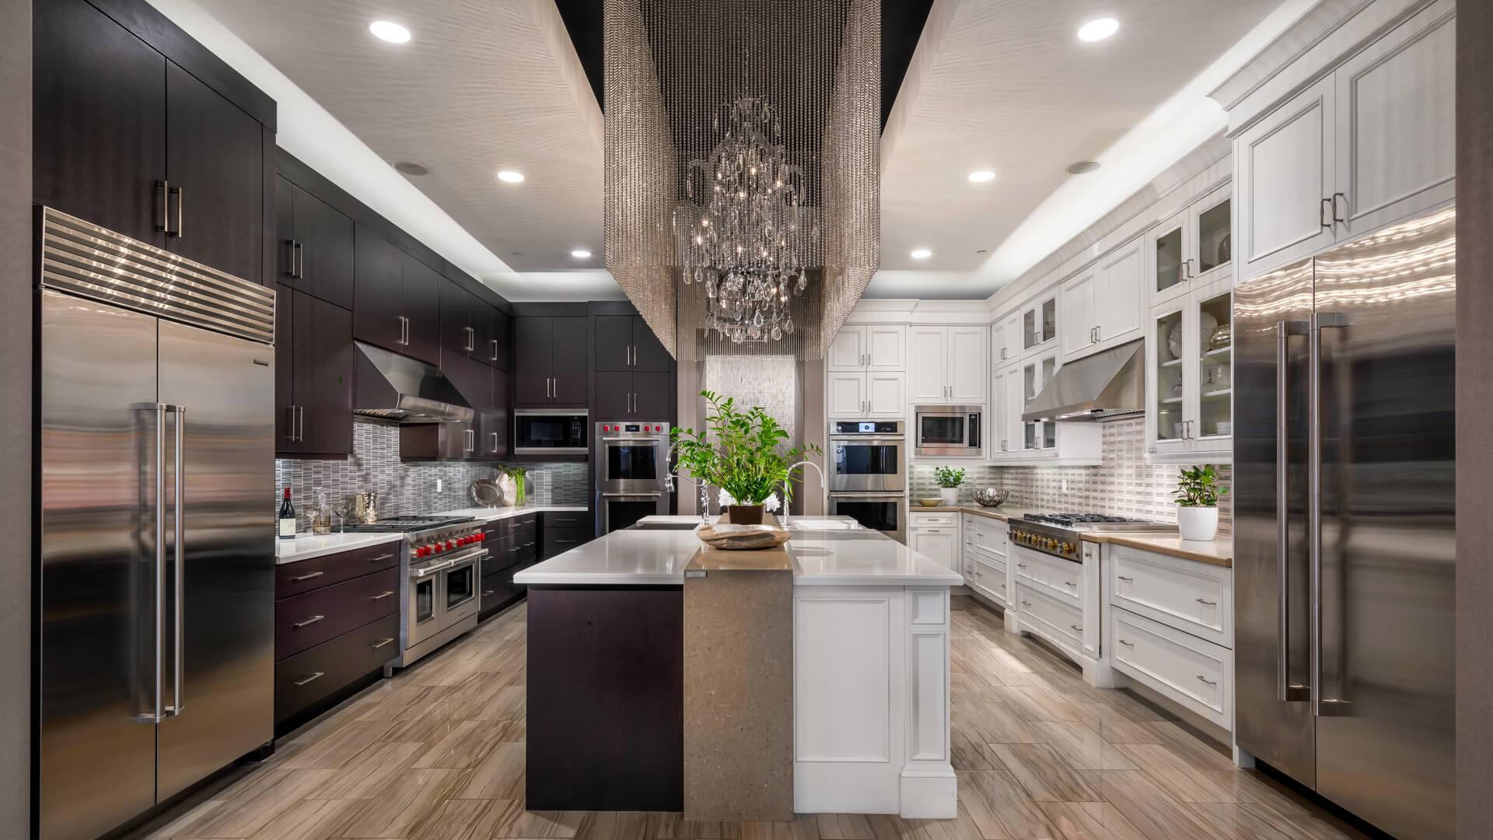
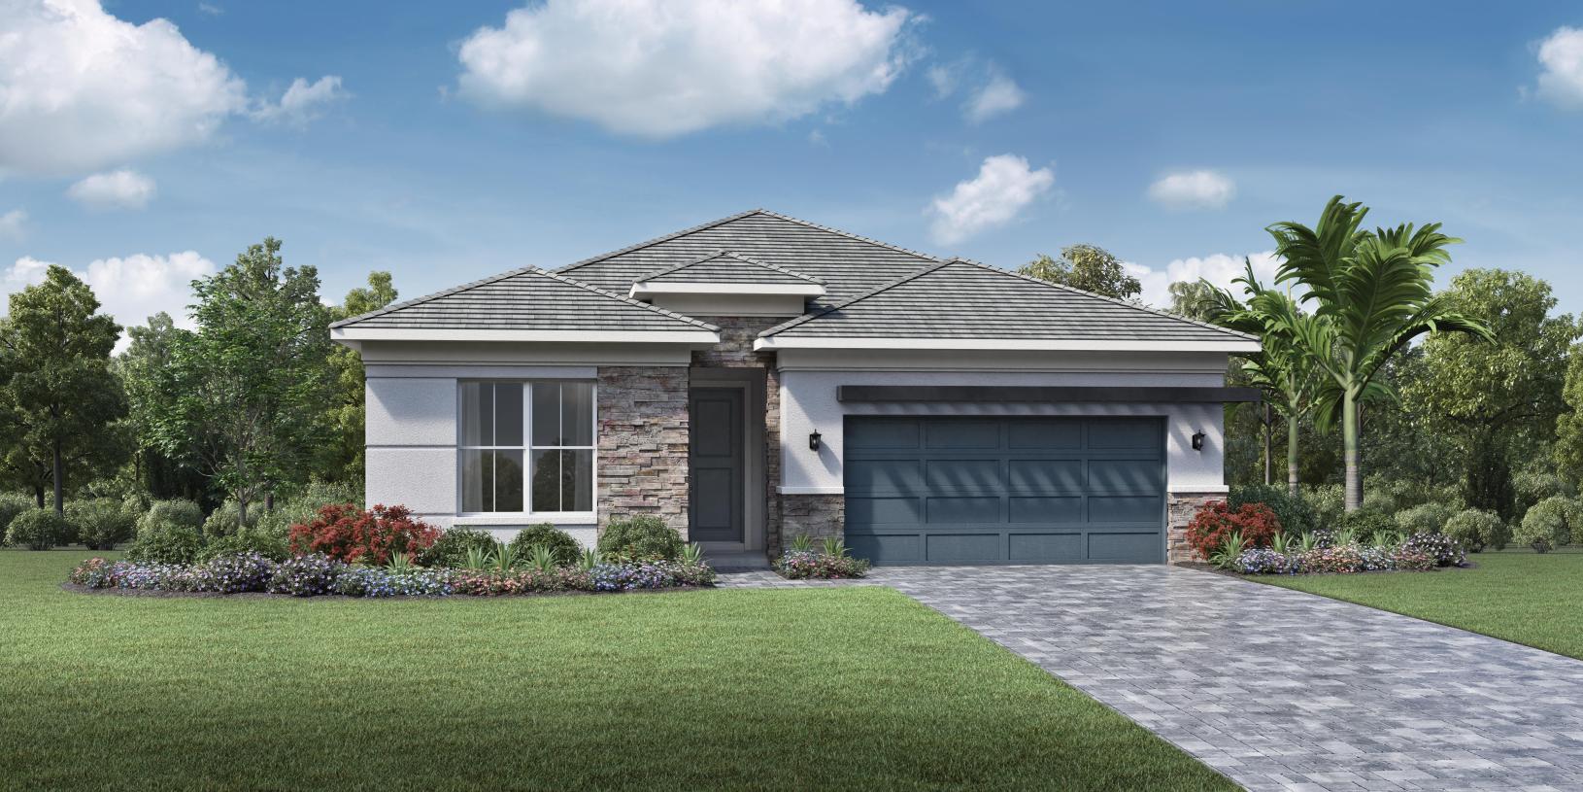
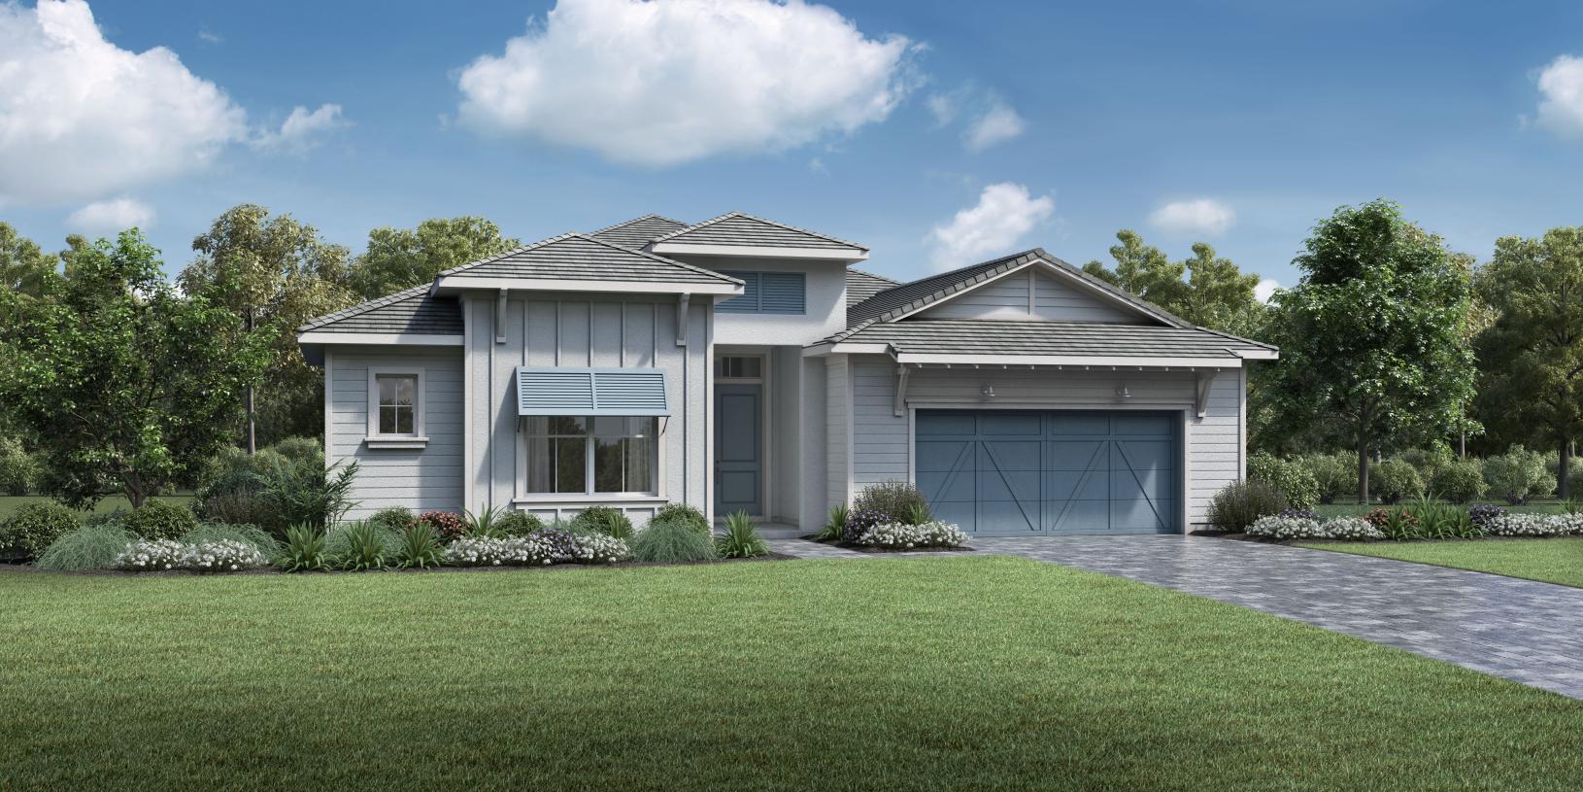
This fun-filled, 55+, active-adult community offers the best of everything, from luxurious homes to spectacular amenities, including an on-site lifestyle director. Regency at Avenir includes 469 single-family homes ranging from 1,800 to 2,800 square feet, all built with commitment to quality, value, and craftsmanship. Each of the 10 single-story floor plans incorporates the latest architectural design elements, blending modern trends and coastal influences.

From cocktail parties, card tournaments, and dinner clubs, to continuous learning and philanthropic pursuits, the amenity center will serve as a gathering place to connect with your neighbors and spend time with friends and family. The community is conveniently located close to all that Palm Beach Gardens has to offer: world-class shopping and dining, tranquil beaches, top-rated golf courses, cultural attractions, and award-winning parks and recreation. Regency at Avenir is located within the new master planned community of Avenir on Northlake Boulevard.


Community Highlights

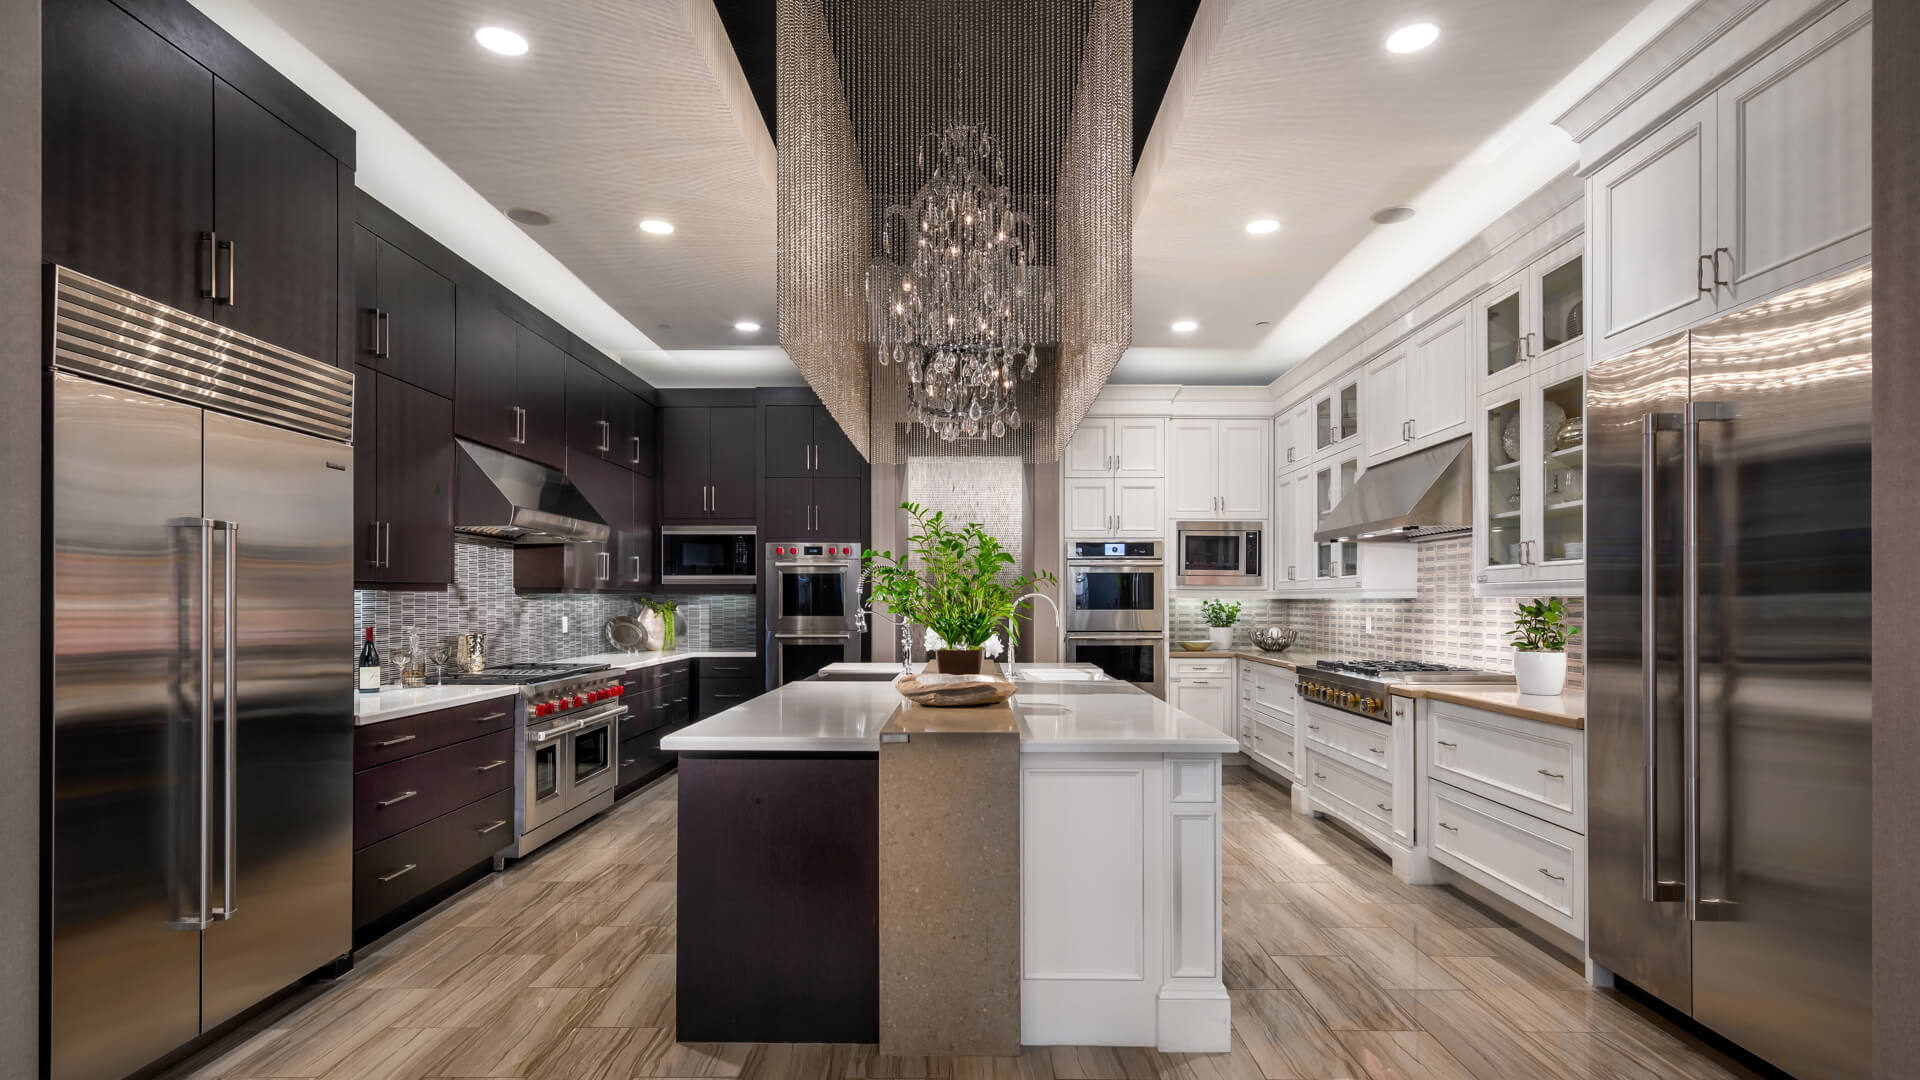
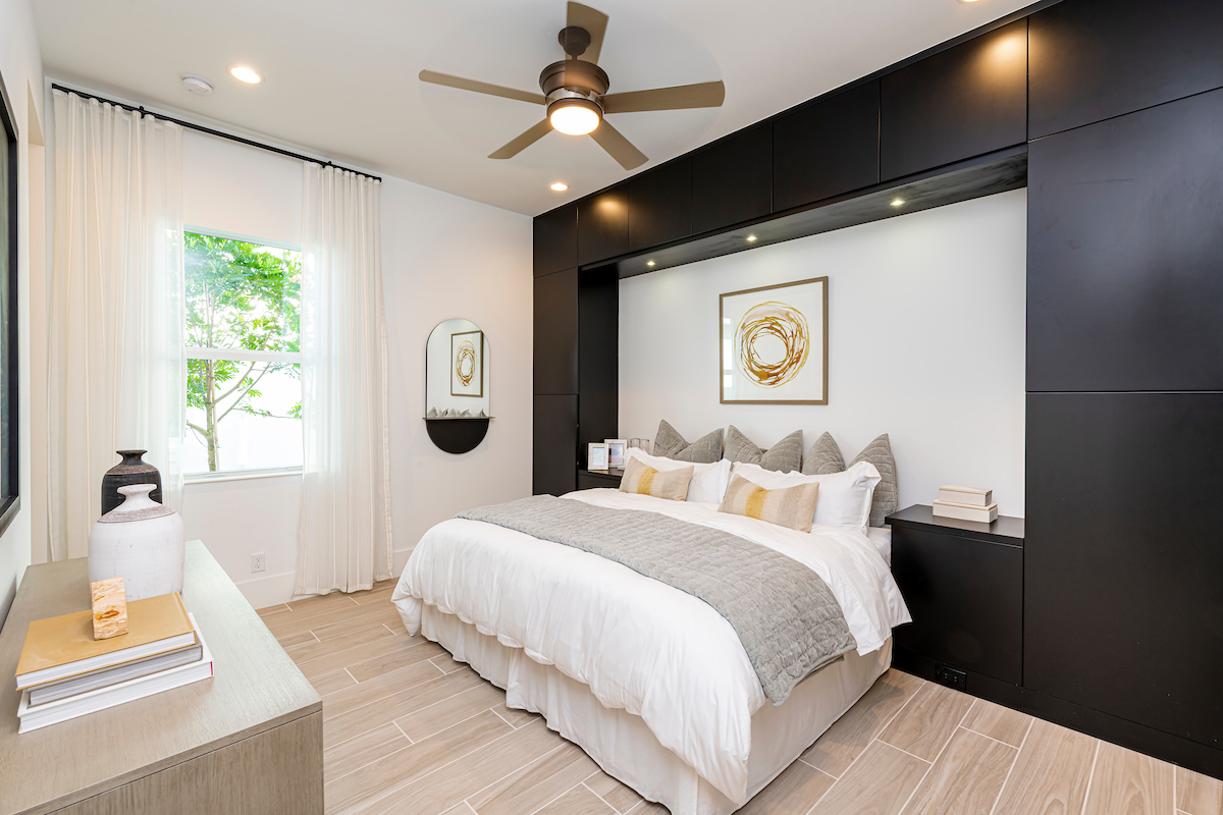
  • Gourmet kitchens, spacious living areas, and private primary bedroom suites among the outstanding included features
  • Select from hundreds of designer options to personalize your home at the Toll Brothers Southeast Regional Design Studio
  • An on-site lifestyle director will keep a well-rounded schedule of social events
  • Enjoy the great outdoors with access to surrounding bike and walking paths

This fun-filled, 55+, active-adult community offers the best of everything, from luxurious homes to spectacular amenities, including an onsite Lifestyle Director. Regency at Avenir includes 469 single-family homes ranging from 1,800 to 2,800 square feet, all built with Toll Brothers' commitment to quality, value, and craftsmanship. Each of the 10 single-story floor plans incorporates the latest architectural design elements, blending modern trends and coastal influences.

Residents will enjoy a wide variety of resort-style amenities at Regency at Avenir's private residents' clubhouse and amenity center, including:


Resort-style swimming pool and spa
State-of-the-art fitness and wellness center
Yoga studio
Tennis, pickleball and bocce courts
Golf simulator
Art room with kiln
Ballroom, Cafe, and Outdoor Amphitheater, among many other offerings

From cocktail parties, card tournaments, and dinner clubs, to continuous learning and philanthropic pursuits, the amenity center will serve as a gathering place to connect with your neighbors and spend time with friends and family.

The community is conveniently located close to all that Palm Beach Gardens has to offer: world-class shopping and dining, tranquil beaches, top-rated golf courses, cultural attractions, and award-winning parks and recreation. Regency at Avenir is located within the new master planned community of Avenir on Northlake Boulevard.

Amenities

Clubhouse
Swimming Pool
Fitness
Spa and Wellness
Walking Trails
Bocce Ball Courts
Tennis Courts
Pickleball
Park
Parking
Biliard Room
Event / Meeting Spaces
Meditation Room
Art Gallery
Active Adult Community
Wine Room
Spinning Room
Sports Fields
Playground
BBQ Area

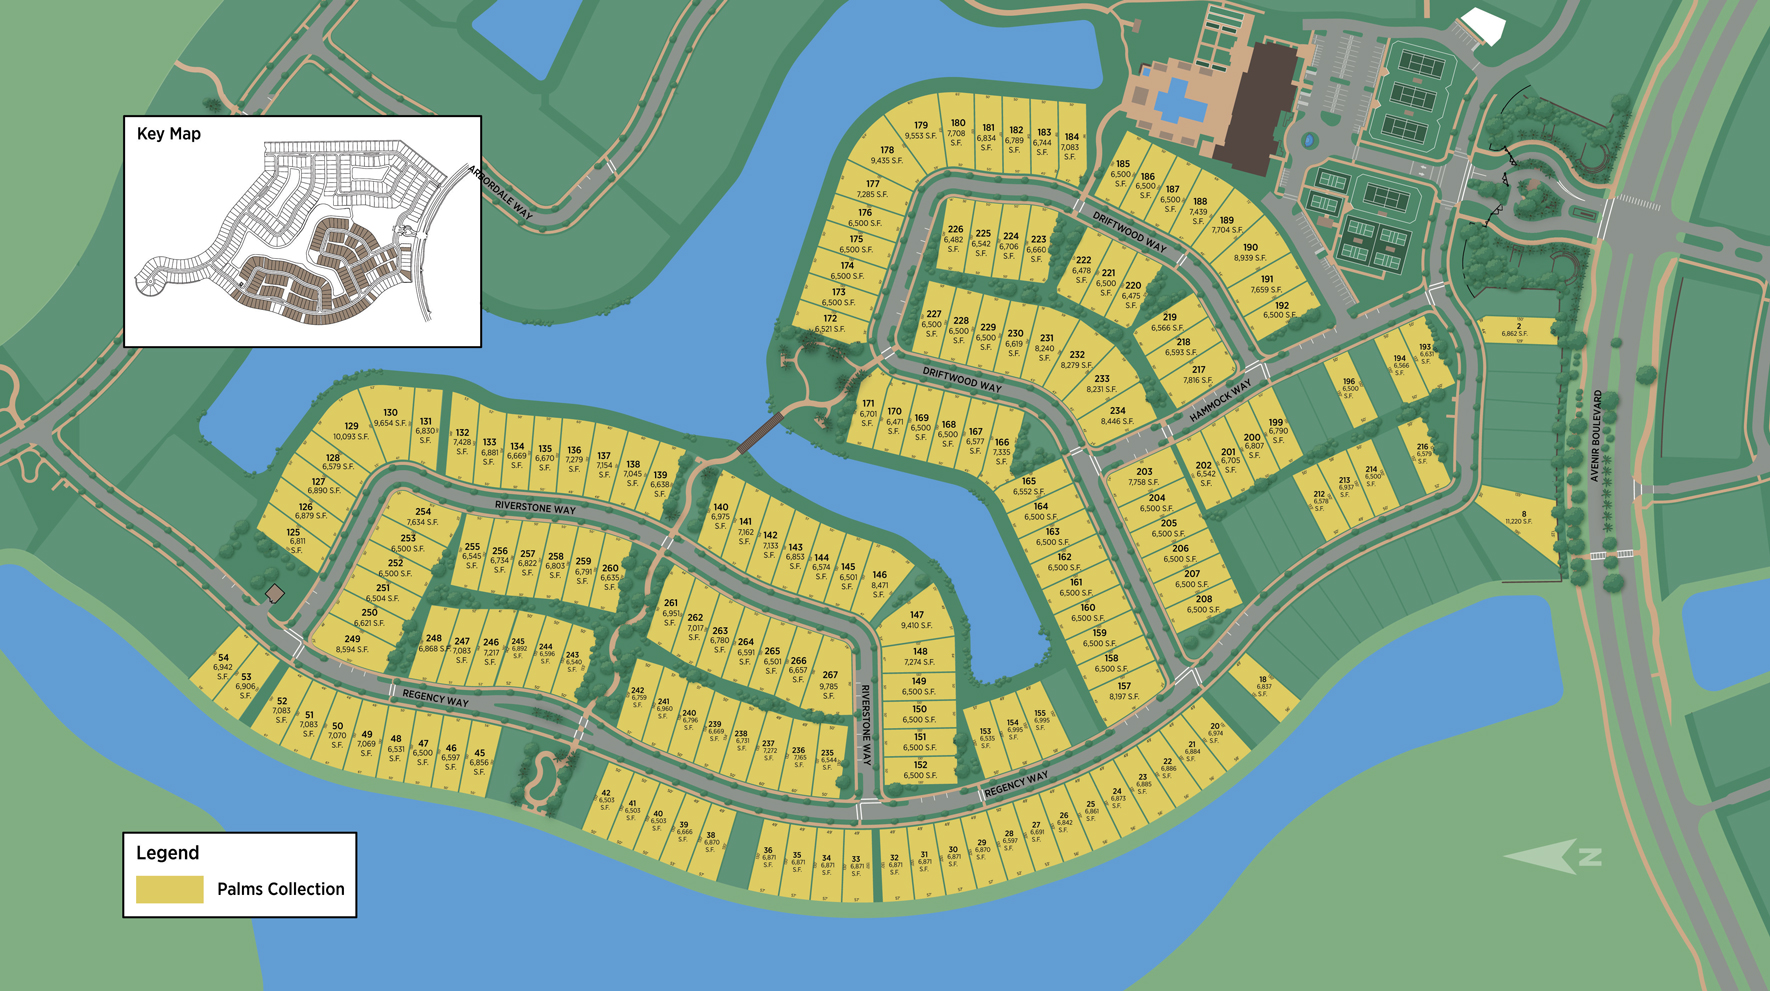
Site Plan

Regency at Avenir site plan

Collections (2)

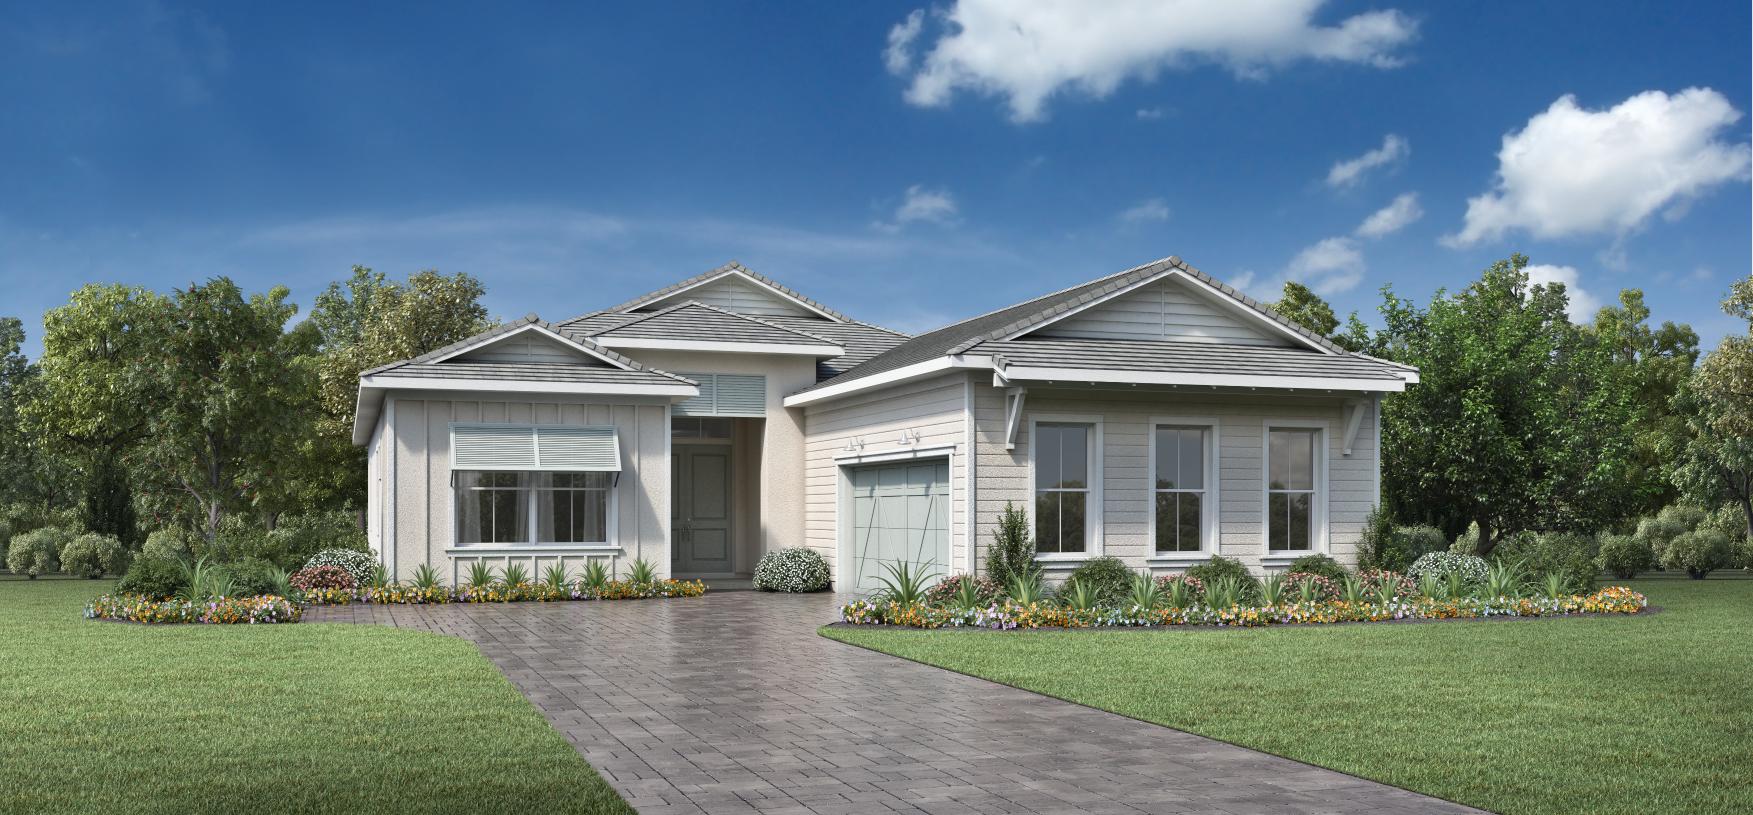
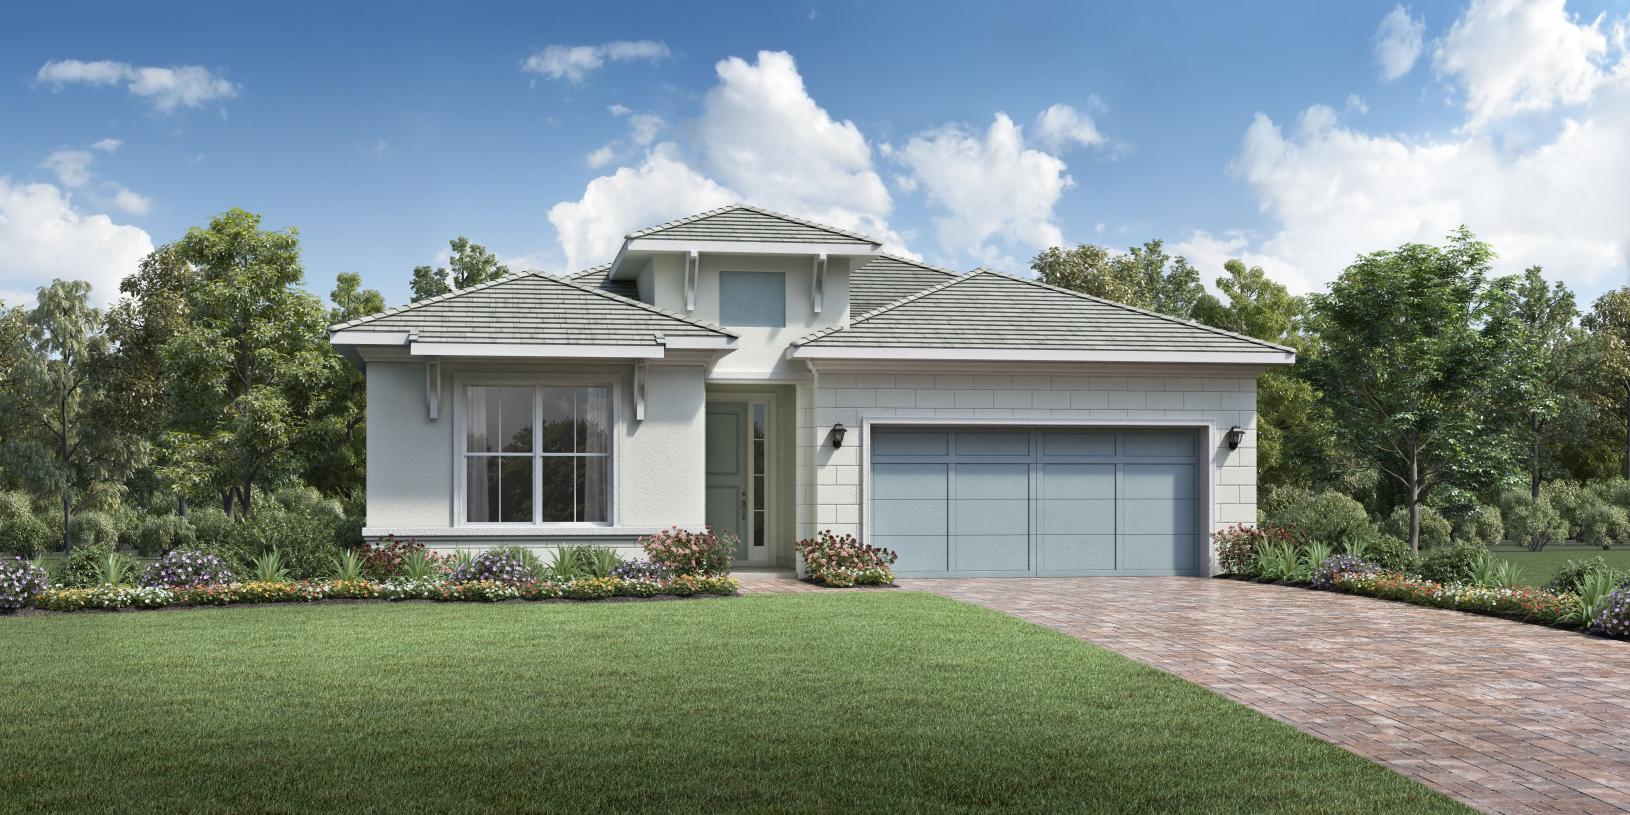
Palms Collection — collection image
$664,995+
1,883+ sq ft
Beds 2–3
Baths 2–3

Palms Collection

Enjoy private, resort-style living at its best as you pursue your passions, develop lasting friendships, and explore new territory. This fun-filled, 55+, active-adult community offers the best of everything - contemporary home designs with exceptional planned amenities in a relaxed setting in highly-desirable Palm Beach Gardens. Both practical and sophisticated, the luxury homes here showcase convenient single-level living designed specifically for active adults. The Palms Collection features modern, open concept f

Tradewinds Collection — collection image
$954,995+
2,538+ sq ft
Beds 3
Baths 2–3

Tradewinds Collection

This fun-filled, 55+, active-adult community offers the best of everything - contemporary home designs with exceptional planned amenities in a relaxed setting in highly-desirable Palm Beach Gardens. Both practical and sophisticated, the luxury homes here showcase convenient single-level living designed specifically for active adults. The Tradewinds Collection features modern, open concept floor plans, perfect for entertaining friends and family. Discover all the personalization options available when you build your

Home designs (10)

8 Quick Move-In lots across 7 plans — open Quick Move-In.

  • Single-family

    Carousel — use arrows to browse images for this design, or tap the photo to open the floor plan.

    Quick Move-In

    Samantha

    From$664,995
    2 Beds2 Baths2 Car garage1,883+ sq ft

    Single-family at Regency at Avenir. 1 Quick Move-In home in this plan — ask the sales team about finishes and closing timelines.

    View floor plan
  • Single-family

    Carousel — use arrows to browse images for this design, or tap the photo to open the floor plan.

    Quick Move-In

    Jesalin

    From$724,995
    2 Beds2.5 Baths2 Car garage2,205+ sq ft

    Single-family at Regency at Avenir. 2 Quick Move-In homes in this plan — ask the sales team about finishes and closing timelines.

    View floor plan
  • Single-family

    Carousel — use arrows to browse images for this design, or tap the photo to open the floor plan.

    Ready to Build

    Joliet

    From$762,995
    2 Beds2.5 Baths2 Car garage2,378+ sq ft

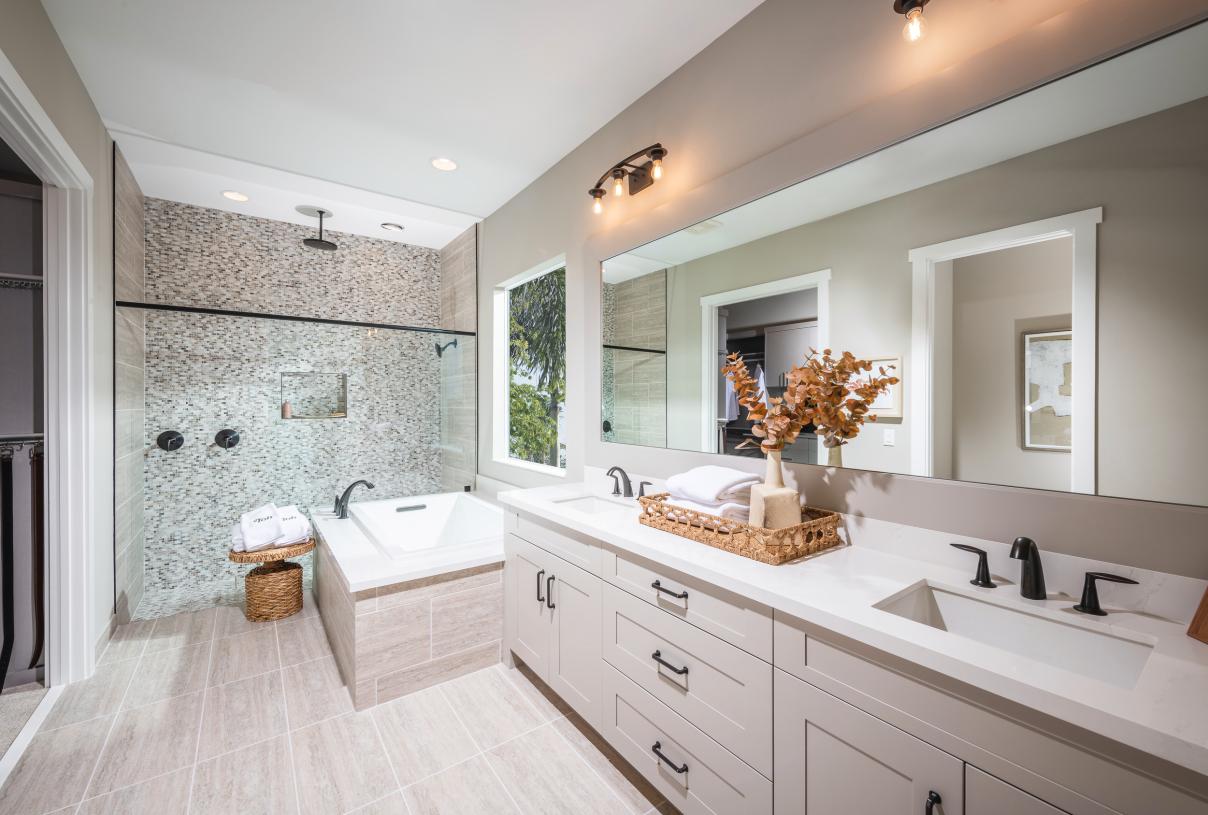
    The Joliet's welcoming covered entry and foyer with tray ceilings open onto the spacious great room and dining room with tray ceilings out to the covered lanai. The well-designed kitchen is highlighted by a large center island with breakfast bar, plenty of counter and cabinet space, and a sizable pantry. The primary bedroom suite is complete with a beautiful coffered ceiling, generous walk-in closet, and deluxe primary bath with dual-sink vanity, large soaking tub, luxe glass-enclosed shower, linen storage, and a private water closet. The spacious secondary bedroom features a walk-in closet and private full bath. Additional highlights include a bright flex room off the foyer, a convenient powder room, centrally located laundry, and additional storage. Home Design Highlights - Stylish kitchen with large center island and wraparound breakfast bar - Spacious flex room with double door entry - Generous primary bedroom suite complete with oversized walk-in closet

    View floor plan
  • Single-family

    Carousel — use arrows to browse images for this design, or tap the photo to open the floor plan.

    Ready to Build

    McKenna

    From$764,995
    3–4 Beds3 Baths2 Car garage2,421+ sq ft

    The McKenna's welcoming covered entry and foyer flow into an inviting hallway, revealing a bright flex room and views to the expansive great room, dining room, and spacious covered lanai. The well-designed kitchen features a large center island with breakfast bar, plenty of counter and cabinet space, and a generous pantry. The expansive primary bedroom suite is highlighted by dual walk-in closets and a deluxe primary bath with dual-sink vanity, large soaking tub, luxe glass-enclosed shower, and private water closet. Secondary bedrooms feature sizable closets and access to two separate full hall baths. Additional highlights include an everyday entry, centrally located laundry, and additional storage. Home Design Highlights - Bright and open floor plan provides a variety of living options - Versatile flex room with double-door entry - Sliding glass doors lead to spacious covered lanai

    View floor plan
  • Single-family

    Carousel — use arrows to browse images for this design, or tap the photo to open the floor plan.

    Quick Move-In

    Maya

    From$804,995
    3 Beds2.5 Baths2 Car garage2,322+ sq ft

    Single-family at Regency at Avenir. 1 Quick Move-In home in this plan — ask the sales team about finishes and closing timelines.

    View floor plan
  • Single-family

    Carousel — use arrows to browse images for this design, or tap the photo to open the floor plan.

    Quick Move-In

    Salerno

    From$954,995
    3–4 Beds2–3.5 Baths2–3 Car garage2,616+ sq ft

    Single-family at Regency at Avenir. 1 Quick Move-In home in this plan — ask the sales team about finishes and closing timelines.

    View floor plan
  • Single-family

    Carousel — use arrows to browse images for this design, or tap the photo to open the floor plan.

    Quick Move-In

    Shelby

    From$971,995
    3 Beds3 Baths2 Car garage2,538+ sq ft

    Single-family at Regency at Avenir. 1 Quick Move-In home in this plan — ask the sales team about finishes and closing timelines.

    View floor plan
  • Single-family

    Carousel — use arrows to browse images for this design, or tap the photo to open the floor plan.

    Quick Move-In

    Lewiston

    From$981,995
    3 Beds2.5 Baths2 Car garage2,712+ sq ft

    Single-family at Regency at Avenir. 1 Quick Move-In home in this plan — ask the sales team about finishes and closing timelines.

    View floor plan
  • Single-family

    Carousel — use arrows to browse images for this design, or tap the photo to open the floor plan.

    Ready to Build

    Kaley

    From$986,995
    3 Beds2.5 Baths3 Car garage2,740+ sq ft

    Beautifully designed with ample space for every occasion, the Kaley's stunning foyer hallway invites you to enjoy all this home has to offer. The expansive great room with coffered ceilings reveals views to the desirable covered lanai beyond. Overlooking a bright casual dining area, the well-designed kitchen offers a large center island with breakfast bar, plenty of counter and cabinet space, and sizable walk-in pantry. The stunning primary bedroom suite is enhanced by an elegant coffered ceiling, spacious walk-in closet, and deluxe primary bath with dual-sink vanity, large soaking tub, luxe shower with seat, linen storage, and private water closet. Secluded secondary bedrooms feature roomy closets and shared bath with separate vanity areas. Additional highlights include a generous office, convenient powder room, centrally located laundry, and additional storage. Home Design Highlights - Stunning great room with multi-panel sliding doors overlook the expansive covered lanai for ideal indoor/outdoor living - Primary bedroom suite features coffered ceiling, spacious walk-in closet, and deluxe primary bath - A generous office off the foyer provides flexible space in the heart of the home

    View floor plan
  • Single-family

    Carousel — use arrows to browse images for this design, or tap the photo to open the floor plan.

    Quick Move-In

    Isabella

    From$998,995
    3 Beds2.5 Baths2 Car garage2,908+ sq ft

    Single-family at Regency at Avenir. 1 Quick Move-In home in this plan — ask the sales team about finishes and closing timelines.

    View floor plan

Virtual Tour

Media

Project photo gallery

Click the large photo or a thumbnail to open the gallery viewer.

Is this your project?

Take control of your project page, add direct contact details, keep information updated, unlock performance insights, and increase visibility with agents and buyers actively looking for new construction homes.

Grocery Stores

No nearby places found in this category.

Coffee Shops

No nearby places found in this category.

Restaurants

No nearby places found in this category.

Shopping

No nearby places found in this category.

Prices and features may vary and are subject to change. Photos are for illustrative purposes only. Legal disclaimers.