

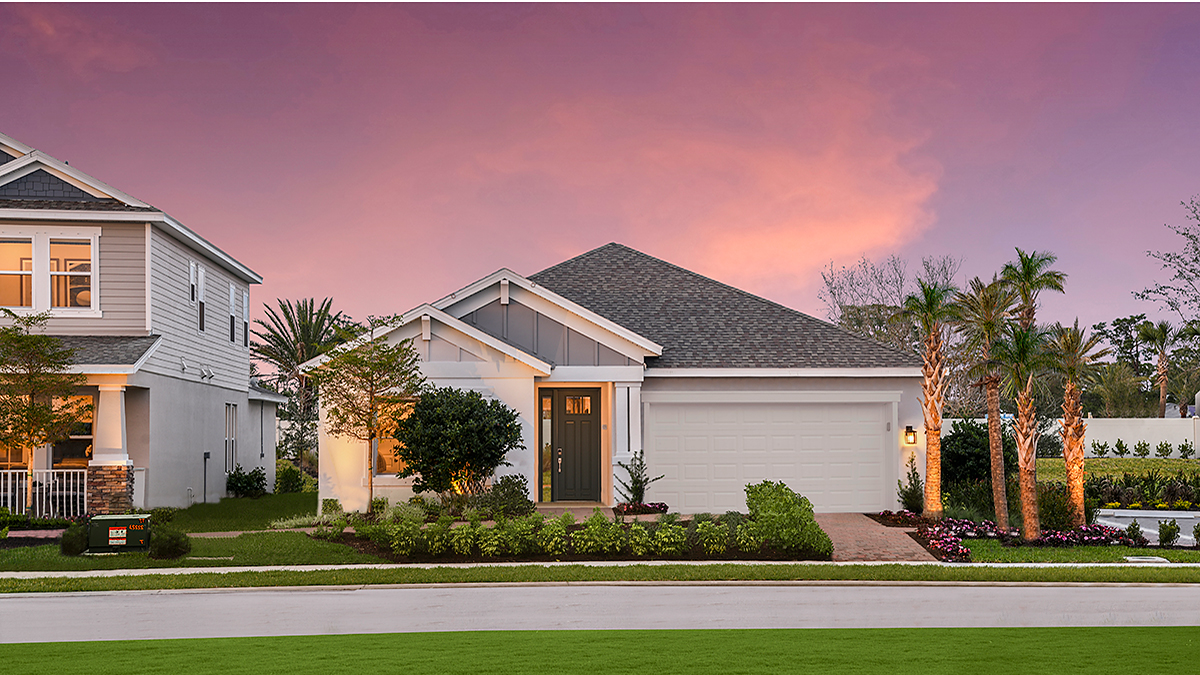
Colbert Landings

Total Units
105
Experience the luxury of living in Palm Coast, a city that boasts the stunning Colbert Landings project by Taylor Morrison. Enjoy a plethora of amenities such as Parking, Park, Playground, Tennis Courts, and a Clubhouse.
Colbert Landings
Brand-new homes in an idyllic location are coming soon to Colbert Landings in Palm Coast, FL! Ideally located in one of the last remaining tracts of land east of I-95, you’ll have quick access to the ocean, Matanzas River, beautiful beaches, outdoor recreation and popular retail and dining options via US-1, Old Dixie Highway, and A1A. Say hello to the famed Florida lifestyle today—you’ll never want to leave!
Stay in the know!
If you’re interested in homes by Taylor Morrison coming to Colbert Landings, be sure to join the VIP interest list to stay informed on community progress.
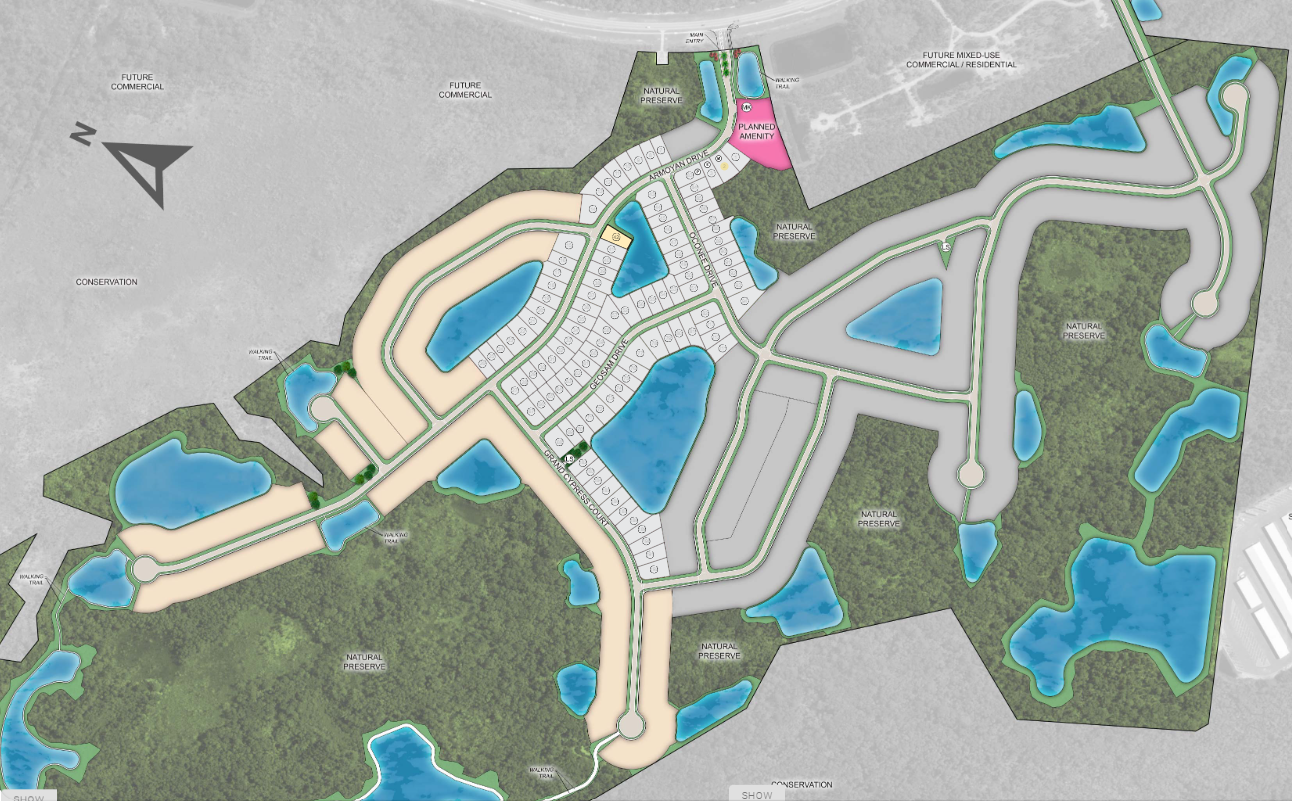
Encompassing nearly 300 acres, the homes in Colbert Landings will be sited on two lot sizes with many options for preserve and water views. Much of the community is surrounded by dense tree coverage, maintaining the natural feel of the surrounding area. Nearby, county-owned conservation land offers plenty of opportunities for bicycling, fishing, hiking, and nature trails. Exciting planned amenities will include a clubhouse with a fitness center, resort-style pool, passive parks, walking trails, a playground and pickleball courts.
Our spacious, open-concept floor plans are ideal for wandering conversations and entertaining guests. Take advantage of flex rooms to personalize your home: transform the space into a study, playroom, craft room, home gym and beyond!
Why you'll love these new homes in Palm Coast, FL
- Enjoy Palm Coast’s proximity to the Atlantic Ocean, offering access to gorgeous beaches perfect for shell collecting or daring days surfing.
- Your new home community is surrounded by natural beauty, including parks, trails and waterways, providing ample opportunities for hiking, biking, boating and fishing.
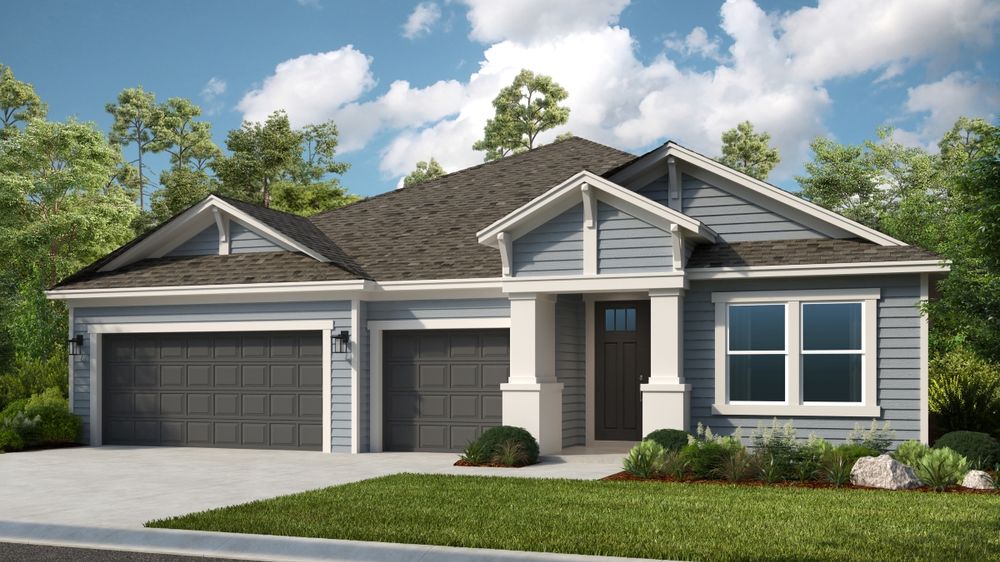
- Choose from some of our most sought-after floor plans that feature craftsman-style exteriors, expansive gathering rooms, customizable flex rooms, gourmet kitchens, serene primary suites with spa-like bathrooms and walk-in closets.
Canvas: Design styles for your personal taste
Welcome to Canvas, our design program that offers curated styles with finishes that are hand-selected by our team of interior design professionals. Each is thoughtfully crafted, yet simple, easy and beautiful, which helps take the guesswork out of making design selections. You can be confident everything in your new home will be perfectly paired and reflect your personal taste.
FEATURED/PLANNED AMENITIES
Exquisite amenities await new residents. You'll always have something to do near your new home.
- Clubhouse
- Master Planned
- Park
- Playground
- Tennis Court
- Trails
Amenities
Site Plan
Home designs (9)
No Quick Move-In lots in these results; each plan's pill reflects primary availability from listings.
Carousel — use arrows to browse images for this design, or tap the photo to open the floor plan.
Ready to BuildSan Blas
Inquire3 Beds2 Baths2–3 Car garage2,055+ sq ftEnjoy Florida your way in the carefree single-story San Blas floor plan. This new home in Palm Coast is 2,055 square feet of space designed for maximum livability. An inviting porch ushers you into the foyer. Just to your right you’ll find the study, your own private retreat for reading, writing, hobbies or home business. Continue down the foyer, through the rotunda and into the great room. This is where friends and family will find a warm welcome, enhanced perhaps by the enticing aromas of something yummy you’ve prepared in your chef-inspired kitchen. Serve casual meals in the dining nook, sit-down suppers in the formal dining room, or fast snacks from the counter. Or take the gang outside and dine al fresco on your lanai. Relax and revitalize in your secluded owner’s suite. Sought-after features include twin walk-in closets, walk-in shower, and enclosed commode. That’s a lot of luxury and it’s all yours. Secondary bedrooms share a full bath. Customizing options for the San Blas plan include a pocket slider to the lanai, a deluxe primary bathroom, gourmet kitchen, outdoor kitchen, and 3-car garage. You can also add your personal style statement with options and upgrades from our Design Studio.
Carousel — use arrows to browse images for this design, or tap the photo to open the floor plan.
Now BuildingAzores
Inquire3–4 Beds3.5 Baths2 Car garage2,746+ sq ftSingle-family at Colbert Landings. 3 homes are now building — ask the sales team for timelines and personalization options.
Carousel — use arrows to browse images for this design, or tap the photo to open the floor plan.
Ready to BuildBiloxi
Inquire3 Beds2 Baths2–3 Car garage1,971+ sq ftDiscover flexibility and flow in the 1-story Biloxi floor plan, offering 3 bedrooms, 2 bathrooms, a 2-car garage and 1,971 square feet of thoughtfully designed living space. At the heart of the home, an open-concept great room connects seamlessly to the dining area, kitchen with an island and a covered lanai—perfect for indoor/outdoor living. 2 bedrooms and 1 bathroom sit toward the front of the home, while the private primary suite is tucked away with a spacious walk-in closet and spa-inspired bathroom. A versatile flex room gives you the freedom to create a home office, movie room, or playroom—whatever fits your lifestyle. Plus, enjoy the convenience of the laundry room and entry just off your garage. And, you have options! • Optional extended lanai • Optional 3-car garage • Optional outdoor kitchen • And more!
Carousel — use arrows to browse images for this design, or tap the photo to open the floor plan.
Ready to BuildAntillia
From$354,9903 Beds2 Baths2 Car garage1,764+ sq ftThe Antillia is a spacious 3 bedroom, 2 bath home boasting 1,764 square feet. At the heart of the home is an open-concept layout perfect for entertaining, with a kitchen overlooking the dining area and great room. Sliding glass doors open to a covered lanai to enjoy Florida's climate year-round. The primary suite is a spacious retreat with a spa-like owner's bathroom including a large walk-in shower, walk-in closet and private commode. The two roomy secondary bedrooms feature large closets and share a bathroom.
Carousel — use arrows to browse images for this design, or tap the photo to open the floor plan.
Ready to BuildCarlsbad
From$382,9904 Beds2 Baths2–3 Car garage2,113+ sq ftDiscover more room to live, play and grow in the 1-story Carlsbad Selva floor plan, offering 4 bedrooms, 2 bathrooms, a 2-car garage and 2,113 square feet of thoughtfully designed living space. At the heart of the home, an open-concept great room flows into the dining area, kitchen with an island and a covered lanai, perfect for indoor/outdoor living. 3 bedrooms and 1 bathroom are near the front of the home, while the private primary suite is tucked away with a spacious walk-in closet and spa-inspired bathroom. A versatile flex room gives you space to design a home office, gym, or craft room—whatever fits your lifestyle. Plus, enjoy the convenience of the laundry room and entry just off your garage. And, you have options including a gourmet kitchen, 3-car garage, outdoor kitchen, and more!
Carousel — use arrows to browse images for this design, or tap the photo to open the floor plan.
Now BuildingHavana
From$398,9904 Beds3 Baths2–3 Car garage2,394+ sq ftSingle-family at Colbert Landings. 4 homes are now building — ask the sales team for timelines and personalization options.
Carousel — use arrows to browse images for this design, or tap the photo to open the floor plan.
Now BuildingMagdalen
From$409,9903 Beds2.5 Baths3 Car garage2,443+ sq ftSingle-family at Colbert Landings. 2 homes are now building — ask the sales team for timelines and personalization options.
Carousel — use arrows to browse images for this design, or tap the photo to open the floor plan.
Now BuildingTorres
From$434,9904–5 Beds3.5–4.5 Baths3 Car garage2,715+ sq ftSingle-family at Colbert Landings. 1 home is now building — ask the sales team for timelines and personalization options.
Carousel — use arrows to browse images for this design, or tap the photo to open the floor plan.
Now BuildingSanibel
From$452,9904 Beds4.5 Baths3 Car garage2,921+ sq ftSingle-family at Colbert Landings. 1 home is now building — ask the sales team for timelines and personalization options.
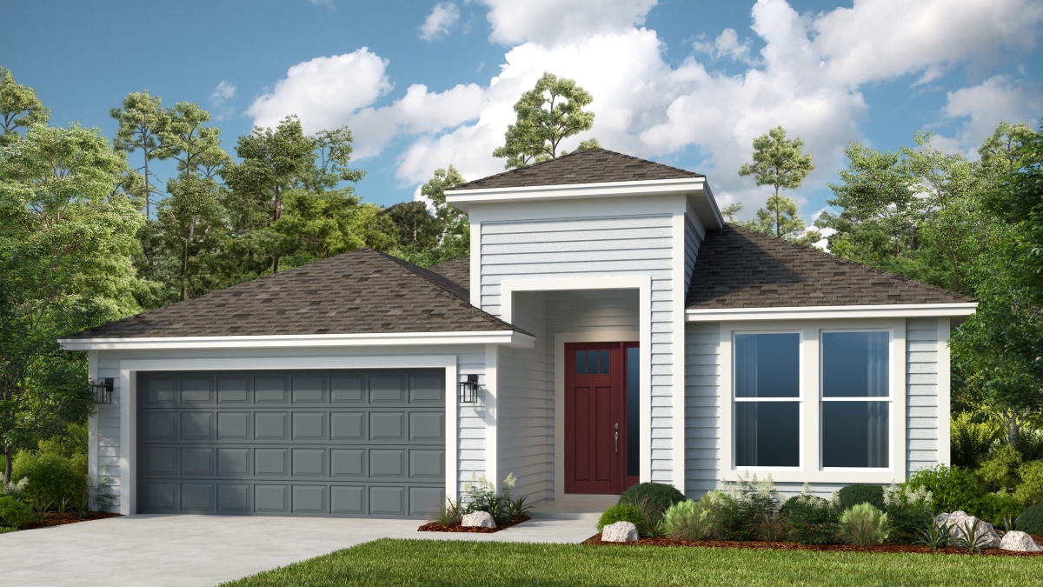
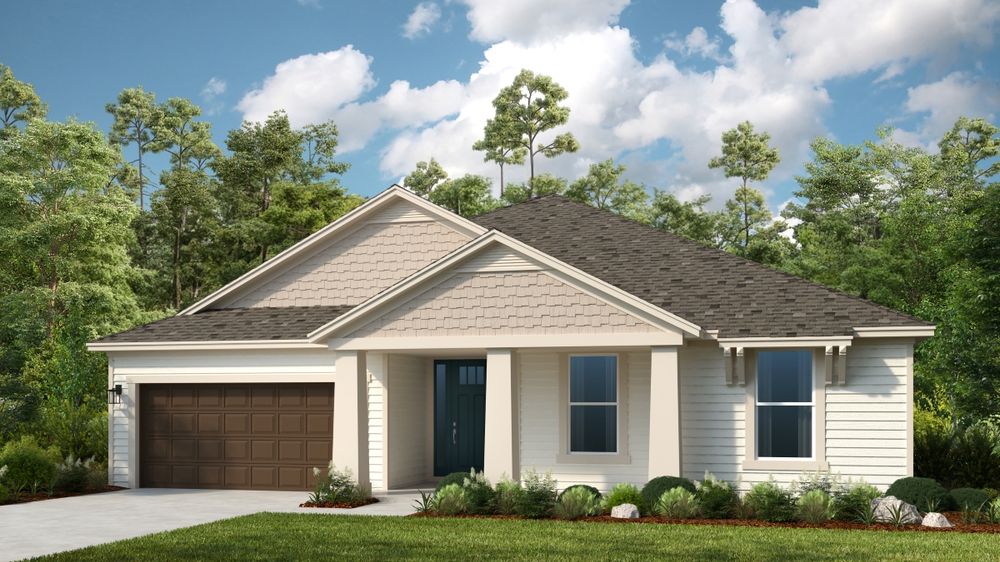
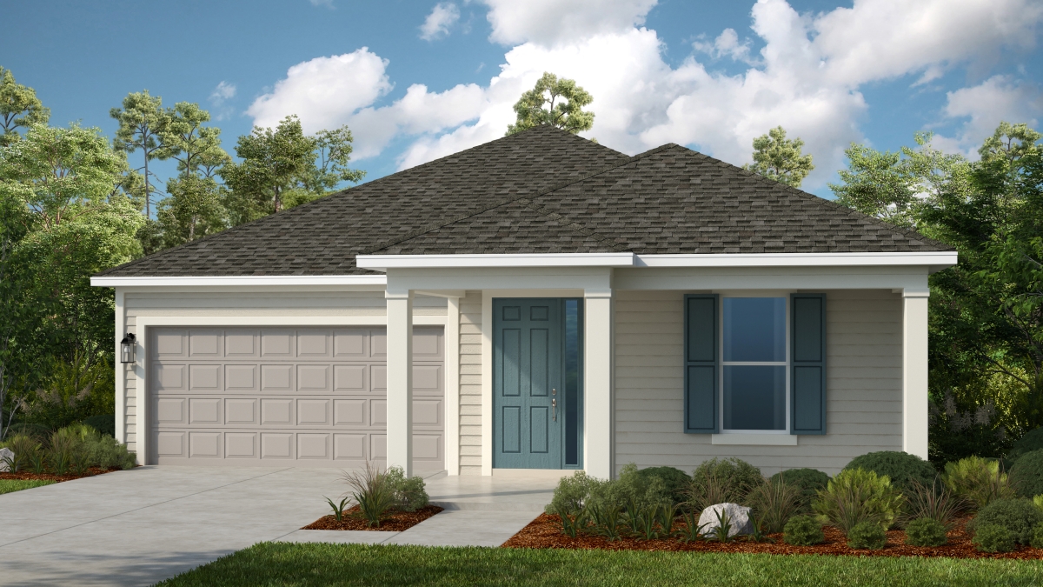
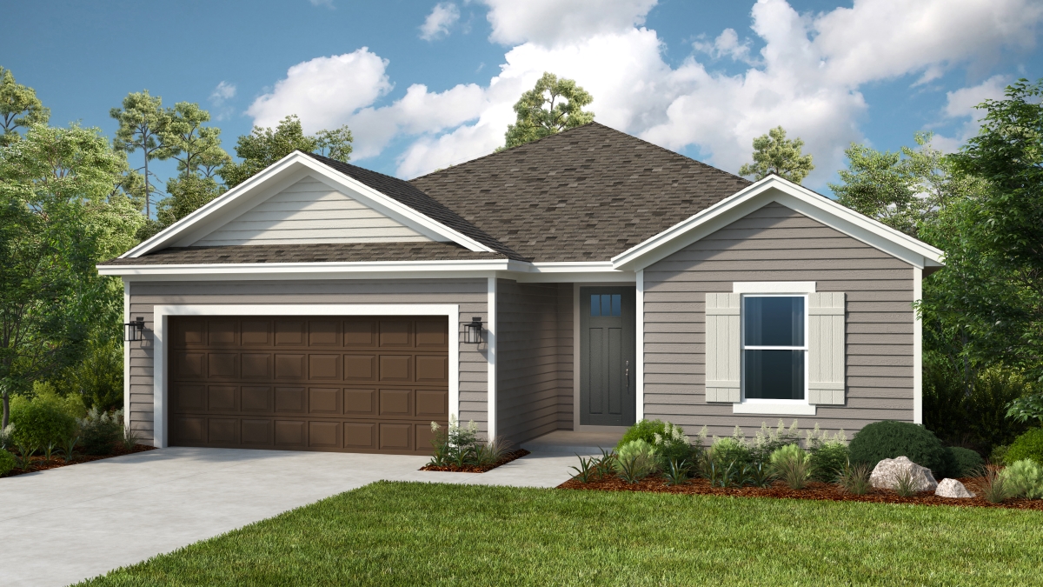
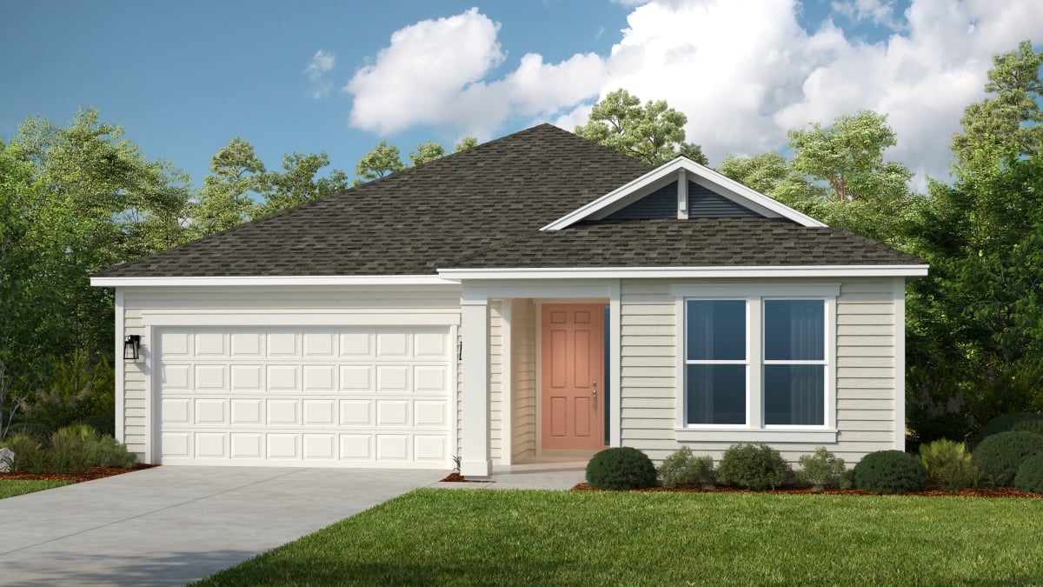
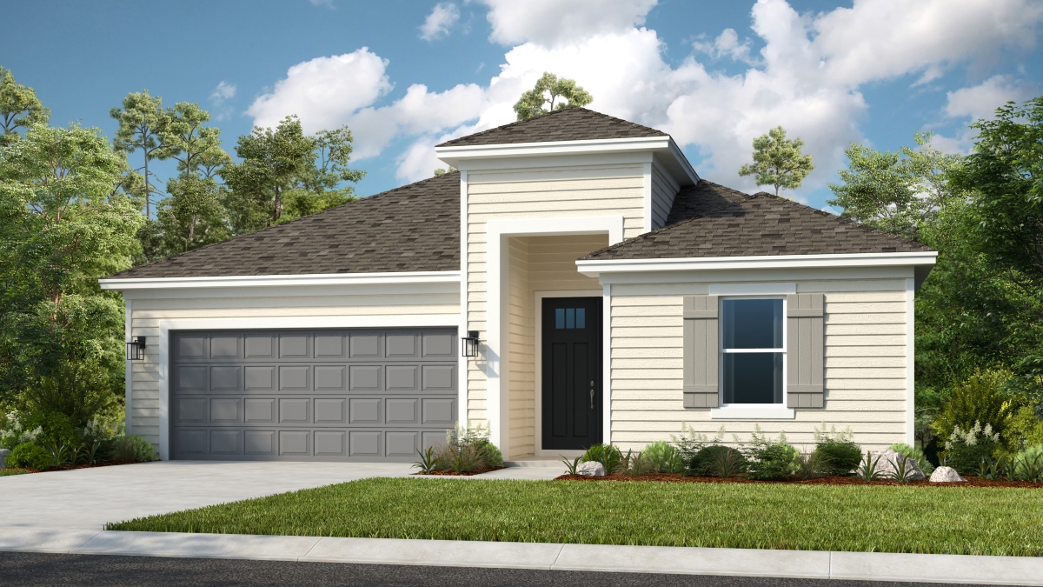
Media
Project photo gallery
Click the large photo or a thumbnail to open the gallery viewer.
Is this your project?
Take control of your project page, add direct contact details, keep information updated, unlock performance insights, and increase visibility with agents and buyers actively looking for new construction homes.
Prices and features may vary and are subject to change. Photos are for illustrative purposes only. Legal disclaimers.