

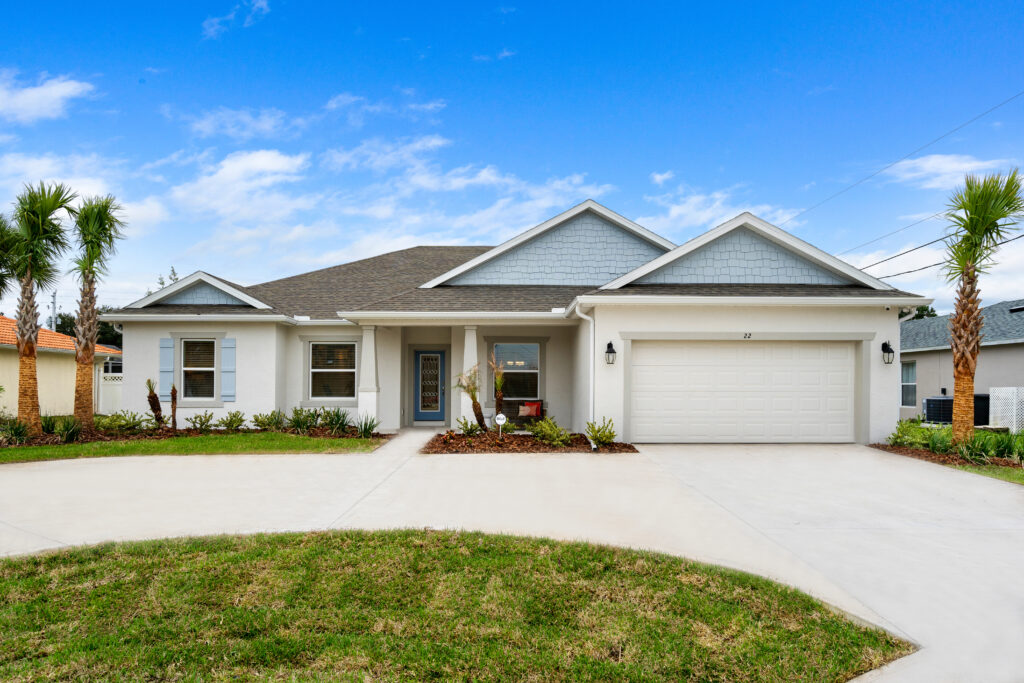
Palm Coast

Discover the charm of Palm Coast, brought to life by Holiday Builders in their stunning project, Palm Coast!
Welcome to Palm Coast in Flagler County along Florida’s Atlantic coast. Palm Coast is convenient to Daytona and the historic city of St. Augustine. Residents enjoy beautiful beaches and an outdoor lifestyle in close proximity to shopping and dining. When you’re in Palm Coast, you’re never more than seven minutes from the beach. As a matter of fact, there are 46 miles of freshwater canals plus 23 miles of saltwater canals. Palm Coast is part of Florida’s Great Birding Trail. Estuaries harbor both rare and endangered species. For that reason, Palm Coast is a nature lover’s paradise. Like other Florida cities, Palm Coast is a haven for golfers. There are several public and private courses including Jack Nicklaus designed courses. There’s always something to do – water recreation, sports and fantastic waterfront dining. Shop local or venture out to Outlet Malls near Orlando or St. Augustine. Without a doubt, there’s an activity waiting for you in Palm Coast. When your relatives come to visit, you’ll enjoy the close proximity to Orlando International Airport, just an hour away. That means you’re just as close to all of the Disney resorts and theme parks. Palm Coast is conveniently located with fantastic year-round sunshine.
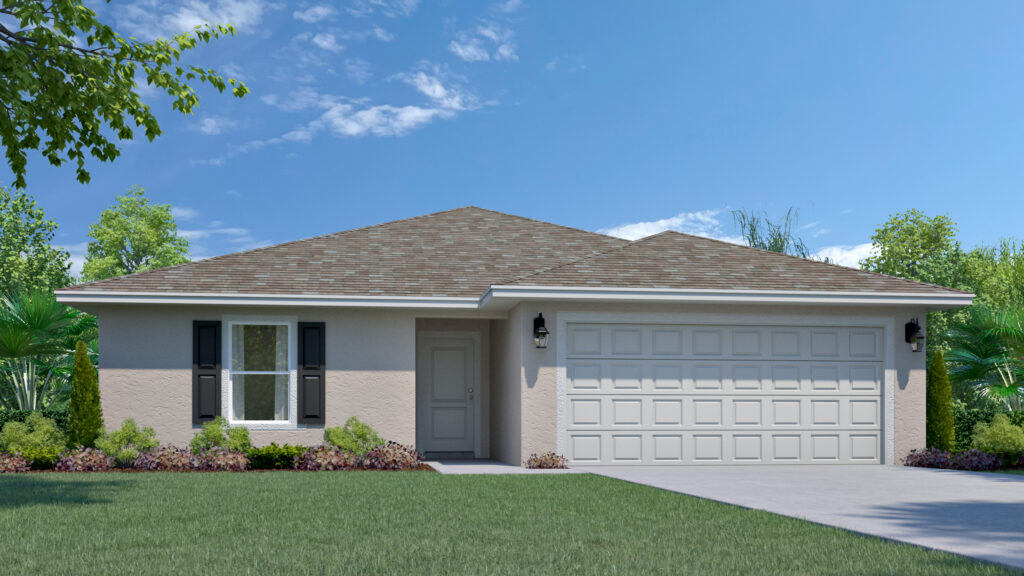
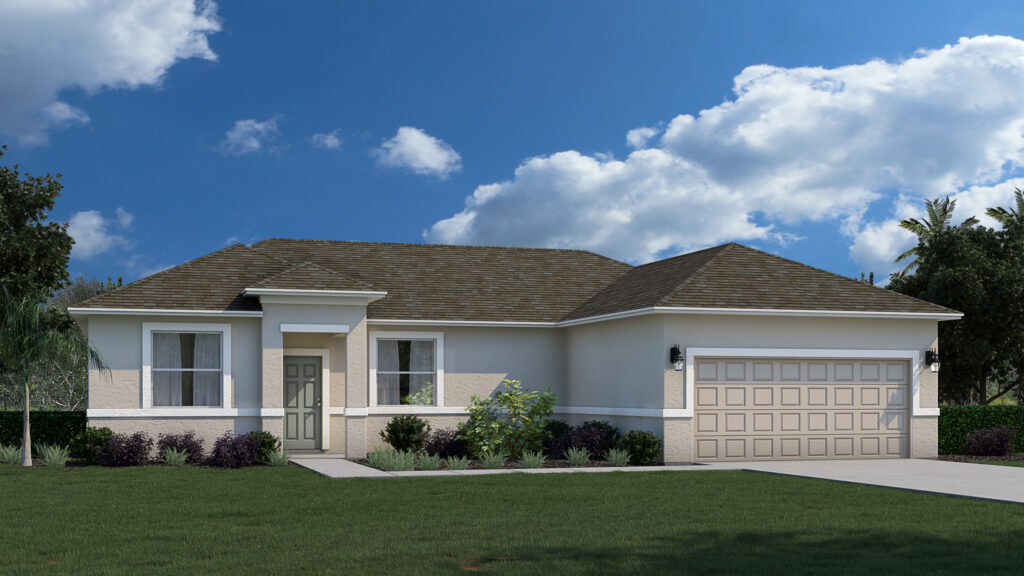
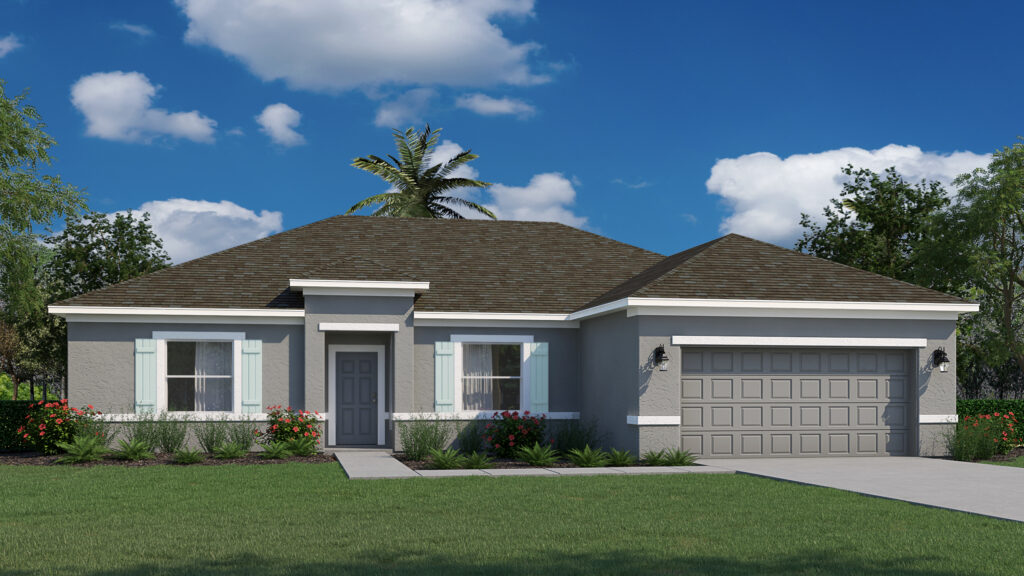
With Holiday Builders in Palm Coast, you can select from three collections of floorplans; Cornerstone, Value or Inspire. Build on our lot or yours with our Cornerstone collection of homes with the freedom to personalize your new home with design options and upgrades. Or, move right in to a Value or Inspire home with professionally pre-selected and curated colors and finishes. See which home best suits your lifestyle and start living Holiday style!
Please take note that the homes listed under Floor Plans that are “to be built” do not include the lot, whereas the Move-In Ready Homes that are currently available do include the lot.
Amenities
Home designs (17)
50 Quick Move-In lots across 11 plans — open Quick Move-In.
Carousel — use arrows to browse images for this design, or tap the photo to open the floor plan.
Ready to BuildHarmony
Inquire4 Beds3 Baths2 Car garage2,087+ sq ft4 Bedroom New Construction Home with Private HB-GEN Suite for Multigenerational Living Designed for today’s families, the Harmony is one of Holiday Builders’ newest floorplans, offering 2,087 square feet, 4 bedrooms, 3 bathrooms, and a 2-car garage. This thoughtfully designed floorplan combines open-concept living with flexible spaces that adapt to the way you live. At the center of the home, the spacious Great Room flows seamlessly into the dining area and kitchen, creating the perfect setting for everyday living, family gatherings, or entertaining guests. Direct access to the covered outdoor living area makes it easy to enjoy Florida’s indoor-outdoor lifestyle year-round. One of the Harmony’s most distinctive features is its private suite (part of our new HB-Gen series), creating an ideal space for multigenerational living, extended family, overnight guests, or a quiet retreat. Complete with its own bedroom, full bathroom, comfortable living area, and café with space for a microwave, dishwasher and refrigerator, this flexible suite offers privacy while remaining connected to the main home. The split-bedroom design places the spacious Owner’s Suite on the opposite side of the home for added privacy. The owner’s retreat includes a large walk-in closet and a well-appointed ensuite bathroom with dual sinks and a walk-in shower. Two additional bedrooms and a full bath provide plenty of room for children, guests, or a home office on the opposite side of the great room. Like every Holiday Builders home, the Harmony is built with quality craftsmanship, energy-efficient features, and low-maintenance materials designed for comfortable Florida living. Whether you’re searching for your first home, upgrading to fit a growing family, or looking for a new home with multigenerational living space, the Harmony offers exceptional flexibility, modern design, and lasting value. Explore the Harmony today and discover why Holiday Builders continues to build some of Florida’s most popular new homes for sale.
Carousel — use arrows to browse images for this design, or tap the photo to open the floor plan.
Quick Move-InClearwater
From$262,9903 Beds2 Baths2 Car garage1,446+ sq ftSingle-family at Palm Coast. 1 Quick Move-In home in this plan — ask the sales team about finishes and closing timelines.
Carousel — use arrows to browse images for this design, or tap the photo to open the floor plan.
Now BuildingSiesta
From$282,9903 Beds2 Baths2 Car garage1,864+ sq ftSingle-family at Palm Coast. 3 homes are now building — ask the sales team for timelines and personalization options.
Carousel — use arrows to browse images for this design, or tap the photo to open the floor plan.
Quick Move-InHighland
From$285,9903 Beds2 Baths3 Car garage1,637+ sq ftSingle-family at Palm Coast. 1 Quick Move-In home in this plan — ask the sales team about finishes and closing timelines.
Carousel — use arrows to browse images for this design, or tap the photo to open the floor plan.
Now BuildingDelray
From$293,9903 Beds2 Baths2 Car garage2,044+ sq ftSingle-family at Palm Coast. 3 homes are now building — ask the sales team for timelines and personalization options.
Carousel — use arrows to browse images for this design, or tap the photo to open the floor plan.
Quick Move-InSago
From$305,9903 Beds2 Baths2 Car garage1,284+ sq ftSingle-family at Palm Coast. 1 Quick Move-In home in this plan — ask the sales team about finishes and closing timelines.
Carousel — use arrows to browse images for this design, or tap the photo to open the floor plan.
Quick Move-InAlexander
From$309,9903 Beds2 Baths3 Car garage1,552+ sq ftSingle-family at Palm Coast. 5 Quick Move-In homes in this plan — ask the sales team about finishes and closing timelines.
Carousel — use arrows to browse images for this design, or tap the photo to open the floor plan.
Quick Move-InRoyal
From$309,9904 Beds2 Baths2 Car garage1,806+ sq ftSingle-family at Palm Coast. 5 Quick Move-In homes in this plan — ask the sales team about finishes and closing timelines.
Carousel — use arrows to browse images for this design, or tap the photo to open the floor plan.
Now BuildingIndigo
From$324,9903 Beds2 Baths2 Car garage1,309+ sq ftSingle-family at Palm Coast. 2 homes are now building — ask the sales team for timelines and personalization options.
Carousel — use arrows to browse images for this design, or tap the photo to open the floor plan.
Quick Move-InCharlotte
From$325,9904 Beds3 Baths2 Car garage2,338+ sq ftSingle-family at Palm Coast. 4 Quick Move-In homes in this plan — ask the sales team about finishes and closing timelines.
Carousel — use arrows to browse images for this design, or tap the photo to open the floor plan.
Quick Move-InSylvester
From$329,9904 Beds2 Baths3 Car garage1,806+ sq ftSingle-family at Palm Coast. 2 Quick Move-In homes in this plan — ask the sales team about finishes and closing timelines.
Carousel — use arrows to browse images for this design, or tap the photo to open the floor plan.
Now BuildingSanibel
From$331,9904 Beds3 Baths3 Car garage2,381+ sq ftSingle-family at Palm Coast. 10 homes are now building — ask the sales team for timelines and personalization options.
Carousel — use arrows to browse images for this design, or tap the photo to open the floor plan.
Quick Move-InFoxtail
From$331,9903 Beds2 Baths2 Car garage1,552+ sq ftSingle-family at Palm Coast. 1 Quick Move-In home in this plan — ask the sales team about finishes and closing timelines.
Carousel — use arrows to browse images for this design, or tap the photo to open the floor plan.
Now BuildingCedar
From$335,9904 Beds3 Baths2 Car garage2,604+ sq ftSingle-family at Palm Coast. 4 homes are now building — ask the sales team for timelines and personalization options.
Carousel — use arrows to browse images for this design, or tap the photo to open the floor plan.
Quick Move-InNaples
From$346,9903 Beds2.5 Baths3 Car garage2,709+ sq ftSingle-family at Palm Coast. 1 Quick Move-In home in this plan — ask the sales team about finishes and closing timelines.
Carousel — use arrows to browse images for this design, or tap the photo to open the floor plan.
Quick Move-InCaptiva
From$348,9903 Beds3 Baths3 Car garage2,487+ sq ftSingle-family at Palm Coast. 1 Quick Move-In home in this plan — ask the sales team about finishes and closing timelines.
Carousel — use arrows to browse images for this design, or tap the photo to open the floor plan.
Quick Move-InMajestic
From$349,9904 Beds2 Baths2 Car garage2,134+ sq ftSingle-family at Palm Coast. 1 Quick Move-In home in this plan — ask the sales team about finishes and closing timelines.
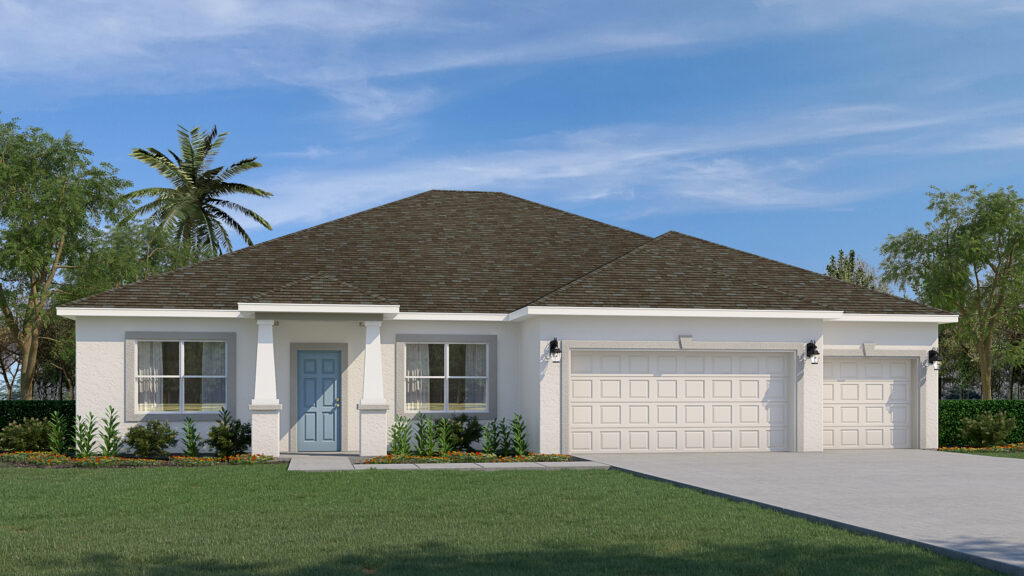
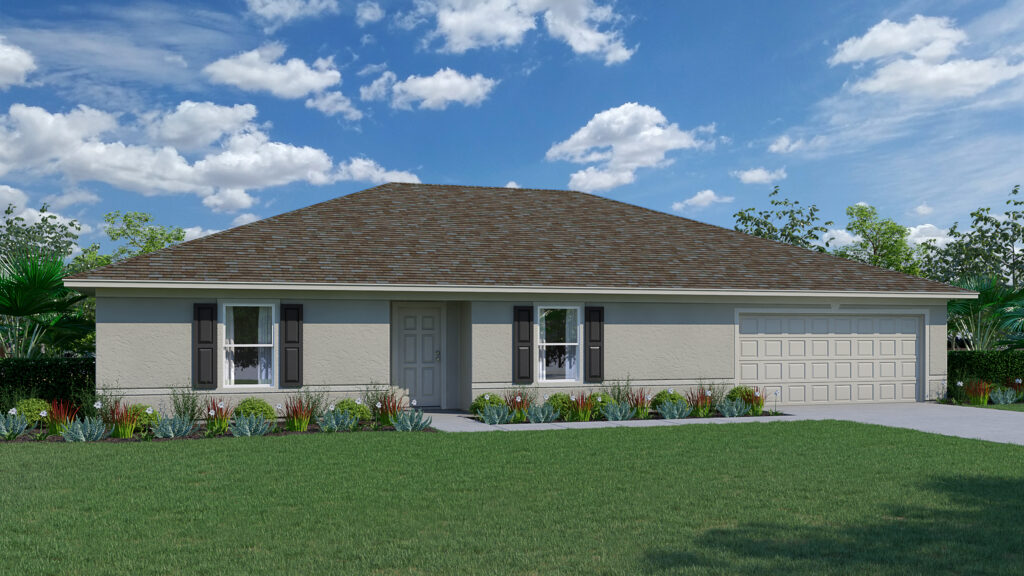
Media
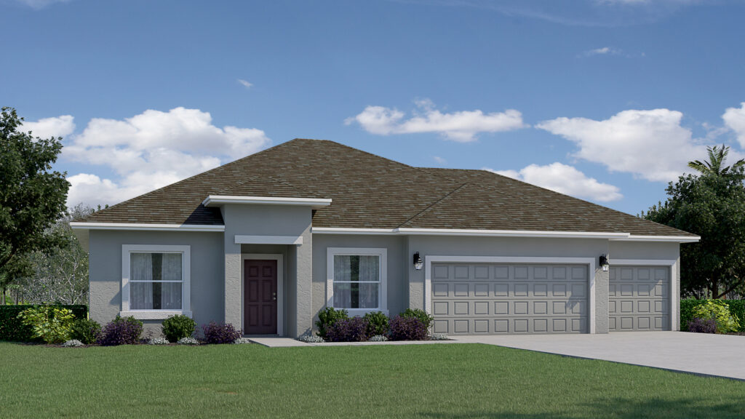
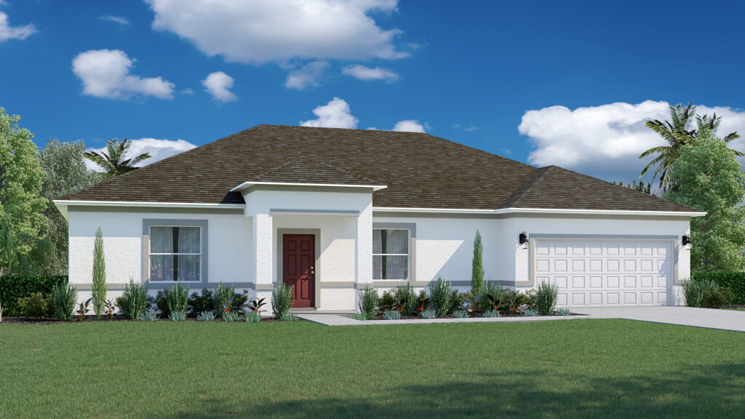
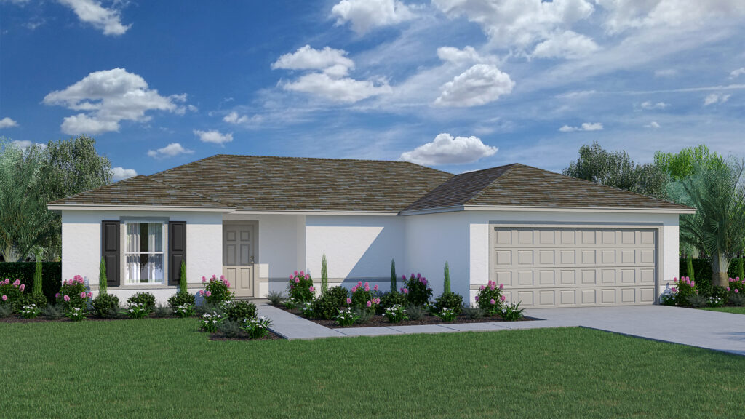
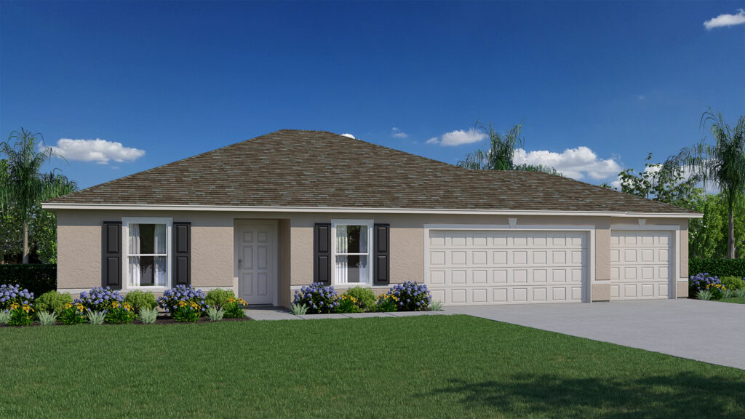
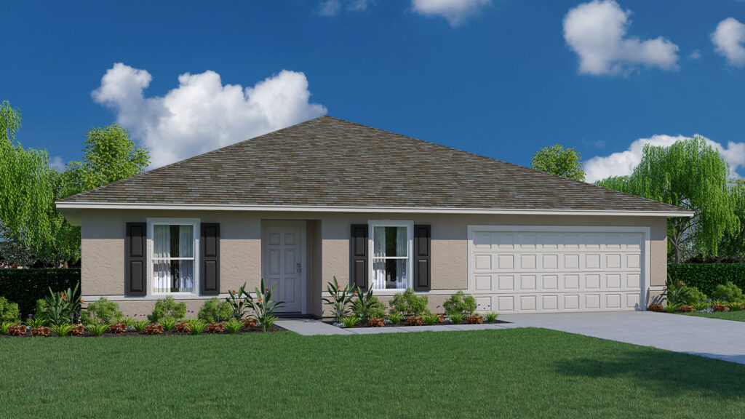
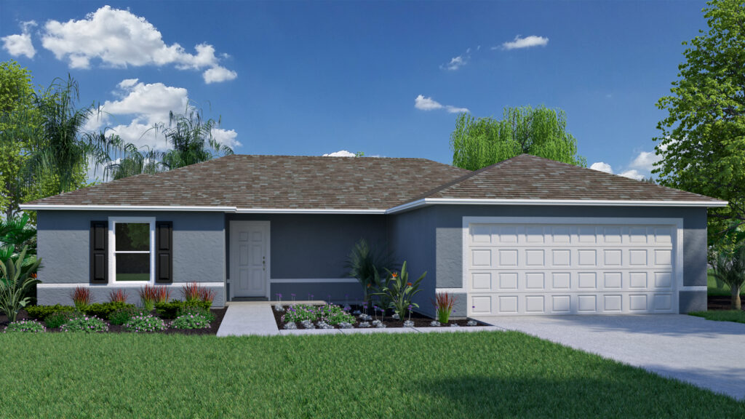
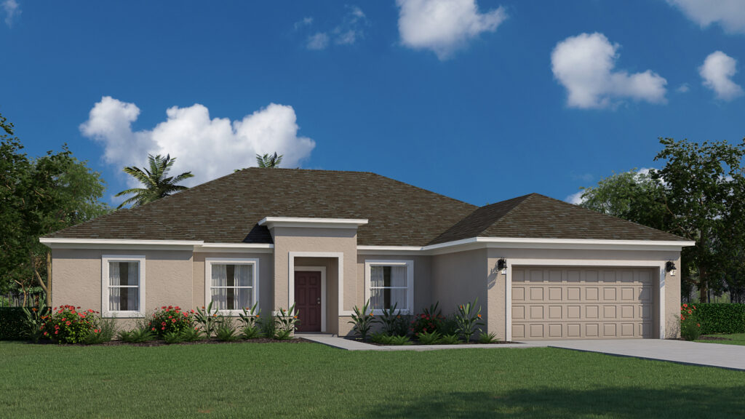
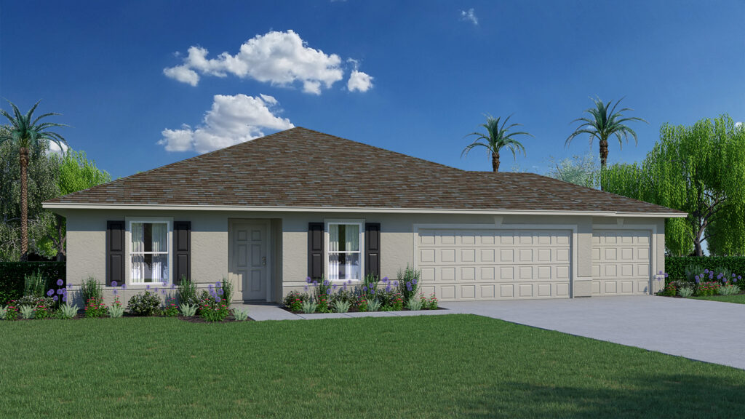
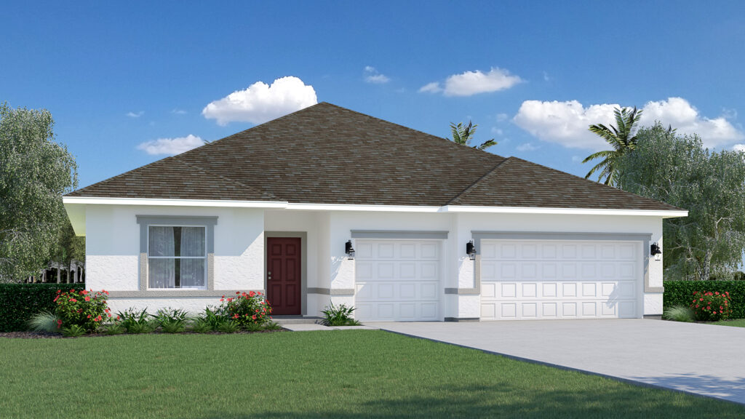
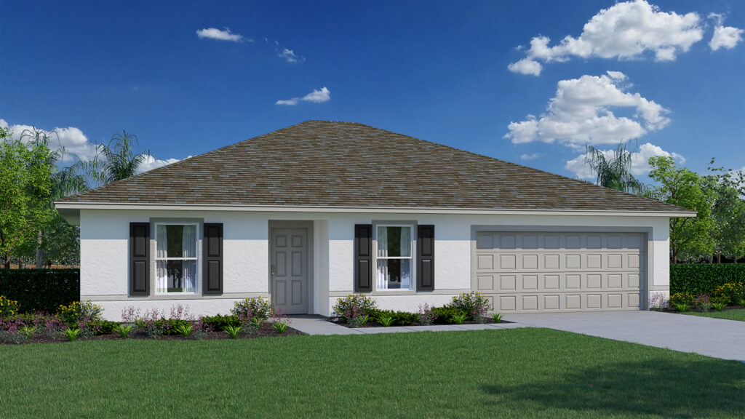
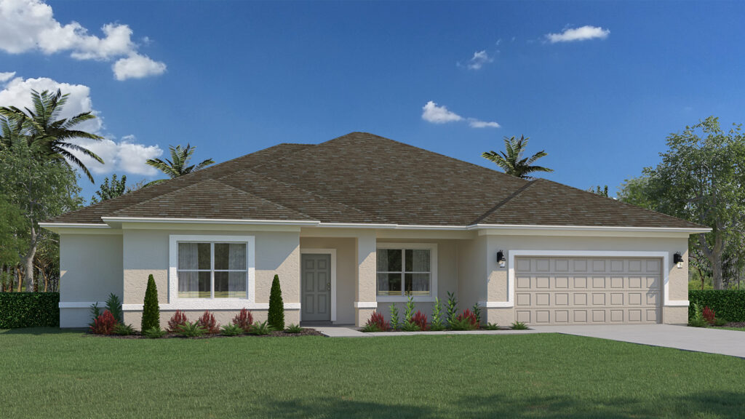
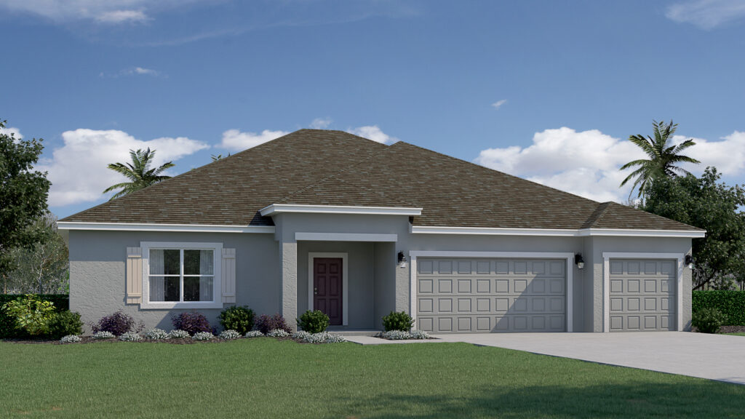
Project photo gallery
Click the large photo or a thumbnail to open the gallery viewer.
Is this your project?
Take control of your project page, add direct contact details, keep information updated, unlock performance insights, and increase visibility with agents and buyers actively looking for new construction homes.
Prices and features may vary and are subject to change. Photos are for illustrative purposes only. Legal disclaimers.