

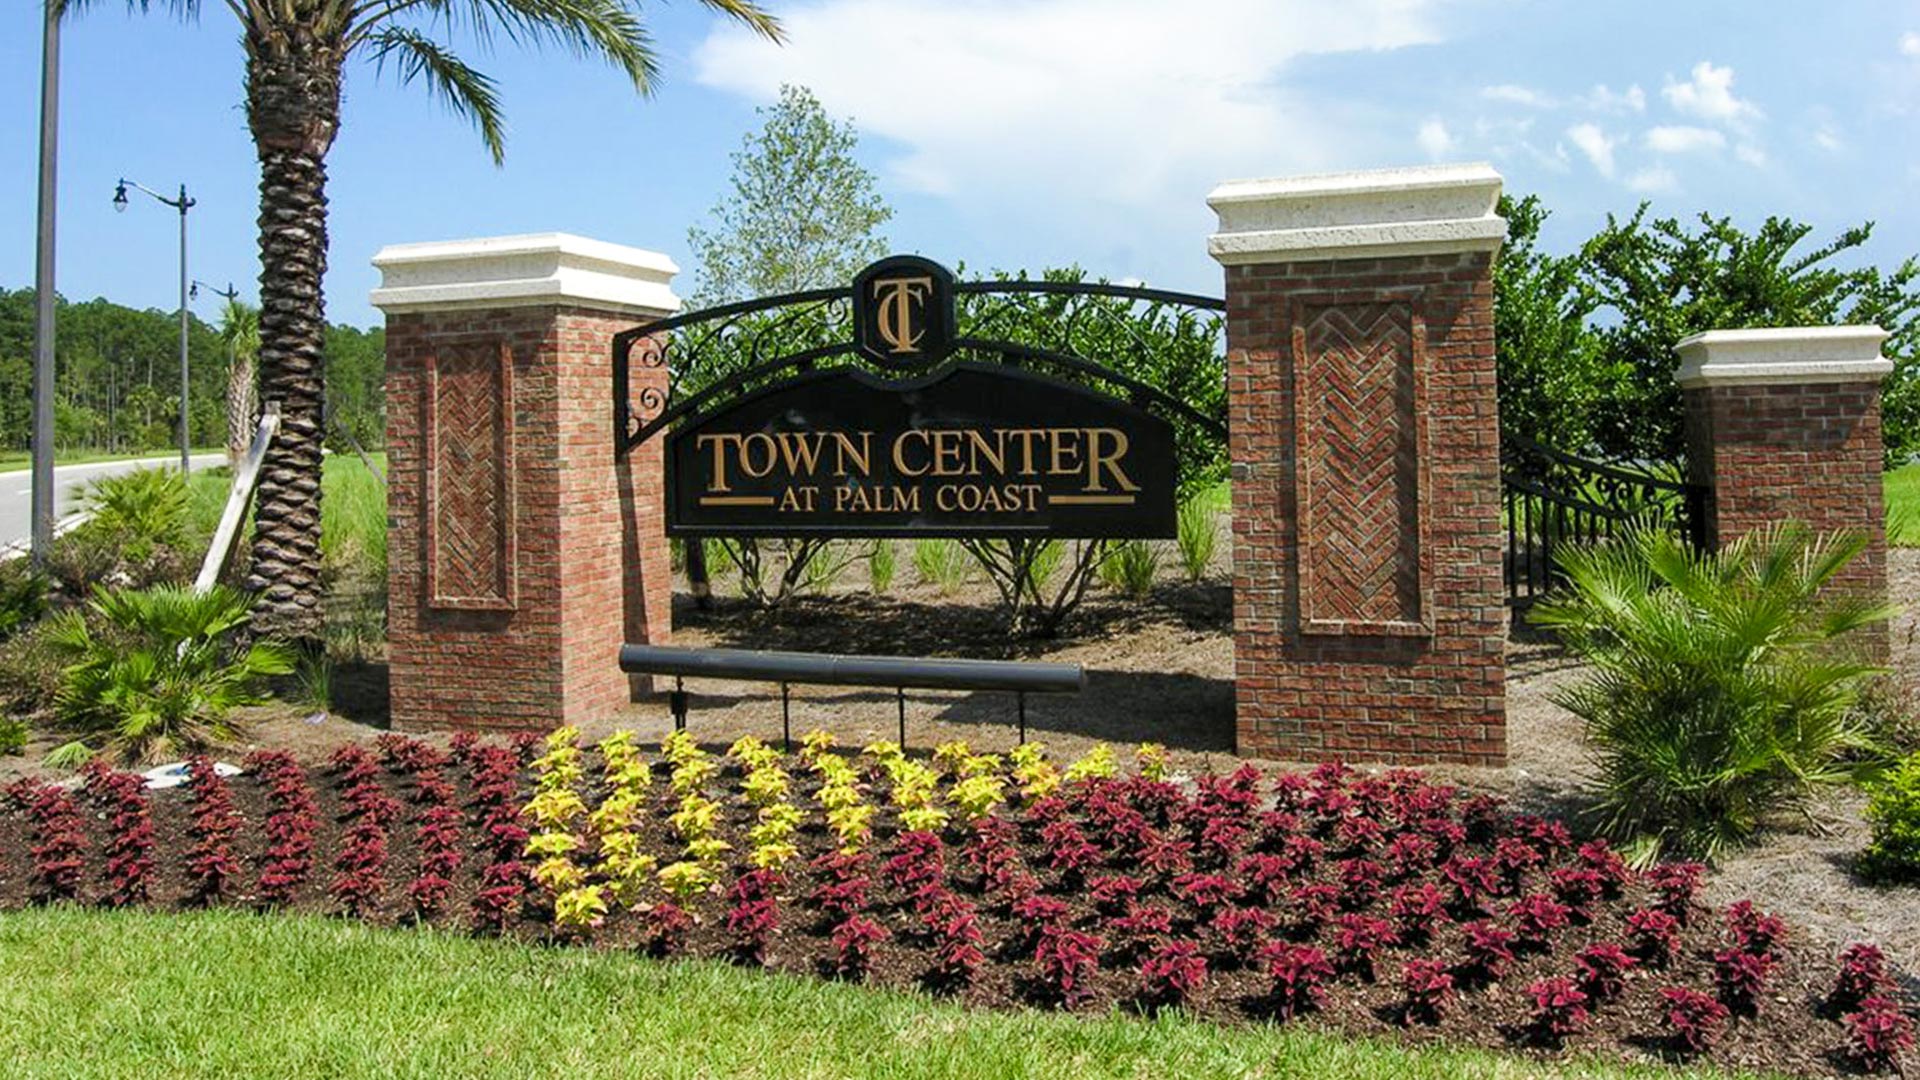
Palm Coast Villas

Discover the charm of Palm Coast with the exquisite Palm Coast Villas, brought to life by the renowned builder DR Horton.
About our community
Embrace Flagler County living in the Palm Coast Villas, a collection of new duplex homes throughout Palm Coast, Florida built by D.R. Horton. Located in established family-oriented neighborhoods with no HOA fees, the spacious Surfside floor plan is 1,198 sq ft with 3 bedrooms and 2 bathrooms. These thoughtfully designed villas feature an open concept design which helps maximize your living experience. The highlight of a new Palm Coast Villa is the state-of-the-art kitchen which include stainless finish appliances and quartz countertops. You will also find these new homes equipped with smart home technology, allowing you to easily control essential home functions and security.
Amenities
Home designs (2)
No Quick Move-In lots in these results; each plan's pill reflects primary availability from listings.
Carousel — use arrows to browse images for this design, or tap the photo to open the floor plan.
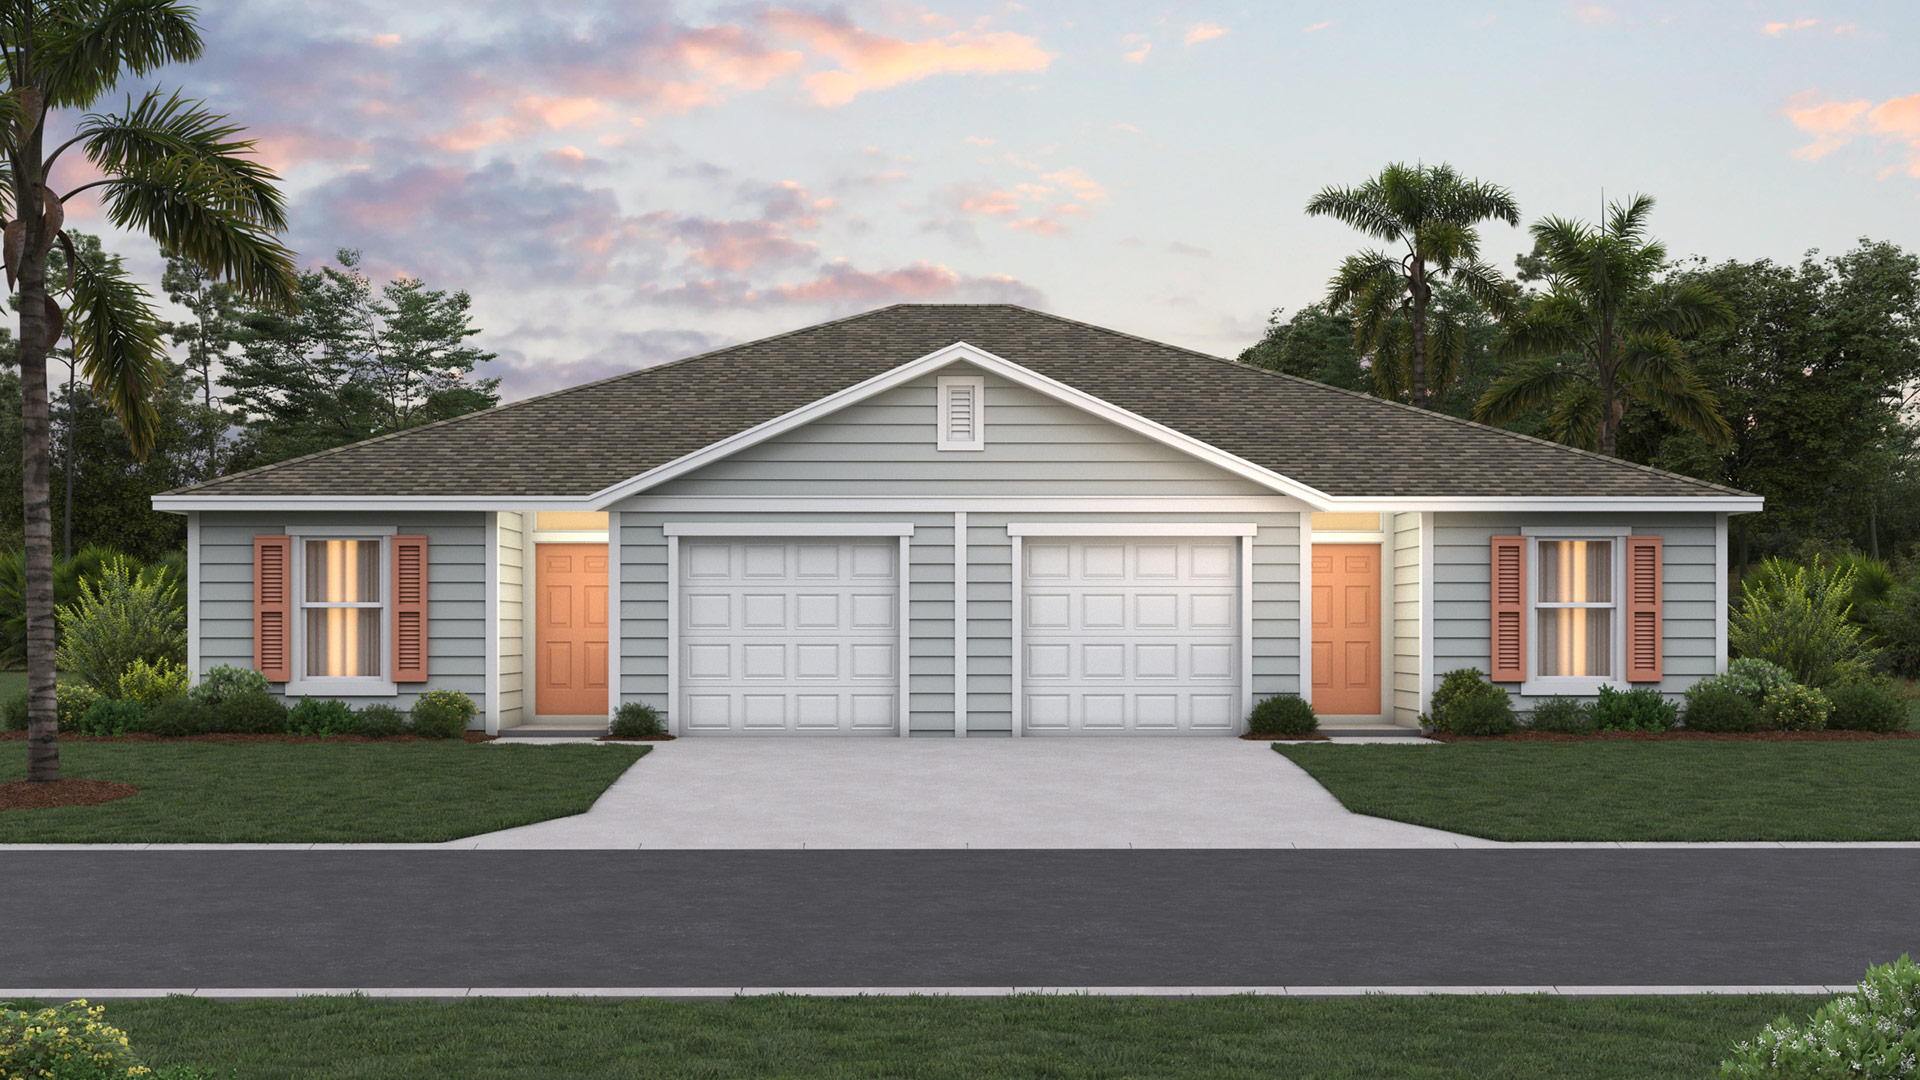
Ready to BuildSurfside
From$260,9903 Beds2 Baths1 Car garage1,198+ sq ftCome explore the Surfside villa, a thoughtfully designed home that lives larger than its 1,198 square feet. This new construction villa features three bedrooms and two full bathrooms, offering the perfect balance of comfort and convenience for today’s lifestyle. Featuring an open-concept layout with a modern kitchen, dining area, and spacious gathering room, the Surfside is ideal for both entertaining and everyday living. At the heart of the kitchen is a large island that provides plenty of prep space with room to spare for family and friends to gather. The private owner’s suite includes a double vanity bathroom and a large walk-in closet, along with easy access to the rear patio. Two additional bedrooms can function as a home office or guest room, adding to the versatility of this home to fit your lifestyle needs. Each villa also includes an attached one-car garage and energy-efficient features designed to help you save on utility costs. Whether you’re a first-time homebuyer, looking to downsize, or simply want a low-maintenance lifestyle, the Surfside villa offers stylish, smart living in a beautifully designed floor plan. Schedule your tour today and discover why so many homeowners are choosing the Surfside as their new home!
Carousel — use arrows to browse images for this design, or tap the photo to open the floor plan.
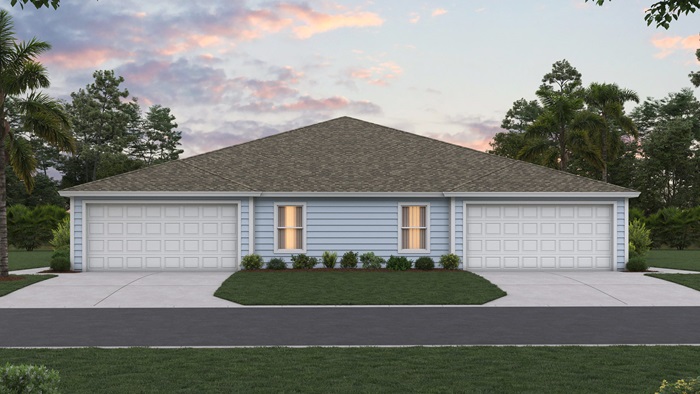
Ready to BuildCarrington
From$271,9903 Beds2 Baths2 Car garage1,542+ sq ftAbout this floor plan Discover the Carrington, a beautifully designed villa, offering 1,531 square feet of comfortable, single-story living. This 2 bedroom plus flex room, 2 bath home with a 2 car garage combines open-concept design, privacy, and low-maintenance convenience. The spacious kitchen flows seamlessly into the gathering room, creating a bright and inviting space ideal for entertaining or relaxing at home. The open layout enhances natural light and makes everyday living effortless. The owner’s suite is privately located at the back of the home, featuring a generous walk-in closet and a well-appointed en-suite bath. At the front of the home, the secondary bedroom and full bath are thoughtfully separated, providing comfort and privacy for guests. The versatile flex room offers the perfect space for a home office, hobby room, or additional sitting area. With its smart split-bedroom floor plan, modern finishes, and attached 2 car garage, this D.R. Horton villa is ideal for downsizers, retirees, or anyone seeking easy, single-level living close to shopping, dining, and major commuter routes. This stunning new construction villa is available in desirable neighborhoods across North Florida.
Media
Project photo gallery
Click the large photo or a thumbnail to open the gallery viewer.
Prices and features may vary and are subject to change. Photos are for illustrative purposes only. Legal disclaimers.