Under Construction

Discover the charm of Palm Coast with Ici Homes' stunning project, The Conservatory, featuring top-notch amenities like a golf course, gated community, and more!

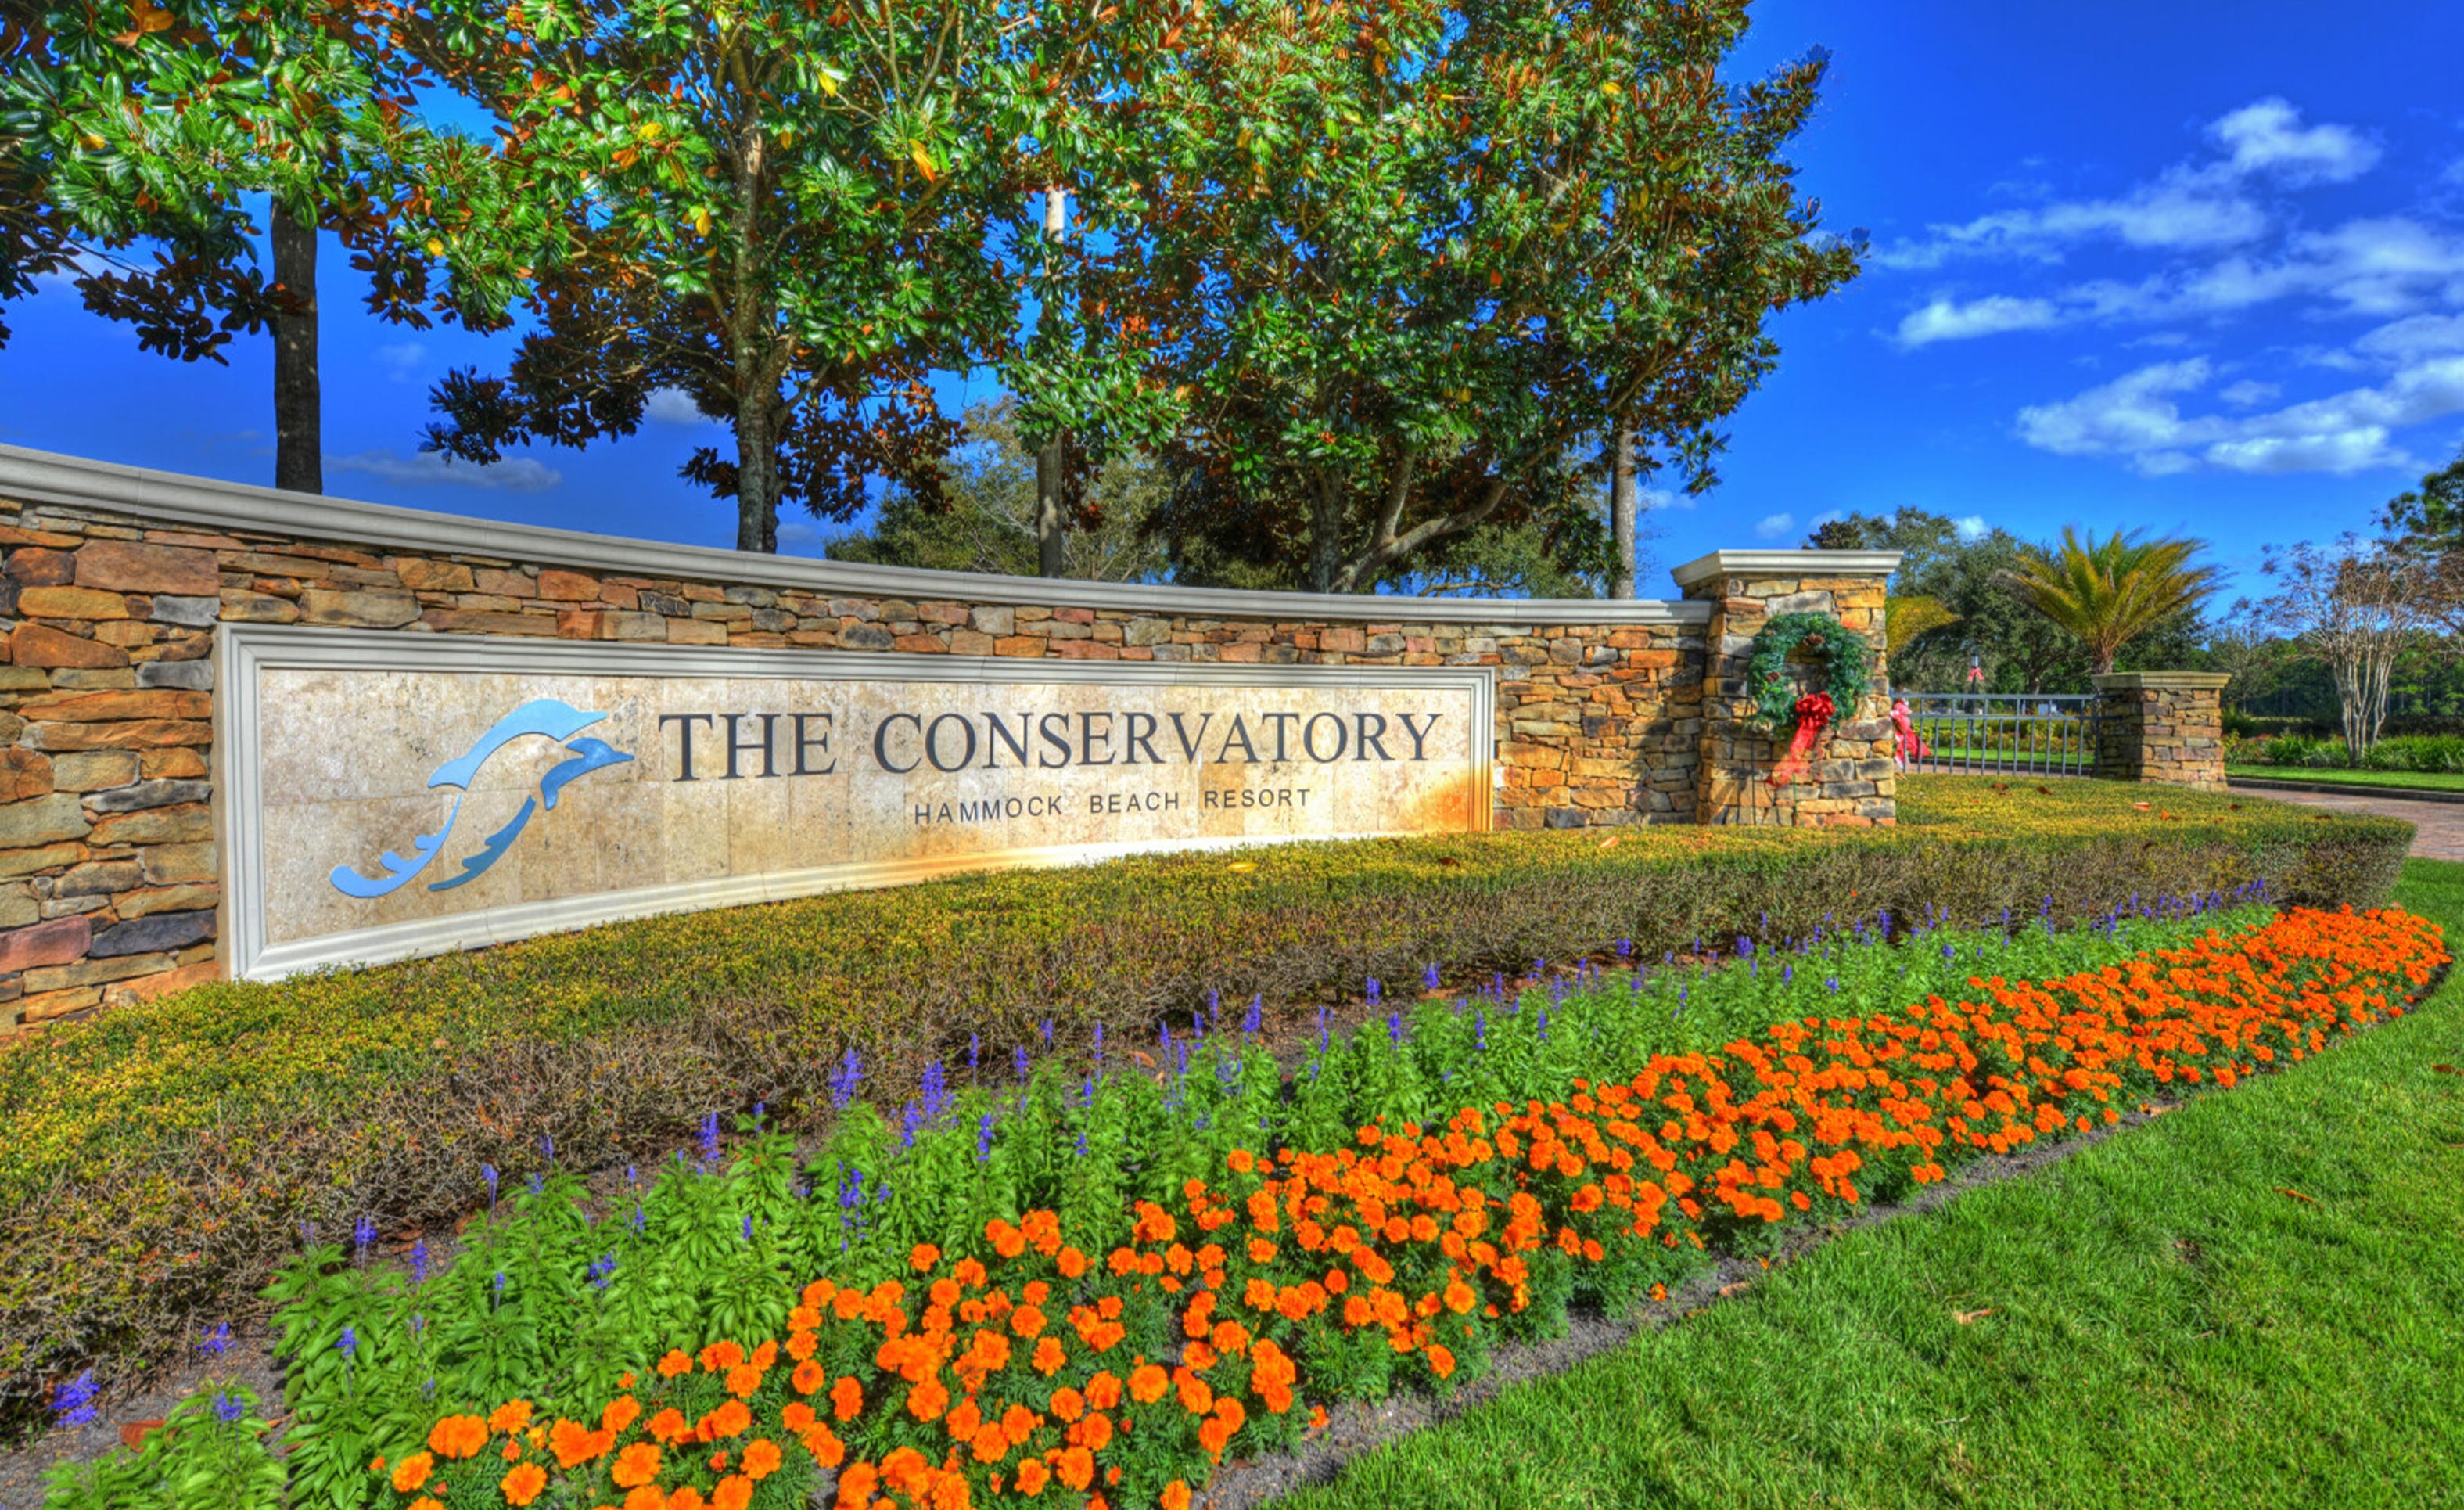
Nestled in the heart of Palm Coast, The Conservatory at Hammock Beach offers a harmonious blend of natural beauty, world-class amenities, and the ultimate in custom home living. This prestigious, gated community is home to the award-winning Tom Watson-designed Conservatory Golf Course and a luxurious clubhouse that epitomizes elegance. Perfectly situated for relaxation and recreation, this well-established enclave offers a lifestyle that combines sophistication with tranquility.

Residents here are treated to a one-year Beach Club Membership at the nearby Hammock Beach Golf Resort & Spa—a gateway to unparalleled luxury. Enjoy nine sparkling pools, including a multi-level waterpark and a serene adult pool, as well as beachside access with premium amenities. With fine dining options, a full-service marina, and an expansive spa and wellness center, the membership provides endless opportunities for relaxation and adventure.

Beach Club Membership

When choosing to build your new custom Florida home with ICI Homes at The Conservatory, you will also receive a one-year Beach Club Membership at Hammock Beach Golf Resort & Spa. This membership is designed for the whole family, with endless amenities for all including:
  • 9 Pools: Including A Multi-Level Waterpark, Adult Pool, and Lazy River
  • 9-Hole Complimentary Putting Green
  • Beach Access with Chairs, Umbrellas and Towels
  • 6 Unique Culinary Dining Experiences
  • 10,000 square-foot Full Spa, Salon & Wellness Center
  • 3 Fitness Centers & 45+ Complimentary Fitness Classes
  • 8 Hydro-Grid Tennis Courts & Complimentary Tennis Clinics
  • Weekly & Monthly Social Events for the Entire Family
  • Full Service Marina with 209 Slips

Community Amenities

  • Clubhouse
  • Fitness Center
  • Gated Community
  • Golf Course
  • Spa
  • Swimming Pool
  • Tennis Court
  • Social Clubs

Amenities

Parking
Park
Wifi
Gated Community
Golf Course
Swimming Pool
Clubhouse
Fitness
Spa and Wellness
Tennis Courts

Collections (2)

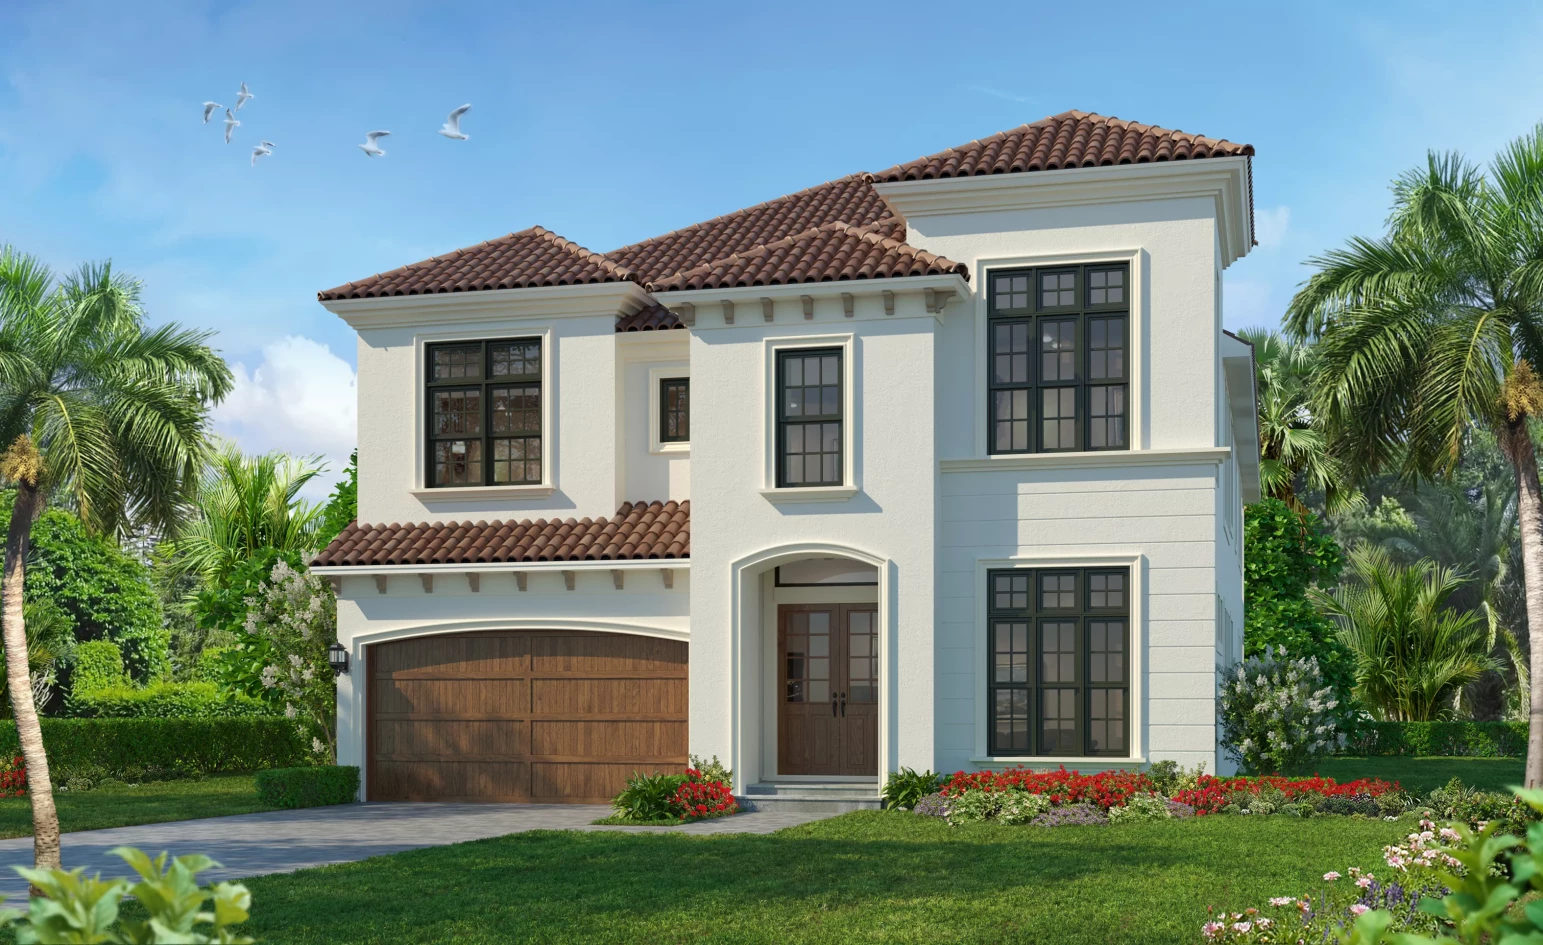
The Classic 50 Series — collection image
$640,900+
2,263+ sq ft
Beds 3–4
Baths 2.5–4

The Classic 50 Series

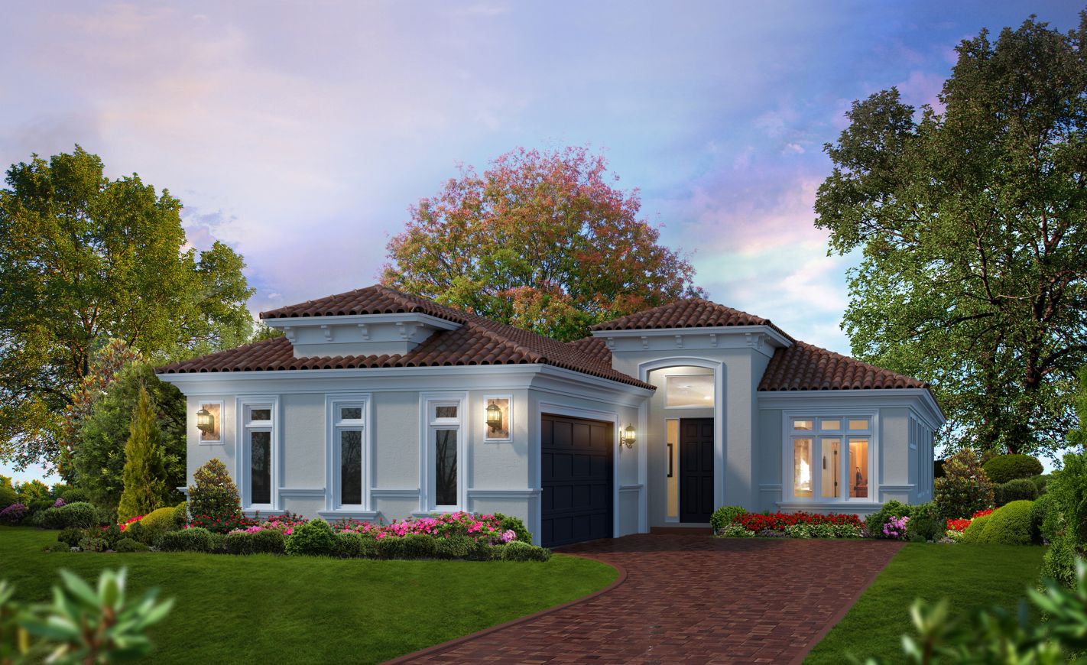
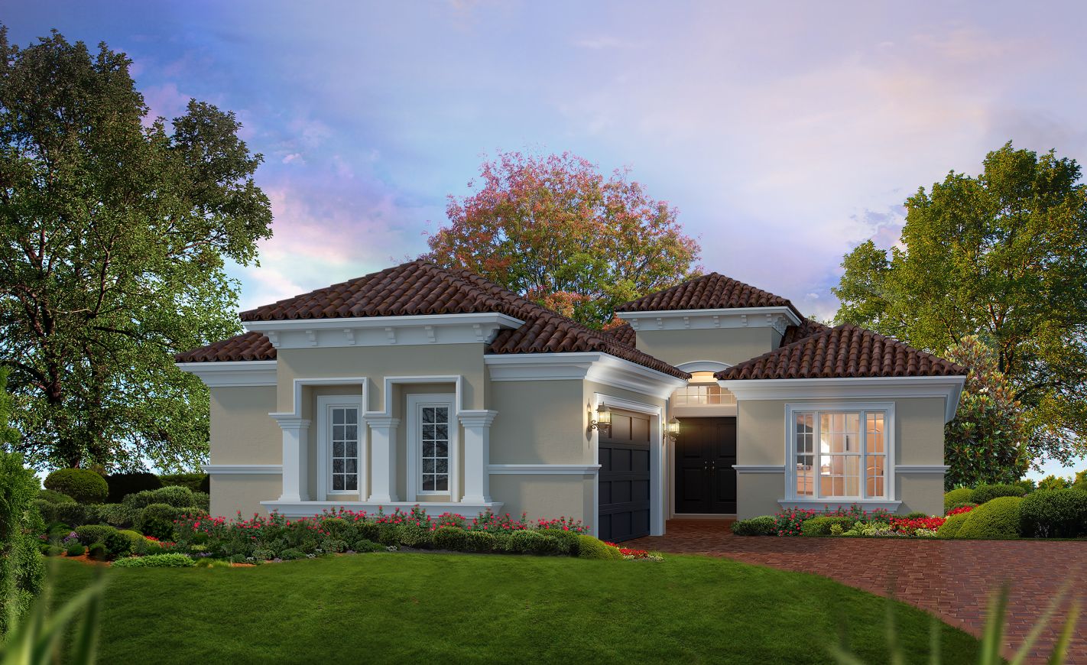
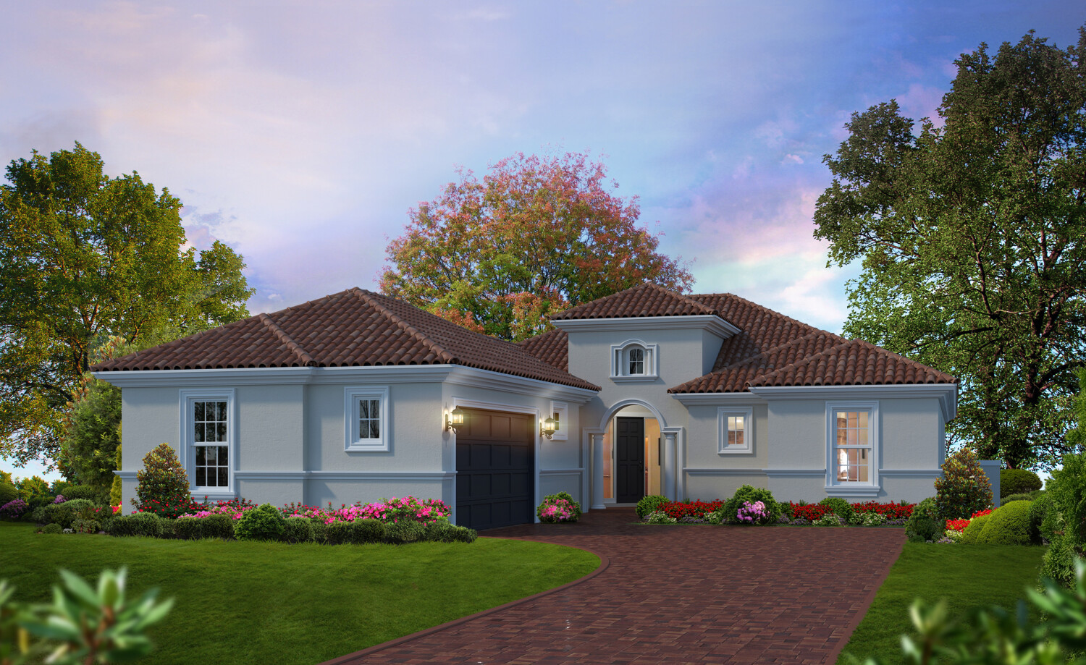
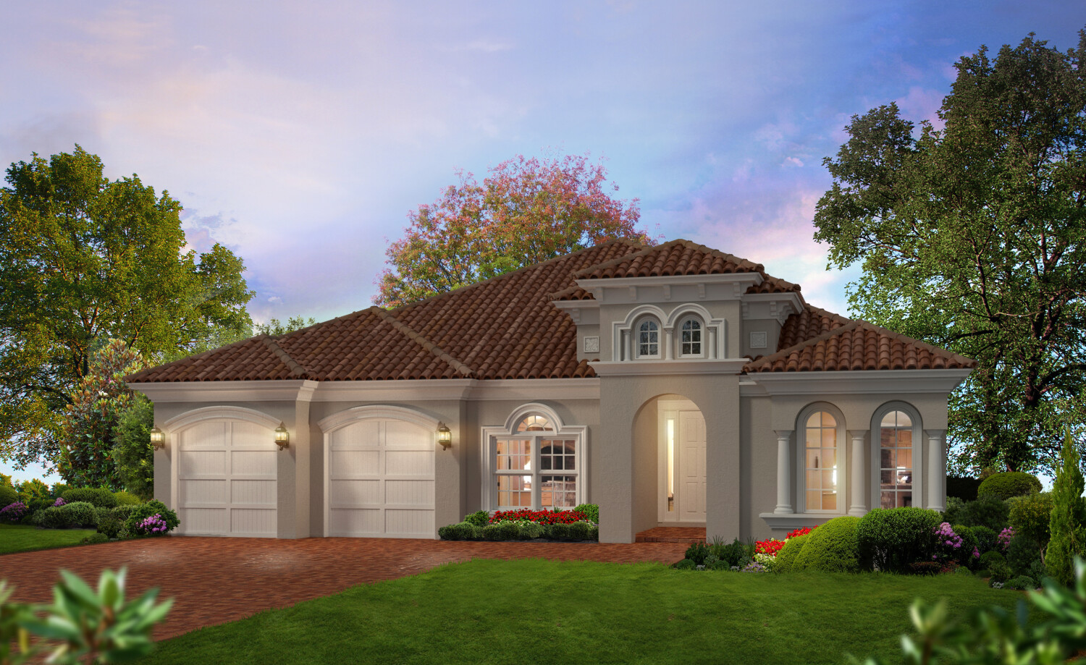
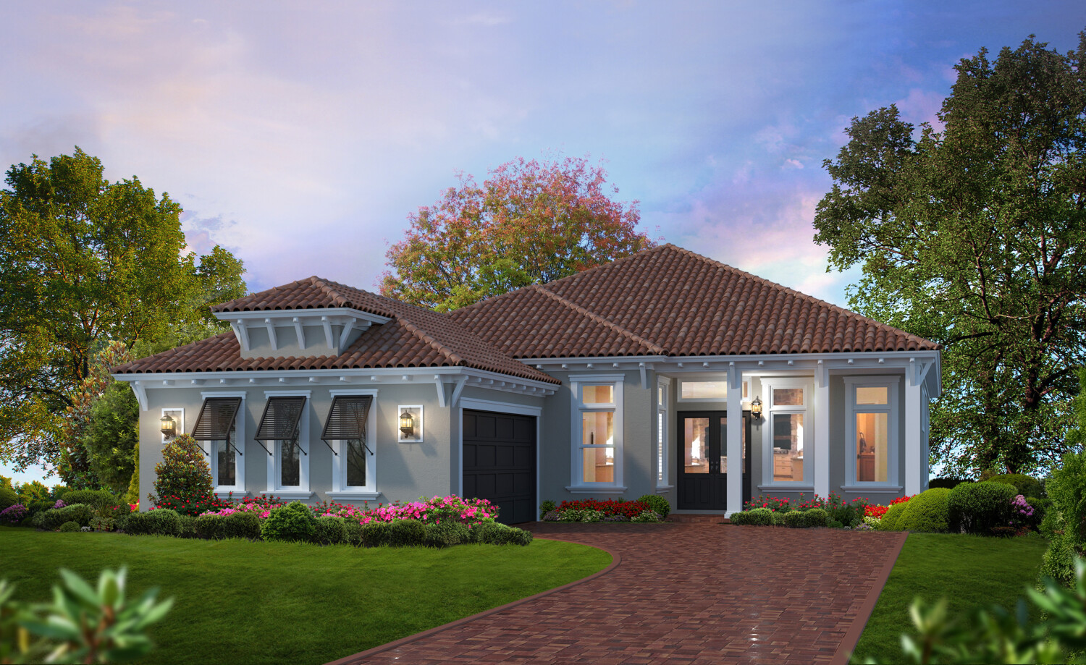
New Golf Course Homes in Palm Coast, Florida The Conservatory: a beautiful, well-established community in Hammock Beach, Palm Coast, and home to the Tom Watson Conservatory course and clubhouse. Offers custom single-family luxury homes in this beautiful and gated community on 50’, 60’, and larger homesites.

The Elite 60 Series — collection image
$724,900+
2,514+ sq ft
Beds 3–4
Baths 3

The Elite 60 Series

New Golf Course Homes in Palm Coast, Florida The Conservatory: a beautiful, well-established community in Hammock Beach, Palm Coast, and home to the Tom Watson Conservatory course and clubhouse. Offers custom single-family luxury homes in this beautiful and gated community on 50’, 60’, and larger homesites.

Home designs (11)

1 Quick Move-In lot across 1 plan — open Quick Move-In.

  • Single-family

    Carousel — use arrows to browse images for this design, or tap the photo to open the floor plan.

    Ready to Build

    Nika

    From$640,900
    3 Beds2.5 Baths2 Car garage2,301+ sq ft

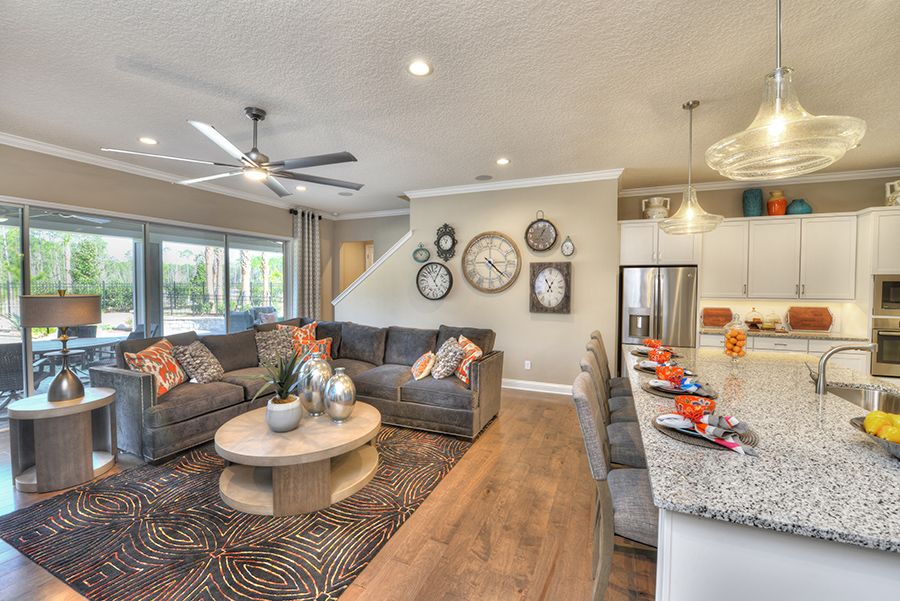
    Boasting a large, open-concept design throughout the kitchen, dining, and living room, the Nika provides ample room for even the busiest of households. Paired with the spacious covered lanai located just off the living room and you have a perfect home for hosting a family get-together or large gathering of friends! The master suite is conveniently tucked away at the rear of the home, providing extra privacy from the two other bedrooms located at the front of the home.

    View floor plan
  • Single-family

    Carousel — use arrows to browse images for this design, or tap the photo to open the floor plan.

    Ready to Build

    Serena II

    From$649,900
    3 Beds2.5 Baths3 Car garage2,263+ sq ft

    Enjoy plenty of premium living space in this roomy 2,270 square-foot home. A large comfortable living room is centrally located for maximum convenience. A spacious gourmet kitchen and dining area are perfect for entertaining guests or spending quality time with the family. The master suite enjoys absolute relaxation and serenity and the bath leads into a large walk-in closet. Guest bedrooms are located at the front of the home, so children and guests can enjoy their own separate space. This floorplan offers a tandem 3rd car garage standard that can be modified to an optional 4th bedroom. Floor plan(s) customizable, please contact us for further information.

    View floor plan
  • Single-family

    Carousel — use arrows to browse images for this design, or tap the photo to open the floor plan.

    Quick Move-In

    Avina

    From$669,900
    3 Beds3 Baths2 Car garage2,350+ sq ft

    Single-family at The Conservatory. 1 Quick Move-In home in this plan — ask the sales team about finishes and closing timelines.

    View floor plan
  • Single-family

    Carousel — use arrows to browse images for this design, or tap the photo to open the floor plan.

    Ready to Build

    Nina

    From$684,900
    3 Beds3 Baths2 Car garage2,520+ sq ft

    Experience luxury living with the Nina, boasting ample space for entertaining and relaxation, this home is perfect for those who crave both style and comfort. The spacious master suite features an enormous walk-in closet where you'll have plenty of room for all your clothing and accessories. The ensuite bathroom boasts a double sink vanity, a soaking tub, and a separate shower. Enjoy the ultimate retreat in your own private oasis.

    View floor plan
  • Single-family

    Carousel — use arrows to browse images for this design, or tap the photo to open the floor plan.

    Ready to Build

    Mesa Verde

    From$734,900
    4 Beds3 Baths2 Car garage2,625+ sq ft

    The meticulously designed Mesa Verde boasts four bedrooms and three bathrooms within its spacious 2559 square feet. The heart of this home lies in its expansive open living space, providing an inviting atmosphere for family gatherings and entertaining. Adding versatility to the floor plan, a flex room offers the opportunity to customize the home to suit individual preferences or needs. Ascending to the second floor, a highlight of the Mesa Verde is the generously sized game room, creating an ideal space for recreation and relaxation. This area overlooks the two-story foyer below, enhancing the home's architectural charm.

    View floor plan
  • Single-family

    Carousel — use arrows to browse images for this design, or tap the photo to open the floor plan.

    Ready to Build

    Avina II

    From$839,900
    4 Beds4 Baths2 Car garage3,098+ sq ft

    Step into the stunning Avina II, where sophisticated design meets effortless comfort. From the moment you enter through the inviting courtyard, this home opens to reveal an exceptional blend of open-concept living and intimate private spaces. The heart of the home is the expansive living room. Perfect for everything from cozy family evenings to hosting vibrant gatherings, this central hub is complemented by the adjacent dining area and chef-inspired kitchen, complete with a walk-in pantry and plenty of counter space. Imagine preparing meals while enjoying views of the backyard through large sliding glass doors leading to the covered lanai, an outdoor oasis perfect for entertaining or relaxing. Retreat to the primary suite, a sanctuary thoughtfully designed with luxurious features like a spa-inspired master bath and an oversized walk-in closet. For those seeking flexibility, the additional first-floor flex room offers endless possibilities—envision a home office, gym, or hobby space tailored to your lifestyle. Two more generously sized bedrooms and a conveniently located full bath complete the downstairs living quarters, ensuring everyone in the household has their own slice of paradise. But that’s not all. The Avina II shines with its second-story features. Ascend the staircase to discover a spacious bonus room—a haven for creativity or relaxation—alongside two additional bedrooms and a full bath. This space is perfect for multigenerational living, hosting guests, or creating a separate entertainment area. The extended balcony provides breathtaking views and a serene setting for enjoying Florida’s warm evenings.

    View floor plan
  • Single-family

    Carousel — use arrows to browse images for this design, or tap the photo to open the floor plan.

    Ready to Build

    Vista Costera

    From$1,029,900
    4 Beds3.5 Baths3 Car garage3,929+ sq ft

    Introducing the Vista Costera, a floor plan that blends elegance and function in perfect harmony, offering a versatile and spacious home for your unique lifestyle. With 4 bedrooms, 3.5 baths, a 3-car garage, and a generous 3,929 square feet, this thoughtfully designed home radiates sophistication from every corner. As you step through the inviting entryway into the grand foyer, you’re welcomed by a sense of openness and light. To your left, the flexible space can be transformed into a cozy study, a refined formal sitting room, or even a guest room, showcasing ICI Homes' commitment to customization based on your needs. The heart of this home lies in its open living area. The living room’s soaring two-story ceiling offers an impressive view from the upstairs balcony, creating an expansive yet intimate space where family and friends can gather. Large windows flood the living room with natural light, connecting seamlessly to the covered lanai, perfect for extending your gatherings outdoors. Imagine relaxing on your lanai, soaking up Florida's sunshine, or hosting memorable evenings with a view of the beautiful surroundings. The gourmet kitchen is both stylish and practical, with modern, high-end appliances and a large central island that’s ideal for casual dining or entertaining. An adjacent nook offers additional seating with a view, perfect for family breakfasts or casual dinners. For those who value extra storage, the butler’s pantry and thoughtfully designed storage spaces ensure that everything has its place. From the hidden pantry to the efficient layout, the kitchen is a chef’s delight and a central gathering spot for the household. The first-floor master suite is a true sanctuary, offering privacy and luxury with an expansive bedroom, an indulgent master bath, and a spacious walk-in closet. It’s a retreat designed for relaxation, with elegant finishes and ample space to unwind after a long day. Upstairs, the Vista Costera continues to impress with a second master suite, complete with its own private bathroom and walk-in closet, offering a perfect space for extended family, guests, or even a second retreat for homeowners. A large game room provides endless possibilities – a home theater, a family game space, or a play area for kids. Two additional bedrooms, each with walk-in closets, share a well-appointed bathroom, making this floor both functional and family-friendly.

    View floor plan
  • Single-family

    Carousel — use arrows to browse images for this design, or tap the photo to open the floor plan.

    Ready to Build

    Vienna II

    From$724,900
    4 Beds3 Baths2 Car garage2,514+ sq ft

    The Vienna II welcomes you with a charming circular foyer and an expansive open-concept living space that opens out onto an inviting l-shaped covered lanai. This floor plan seamlessly connects the living areas, allowing for a bright and airy atmosphere with the kitchen as its heart, featuring a generous island. Three bedrooms offer comfort and flexibility, and a 3-car garage provides ample storage. Experience a blend of functionality and elegance in The Vienna II – your haven for modern living.

    View floor plan
  • Single-family

    Carousel — use arrows to browse images for this design, or tap the photo to open the floor plan.

    Ready to Build

    Costa Mesa

    From$729,900
    4 Beds3 Baths3 Car garage2,565+ sq ft

    The Costa Mesa is one of our most popular floor plans, coming in at over 2,500 square-feet. This open floor plan allows for the living room, gourmet kitchen and dining room to be one expansive space sharing plenty of natural Florida sunlight. A quiet cup of coffee can be enjoyed on the covered lanai. The master suite is situated at the rear of the home, featuring a large walk-in closet, double vanities and a roomy walk-in shower. Floor plan(s) customizable, please contact us for further information.

    View floor plan
  • Single-family

    Carousel — use arrows to browse images for this design, or tap the photo to open the floor plan.

    Ready to Build

    Davenport

    From$739,900
    4 Beds3 Baths3 Car garage2,588+ sq ft

    The Davenport is a one-story, nearly 2,600 square-foot home, with 4 bedrooms and 3 bathrooms. The open floor-plan allows for the gathering room, kitchen and dining area to be one space allowing for plenty of family sharing time. A covered lanai is located off the dining room and living room. Three bedrooms and two bathrooms are located at the front of the home while the master bedroom is situated in the rear of the home featuring a large walk-in closet, split vanities and a roomy walk-in shower.

    View floor plan
  • Single-family

    Carousel — use arrows to browse images for this design, or tap the photo to open the floor plan.

    Ready to Build

    Costa Del Sol

    From$789,900
    3 Beds3 Baths2 Car garage2,869+ sq ft

    Luxury meets functionality in this 3-bedroom, 3-bathroom haven. One side of the house is dedicated to a sprawling master suite, complete with a grand master bath that defines opulence. A spacious laundry and pantry area streamline daily tasks, while a 16' sliding glass door seamlessly connects indoors to the lanai. This is more than a home – it's a masterpiece of comfort and elegance, designed for those who cherish the finer things in life. Make it yours today and experience the pinnacle of living.

    View floor plan

Media

Project photo gallery

Click the large photo or a thumbnail to open the gallery viewer.

Is this your project?

Take control of your project page, add direct contact details, keep information updated, unlock performance insights, and increase visibility with agents and buyers actively looking for new construction homes.

Grocery Stores

No nearby places found in this category.

Coffee Shops

No nearby places found in this category.

Restaurants

No nearby places found in this category.

Shopping

No nearby places found in this category.

Prices and features may vary and are subject to change. Photos are for illustrative purposes only. Legal disclaimers.