Under Construction

Total Units

200

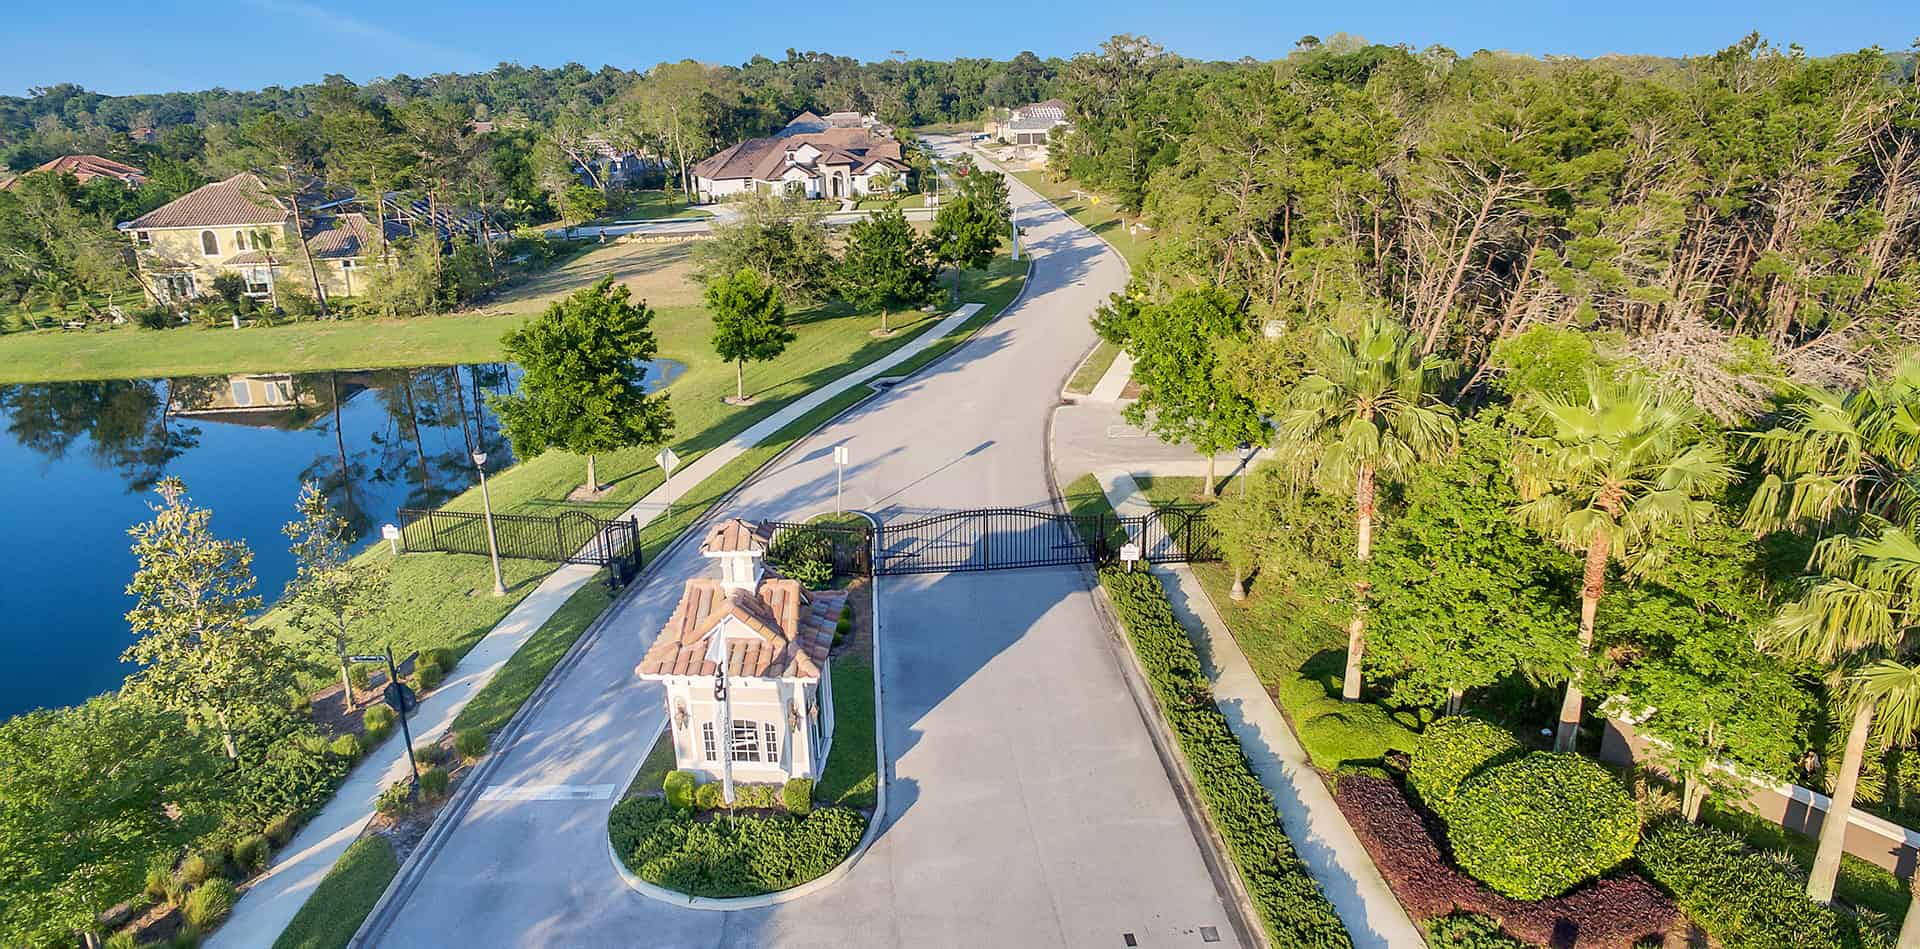
Discover the charm of Toscana in Palm Coast, brought to life by ABD Development Company, featuring delightful amenities like a park, parking, walking and biking trails, all within a secure gated community.

Neighborhood Info

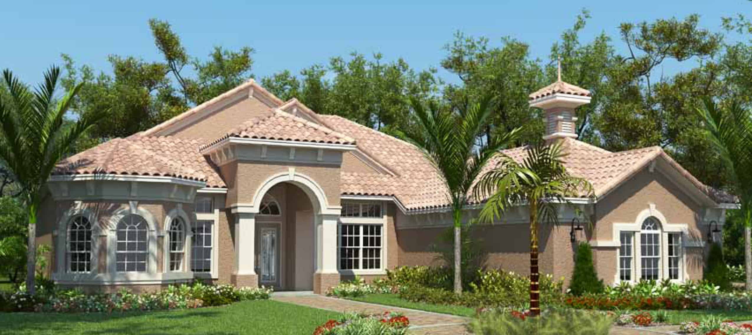
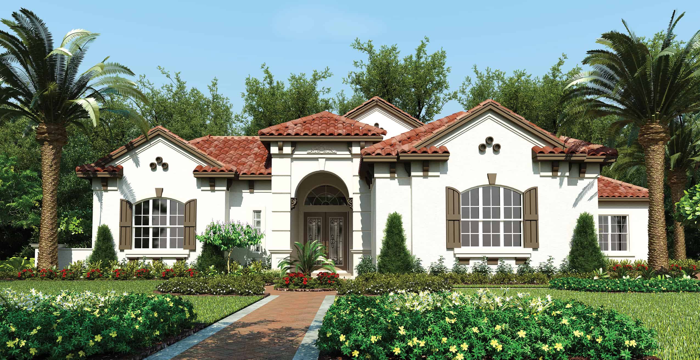
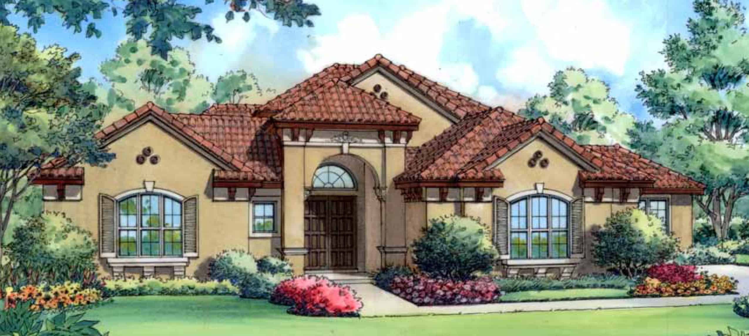
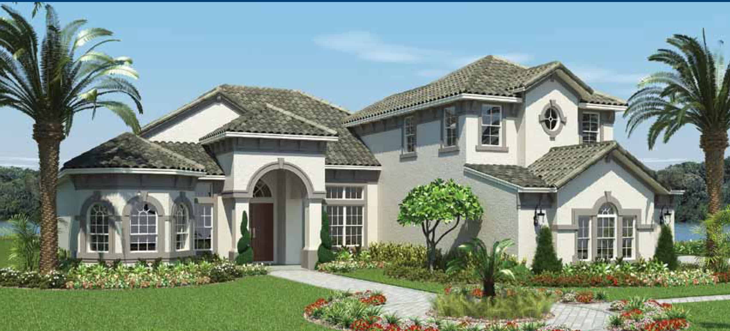
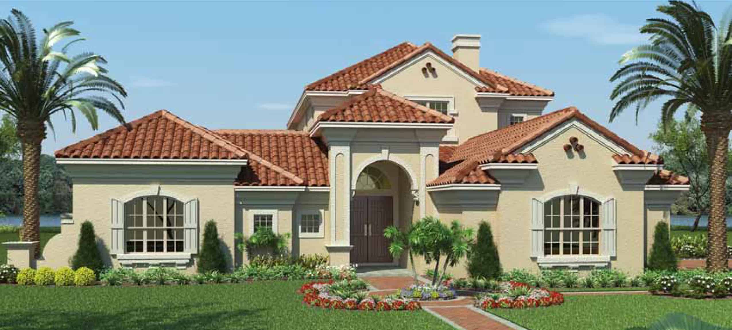
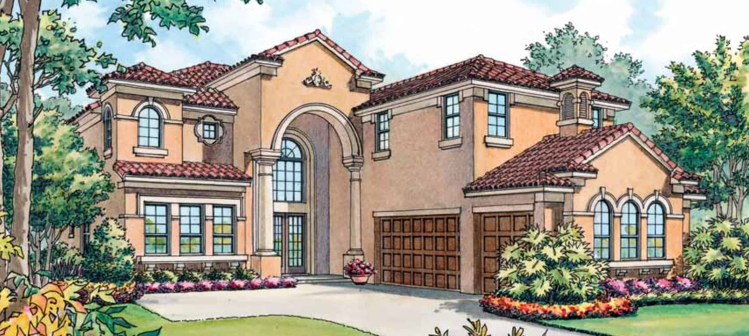
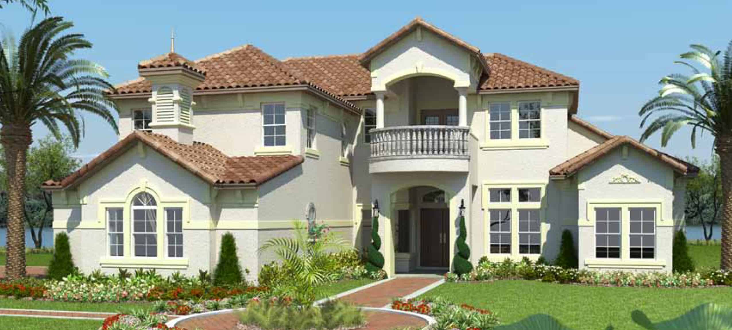
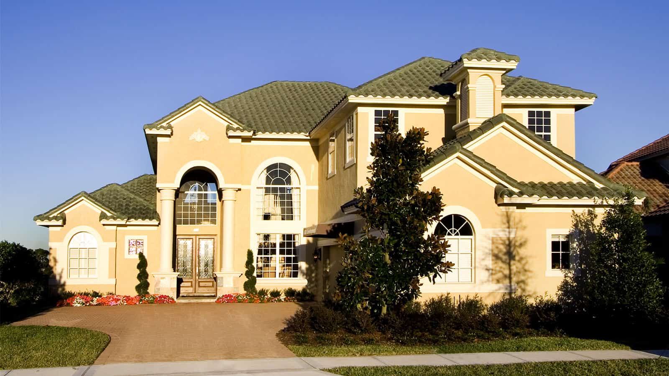
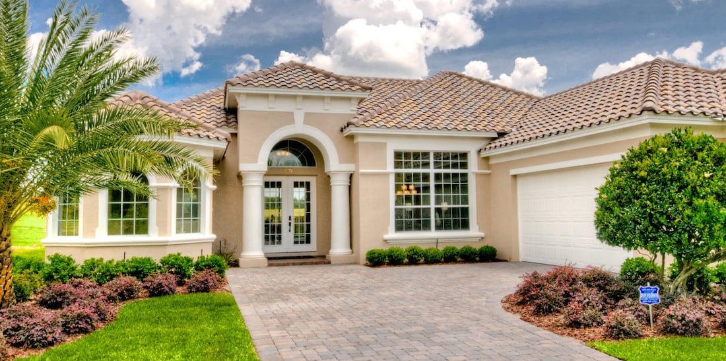
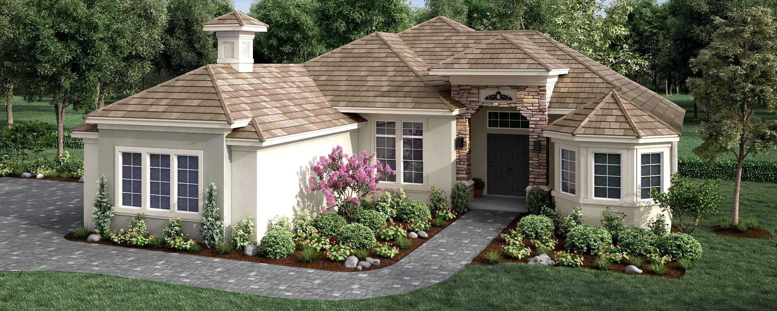
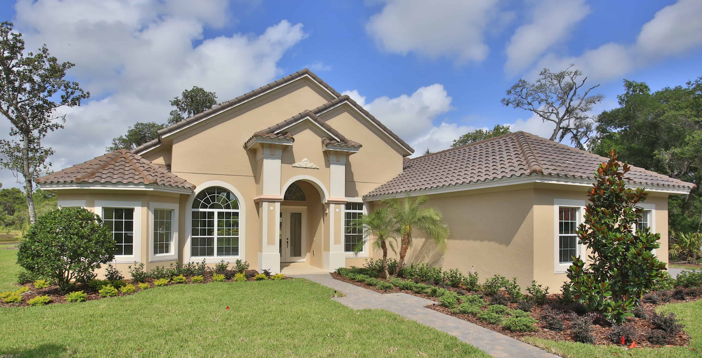
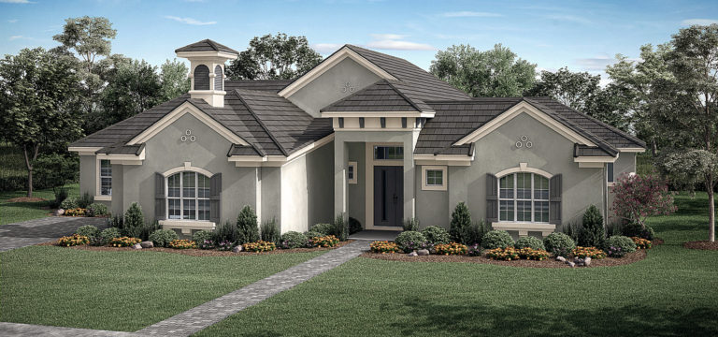
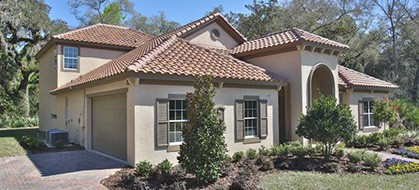
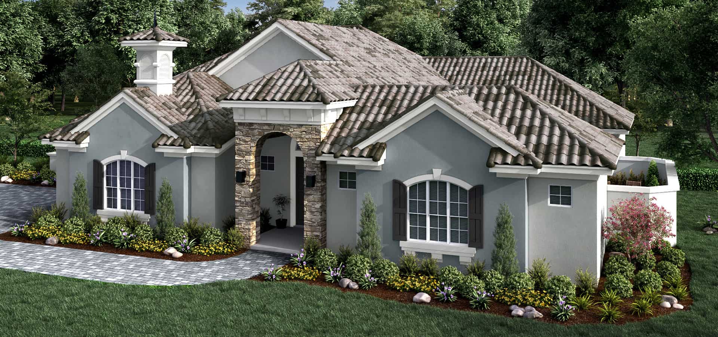
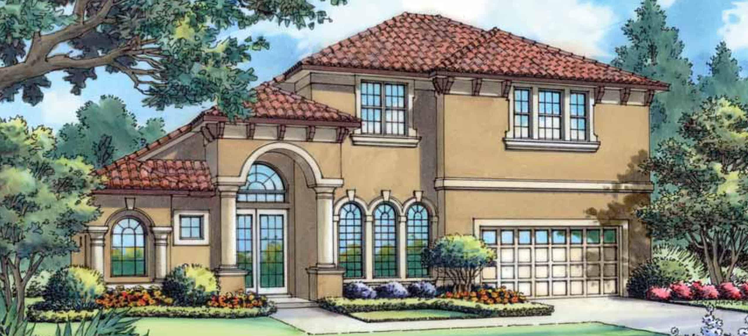
The houses that make up Toscana Palm Coast are true to the gated community’s luxurious, Mediterranean style. Lot choices include peacefully picturesque lake views as well as naturally beautiful wooded views. Buyers will be delighted at the wide range of customization options available with each perfectly planned home design.

Palm Coast is located just five miles from Flagler Beach on the Atlantic coast of North Florida, which offers a uniquely beautiful and year-round enjoyable place to live. Palm Coast was featured on USA Today’s Most Livable City List and voted Best Place to Retire for Water Lovers by MONEY magazine. The location of Toscana enables easy access to Interstate-95, the beach, shopping and restaurants, and the largest hospital complex in the area. The word is out about the affordable cost of living and high quality of life here, and ABD Development has the luxury homes that enable you to live your best life in this gated community.


Amenities

Park
Parking
Walking Trails
Gated Community

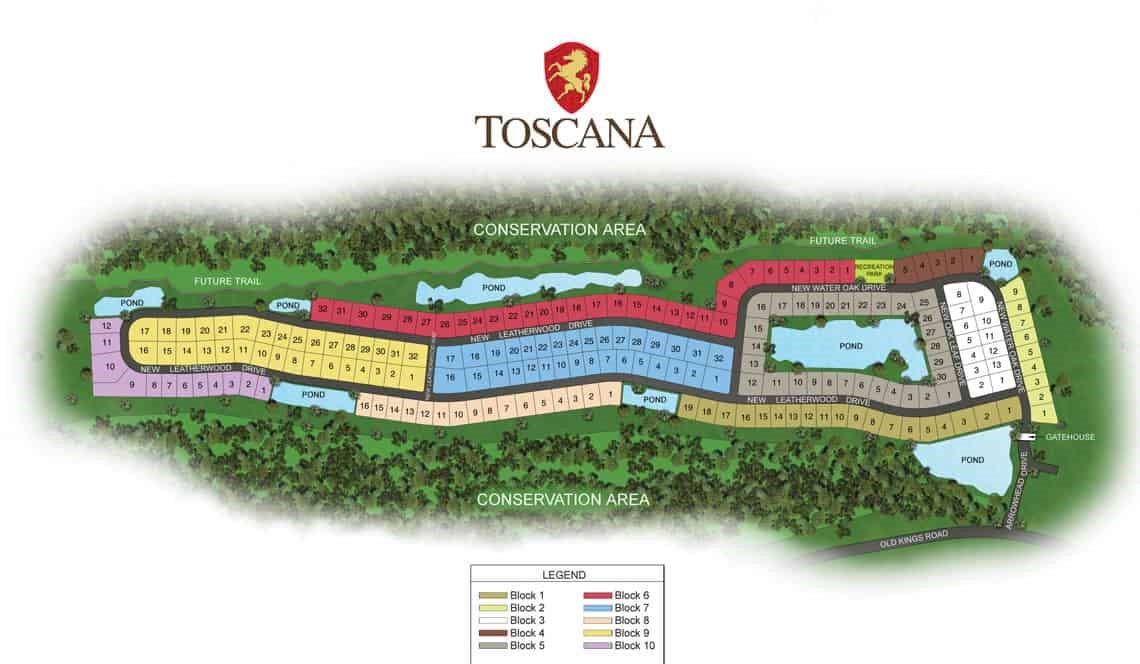
Site Plan

Toscana site plan

Collections (2)

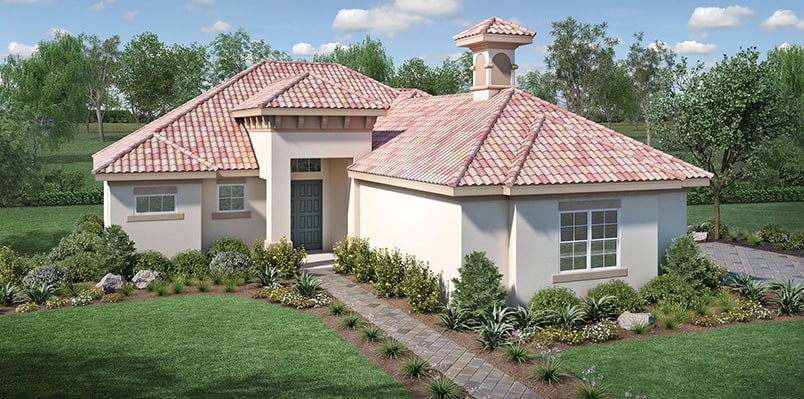
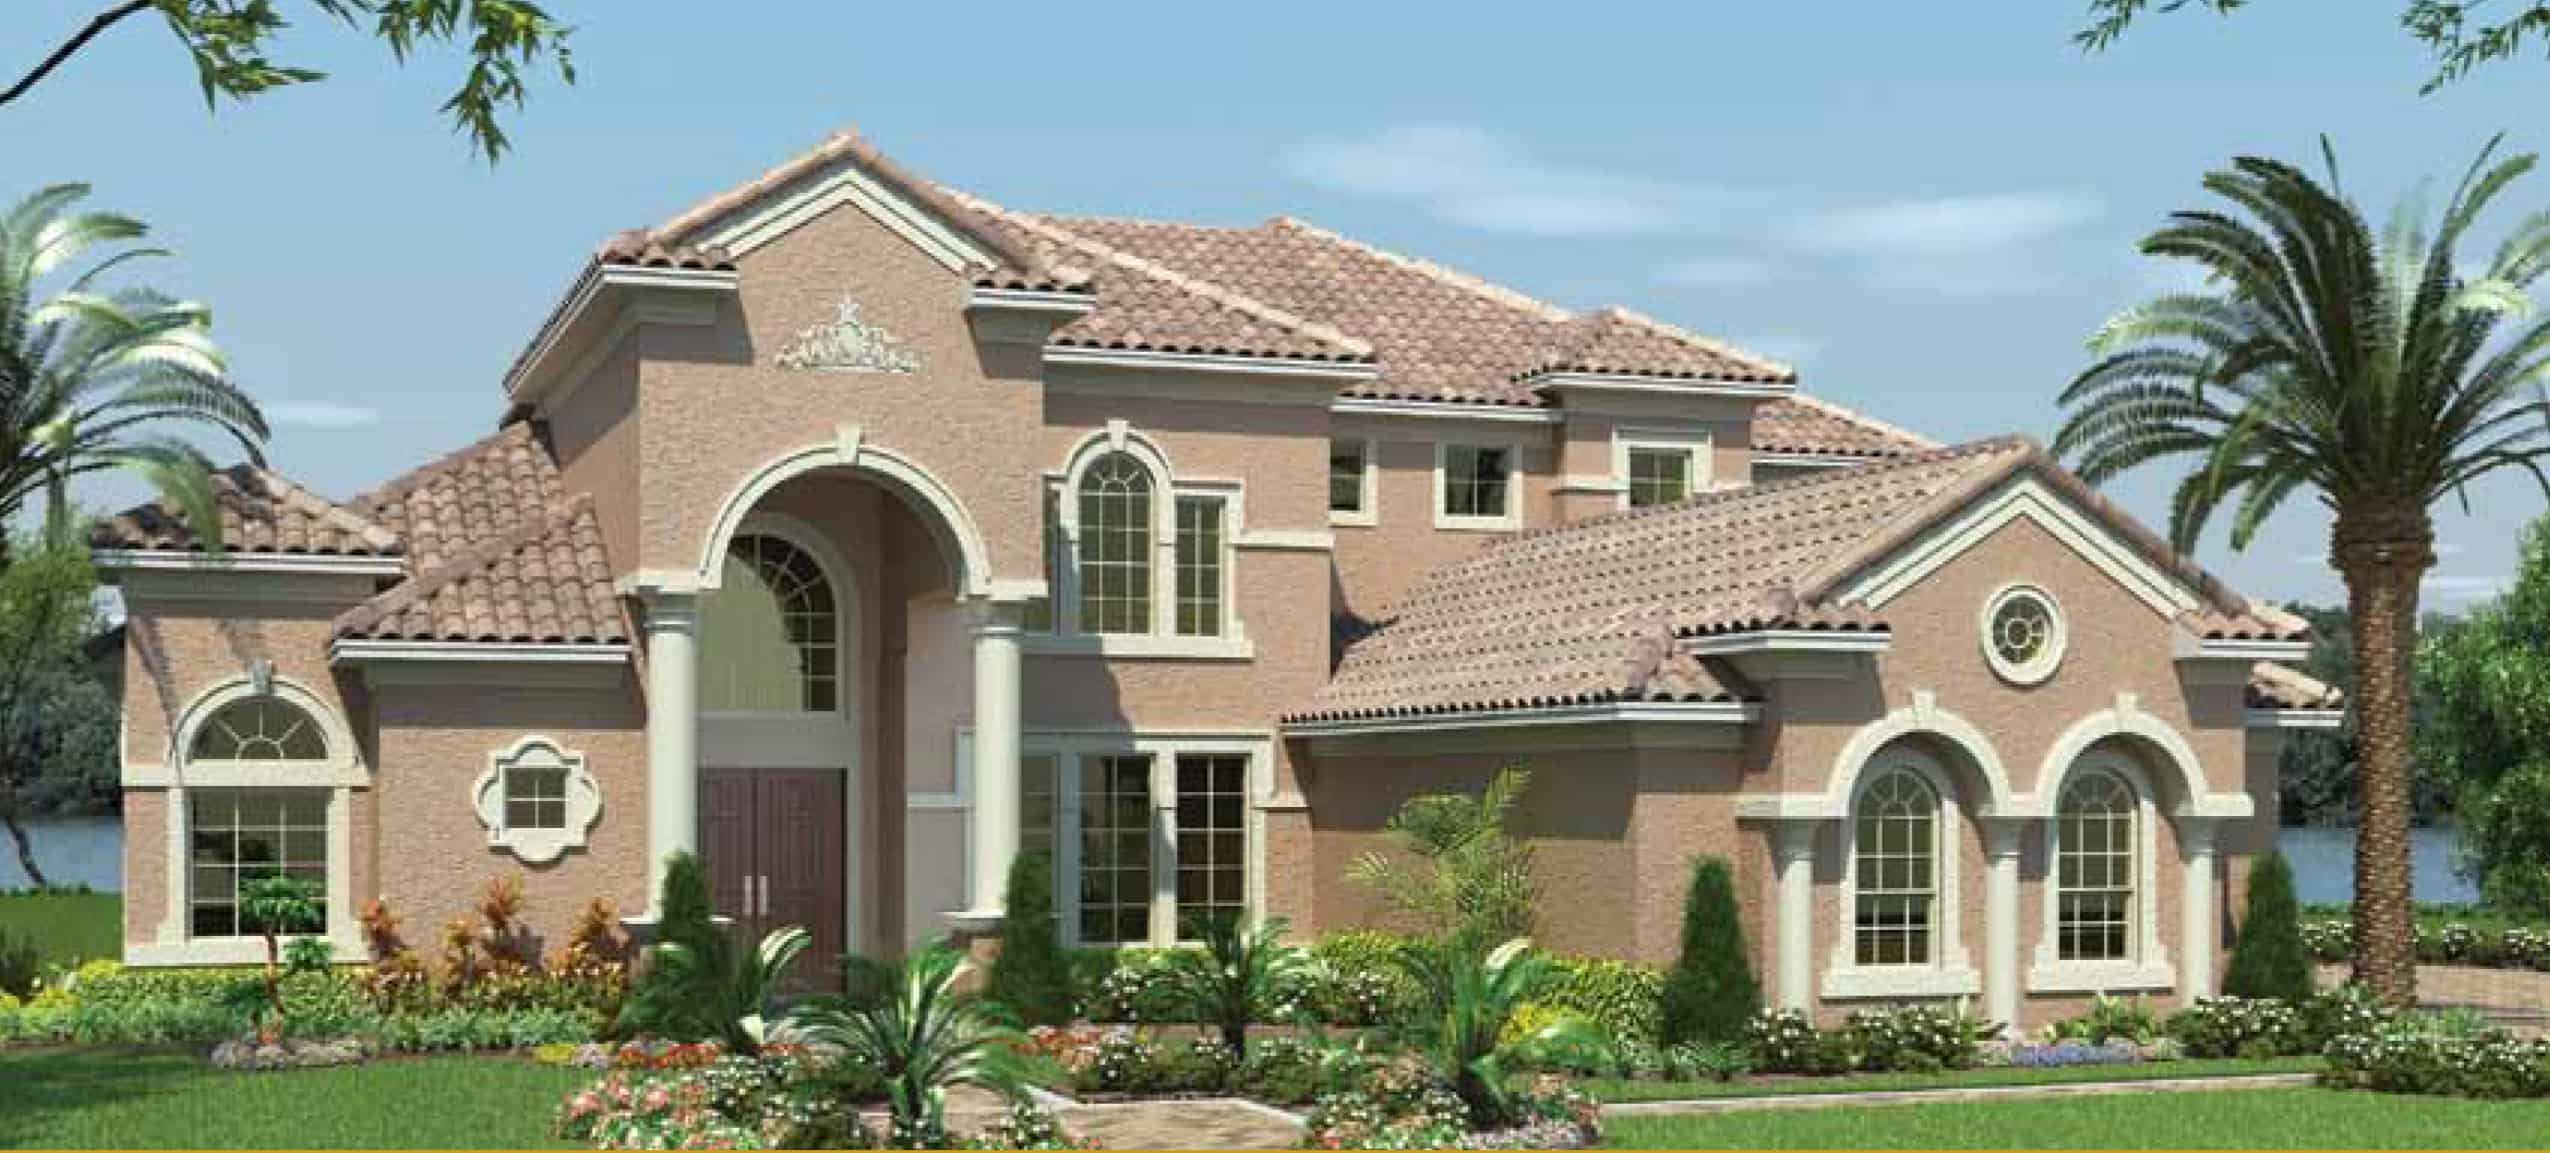
Executive Homes — collection image
$840,000+
2,274+ sq ft
Beds 3–5
Baths 3–3.5

Executive Homes

ABD Development, the award winning Central Florida custom home builder and developer of Providence and Vizcaya, has brought its high standards to Palm Coast with the creation of Toscana. The houses that make up Toscana Palm Coast are true to the gated community’s luxurious, Mediterranean style. Lot choices include peacefully picturesque lake views as well as naturally beautiful wooded views. Buyers will be delighted at the wide range of customization options available with each perfectly planned home design. Palm C

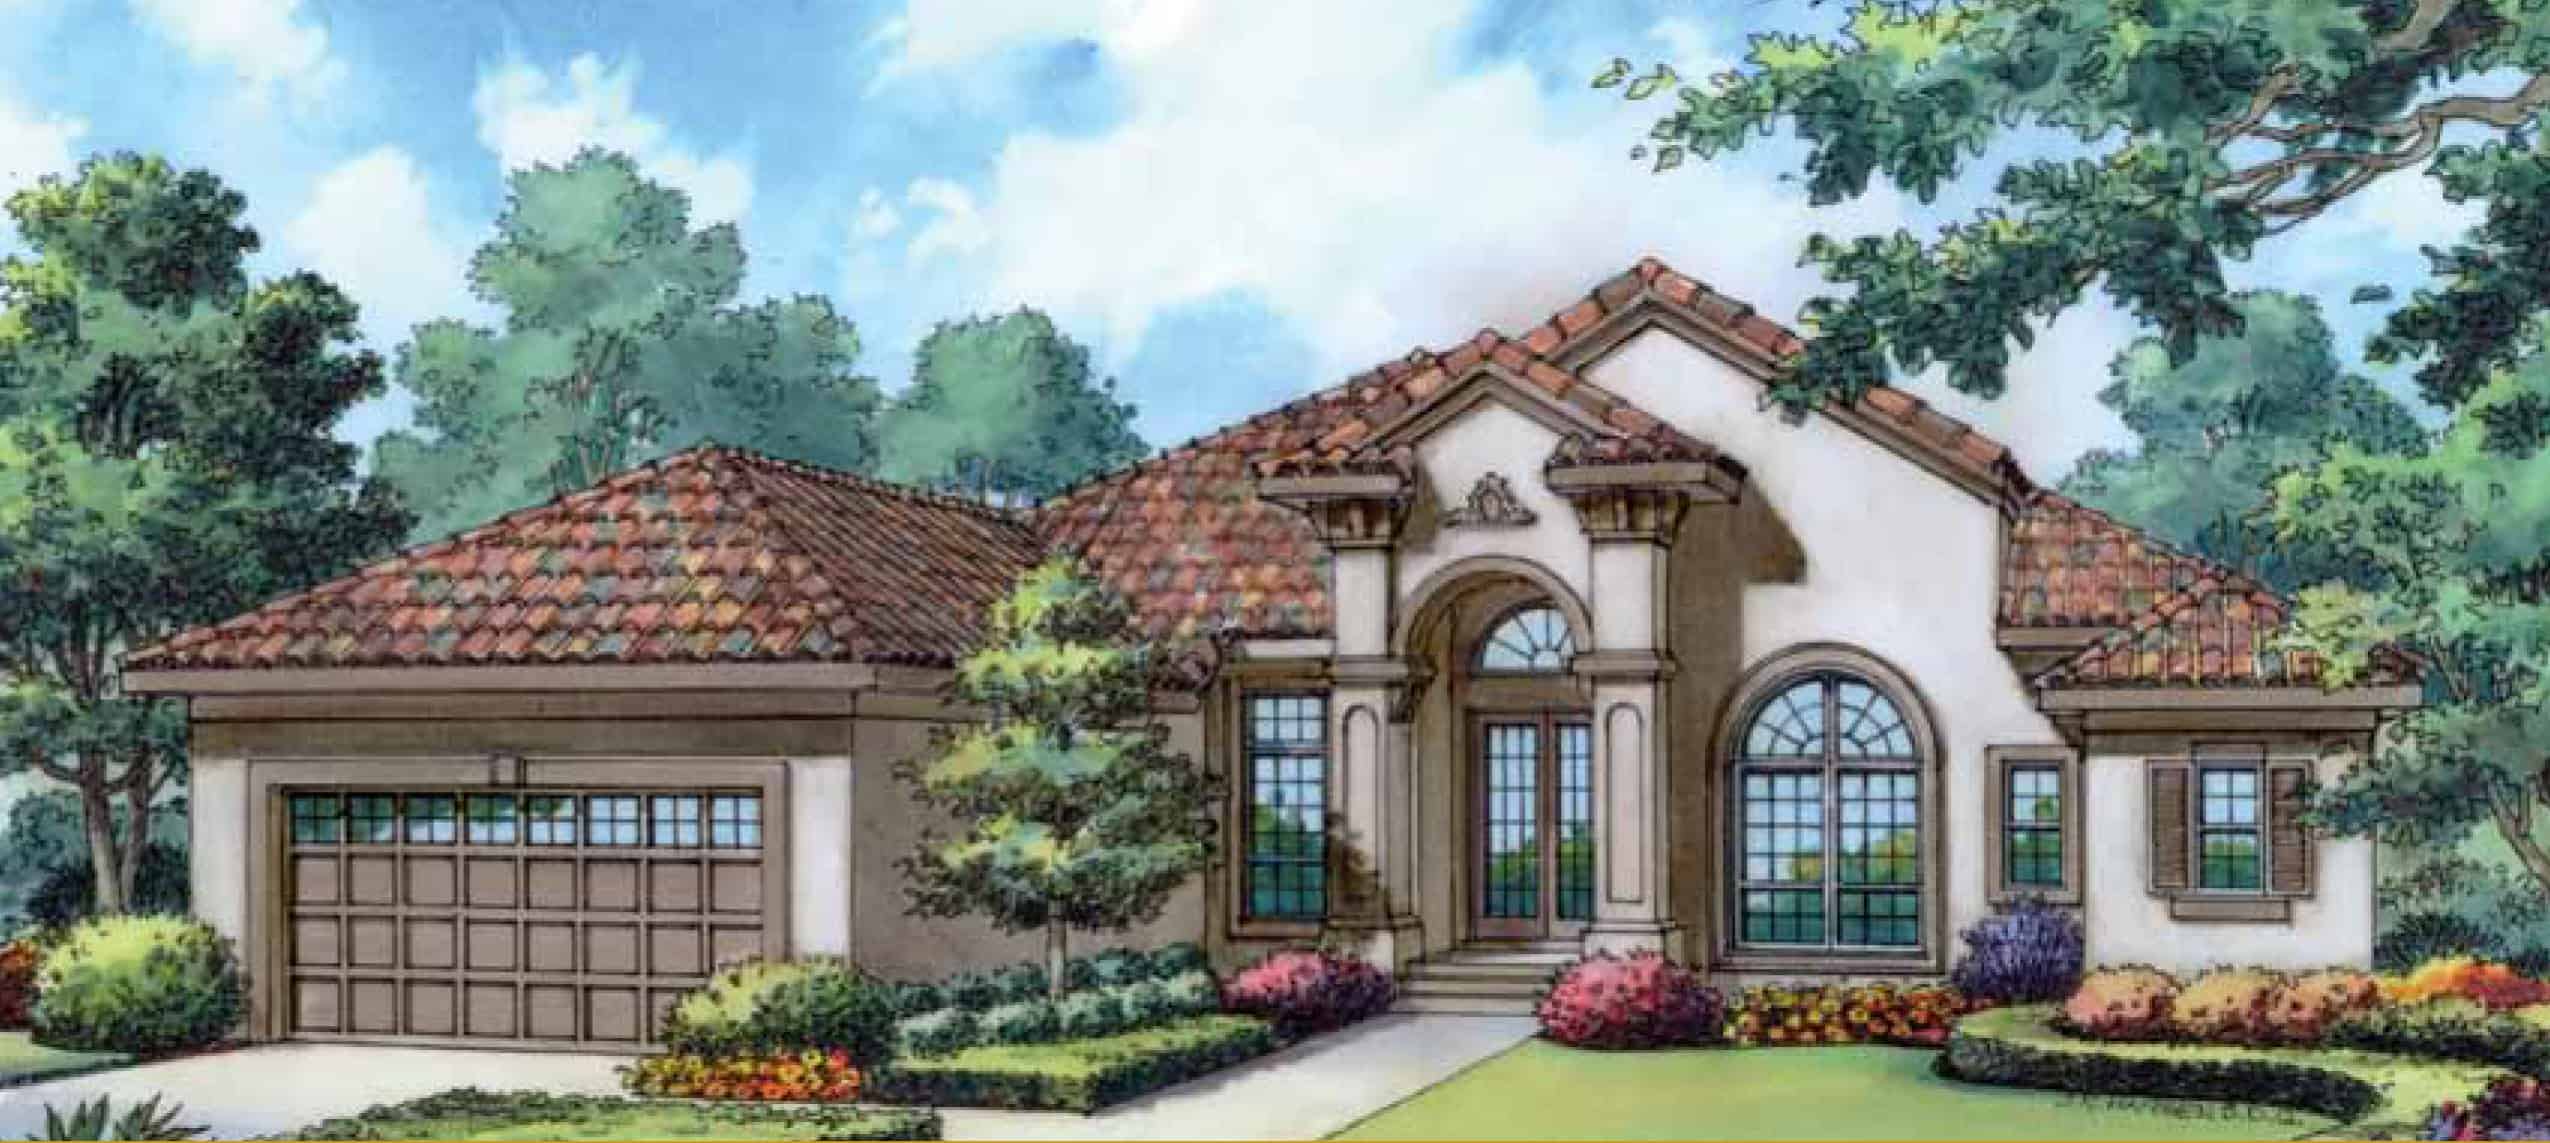
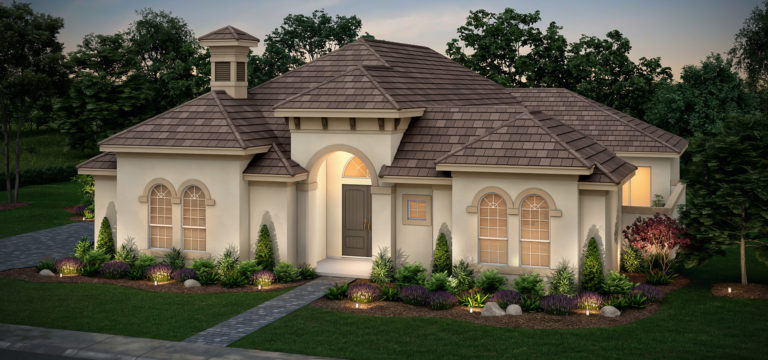
Estate Homes — collection image
$1,030,000+
3,003+ sq ft
Beds 3–5
Baths 3.5–4.5

Estate Homes

ABD Development, the award winning Central Florida custom home builder and developer of Providence and Vizcaya, has brought its high standards to Palm Coast with the creation of Toscana. The houses that make up Toscana Palm Coast are true to the gated community’s luxurious, Mediterranean style. Lot choices include peacefully picturesque lake views as well as naturally beautiful wooded views. Buyers will be delighted at the wide range of customization options available with each perfectly planned home design. Palm C

Home designs (21)

4 Quick Move-In lots across 3 plans — open Quick Move-In.

  • Single-family

    Carousel — use arrows to browse images for this design, or tap the photo to open the floor plan.

    Ready to Build

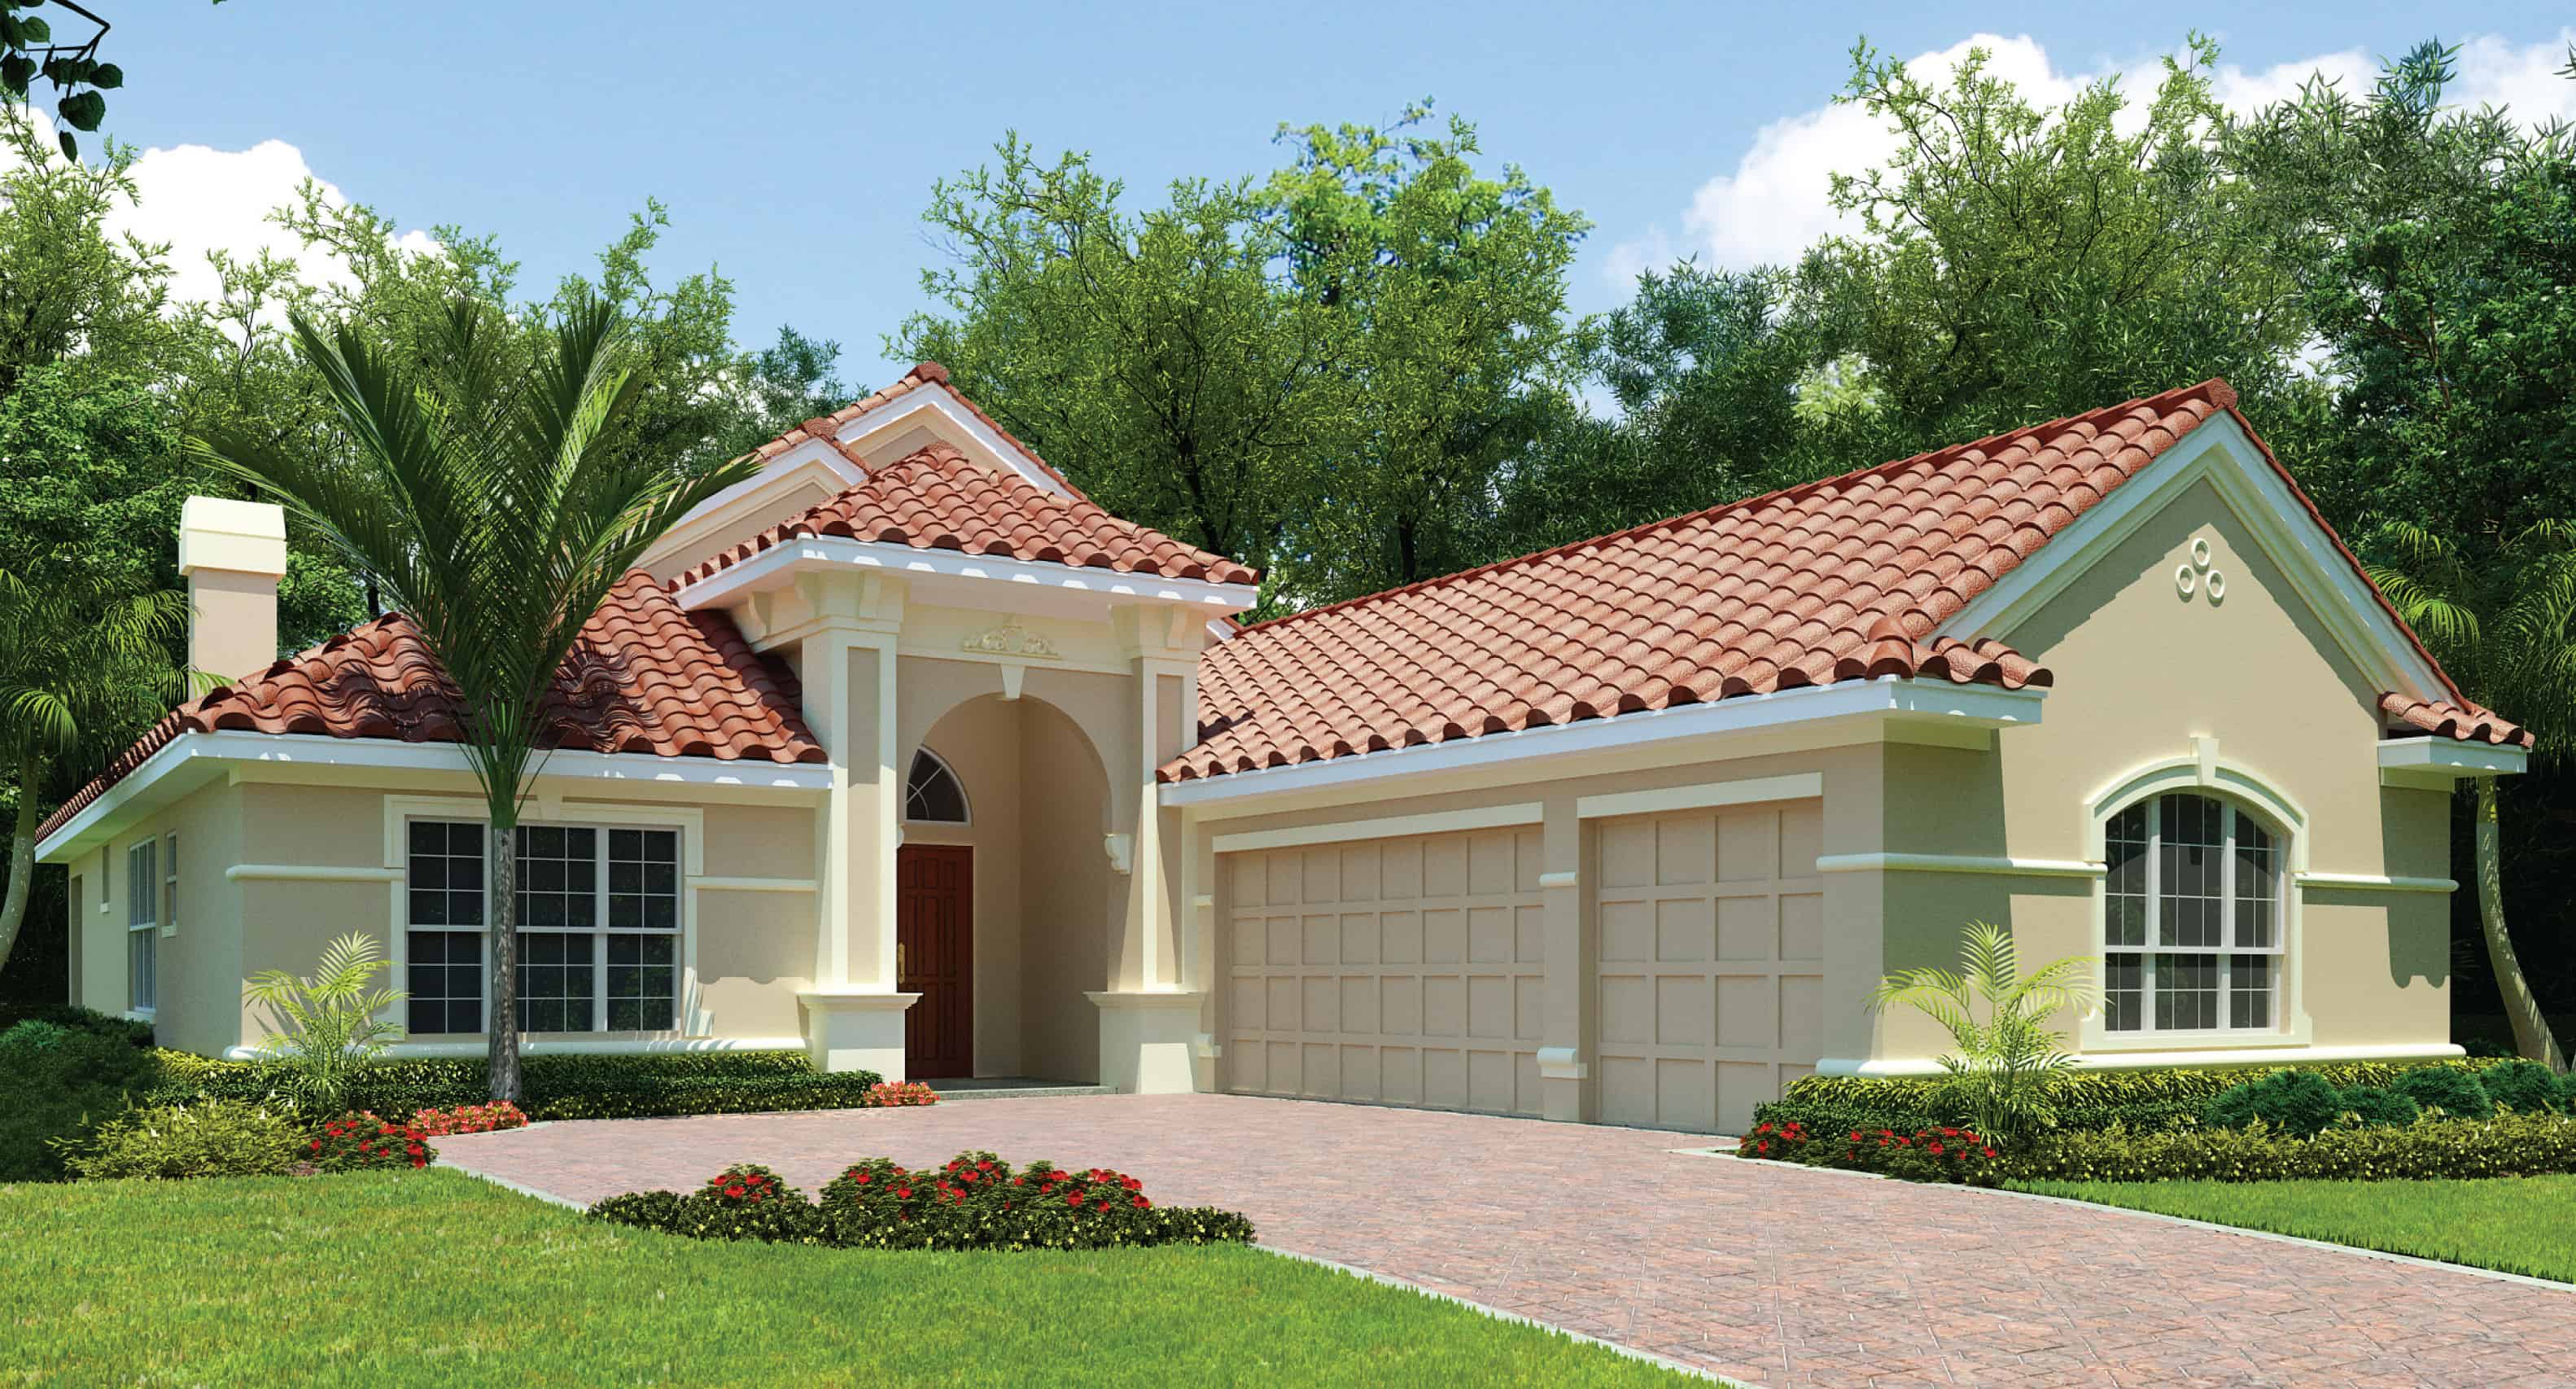
    Wyndham III

    From$1,030,000
    4 Beds4 Baths3 Car garage3,007+ sq ft

    This incredible Estate home offers four bedrooms and three bathrooms, a study, tons of common areas, and a three car garage – all on one spacious story of living space! The master suite is so large it encompasses one entire side of the house. The well appointed gourmet kitchen is an impressive touch, as is the fourteen foot ceiling of the living room as you enter this Palm Coast luxury home through the soaring entry. These elevated home building standards for Executive and Estate models apply to ABD’s newest neighborhood, Hampton Green , located in Providence Golf Club Community just southwest of Orlando, Florida. Hampton Green, a lovely neighborhood of the most contemporary designs we have ever built, represents the next step in our evolution as a highly regarded custom home builder. In addition to luxury standards like these, when building with ABD you may choose absolutely any finish in our Design Center for a seamless and enjoyable customizing experience. Executive Standards Exterior Features Elegant, contemporary elevations by nationally renowned designers Belgard Catalina Grana large format paver driveway, walkway & entry Contemporary upgraded garage door with frosted glass panels Electric garage door opener with two remotes Spacious covered rear lanai (per plan) 30 amp pool pump prewire Coach lights prewire per plan Concrete flat tile roof Extensive landscaping package including automatic irrigation system Fiberon engineered decking on balconies (per plan) Energy efficient vinyl-framed double-paned PGT windows Two exterior hose bibs Elegant, ABD-signature cupola above garage Interior Features Dramatic volume ceilings (per plan) on ground floors with minimum 9’4” ceiling heights on 2nd floors Upgraded flat drywall finish with square corner bead Designer interior paint color, plus one accent color for niches Wood crafted window sills Contemporary crown molding Contemporary upgraded grooved baseboards Solid core 8’ contemporary interior doors on first and second floors Modular closet organizer system Prewire for CAT5E in all bedrooms, bonus room, family room Prewire for ceiling fans in all bedrooms, family room and lanai Security system and speaker prewire in family room 4 Lutron smart switches and smart home hub Elegant selection of tile throughout first floor including bedrooms Engineered wood on stairs and second floor Contemporary stair railing in a variety of selections Kitchen Features Kitchen pantry with modular shelving and storage system Any cabinetry selection in our design center Contemporary paneling accents on cabinets and pantry door Under cabinet lighting Any quartz countertop selection in our design center with tile backsplash Stainless steel sink with pull out faucet Plumbing for icemaker line Stainless steel smart appliance package including dishwasher, built-in oven/microwave combo, cooktop and range hood Bath Features His and hers vanities in master bath (per plan) Any quartz countertop selection in our design center Elegant contemporary tile flooring Large free-standing tub in master bath (per plan) Linear shower drains Frameless glass shower doors with chrome trim Contemporary chrome Grohe plumbing fixtures with rain and handheld features LED lighted mirrors Construction Features Reinforced concrete block walls on first floor with poured downcells Plywood roof sheathing Hardieboard concrete siding on 2nd floor exterior walls and soffits Energy saving climate-controlled heat pump air conditioner(s) R-30 ceiling insulation ABD Construction Features Interior Design Services Four hours of consultation with an interior designer to assist with color selections including interior paint, flooring, kitchen and bath finishes and fixtures. Customer Satisfaction Consultation Scheduled redline meeting with a Construction Coordinator and walkthrough upon home completion prior to closing Ten year structural warranty by 2-10 Builders Warranty Many additional customizations and selections are available, and we will gladly accommodate your personal design requirements wherever possible Estate Standards All Executive Standards are included in Estate Homes, with the addition of the following: Exterior Features 3rd car garage Black PGT vinyl windows and extra-large paned “storefronts” (per plan) Exterior stone on front elevation of home 10’ entry door Roll-down “hidden” lanai screens Upgraded landscaping package which includes luxurious coquina stone installation Interior Features Soaring stone fireplace wall and electric fireplace Interior glass stair and loft railing Kitchen Features Second row of cabinets above “uppers” that go to the ceiling Extra large “galley” sink

    View floor plan
  • Single-family

    Carousel — use arrows to browse images for this design, or tap the photo to open the floor plan.

    Ready to Build

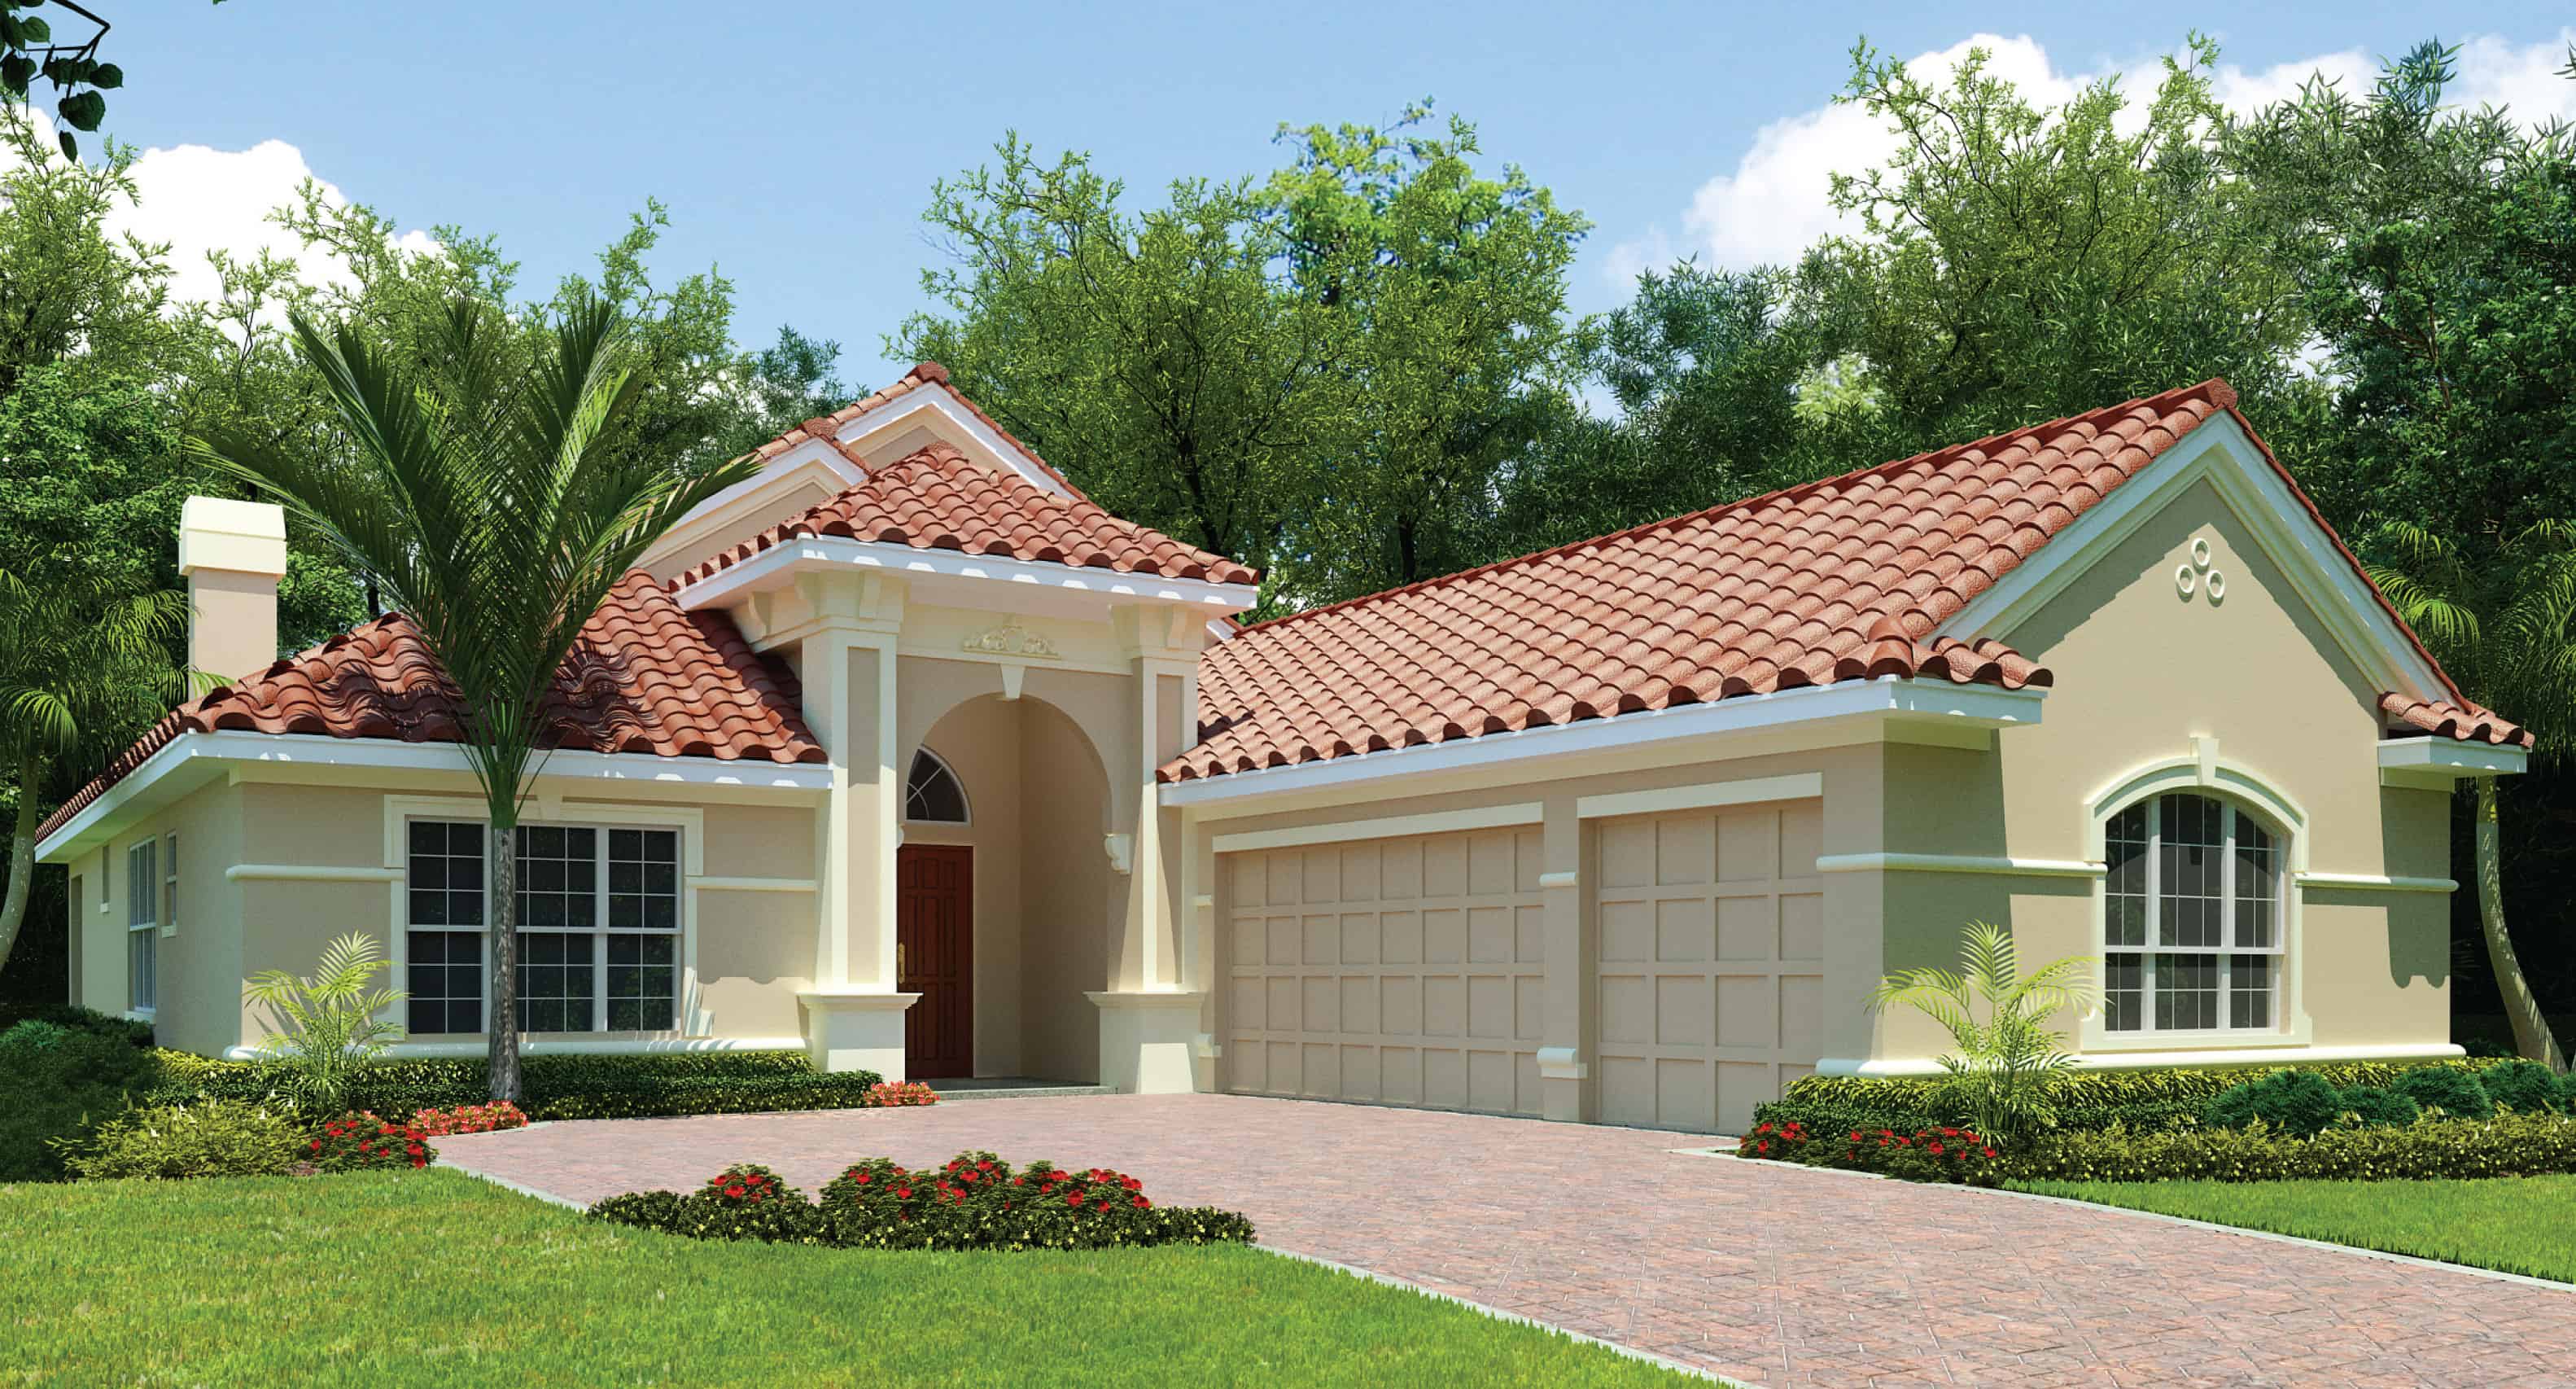
    Portofino

    From$1,030,000
    4 Beds4 Baths3 Car garage3,003+ sq ft

    This estate level model is one story of breathtaking design and luxurious yet functional use of space. The vaulted ceilings give an immediate impression of a home that is open and spacious. Over three thousand square feet includes three full baths and four bedrooms, with a generous master suite which takes up almost the entirety of one side of the home. This new custom home in Palm Coast stands out because it enables a couple to have their own his and her closets and individual sink areas in the master bath. These elevated home building standards for Executive and Estate models apply to ABD’s newest neighborhood, Hampton Green , located in Providence Golf Club Community just southwest of Orlando, Florida. Hampton Green, a lovely neighborhood of the most contemporary designs we have ever built, represents the next step in our evolution as a highly regarded custom home builder. In addition to luxury standards like these, when building with ABD you may choose absolutely any finish in our Design Center for a seamless and enjoyable customizing experience. Executive Standards Exterior Features Elegant, contemporary elevations by nationally renowned designers Belgard Catalina Grana large format paver driveway, walkway & entry Contemporary upgraded garage door with frosted glass panels Electric garage door opener with two remotes Spacious covered rear lanai (per plan) 30 amp pool pump prewire Coach lights prewire per plan Concrete flat tile roof Extensive landscaping package including automatic irrigation system Fiberon engineered decking on balconies (per plan) Energy efficient vinyl-framed double-paned PGT windows Two exterior hose bibs Elegant, ABD-signature cupola above garage Interior Features Dramatic volume ceilings (per plan) on ground floors with minimum 9’4” ceiling heights on 2nd floors Upgraded flat drywall finish with square corner bead Designer interior paint color, plus one accent color for niches Wood crafted window sills Contemporary crown molding Contemporary upgraded grooved baseboards Solid core 8’ contemporary interior doors on first and second floors Modular closet organizer system Prewire for CAT5E in all bedrooms, bonus room, family room Prewire for ceiling fans in all bedrooms, family room and lanai Security system and speaker prewire in family room 4 Lutron smart switches and smart home hub Elegant selection of tile throughout first floor including bedrooms Engineered wood on stairs and second floor Contemporary stair railing in a variety of selections Kitchen Features Kitchen pantry with modular shelving and storage system Any cabinetry selection in our design center Contemporary paneling accents on cabinets and pantry door Under cabinet lighting Any quartz countertop selection in our design center with tile backsplash Stainless steel sink with pull out faucet Plumbing for icemaker line Stainless steel smart appliance package including dishwasher, built-in oven/microwave combo, cooktop and range hood Bath Features His and hers vanities in master bath (per plan) Any quartz countertop selection in our design center Elegant contemporary tile flooring Large free-standing tub in master bath (per plan) Linear shower drains Frameless glass shower doors with chrome trim Contemporary chrome Grohe plumbing fixtures with rain and handheld features LED lighted mirrors Construction Features Reinforced concrete block walls on first floor with poured downcells Plywood roof sheathing Hardieboard concrete siding on 2nd floor exterior walls and soffits Energy saving climate-controlled heat pump air conditioner(s) R-30 ceiling insulation ABD Construction Features Interior Design Services Four hours of consultation with an interior designer to assist with color selections including interior paint, flooring, kitchen and bath finishes and fixtures. Customer Satisfaction Consultation Scheduled redline meeting with a Construction Coordinator and walkthrough upon home completion prior to closing Ten year structural warranty by 2-10 Builders Warranty Many additional customizations and selections are available, and we will gladly accommodate your personal design requirements wherever possible Estate Standards All Executive Standards are included in Estate Homes, with the addition of the following: Exterior Features 3rd car garage Black PGT vinyl windows and extra-large paned “storefronts” (per plan) Exterior stone on front elevation of home 10’ entry door Roll-down “hidden” lanai screens Upgraded landscaping package which includes luxurious coquina stone installation Interior Features Soaring stone fireplace wall and electric fireplace Interior glass stair and loft railing Kitchen Features Second row of cabinets above “uppers” that go to the ceiling Extra large “galley” sink

    View floor plan
  • Single-family

    Carousel — use arrows to browse images for this design, or tap the photo to open the floor plan.

    Ready to Build

    Courtyard V

    From$1,040,000
    3 Beds3.5 Baths3 Car garage3,033+ sq ft

    The Courtyard V is the Estate edition in this highly recognized series of luxury home designs in Palm Coast, distinguished by the enclosed courtyard and its accompanying guest suite/pool house. You are invited to make the Courtyard your own oasis of family togetherness, peaceful serenity, or simply a way to make a strong statement with the impact of your home’s uniqueness. These elevated home building standards for Executive and Estate models apply to ABD’s newest neighborhood, Hampton Green , located in Providence Golf Club Community just southwest of Orlando, Florida. Hampton Green, a lovely neighborhood of the most contemporary designs we have ever built, represents the next step in our evolution as a highly regarded custom home builder. In addition to luxury standards like these, when building with ABD you may choose absolutely any finish in our Design Center for a seamless and enjoyable customizing experience. Executive Standards Exterior Features Elegant, contemporary elevations by nationally renowned designers Belgard Catalina Grana large format paver driveway, walkway & entry Contemporary upgraded garage door with frosted glass panels Electric garage door opener with two remotes Spacious covered rear lanai (per plan) 30 amp pool pump prewire Coach lights prewire per plan Concrete flat tile roof Extensive landscaping package including automatic irrigation system Fiberon engineered decking on balconies (per plan) Energy efficient vinyl-framed double-paned PGT windows Two exterior hose bibs Elegant, ABD-signature cupola above garage Interior Features Dramatic volume ceilings (per plan) on ground floors with minimum 9’4” ceiling heights on 2nd floors Upgraded flat drywall finish with square corner bead Designer interior paint color, plus one accent color for niches Wood crafted window sills Contemporary crown molding Contemporary upgraded grooved baseboards Solid core 8’ contemporary interior doors on first and second floors Modular closet organizer system Prewire for CAT5E in all bedrooms, bonus room, family room Prewire for ceiling fans in all bedrooms, family room and lanai Security system and speaker prewire in family room 4 Lutron smart switches and smart home hub Elegant selection of tile throughout first floor including bedrooms Engineered wood on stairs and second floor Contemporary stair railing in a variety of selections Kitchen Features Kitchen pantry with modular shelving and storage system Any cabinetry selection in our design center Contemporary paneling accents on cabinets and pantry door Under cabinet lighting Any quartz countertop selection in our design center with tile backsplash Stainless steel sink with pull out faucet Plumbing for icemaker line Stainless steel smart appliance package including dishwasher, built-in oven/microwave combo, cooktop and range hood Bath Features His and hers vanities in master bath (per plan) Any quartz countertop selection in our design center Elegant contemporary tile flooring Large free-standing tub in master bath (per plan) Linear shower drains Frameless glass shower doors with chrome trim Contemporary chrome Grohe plumbing fixtures with rain and handheld features LED lighted mirrors Construction Features Reinforced concrete block walls on first floor with poured downcells Plywood roof sheathing Hardieboard concrete siding on 2nd floor exterior walls and soffits Energy saving climate-controlled heat pump air conditioner(s) R-30 ceiling insulation ABD Construction Features Interior Design Services Four hours of consultation with an interior designer to assist with color selections including interior paint, flooring, kitchen and bath finishes and fixtures. Customer Satisfaction Consultation Scheduled redline meeting with a Construction Coordinator and walkthrough upon home completion prior to closing Ten year structural warranty by 2-10 Builders Warranty Many additional customizations and selections are available, and we will gladly accommodate your personal design requirements wherever possible Estate Standards All Executive Standards are included in Estate Homes, with the addition of the following: Exterior Features 3rd car garage Black PGT vinyl windows and extra-large paned “storefronts” (per plan) Exterior stone on front elevation of home 10’ entry door Roll-down “hidden” lanai screens Upgraded landscaping package which includes luxurious coquina stone installation Interior Features Soaring stone fireplace wall and electric fireplace Interior glass stair and loft railing Kitchen Features Second row of cabinets above “uppers” that go to the ceiling Extra large “galley” sink

    View floor plan
  • Single-family

    Carousel — use arrows to browse images for this design, or tap the photo to open the floor plan.

    Ready to Build

    Courtyard III

    From$1,175,000
    3–4 Beds4.5 Baths3 Car garage3,555+ sq ft

    The Courtyard III with Bonus Room boasts an added customizable space and extra room with full bathroom in the second floor loft area. There is something about a second floor that allows inhabitants to feel less crowded, even if the first floor offers as much square footage as this celebrated luxury home in Palm Coast. The courtyard area, open to the sky overhead, is always ready for poolside lounging or al fresco dining. These elevated home building standards for Executive and Estate models apply to ABD’s newest neighborhood, Hampton Green , located in Providence Golf Club Community just southwest of Orlando, Florida. Hampton Green, a lovely neighborhood of the most contemporary designs we have ever built, represents the next step in our evolution as a highly regarded custom home builder. In addition to luxury standards like these, when building with ABD you may choose absolutely any finish in our Design Center for a seamless and enjoyable customizing experience. Executive Standards Exterior Features Elegant, contemporary elevations by nationally renowned designers Belgard Catalina Grana large format paver driveway, walkway & entry Contemporary upgraded garage door with frosted glass panels Electric garage door opener with two remotes Spacious covered rear lanai (per plan) 30 amp pool pump prewire Coach lights prewire per plan Concrete flat tile roof Extensive landscaping package including automatic irrigation system Fiberon engineered decking on balconies (per plan) Energy efficient vinyl-framed double-paned PGT windows Two exterior hose bibs Elegant, ABD-signature cupola above garage Interior Features Dramatic volume ceilings (per plan) on ground floors with minimum 9’4” ceiling heights on 2nd floors Upgraded flat drywall finish with square corner bead Designer interior paint color, plus one accent color for niches Wood crafted window sills Contemporary crown molding Contemporary upgraded grooved baseboards Solid core 8’ contemporary interior doors on first and second floors Modular closet organizer system Prewire for CAT5E in all bedrooms, bonus room, family room Prewire for ceiling fans in all bedrooms, family room and lanai Security system and speaker prewire in family room 4 Lutron smart switches and smart home hub Elegant selection of tile throughout first floor including bedrooms Engineered wood on stairs and second floor Contemporary stair railing in a variety of selections Kitchen Features Kitchen pantry with modular shelving and storage system Any cabinetry selection in our design center Contemporary paneling accents on cabinets and pantry door Under cabinet lighting Any quartz countertop selection in our design center with tile backsplash Stainless steel sink with pull out faucet Plumbing for icemaker line Stainless steel smart appliance package including dishwasher, built-in oven/microwave combo, cooktop and range hood Bath Features His and hers vanities in master bath (per plan) Any quartz countertop selection in our design center Elegant contemporary tile flooring Large free-standing tub in master bath (per plan) Linear shower drains Frameless glass shower doors with chrome trim Contemporary chrome Grohe plumbing fixtures with rain and handheld features LED lighted mirrors Construction Features Reinforced concrete block walls on first floor with poured downcells Plywood roof sheathing Hardieboard concrete siding on 2nd floor exterior walls and soffits Energy saving climate-controlled heat pump air conditioner(s) R-30 ceiling insulation ABD Construction Features Interior Design Services Four hours of consultation with an interior designer to assist with color selections including interior paint, flooring, kitchen and bath finishes and fixtures. Customer Satisfaction Consultation Scheduled redline meeting with a Construction Coordinator and walkthrough upon home completion prior to closing Ten year structural warranty by 2-10 Builders Warranty Many additional customizations and selections are available, and we will gladly accommodate your personal design requirements wherever possible Estate Standards All Executive Standards are included in Estate Homes, with the addition of the following: Exterior Features 3rd car garage Black PGT vinyl windows and extra-large paned “storefronts” (per plan) Exterior stone on front elevation of home 10’ entry door Roll-down “hidden” lanai screens Upgraded landscaping package which includes luxurious coquina stone installation Interior Features Soaring stone fireplace wall and electric fireplace Interior glass stair and loft railing Kitchen Features Second row of cabinets above “uppers” that go to the ceiling Extra large “galley” sink

    View floor plan
  • Single-family

    Carousel — use arrows to browse images for this design, or tap the photo to open the floor plan.

    Ready to Build

    Wyndham IV

    From$1,180,000
    4–5 Beds4 Baths3 Car garage3,576+ sq ft

    What could make the one story Wyndham III even better suited to your needs? How about if ABD, custom home builder, added a bonus room with full bath on the second floor? This equals the perfect Wyndham III with Bonus Room model, our luxury home for families who need a quiet place for a guest suite, man/woman cave, office, crafts room, or simply a fifth bedroom. This is a very stately luxury home in Palm Coast for the spacious luxury home seeker. These elevated home building standards for Executive and Estate models apply to ABD’s newest neighborhood, Hampton Green , located in Providence Golf Club Community just southwest of Orlando, Florida. Hampton Green, a lovely neighborhood of the most contemporary designs we have ever built, represents the next step in our evolution as a highly regarded custom home builder. In addition to luxury standards like these, when building with ABD you may choose absolutely any finish in our Design Center for a seamless and enjoyable customizing experience. Executive Standards Exterior Features Elegant, contemporary elevations by nationally renowned designers Belgard Catalina Grana large format paver driveway, walkway & entry Contemporary upgraded garage door with frosted glass panels Electric garage door opener with two remotes Spacious covered rear lanai (per plan) 30 amp pool pump prewire Coach lights prewire per plan Concrete flat tile roof Extensive landscaping package including automatic irrigation system Fiberon engineered decking on balconies (per plan) Energy efficient vinyl-framed double-paned PGT windows Two exterior hose bibs Elegant, ABD-signature cupola above garage Interior Features Dramatic volume ceilings (per plan) on ground floors with minimum 9’4” ceiling heights on 2nd floors Upgraded flat drywall finish with square corner bead Designer interior paint color, plus one accent color for niches Wood crafted window sills Contemporary crown molding Contemporary upgraded grooved baseboards Solid core 8’ contemporary interior doors on first and second floors Modular closet organizer system Prewire for CAT5E in all bedrooms, bonus room, family room Prewire for ceiling fans in all bedrooms, family room and lanai Security system and speaker prewire in family room 4 Lutron smart switches and smart home hub Elegant selection of tile throughout first floor including bedrooms Engineered wood on stairs and second floor Contemporary stair railing in a variety of selections Kitchen Features Kitchen pantry with modular shelving and storage system Any cabinetry selection in our design center Contemporary paneling accents on cabinets and pantry door Under cabinet lighting Any quartz countertop selection in our design center with tile backsplash Stainless steel sink with pull out faucet Plumbing for icemaker line Stainless steel smart appliance package including dishwasher, built-in oven/microwave combo, cooktop and range hood Bath Features His and hers vanities in master bath (per plan) Any quartz countertop selection in our design center Elegant contemporary tile flooring Large free-standing tub in master bath (per plan) Linear shower drains Frameless glass shower doors with chrome trim Contemporary chrome Grohe plumbing fixtures with rain and handheld features LED lighted mirrors Construction Features Reinforced concrete block walls on first floor with poured downcells Plywood roof sheathing Hardieboard concrete siding on 2nd floor exterior walls and soffits Energy saving climate-controlled heat pump air conditioner(s) R-30 ceiling insulation ABD Construction Features I nterior Design Services Four hours of consultation with an interior designer to assist with color selections including interior paint, flooring, kitchen and bath finishes and fixtures. Customer Satisfaction Consultation Scheduled redline meeting with a Construction Coordinator and walkthrough upon home completion prior to closing Ten year structural warranty by 2-10 Builders Warranty Many additional customizations and selections are available, and we will gladly accommodate your personal design requirements wherever possible Estate Standards All Executive Standards are included in Estate Homes, with the addition of the following: Exterior Features 3rd car garage Black PGT vinyl windows and extra-large paned “storefronts” (per plan) Exterior stone on front elevation of home 10’ entry door Roll-down “hidden” lanai screens Upgraded landscaping package which includes luxurious coquina stone installation Interior Features Soaring stone fireplace wall and electric fireplace Interior glass stair and loft railing Kitchen Features Second row of cabinets above “uppers” that go to the ceiling Extra large “galley” sink

    View floor plan
  • Single-family

    Carousel — use arrows to browse images for this design, or tap the photo to open the floor plan.

    Quick Move-In

    Courtyard

    From$1,420,000
    4–5 Beds3.5–5 Baths3 Car garage4,491+ sq ft

    Single-family at Toscana. 1 Quick Move-In home in this plan — ask the sales team about finishes and closing timelines.

    View floor plan
  • Single-family

    Carousel — use arrows to browse images for this design, or tap the photo to open the floor plan.

    Ready to Build

    Tuscan

    From$1,515,000
    5 Beds4.5 Baths3 Car garage4,853+ sq ft

    The Tuscan floor plan is a true two story home, complete with master suite and three bedrooms upstairs, as well as a fifth bedroom downstairs. The second floor balcony option, open two story foyer, twelve foot ceilings, and family room fireplace are also distinctive features of this Palm Coast custom home. These elevated home building standards for Executive and Estate models apply to ABD’s newest neighborhood, Hampton Green , located in Providence Golf Club Community just southwest of Orlando, Florida. Hampton Green, a lovely neighborhood of the most contemporary designs we have ever built, represents the next step in our evolution as a highly regarded custom home builder. In addition to luxury standards like these, when building with ABD you may choose absolutely any finish in our Design Center for a seamless and enjoyable customizing experience. Executive Standards Exterior Features Elegant, contemporary elevations by nationally renowned designers Belgard Catalina Grana large format paver driveway, walkway & entry Contemporary upgraded garage door with frosted glass panels Electric garage door opener with two remotes Spacious covered rear lanai (per plan) 30 amp pool pump prewire Coach lights prewire per plan Concrete flat tile roof Extensive landscaping package including automatic irrigation system Fiberon engineered decking on balconies (per plan) Energy efficient vinyl-framed double-paned PGT windows Two exterior hose bibs Elegant, ABD-signature cupola above garage Interior Features Dramatic volume ceilings (per plan) on ground floors with minimum 9’4” ceiling heights on 2nd floors Upgraded flat drywall finish with square corner bead Designer interior paint color, plus one accent color for niches Wood crafted window sills Contemporary crown molding Contemporary upgraded grooved baseboards Solid core 8’ contemporary interior doors on first and second floors Modular closet organizer system Prewire for CAT5E in all bedrooms, bonus room, family room Prewire for ceiling fans in all bedrooms, family room and lanai Security system and speaker prewire in family room 4 Lutron smart switches and smart home hub Elegant selection of tile throughout first floor including bedrooms Engineered wood on stairs and second floor Contemporary stair railing in a variety of selections Kitchen Features Kitchen pantry with modular shelving and storage system Any cabinetry selection in our design center Contemporary paneling accents on cabinets and pantry door Under cabinet lighting Any quartz countertop selection in our design center with tile backsplash Stainless steel sink with pull out faucet Plumbing for icemaker line Stainless steel smart appliance package including dishwasher, built-in oven/microwave combo, cooktop and range hood Bath Features His and hers vanities in master bath (per plan) Any quartz countertop selection in our design center Elegant contemporary tile flooring Large free-standing tub in master bath (per plan) Linear shower drains Frameless glass shower doors with chrome trim Contemporary chrome Grohe plumbing fixtures with rain and handheld features LED lighted mirrors Construction Features Reinforced concrete block walls on first floor with poured downcells Plywood roof sheathing Hardieboard concrete siding on 2nd floor exterior walls and soffits Energy saving climate-controlled heat pump air conditioner(s) R-30 ceiling insulation ABD Construction Features Interior Design Services Four hours of consultation with an interior designer to assist with color selections including interior paint, flooring, kitchen and bath finishes and fixtures. Customer Satisfaction Consultation Scheduled redline meeting with a Construction Coordinator and walkthrough upon home completion prior to closing Ten year structural warranty by 2-10 Builders Warranty Many additional customizations and selections are available, and we will gladly accommodate your personal design requirements wherever possible Estate Standards All Executive Standards are included in Estate Homes, with the addition of the following: Exterior Features 3rd car garage Black PGT vinyl windows and extra-large paned “storefronts” (per plan) Exterior stone on front elevation of home 10’ entry door Roll-down “hidden” lanai screens Upgraded landscaping package which includes luxurious coquina stone installation Interior Features Soaring stone fireplace wall and electric fireplace Interior glass stair and loft railing Kitchen Features Second row of cabinets above “uppers” that go to the ceiling Extra large “galley” sink

    View floor plan
  • Single-family

    Carousel — use arrows to browse images for this design, or tap the photo to open the floor plan.

    Ready to Build

    Deauville

    From$1,525,000
    4–5 Beds4 Baths3 Car garage4,905+ sq ft

    Who would favor this luxury home in Palm Coast more – the chef in the family with the ideal kitchen, the kids with the enjoyment of the game room, or the organizer with such abundant space to keep the home neat and tidy? It is hard to say which member of the family appreciates the four bedroom, four bathroom, study, loft, game room, and three car garage of the lovely Deauville the most. These elevated home building standards for Executive and Estate models apply to ABD’s newest neighborhood, Hampton Green , located in Providence Golf Club Community just southwest of Orlando, Florida. Hampton Green, a lovely neighborhood of the most contemporary designs we have ever built, represents the next step in our evolution as a highly regarded custom home builder. In addition to luxury standards like these, when building with ABD you may choose absolutely any finish in our Design Center for a seamless and enjoyable customizing experience. Executive Standards Exterior Features Elegant, contemporary elevations by nationally renowned designers Belgard Catalina Grana large format paver driveway, walkway & entry Contemporary upgraded garage door with frosted glass panels Electric garage door opener with two remotes Spacious covered rear lanai (per plan) 30 amp pool pump prewire Coach lights prewire per plan Concrete flat tile roof Extensive landscaping package including automatic irrigation system Fiberon engineered decking on balconies (per plan) Energy efficient vinyl-framed double-paned PGT windows Two exterior hose bibs Elegant, ABD-signature cupola above garage Interior Features Dramatic volume ceilings (per plan) on ground floors with minimum 9’4” ceiling heights on 2nd floors Upgraded flat drywall finish with square corner bead Designer interior paint color, plus one accent color for niches Wood crafted window sills Contemporary crown molding Contemporary upgraded grooved baseboards Solid core 8’ contemporary interior doors on first and second floors Modular closet organizer system Prewire for CAT5E in all bedrooms, bonus room, family room Prewire for ceiling fans in all bedrooms, family room and lanai Security system and speaker prewire in family room 4 Lutron smart switches and smart home hub Elegant selection of tile throughout first floor including bedrooms Engineered wood on stairs and second floor Contemporary stair railing in a variety of selections Kitchen Features Kitchen pantry with modular shelving and storage system Any cabinetry selection in our design center Contemporary paneling accents on cabinets and pantry door Under cabinet lighting Any quartz countertop selection in our design center with tile backsplash Stainless steel sink with pull out faucet Plumbing for icemaker line Stainless steel smart appliance package including dishwasher, built-in oven/microwave combo, cooktop and range hood Bath Features His and hers vanities in master bath (per plan) Any quartz countertop selection in our design center Elegant contemporary tile flooring Large free-standing tub in master bath (per plan) Linear shower drains Frameless glass shower doors with chrome trim Contemporary chrome Grohe plumbing fixtures with rain and handheld features LED lighted mirrors Construction Features Reinforced concrete block walls on first floor with poured downcells Plywood roof sheathing Hardieboard concrete siding on 2nd floor exterior walls and soffits Energy saving climate-controlled heat pump air conditioner(s) R-30 ceiling insulation ABD Construction Features Interior Design Services Four hours of consultation with an interior designer to assist with color selections including interior paint, flooring, kitchen and bath finishes and fixtures. Customer Satisfaction Consultation Scheduled redline meeting with a Construction Coordinator and walkthrough upon home completion prior to closing Ten year structural warranty by 2-10 Builders Warranty Many additional customizations and selections are available, and we will gladly accommodate your personal design requirements wherever possible Estate Standards All Executive Standards are included in Estate Homes, with the addition of the following: Exterior Features 3rd car garage Black PGT vinyl windows and extra-large paned “storefronts” (per plan) Exterior stone on front elevation of home 10’ entry door Roll-down “hidden” lanai screens Upgraded landscaping package which includes luxurious coquina stone installation Interior Features Soaring stone fireplace wall and electric fireplace Interior glass stair and loft railing Kitchen Features Second row of cabinets above “uppers” that go to the ceiling Extra large “galley” sink

    View floor plan
  • Single-family

    Carousel — use arrows to browse images for this design, or tap the photo to open the floor plan.

    Ready to Build

    Bristol

    From$1,555,000
    4–5 Beds4 Baths3 Car garage5,021+ sq ft

    Starting from the top down, the Bristol gives you a second story of three bedrooms, a bonus room, loft, and optional balcony. A stunning luxury home in Palm Coast like this one continues to impress on the ground floor with nearly five thousand square feet of precisely planned space and architectural details that draw the eye: the master suite, two of the four bathrooms, three car garage, study, large gourmet kitchen, and big laundry room reside on the first story. These elevated home building standards for Executive and Estate models apply to ABD’s newest neighborhood, Hampton Green , located in Providence Golf Club Community just southwest of Orlando, Florida. Hampton Green, a lovely neighborhood of the most contemporary designs we have ever built, represents the next step in our evolution as a highly regarded custom home builder. In addition to luxury standards like these, when building with ABD you may choose absolutely any finish in our Design Center for a seamless and enjoyable customizing experience. Executive Standards Exterior Features Elegant, contemporary elevations by nationally renowned designers Belgard Catalina Grana large format paver driveway, walkway & entry Contemporary upgraded garage door with frosted glass panels Electric garage door opener with two remotes Spacious covered rear lanai (per plan) 30 amp pool pump prewire Coach lights prewire per plan Concrete flat tile roof Extensive landscaping package including automatic irrigation system Fiberon engineered decking on balconies (per plan) Energy efficient vinyl-framed double-paned PGT windows Two exterior hose bibs Elegant, ABD-signature cupola above garage Interior Features Dramatic volume ceilings (per plan) on ground floors with minimum 9’4” ceiling heights on 2nd floors Upgraded flat drywall finish with square corner bead Designer interior paint color, plus one accent color for niches Wood crafted window sills Contemporary crown molding Contemporary upgraded grooved baseboards Solid core 8’ contemporary interior doors on first and second floors Modular closet organizer system Prewire for CAT5E in all bedrooms, bonus room, family room Prewire for ceiling fans in all bedrooms, family room and lanai Security system and speaker prewire in family room 4 Lutron smart switches and smart home hub Elegant selection of tile throughout first floor including bedrooms Engineered wood on stairs and second floor Contemporary stair railing in a variety of selections Kitchen Features Kitchen pantry with modular shelving and storage system Any cabinetry selection in our design center Contemporary paneling accents on cabinets and pantry door Under cabinet lighting Any quartz countertop selection in our design center with tile backsplash Stainless steel sink with pull out faucet Plumbing for icemaker line Stainless steel smart appliance package including dishwasher, built-in oven/microwave combo, cooktop and range hood Bath Features His and hers vanities in master bath (per plan) Any quartz countertop selection in our design center Elegant contemporary tile flooring Large free-standing tub in master bath (per plan) Linear shower drains Frameless glass shower doors with chrome trim Contemporary chrome Grohe plumbing fixtures with rain and handheld features LED lighted mirrors Construction Features Reinforced concrete block walls on first floor with poured downcells Plywood roof sheathing Hardieboard concrete siding on 2nd floor exterior walls and soffits Energy saving climate-controlled heat pump air conditioner(s) R-30 ceiling insulation ABD Construction Features Interior Design Services Four hours of consultation with an interior designer to assist with color selections including interior paint, flooring, kitchen and bath finishes and fixtures. Customer Satisfaction Consultation Scheduled redline meeting with a Construction Coordinator and walkthrough upon home completion prior to closing Ten year structural warranty by 2-10 Builders Warranty Many additional customizations and selections are available, and we will gladly accommodate your personal design requirements wherever possible Estate Standards All Executive Standards are included in Estate Homes, with the addition of the following: Exterior Features 3rd car garage Black PGT vinyl windows and extra-large paned “storefronts” (per plan) Exterior stone on front elevation of home 10’ entry door Roll-down “hidden” lanai screens Upgraded landscaping package which includes luxurious coquina stone installation Interior Features Soaring stone fireplace wall and electric fireplace Interior glass stair and loft railing Kitchen Features Second row of cabinets above “uppers” that go to the ceiling Extra large “galley” sink

    View floor plan
  • Single-family

    Carousel — use arrows to browse images for this design, or tap the photo to open the floor plan.

    Ready to Build

    Manchester

    From$1,615,000
    4–5 Beds4 Baths3 Car garage5,257+ sq ft

    Stunning façade and entryway, second floor loft with game room and bedrooms, first floor rich with special design and detailing – this the Manchester by ABD Development. A Palm Coast luxury home with a total of four bedrooms, four bathrooms, three car garage, study, and loft is delivered to discerning buyers and investors in a perfectly presented package – customize to your liking and live the good life. These elevated home building standards for Executive and Estate models apply to ABD’s newest neighborhood, Hampton Green , located in Providence Golf Club Community just southwest of Orlando, Florida. Hampton Green, a lovely neighborhood of the most contemporary designs we have ever built, represents the next step in our evolution as a highly regarded custom home builder. In addition to luxury standards like these, when building with ABD you may choose absolutely any finish in our Design Center for a seamless and enjoyable customizing experience. Executive Standards Exterior Features Elegant, contemporary elevations by nationally renowned designers Belgard Catalina Grana large format paver driveway, walkway & entry Contemporary upgraded garage door with frosted glass panels Electric garage door opener with two remotes Spacious covered rear lanai (per plan) 30 amp pool pump prewire Coach lights prewire per plan Concrete flat tile roof Extensive landscaping package including automatic irrigation system Fiberon engineered decking on balconies (per plan) Energy efficient vinyl-framed double-paned PGT windows Two exterior hose bibs Elegant, ABD-signature cupola above garage Interior Features Dramatic volume ceilings (per plan) on ground floors with minimum 9’4” ceiling heights on 2nd floors Upgraded flat drywall finish with square corner bead Designer interior paint color, plus one accent color for niches Wood crafted window sills Contemporary crown molding Contemporary upgraded grooved baseboards Solid core 8’ contemporary interior doors on first and second floors Modular closet organizer system Prewire for CAT5E in all bedrooms, bonus room, family room Prewire for ceiling fans in all bedrooms, family room and lanai Security system and speaker prewire in family room 4 Lutron smart switches and smart home hub Elegant selection of tile throughout first floor including bedrooms Engineered wood on stairs and second floor Contemporary stair railing in a variety of selections Kitchen Features Kitchen pantry with modular shelving and storage system Any cabinetry selection in our design center Contemporary paneling accents on cabinets and pantry door Under cabinet lighting Any quartz countertop selection in our design center with tile backsplash Stainless steel sink with pull out faucet Plumbing for icemaker line Stainless steel smart appliance package including dishwasher, built-in oven/microwave combo, cooktop and range hood Bath Features His and hers vanities in master bath (per plan) Any quartz countertop selection in our design center Elegant contemporary tile flooring Large free-standing tub in master bath (per plan) Linear shower drains Frameless glass shower doors with chrome trim Contemporary chrome Grohe plumbing fixtures with rain and handheld features LED lighted mirrors Construction Features Reinforced concrete block walls on first floor with poured downcells Plywood roof sheathing Hardieboard concrete siding on 2nd floor exterior walls and soffits Energy saving climate-controlled heat pump air conditioner(s) R-30 ceiling insulation ABD Construction Features Interior Design Services Four hours of consultation with an interior designer to assist with color selections including interior paint, flooring, kitchen and bath finishes and fixtures. Customer Satisfaction Consultation Scheduled redline meeting with a Construction Coordinator and walkthrough upon home completion prior to closing Ten year structural warranty by 2-10 Builders Warranty Many additional customizations and selections are available, and we will gladly accommodate your personal design requirements wherever possible Estate Standards All Executive Standards are included in Estate Homes, with the addition of the following: Exterior Features 3rd car garage Black PGT vinyl windows and extra-large paned “storefronts” (per plan) Exterior stone on front elevation of home 10’ entry door Roll-down “hidden” lanai screens Upgraded landscaping package which includes luxurious coquina stone installation Interior Features Soaring stone fireplace wall and electric fireplace Interior glass stair and loft railing Kitchen Features Second row of cabinets above “uppers” that go to the ceiling Extra large “galley” sink

    View floor plan
  • Single-family

    Carousel — use arrows to browse images for this design, or tap the photo to open the floor plan.

    Ready to Build

    Sienna

    From$840,000
    4 Beds3 Baths2 Car garage2,274+ sq ft

    Experiencing the Sienna, one is immediately taken with the open feel and seamless expanse of space to the back of the home, where a large lanai is built for outdoor enjoyment of the Floridian views. This split plan floor plan with extraordinary details features four bedrooms and three baths – the shared bath has two sinks just like the master bath, and one bedroom has its own private bathroom with full size bath tub. The master suite is spacious and designed with his and hers walk-in closets, spa-like shower, and garden tub. These elevated home building standards for Executive and Estate models apply to ABD’s newest neighborhood, Hampton Green , located in Providence Golf Club Community just southwest of Orlando, Florida. Hampton Green, a lovely neighborhood of the most contemporary designs we have ever built, represents the next step in our evolution as a highly regarded custom home builder. In addition to luxury standards like these, when building with ABD you may choose absolutely any finish in our Design Center for a seamless and enjoyable customizing experience. Executive Standards Exterior Features Elegant, contemporary elevations by nationally renowned designers Belgard Catalina Grana large format paver driveway, walkway & entry Contemporary upgraded garage door with frosted glass panels Electric garage door opener with two remotes Spacious covered rear lanai (per plan) 30 amp pool pump prewire Coach lights prewire per plan Concrete flat tile roof Extensive landscaping package including automatic irrigation system Fiberon engineered decking on balconies (per plan) Energy efficient vinyl-framed double-paned PGT windows Two exterior hose bibs Elegant, ABD-signature cupola above garage Interior Features Dramatic volume ceilings (per plan) on ground floors with minimum 9’4” ceiling heights on 2nd floors Upgraded flat drywall finish with square corner bead Designer interior paint color, plus one accent color for niches Wood crafted window sills Contemporary crown molding Contemporary upgraded grooved baseboards Solid core 8’ contemporary interior doors on first and second floors Modular closet organizer system Prewire for CAT5E in all bedrooms, bonus room, family room Prewire for ceiling fans in all bedrooms, family room and lanai Security system and speaker prewire in family room 4 Lutron smart switches and smart home hub Elegant selection of tile throughout first floor including bedrooms Engineered wood on stairs and second floor Contemporary stair railing in a variety of selections Kitchen Features Kitchen pantry with modular shelving and storage system Any cabinetry selection in our design center Contemporary paneling accents on cabinets and pantry door Under cabinet lighting Any quartz countertop selection in our design center with tile backsplash Stainless steel sink with pull out faucet Plumbing for icemaker line Stainless steel smart appliance package including dishwasher, built-in oven/microwave combo, cooktop and range hood Bath Features His and hers vanities in master bath (per plan) Any quartz countertop selection in our design center Elegant contemporary tile flooring Large free-standing tub in master bath (per plan) Linear shower drains Frameless glass shower doors with chrome trim Contemporary chrome Grohe plumbing fixtures with rain and handheld features LED lighted mirrors Construction Features Reinforced concrete block walls on first floor with poured downcells Plywood roof sheathing Hardieboard concrete siding on 2nd floor exterior walls and soffits Energy saving climate-controlled heat pump air conditioner(s) R-30 ceiling insulation ABD Construction Features Interior Design Services Four hours of consultation with an interior designer to assist with color selections including interior paint, flooring, kitchen and bath finishes and fixtures. Customer Satisfaction Consultation Scheduled redline meeting with a Construction Coordinator and walkthrough upon home completion prior to closing Ten year structural warranty by 2-10 Builders Warranty Many additional customizations and selections are available, and we will gladly accommodate your personal design requirements wherever possible Estate Standards All Executive Standards are included in Estate Homes, with the addition of the following: Exterior Features 3rd car garage Black PGT vinyl windows and extra-large paned “storefronts” (per plan) Exterior stone on front elevation of home 10’ entry door Roll-down “hidden” lanai screens Upgraded landscaping package which includes luxurious coquina stone installation Interior Features Soaring stone fireplace wall and electric fireplace Interior glass stair and loft railing Kitchen Features Second row of cabinets above “uppers” that go to the ceiling Extra large “galley” sink

    View floor plan
  • Single-family

    Carousel — use arrows to browse images for this design, or tap the photo to open the floor plan.

    Quick Move-In

    Courtyard Junior

    From$850,000
    4 Beds3.5 Baths2–3 Car garage2,303+ sq ft

    Single-family at Toscana. 2 Quick Move-In homes in this plan — ask the sales team about finishes and closing timelines.

    View floor plan
  • Single-family

    Carousel — use arrows to browse images for this design, or tap the photo to open the floor plan.

    Ready to Build

    Sorrento I

    From$885,000
    3–4 Beds3 Baths2 Car garage2,445+ sq ft

    ABD’s newest custom home floor plan is the Sorrento model at Toscana Palm Coast, located minutes from the shores of Flagler Beach, Florida. Every option a family needs is expertly placed within this one story floor plan, including a huge central living area with an open kitchen with large island. Other standouts of this modern home design include a large outdoor living space and an optional three car garage, the most in-demand design element for many custom home buyers. These elevated home building standards for Executive and Estate models apply to ABD’s newest neighborhood, Hampton Green , located in Providence Golf Club Community just southwest of Orlando, Florida. Hampton Green, a lovely neighborhood of the most contemporary designs we have ever built, represents the next step in our evolution as a highly regarded custom home builder. In addition to luxury standards like these, when building with ABD you may choose absolutely any finish in our Design Center for a seamless and enjoyable customizing experience. Executive Standards Exterior Features Elegant, contemporary elevations by nationally renowned designers Belgard Catalina Grana large format paver driveway, walkway & entry Contemporary upgraded garage door with frosted glass panels Electric garage door opener with two remotes Spacious covered rear lanai (per plan) 30 amp pool pump prewire Coach lights prewire per plan Concrete flat tile roof Extensive landscaping package including automatic irrigation system Fiberon engineered decking on balconies (per plan) Energy efficient vinyl-framed double-paned PGT windows Two exterior hose bibs Elegant, ABD-signature cupola above garage Interior Features Dramatic volume ceilings (per plan) on ground floors with minimum 9’4” ceiling heights on 2nd floors Upgraded flat drywall finish with square corner bead Designer interior paint color, plus one accent color for niches Wood crafted window sills Contemporary crown molding Contemporary upgraded grooved baseboards Solid core 8’ contemporary interior doors on first and second floors Modular closet organizer system Prewire for CAT5E in all bedrooms, bonus room, family room Prewire for ceiling fans in all bedrooms, family room and lanai Security system and speaker prewire in family room 4 Lutron smart switches and smart home hub Elegant selection of tile throughout first floor including bedrooms Engineered wood on stairs and second floor Contemporary stair railing in a variety of selections Kitchen Features Kitchen pantry with modular shelving and storage system Any cabinetry selection in our design center Contemporary paneling accents on cabinets and pantry door Under cabinet lighting Any quartz countertop selection in our design center with tile backsplash Stainless steel sink with pull out faucet Plumbing for icemaker line Stainless steel smart appliance package including dishwasher, built-in oven/microwave combo, cooktop and range hood Bath Features His and hers vanities in master bath (per plan) Any quartz countertop selection in our design center Elegant contemporary tile flooring Large free-standing tub in master bath (per plan) Linear shower drains Frameless glass shower doors with chrome trim Contemporary chrome Grohe plumbing fixtures with rain and handheld features LED lighted mirrors Construction Features Reinforced concrete block walls on first floor with poured downcells Plywood roof sheathing Hardieboard concrete siding on 2nd floor exterior walls and soffits Energy saving climate-controlled heat pump air conditioner(s) R-30 ceiling insulation ABD Construction Features Interior Design Services Four hours of consultation with an interior designer to assist with color selections including interior paint, flooring, kitchen and bath finishes and fixtures. Customer Satisfaction Consultation Scheduled redline meeting with a Construction Coordinator and walkthrough upon home completion prior to closing Ten year structural warranty by 2-10 Builders Warranty Many additional customizations and selections are available, and we will gladly accommodate your personal design requirements wherever possible Estate Standards All Executive Standards are included in Estate Homes, with the addition of the following: Exterior Features 3rd car garage Black PGT vinyl windows and extra-large paned “storefronts” (per plan) Exterior stone on front elevation of home 10’ entry door Roll-down “hidden” lanai screens Upgraded landscaping package which includes luxurious coquina stone installation Interior Features Soaring stone fireplace wall and electric fireplace Interior glass stair and loft railing Kitchen Features Second row of cabinets above “uppers” that go to the ceiling Extra large “galley” sink

    View floor plan
  • Single-family

    Carousel — use arrows to browse images for this design, or tap the photo to open the floor plan.

    Ready to Build

    Sorrento II

    From$915,000
    3–4 Beds3 Baths2 Car garage2,563+ sq ft

    The newest model at Toscana Palm Coast, just minutes from the shores of the Atlantic Ocean, is an open and light filled home that reflects the Florida lifestyle in general. Perfectly designed to make the most of the ideal amount of square footage, the Sorrento attracts those that are looking for a well built home with an open central living space which includes the family room, living room, dining room, and a kitchen with a large island. Options include three or four bedroom design, and two or three car garage – a true custom home! These elevated home building standards for Executive and Estate models apply to ABD’s newest neighborhood, Hampton Green , located in Providence Golf Club Community just southwest of Orlando, Florida. Hampton Green, a lovely neighborhood of the most contemporary designs we have ever built, represents the next step in our evolution as a highly regarded custom home builder. In addition to luxury standards like these, when building with ABD you may choose absolutely any finish in our Design Center for a seamless and enjoyable customizing experience. Executive Standards Exterior Features Elegant, contemporary elevations by nationally renowned designers Belgard Catalina Grana large format paver driveway, walkway & entry Contemporary upgraded garage door with frosted glass panels Electric garage door opener with two remotes Spacious covered rear lanai (per plan) 30 amp pool pump prewire Coach lights prewire per plan Concrete flat tile roof Extensive landscaping package including automatic irrigation system Fiberon engineered decking on balconies (per plan) Energy efficient vinyl-framed double-paned PGT windows Two exterior hose bibs Elegant, ABD-signature cupola above garage Interior Features Dramatic volume ceilings (per plan) on ground floors with minimum 9’4” ceiling heights on 2nd floors Upgraded flat drywall finish with square corner bead Designer interior paint color, plus one accent color for niches Wood crafted window sills Contemporary crown molding Contemporary upgraded grooved baseboards Solid core 8’ contemporary interior doors on first and second floors Modular closet organizer system Prewire for CAT5E in all bedrooms, bonus room, family room Prewire for ceiling fans in all bedrooms, family room and lanai Security system and speaker prewire in family room 4 Lutron smart switches and smart home hub Elegant selection of tile throughout first floor including bedrooms Engineered wood on stairs and second floor Contemporary stair railing in a variety of selections Kitchen Features Kitchen pantry with modular shelving and storage system Any cabinetry selection in our design center Contemporary paneling accents on cabinets and pantry door Under cabinet lighting Any quartz countertop selection in our design center with tile backsplash Stainless steel sink with pull out faucet Plumbing for icemaker line Stainless steel smart appliance package including dishwasher, built-in oven/microwave combo, cooktop and range hood Bath Features His and hers vanities in master bath (per plan) Any quartz countertop selection in our design center Elegant contemporary tile flooring Large free-standing tub in master bath (per plan) Linear shower drains Frameless glass shower doors with chrome trim Contemporary chrome Grohe plumbing fixtures with rain and handheld features LED lighted mirrors Construction Features Reinforced concrete block walls on first floor with poured downcells Plywood roof sheathing Hardieboard concrete siding on 2nd floor exterior walls and soffits Energy saving climate-controlled heat pump air conditioner(s) R-30 ceiling insulation ABD Construction Features Interior Design Services Four hours of consultation with an interior designer to assist with color selections including interior paint, flooring, kitchen and bath finishes and fixtures. Customer Satisfaction Consultation Scheduled redline meeting with a Construction Coordinator and walkthrough upon home completion prior to closing Ten year structural warranty by 2-10 Builders Warranty Many additional customizations and selections are available, and we will gladly accommodate your personal design requirements wherever possible Estate Standards All Executive Standards are included in Estate Homes, with the addition of the following: Exterior Features 3rd car garage Black PGT vinyl windows and extra-large paned “storefronts” (per plan) Exterior stone on front elevation of home 10’ entry door Roll-down “hidden” lanai screens Upgraded landscaping package which includes luxurious coquina stone installation Interior Features Soaring stone fireplace wall and electric fireplace Interior glass stair and loft railing Kitchen Features Second row of cabinets above “uppers” that go to the ceiling Extra large “galley” sink

    View floor plan
  • Single-family

    Carousel — use arrows to browse images for this design, or tap the photo to open the floor plan.

    Ready to Build

    Wyndham V

    From$930,000
    4 Beds3 Baths2 Car garage2,614+ sq ft

    Four bedrooms and three full bathrooms on one story prove to be a perfect layout for this custom home design. The master bath features a garden tub surrounded by windows on three sides. Soaring high ceilings, beautiful architectural details, and a split floor plan further enhance the Wyndham V. These elevated home building standards for Executive and Estate models apply to ABD’s newest neighborhood, Hampton Green , located in Providence Golf Club Community just southwest of Orlando, Florida. Hampton Green, a lovely neighborhood of the most contemporary designs we have ever built, represents the next step in our evolution as a highly regarded custom home builder. In addition to luxury standards like these, when building with ABD you may choose absolutely any finish in our Design Center for a seamless and enjoyable customizing experience. Executive Standards Exterior Features Elegant, contemporary elevations by nationally renowned designers Belgard Catalina Grana large format paver driveway, walkway & entry Contemporary upgraded garage door with frosted glass panels Electric garage door opener with two remotes Spacious covered rear lanai (per plan) 30 amp pool pump prewire Coach lights prewire per plan Concrete flat tile roof Extensive landscaping package including automatic irrigation system Fiberon engineered decking on balconies (per plan) Energy efficient vinyl-framed double-paned PGT windows Two exterior hose bibs Elegant, ABD-signature cupola above garage Interior Features Dramatic volume ceilings (per plan) on ground floors with minimum 9’4” ceiling heights on 2nd floors Upgraded flat drywall finish with square corner bead Designer interior paint color, plus one accent color for niches Wood crafted window sills Contemporary crown molding Contemporary upgraded grooved baseboards Solid core 8’ contemporary interior doors on first and second floors Modular closet organizer system Prewire for CAT5E in all bedrooms, bonus room, family room Prewire for ceiling fans in all bedrooms, family room and lanai Security system and speaker prewire in family room 4 Lutron smart switches and smart home hub Elegant selection of tile throughout first floor including bedrooms Engineered wood on stairs and second floor Contemporary stair railing in a variety of selections Kitchen Features Kitchen pantry with modular shelving and storage system Any cabinetry selection in our design center Contemporary paneling accents on cabinets and pantry door Under cabinet lighting Any quartz countertop selection in our design center with tile backsplash Stainless steel sink with pull out faucet Plumbing for icemaker line Stainless steel smart appliance package including dishwasher, built-in oven/microwave combo, cooktop and range hood Bath Features His and hers vanities in master bath (per plan) Any quartz countertop selection in our design center Elegant contemporary tile flooring Large free-standing tub in master bath (per plan) Linear shower drains Frameless glass shower doors with chrome trim Contemporary chrome Grohe plumbing fixtures with rain and handheld features LED lighted mirrors Construction Features Reinforced concrete block walls on first floor with poured downcells Plywood roof sheathing Hardieboard concrete siding on 2nd floor exterior walls and soffits Energy saving climate-controlled heat pump air conditioner(s) R-30 ceiling insulation ABD Construction Features Interior Design Services Four hours of consultation with an interior designer to assist with color selections including interior paint, flooring, kitchen and bath finishes and fixtures. Customer Satisfaction Consultation Scheduled redline meeting with a Construction Coordinator and walkthrough upon home completion prior to closing Ten year structural warranty by 2-10 Builders Warranty Many additional customizations and selections are available, and we will gladly accommodate your personal design requirements wherever possible Estate Standards All Executive Standards are included in Estate Homes, with the addition of the following: Exterior Features 3rd car garage Black PGT vinyl windows and extra-large paned “storefronts” (per plan) Exterior stone on front elevation of home 10’ entry door Roll-down “hidden” lanai screens Upgraded landscaping package which includes luxurious coquina stone installation Interior Features Soaring stone fireplace wall and electric fireplace Interior glass stair and loft railing Kitchen Features Second row of cabinets above “uppers” that go to the ceiling Extra large “galley” sink

    View floor plan
  • Single-family

    Carousel — use arrows to browse images for this design, or tap the photo to open the floor plan.

    Ready to Build

    Wyndham V Open

    From$935,000
    4 Beds3 Baths2 Car garage2,632+ sq ft

    Perfect for families or empty nesters, this open concept design works for entertaining or family time. The great room features a large pocket sliding glass door that opens to the pavered and covered lanai, ready for a summer kitchen. Luxurious amenities including gourmet kitchen with smart appliances, a garden tub, tray ceilings, and crown moldings, are sure to please the most discriminating buyer. These elevated home building standards for Executive and Estate models apply to ABD’s newest neighborhood, Hampton Green , located in Providence Golf Club Community just southwest of Orlando, Florida. Hampton Green, a lovely neighborhood of the most contemporary designs we have ever built, represents the next step in our evolution as a highly regarded custom home builder. In addition to luxury standards like these, when building with ABD you may choose absolutely any finish in our Design Center for a seamless and enjoyable customizing experience. Executive Standards Exterior Features Elegant, contemporary elevations by nationally renowned designers Belgard Catalina Grana large format paver driveway, walkway & entry Contemporary upgraded garage door with frosted glass panels Electric garage door opener with two remotes Spacious covered rear lanai (per plan) 30 amp pool pump prewire Coach lights prewire per plan Concrete flat tile roof Extensive landscaping package including automatic irrigation system Fiberon engineered decking on balconies (per plan) Energy efficient vinyl-framed double-paned PGT windows Two exterior hose bibs Elegant, ABD-signature cupola above garage Interior Features Dramatic volume ceilings (per plan) on ground floors with minimum 9’4” ceiling heights on 2nd floors Upgraded flat drywall finish with square corner bead Designer interior paint color, plus one accent color for niches Wood crafted window sills Contemporary crown molding Contemporary upgraded grooved baseboards Solid core 8’ contemporary interior doors on first and second floors Modular closet organizer system Prewire for CAT5E in all bedrooms, bonus room, family room Prewire for ceiling fans in all bedrooms, family room and lanai Security system and speaker prewire in family room 4 Lutron smart switches and smart home hub Elegant selection of tile throughout first floor including bedrooms Engineered wood on stairs and second floor Contemporary stair railing in a variety of selections Kitchen Features Kitchen pantry with modular shelving and storage system Any cabinetry selection in our design center Contemporary paneling accents on cabinets and pantry door Under cabinet lighting Any quartz countertop selection in our design center with tile backsplash Stainless steel sink with pull out faucet Plumbing for icemaker line Stainless steel smart appliance package including dishwasher, built-in oven/microwave combo, cooktop and range hood Bath Features His and hers vanities in master bath (per plan) Any quartz countertop selection in our design center Elegant contemporary tile flooring Large free-standing tub in master bath (per plan) Linear shower drains Frameless glass shower doors with chrome trim Contemporary chrome Grohe plumbing fixtures with rain and handheld features LED lighted mirrors Construction Features Reinforced concrete block walls on first floor with poured downcells Plywood roof sheathing Hardieboard concrete siding on 2nd floor exterior walls and soffits Energy saving climate-controlled heat pump air conditioner(s) R-30 ceiling insulation ABD Construction Features Interior Design Services Four hours of consultation with an interior designer to assist with color selections including interior paint, flooring, kitchen and bath finishes and fixtures. Customer Satisfaction Consultation Scheduled redline meeting with a Construction Coordinator and walkthrough upon home completion prior to closing Ten year structural warranty by 2-10 Builders Warranty Many additional customizations and selections are available, and we will gladly accommodate your personal design requirements wherever possible Estate Standards All Executive Standards are included in Estate Homes, with the addition of the following: Exterior Features 3rd car garage Black PGT vinyl windows and extra-large paned “storefronts” (per plan) Exterior stone on front elevation of home 10’ entry door Roll-down “hidden” lanai screens Upgraded landscaping package which includes luxurious coquina stone installation Interior Features Soaring stone fireplace wall and electric fireplace Interior glass stair and loft railing Kitchen Features Second row of cabinets above “uppers” that go to the ceiling Extra large “galley” sink

    View floor plan
  • Single-family

    Carousel — use arrows to browse images for this design, or tap the photo to open the floor plan.

    Ready to Build

    Portofino

    From$935,000
    4 Beds3 Baths2 Car garage2,627+ sq ft

    The Portofino is captivating from your first look and continues to be a winner as you explore the interiors of this custom home in Palm Coast. Four bedrooms and three baths on one floor is the quintessential Florida home. Picture yourself making use of its two-car garage after a lovely day at the beach, later to enjoy quality time with those you love in the large centrally located family room of your new luxury home. These elevated home building standards for Executive and Estate models apply to ABD’s newest neighborhood, Hampton Green , located in Providence Golf Club Community just southwest of Orlando, Florida. Hampton Green, a lovely neighborhood of the most contemporary designs we have ever built, represents the next step in our evolution as a highly regarded custom home builder. In addition to luxury standards like these, when building with ABD you may choose absolutely any finish in our Design Center for a seamless and enjoyable customizing experience. Executive Standards Exterior Features Elegant, contemporary elevations by nationally renowned designers Belgard Catalina Grana large format paver driveway, walkway & entry Contemporary upgraded garage door with frosted glass panels Electric garage door opener with two remotes Spacious covered rear lanai (per plan) 30 amp pool pump prewire Coach lights prewire per plan Concrete flat tile roof Extensive landscaping package including automatic irrigation system Fiberon engineered decking on balconies (per plan) Energy efficient vinyl-framed double-paned PGT windows Two exterior hose bibs Elegant, ABD-signature cupola above garage Interior Features Dramatic volume ceilings (per plan) on ground floors with minimum 9’4” ceiling heights on 2nd floors Upgraded flat drywall finish with square corner bead Designer interior paint color, plus one accent color for niches Wood crafted window sills Contemporary crown molding Contemporary upgraded grooved baseboards Solid core 8’ contemporary interior doors on first and second floors Modular closet organizer system Prewire for CAT5E in all bedrooms, bonus room, family room Prewire for ceiling fans in all bedrooms, family room and lanai Security system and speaker prewire in family room 4 Lutron smart switches and smart home hub Elegant selection of tile throughout first floor including bedrooms Engineered wood on stairs and second floor Contemporary stair railing in a variety of selections Kitchen Features Kitchen pantry with modular shelving and storage system Any cabinetry selection in our design center Contemporary paneling accents on cabinets and pantry door Under cabinet lighting Any quartz countertop selection in our design center with tile backsplash Stainless steel sink with pull out faucet Plumbing for icemaker line Stainless steel smart appliance package including dishwasher, built-in oven/microwave combo, cooktop and range hood Bath Features His and hers vanities in master bath (per plan) Any quartz countertop selection in our design center Elegant contemporary tile flooring Large free-standing tub in master bath (per plan) Linear shower drains Frameless glass shower doors with chrome trim Contemporary chrome Grohe plumbing fixtures with rain and handheld features LED lighted mirrors Construction Features Reinforced concrete block walls on first floor with poured downcells Plywood roof sheathing Hardieboard concrete siding on 2nd floor exterior walls and soffits Energy saving climate-controlled heat pump air conditioner(s) R-30 ceiling insulation ABD Construction Features Interior Design Services Four hours of consultation with an interior designer to assist with color selections including interior paint, flooring, kitchen and bath finishes and fixtures. Customer Satisfaction Consultation Scheduled redline meeting with a Construction Coordinator and walkthrough upon home completion prior to closing Ten year structural warranty by 2-10 Builders Warranty Many additional customizations and selections are available, and we will gladly accommodate your personal design requirements wherever possible Estate Standards All Executive Standards are included in Estate Homes, with the addition of the following: Exterior Features 3rd car garage Black PGT vinyl windows and extra-large paned “storefronts” (per plan) Exterior stone on front elevation of home 10’ entry door Roll-down “hidden” lanai screens Upgraded landscaping package which includes luxurious coquina stone installation Interior Features Soaring stone fireplace wall and electric fireplace Interior glass stair and loft railing Kitchen Features Second row of cabinets above “uppers” that go to the ceiling Extra large “galley” sink

    View floor plan
  • Single-family

    Carousel — use arrows to browse images for this design, or tap the photo to open the floor plan.

    Quick Move-In

    Courtyard IV

    From$955,000
    4 Beds3.5 Baths2–3 Car garage2,712+ sq ft

    Single-family at Toscana. 1 Quick Move-In home in this plan — ask the sales team about finishes and closing timelines.

    View floor plan
  • Single-family

    Carousel — use arrows to browse images for this design, or tap the photo to open the floor plan.

    Ready to Build

    Courtyard II

    From$975,000
    4 Beds3.5 Baths2 Car garage2,775+ sq ft

    This luxury home in Palm Coast has standout style! A consistent Parade of Homes winner, the Courtyard series of home designs offers ideal use of space along with stunning details. Take this one of a kind floor plan with separate guest suite/pool house and make it your own by customizing just about any aspect to suit your needs. As visitors enter the luxury home, they will be impressed with the layout and interior design of the Courtyard. If you are looking for a spacious home with an emphasis on outdoor entertaining and family enjoyment, look no further. These elevated home building standards for Executive and Estate models apply to ABD’s newest neighborhood, Hampton Green , located in Providence Golf Club Community just southwest of Orlando, Florida. Hampton Green, a lovely neighborhood of the most contemporary designs we have ever built, represents the next step in our evolution as a highly regarded custom home builder. In addition to luxury standards like these, when building with ABD you may choose absolutely any finish in our Design Center for a seamless and enjoyable customizing experience. Executive Standards Exterior Features Elegant, contemporary elevations by nationally renowned designers Belgard Catalina Grana large format paver driveway, walkway & entry Contemporary upgraded garage door with frosted glass panels Electric garage door opener with two remotes Spacious covered rear lanai (per plan) 30 amp pool pump prewire Coach lights prewire per plan Concrete flat tile roof Extensive landscaping package including automatic irrigation system Fiberon engineered decking on balconies (per plan) Energy efficient vinyl-framed double-paned PGT windows Two exterior hose bibs Elegant, ABD-signature cupola above garage Interior Features Dramatic volume ceilings (per plan) on ground floors with minimum 9’4” ceiling heights on 2nd floors Upgraded flat drywall finish with square corner bead Designer interior paint color, plus one accent color for niches Wood crafted window sills Contemporary crown molding Contemporary upgraded grooved baseboards Solid core 8’ contemporary interior doors on first and second floors Modular closet organizer system Prewire for CAT5E in all bedrooms, bonus room, family room Prewire for ceiling fans in all bedrooms, family room and lanai Security system and speaker prewire in family room 4 Lutron smart switches and smart home hub Elegant selection of tile throughout first floor including bedrooms Engineered wood on stairs and second floor Contemporary stair railing in a variety of selections Kitchen Features Kitchen pantry with modular shelving and storage system Any cabinetry selection in our design center Contemporary paneling accents on cabinets and pantry door Under cabinet lighting Any quartz countertop selection in our design center with tile backsplash Stainless steel sink with pull out faucet Plumbing for icemaker line Stainless steel smart appliance package including dishwasher, built-in oven/microwave combo, cooktop and range hood Bath Features His and hers vanities in master bath (per plan) Any quartz countertop selection in our design center Elegant contemporary tile flooring Large free-standing tub in master bath (per plan) Linear shower drains Frameless glass shower doors with chrome trim Contemporary chrome Grohe plumbing fixtures with rain and handheld features LED lighted mirrors Construction Features Reinforced concrete block walls on first floor with poured downcells Plywood roof sheathing Hardieboard concrete siding on 2nd floor exterior walls and soffits Energy saving climate-controlled heat pump air conditioner(s) R-30 ceiling insulation ABD Construction Features Interior Design Services Four hours of consultation with an interior designer to assist with color selections including interior paint, flooring, kitchen and bath finishes and fixtures. Customer Satisfaction Consultation Scheduled redline meeting with a Construction Coordinator and walkthrough upon home completion prior to closing Ten year structural warranty by 2-10 Builders Warranty Many additional customizations and selections are available, and we will gladly accommodate your personal design requirements wherever possible Estate Standards All Executive Standards are included in Estate Homes, with the addition of the following: Exterior Features 3rd car garage Black PGT vinyl windows and extra-large paned “storefronts” (per plan) Exterior stone on front elevation of home 10’ entry door Roll-down “hidden” lanai screens Upgraded landscaping package which includes luxurious coquina stone installation Interior Features Soaring stone fireplace wall and electric fireplace Interior glass stair and loft railing Kitchen Features Second row of cabinets above “uppers” that go to the ceiling Extra large “galley” sink

    View floor plan
  • Single-family

    Carousel — use arrows to browse images for this design, or tap the photo to open the floor plan.

    Ready to Build

    Courtyard Model Homes

    From$1,000,000
    4 Beds3.5 Baths2 Car garage2,864+ sq ft

    Our Courtyard IV model home has been so popular that we decided to add a new floor plan to reflect the changes. It is very similar to the standard Courtyard IV with the following upgrades: Higher ceilings Transom windows in the dining room Larger master bedroom Larger pool house Large covered rear lanai Side wing wall to hide A/C and mechanicals at the garage A slightly more open layout. These elevated home building standards for Executive and Estate models apply to ABD’s newest neighborhood, Hampton Green , located in Providence Golf Club Community just southwest of Orlando, Florida. Hampton Green, a lovely neighborhood of the most contemporary designs we have ever built, represents the next step in our evolution as a highly regarded custom home builder. In addition to luxury standards like these, when building with ABD you may choose absolutely any finish in our Design Center for a seamless and enjoyable customizing experience. Executive Standards Exterior Features Elegant, contemporary elevations by nationally renowned designers Belgard Catalina Grana large format paver driveway, walkway & entry Contemporary upgraded garage door with frosted glass panels Electric garage door opener with two remotes Spacious covered rear lanai (per plan) 30 amp pool pump prewire Coach lights prewire per plan Concrete flat tile roof Extensive landscaping package including automatic irrigation system Fiberon engineered decking on balconies (per plan) Energy efficient vinyl-framed double-paned PGT windows Two exterior hose bibs Elegant, ABD-signature cupola above garage Interior Features Dramatic volume ceilings (per plan) on ground floors with minimum 9’4” ceiling heights on 2nd floors Upgraded flat drywall finish with square corner bead Designer interior paint color, plus one accent color for niches Wood crafted window sills Contemporary crown molding Contemporary upgraded grooved baseboards Solid core 8’ contemporary interior doors on first and second floors Modular closet organizer system Prewire for CAT5E in all bedrooms, bonus room, family room Prewire for ceiling fans in all bedrooms, family room and lanai Security system and speaker prewire in family room 4 Lutron smart switches and smart home hub Elegant selection of tile throughout first floor including bedrooms Engineered wood on stairs and second floor Contemporary stair railing in a variety of selections Kitchen Features Kitchen pantry with modular shelving and storage system Any cabinetry selection in our design center Contemporary paneling accents on cabinets and pantry door Under cabinet lighting Any quartz countertop selection in our design center with tile backsplash Stainless steel sink with pull out faucet Plumbing for icemaker line Stainless steel smart appliance package including dishwasher, built-in oven/microwave combo, cooktop and range hood Bath Features His and hers vanities in master bath (per plan) Any quartz countertop selection in our design center Elegant contemporary tile flooring Large free-standing tub in master bath (per plan) Linear shower drains Frameless glass shower doors with chrome trim Contemporary chrome Grohe plumbing fixtures with rain and handheld features LED lighted mirrors Construction Features Reinforced concrete block walls on first floor with poured downcells Plywood roof sheathing Hardieboard concrete siding on 2nd floor exterior walls and soffits Energy saving climate-controlled heat pump air conditioner(s) R-30 ceiling insulation ABD Construction Features Interior Design Services Four hours of consultation with an interior designer to assist with color selections including interior paint, flooring, kitchen and bath finishes and fixtures. Customer Satisfaction Consultation Scheduled redline meeting with a Construction Coordinator and walkthrough upon home completion prior to closing Ten year structural warranty by 2-10 Builders Warranty Many additional customizations and selections are available, and we will gladly accommodate your personal design requirements wherever possible Estate Standards All Executive Standards are included in Estate Homes, with the addition of the following: Exterior Features 3rd car garage Black PGT vinyl windows and extra-large paned “storefronts” (per plan) Exterior stone on front elevation of home 10’ entry door Roll-down “hidden” lanai screens Upgraded landscaping package which includes luxurious coquina stone installation Interior Features Soaring stone fireplace wall and electric fireplace Interior glass stair and loft railing Kitchen Features Second row of cabinets above “uppers” that go to the ceiling Extra large “galley” sink

    View floor plan
  • Single-family

    Carousel — use arrows to browse images for this design, or tap the photo to open the floor plan.

    Ready to Build

    Manchester II

    From$1,160,000
    5 Beds3.5 Baths2 Car garage3,510+ sq ft

    The largest of the Executive custom home series, the Manchester II entices with five bedrooms, three and a half baths, and the luxury home feature so many buyers desire: a second floor loft with bonus room that can be used for just about any additional space needed – a game room perhaps? Extraordinarily high ceilings in the interior of this luxury home in Palm Coast never fail to impress with their elegance and luxury, flowing seamlessly from the stately exterior. The lovely master suite and bath have a garden tub encased by natural light-filled windows. These elevated home building standards for Executive and Estate models apply to ABD’s newest neighborhood, Hampton Green , located in Providence Golf Club Community just southwest of Orlando, Florida. Hampton Green, a lovely neighborhood of the most contemporary designs we have ever built, represents the next step in our evolution as a highly regarded custom home builder. In addition to luxury standards like these, when building with ABD you may choose absolutely any finish in our Design Center for a seamless and enjoyable customizing experience. Executive Standards Exterior Features Elegant, contemporary elevations by nationally renowned designers Belgard Catalina Grana large format paver driveway, walkway & entry Contemporary upgraded garage door with frosted glass panels Electric garage door opener with two remotes Spacious covered rear lanai (per plan) 30 amp pool pump prewire Coach lights prewire per plan Concrete flat tile roof Extensive landscaping package including automatic irrigation system Fiberon engineered decking on balconies (per plan) Energy efficient vinyl-framed double-paned PGT windows Two exterior hose bibs Elegant, ABD-signature cupola above garage Interior Features Dramatic volume ceilings (per plan) on ground floors with minimum 9’4” ceiling heights on 2nd floors Upgraded flat drywall finish with square corner bead Designer interior paint color, plus one accent color for niches Wood crafted window sills Contemporary crown molding Contemporary upgraded grooved baseboards Solid core 8’ contemporary interior doors on first and second floors Modular closet organizer system Prewire for CAT5E in all bedrooms, bonus room, family room Prewire for ceiling fans in all bedrooms, family room and lanai Security system and speaker prewire in family room 4 Lutron smart switches and smart home hub Elegant selection of tile throughout first floor including bedrooms Engineered wood on stairs and second floor Contemporary stair railing in a variety of selections Kitchen Features Kitchen pantry with modular shelving and storage system Any cabinetry selection in our design center Contemporary paneling accents on cabinets and pantry door Under cabinet lighting Any quartz countertop selection in our design center with tile backsplash Stainless steel sink with pull out faucet Plumbing for icemaker line Stainless steel smart appliance package including dishwasher, built-in oven/microwave combo, cooktop and range hood Bath Features His and hers vanities in master bath (per plan) Any quartz countertop selection in our design center Elegant contemporary tile flooring Large free-standing tub in master bath (per plan) Linear shower drains Frameless glass shower doors with chrome trim Contemporary chrome Grohe plumbing fixtures with rain and handheld features LED lighted mirrors Construction Features Reinforced concrete block walls on first floor with poured downcells Plywood roof sheathing Hardieboard concrete siding on 2nd floor exterior walls and soffits Energy saving climate-controlled heat pump air conditioner(s) R-30 ceiling insulation ABD Construction Features Interior Design Services Four hours of consultation with an interior designer to assist with color selections including interior paint, flooring, kitchen and bath finishes and fixtures. Customer Satisfaction Consultation Scheduled redline meeting with a Construction Coordinator and walkthrough upon home completion prior to closing Ten year structural warranty by 2-10 Builders Warranty Many additional customizations and selections are available, and we will gladly accommodate your personal design requirements wherever possible Estate Standards All Executive Standards are included in Estate Homes, with the addition of the following: Exterior Features 3rd car garage Black PGT vinyl windows and extra-large paned “storefronts” (per plan) Exterior stone on front elevation of home 10’ entry door Roll-down “hidden” lanai screens Upgraded landscaping package which includes luxurious coquina stone installation Interior Features Soaring stone fireplace wall and electric fireplace Interior glass stair and loft railing Kitchen Features Second row of cabinets above “uppers” that go to the ceiling Extra large “galley” sink

    View floor plan

Media

Project photo gallery

Click the large photo or a thumbnail to open the gallery viewer.

Is this your project?

Take control of your project page, add direct contact details, keep information updated, unlock performance insights, and increase visibility with agents and buyers actively looking for new construction homes.

Grocery Stores

No nearby places found in this category.

Coffee Shops

No nearby places found in this category.

Restaurants

No nearby places found in this category.

Shopping

No nearby places found in this category.

Prices and features may vary and are subject to change. Photos are for illustrative purposes only. Legal disclaimers.