

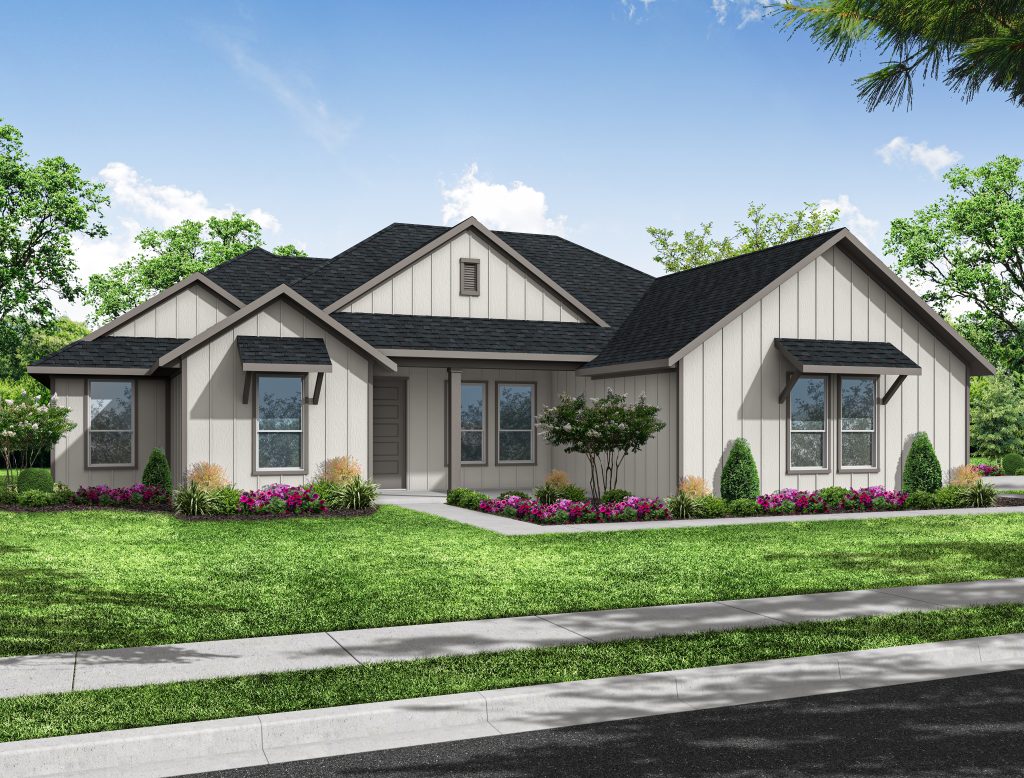
Estates of Palmer

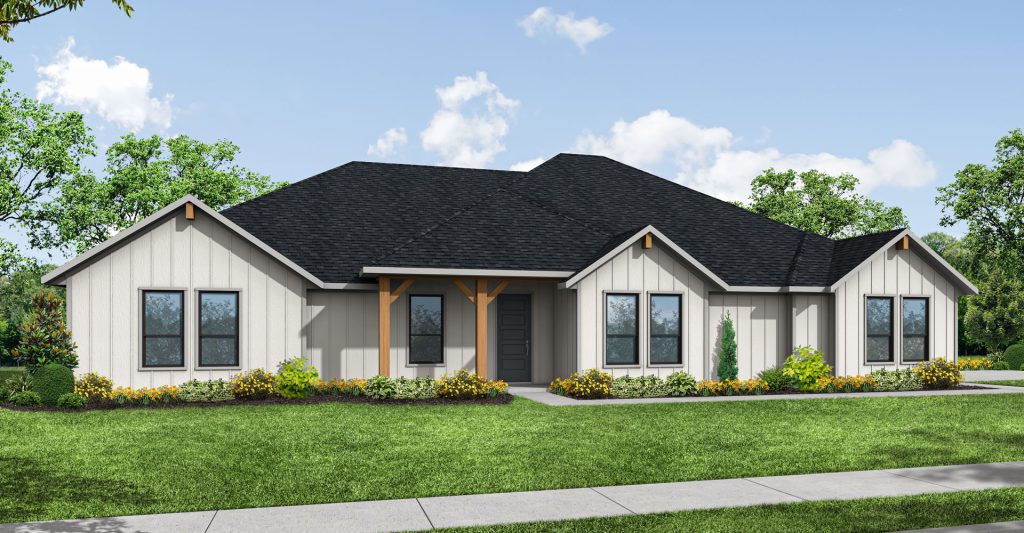
Discover the charm of Palmer with the stunning Estates of Palmer, brought to life by Impression Homes, featuring delightful amenities like a park and convenient parking.
Community Information
Welcome to Estates of Palmer, Impression Homes’ newest community featuring spacious 1-acre lots!
Area Information
Nestled in Ellis County, Palmer, Texas, is a charming small town that embodies the spirit of close-knit community living. With just under 2,500 residents, Palmer offers a peaceful retreat from city life, blending rich history, shared values, and Southern hospitality. Established in 1882 and named after early settler John Marie Palmer, the town’s historic buildings reflect its enduring heritage.
Palmer thrives on community pride, supported by the Palmer Independent School District. Friday night football games bring families together, adding to the strong community bond. Residents here enjoy a connection to nature, with the surrounding countryside offering a quiet escape from urban life.
For those seeking a simpler, connected lifestyle, Palmer provides the perfect balance of history, community spirit, and natural beauty.
Amenities
Home designs (8)
No Quick Move-In lots in these results; each plan's pill reflects primary availability from listings.
Carousel — use arrows to browse images for this design, or tap the photo to open the floor plan.
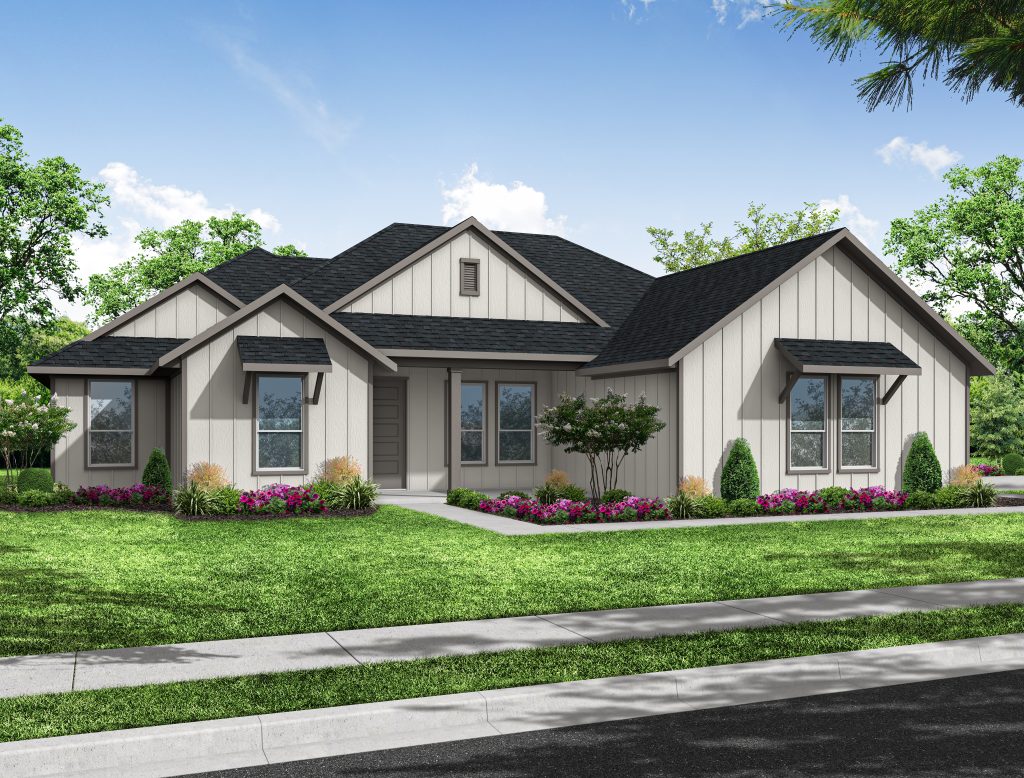
Ready to BuildCedar
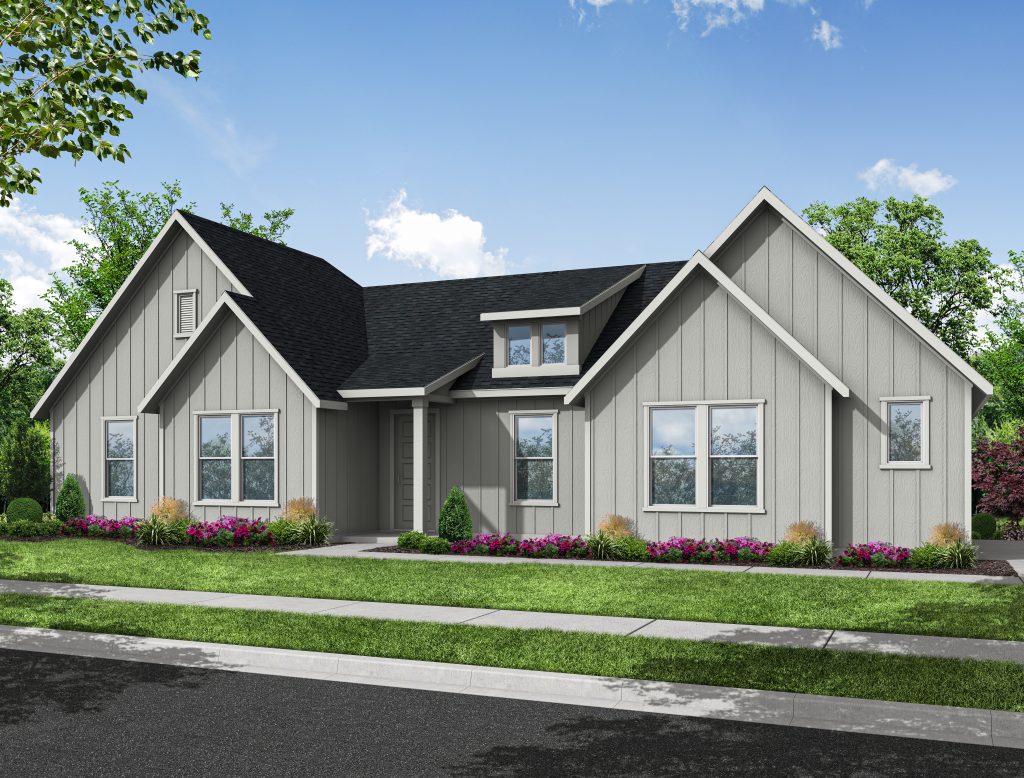
From$446,9903 Beds2 Baths2 Car garage1,812+ sq ftPlan Information This 1,812 sqft. open-concept design is great for entertaining! Situated on 1 acre lots on a quiet street, this home features 3 bedrooms, 2 baths, flex room, a mudroom, and a walk-in laundry room. Features Breakfast Nook Covered Front Porch Flex Room Kitchen Island Main Floor Owner's Suite Sprinkler System Walk-In Closets Covered Entry Covered Patio Formal Dining Living Smarter Home Automation Package Mud Room Study Walk-in Pantry
Carousel — use arrows to browse images for this design, or tap the photo to open the floor plan.
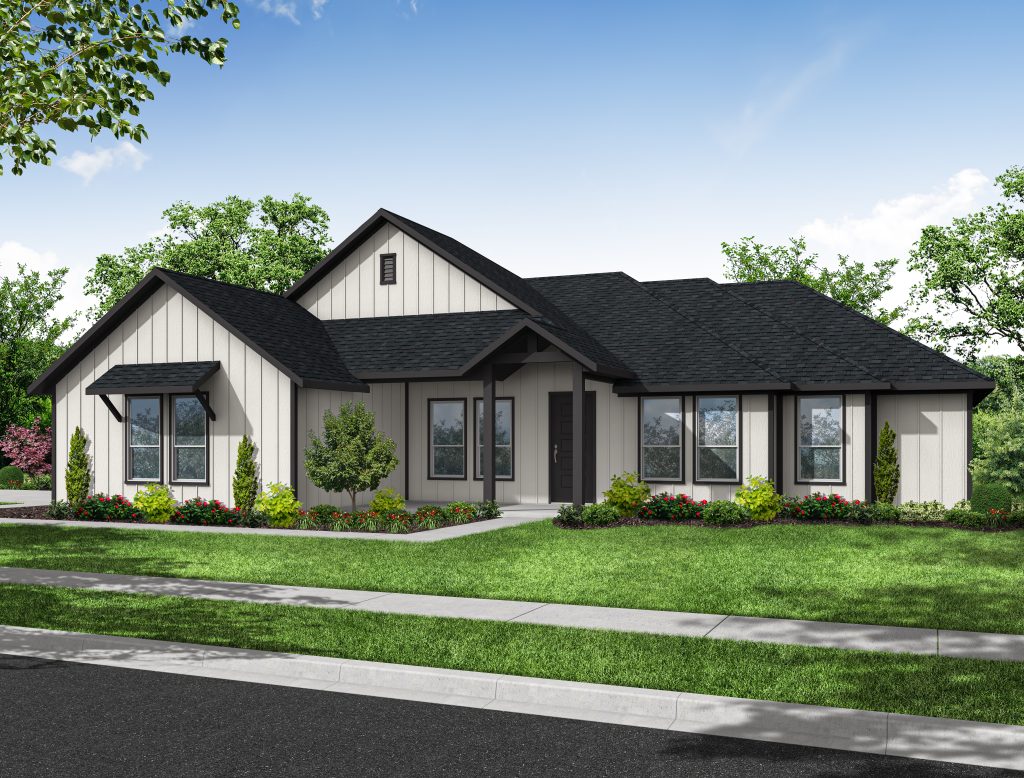
Ready to BuildCypress
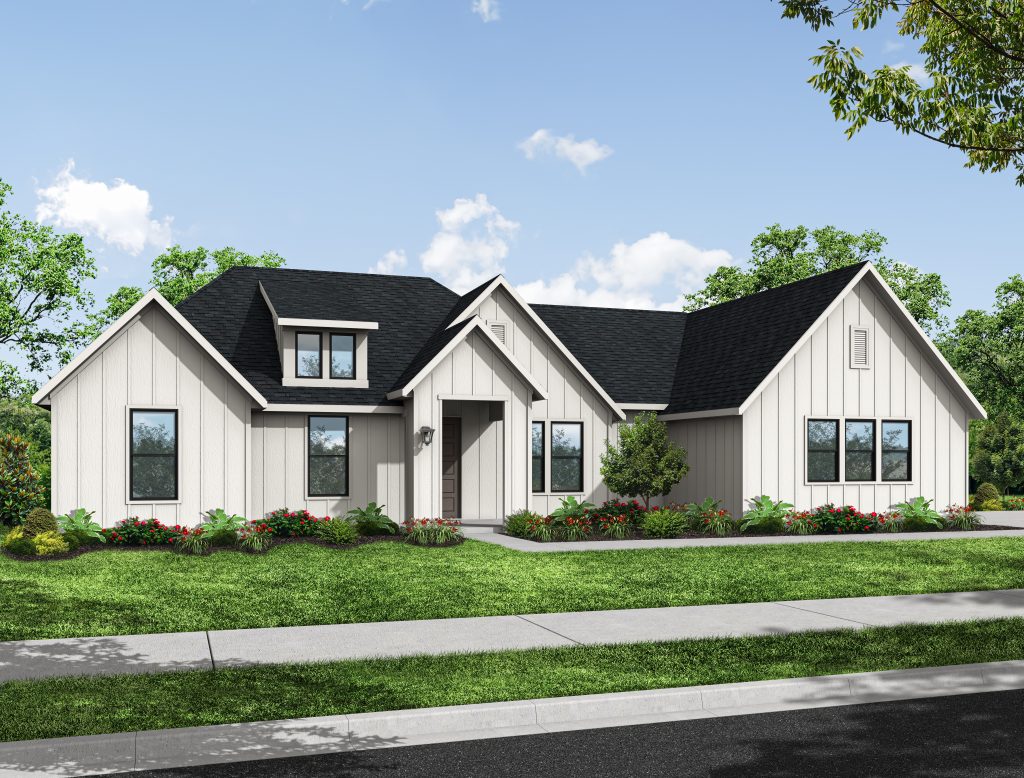
From$456,9903 Beds2 Baths2 Car garage1,981+ sq ftPlan Information This 1,981 sqft. open-concept design is great for entertaining! Situated on 1 acre lots on a quiet street, this home features 3 bedrooms, 2 baths, a dedicated office, a mudroom, and a walk-in laundry room. Features Breakfast Nook Covered Front Porch Flex Room Kitchen Island Main Floor Owner's Suite Sprinkler System Walk-In Closets Covered Entry Covered Patio Formal Dining Living Smarter Home Automation Package Mud Room Study Walk-in Pantry
Carousel — use arrows to browse images for this design, or tap the photo to open the floor plan.
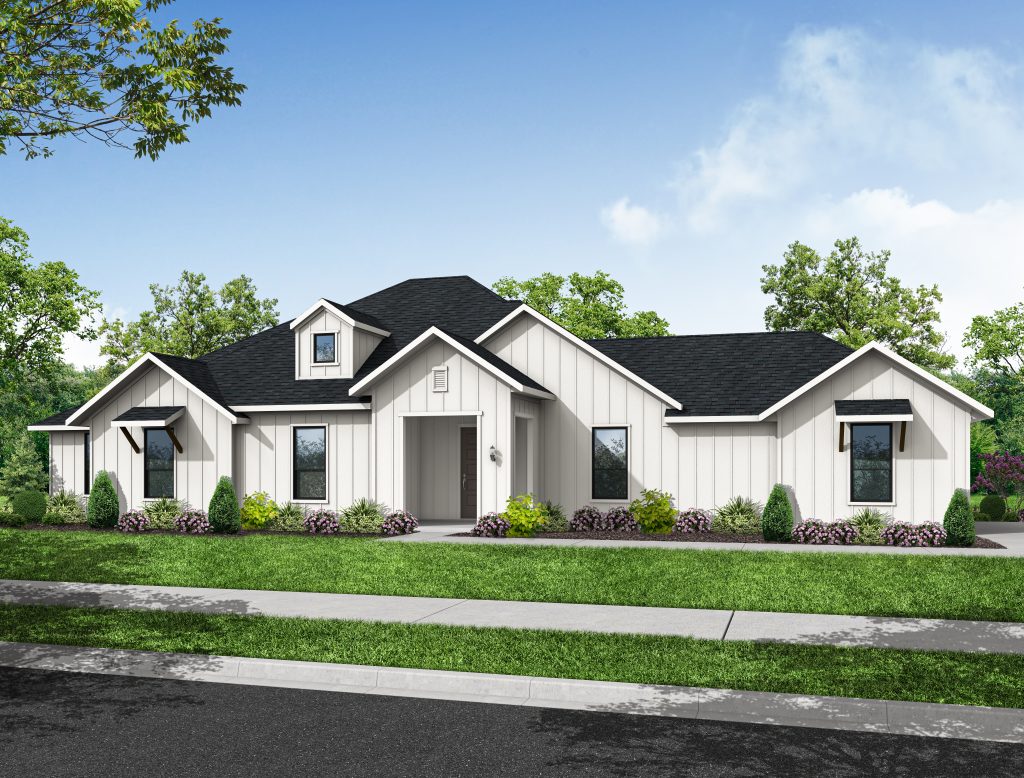
Ready to BuildJuniper
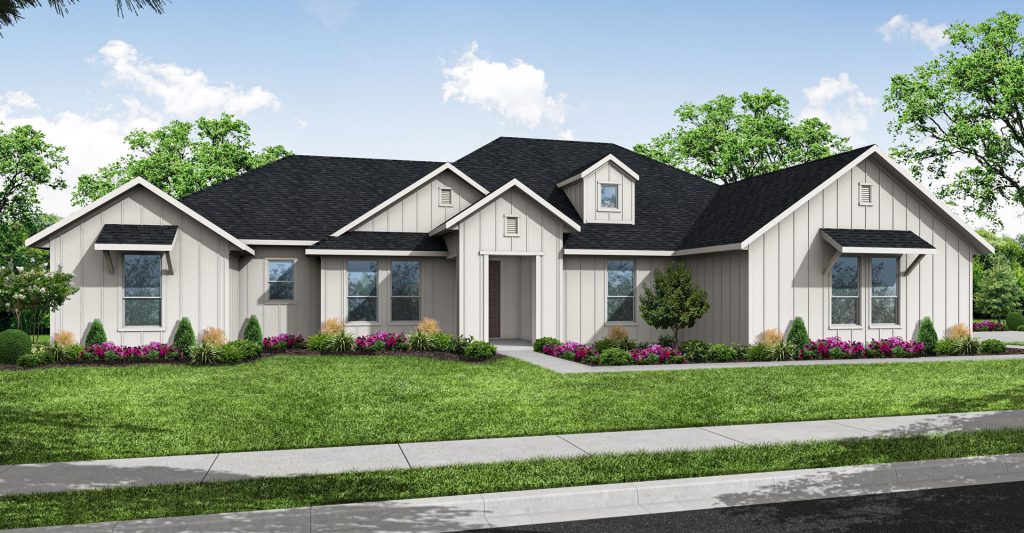
From$466,9003 Beds2 Baths2 Car garage2,131+ sq ftPlan Information This 2,131 sqft. open-concept design is great for entertaining! Situated on 1 acre lots on a quiet street, this home features 3 bedrooms, 2 baths, Flex space, a mudroom, and a walk-in laundry room. Features Breakfast Nook Covered Front Porch Flex Room Game Room Kitchen Island Main Floor Owner's Suite Sprinkler System Walk-In Closets Covered Entry Covered Patio Formal Dining Living Smarter Home Automation Package Mud Room Study Walk-in Pantry
Carousel — use arrows to browse images for this design, or tap the photo to open the floor plan.
Ready to BuildMagnolia
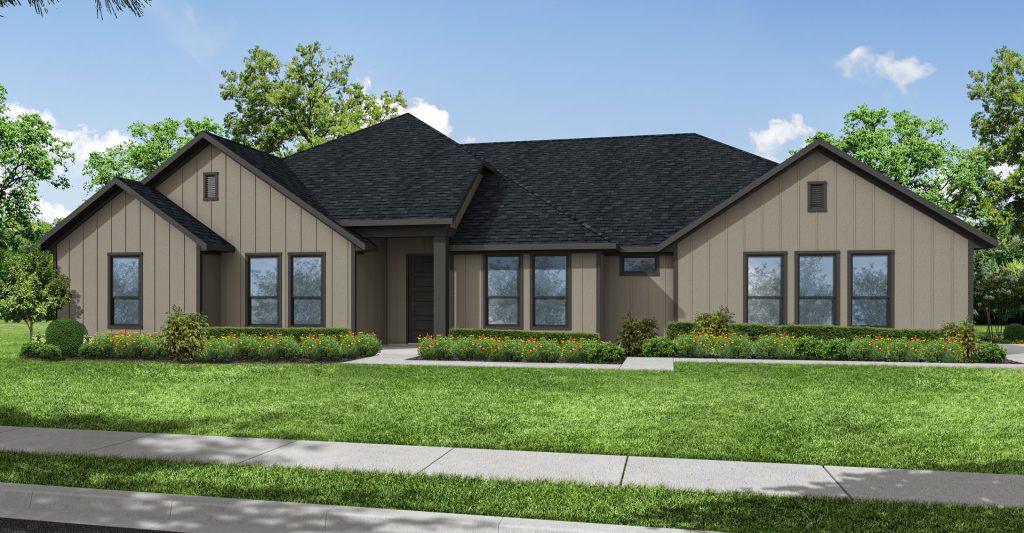
From$476,9904 Beds2.5 Baths2 Car garage2,418+ sq ftPlan Information This 2,418 sqft. open-concept design is great for entertaining! Situated on 1 acre lots on a quiet street, this home features 4 bedrooms, 3 baths, a flex space, mudroom, Large Covered Patio and a walk-in laundry room. Features Breakfast Nook Covered Front Porch Flex Room Game Room Kitchen Island Main Floor Owner's Suite Sprinkler System Walk-In Closets Covered Entry Covered Patio Formal Dining Living Smarter Home Automation Package Mud Room Study Walk-in Pantry
Carousel — use arrows to browse images for this design, or tap the photo to open the floor plan.
Ready to BuildSycamore
From$491,9904 Beds3 Baths2 Car garage2,671+ sq ftPlan Information This 2,671 sqft. open-concept design is great for entertaining! Situated on 1 acre lots on a quiet street, this home features 4 bedrooms, 3 baths, a mudroom, Large Covered Patio and a walk-in laundry room. Features Breakfast Nook Covered Front Porch Flex Room Game Room Kitchen Island Main Floor Owner's Suite Sprinkler System Walk-In Closets Covered Entry Covered Patio Formal Dining Living Smarter Home Automation Package Mud Room Study Walk-in Pantry
Carousel — use arrows to browse images for this design, or tap the photo to open the floor plan.
Ready to BuildOlive
From$507,9904 Beds3 Baths2 Car garage2,803+ sq ftPlan Information This 2,803 sqft. open-concept design is great for entertaining! Situated on 1 acre lots on a quiet street, this home features 4 bedrooms, 3 baths, flex room, a mudroom, and a walk-in laundry room. Features Breakfast Nook Covered Front Porch Flex Room Kitchen Island Main Floor Owner's Suite Sprinkler System Walk-In Closets Covered Entry Covered Patio Formal Dining Living Smarter Home Automation Package Mud Room Study Walk-in Pantry
Carousel — use arrows to browse images for this design, or tap the photo to open the floor plan.
Ready to BuildHazel
From$519,9905 Beds3 Baths2 Car garage2,978+ sq ftPlan Information This 2,978 sqft. open-concept design is great for entertaining! Situated on 1 acre lots on a quiet street, this home features 4 bedrooms, 3 baths, flex room, a mudroom, and a walk-in laundry room. Features Breakfast Nook Covered Front Porch Flex Room Kitchen Island Main Floor Owner's Suite Sprinkler System Walk-In Closets Covered Entry Covered Patio Formal Dining Living Smarter Home Automation Package Mud Room Study Walk-in Pantry
Carousel — use arrows to browse images for this design, or tap the photo to open the floor plan.
Ready to BuildHuckleberry
From$539,9905 Beds3 Baths2 Car garage3,263+ sq ftPlan Information This 3,263 sqft. open-concept design is great for entertaining! Situated on 1 acre lots on a quiet street, this home features 5 bedrooms, 3 baths, flex room, a mudroom, and a walk-in laundry room. Features Breakfast Nook Covered Front Porch Flex Room Kitchen Island Main Floor Owner's Suite Sprinkler System Walk-In Closets Covered Entry Covered Patio Formal Dining Living Smarter Home Automation Package Mud Room Study Walk-in Pantry
Media
Project photo gallery
Click the large photo or a thumbnail to open the gallery viewer.
Is this your project?
Take control of your project page, add direct contact details, keep information updated, unlock performance insights, and increase visibility with agents and buyers actively looking for new construction homes.
Prices and features may vary and are subject to change. Photos are for illustrative purposes only. Legal disclaimers.