

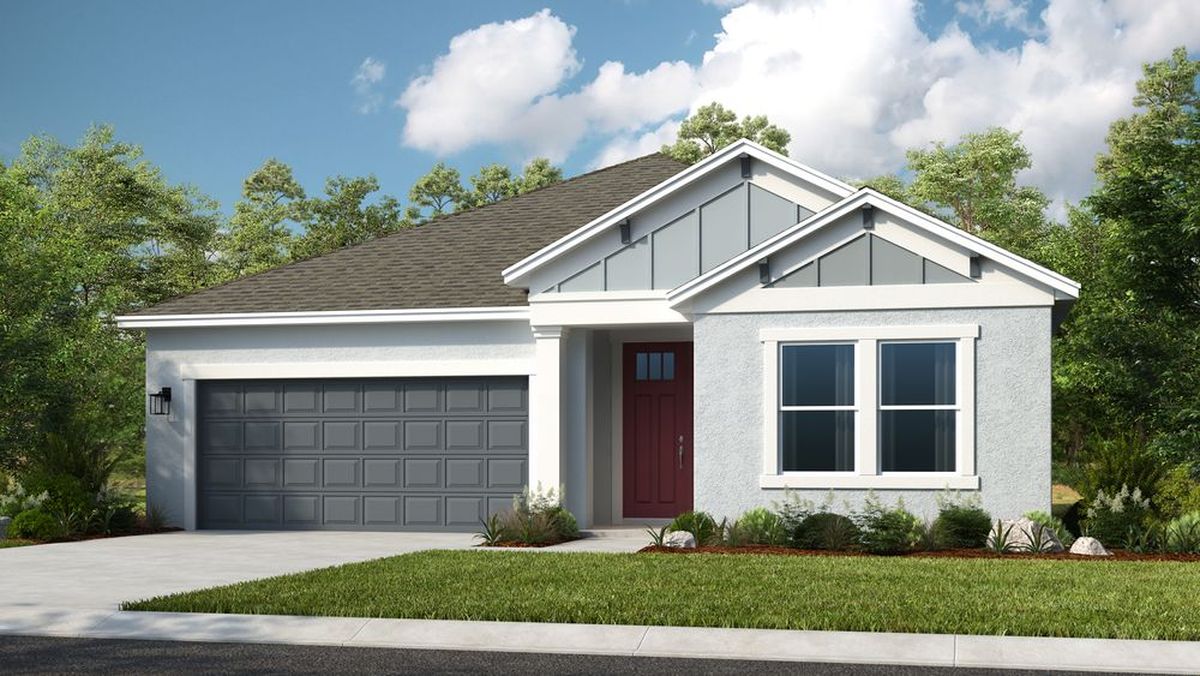
Palms at Coasterra

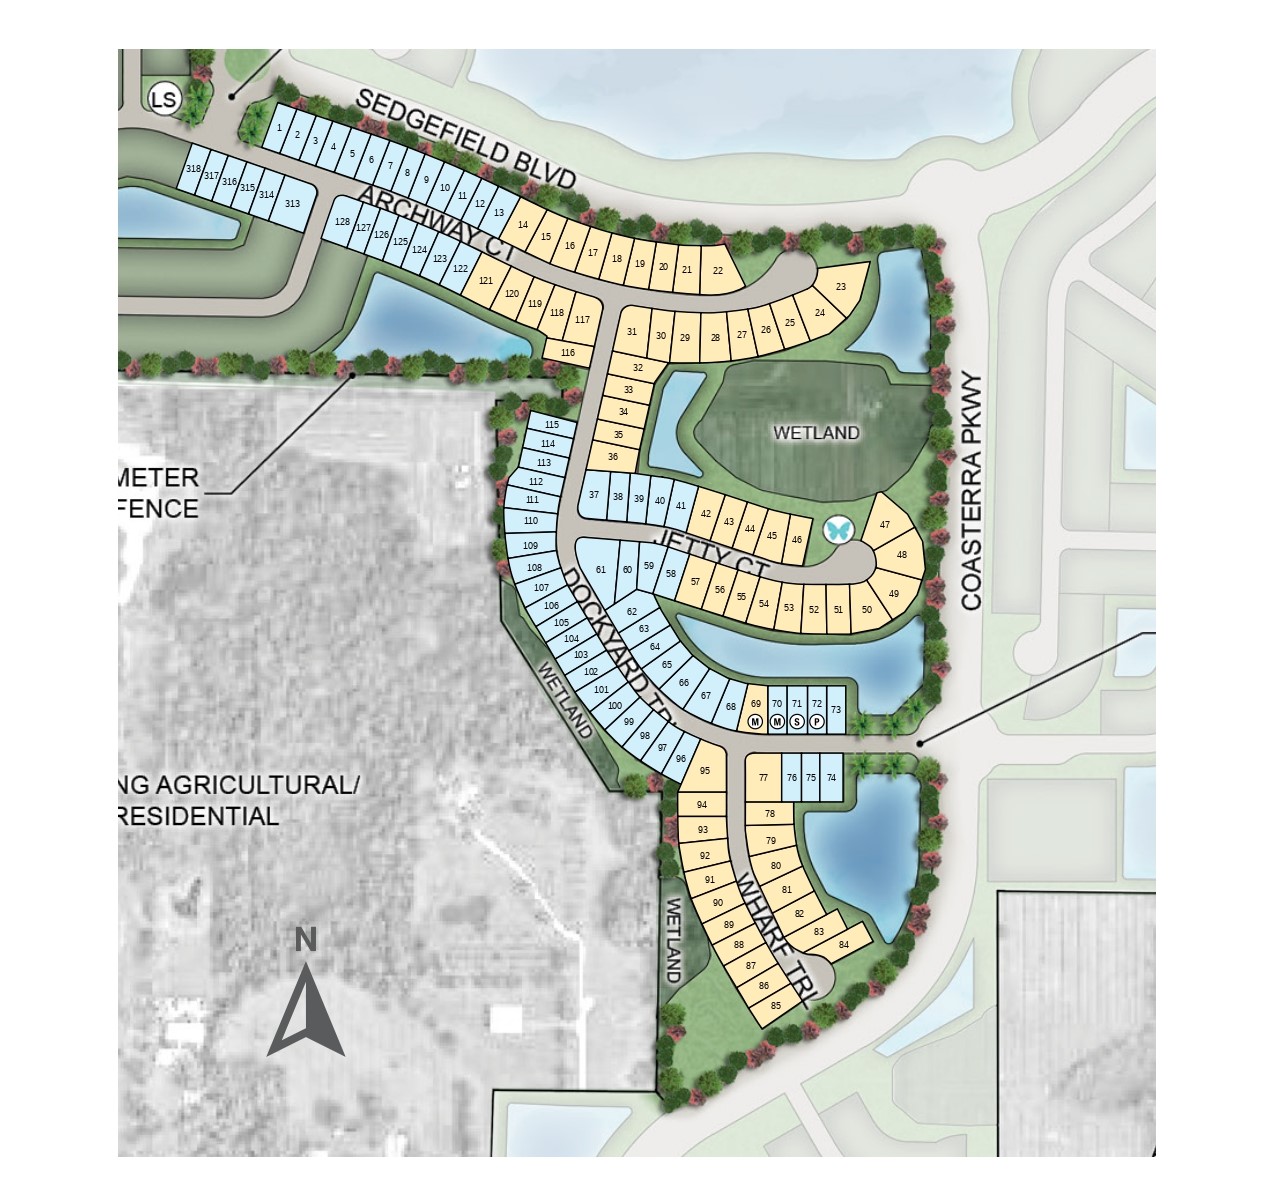
Total Units
134
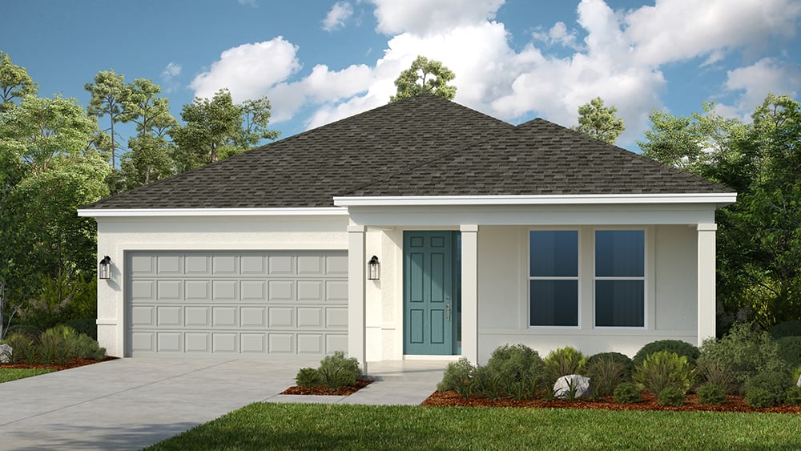
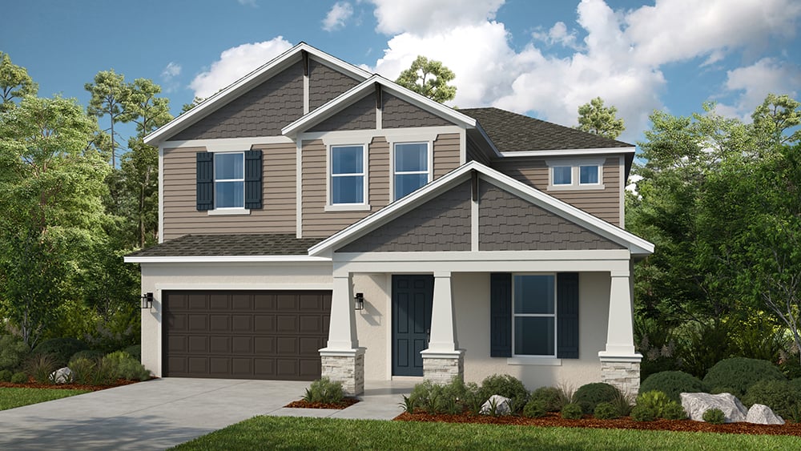
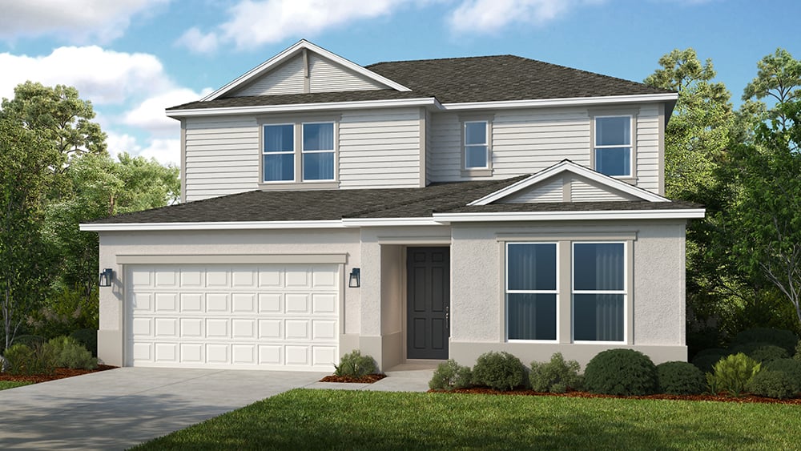
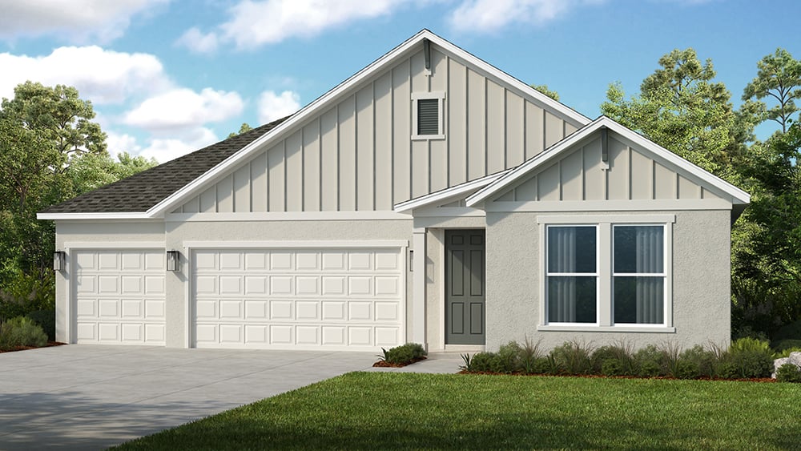
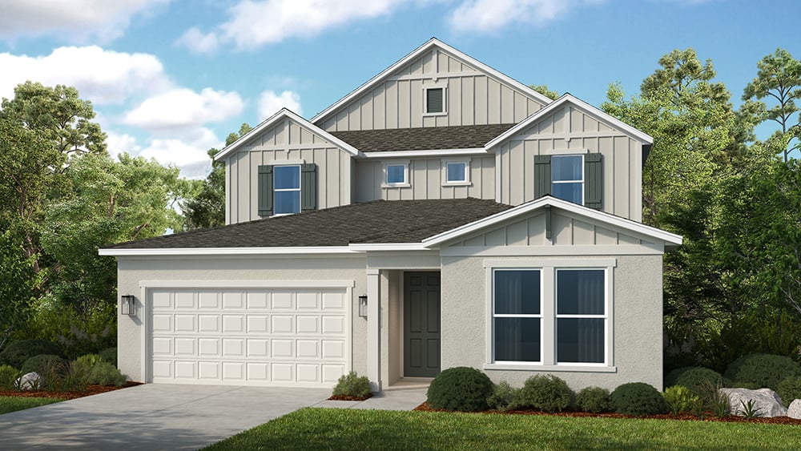
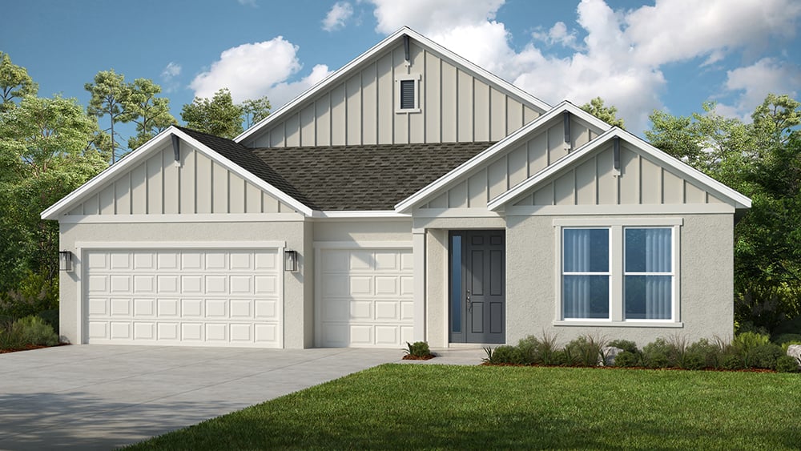
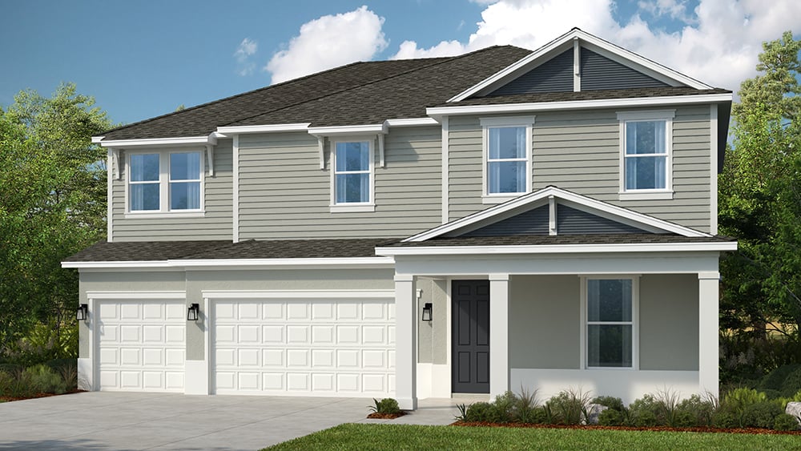
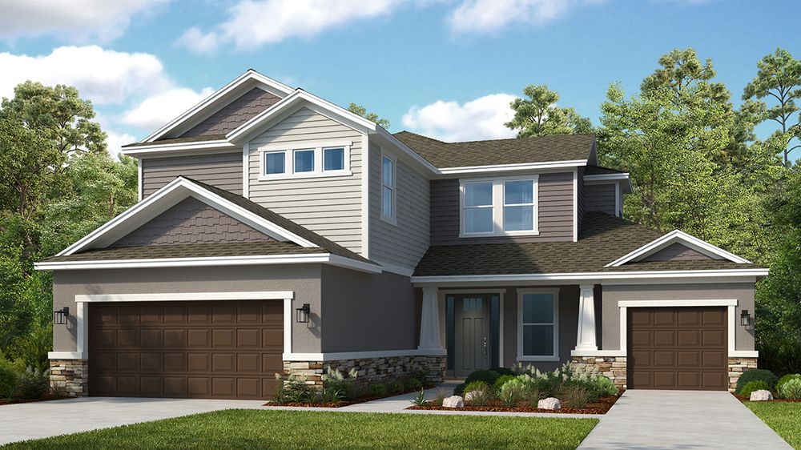
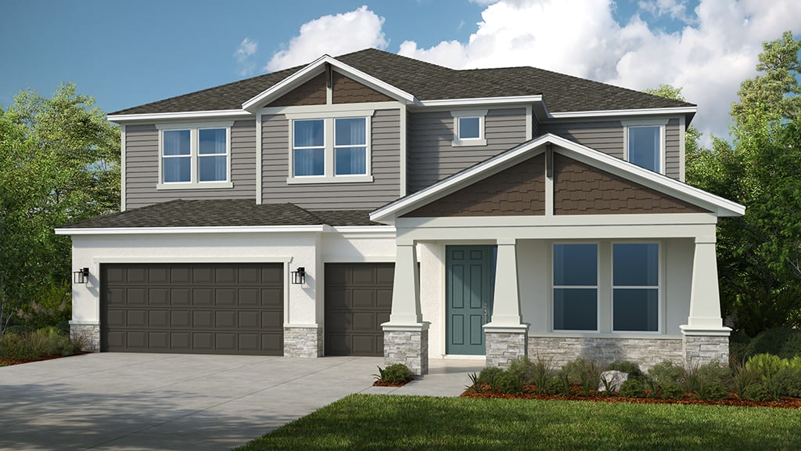
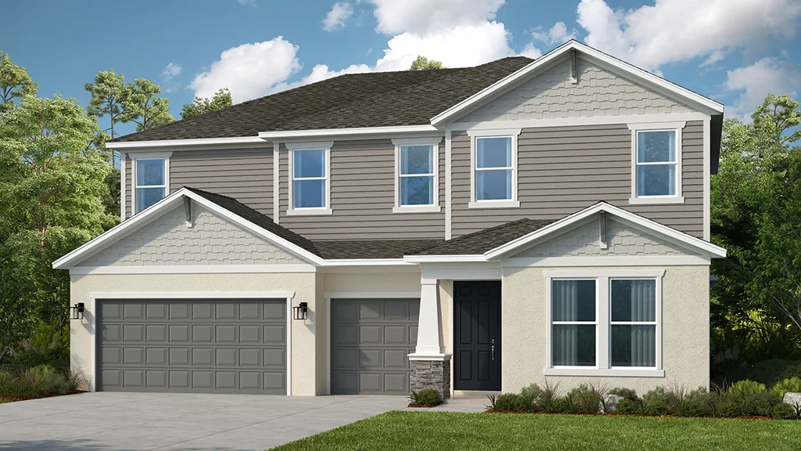
Discover the vibrant Palms at Coasterra in Palmetto, brought to life by Taylor Morrison, featuring fantastic amenities like a park, clubhouse, fitness center, and serene lake!
Palms at Coasterra is coming soon, expected to open in mid 2025! Just off Buckeye Road within master-planned Coasterra community, this prime location in Palmetto provides easy access to I-75, Sarasota and Tampa. Our new homes feature gourmet kitchens, luxurious primary suites and beautiful curb appeal.
Amenities are on the way, including a 200-acre Linear Park, resort pool, clubhouse, tot lot, fitness center, 27-acre lake and more!
- Your new typical weekend: Wander St. Petersburg’s Saturday Market, then picnic on world-class beaches like Siesta Key and St Pete Beach.
- Immerse yourself in nature at Terra Ceia and Weedon Island preserves.
- Indulge in shopping, dining and fun at Ellenton Premium Outlets and The Mall at UTC.
- Explore the vibrant Saturday Morning Market in downtown St. Petersburg.
- Watch young students thrive in the Manatee County School District, home to highly ranked public and private schools.
- Adventure awaits at Disney World, Busch Gardens and other thrilling theme parks.
Planned amenities
Exquisite amenities await new residents. You'll always have something to do near your new home.
- Clubhouse
- Fitness center
- Lake
- Master Planned
- Playground
- Pool
Amenities
Site Plan
Home designs (17)
2 Quick Move-In lots across 2 plans — open Quick Move-In.
Carousel — use arrows to browse images for this design, or tap the photo to open the floor plan.
Now BuildingSand Key
Inquire5 Beds4.5 Baths2–3 Car garage3,835+ sq ftSingle-family at Palms at Coasterra. 1 home is now building — ask the sales team for timelines and personalization options.
Carousel — use arrows to browse images for this design, or tap the photo to open the floor plan.
Quick Move-InGrenada
Inquire4 Beds3 Baths2–3 Car garage2,394+ sq ftSingle-family at Palms at Coasterra. 1 Quick Move-In home in this plan — ask the sales team about finishes and closing timelines.
Carousel — use arrows to browse images for this design, or tap the photo to open the floor plan.
Ready to BuildPalm
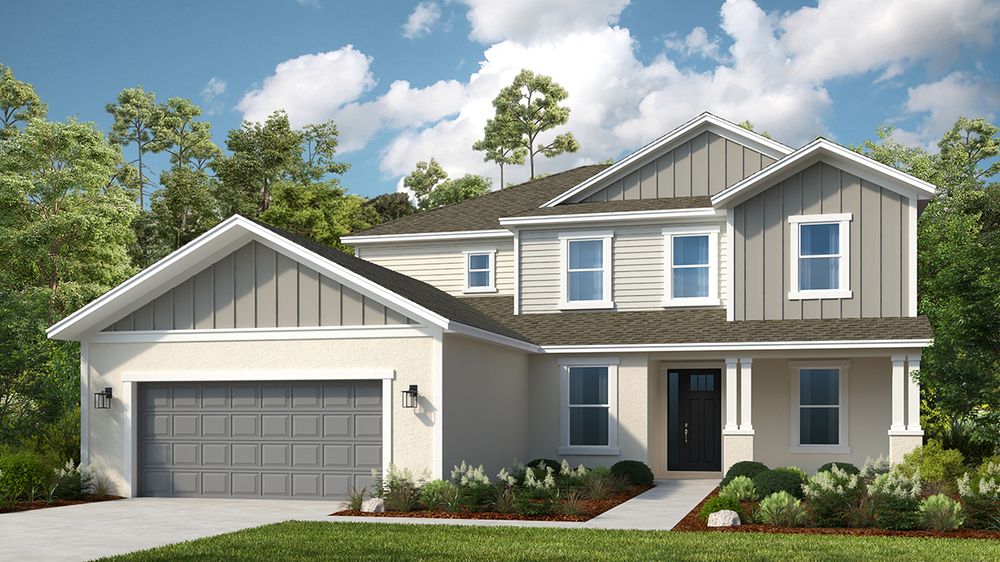
Inquire5–6 Beds4.5 Baths3 Car garage3,191+ sq ftThe Palm is a gorgeous home with ample space for all your needs. With 3,191 square feet of living space featuring 5 bedrooms, 4 bathrooms, and a 3-car garage, this home offers both space and functionality. As you enter the foyer, you’ll immediately find a dining room or optional study. Beyond the dining room is the spacious kitchen and casual dining, both which are open to the spacious gathering room, which has access to the sunny lanai. Also on the first floor is a secondary bedroom with en suite bathroom, perfect for guests. As you move to the second floor you’ll find the large primary suite with spacious primary bath with dual vanity, soaking tub, shower, and sizable walk-in closet. Also on the second floor are three secondary bedrooms, one with en suite bath. There is also a second floor laundry and game room with options for an extra bedroom. The Palm has many personalize options to choose from to truly make this home your own.
Carousel — use arrows to browse images for this design, or tap the photo to open the floor plan.
Now BuildingAruba
Inquire2–3 Beds2 Baths2 Car garage1,768+ sq ftSingle-family at Palms at Coasterra. 1 home is now building — ask the sales team for timelines and personalization options.
Carousel — use arrows to browse images for this design, or tap the photo to open the floor plan.
Ready to BuildBiloxi
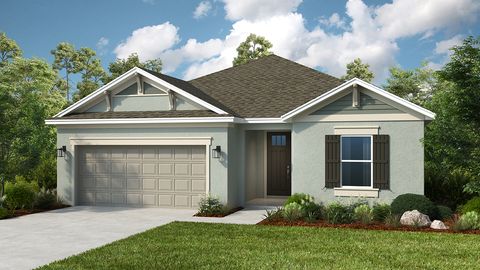
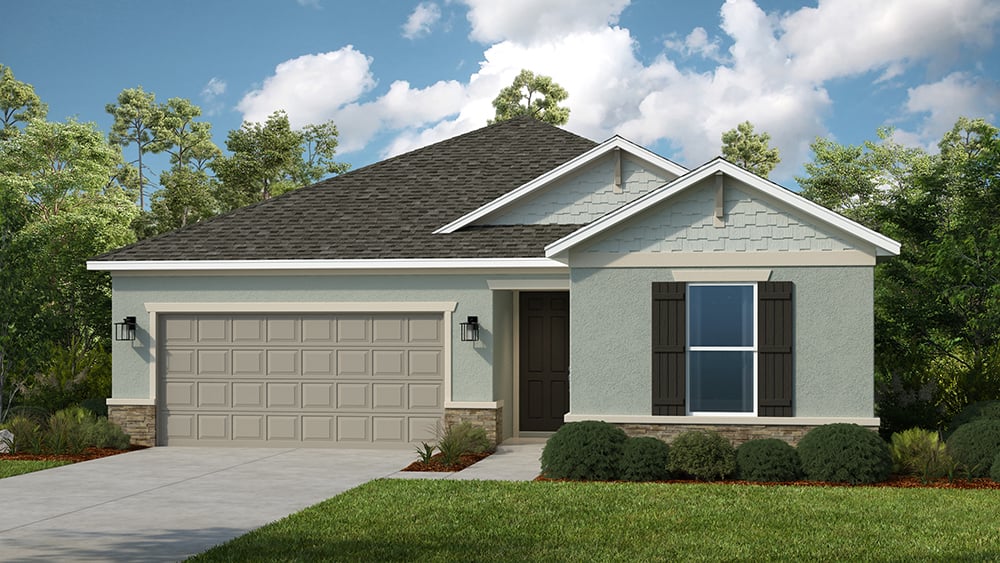
From$432,9993 Beds2 Baths2 Car garage1,898+ sq ftDiscover flexibility and flow in the 1-story Biloxi floor plan, offering 3 bedrooms, 2 bathrooms, a 2-car garage and 1,898 square feet of thoughtfully designed living space. At the heart of the home, an open-concept great room connects seamlessly to the dining area, kitchen with an island and a covered lanai—perfect for indoor/outdoor living. 2 bedrooms and 1 bathroom sit toward the front of the home, while the private primary suite is tucked away with a spacious walk-in closet and spa-inspired bathroom. A versatile flex room gives you the freedom to create a home office, movie room, or playroom—whatever fits your lifestyle. Plus, enjoy the convenience of the laundry room and entry just off your garage. And, you have options! • Optional extended lanai • Optional 3-car garage • Optional outdoor kitchen • And more!
Carousel — use arrows to browse images for this design, or tap the photo to open the floor plan.
Now BuildingCarlsbad
From$439,9994 Beds2 Baths2–3 Car garage2,115+ sq ftSingle-family at Palms at Coasterra. 1 home is now building — ask the sales team for timelines and personalization options.
Carousel — use arrows to browse images for this design, or tap the photo to open the floor plan.
Now BuildingLongboat
From$469,9994 Beds3 Baths2–3 Car garage2,395+ sq ftSingle-family at Palms at Coasterra. 1 home is now building — ask the sales team for timelines and personalization options.
Carousel — use arrows to browse images for this design, or tap the photo to open the floor plan.
Ready to BuildBahama
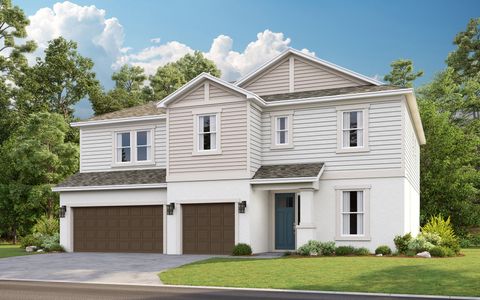
From$479,9994 Beds3.5 Baths2–3 Car garage2,600+ sq ftThe Bahama floor plan offers traditional charm and livability. This two-story, four-bedroom plan is smartly designed to accommodate everyday living. The main living area on the ground floor combines the kitchen, casual dining area, gathering room with two-story high ceiling. The designer kitchen offers a large island and pantry with direct access to the formal dining room, which is also accessible from the foyer. Gourmet options are available for the kitchen. A downstairs primary suite offers convenience, privacy and style. The elegant suite offers a spacious bedroom with a sizable walk-in closet. The primary bath features dual sinks, a private commode, and an oversized shower. The sunny lanai spans the back of the home. Add the optional outdoor kitchen and you’re set for outdoor meals and entertaining. Upstairs, the loft overlooks the gathering room below, and a study is entered from the loft. Three secondary bedrooms are located on the second floor, one with a private bath, and the other two share a bathroom.
Carousel — use arrows to browse images for this design, or tap the photo to open the floor plan.
Now BuildingMonterey
From$504,9994–5 Beds2.5 Baths2–3 Car garage2,911+ sq ftSingle-family at Palms at Coasterra. 1 home is now building — ask the sales team for timelines and personalization options.
Carousel — use arrows to browse images for this design, or tap the photo to open the floor plan.
Now BuildingMontauk
From$511,9994–5 Beds3.5–4 Baths2–3 Car garage2,999+ sq ftSingle-family at Palms at Coasterra. 1 home is now building — ask the sales team for timelines and personalization options.
Carousel — use arrows to browse images for this design, or tap the photo to open the floor plan.
Ready to BuildBainbridge
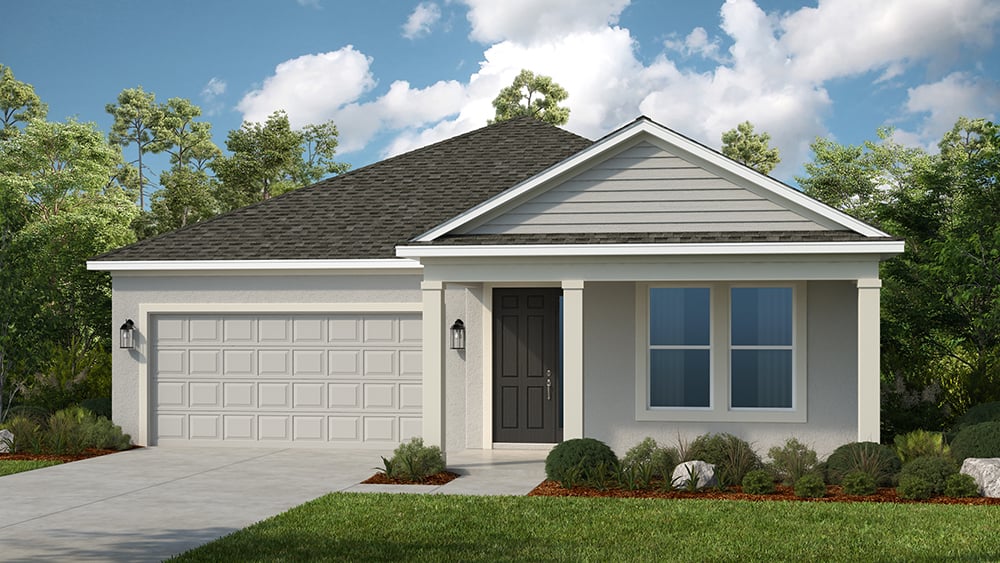
From$532,9994 Beds3–3.5 Baths3 Car garage2,681+ sq ftWelcome to the 1-story Bainbridge floor plan, home to 2,717 square feet of well-planned living space. With 4 bedrooms, 3 bathrooms and a 3-car garage, this home offers ample room for connection and comfort. 2 bedrooms and 1 bathroom are tucked near the front of the home, creating a private retreat. A bedroom suite adds even more flexibility. At the center of it all, the open-concept great room flows effortlessly into the dining area, modern kitchen with an island and covered lanai—perfect for gathering or relaxing. The flex room offers endless options for a home office, creative studio, or playroom. Set apart for privacy, the primary suite is a calming escape, complete with a walk-in closet and luxurious bathroom. A laundry room and entry near the garage make this floor plan as functional as it is beautiful. And, you have options! ⦁ Optional outdoor kitchen/rough in ⦁ Optional gourmet kitchen ⦁ Optional study in place of flex room ⦁ And more!
Carousel — use arrows to browse images for this design, or tap the photo to open the floor plan.
Now BuildingTybee
From$549,9995–6 Beds3.5–4 Baths2 Car garage3,505+ sq ftSingle-family at Palms at Coasterra. 1 home is now building — ask the sales team for timelines and personalization options.
Carousel — use arrows to browse images for this design, or tap the photo to open the floor plan.
Ready to BuildBradley
From$563,9994 Beds4.5 Baths3 Car garage2,961+ sq ftWelcome to the 1-story Bradley floor plan, a spacious and thoughtfully designed home offering 2,961 square feet, 4 bedrooms, 4.5 bathrooms and a 3-car garage. Off the entry, you’ll find two bedroom suites with their own bathrooms. Continue into the heart of the home, where the expansive great room flows into the dining area, gourmet kitchen with an island and covered lanai—perfect for both everyday living and special occasions. A third suite bedroom suite adds even more privacy and convenience. The flex room creates endless possibilities for a home office, media lounge, or hobby space. Tucked away, the primary suite features a spacious walk-in closet and a luxurious bathroom. A well-placed laundry room and powder room near the garage complete this exceptional floor plan. And, you have options! ⦁ Optional outdoor kitchen/rough in ⦁ Optional gourmet kitchen ⦁ Optional study in place of flex room ⦁ And more!
Carousel — use arrows to browse images for this design, or tap the photo to open the floor plan.
Ready to BuildCarmel
From$576,9994–5 Beds2.5–3 Baths3 Car garage3,152+ sq ftStep into the spacious two-story Carmel, offering 4 bedrooms, 2.5 bathrooms, a 3-car garage, and 3,152 sq. ft. of thoughtfully crafted living space. At the heart of the home, an open-concept great room seamlessly connects to the dining area and a chef-inspired kitchen with a central island. Extend your living outdoors with a covered lanai, perfect for entertaining or relaxing. Near the front of the home, you’ll find a flex room and powder bath, ideal for a home office or study, as well as direct garage access from the kitchen. Upstairs, retreat to your private primary suite, complete with a spa-inspired bathroom and a generous walk-in closet. Three secondary bedrooms, a shared bath, and a game room provide plenty of space for family and guests. Plus, enjoy the convenience of an upstairs laundry room. • Optional gourmet kitchen • Optional study • Optional outdoor kitchen • And more!
Carousel — use arrows to browse images for this design, or tap the photo to open the floor plan.
Quick Move-InTortola
From$606,9995 Beds4.5 Baths3 Car garage3,461+ sq ftSingle-family at Palms at Coasterra. 1 Quick Move-In home in this plan — ask the sales team about finishes and closing timelines.
Carousel — use arrows to browse images for this design, or tap the photo to open the floor plan.
Ready to BuildNantucket
From$611,9994–5 Beds3.5–4.5 Baths3 Car garage3,508+ sq ftWelcome to the 2-story Nantucket floor plan, a spacious and elegant home offering 3,508 square feet of inspired living. With 4 bedrooms, 3.5 bathrooms and a 3-car garage, this design perfectly balances everyday comfort with flexible spaces. On the first floor, you’ll find a versatile flex room near the entry, a convenient powder room and an open great room that flows seamlessly into the dining area, modern kitchen with an island and covered lanai—ideal for relaxed indoor/outdoor living. The primary suite is also downstairs, featuring a luxurious bathroom, spacious walk-in closet and easy access to the laundry room and garage. Upstairs, find 2 bedrooms, 1 bathroom and a private bedroom suite, plus a loft and tech area. And, you have options! • Optional outdoor kitchen/rough in • Optional extended lanai • Optional flex room and loft • And more!
Carousel — use arrows to browse images for this design, or tap the photo to open the floor plan.
Ready to BuildWaikiki
From$658,9995–6 Beds4.5–5.5 Baths3 Car garage3,997+ sq ftWelcome to the 2-story Waikiki floor plan, a spacious and versatile home offering 3,997 square feet of inspired living. With 5 bedrooms, 4.5 bathrooms and a 3-car garage, this design perfectly blends comfort and functionality. On the first floor, enjoy a flex room near the entry, a convenient powder room and an open layout where the dining area, modern kitchen with an island, great room and covered lanai create the perfect setting for everyday living and entertaining. The luxurious primary suite is also located on this floor, featuring a spa-like bathroom and walk-in closet, with easy access to the laundry room and garage. Upstairs, you’ll find 2 bedrooms, two bedroom suites each with their own bathrooms, a shared bathroom and a loft area ideal for work or relaxation. And, you have options! ⦁ Optional outdoor kitchen/rough in ⦁ Optional study in place of dining room ⦁ Optional bedroom 6 and bathroom 5 ⦁ And more!
Media
Project photo gallery
Click the large photo or a thumbnail to open the gallery viewer.
Is this your project?
Take control of your project page, add direct contact details, keep information updated, unlock performance insights, and increase visibility with agents and buyers actively looking for new construction homes.
Prices and features may vary and are subject to change. Photos are for illustrative purposes only. Legal disclaimers.