

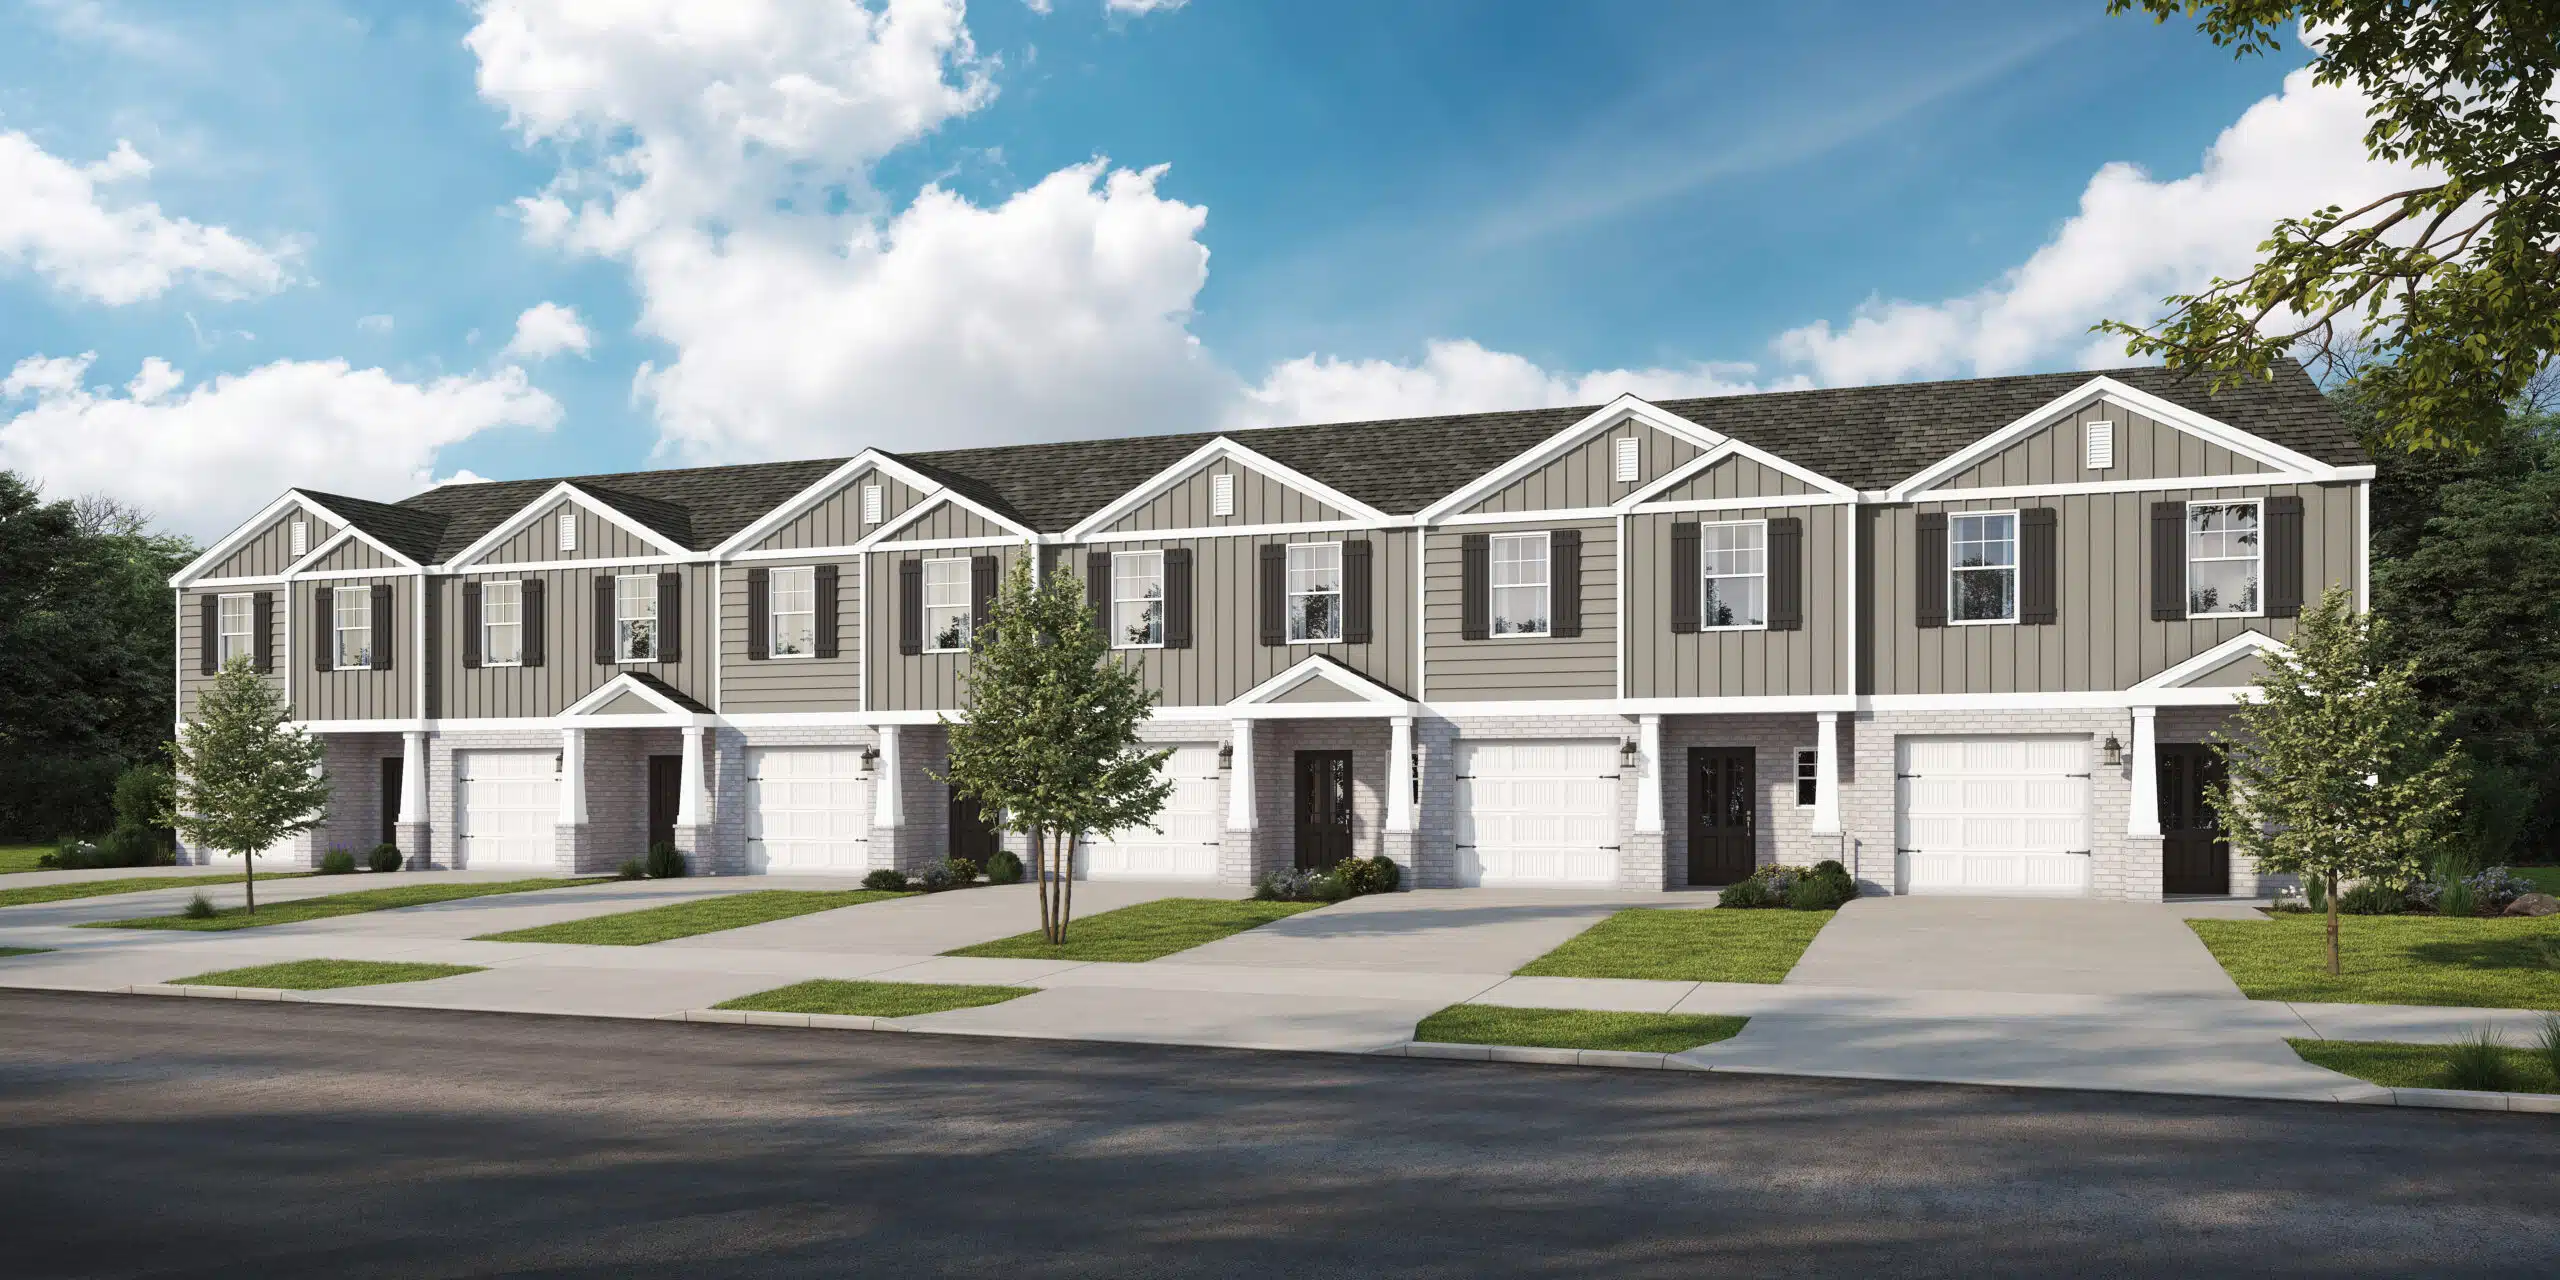
Tyndall Station

Discover the vibrant Tyndall Station in Panama City, brought to life by the innovative Valor Communities!
Tyndall Station
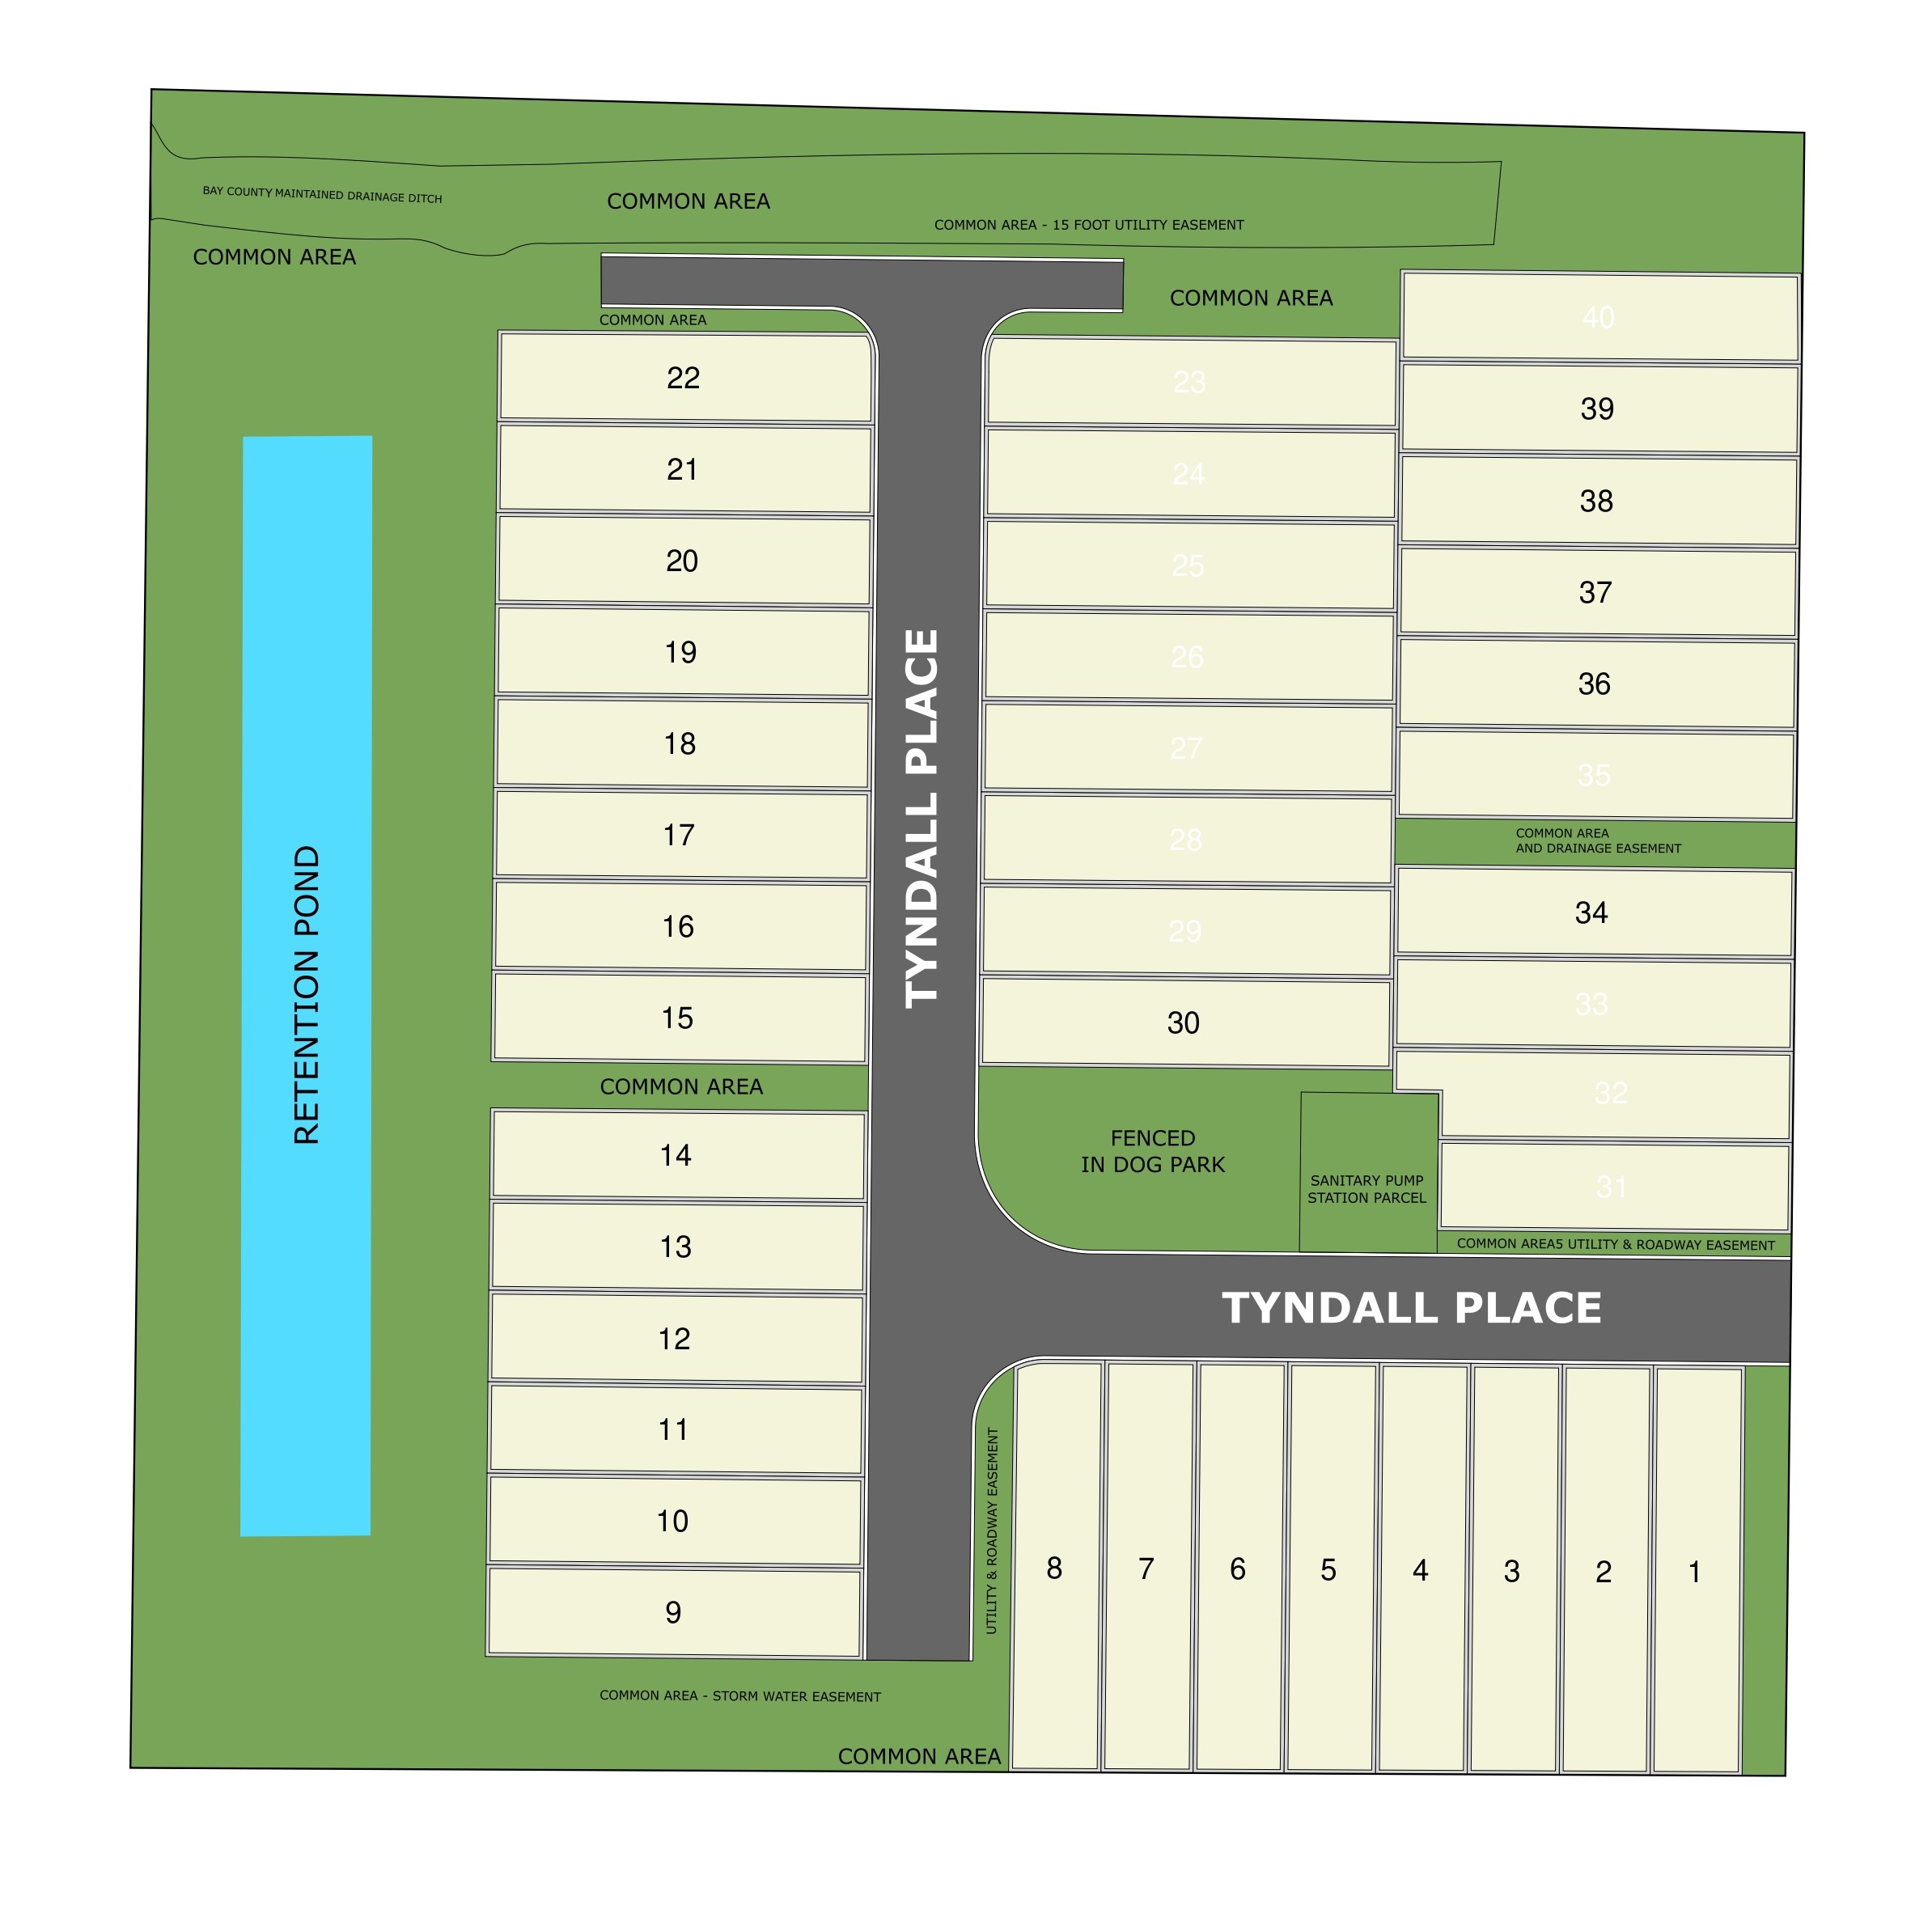
A new townhome community in commute friendly Callaway, FL. Our modern Tyndall Station new home community offers two plans to choose from with 3 bed, 2.5- or 3-bath, one car garage options, each with quartz countertops and up to 1,550 interior square feet. Let your four-legged friends run in the fenced dog park & rejoice as complimentary lawn care is an included service. Located just minutes from all things Panama City Metro, your Florida lifestyle starts here.
Starting from the $240's
Welcome Home to Tyndall Station
Our modern, ALL NEW Townhome community, Tyndall Station, is located in commute friendly Callaway, Florida, giving easy access to all things in Panama City Metro. This area offers the perfect blend of modern living and convenience, making it a gem of a place to call home with trendy dining spots, top-rated healthcare, entertainment, boutique shopping & white sandy beaches only minutes away.
Make this vibrant area your next place to call home with Tyndall Station’s carefully curated selection of 3 bed, 2.5 or 3 FULL bath floor plans with up to 1550 square feet of living space. Each Energy Tech certified home includes quartz countertops throughout, stainless steel appliances, luxury plank flooring in main living areas and unmatched interior features that will leave you saying, “wow!”
Our popular floor plan, The Tyndall, has one bedroom conveniently located downstairs on the main (with a full bath!) and is perfect for guests or a home office. Upstairs you’ll find a spacious, secluded primary suite with a generous walk-in closet and dual vanity in the private ensuite bathroom. The third bedroom is on the opposite side of the house and also features a walk-in closet and its own full bathroom.
Amenities
Site Plan
Home designs (4)
No Quick Move-In lots in these results; each plan's pill reflects primary availability from listings.
Carousel — use arrows to browse images for this design, or tap the photo to open the floor plan.
Ready to BuildThe Tyndall 5M2V Interior Unit
Inquire———Single-family layout at Tyndall Station. Explore elevations, included features, and personalization options with our sales team.
Carousel — use arrows to browse images for this design, or tap the photo to open the floor plan.
Ready to BuildThe Towne
Inquire———Single-family layout at Tyndall Station. Explore elevations, included features, and personalization options with our sales team.
Carousel — use arrows to browse images for this design, or tap the photo to open the floor plan.
Ready to BuildThe Tyndall 5M2V End Unit
Inquire———Single-family layout at Tyndall Station. Explore elevations, included features, and personalization options with our sales team.
Carousel — use arrows to browse images for this design, or tap the photo to open the floor plan.
Ready to BuildThe Tyndall 1 End Unit
Inquire———Single-family layout at Tyndall Station. Explore elevations, included features, and personalization options with our sales team.
Media
Project photo gallery
Click the large photo or a thumbnail to open the gallery viewer.
Is this your project?
Take control of your project page, add direct contact details, keep information updated, unlock performance insights, and increase visibility with agents and buyers actively looking for new construction homes.
Prices and features may vary and are subject to change. Photos are for illustrative purposes only. Legal disclaimers.