

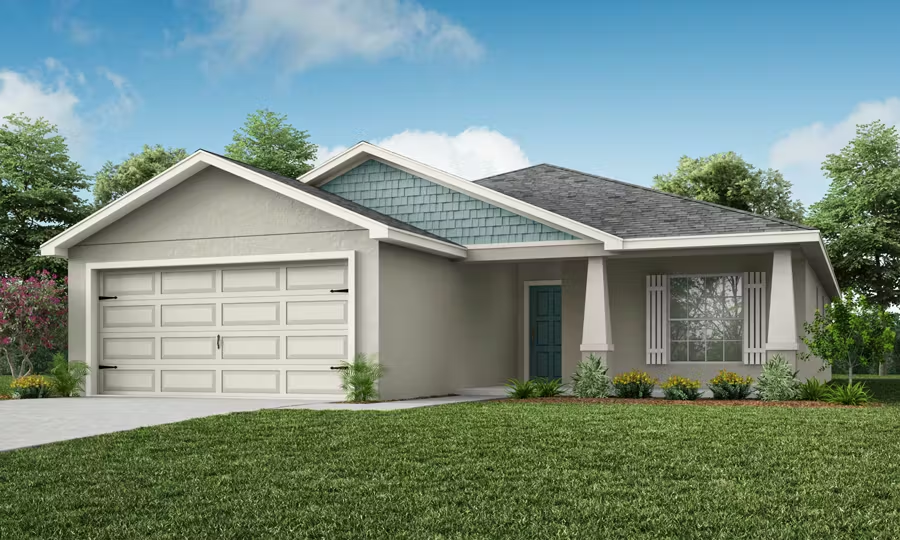
Aviary at Rutland Ranch

Total Units
81
Discover the charm of Parrish with Highland Homes' stunning project, Aviary at Rutland Ranch, featuring fantastic amenities like a park, swimming pool, and walking/biking trails for the perfect community lifestyle.
Welcome home to Aviary at Rutland Ranch, a beautiful community of new homes for sale in Parrish, FL, in peaceful natural surroundings, with resort-style amenities
Located off Rutland Road with easy access from both US 301 and Rye Road, these beautiful homes are situated in a setting reminiscent of old Florida surrounded by sparkling lakes, rustling trees, and farm estates, yet only a short drive to shopping, beaches, and the cities of Bradenton, Sarasota, and St. Pete. Enjoy the best of a laid-back Florida lifestyle with convenience to big-city culture, employment, and entertainment
Within the neighborhood, sparkling blue lakes, wetlands conservation, and open space create a relaxing retreat with many homes adjacent to natural amenities, providing backyard privacy and peaceful views. Resort-style community amenities include a heated pool, a playground, walking trails, and sports courts.
Choose from homes designed for your life with 1,500+ sq. ft. of living space and features such as open-concept layouts, flexible-use rooms, and a covered lanai and/or front porch providing desirable outdoor living space. Homes are available now with options for a quick move-in or to build your personalized dream home from the ground up.
AMENITIES
- Resort-style amenities:
- Heated swimming pool
- Pool house
- Playground
- Walking trails
- Two pickleball courts
- Half basketball court
- Nature-inspired community design:
- Lakes and ponds
- Wetlands conservation
- Open space
- Landscaped boulevards
- Irrigation water included in HOA
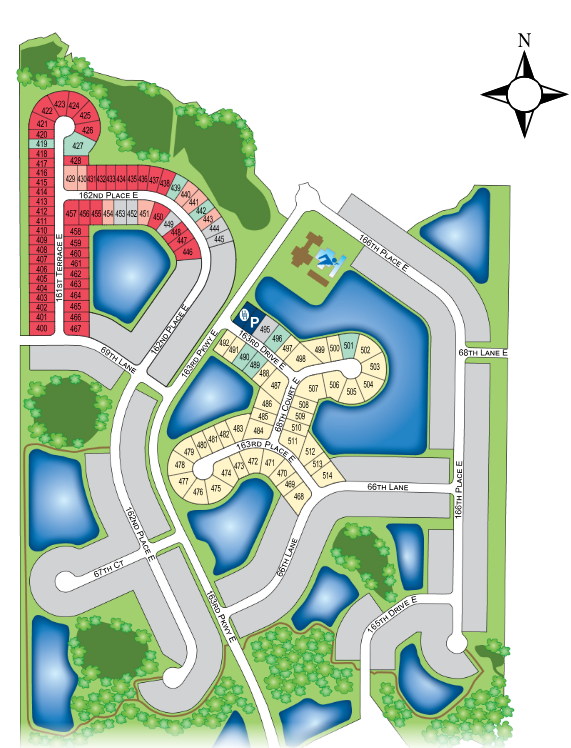
- Average Home Site: 50' x 130' (0.15-acres)
Amenities
Site Plan
Home designs (6)
No Quick Move-In lots in these results; each plan's pill reflects primary availability from listings.
Carousel — use arrows to browse images for this design, or tap the photo to open the floor plan.
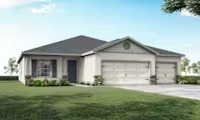
Ready to BuildSavannah
From$449,9004–5 Beds3 Baths2 Car garage2,109+ sq ftThe Savannah by Highland Homes offers a desirable split-plan layout, large bedrooms , and a flexible-use den (or optional 5th bedroom). The Craftsman-style exterior and front porch offer wow-worthy curb appeal, and an oversized covered lanai provides desirable outdoor living space. The Savannah features: Kitchen with a pantry, open to the gathering room Dining space at the breakfast bar and adjacent dining room A spacious owner's suite with an elegant tray ceiling, sliding glass door to the lanai, walk-in wardrobe, and en-suite bath with dual vanities, a tiled shower, and a linen closet Choose the spa bath option to add a decadent freestanding tub! Versatile den - Enclose with optional French doors or choose an optional 5th bedroom Jack-and-Jill bath with dual vanities, a linen closet, and a private tub and toilet, with access from bedrooms 2 and 3 Bedroom 4 and Bath 3 are accessed off a private hallway, ideal as a guest or secondary suite Laundry room with drop zone at the garage entry 9’-4” flat ceilings, with a tray ceiling in the owner's suite 8' entry doors Spacious covered lanai with access from the gathering room, owner's suite, and bath 3 Multiple exterior elevations to choose from Base price includes a standard homesite and included features, per community. Homesite premiums and elevation, plan, and design upgrade options may be additional.
Carousel — use arrows to browse images for this design, or tap the photo to open the floor plan.
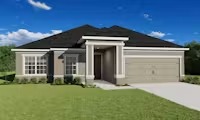
Now BuildingWestin II
From$467,9004 Beds3 Baths3 Car garage2,314+ sq ftSingle-family at Aviary at Rutland Ranch. 1 home is now building — ask the sales team for timelines and personalization options.
Carousel — use arrows to browse images for this design, or tap the photo to open the floor plan.
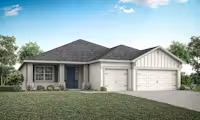
Ready to BuildSummerlyn ll
From$479,9004 Beds2.5 Baths3 Car garage2,356+ sq ftStep inside the Summerlyn ll by Highland Homes, a beautiful home offering a Craftsman-style exterior, a spacious, open living area and kitchen , and versatile plan options to suit your needs! The Summerlyn II features: A large kitchen with an oversized counter-height island , walk-in pantry, and adjacent dining room A flexible-use den with optional French doors A spacious owner's suite with: An en-suite bath boasting dual vanities, a tiled shower, a linen closet, a closeted toilet, and the option to add a spa-like garden tub A large walk-in wardrobe An optional grand double-door entry Optional door to the lanai Large secondary bedrooms sharing a convenient hall bath with a linen cabinet Convenient powder room for guests Mud room with a drop zone and closet at the garage entry, with an adjacent dedicated laundry room 9’-4” flat ceilings throughout 8' entry doors Craftsman-style columned front porch Large covered lanai with access from the gathering room Multiple exterior elevations to choose from Base price includes a standard homesite and included features, per community. Homesite premiums and elevation, plan, and design upgrade options may be additional.
Carousel — use arrows to browse images for this design, or tap the photo to open the floor plan.
Now BuildingEverly
From$482,9003 Beds3 Baths2 Car garage2,410+ sq ftSingle-family at Aviary at Rutland Ranch. 1 home is now building — ask the sales team for timelines and personalization options.
Carousel — use arrows to browse images for this design, or tap the photo to open the floor plan.
Now BuildingWaylyn
From$485,9004–5 Beds3 Baths3 Car garage2,460+ sq ftSingle-family at Aviary at Rutland Ranch. 1 home is now building — ask the sales team for timelines and personalization options.
Carousel — use arrows to browse images for this design, or tap the photo to open the floor plan.
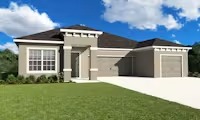
Ready to BuildMonroe
From$489,9003 Beds3.5 Baths3 Car garage2,540+ sq ftMake your new home the Monroe by Highland Homes, a sunny, open-layout 3-car garage home with beautiful curb appeal! The Monroe features: An open main living area along with a formal living room A sunny, open kitchen with a counter-height island, walk-in pantry, and sunny dining cafe Large bedrooms: Spacious primary owner's suite with a large walk-in wardrobe and en-suite bath with dual vanities, a tiled shower, a closeted toilet, and a linen closet Large bedroom 2 suite with a walk-in wardrobe and private en-suite bath Bedroom 3 with adjacent bath A convenient powder room for guests A mud room with a drop zone at the garage entry, and an adjacent laundry room A covered lanai with triple sliding glass door access from the cafe Optional access from the owner's suite Multiple exterior elevations to choose from Base price includes a standard homesite and included features, per community. Homesite premiums and elevation, plan, and design upgrade options may be additional.
Media
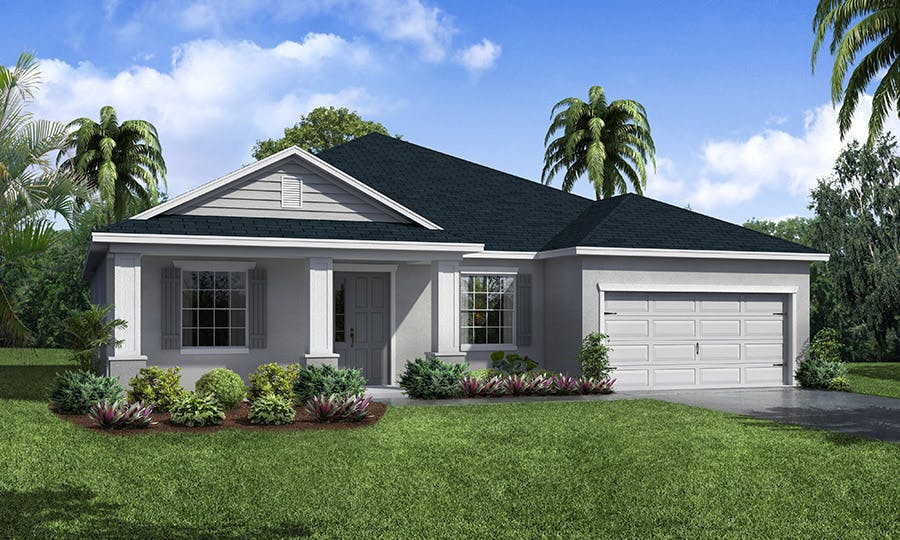
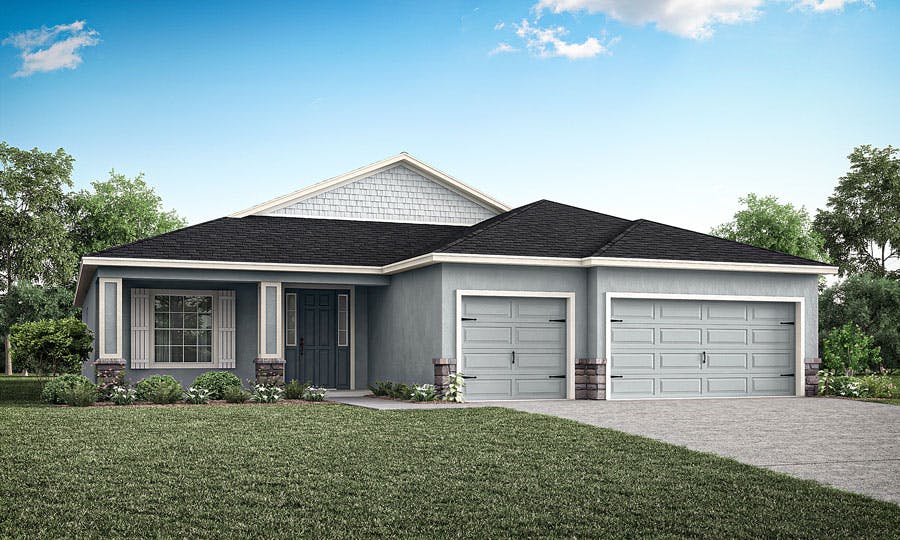
Project photo gallery
Click the large photo or a thumbnail to open the gallery viewer.
Is this your project?
Take control of your project page, add direct contact details, keep information updated, unlock performance insights, and increase visibility with agents and buyers actively looking for new construction homes.
Prices and features may vary and are subject to change. Photos are for illustrative purposes only. Legal disclaimers.