

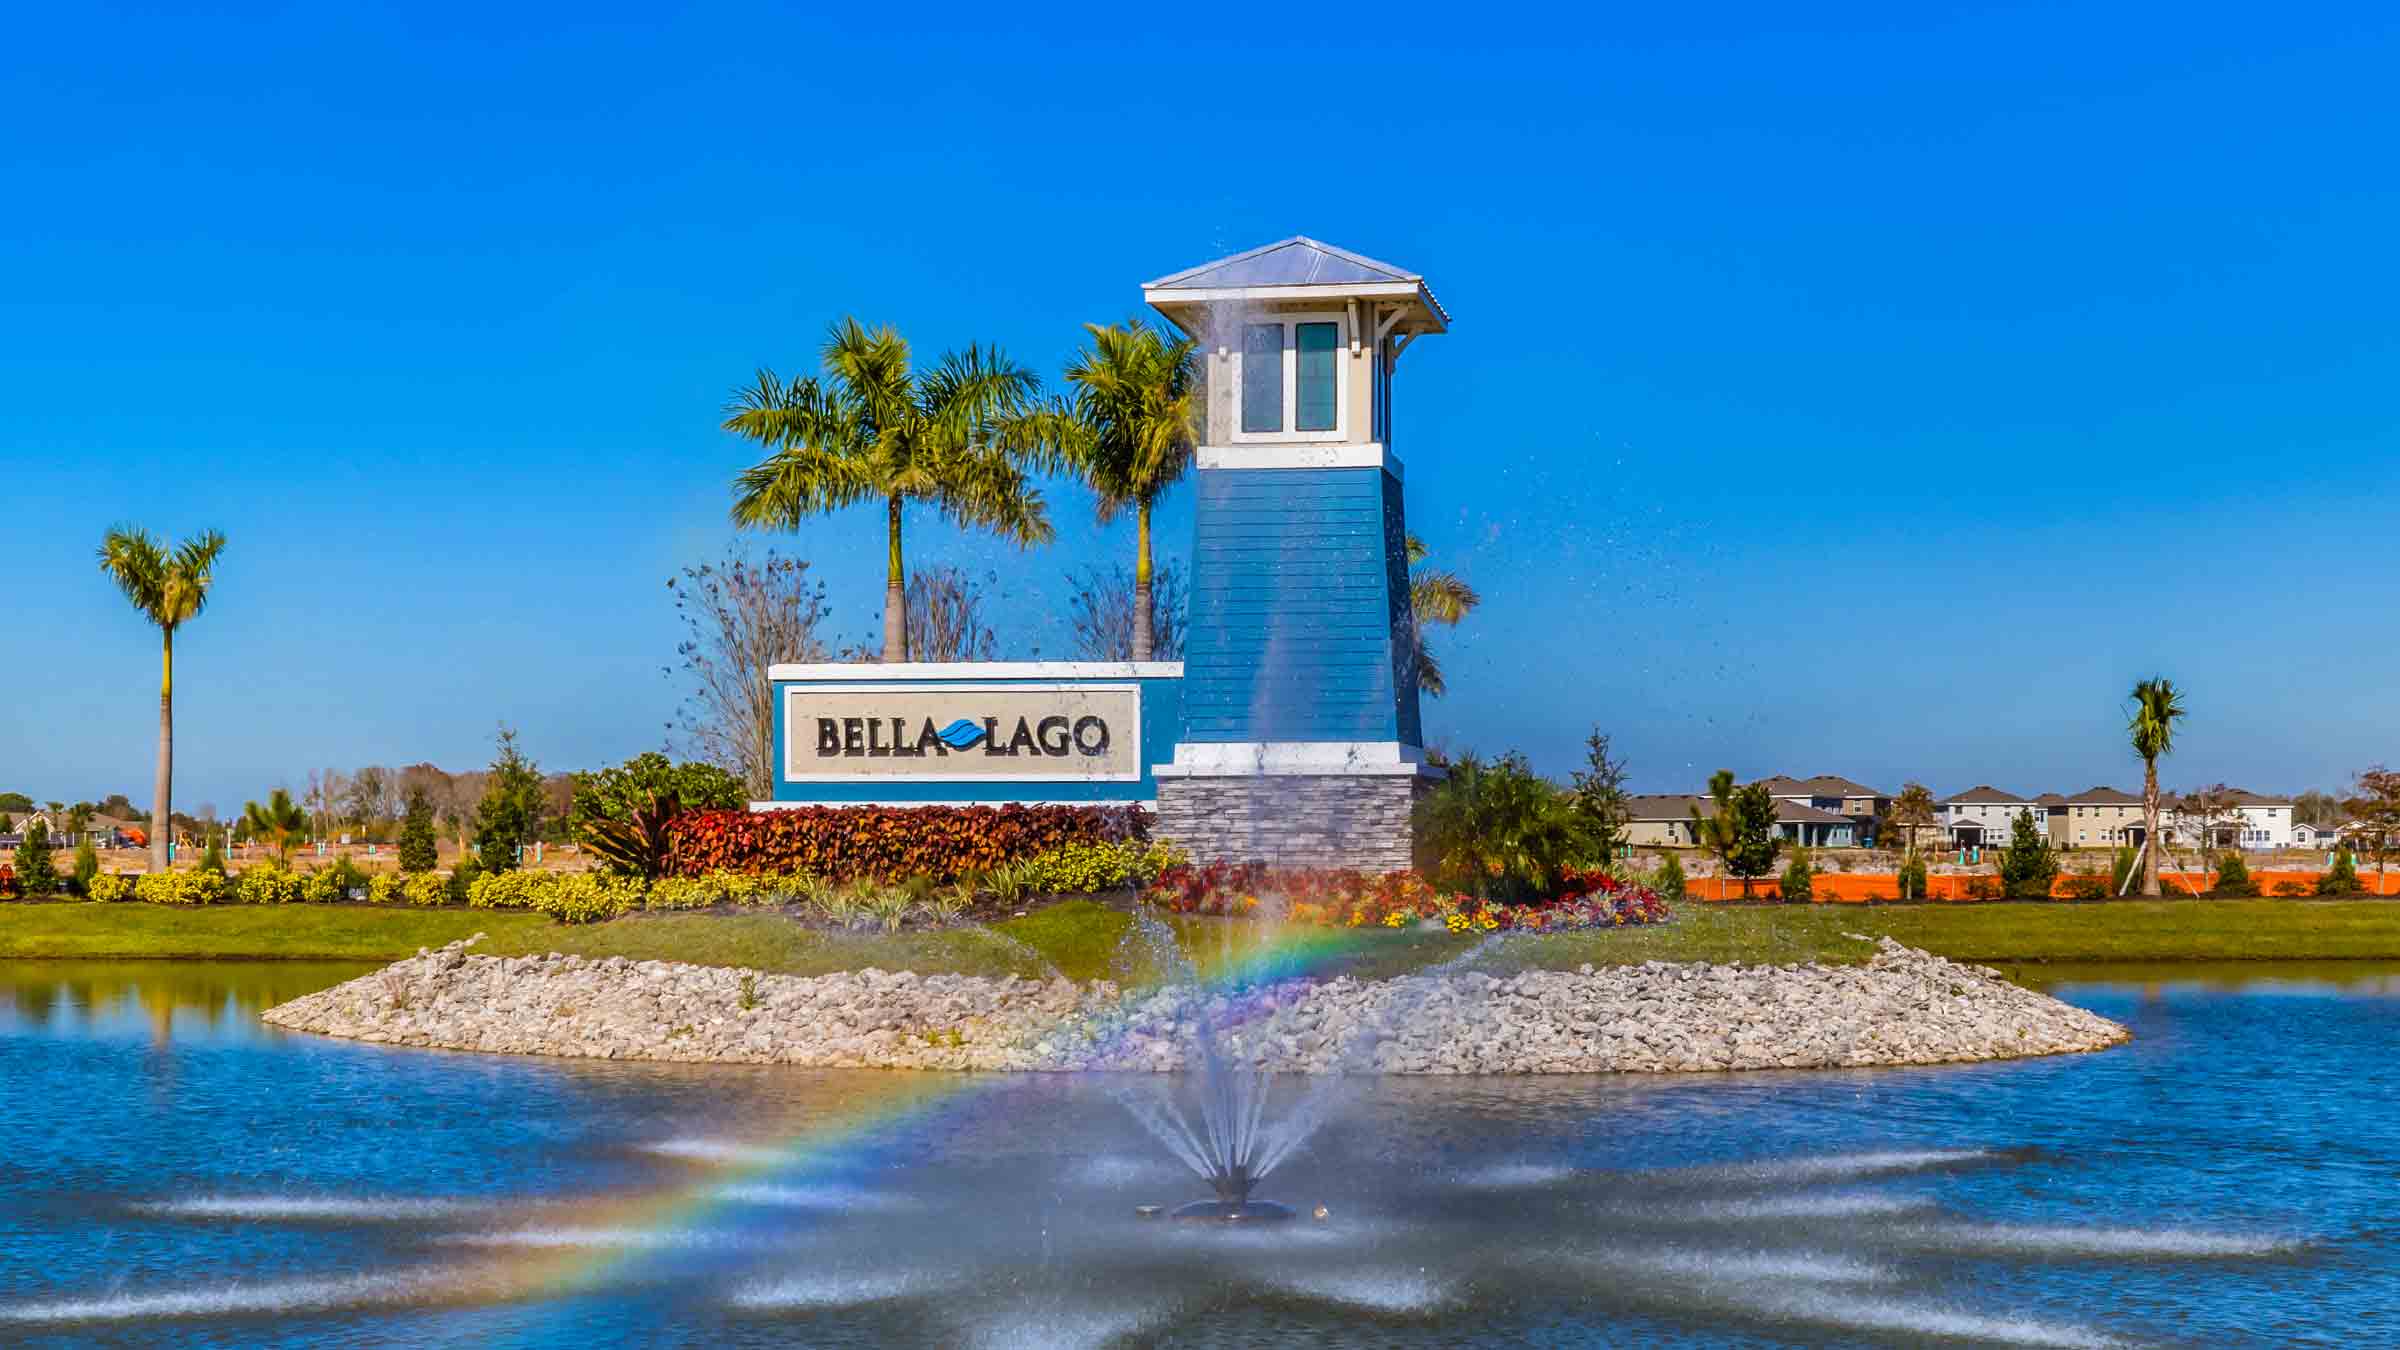
Bella Lago

Discover the charm of Bella Lago in Parrish, crafted by the renowned DR Horton, where you can enjoy a variety of amenities including a park, parking, wifi, playground, and fitness facilities.
About the Community
Bella Lago offers the perfect balance of nature and modern living. If you love being close to nature but don’t want to give up the comforts of modern conveniences, this is the ideal community for you. With over a dozen single-family floorplans to choose from, Bella Lago has a home for every stage of life.
These single-family homes range from 1,504 to 3,313 sq. ft., with both one-story and two-story options available from D.R. Horton's Express and Tradition home series. Every home is built with all-concrete-block construction for both the first and second floors, providing enhanced storm protection, noise reduction, energy efficiency, and better insulation.
Amenities
- Club House
- Pool
- Tot Lot
- Fitness Center
- Multipurpose Sports Field
- Covered Picnic Area
Amenities
Site Plan
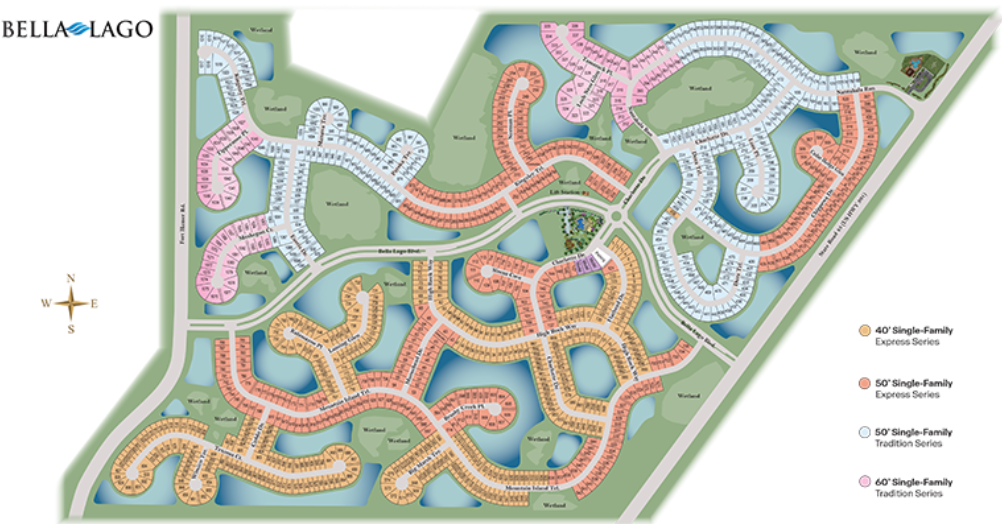
Home designs (13)
17 Quick Move-In lots across 6 plans — open Quick Move-In.
Carousel — use arrows to browse images for this design, or tap the photo to open the floor plan.
Ready to BuildAllex
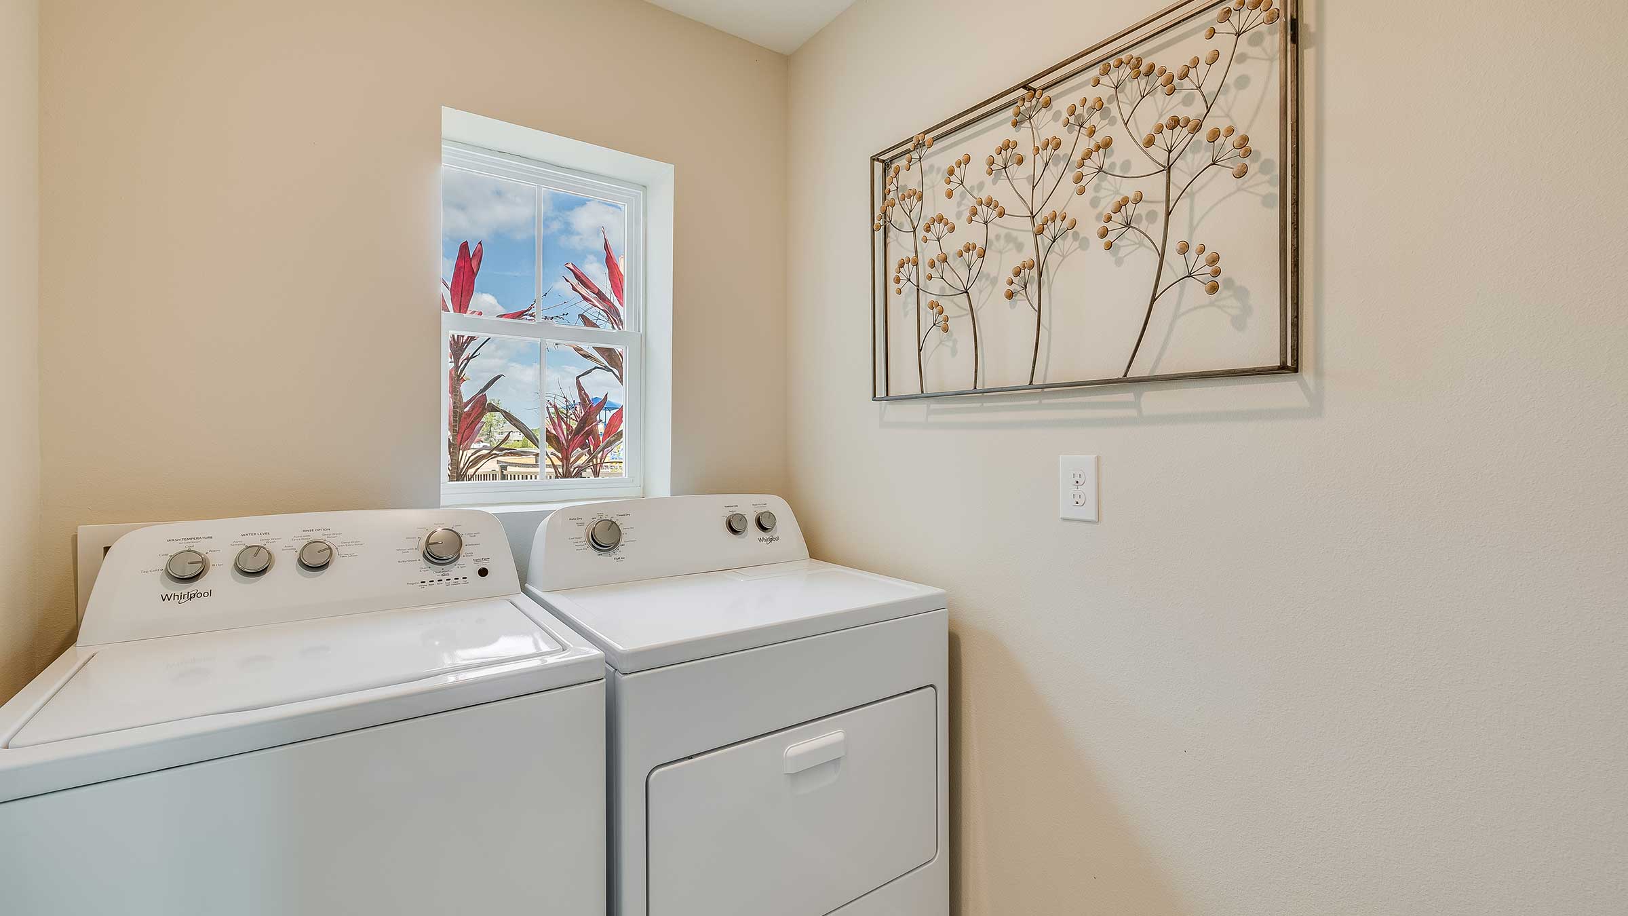
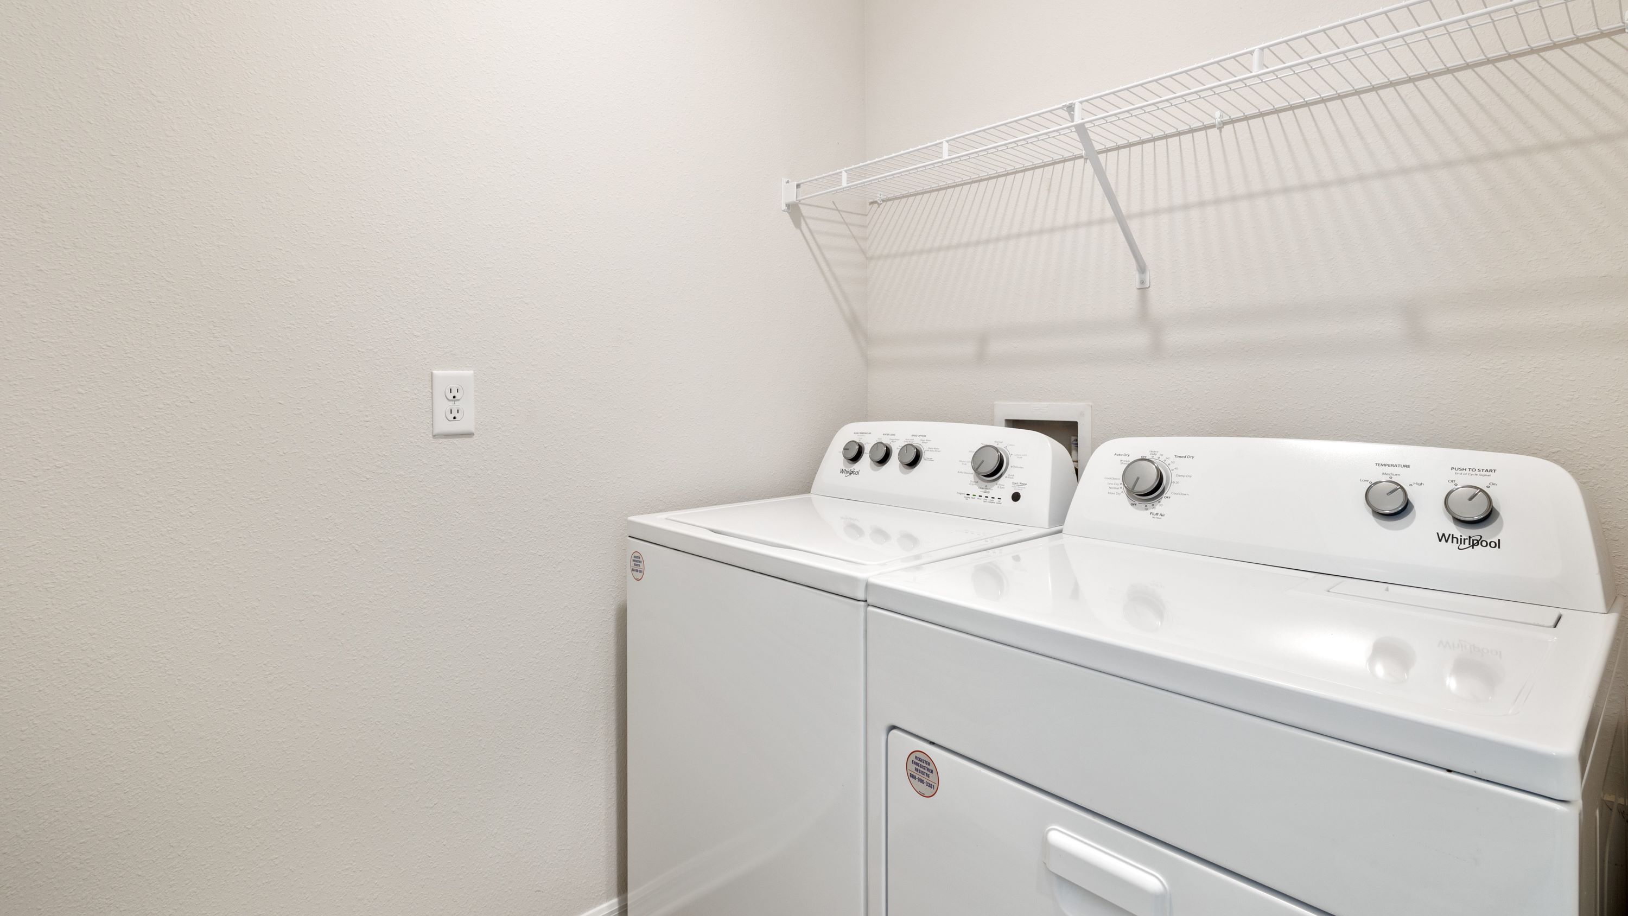
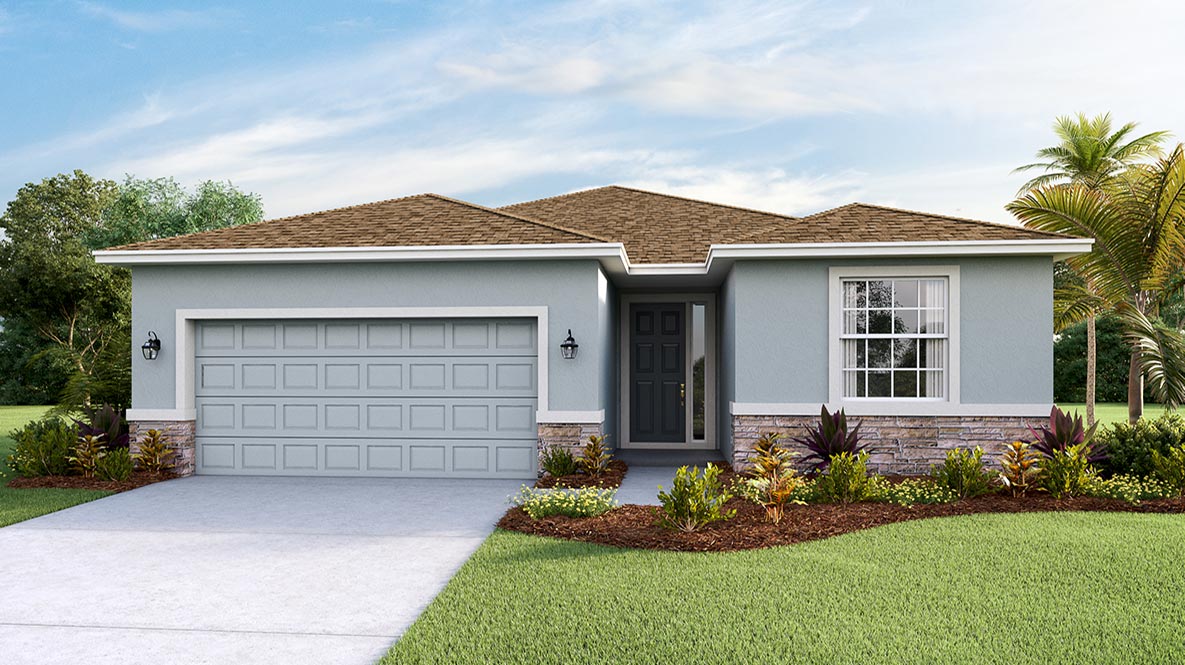
From$310,9903 Beds2 Baths2 Car garage1,504+ sq ftThis all concrete block constructed, one-story layout optimizes living space with an open concept kitchen situated between the living area and dining room. The kitchen, which overlooks the living area and covered lanai, comes with all appliances, including refrigerator, built-in dishwasher, electric range, and microwave. The owner's suite, located at the back of the home for privacy, has an ensuite bathroom. Two additional bedrooms share a second bathroom. The laundry room comes equipped with included washer and dryer. Pictures, photographs, colors, features, and sizes are for illustration purposes only and will vary from the homes as built. Home and community information including pricing, included features, terms, availability and amenities are subject to change and prior sale at any time without notice or obligation.
Carousel — use arrows to browse images for this design, or tap the photo to open the floor plan.
Quick Move-InHarper
From$328,9904 Beds2 Baths2 Car garage1,665+ sq ftSingle-family at Bella Lago. 3 Quick Move-In homes in this plan — ask the sales team about finishes and closing timelines.
Carousel — use arrows to browse images for this design, or tap the photo to open the floor plan.
Quick Move-InAria
From$346,9903 Beds2 Baths2 Car garage1,672+ sq ftSingle-family at Bella Lago. 1 Quick Move-In home in this plan — ask the sales team about finishes and closing timelines.
Carousel — use arrows to browse images for this design, or tap the photo to open the floor plan.
Quick Move-InElston
From$363,9904 Beds2.5 Baths2 Car garage2,260+ sq ftSingle-family at Bella Lago. 5 Quick Move-In homes in this plan — ask the sales team about finishes and closing timelines.
Carousel — use arrows to browse images for this design, or tap the photo to open the floor plan.
Quick Move-InCali
From$365,9904 Beds2 Baths2 Car garage1,828+ sq ftSingle-family at Bella Lago. 4 Quick Move-In homes in this plan — ask the sales team about finishes and closing timelines.
Carousel — use arrows to browse images for this design, or tap the photo to open the floor plan.
Quick Move-InRobie
From$378,9905 Beds3 Baths2 Car garage2,447+ sq ftSingle-family at Bella Lago. 3 Quick Move-In homes in this plan — ask the sales team about finishes and closing timelines.
Carousel — use arrows to browse images for this design, or tap the photo to open the floor plan.
Ready to BuildLantana
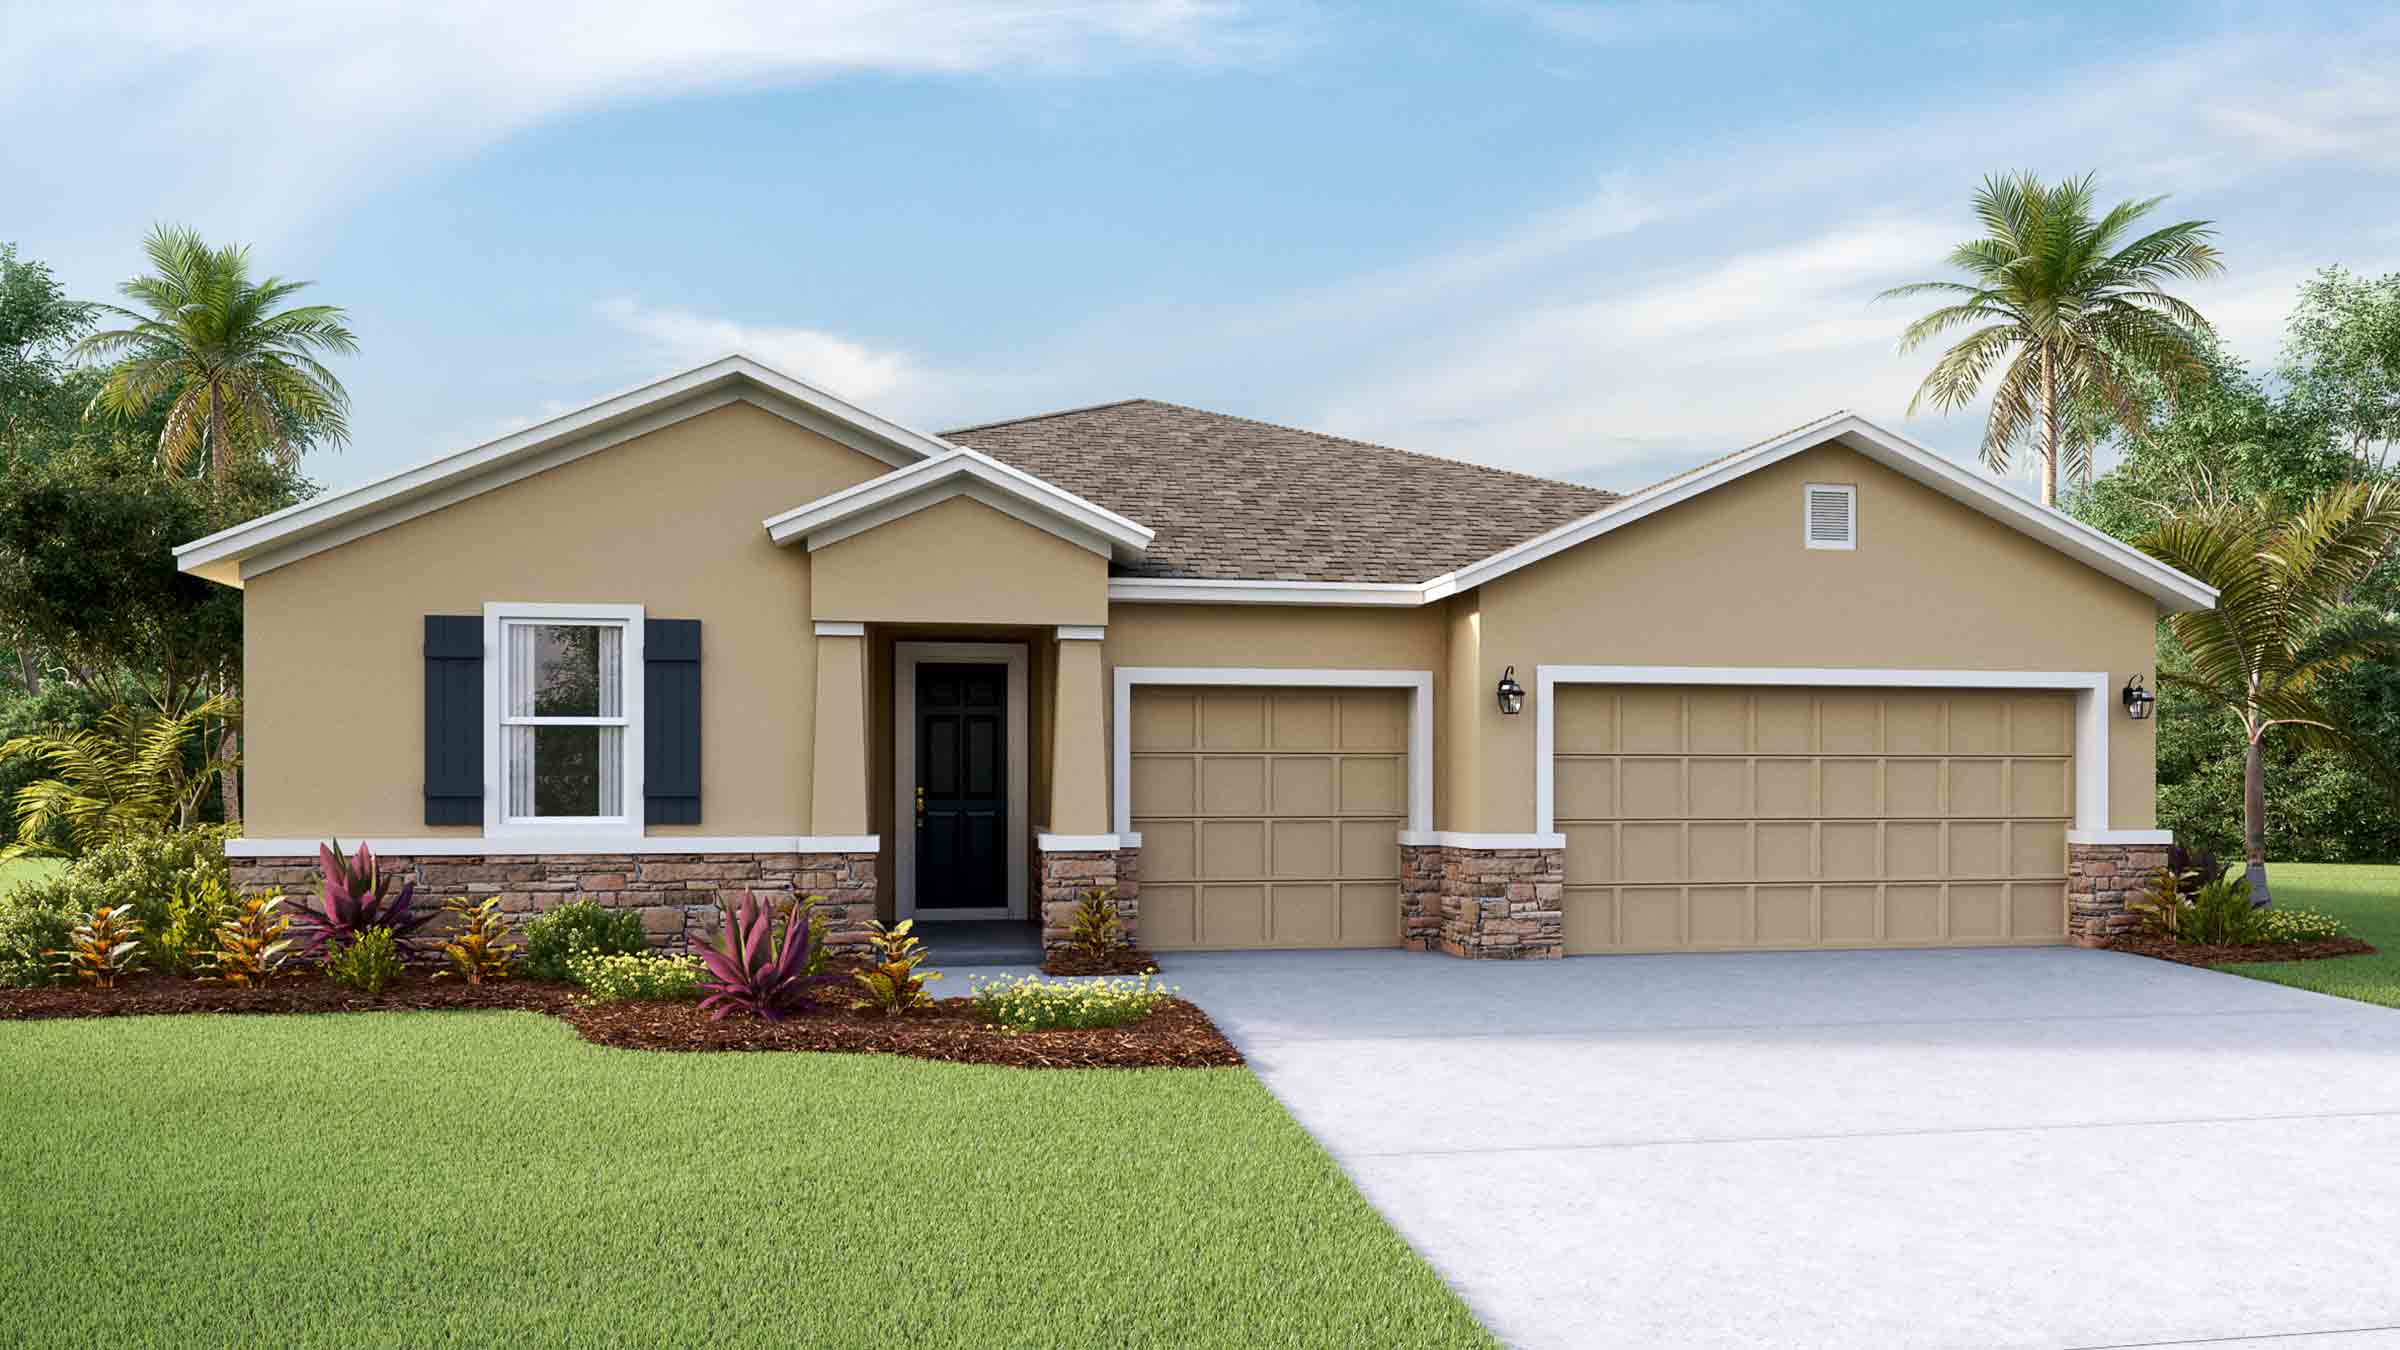
From$399,9904 Beds2.5 Baths2 Car garage2,045+ sq ftThis one-story, all concrete block constructed home has an open concept floor plan, featuring a spacious kitchen overlooking large living and dining areas that flow out to a covered lanai, a perfect place to relax or dine al fresco. At the front of the home, you will find two bedrooms that share a full bath, a laundry room off the garage, a fourth bedroom that is an optional den, and a powder bath. This home comes with installed stainless-steel dishwasher, range, and microwave. Pictures, photographs, colors, features, and sizes are for illustration purposes only and will vary from the homes as built. Home and community information including pricing, included features, terms, availability and amenities are subject to change and prior sale at any time without notice or obligation.
Carousel — use arrows to browse images for this design, or tap the photo to open the floor plan.
Ready to BuildHayden
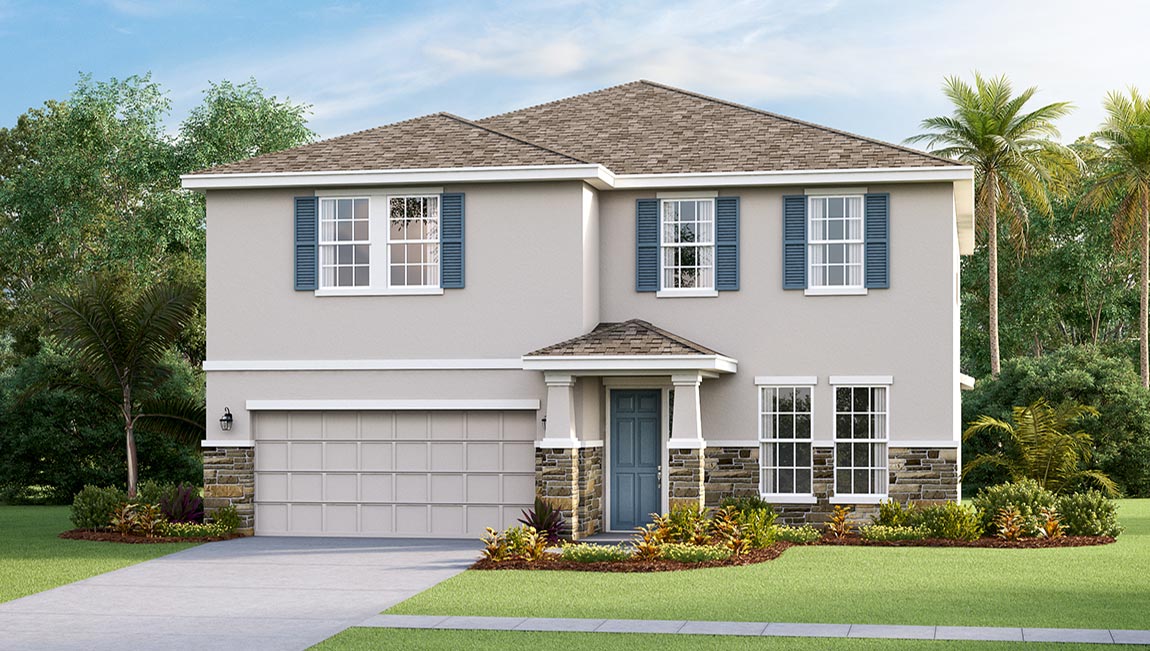
From$399,9905 Beds3 Baths2 Car garage2,605+ sq ftThis two story, all concrete block constructed home has a large open-concept downstairs with a kitchen overlooking the living and dining room. The kitchen comes equipped with a refrigerator, electric range, microwave and built-in dishwasher. The first floor also features a flex room that provides an area for work or for play, a bedroom, full bathroom, and an outdoor patio. The second floor includes an expansive owner’s suite, three additional bedrooms that surround a second living area, a third full bathroom, and a laundry room equipped with a washer and dryer. Pictures, photographs, colors, features, and sizes are for illustration purposes only and will vary from the homes as built. Home and community information including pricing, included features, terms, availability and amenities are subject to change and prior sale at any time without notice or obligation.
Carousel — use arrows to browse images for this design, or tap the photo to open the floor plan.
Quick Move-InCoral
From$433,9904 Beds3 Baths2 Car garage2,756+ sq ftSingle-family at Bella Lago. 1 Quick Move-In home in this plan — ask the sales team about finishes and closing timelines.
Carousel — use arrows to browse images for this design, or tap the photo to open the floor plan.
Ready to BuildHemingway
From$452,9905 Beds3 Baths2 Car garage2,934+ sq ftThis two-story, all concrete block constructed home has a large open concept kitchen overlooking the great room and dining area that leads to a covered lanai. The first floor also provides a flex room upon entering the home, as well as a spacious guest bedroom and full bathroom. Upstairs there is a large bonus room, great for work or for play, as well as the Bedroom 1 with Bathroom 1, three additional bedrooms, a third full bathroom, and a well-appointed laundry room. This home comes with installed stainless-steel dishwasher, electric range, and microwave. Pictures, photographs, colors, features, and sizes are for illustration purposes only and will vary from the homes as built. Home and community information including pricing, included features, terms, availability, and amenities are subject to change and prior sale at any time without notice or obligation.
Carousel — use arrows to browse images for this design, or tap the photo to open the floor plan.
Ready to BuildHolden
From$464,9904 Beds3 Baths2 Car garage3,313+ sq ftThis two-story, all concrete block constructed home has a large open concept first floor with a kitchen overlooking the great room, dining area, and a covered lanai. A flex room at the entrance of the home, as well as a spacious guest bedroom and full bathroom, complete the first floor. Upstairs, Bedroom 1 with ensuite bathroom, three additional bedrooms, a third full bathroom, and a well-appointed laundry room surround a large bonus living room. This home comes with an installed stainless-steel dishwasher, electric range, and microwave. Pictures, photographs, colors, features, and sizes are for illustration purposes only and will vary from the homes as built. Home and community information including pricing, included features, terms, availability, and amenities are subject to change and prior sale at any time without notice or obligation.
Carousel — use arrows to browse images for this design, or tap the photo to open the floor plan.
Ready to BuildCamden
From$486,9904 Beds3.5 Baths3 Car garage2,787+ sq ftThis one-story, all concrete block constructed home has a truly open concept plan, featuring a large great room, separate dining room, and well-appointed kitchen with dining area, all overlooking a covered lanai. This single story plan features two bedrooms at the front of the home which share a jack-and-jill full bathroom, as well as a multi-gen living space past the powder bath and laundry room. The owner's suite is located on the back of the home for privacy, offering beautiful views of the backyard.
Carousel — use arrows to browse images for this design, or tap the photo to open the floor plan.
Ready to BuildJordyn II
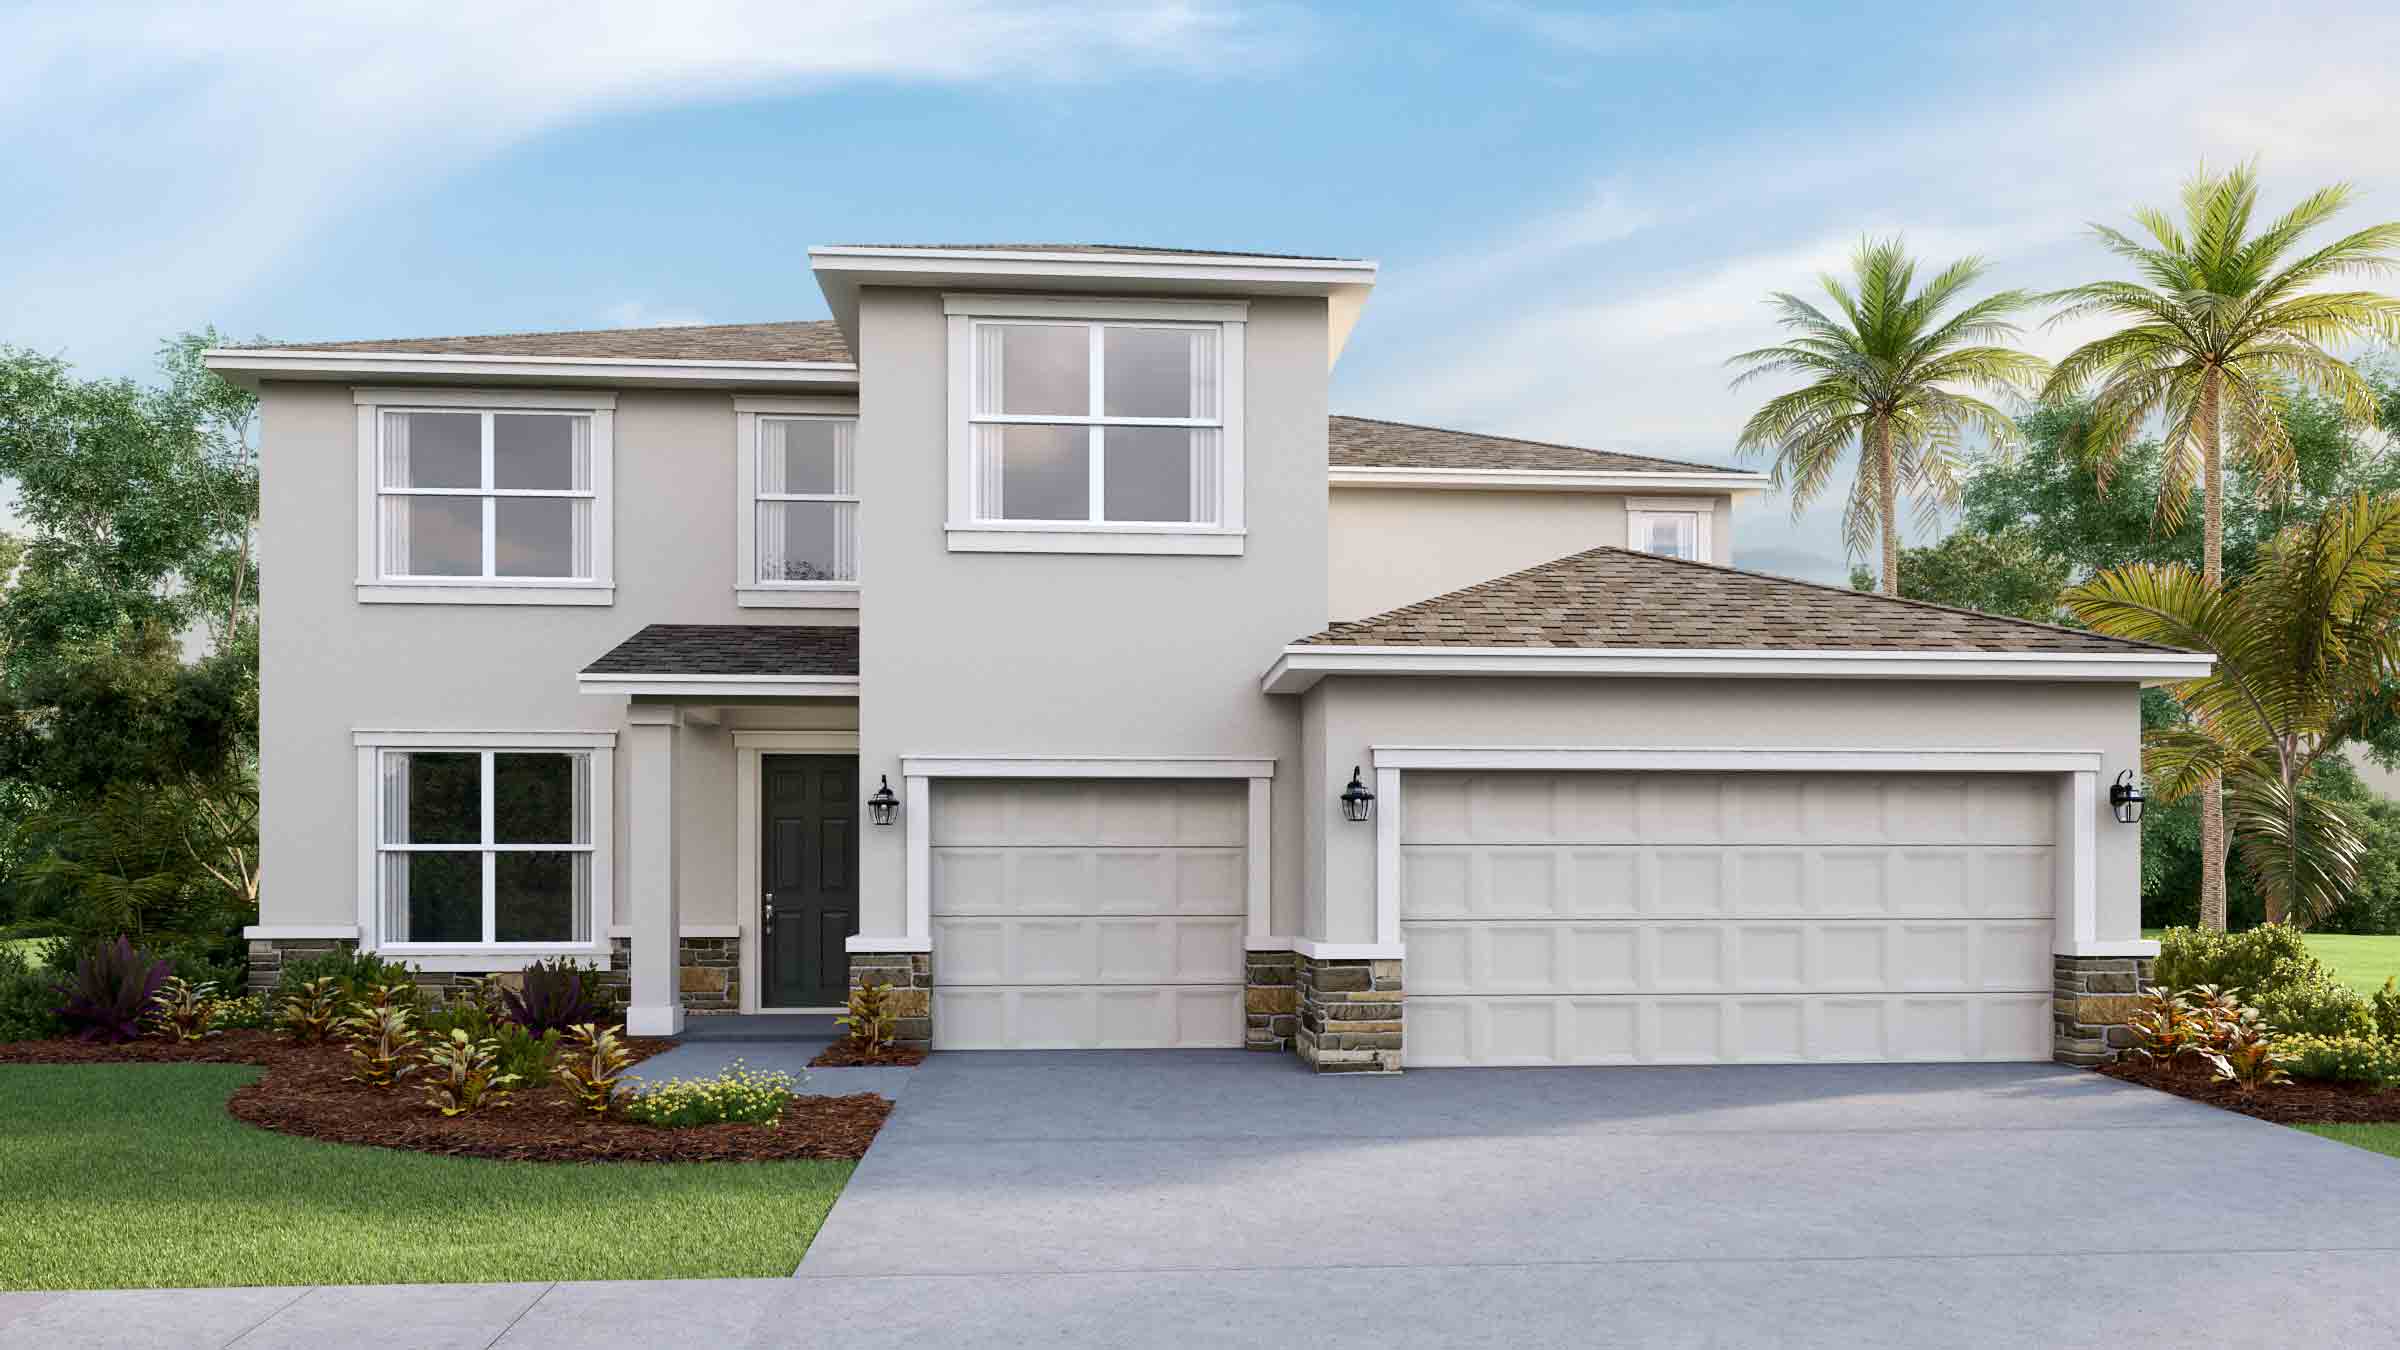
From$508,9904 Beds3.5 Baths3 Car garage3,278+ sq ftAbout this floor plan This two-story, all concrete block constructed home features a spacious kitchen overlooking the great room, dining area, and covered lanai. The flex room adjacent to the foyer provides additional space for work or play. A spacious guest bedroom and full bathroom complete the first floor. Upstairs, the Bedroom 1 with Bathroom 1, three additional bedrooms, a third full bathroom, and a well-appointed laundry room surround a spacious bonus living area. This home comes with a stainless-steel dishwasher, electric range, and microwave already installed.
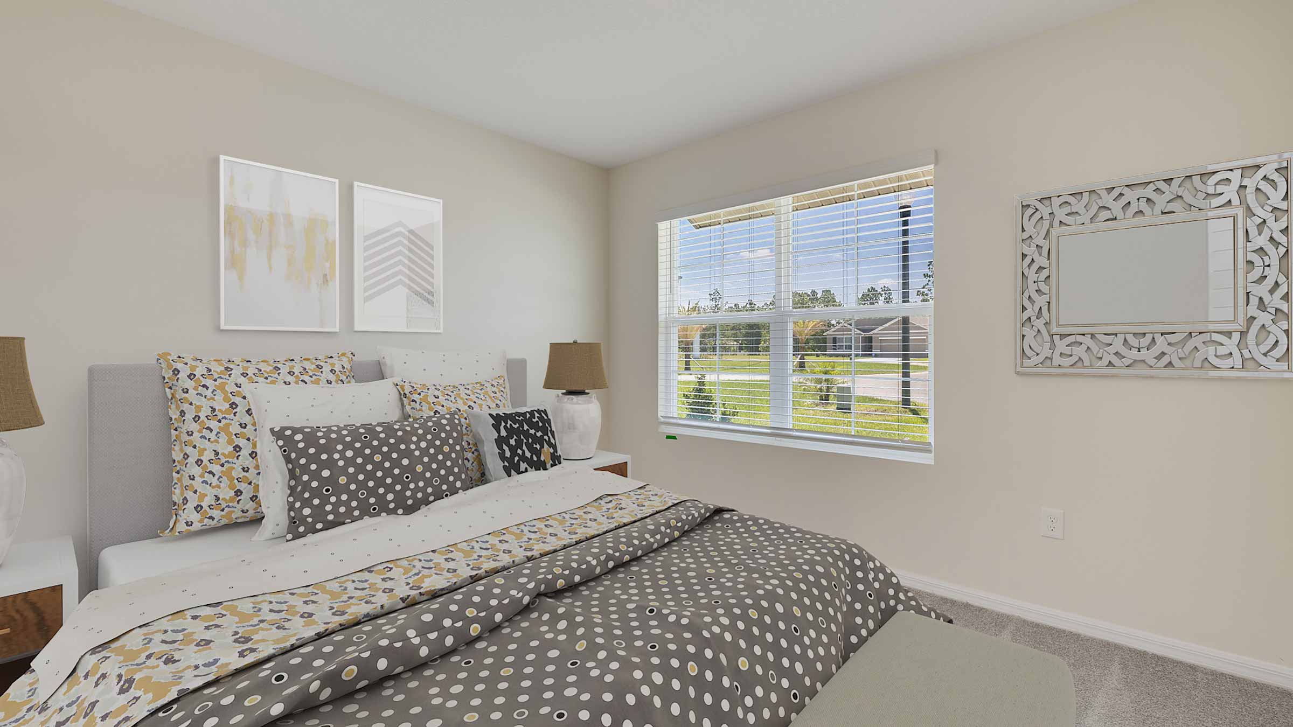
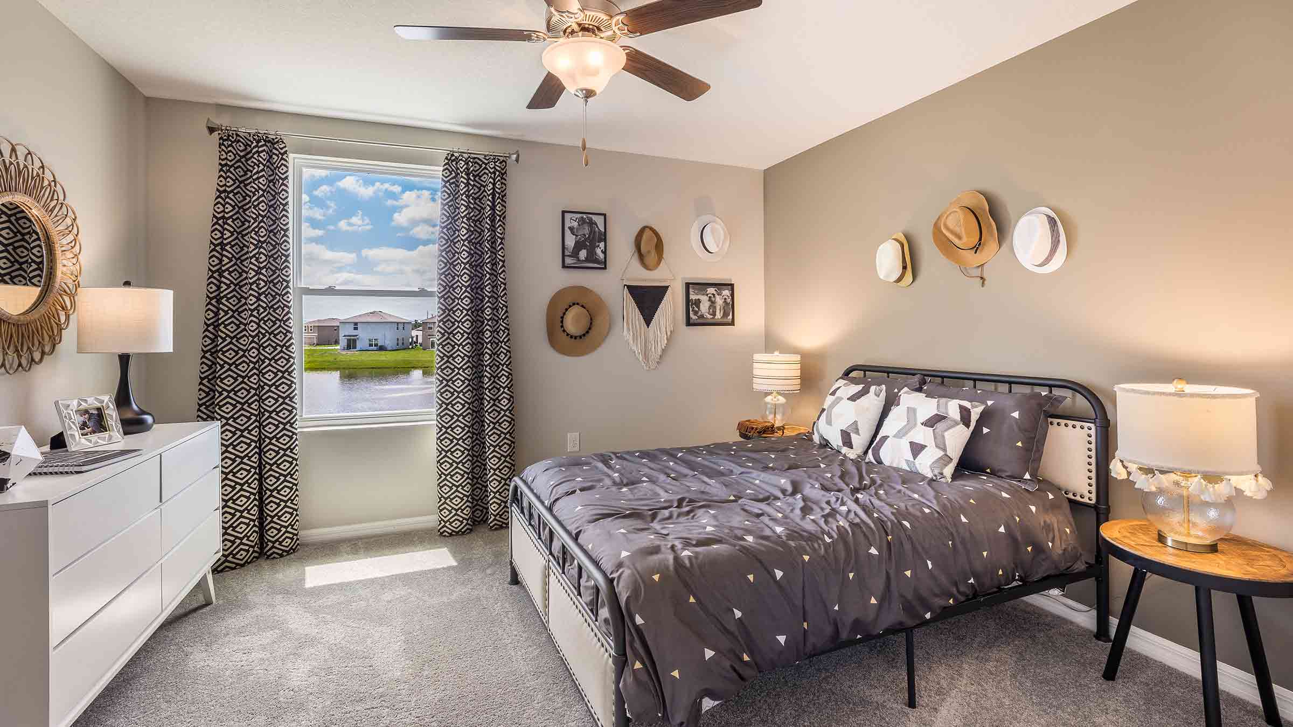
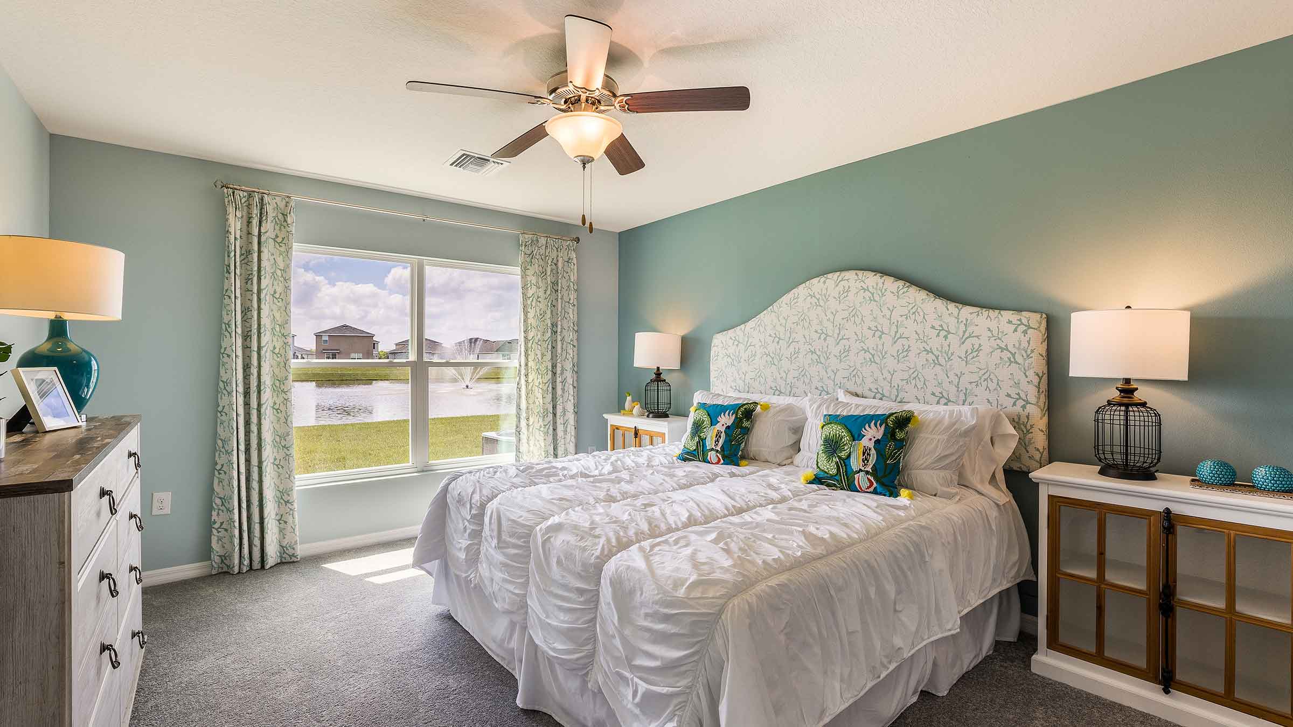
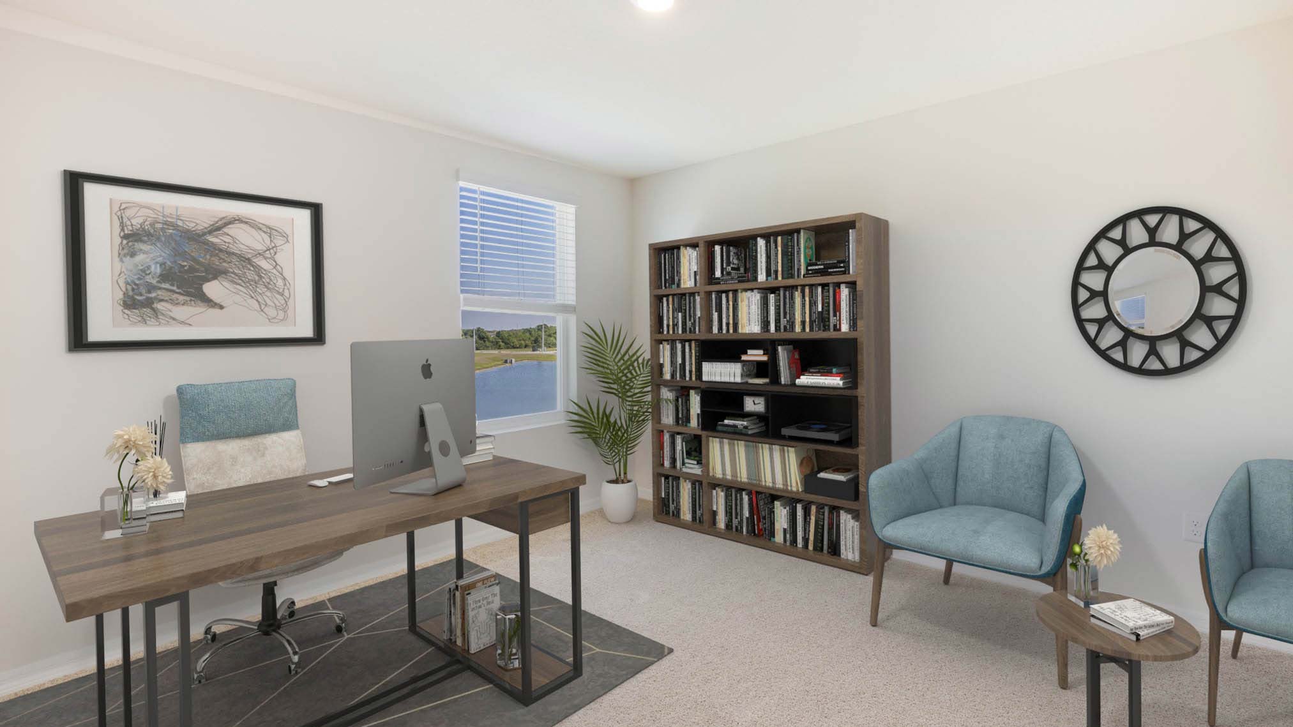
Media
Project photo gallery
Click the large photo or a thumbnail to open the gallery viewer.
Prices and features may vary and are subject to change. Photos are for illustrative purposes only. Legal disclaimers.