
Under Construction

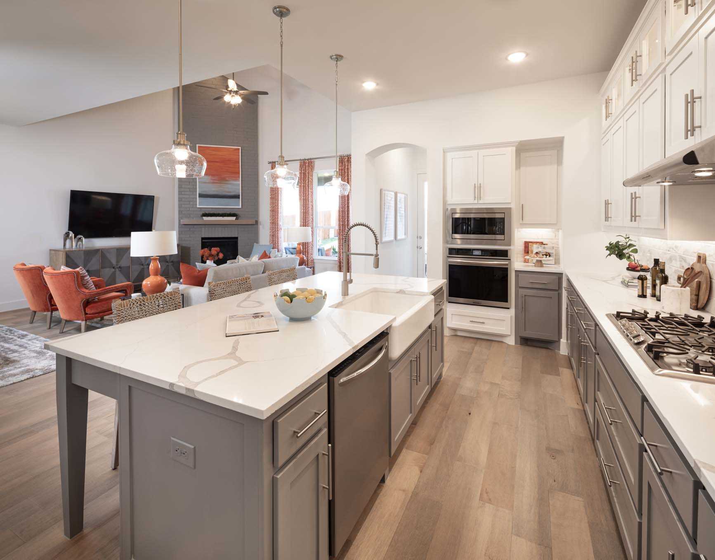
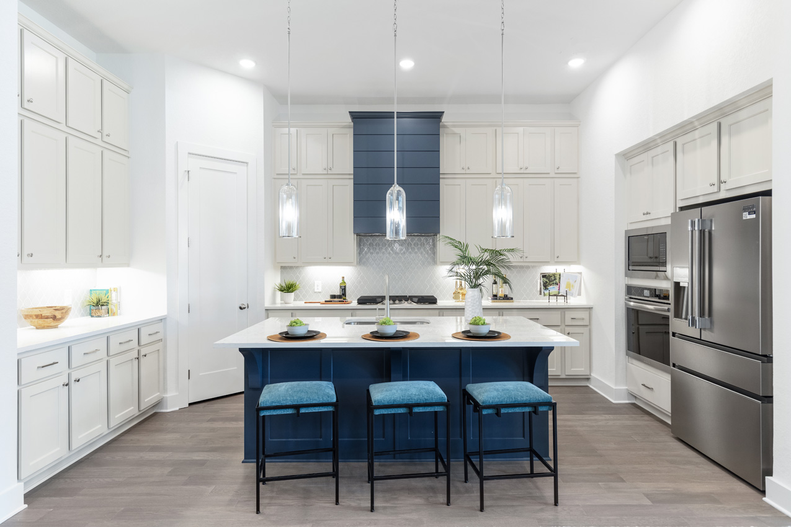
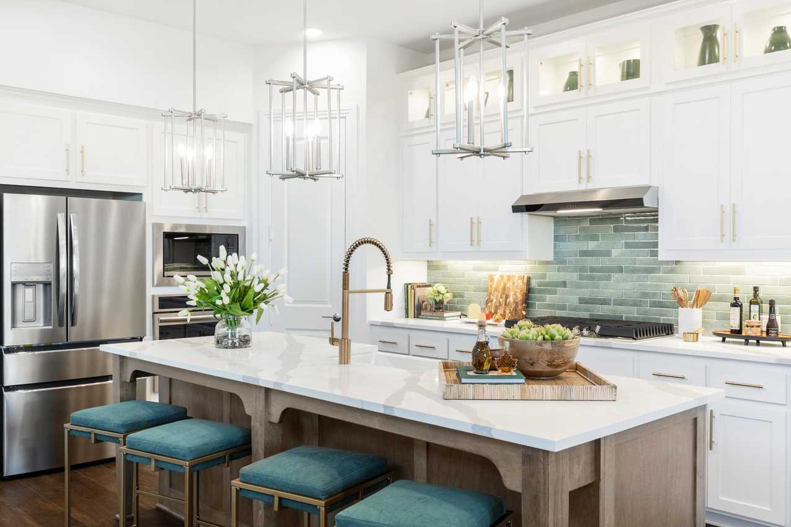
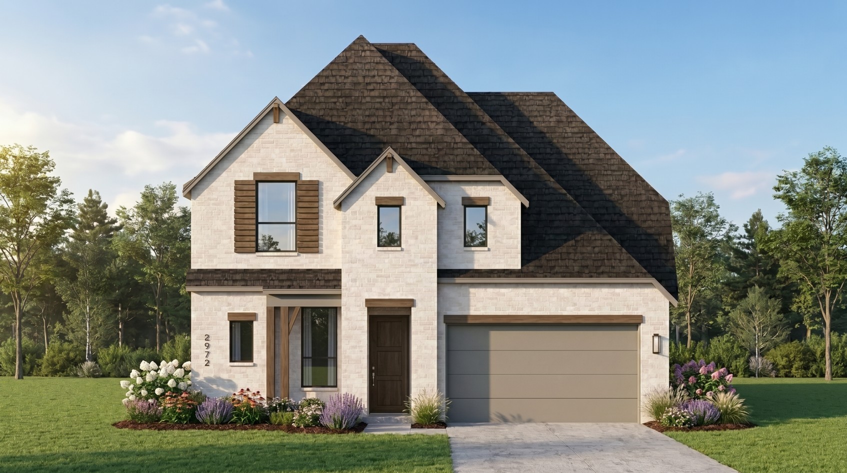
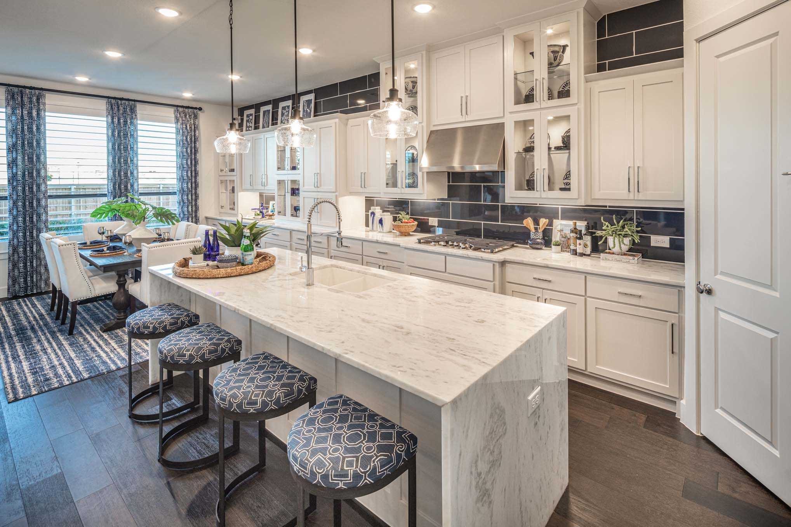
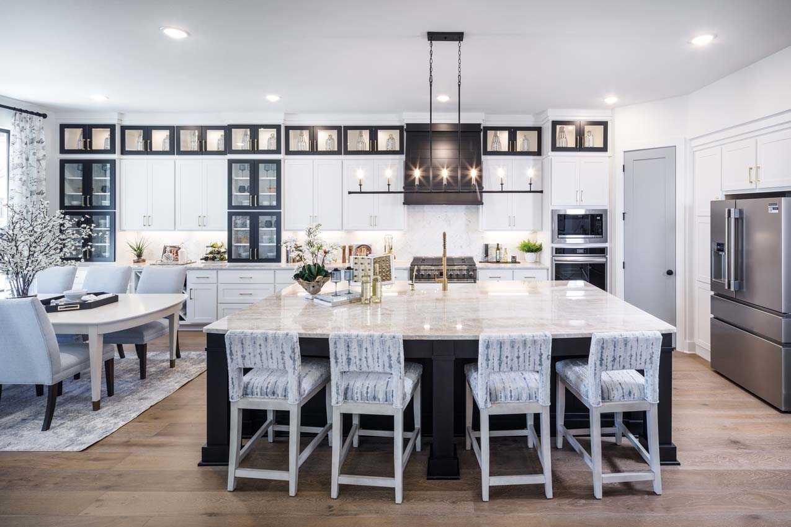
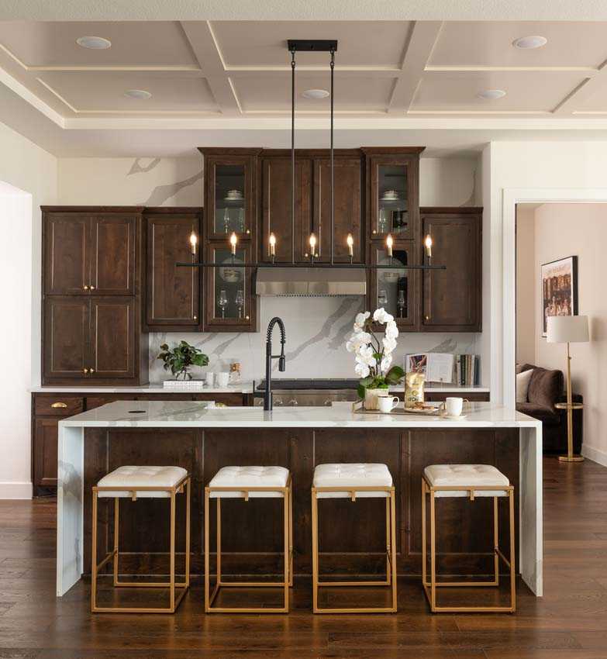
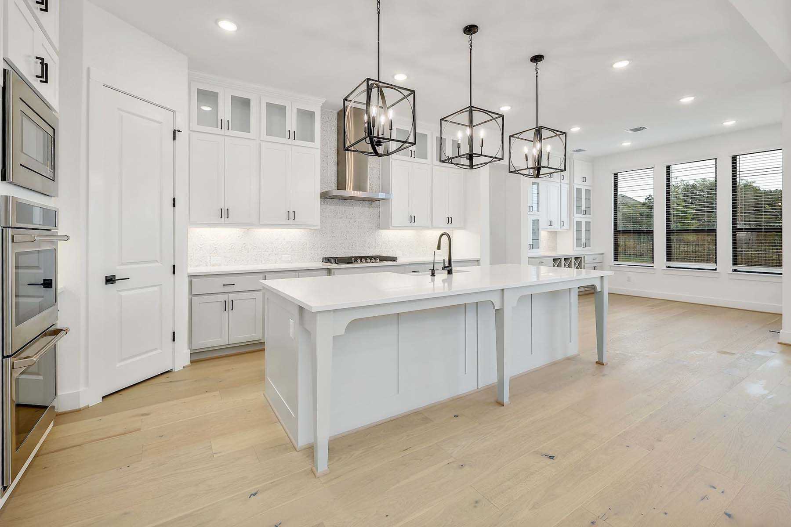
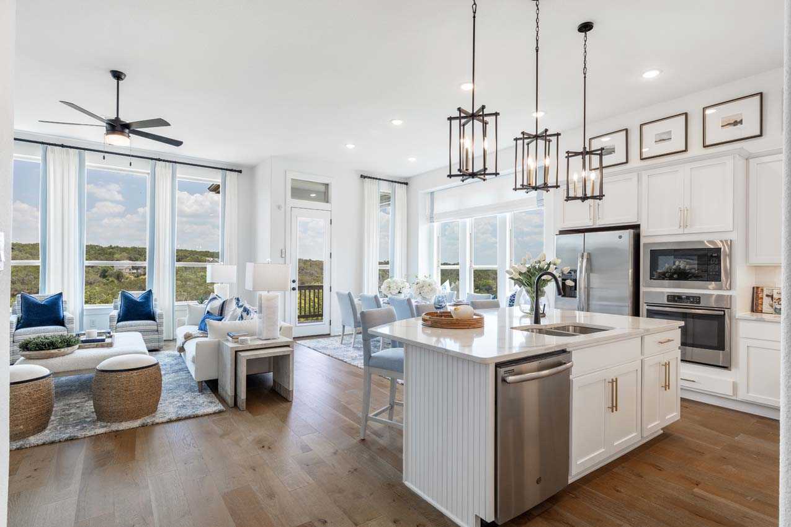
Discover the vibrant Jordan Ranch in Pattison, crafted by Highland Homes, where you can enjoy a plethora of amenities including a park, playground, dog park, and fitness facilities!

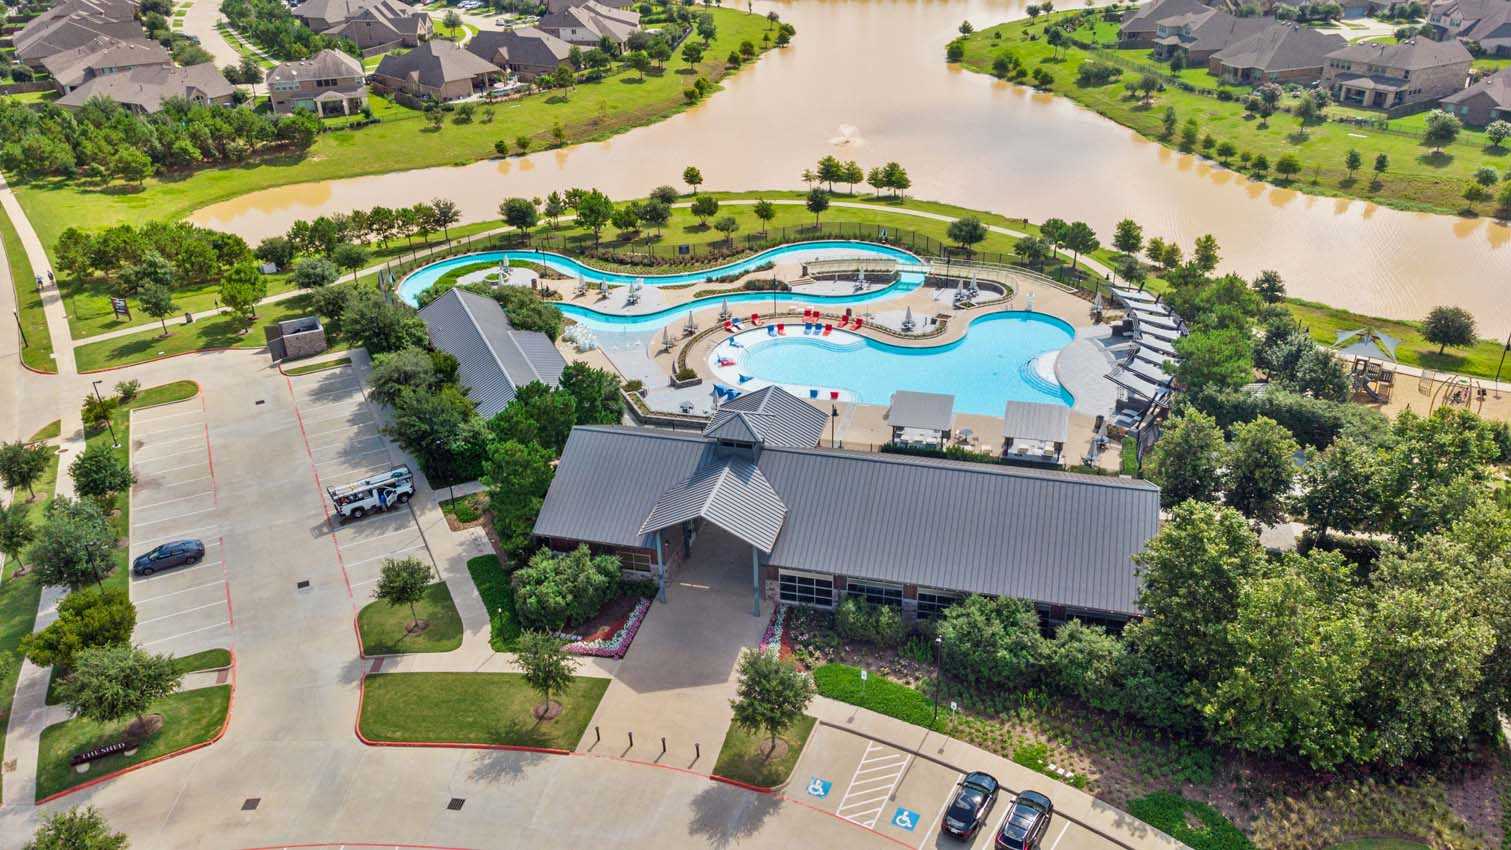
Jordan Ranch is designed to give residents more time for the important things in life; relaxation, family, and new friends. Located in the charming small town of Fulshear, the community features open green spaces, expansive parks, winding trails, a recreation center, fitness center, lazy river + pool, tennis courts, dog park, and on-site elementary school. Coming soon amenities include pickleball courts, sand volleyball courts, and disc golf. A brand-new on-site H-E-B grocery store is now open!
Amenities

Park
Parking
Playground
Dog Park
Fitness
Tennis Courts
Swimming Pool
Bocce Ball Courts
Volleyball Court

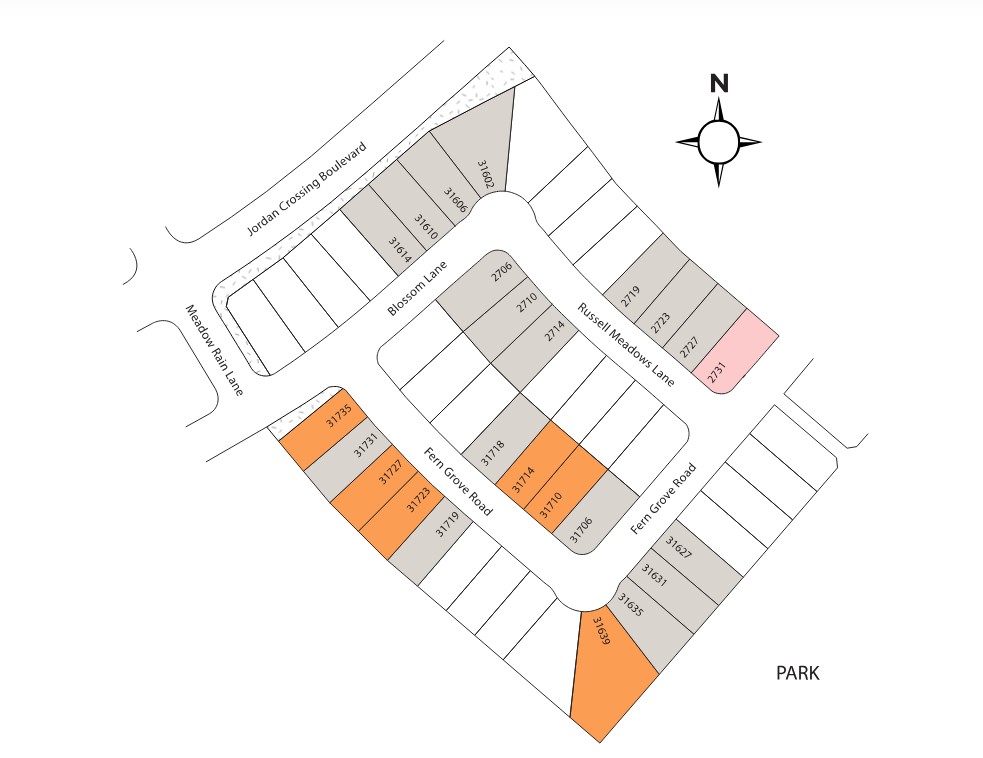
Site Plan

Jordan Ranch site plan

Collections (2)

55ft. Lots — collection image
$469,990+
2,106+ sq ft
Beds 3–4
Baths 2–4.5

55ft. Lots

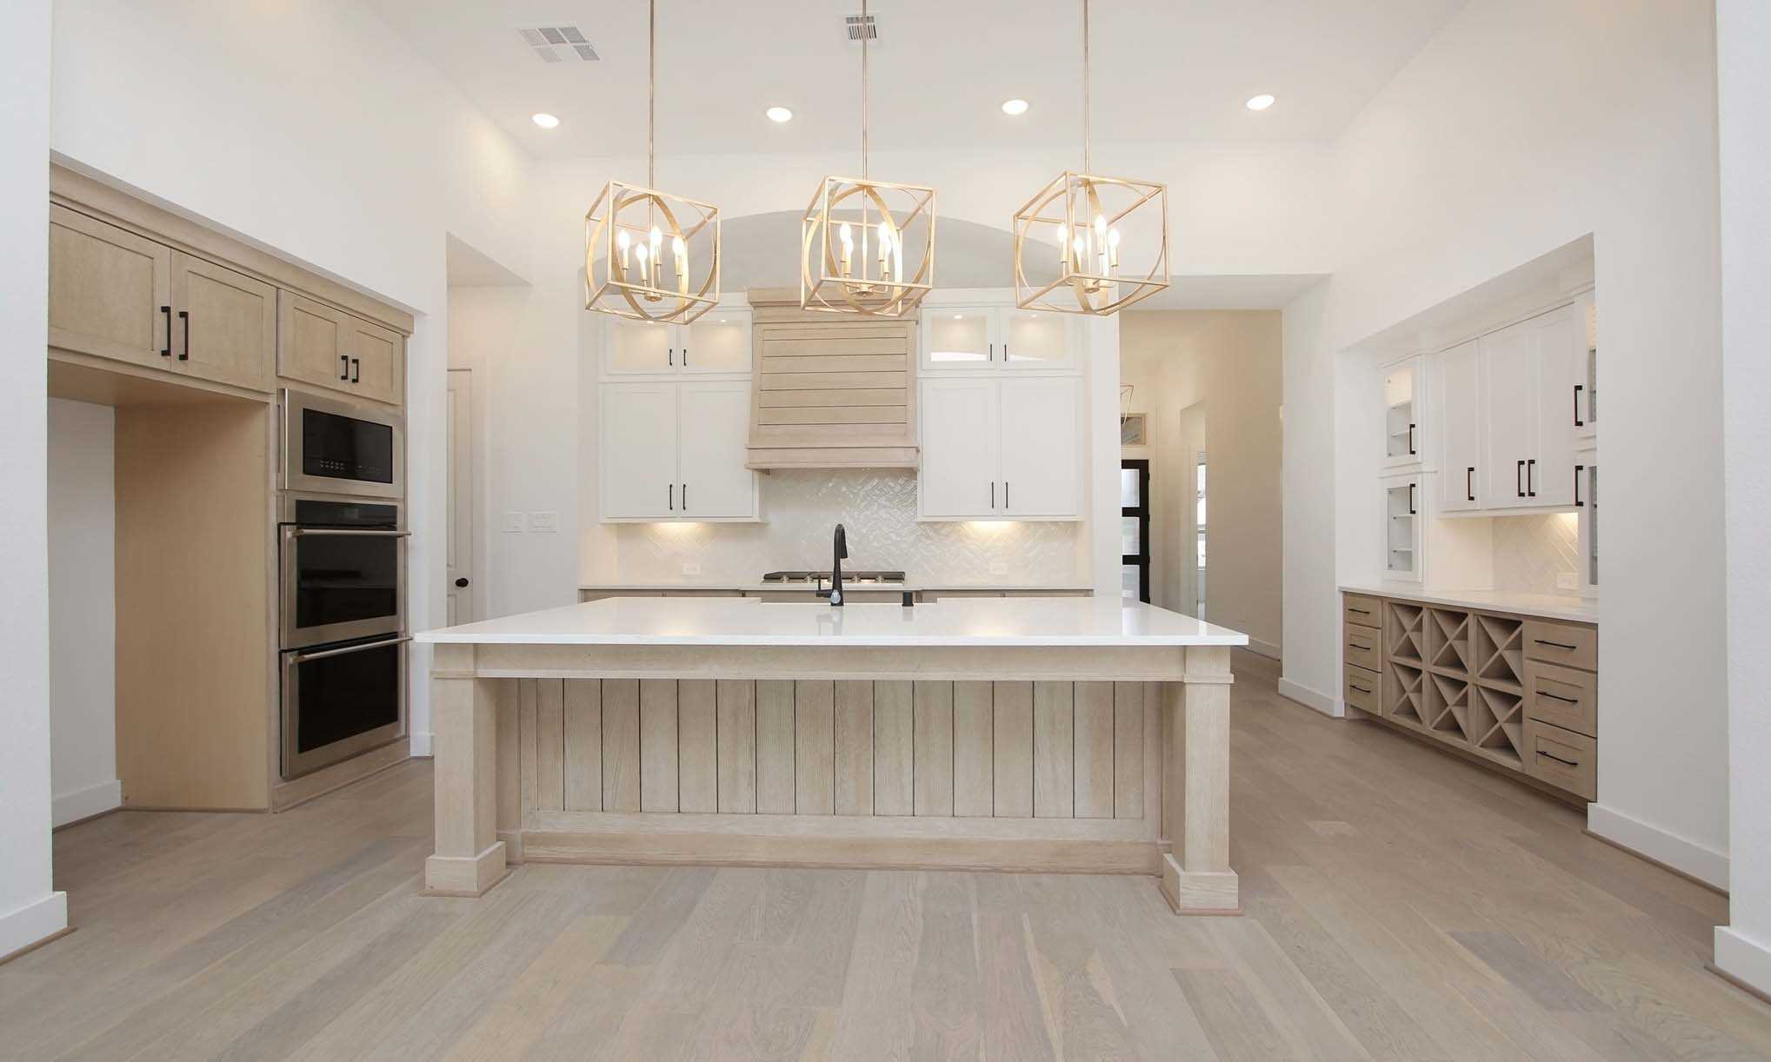
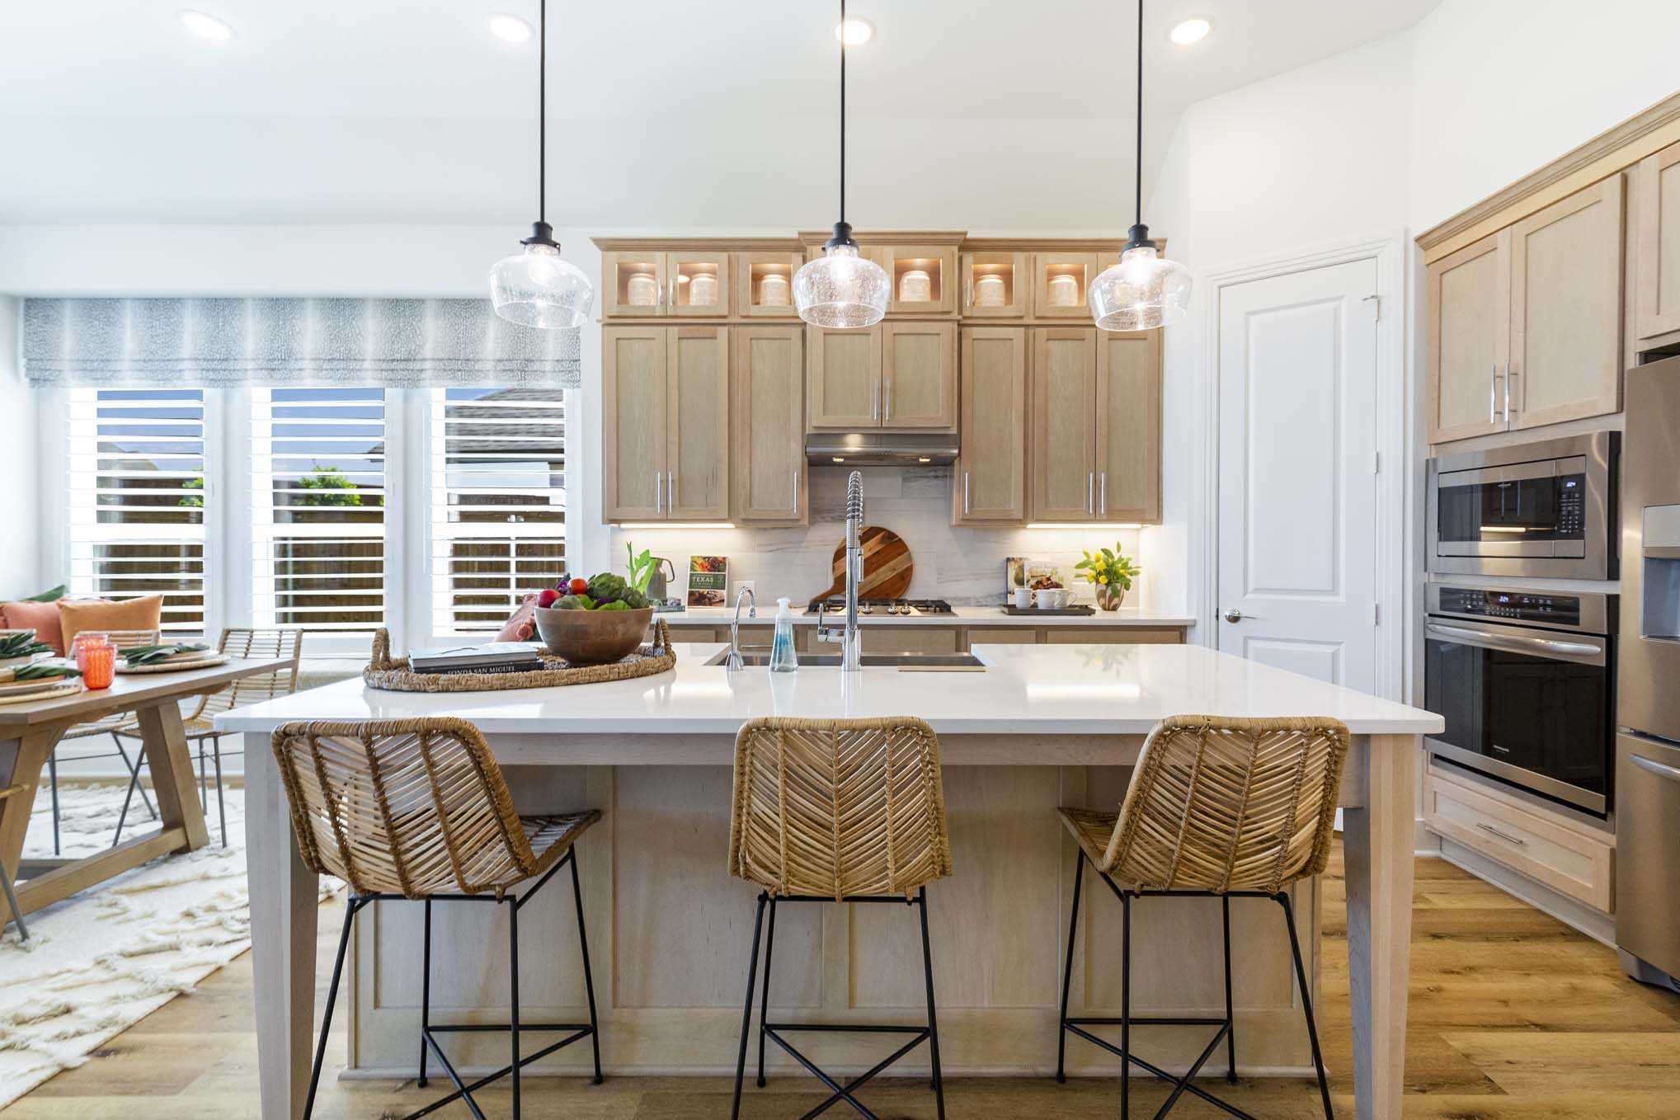
Jordan Ranch is designed to give residents more time for the important things in life; relaxation, family, and new friends. Located in the charming small town of Fulshear, the community features open green spaces, expansive parks, winding trails, a recreation center, fitness center, lazy river + pool, tennis courts, dog park, and on-site elementary school. Coming soon amenities include pickleball courts, sand volleyball courts, and disc golf. A brand-new on-site H-E-B grocery store is now open!
65ft. Lots — collection image
$620,990+
2,792+ sq ft
Beds 3–4
Baths 3–3.5

65ft. Lots

Jordan Ranch is designed to give residents more time for the important things in life; relaxation, family, and new friends. Located in the charming small town of Fulshear, the community features open green spaces, expansive parks, winding trails, a recreation center, fitness center, lazy river + pool, tennis courts, dog park, and on-site elementary school. Coming soon amenities include pickleball courts, sand volleyball courts, and disc golf. A brand-new on-site H-E-B grocery store is now open!
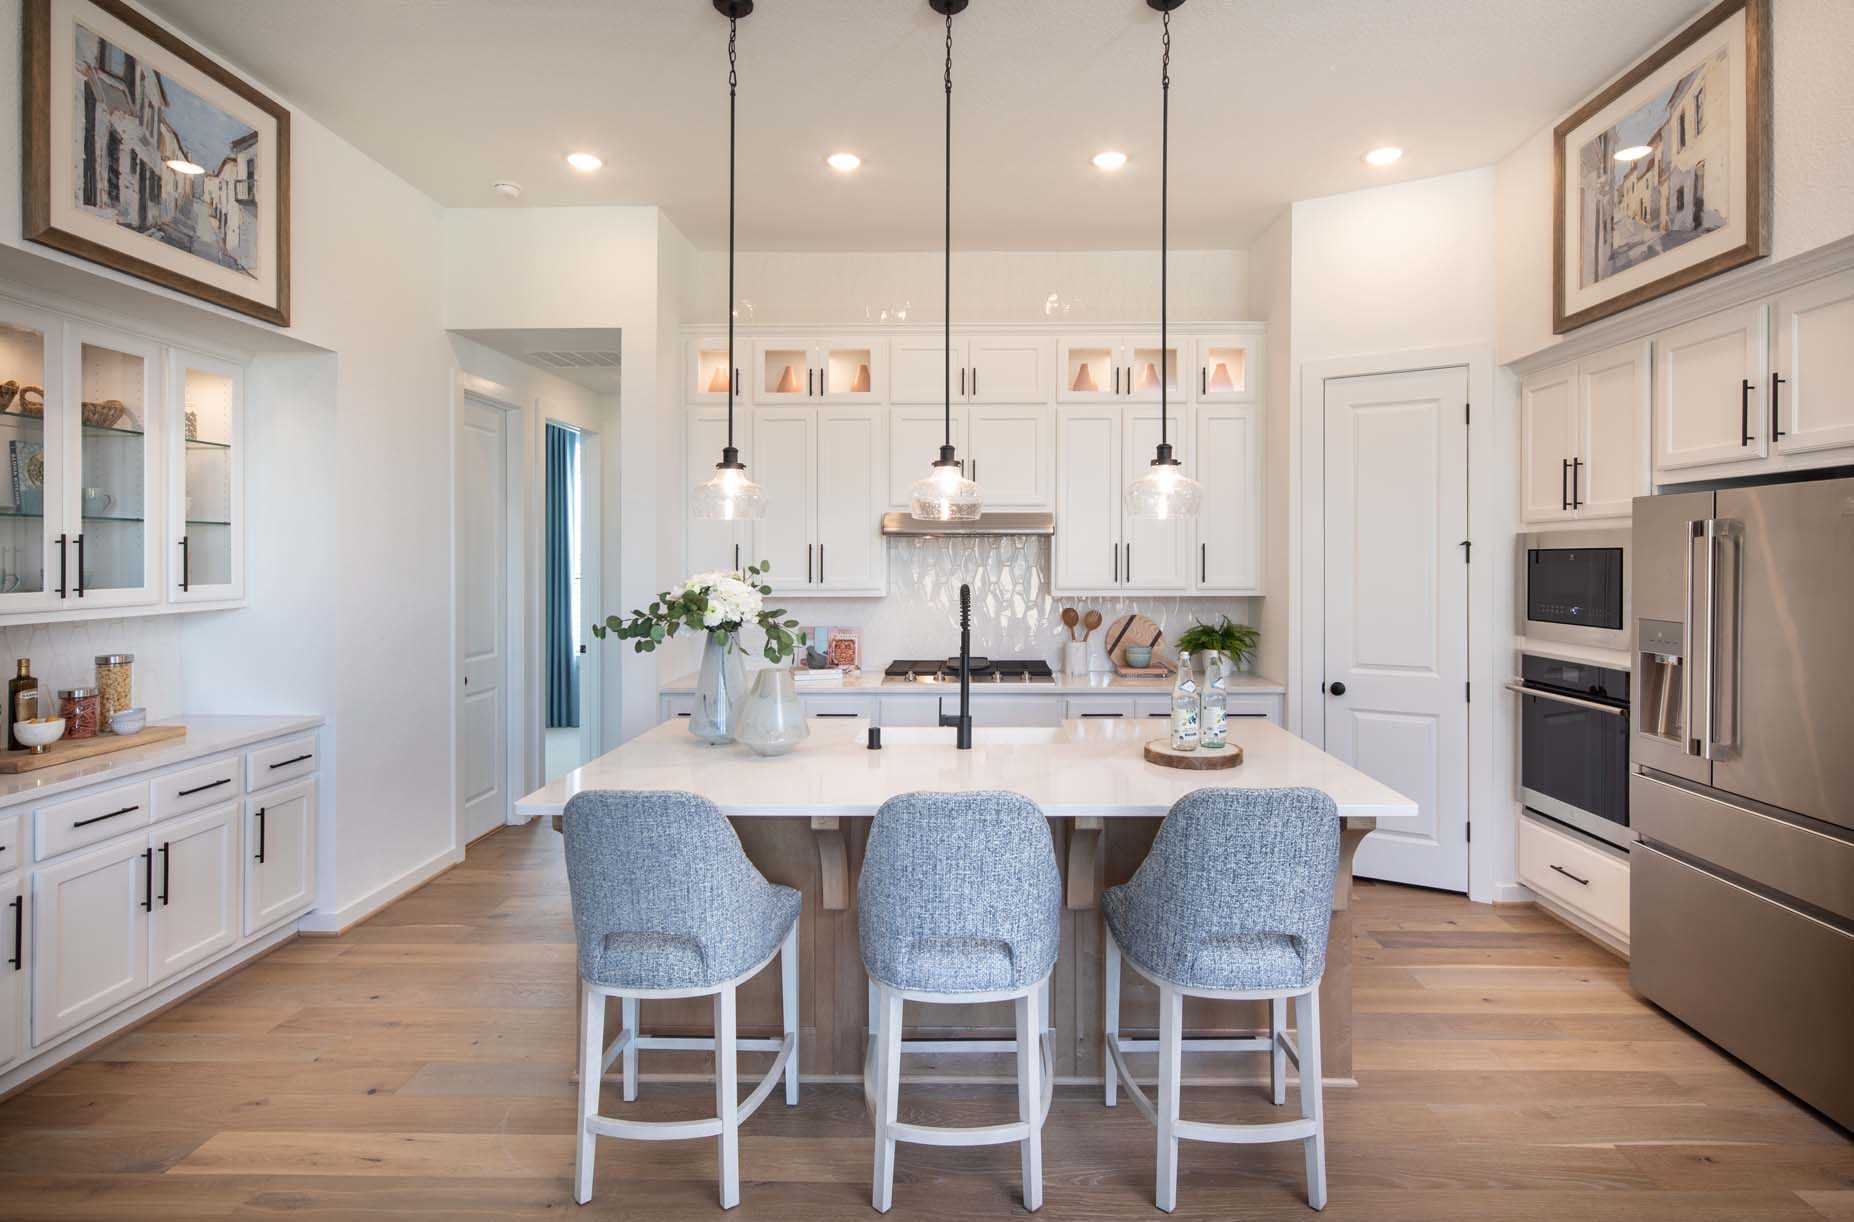
Home designs (35)

4 Quick Move-In lots across 2 plans — open Quick Move-In.

  • Single-family

    Carousel — use arrows to browse images for this design, or tap the photo to open the floor plan.

    Ready to Build

    Davenport

    From$469,990
    3–4 Beds2.5–3.5 Baths2 Car garage2,279+ sq ft

    Single-family layout at Jordan Ranch. Explore elevations, included features, and personalization options with our sales team.

    View floor plan
  • Single-family

    Carousel — use arrows to browse images for this design, or tap the photo to open the floor plan.

    Ready to Build

    Denton

    From$474,990
    3–4 Beds2.5–3.5 Baths2 Car garage2,263+ sq ft

    Single-family layout at Jordan Ranch. Explore elevations, included features, and personalization options with our sales team.

    View floor plan
  • Single-family

    Carousel — use arrows to browse images for this design, or tap the photo to open the floor plan.

    Ready to Build

    Douglas Plan

    From$478,990
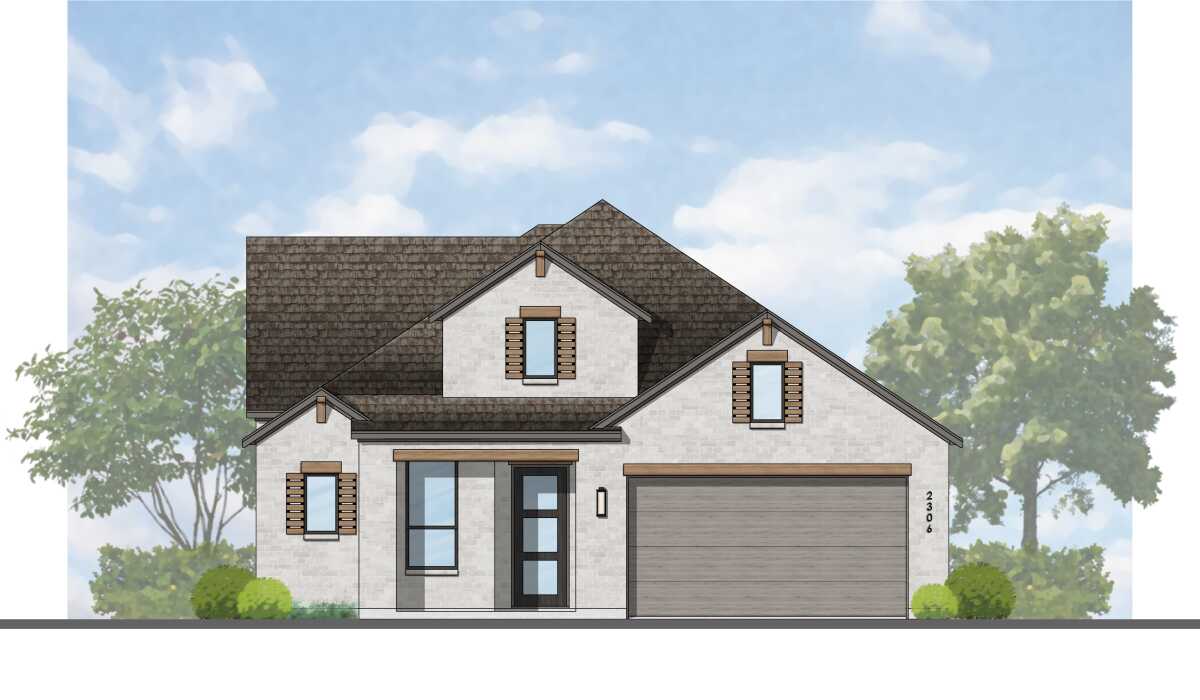
    3–4 Beds2–4 Baths2 Car garage2,306+ sq ft

    Single-family layout at Jordan Ranch. Explore elevations, included features, and personalization options with our sales team.

    View floor plan
  • Single-family

    Carousel — use arrows to browse images for this design, or tap the photo to open the floor plan.

    Ready to Build

    Kingston

    From$488,990
    3–4 Beds3 Baths2 Car garage2,485+ sq ft

    Single-family layout at Jordan Ranch. Explore elevations, included features, and personalization options with our sales team.

    View floor plan
  • Single-family

    Carousel — use arrows to browse images for this design, or tap the photo to open the floor plan.

    Ready to Build

    Ferryhill

    From$488,990
    3–4 Beds3–3.5 Baths2 Car garage2,518+ sq ft

    Single-family layout at Jordan Ranch. Explore elevations, included features, and personalization options with our sales team.

    View floor plan
  • Single-family

    Carousel — use arrows to browse images for this design, or tap the photo to open the floor plan.

    Ready to Build

    Richmond

    From$491,990
    3–5 Beds3–4 Baths2 Car garage2,593+ sq ft

    Single-family layout at Jordan Ranch. Explore elevations, included features, and personalization options with our sales team.

    View floor plan
  • Single-family

    Carousel — use arrows to browse images for this design, or tap the photo to open the floor plan.

    Ready to Build

    Alton

    From$493,990
    3 Beds2–3.5 Baths2 Car garage2,106+ sq ft

    Single-family layout at Jordan Ranch. Explore elevations, included features, and personalization options with our sales team.

    View floor plan
  • Single-family

    Carousel — use arrows to browse images for this design, or tap the photo to open the floor plan.

    Ready to Build

    Newport

    From$498,990
    3–4 Beds2.5–4.5 Baths2–3 Car garage2,465+ sq ft

    Single-family layout at Jordan Ranch. Explore elevations, included features, and personalization options with our sales team.

    View floor plan
  • Single-family

    Carousel — use arrows to browse images for this design, or tap the photo to open the floor plan.

    Ready to Build

    Brentwood

    From$503,990
    3–5 Beds2.5–4.5 Baths2–3 Car garage2,573+ sq ft

    Single-family layout at Jordan Ranch. Explore elevations, included features, and personalization options with our sales team.

    View floor plan
  • Single-family

    Carousel — use arrows to browse images for this design, or tap the photo to open the floor plan.

    Quick Move-In

    Oxford

    From$506,990
    3–4 Beds2.5–3.5 Baths2–3 Car garage2,611+ sq ft

    Single-family at Jordan Ranch. 1 Quick Move-In home in this plan — ask the sales team about finishes and closing timelines.

    View floor plan
  • Single-family

    Carousel — use arrows to browse images for this design, or tap the photo to open the floor plan.

    Ready to Build

    Hampton

    From$506,990
    3–4 Beds3–4.5 Baths2 Car garage2,376+ sq ft

    Single-family layout at Jordan Ranch. Explore elevations, included features, and personalization options with our sales team.

    View floor plan
  • Single-family

    Carousel — use arrows to browse images for this design, or tap the photo to open the floor plan.

    Ready to Build

    Brent

    From$516,990
    3–4 Beds2–4.5 Baths2 Car garage2,271+ sq ft

    Single-family layout at Jordan Ranch. Explore elevations, included features, and personalization options with our sales team.

    View floor plan
  • Single-family

    Carousel — use arrows to browse images for this design, or tap the photo to open the floor plan.

    Ready to Build

    Redford

    From$522,990
    4–5 Beds4–5 Baths2 Car garage2,679+ sq ft

    Single-family layout at Jordan Ranch. Explore elevations, included features, and personalization options with our sales team.

    View floor plan
  • Single-family

    Carousel — use arrows to browse images for this design, or tap the photo to open the floor plan.

    Ready to Build

    Surrey

    From$522,990
    4 Beds4–4.5 Baths2 Car garage2,573+ sq ft

    Single-family layout at Jordan Ranch. Explore elevations, included features, and personalization options with our sales team.

    View floor plan
  • Single-family

    Carousel — use arrows to browse images for this design, or tap the photo to open the floor plan.

    Ready to Build

    Middleton

    From$546,990
    4–5 Beds3–4 Baths2 Car garage2,788+ sq ft

    Single-family layout at Jordan Ranch. Explore elevations, included features, and personalization options with our sales team.

    View floor plan
  • Single-family

    Carousel — use arrows to browse images for this design, or tap the photo to open the floor plan.

    Ready to Build

    Yorktown

    From$546,990
    4–5 Beds3–4.5 Baths2 Car garage2,972+ sq ft

    Single-family layout at Jordan Ranch. Explore elevations, included features, and personalization options with our sales team.

    View floor plan
  • Single-family

    Carousel — use arrows to browse images for this design, or tap the photo to open the floor plan.

    Ready to Build

    Fordham

    From$554,990
    4–5 Beds4–5 Baths2 Car garage2,761+ sq ft

    Single-family layout at Jordan Ranch. Explore elevations, included features, and personalization options with our sales team.

    View floor plan
  • Single-family

    Carousel — use arrows to browse images for this design, or tap the photo to open the floor plan.

    Ready to Build

    Cambridge

    From$556,990
    4–5 Beds4.5–5.5 Baths2 Car garage2,982+ sq ft

    Single-family layout at Jordan Ranch. Explore elevations, included features, and personalization options with our sales team.

    View floor plan
  • Single-family

    Carousel — use arrows to browse images for this design, or tap the photo to open the floor plan.

    Ready to Build

    Kent

    From$579,990
    4–5 Beds4–5.5 Baths2 Car garage3,207+ sq ft

    Single-family layout at Jordan Ranch. Explore elevations, included features, and personalization options with our sales team.

    View floor plan
  • Single-family

    Carousel — use arrows to browse images for this design, or tap the photo to open the floor plan.

    Ready to Build

    Layton

    From$583,990
    4–5 Beds4–5.5 Baths2 Car garage3,277+ sq ft

    Single-family layout at Jordan Ranch. Explore elevations, included features, and personalization options with our sales team.

    View floor plan
  • Single-family

    Carousel — use arrows to browse images for this design, or tap the photo to open the floor plan.

    Ready to Build

    Hanford

    From$584,990
    4–5 Beds4–5.5 Baths2 Car garage3,130+ sq ft

    Single-family layout at Jordan Ranch. Explore elevations, included features, and personalization options with our sales team.

    View floor plan
  • Single-family

    Carousel — use arrows to browse images for this design, or tap the photo to open the floor plan.

    Ready to Build

    Elmhurst Plan

    From$584,990
    4–5 Beds4–5.5 Baths2 Car garage3,099+ sq ft

    Single-family layout at Jordan Ranch. Explore elevations, included features, and personalization options with our sales team.

    View floor plan
  • Single-family

    Carousel — use arrows to browse images for this design, or tap the photo to open the floor plan.

    Ready to Build

    Grafton Plan

    From$584,990
    4–5 Beds4–5.5 Baths2 Car garage3,080+ sq ft

    Single-family layout at Jordan Ranch. Explore elevations, included features, and personalization options with our sales team.

    View floor plan
  • Single-family

    Carousel — use arrows to browse images for this design, or tap the photo to open the floor plan.

    Ready to Build

    Croydon Plan

    From$609,990
    4–5 Beds4–5.5 Baths2 Car garage3,143+ sq ft

    Single-family layout at Jordan Ranch. Explore elevations, included features, and personalization options with our sales team.

    View floor plan
  • Single-family

    Carousel — use arrows to browse images for this design, or tap the photo to open the floor plan.

    Ready to Build

    213

    From$620,990
    3–5 Beds3.5–4.5 Baths2–3 Car garage2,792+ sq ft

    Single-family layout at Jordan Ranch. Explore elevations, included features, and personalization options with our sales team.

    View floor plan
  • Single-family

    Carousel — use arrows to browse images for this design, or tap the photo to open the floor plan.

    Ready to Build

    216

    From$636,990
    3–4 Beds3.5–4.5 Baths2–3 Car garage2,978+ sq ft

    Single-family layout at Jordan Ranch. Explore elevations, included features, and personalization options with our sales team.

    View floor plan
  • Single-family

    Carousel — use arrows to browse images for this design, or tap the photo to open the floor plan.

    Quick Move-In

    215

    From$638,990
    3–4 Beds3–3.5 Baths2–3 Car garage2,932+ sq ft

    Single-family at Jordan Ranch. 1 Quick Move-In home in this plan — ask the sales team about finishes and closing timelines.

    View floor plan
  • Single-family

    Carousel — use arrows to browse images for this design, or tap the photo to open the floor plan.

    Ready to Build

    218

    From$663,990
    3–4 Beds3.5–4.5 Baths3 Car garage2,938+ sq ft

    Single-family layout at Jordan Ranch. Explore elevations, included features, and personalization options with our sales team.

    View floor plan
  • Single-family

    Carousel — use arrows to browse images for this design, or tap the photo to open the floor plan.

    Ready to Build

    220

    From$663,990
    4 Beds3.5–4.5 Baths3 Car garage3,264+ sq ft

    Single-family layout at Jordan Ranch. Explore elevations, included features, and personalization options with our sales team.

    View floor plan
  • Single-family

    Carousel — use arrows to browse images for this design, or tap the photo to open the floor plan.

    Ready to Build

    227

    From$671,990
    4–6 Beds3.5–5.5 Baths2–3 Car garage3,438+ sq ft

    Single-family layout at Jordan Ranch. Explore elevations, included features, and personalization options with our sales team.

    View floor plan
  • Single-family

    Carousel — use arrows to browse images for this design, or tap the photo to open the floor plan.

    Ready to Build

    222

    From$688,990
    4–5 Beds3.5–4.5 Baths3 Car garage3,610+ sq ft

    Single-family layout at Jordan Ranch. Explore elevations, included features, and personalization options with our sales team.

    View floor plan
  • Single-family

    Carousel — use arrows to browse images for this design, or tap the photo to open the floor plan.

    Ready to Build

    223

    From$697,990
    4–5 Beds3.5–5.5 Baths3 Car garage3,745+ sq ft

    Single-family layout at Jordan Ranch. Explore elevations, included features, and personalization options with our sales team.

    View floor plan
  • Single-family

    Carousel — use arrows to browse images for this design, or tap the photo to open the floor plan.

    Ready to Build

    228

    From$704,990
    4–5 Beds3.5–4.5 Baths3 Car garage3,523+ sq ft

    Single-family layout at Jordan Ranch. Explore elevations, included features, and personalization options with our sales team.

    View floor plan
  • Single-family

    Carousel — use arrows to browse images for this design, or tap the photo to open the floor plan.

    Ready to Build

    224

    From$713,990
    4–6 Beds3.5–5.5 Baths3 Car garage3,979+ sq ft

    Single-family layout at Jordan Ranch. Explore elevations, included features, and personalization options with our sales team.

    View floor plan
  • Single-family

    Carousel — use arrows to browse images for this design, or tap the photo to open the floor plan.

    Ready to Build

    229

    From$716,990
    4–5 Beds3.5–4.5 Baths3 Car garage3,635+ sq ft

    Single-family layout at Jordan Ranch. Explore elevations, included features, and personalization options with our sales team.

    View floor plan

Media

Project photo gallery

Click the large photo or a thumbnail to open the gallery viewer.

Is this your project?

Take control of your project page, add direct contact details, keep information updated, unlock performance insights, and increase visibility with agents and buyers actively looking for new construction homes.

Grocery Stores

No nearby places found in this category.

Coffee Shops

No nearby places found in this category.

Restaurants

No nearby places found in this category.

Shopping

No nearby places found in this category.

Prices and features may vary and are subject to change. Photos are for illustrative purposes only. Legal disclaimers.