

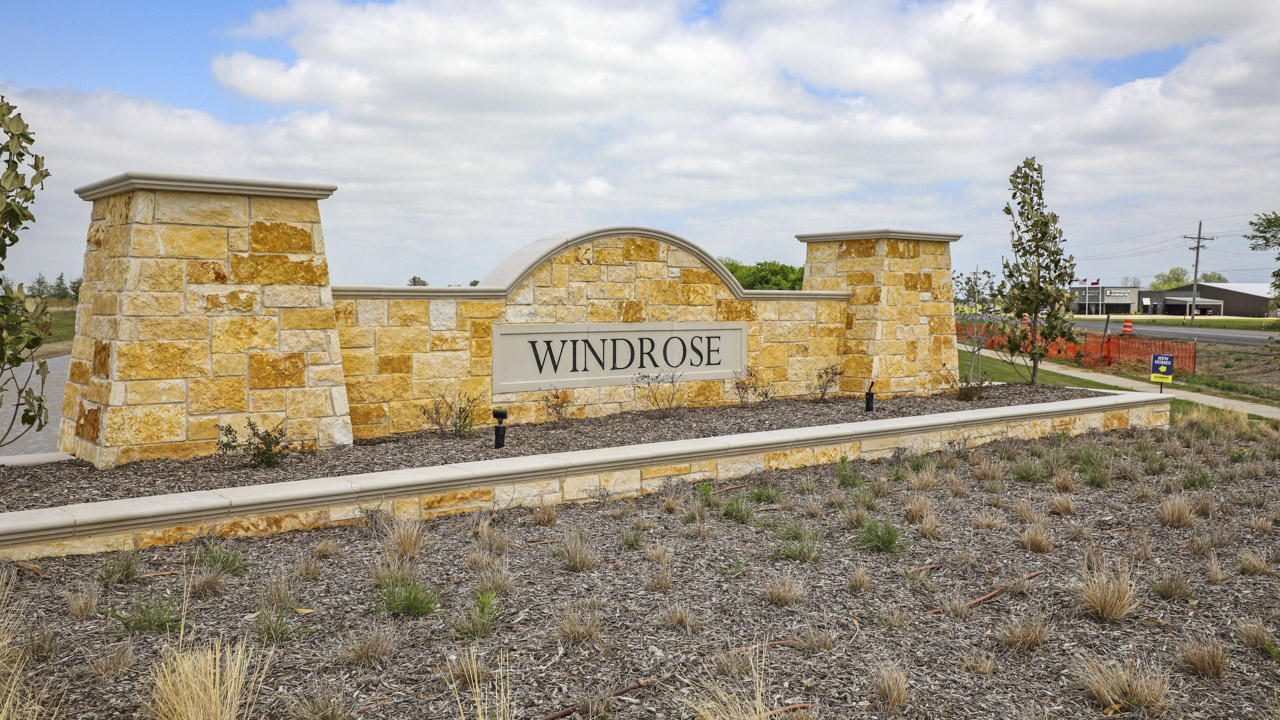
Windrose

Total Units
182
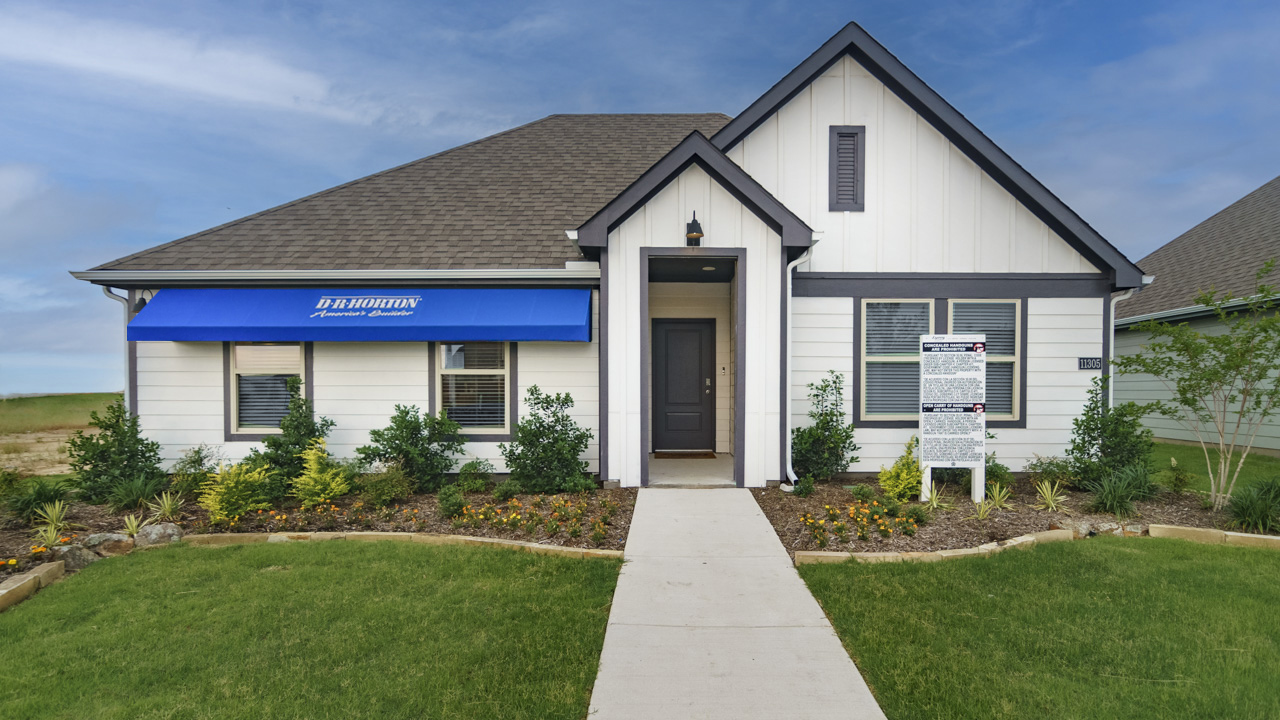
Discover the charm of Windrose in Pilot Point, brought to life by DR Horton, featuring delightful amenities like a park, parking, and a playground for your enjoyment!
About our community
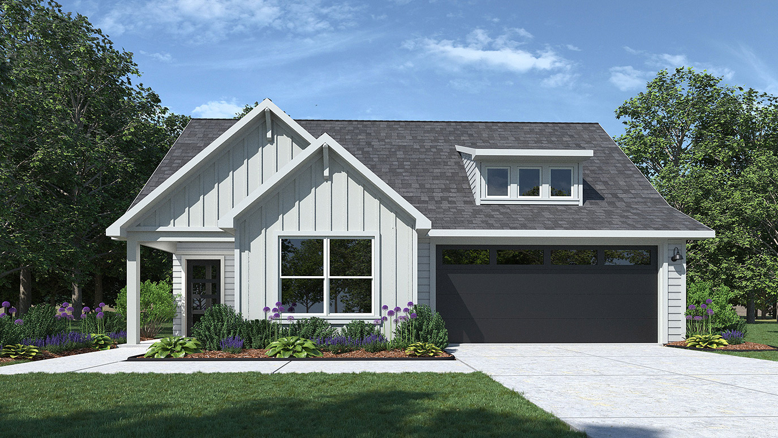
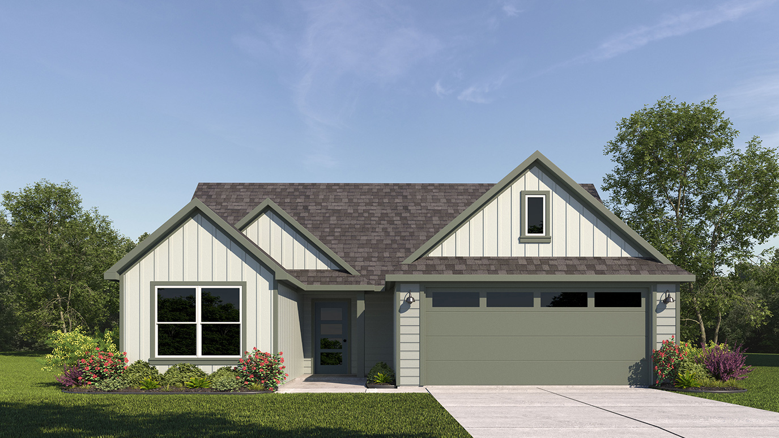
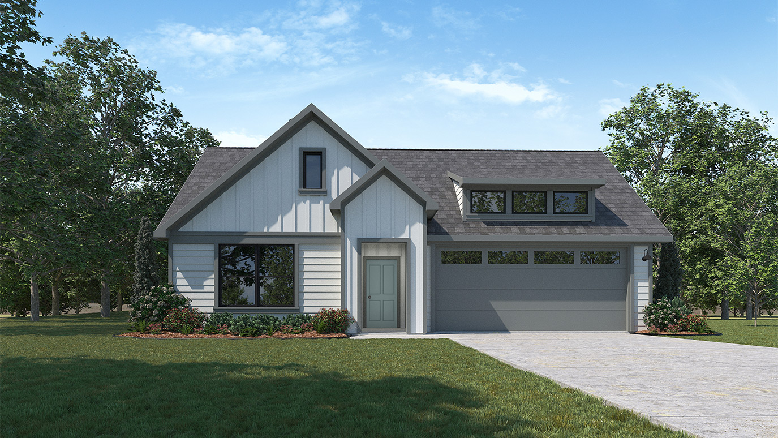
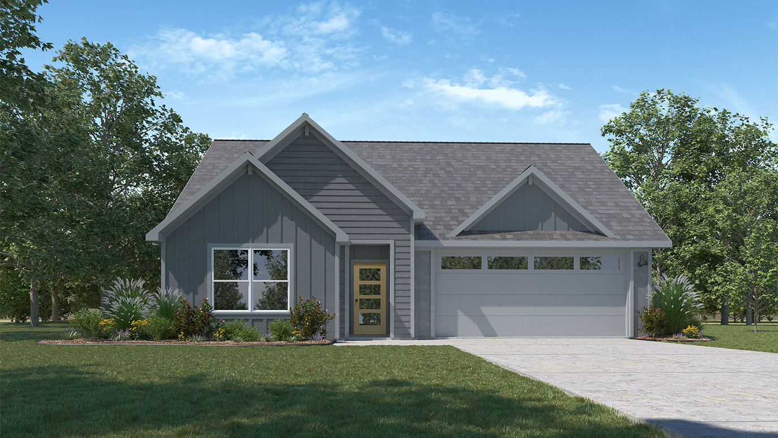
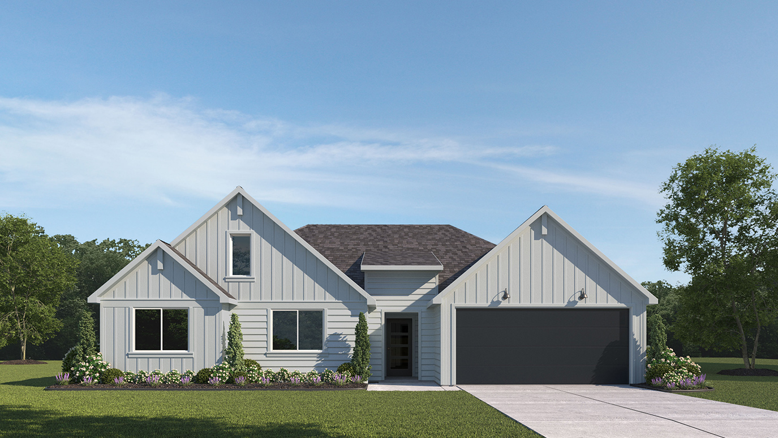
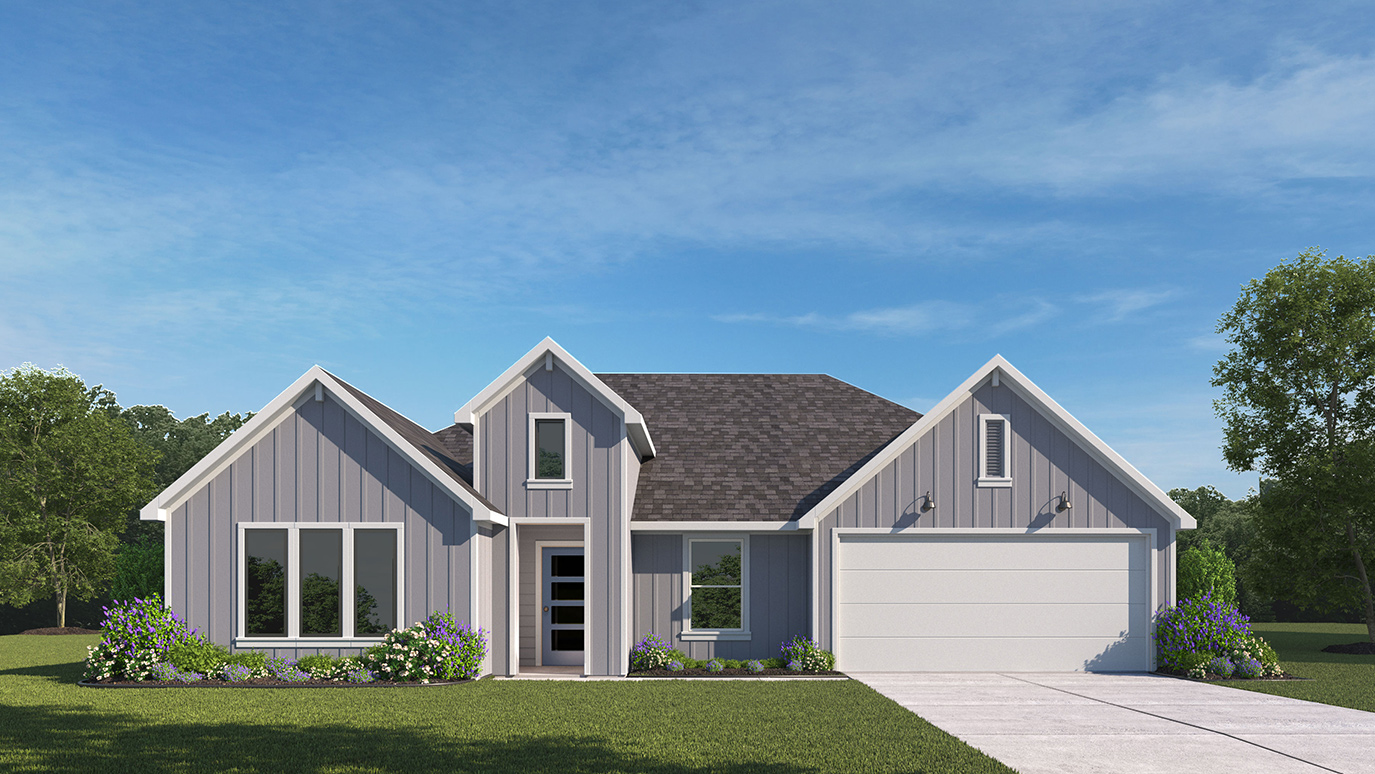
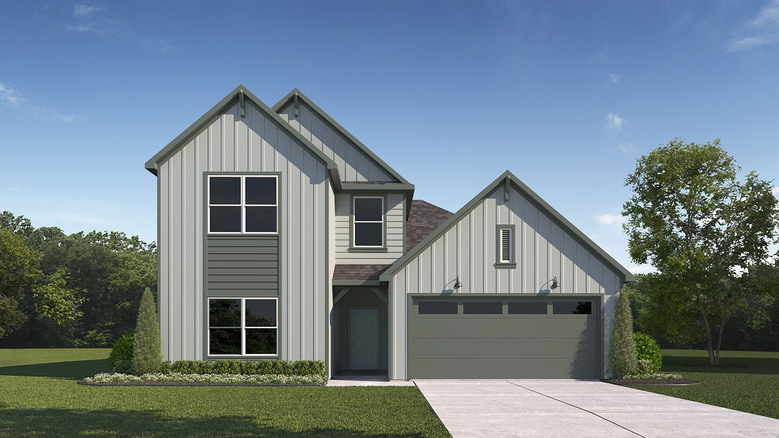
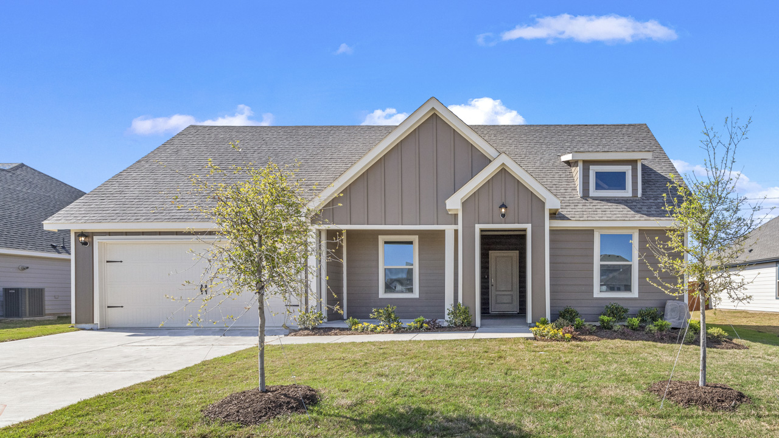
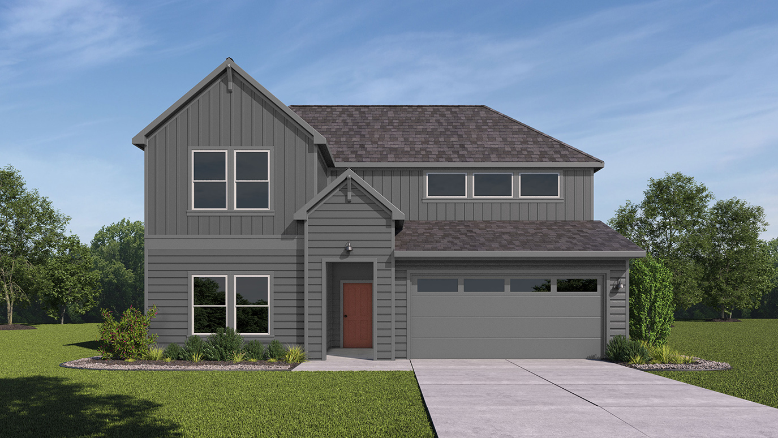
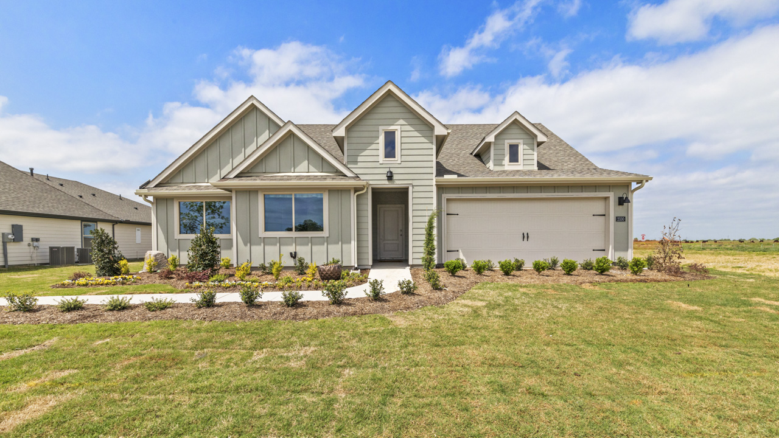
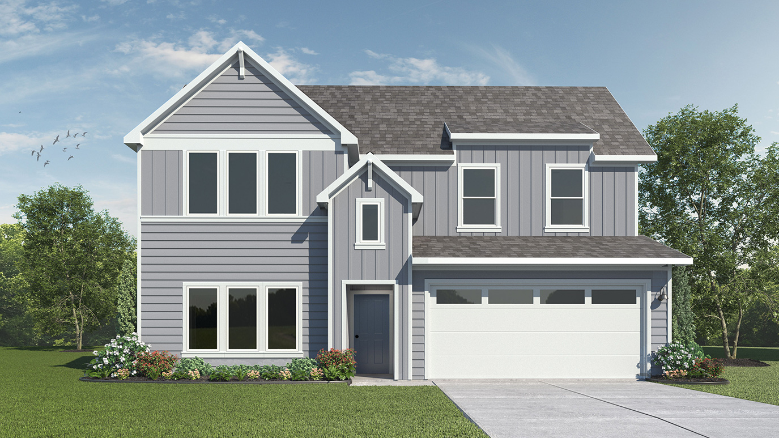
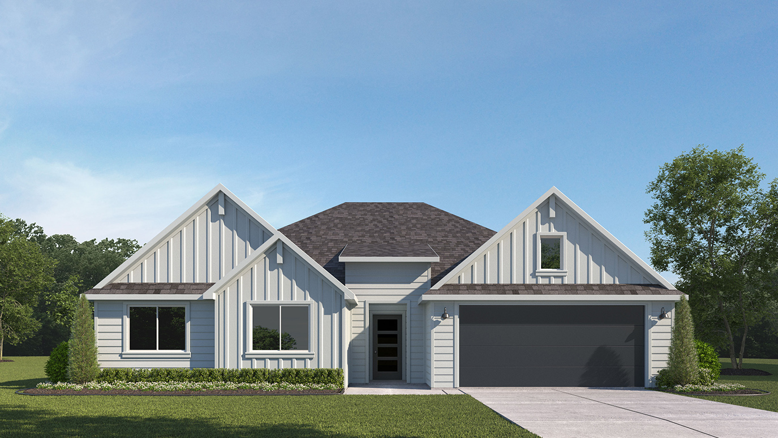
Find your home at Windrose, a new home community in Pilot Point, TX. Offering 16 farmhouse style single story and two-story floorplans with 3 to 4 bedrooms, up to 3 bathrooms, and 2 car garage homes. Homes in Windrose range from 1,601-2,608 square feet.
Each residence is meticulously crafted with exquisite details, featuring high quality cabinets with crown molding, gourmet kitchens including a stainless-steel range and dishwasher with hard surface countertops, creating an ambiance of refined elegance.
Amenities
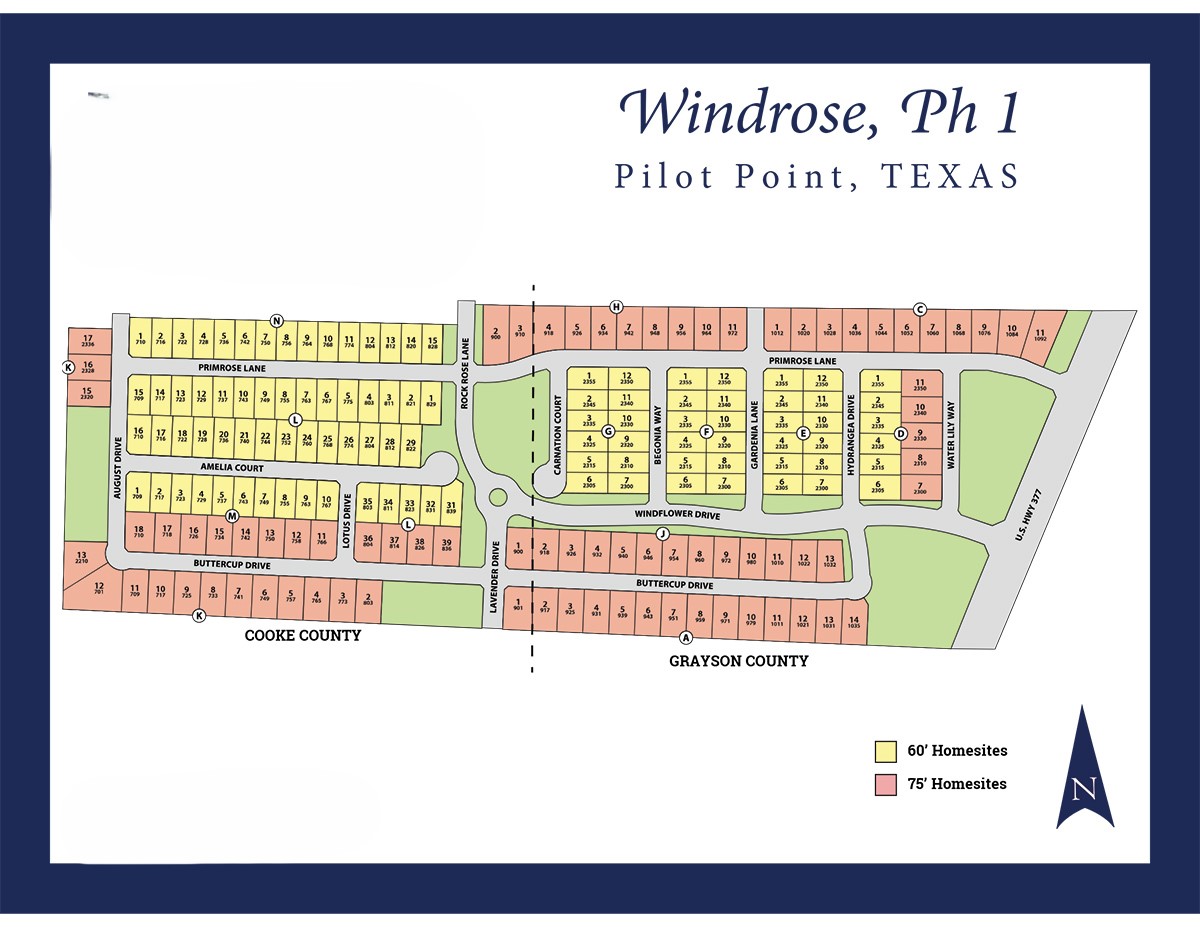
Site Plan
Home designs (13)
12 Quick Move-In lots across 7 plans — open Quick Move-In.
Carousel — use arrows to browse images for this design, or tap the photo to open the floor plan.
Quick Move-InCamber Plan
From$334,9903 Beds2 Baths2 Car garage1,484+ sq ftSingle-family at Windrose. 2 Quick Move-In homes in this plan — ask the sales team about finishes and closing timelines.
Carousel — use arrows to browse images for this design, or tap the photo to open the floor plan.
Quick Move-InDamara Plan
From$339,9903 Beds2 Baths2 Car garage1,603+ sq ftSingle-family at Windrose. 2 Quick Move-In homes in this plan — ask the sales team about finishes and closing timelines.
Carousel — use arrows to browse images for this design, or tap the photo to open the floor plan.
Quick Move-InIcarus Plan
From$353,9904 Beds2 Baths2 Car garage1,779+ sq ftSingle-family at Windrose. 2 Quick Move-In homes in this plan — ask the sales team about finishes and closing timelines.
Carousel — use arrows to browse images for this design, or tap the photo to open the floor plan.
Quick Move-InJayhawk Plan
From$354,9904 Beds2 Baths2 Car garage1,899+ sq ftSingle-family at Windrose. 1 Quick Move-In home in this plan — ask the sales team about finishes and closing timelines.
Carousel — use arrows to browse images for this design, or tap the photo to open the floor plan.
Ready to BuildLearjet Plan
From$373,9904 Beds3 Baths2 Car garage2,090+ sq ftAbout this floorplan The P40L Learjet is a one-story floorplan featured in our Windrose community in charming Pilot Point, Texas. With 2 beautiful farmhouse style elevations to choose from, the P40L Learjet is sure to be the perfect fit your needs. Inside this 4 bedroom, 3 bathroom home, you’ll find 2,081 square feet of comfortable living. This floorplan also has a separate study. The living area is an open concept, where your kitchen, living, and dining areas blend seamlessly into a space perfect for everyday living and entertaining. You’ll never be too far from the action with the living and large dining area right there. In every bedroom you’ll have carpeted floors and a closet. Laminate flooring in the remainder of the home makes cleaning a breeze. The primary bedroom has its own attached bathroom that features a spacious walk-in closet and all the space you need to get ready in the morning, featuring an oversized shower. The large patio and spacious yard will let you enjoy the outside as well. The energy efficiencies included in this new construction home will keep you cool comfortable in the heat of summer and warm and cozy in the winter months. Contact us today and find your home at Windrose. Photos shown here may not depict the specified home and features. Elevations, exterior/ interior colors, options, available upgrades that require an additional charge, and standard features will vary in each community and subject change without notice.
Carousel — use arrows to browse images for this design, or tap the photo to open the floor plan.
Ready to BuildEgret Plan
From$377,9904 Beds2 Baths2 Car garage2,123+ sq ftAbout this floorplan The P50E Egret is a one-story floorplan featured at our Windrose community in Pilot Point, Texas. With 2 beautiful farmhouse style elevations to choose from, the P50E Egret is sure to be the perfect fit your needs. Inside this 4 bedroom, 2 bathroom home. You’ll find 2123 square feet of comfortable living. The living area is an open concept, where your kitchen, living, and dining areas blend seamlessly into a space perfect for everyday living and entertaining. The kitchen features a large island, which is sure to make meal prep easy. Stainless steel dishwasher and range, and spacious corner pantry which are sure to turn heads. You’ll never be too far from the action with the living and large dining area right there. In every bedroom you’ll have carpeted floors and a closet. Laminate flooring in the remainder of the home makes cleaning a breeze. The primary bedroom has its own attached bathroom that features a spacious walk-in closet and all the space you need to get ready in the morning, featuring an oversized shower. The large patio and spacious yard will let you enjoy the outside as well. The energy efficiencies included in this new construction home will keep you cool comfortable in the heat of summer and warm and cozy in the winter months. Contact us today and find your home at Windrose. Photos shown here may not depict the specified home and features. Elevations, exterior/ interior colors, options, available upgrades that require an additional charge, and standard features will vary in each community and subject change without notice.
Carousel — use arrows to browse images for this design, or tap the photo to open the floor plan.
Ready to BuildFiedor Plan
From$382,9904 Beds2 Baths2 Car garage2,056+ sq ftAbout this floorplan Your home will have a professionally landscaped front yard with a lighted front porch and back patio. Enjoy the gourmet kitchen, large main bedroom suite with a luxurious ensuite that includes a 5-foot shower, chrome faucets and a mirror over full length of vanity. Home features an energy efficient heating and cooling system per community guidelines and weather stripping around exterior doors. Bonus features include attic pull downstairs, one access. Photos shown here may not depict the specified home and features. Elevations, exterior/ interior colors, options, available upgrades, and standard features will vary in each community and may change without notice. May include options, elevations, and upgrades (such as patio covers, front porches, stone options, and lot premiums) that require an additional charge.
Carousel — use arrows to browse images for this design, or tap the photo to open the floor plan.
Quick Move-InMercury Plan
From$384,9904 Beds3 Baths2 Car garage2,152+ sq ftSingle-family at Windrose. 1 Quick Move-In home in this plan — ask the sales team about finishes and closing timelines.
Carousel — use arrows to browse images for this design, or tap the photo to open the floor plan.
Ready to BuildGail Plan
From$386,9904 Beds2 Baths2 Car garage2,123+ sq ftAbout this floorplan You won’t want to miss this beautiful, professionally landscaped front yard, with a lighted front porch and back patio. Enjoy the gourmet kitchen that includes hard surface countertops (based on availability), base level stainless steel dishwasher and smooth top cooktop. Relax in the large main bedroom suite with a luxurious bathroom that includes a 5-foot shower, chrome faucets and plumbing fixtures, and a mirror over full length of vanity and a spacious walk-in closet. Photos shown here may not depict the specified home and features. Elevations, exterior/ interior colors, options, available upgrades, and standard features will vary in each community and may change without notice. May include options, elevations, and upgrades (such as patio covers, front porches, stone options, and lot premiums) that require an additional charge.
Carousel — use arrows to browse images for this design, or tap the photo to open the floor plan.
Quick Move-InOleo Plan
From$394,9904 Beds3 Baths2 Car garage2,454+ sq ftSingle-family at Windrose. 2 Quick Move-In homes in this plan — ask the sales team about finishes and closing timelines.
Carousel — use arrows to browse images for this design, or tap the photo to open the floor plan.
Ready to BuildHangar Plan
From$402,9904 Beds2 Baths2 Car garage2,361+ sq ftAbout this floorplan The P50H Hangar is a one-story floorplan featured at our Windrose community in Pilot Point, Texas. With 2 beautiful farmhouse style elevations to choose from, the P50H Hangar is sure to be the perfect fit your needs. Inside this 4 bedroom, 2 bathroom home, you’ll find 2,361 square feet of comfortable living, featuring a separate study right of the living area. The living area is an open concept, where your kitchen, living, and dining areas blend seamlessly into a space perfect for everyday living and entertaining. The kitchen features a large island, which is sure to make meal prep easy. Stainless steel dishwasher and range, and spacious corner pantry which are sure to turn heads. You’ll never be too far from the action with the living and large dining area right there. In every bedroom you’ll have carpeted floors and a closet. Laminate flooring in the remainder of the home makes cleaning a breeze. The primary bedroom has its own attached bathroom that features 2 spacious walk-in closets and all the space you need to get ready in the morning, featuring an oversized shower. The large patio and spacious yard will let you enjoy the outside as well. The energy efficiencies included in this new construction home will keep you cool comfortable in the heat of summer and warm and cozy in the winter months.
Carousel — use arrows to browse images for this design, or tap the photo to open the floor plan.
Quick Move-InPascal Plan
From$410,9904 Beds2.5 Baths2 Car garage2,527+ sq ftSingle-family at Windrose. 2 Quick Move-In homes in this plan — ask the sales team about finishes and closing timelines.
Carousel — use arrows to browse images for this design, or tap the photo to open the floor plan.
Ready to BuildImmelmann Plan
From$418,9904 Beds2 Baths2 Car garage2,689+ sq ftAbout this floorplan The P50I Immelmann is a one-story floorplan featured at our Windrose community in Pilot Point, Texas. With 2 beautiful farmhouse style elevations to choose from, the P50I Immelmann is sure to be the perfect fit your needs. Inside this 5 bedroom, 3 bathroom home. You’ll find 2,694 square feet of comfortable living, featuring a separate study right of the living area. The living area is an open concept, where your kitchen, living, and dining areas blend seamlessly into a space perfect for everyday living and entertaining. The kitchen features a large island, which is sure to make meal prep easy. Stainless steel dishwasher and range, and spacious corner pantry which are sure to turn heads. You’ll never be too far from the action with the living and large dining area right there. In every bedroom you’ll have carpeted floors and a closet. Laminate flooring in the remainder of the home makes cleaning a breeze. The primary bedroom has its own attached bathroom that features a spacious walk-in closet and all the space you need to get ready in the morning, featuring an oversized shower. The large patio and spacious yard will let you enjoy the outside as well. The energy efficiencies included in this new construction home will keep you cool comfortable in the heat of summer and warm and cozy in the winter months. Contact us today and find your home at Windrose. Photos shown here may not depict the specified home and features. Elevations, exterior/ interior colors, options, available upgrades that require an additional charge, and standard features will vary in each community and subject change without notice. .
Media
Project photo gallery
Click the large photo or a thumbnail to open the gallery viewer.
Prices and features may vary and are subject to change. Photos are for illustrative purposes only. Legal disclaimers.