

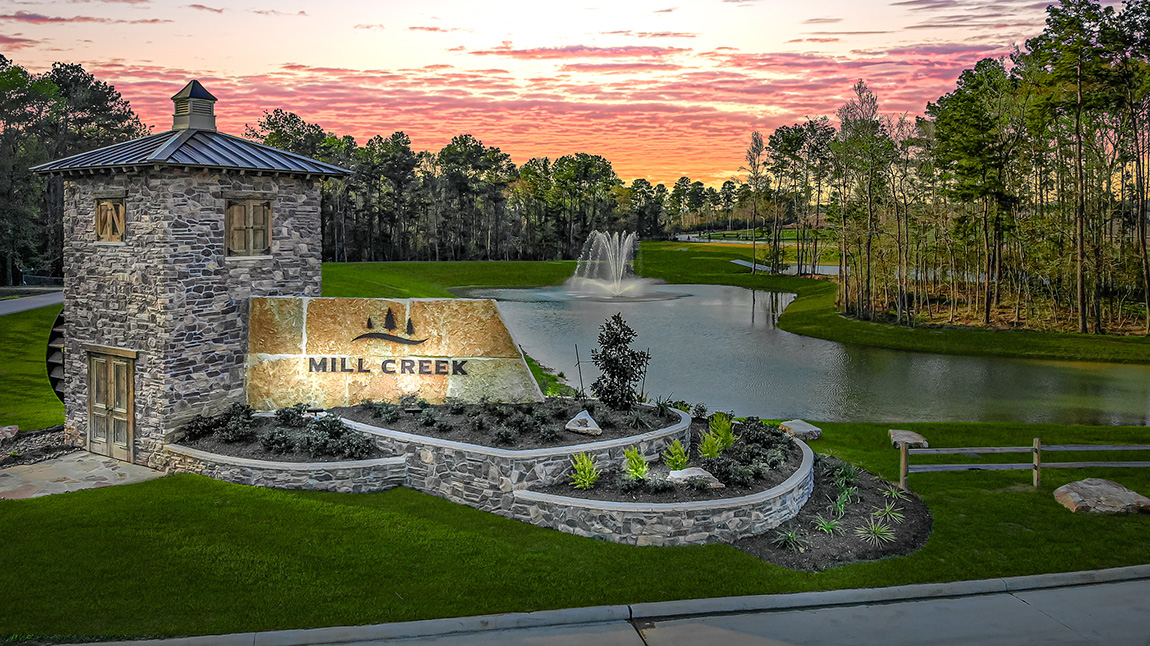
Mill Creek

Total Units
102
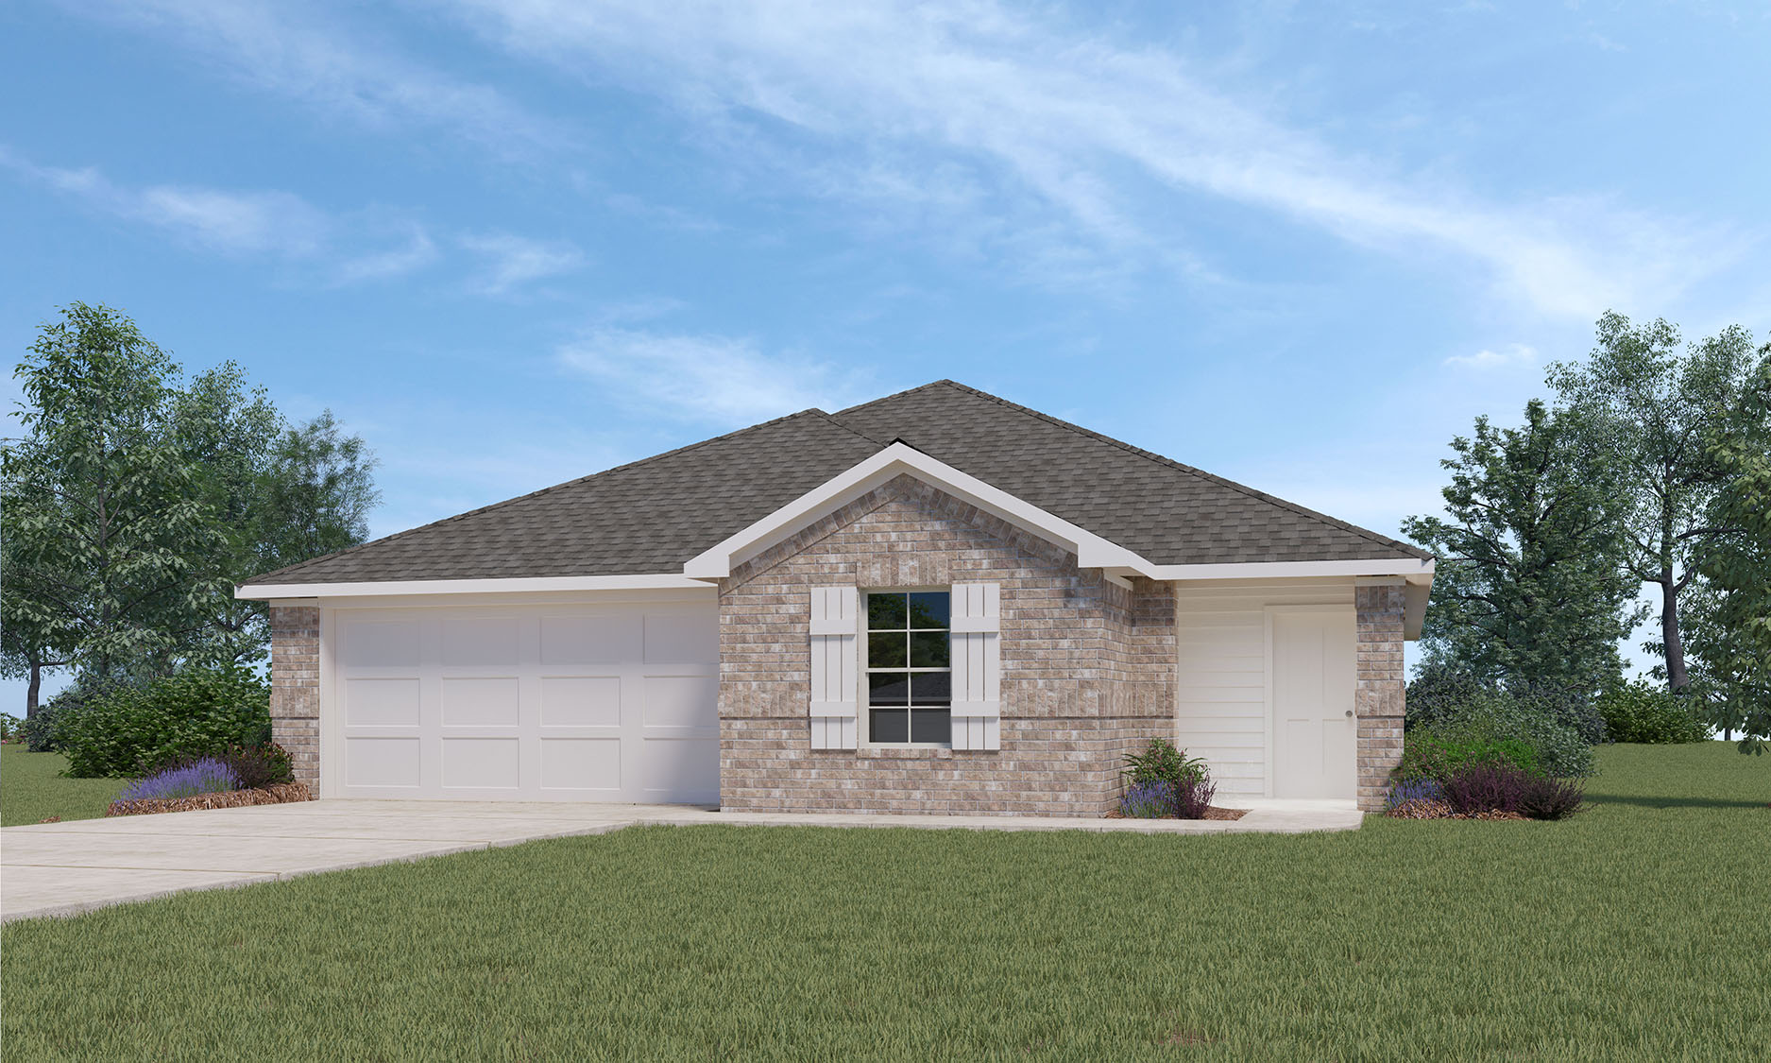
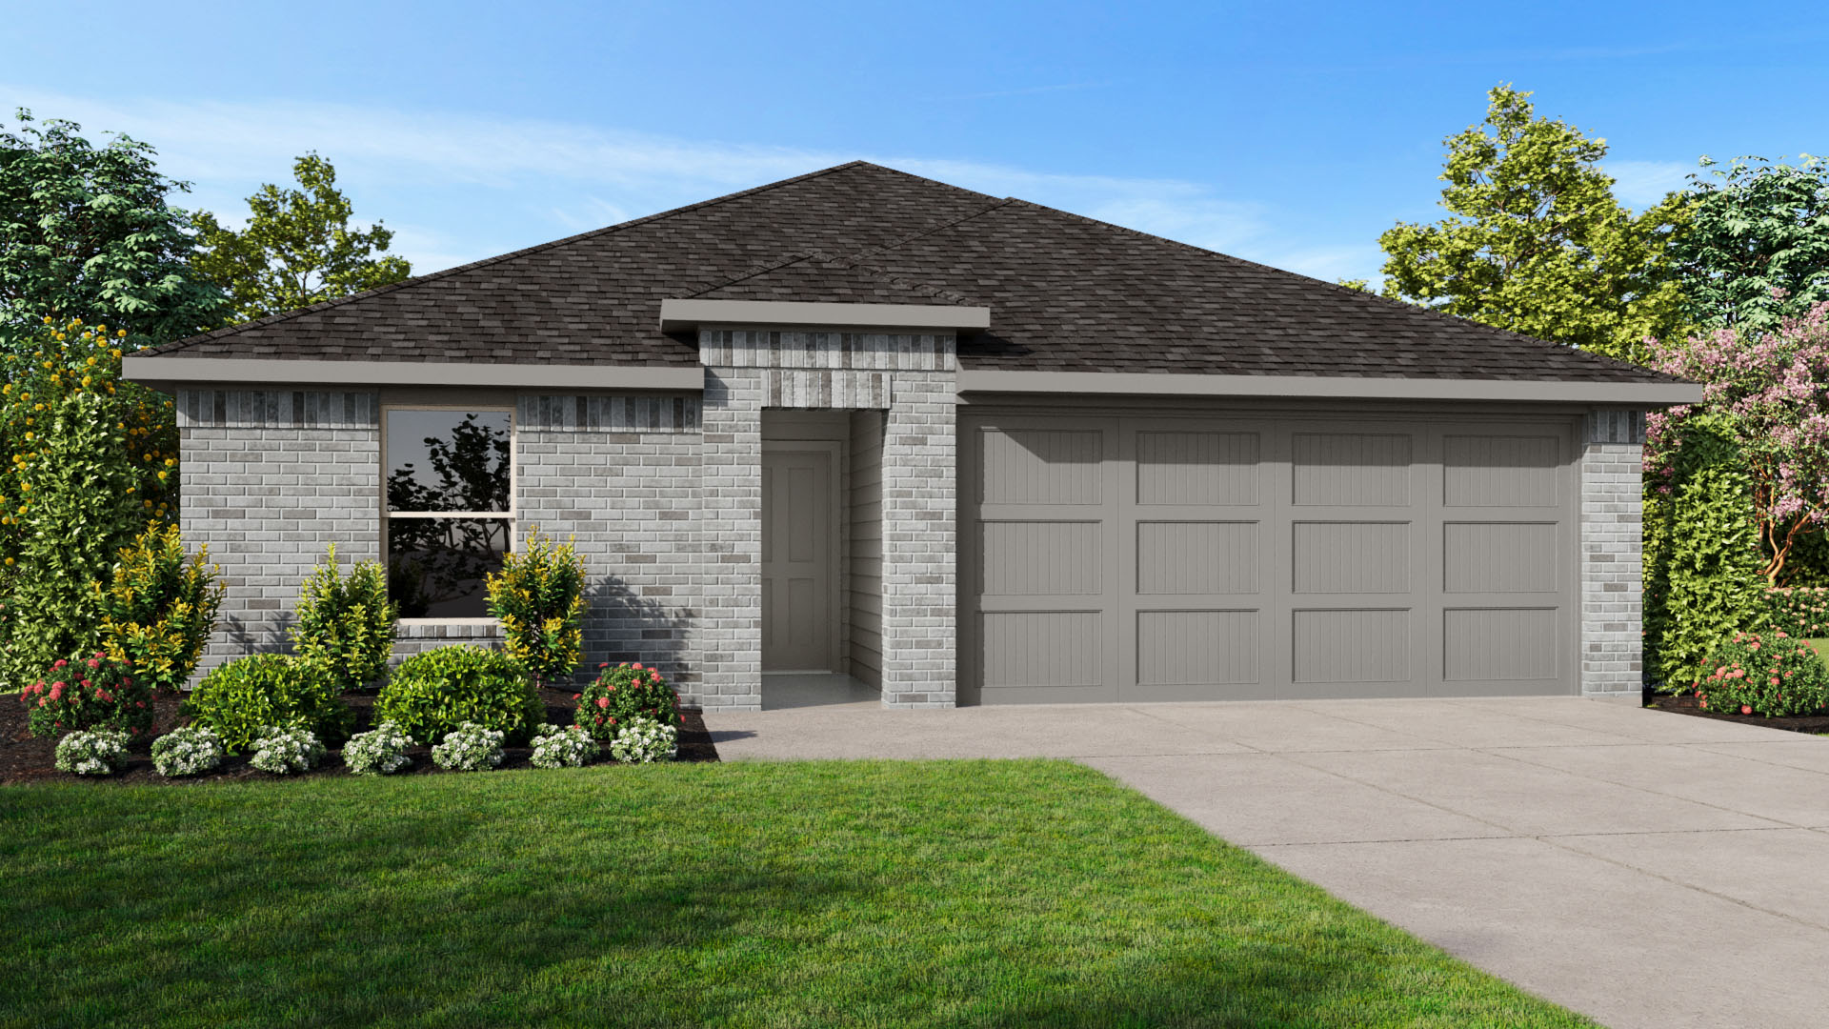
DR Horton is building the Mill Creek project in Pinehurst, offering amenities like a park, parking, playground, walking/biking trail, and a water park.
About our community
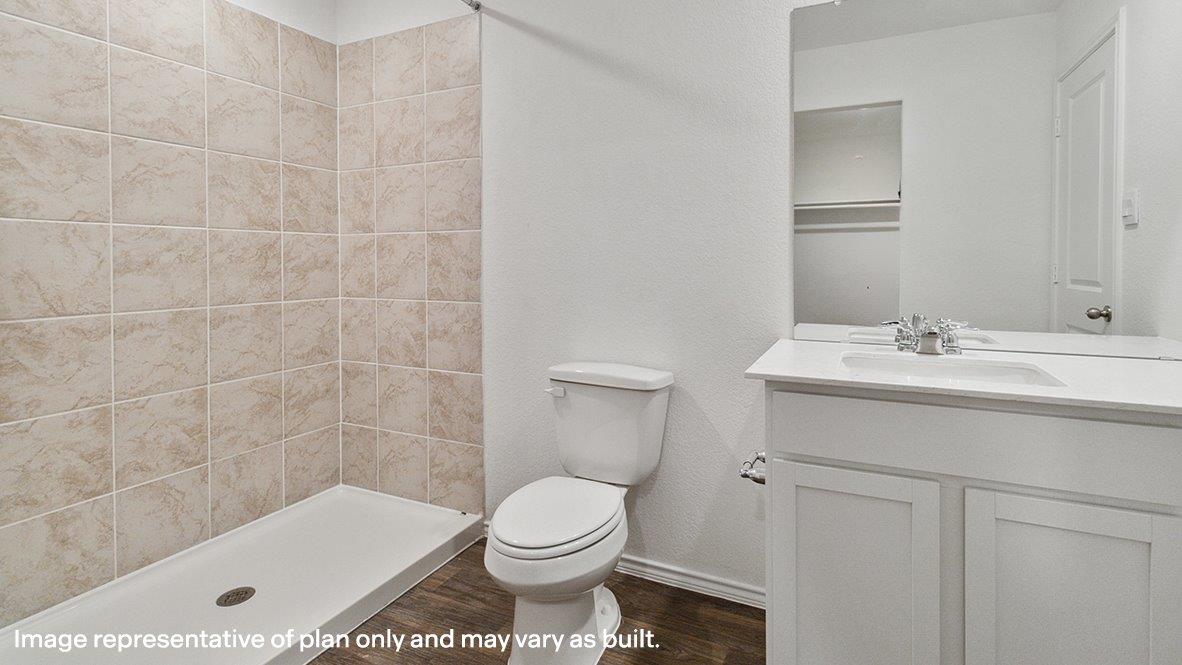
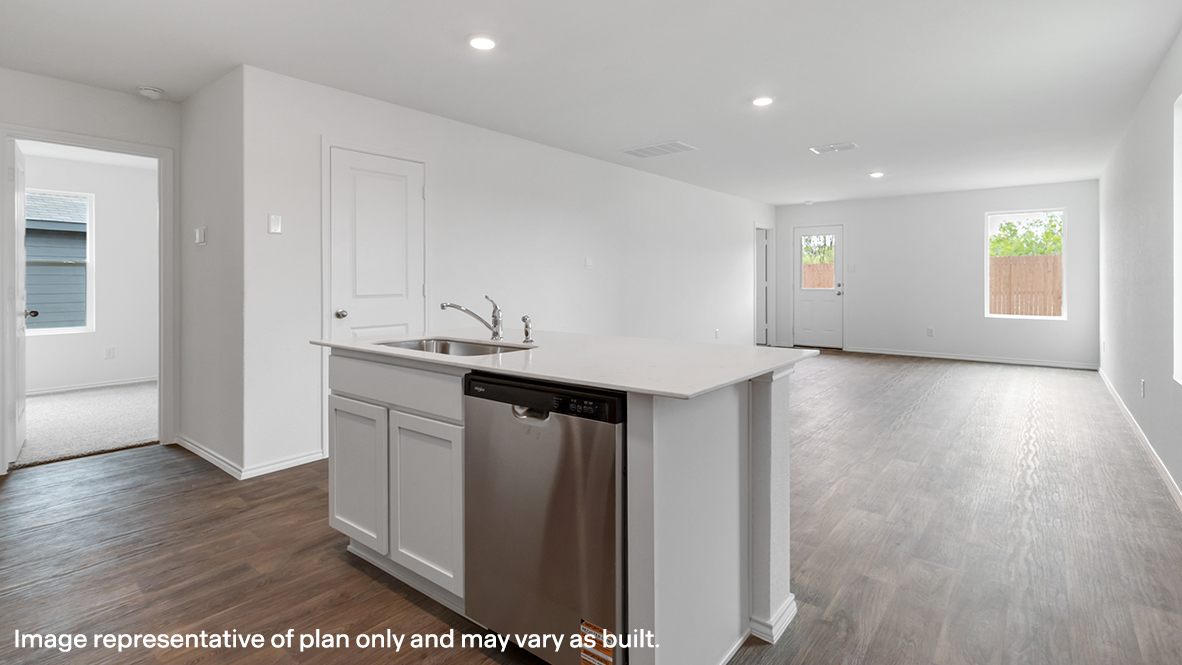
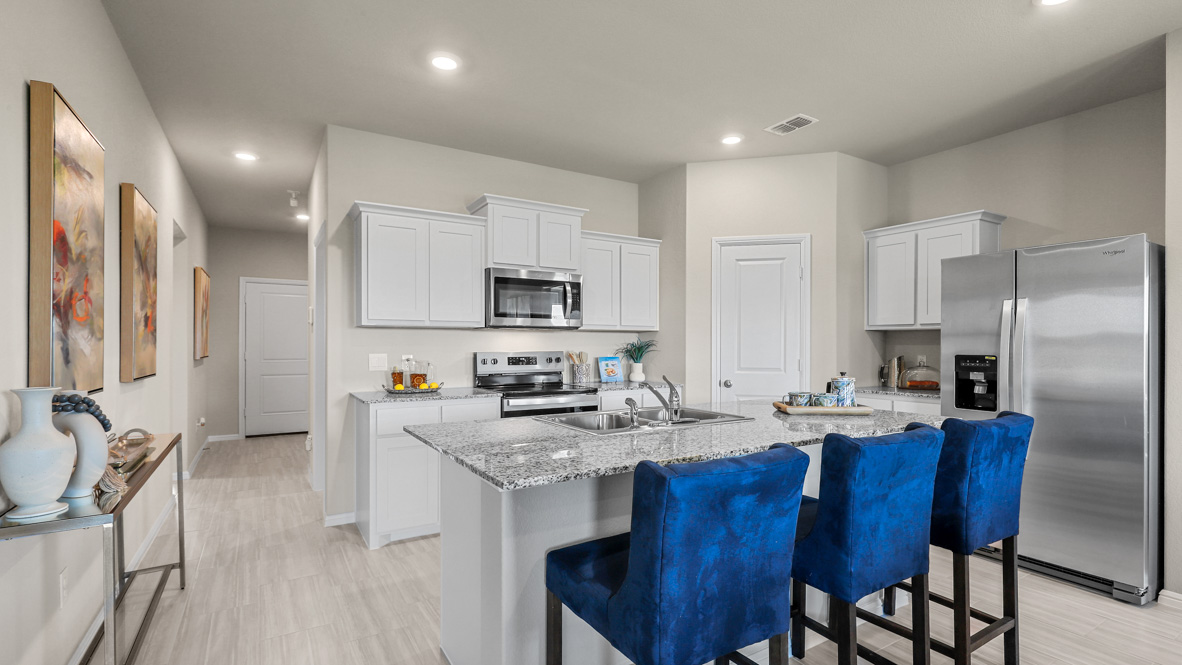
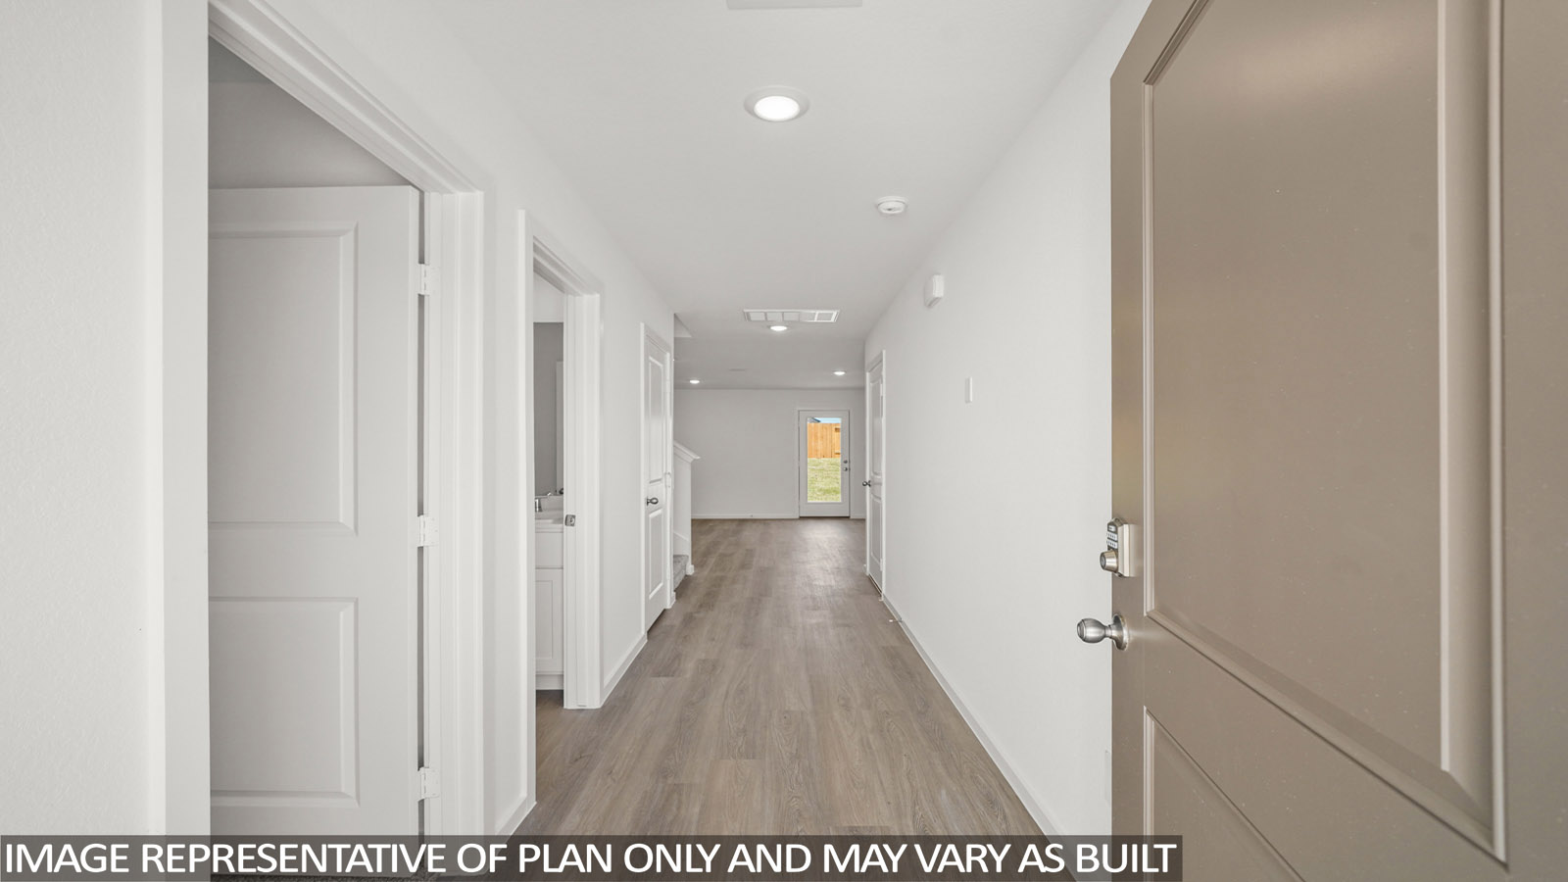
Welcome to Mill Creek! A family friendly community located in Magnolia, Texas. Magnolia is a beautiful, charming growing city with a small-town feel, great schools and shopping. Surrounded by East Texas pine trees, Mill Creek is conveniently located off of FM 1488 and Hwy 249, also known as “The New Aggie Express Way”. This new road allows homeowners the quiet country living experience with quick and easy access to all of Houston’s surrounding highlights. Our community offers new homes priced from the mid $200’s and features D.R. Horton’s Express Homes product on 50’ lots. You’ll love our Spacious Floor Plans, Quality Standard Features; such as Stainless Steel Appliances, Granite Counter Tops, Oversized Tile in the Primary Shower, as well as our Home Is Connect Smart Homes Package for a full home automation experience. Our homes also include a Tankless Water Heater, Full Landscape Package; to include a full irrigation system and more.
Community amenities
- Playground
- Pool
- Walking - Nature Trails
- Park
- HOA
- Splash Pad
Amenities
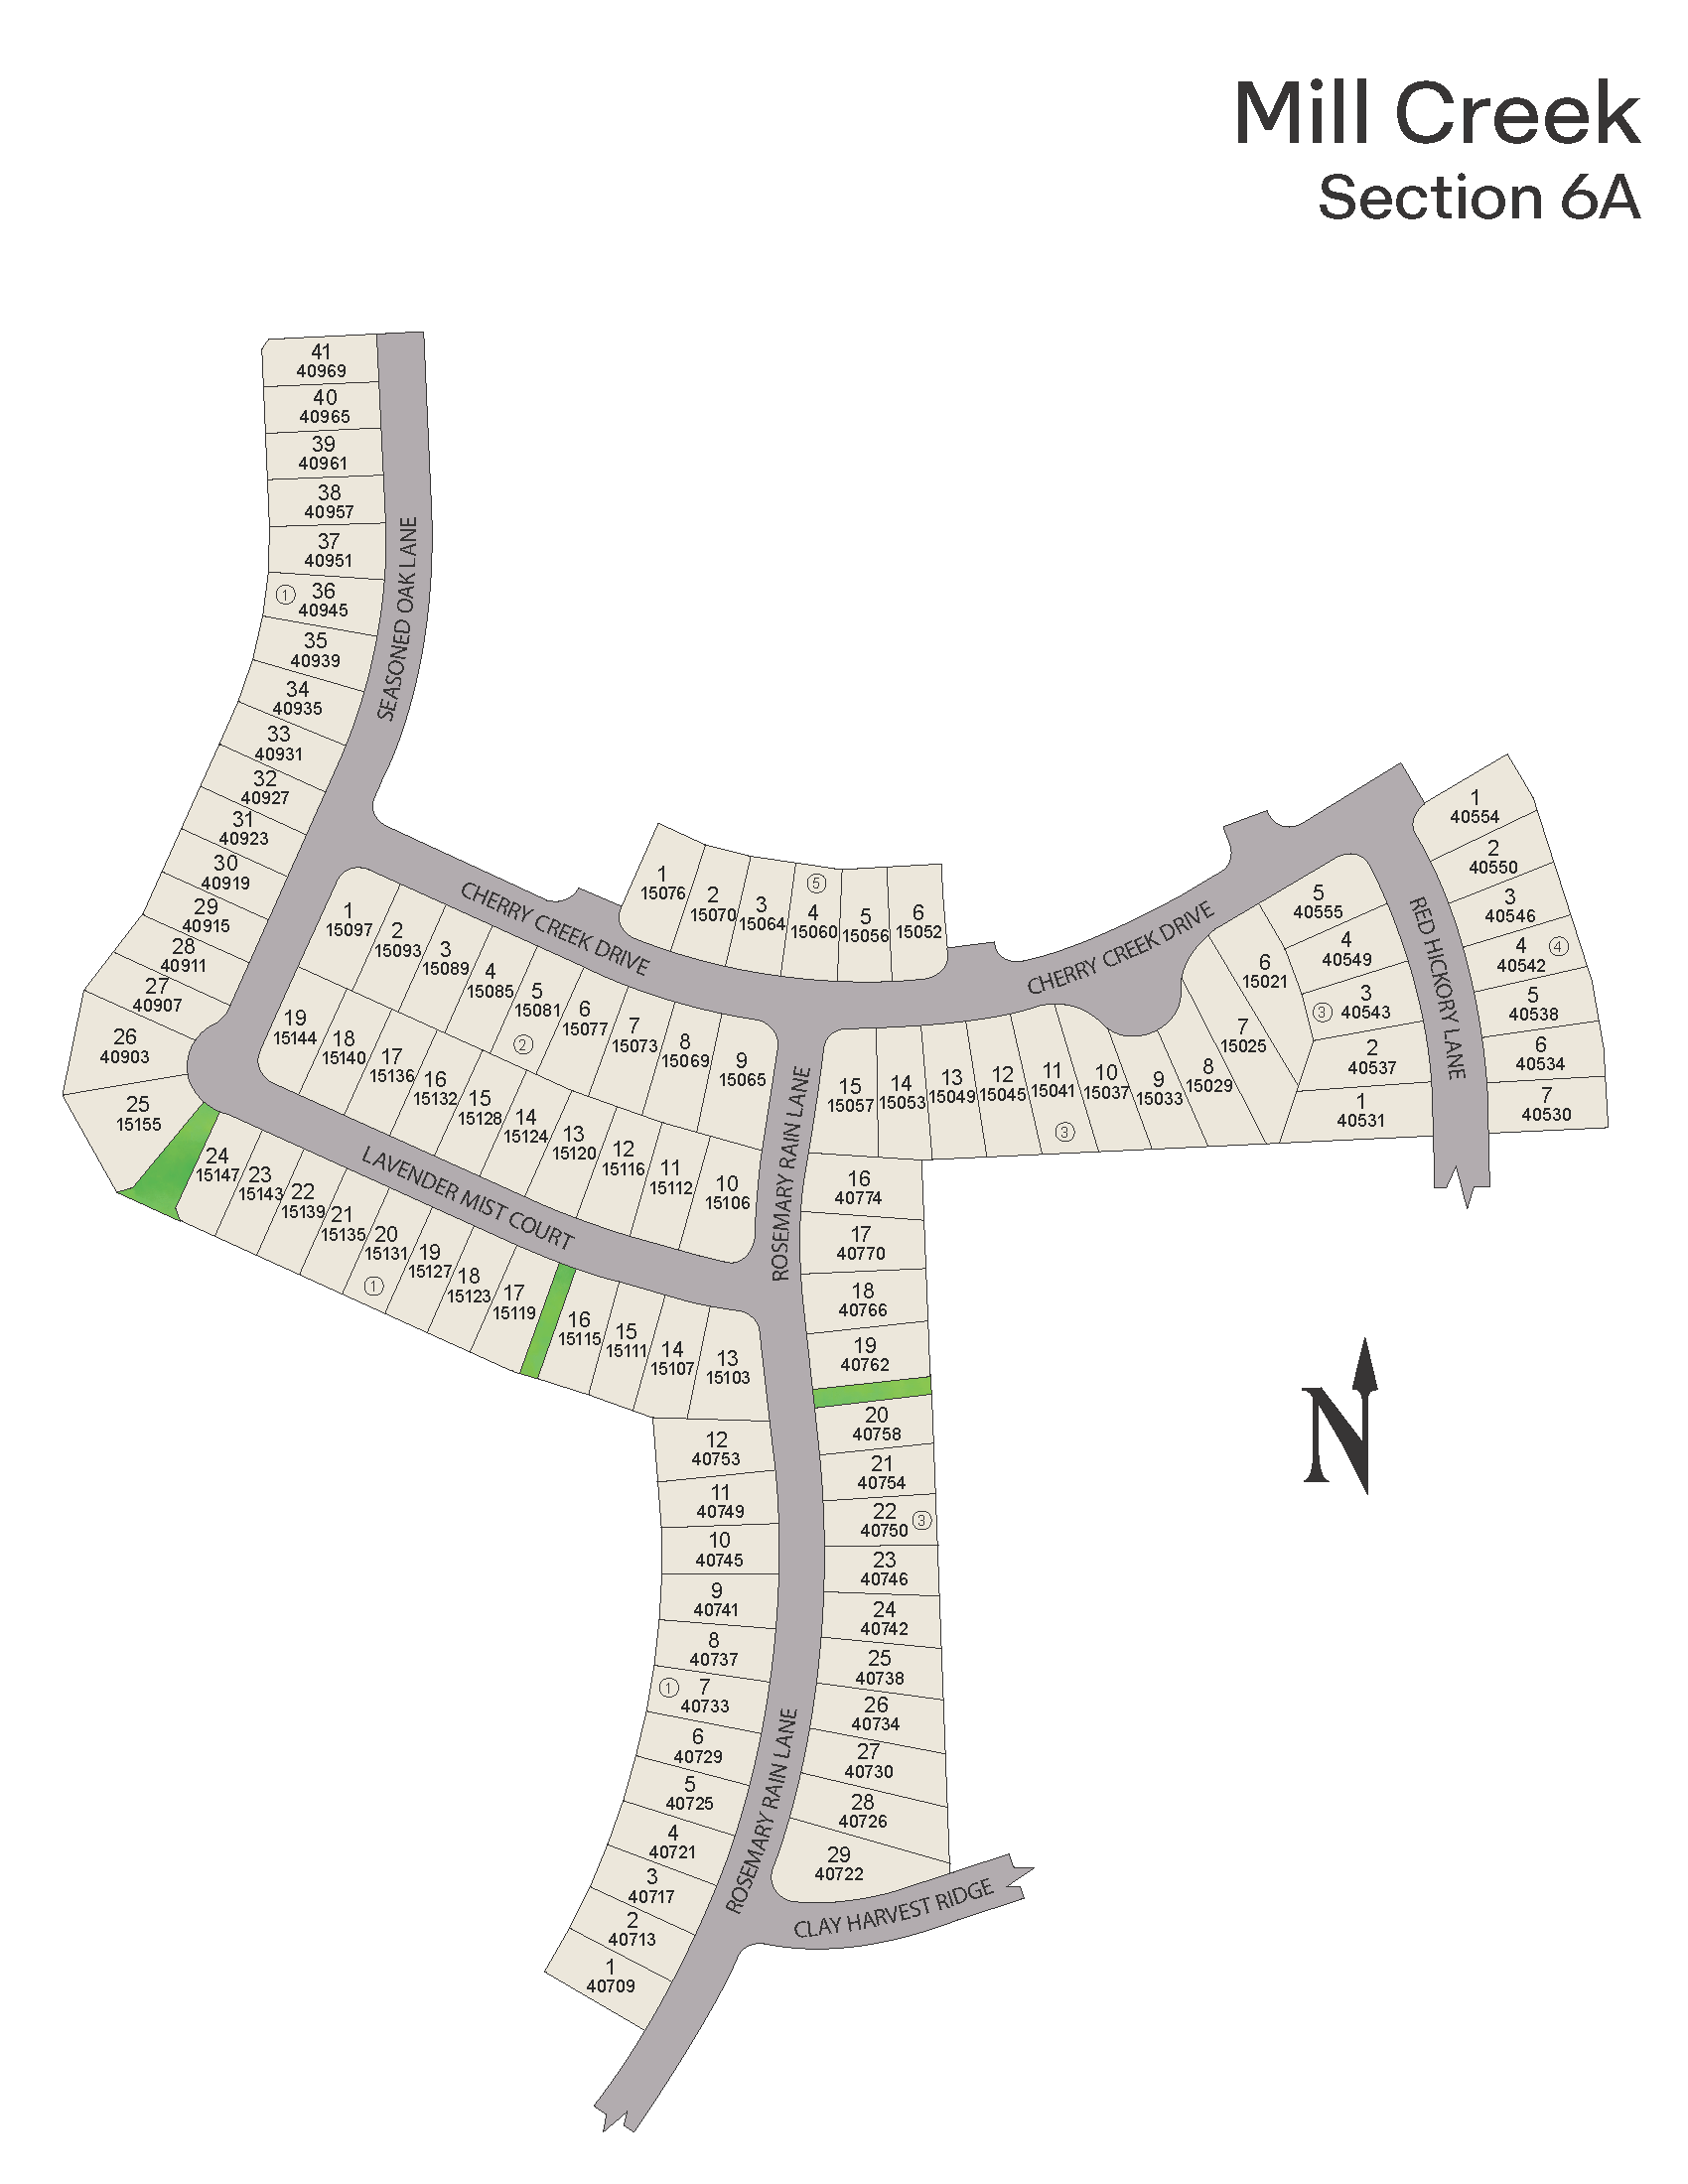
Site Plan
Home designs (24)
23 Quick Move-In lots across 14 plans — open Quick Move-In.
Carousel — use arrows to browse images for this design, or tap the photo to open the floor plan.
Ready to BuildAtlanta Plan
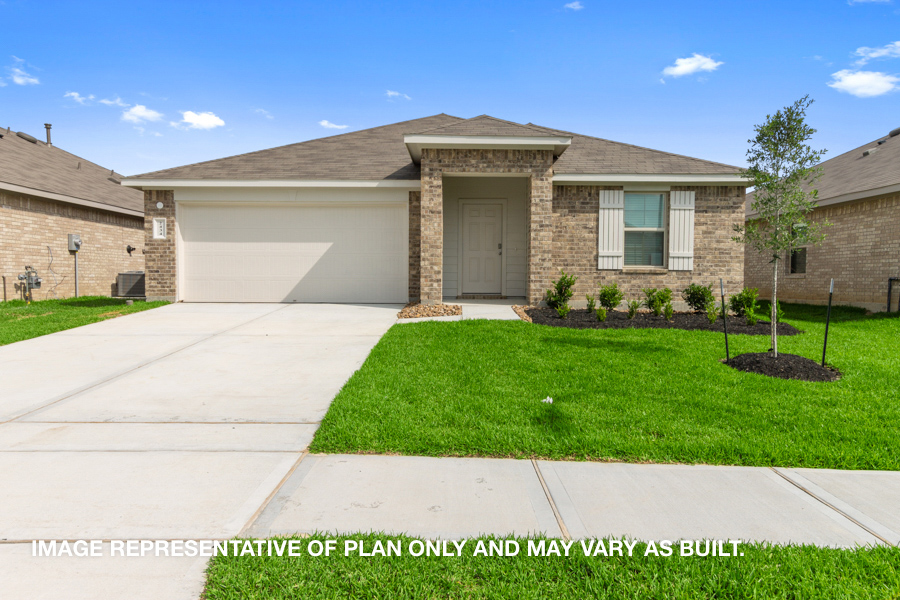
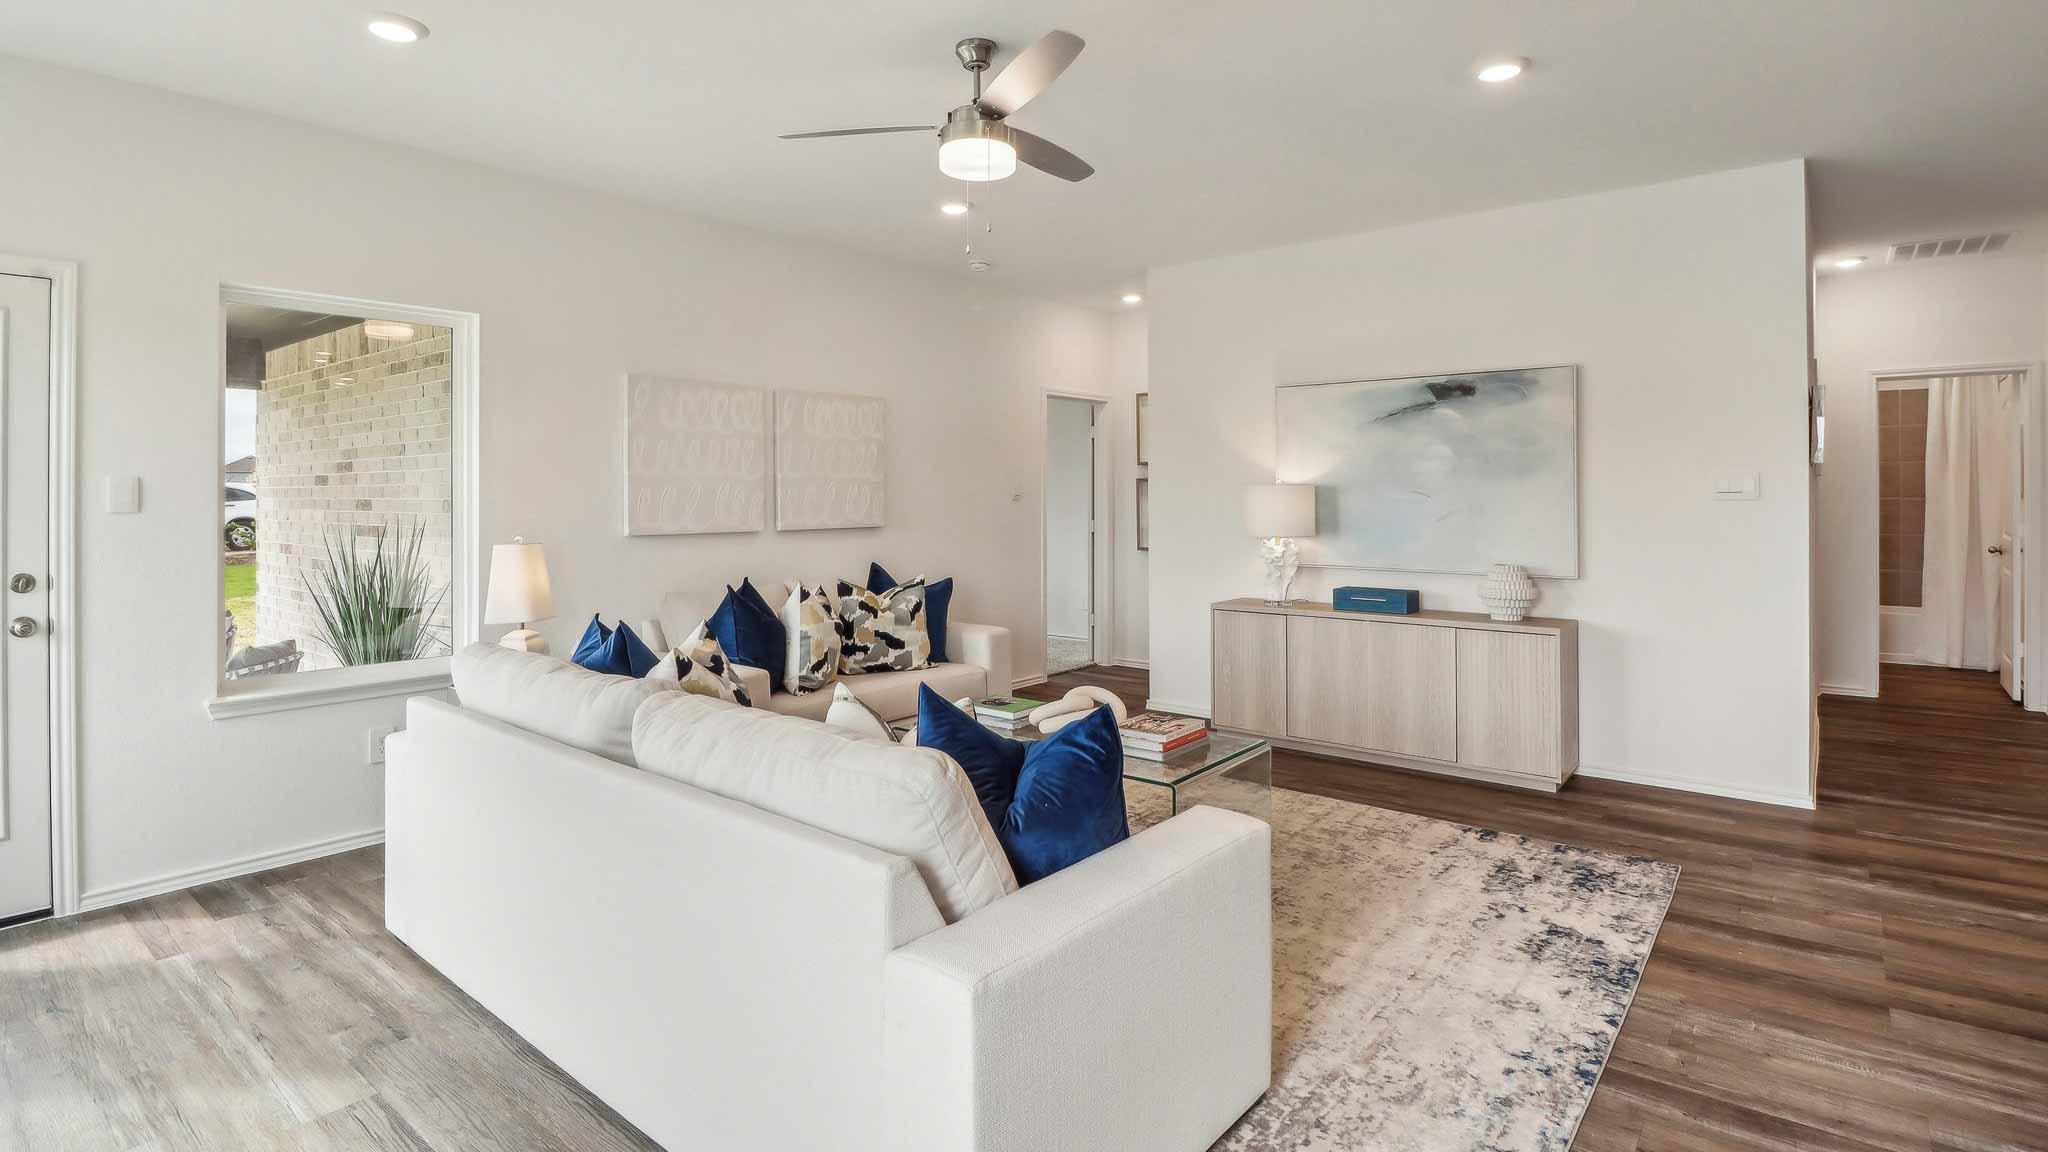
From$224,9903 Beds2 Baths2 Car garage1,156+ sq ftAbout this floorplan The Atlanta/T30A plan is a charming one-story home featured at the Mill Creek in Magnolia, TX. This three-bedroom, two-bathroom home offers 1156 square feet of living space and a two-car garage. A front porch (per plan) welcomes you into the home and opens to the gourmet kitchen which includes quartz counter tops, quality cabinets, stainless steel appliances and an open concept floorplan with the kitchen flowing seamlessly into the dining room and living room. The main bedroom has an attractive ensuite bathroom that features a quartz vanity countertop and quality cabinetry. Enjoy additional storage with a spacious walk-in closet located off of the primary bathroom. Your secondary bedrooms all feature quality carpet flooring and a closet, and can be used as bedrooms, offices, work out spaces or other bonus rooms. The possibilities are endless with The Atlanta floor plan. Additional features include sheet vinyl flooring in entry, living room, and all wet areas, quartz counter tops in all bathrooms and HOME IS CONNECTED base package. Using one central hub that talks to all the devices in your home, you can control the lights, thermostat and locks, all from your cellular device.
Carousel — use arrows to browse images for this design, or tap the photo to open the floor plan.
Ready to BuildBarton Plan
From$231,9903 Beds2 Baths2 Car garage1,280+ sq ftAbout this floorplan The Barton/T30B is a charming single-story home featured at the Mill Creek community in Magnolia, TX. Featuring two classic front exteriors, this three-bedroom, two-bathroom home also offers 1280 square feet of living space and a two-car garage. A front porch (per plan) welcomes you into the home and opens to the gourmet kitchen which includes quartz counter tops, quality cabinets, stainless-steel appliances and an open concept floorplan with the kitchen flowing seamlessly into the dining room and living room. The main bedroom has an attractive ensuite bathroom that features a quartz vanity countertop and quality cabinetry. Enjoy additional storage with a spacious walk-in closet located off of the primary bathroom. Your secondary bedrooms all feature quality carpet flooring and a closet, and can be used as bedrooms, offices, work out spaces or other bonus rooms. The possibilities are endless with The Barton floor plan. Additional features include sheet vinyl flooring in entry, living room, and all wet areas, quartz counter tops in all bathrooms and HOME IS CONNECTED base package. Using one central hub that talks to all the devices in your home, you can control the lights, thermostat and locks, all from your cellular device.
Carousel — use arrows to browse images for this design, or tap the photo to open the floor plan.
Quick Move-InCaprock Plan
From$239,9903 Beds2 Baths2 Car garage1,434+ sq ftSingle-family at Mill Creek. 1 Quick Move-In home in this plan — ask the sales team about finishes and closing timelines.
Carousel — use arrows to browse images for this design, or tap the photo to open the floor plan.
Ready to BuildDavis Plan
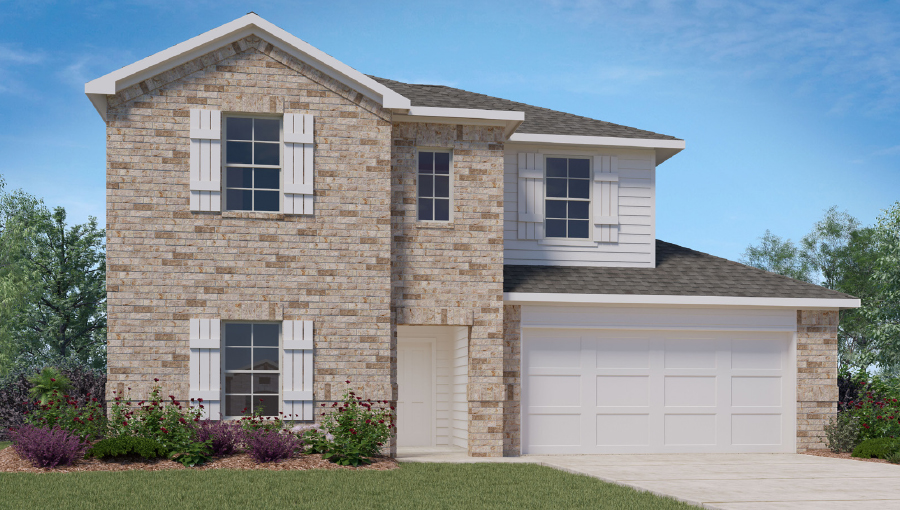
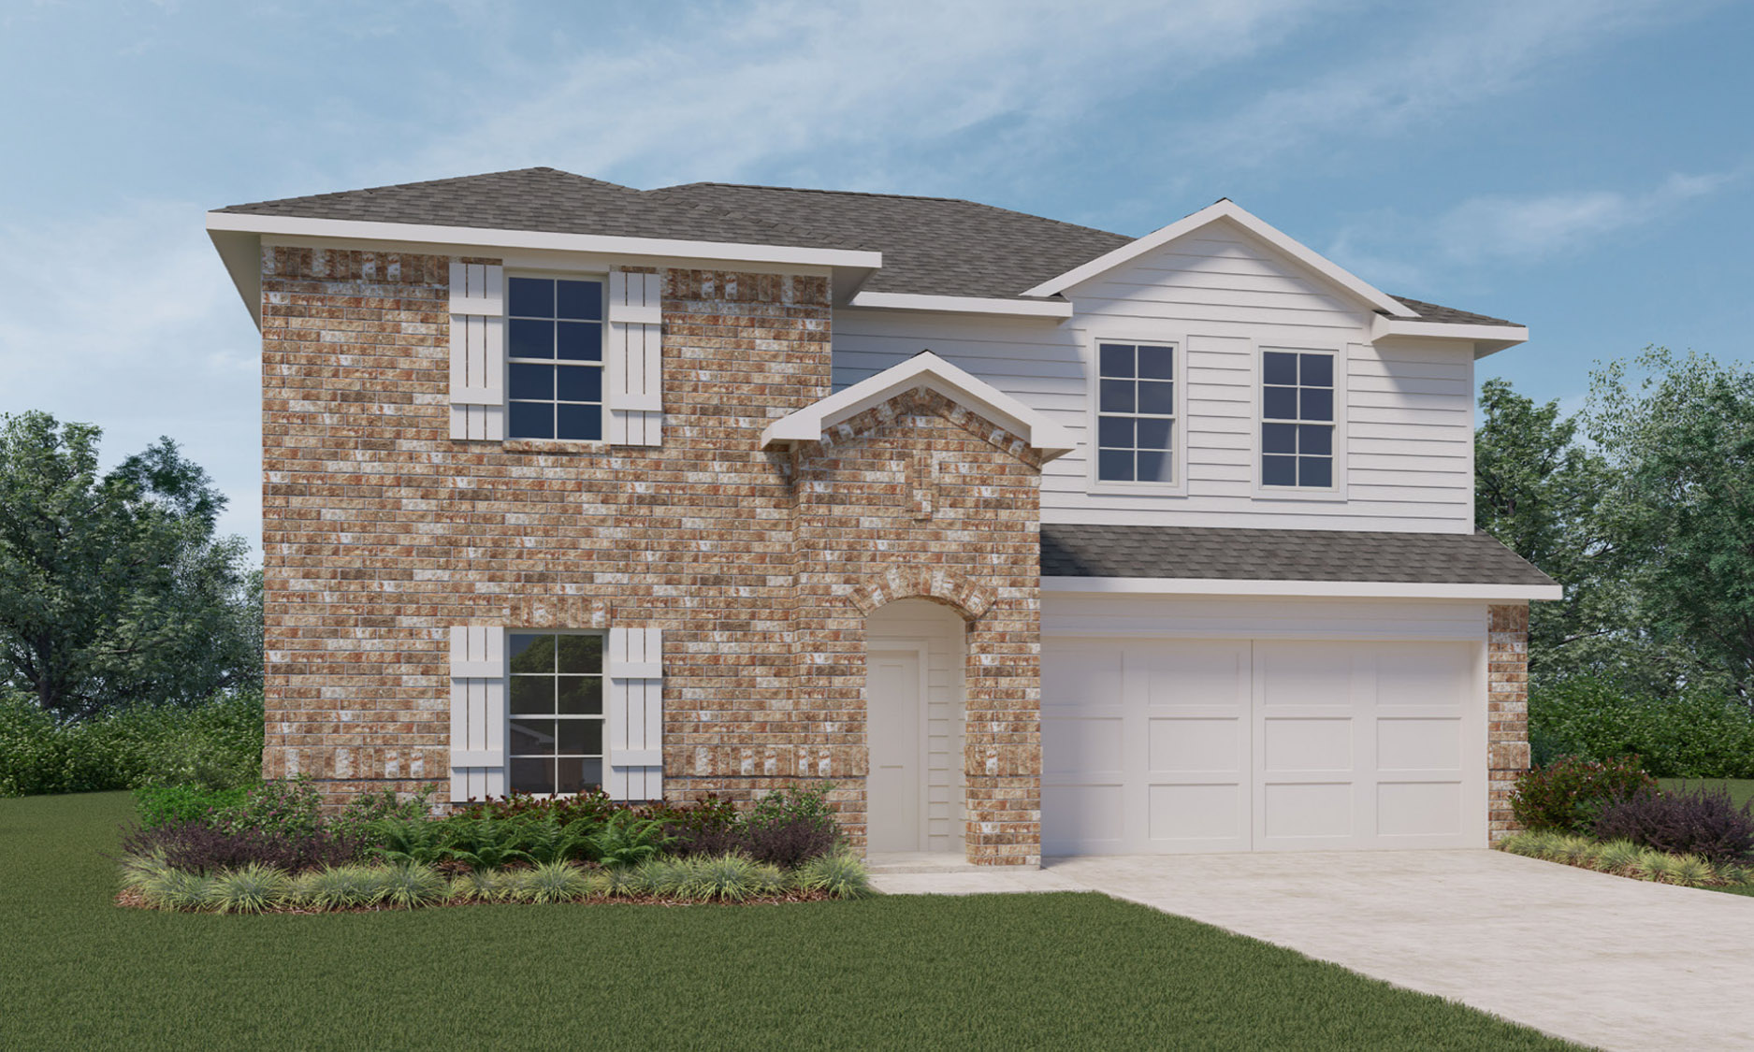
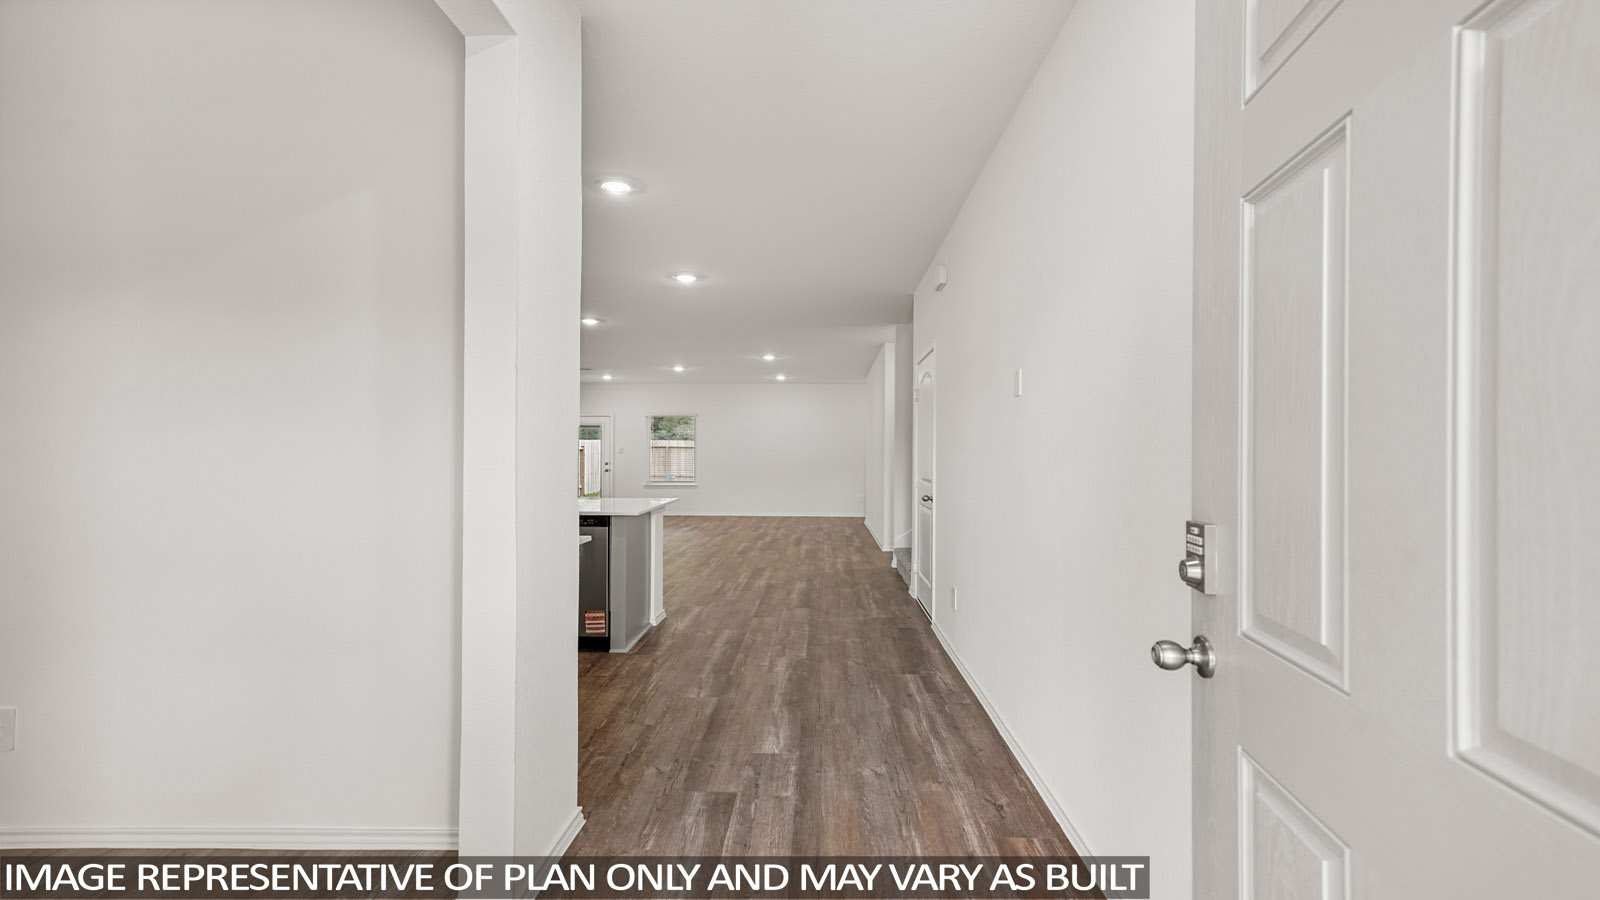
From$242,9903 Beds2.5 Baths2 Car garage1,470+ sq ftAbout this floorplan Welcome to The Davis/T30D, a two-story home located at the Mill Creek community in Magnolia, TX. This floor plan offers two classic exteriors and a two-car garage. Inside this three-bedroom, two-and-a-half-bathroom home, you'll find 1470 square feet of living space. The entry opens to a gourmet kitchen before flowing into the dining and family room with an open floorplan concept. The kitchen includes quartz counter tops, quality cabinetry, stainless-steel appliances, large breakfast island, and pantry. Head up the stairs to find the main bedroom suite, all secondary bedrooms, the laundry room, and a full bath. The Davis layout is perfect if you love entertaining downstairs and relaxing upstairs. The private main bedroom features an attractive ensuite with quality cabinetry. A spacious tiled walk-in shower and large walk-in closet provide all the space and convenience you need. Additional features of The Davis floor plan include sheet vinyl flooring in entry, living room, and all wet areas, quartz counter tops in all bathrooms and HOME IS CONNECTED base package. Using one central hub that talks to all the devices in your home, you can control the lights, thermostat and locks, all from your cellular device.
Carousel — use arrows to browse images for this design, or tap the photo to open the floor plan.
Ready to BuildEstero Plan
From$247,9904 Beds2 Baths2 Car garage1,573+ sq ftAbout this floorplan The Estero/T30E plan is a charming single-story home featured in the Mill Creek in Magnolia, TX. Featuring two classic front exteriors, this four-bedroom, two-bathroom home also offers 1573 square feet of living space and a two-car garage. A front porch (per plan) welcomes you into the home and opens to the gourmet kitchen which includes quartz counter tops, shaker style cabinets, stainless-steel appliances and an open concept floorplan with the kitchen flowing seamlessly into the dining room and living room. The main bedroom has an attractive ensuite bathroom that features a quartz vanity countertop, shaker style cabinetry and a spacious tiled walk-in shower. Enjoy additional storage with a large walk-in closet in the primary bedroom. Your secondary bedrooms all feature quality carpet flooring and a closet, and can be used as bedrooms, offices, work out spaces or other bonus rooms. The possibilities are endless with The Estero floor plan. Additional features include sheet vinyl flooring in entry, living room, and all wet areas, quartz counter tops in all bathrooms and HOME IS CONNECTED base package. Using one central hub that talks to all the devices in your home, you can control the lights, thermostat and locks, all from your cellular device.
Carousel — use arrows to browse images for this design, or tap the photo to open the floor plan.
Quick Move-InAnderson Plan
From$259,9903 Beds2 Baths2 Car garage1,328+ sq ftSingle-family at Mill Creek. 1 Quick Move-In home in this plan — ask the sales team about finishes and closing timelines.
Carousel — use arrows to browse images for this design, or tap the photo to open the floor plan.
Quick Move-InBaylor Plan
From$264,9904 Beds2 Baths2 Car garage1,476+ sq ftSingle-family at Mill Creek. 1 Quick Move-In home in this plan — ask the sales team about finishes and closing timelines.
Carousel — use arrows to browse images for this design, or tap the photo to open the floor plan.
Ready to BuildBellvue Plan
From$273,4903 Beds2 Baths2 Car garage1,412+ sq ftAbout this floorplan Welcome to our Bellvue floor plan, located in our new Mill Creek community! This is a two-story house that includes three bedrooms, two bathrooms, and a two-car garage. This house spans 1,412 square feet and will be a lovely home for you and your family! As you enter this home, you will notice the two secondary bedrooms and the secondary bathroom on one side of the foyer. Each of the bedrooms are finished with soft carpet flooring, a tall window, and a walk-in closet. The secondary bathroom is easily accessible to both bedrooms and is complete with vinyl flooring, a linen nook, and a tile tub/shower combo. At the end of the foyer lies the family room, breakfast room, and L-shaped kitchen. This area of the home is an open concept living and dining space, making this home perfect for hosting events for family and friends or for relaxing on the weekend. The kitchen is equipped with a kitchen island, a tall pantry, and stainless-steel appliances. The vinyl floors and bright windows in this part of the house gives the area a fresh and comforting air. A miniature hallway branching out from the family room leads to the utility room and the primary bedroom. The utility room has vinyl floors and provides space for a washer, dryer, and some light storage. The primary bedroom can be accessed through the family room. The bedroom is complete with carpet flooring and two bright windows facing the back of the property, allowing for sunlight to adorn the room with its rays. The primary bedroom opens to the primary bathroom, which has vinyl floors, a double sink, a standing shower, and a separate toilet room. The bathroom leads to the walk-in closet, which has carpet flooring and provides more than enough space for clothing and storage. Exiting the home through the back patio, which is equipped with overhead lights and a place to relax, you can enjoy the great outdoors from the comfort of your yard!
Carousel — use arrows to browse images for this design, or tap the photo to open the floor plan.
Quick Move-InAustin Plan
From$273,9904 Beds2 Baths2 Car garage1,655+ sq ftSingle-family at Mill Creek. 3 Quick Move-In homes in this plan — ask the sales team about finishes and closing timelines.
Carousel — use arrows to browse images for this design, or tap the photo to open the floor plan.
Ready to BuildFranklin Plan
From$274,9905 Beds2.5 Baths2 Car garage1,892+ sq ftAbout this floorplan The Franklin plan is one of our two-story homes featured in the Mill Creek community in Magnolia, TX. This new home layout offers two classic front exteriors, five bedrooms, two-and-a-half bathrooms, a two-car-garage and 1892 square feet of comfortable living. Step inside The Franklin to find an elongated foyer opening to an open concept living room, kitchen, and dining area. The gourmet kitchen faces the living area so you don't miss a thing while cooking and includes quartz counter tops, stainless-steel appliances and shaker style cabinetry. The main bedroom is located toward the front of the home on the second story and features an attractive attached bathroom with a walk-in shower, quartz countertops, a grand walk-in closet and plenty of storage space. The second story includes all secondary bedrooms, and two full bathrooms. You'll have carpeted floors in every bedroom and sheet vinyl flooring in your bathrooms and utility room. Additional features include sheet vinyl flooring in entry, living room, and all wet areas, quartz counter tops in all bathrooms and HOME IS CONNECTED base package. Using one central hub that talks to all the devices in your home, you can control the lights, thermostat and locks, all from your cellular device.
Carousel — use arrows to browse images for this design, or tap the photo to open the floor plan.
Quick Move-InCamden Plan
From$277,4903 Beds2 Baths2 Car garage1,501+ sq ftSingle-family at Mill Creek. 1 Quick Move-In home in this plan — ask the sales team about finishes and closing timelines.
Carousel — use arrows to browse images for this design, or tap the photo to open the floor plan.
Quick Move-InCarson Plan
From$280,9905 Beds2 Baths2 Car garage1,818+ sq ftSingle-family at Mill Creek. 1 Quick Move-In home in this plan — ask the sales team about finishes and closing timelines.
Carousel — use arrows to browse images for this design, or tap the photo to open the floor plan.
Quick Move-InDenton Plan
From$286,4903 Beds2 Baths2 Car garage1,573+ sq ftSingle-family at Mill Creek. 3 Quick Move-In homes in this plan — ask the sales team about finishes and closing timelines.
Carousel — use arrows to browse images for this design, or tap the photo to open the floor plan.
Ready to BuildDawson Plan
From$287,9905 Beds3 Baths2 Car garage2,129+ sq ftAbout this floor plan The Dawson floor plan offers a spacious and versatile two-story design with 2,129 square feet of thoughtfully planned living space. Featuring 5 bedrooms, 3 bathrooms, and a 2-car garage, this home provides the perfect balance of comfort, functionality, and style. The open-concept main floor creates a warm and inviting atmosphere, connecting the kitchen, dining, and family areas- ideal for entertaining or spending quality time together. The modern kitchen includes abundant cabinetry, ample counter space, and a central island, making it a perfect hub for everyday meals and gatherings. A first-floor bedroom and full bathroom add flexibility for guests or multi-generational living. Upstairs, the spacious owner’s suite serves as a private retreat with a large walk-in closet and ensuite bath featuring dual vanities and a walk-in shower. Three additional bedrooms and a secondary bathroom provide plenty of room for family or a home office setup. A dedicated laundry room and thoughtfully designed storage areas enhance daily convenience. With its open living spaces, private upstairs retreat, and flexible layout, the Dawson floor plan is ideal for growing families seeking both comfort and versatility in a modern, efficient home design.
Carousel — use arrows to browse images for this design, or tap the photo to open the floor plan.
Quick Move-InBailey Plan
From$289,9905 Beds2 Baths2 Car garage1,882+ sq ftSingle-family at Mill Creek. 1 Quick Move-In home in this plan — ask the sales team about finishes and closing timelines.
Carousel — use arrows to browse images for this design, or tap the photo to open the floor plan.
Ready to BuildTexas Cali Plan
From$293,4904 Beds2 Baths2 Car garage1,796+ sq ftAbout this floorplan We would love to welcome you to our X40S/Seabrook plan located in the new Mill Creek community! This single-story house features four bedrooms, two bathrooms, and a two-car garage. This house spans 1,909 square feet and will be a lovely home for you and your family! As you enter the home, you will notice a secondary bedroom on one side of the foyer. This bedroom has carpet flooring, a bright window that opens to the front of the home, and a tall closet. At the end of the foyer is the family room, dining room, and L-shaped kitchen. This open concept living and dining space makes this house perfect for hosting family celebrations or dinners with the neighbors. The kitchen is equipped with stainless-steel appliances, a kitchen island, and a tall pantry. Opposite the dining room is a small hallway leading to the secondary bathroom, the utility room, and the last two secondary bedrooms. The secondary bathroom has a linen nook, a tub/shower combo, and vinyl floors, while the utility room has vinyl flooring and space for a washer and dryer. Each of the secondary bedrooms at the end of the hall have carpet flooring and a bright window that opens to the side of the house. However, the first secondary bedroom has a walk-in closet while the other secondary bedroom has a tall closet. The primary bedroom can be accessed via the family room. The primary bedroom has carpet flooring and two bright windows that open to the back of the house. The bedroom leads to the primary bathroom, which has vinyl flooring, a linen nook, a double sink, a standing shower, and a separate toilet room. The primary bathroom opens to the walk-in closet, which is finished with carpet flooring and space for storage. Exiting the home through the back patio, which is equipped with carpet flooring and space for storage, you can enjoy the great outdoors from the comfort of your backyard!
Carousel — use arrows to browse images for this design, or tap the photo to open the floor plan.
Quick Move-InHuntsville Plan
From$296,4904 Beds2 Baths2 Car garage1,748+ sq ftSingle-family at Mill Creek. 2 Quick Move-In homes in this plan — ask the sales team about finishes and closing timelines.
Carousel — use arrows to browse images for this design, or tap the photo to open the floor plan.
Ready to BuildDallas Plan
From$301,9906 Beds2.5 Baths2 Car garage2,349+ sq ftAbout this floor plan The Dallas floor plan offers a spacious two-story design with 2,477 square feet of thoughtfully crafted living space, featuring 5 bedrooms, 3 bathrooms, and a 2-car garage. This versatile layout is ideal for families seeking both open gathering areas and private retreats. The main floor welcomes you with an open-concept living area that seamlessly connects the kitchen, dining, and family room, creating the perfect setting for entertaining or relaxing. The modern kitchen boasts a large island, generous counter space, and ample cabinetry, making meal prep and family dinners easy and enjoyable. A first-floor bedroom and full bath provide flexibility for guests or multi-generational living. Upstairs, the spacious owner’s suite offers a private escape complete with a large walk-in closet and an ensuite bath featuring dual sinks and a walk-in shower. Three additional bedrooms, a full bathroom, and a versatile loft space provide plenty of room for family, hobbies, or a home office. With thoughtful storage options, a convenient laundry room, and open sightlines throughout, the Dallas floor plan combines functionality, style, and comfort- perfect for modern families who value space, flexibility, and connection in their everyday living.
Carousel — use arrows to browse images for this design, or tap the photo to open the floor plan.
Quick Move-InSeabrook Plan
From$305,4904 Beds2 Baths2 Car garage1,909+ sq ftSingle-family at Mill Creek. 2 Quick Move-In homes in this plan — ask the sales team about finishes and closing timelines.
Carousel — use arrows to browse images for this design, or tap the photo to open the floor plan.
Quick Move-InCallahan Plan
From$305,9905 Beds2.5 Baths2 Car garage2,252+ sq ftSingle-family at Mill Creek. 2 Quick Move-In homes in this plan — ask the sales team about finishes and closing timelines.
Carousel — use arrows to browse images for this design, or tap the photo to open the floor plan.
Quick Move-InLakeway Plan
From$314,9904 Beds3 Baths2 Car garage2,041+ sq ftSingle-family at Mill Creek. 1 Quick Move-In home in this plan — ask the sales team about finishes and closing timelines.
Carousel — use arrows to browse images for this design, or tap the photo to open the floor plan.
Quick Move-InNaples Plan
From$322,4904 Beds3 Baths2 Car garage2,292+ sq ftSingle-family at Mill Creek. 2 Quick Move-In homes in this plan — ask the sales team about finishes and closing timelines.
Carousel — use arrows to browse images for this design, or tap the photo to open the floor plan.
Ready to BuildPerry Plan
From$331,4904 Beds2.5 Baths2 Car garage2,561+ sq ftAbout this floorplan Welcome to our X40N plan, located in the new Mill Creek community! This single-story house has four bedrooms, three bathrooms, a game room, and a two-car garage. It spans 2,292 square feet and will be a lovely home for you and your family! Upon entering this beautiful house, you will notice the secondary bedroom and bathroom. The secondary bedroom is finished with carpet flooring, a tall closet, and a bright window that opens to the front of the house, allowing sunlight to flood the room. The secondary bathroom, with vinyl flooring and a tile tub/shower combo, sits adjacent to the bedroom. The carpeted stairway and the utility room are located in the foyer near the bathroom and bedroom. The utility room has vinyl flooring and provides ample storage space. The family room, dining room, and L-shaped kitchen are at the end of the foyer. This open-concept living and dining space makes this house perfect for hosting celebrations with family, friends, or neighbors. The kitchen is complete with vinyl floors, stainless steel appliances, and a tall pantry. The primary bedroom can be accessed through the family room. This bedroom has carpet floors and two bright windows that open to the backyard. The primary bedroom leads to the primary bathroom, which has vinyl flooring, a double sink, a linen nook, a standing shower, and a separate toilet room. The primary bathroom opens to the walk-in closet, which has carpet flooring and space for storage. Returning to the carpeted stairway and journeying up the stairs to the second story of the house, you will arrive in the game room. This room has carpet flooring and two bright windows, making this room perfect for a movie room, a private study, a library, a homeschool room, or a playroom. Continuing through the second story of the house, you will find the two secondary bedrooms and the secondary bathroom. Although each of the bedrooms has carpet flooring and a large window, the third secondary bedroom has a walk-in closet while the fourth secondary bedroom has a tall closet. The secondary bathroom has vinyl floors and a tub/shower combo. Journeying downstairs and exiting the home through the back patio, which is equipped with overhead lights and a place to relax, you can enjoy the great outdoors from the comfort of your spacious backyard! This backyard is full of possibilities ranging from a garden with a flowerbed to a pool with a playset for the kids!
Carousel — use arrows to browse images for this design, or tap the photo to open the floor plan.
Quick Move-InQuincy Plan
From$348,9904 Beds3 Baths2 Car garage2,681+ sq ftSingle-family at Mill Creek. 2 Quick Move-In homes in this plan — ask the sales team about finishes and closing timelines.
Media
Project photo gallery
Click the large photo or a thumbnail to open the gallery viewer.
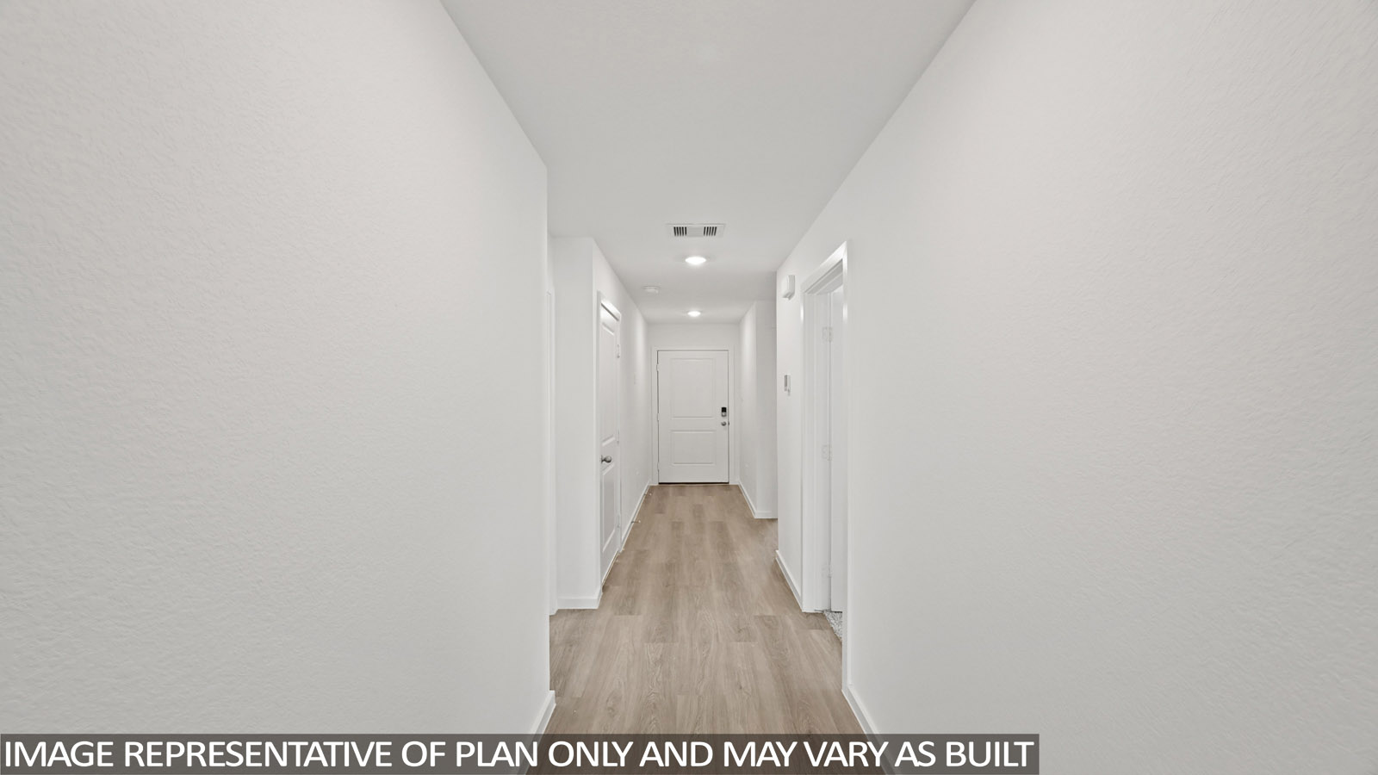
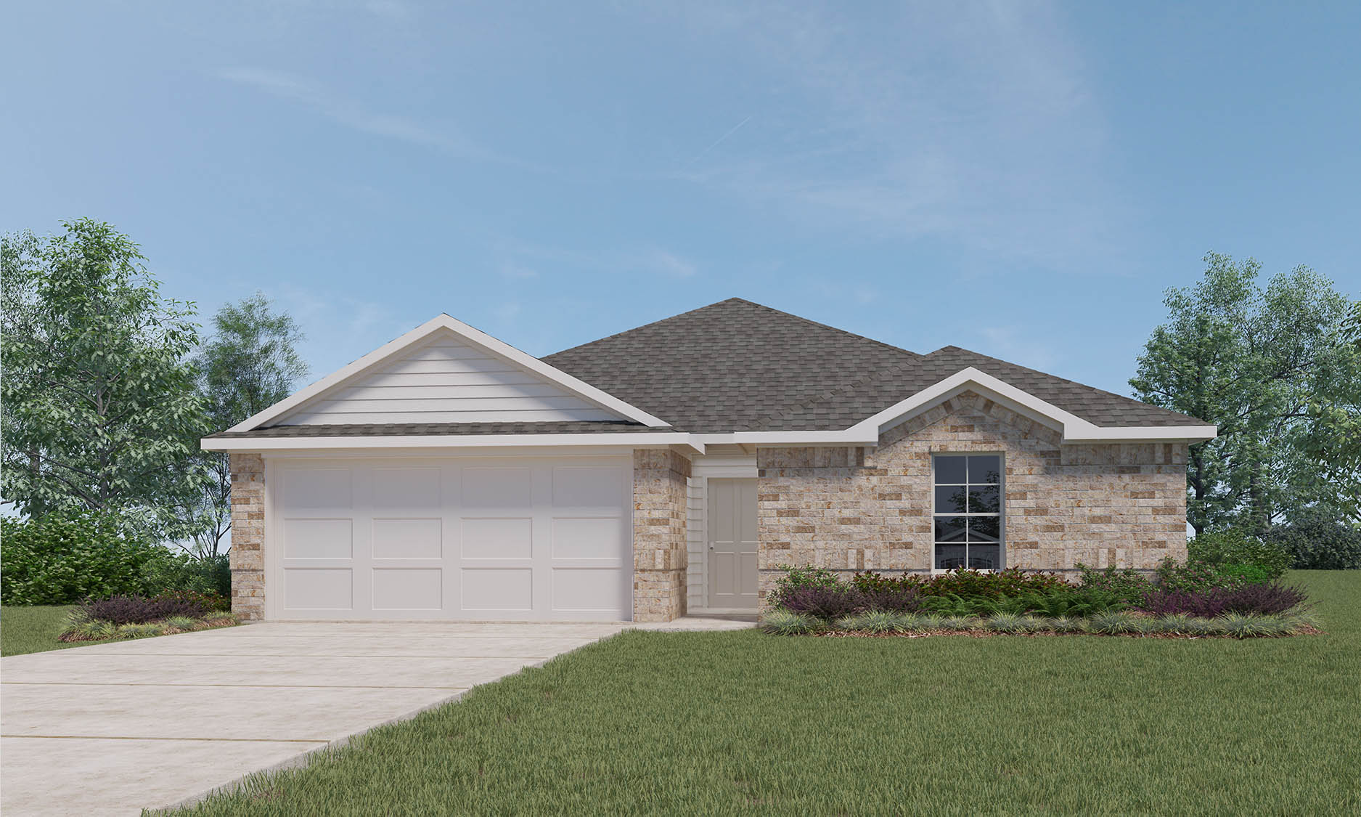
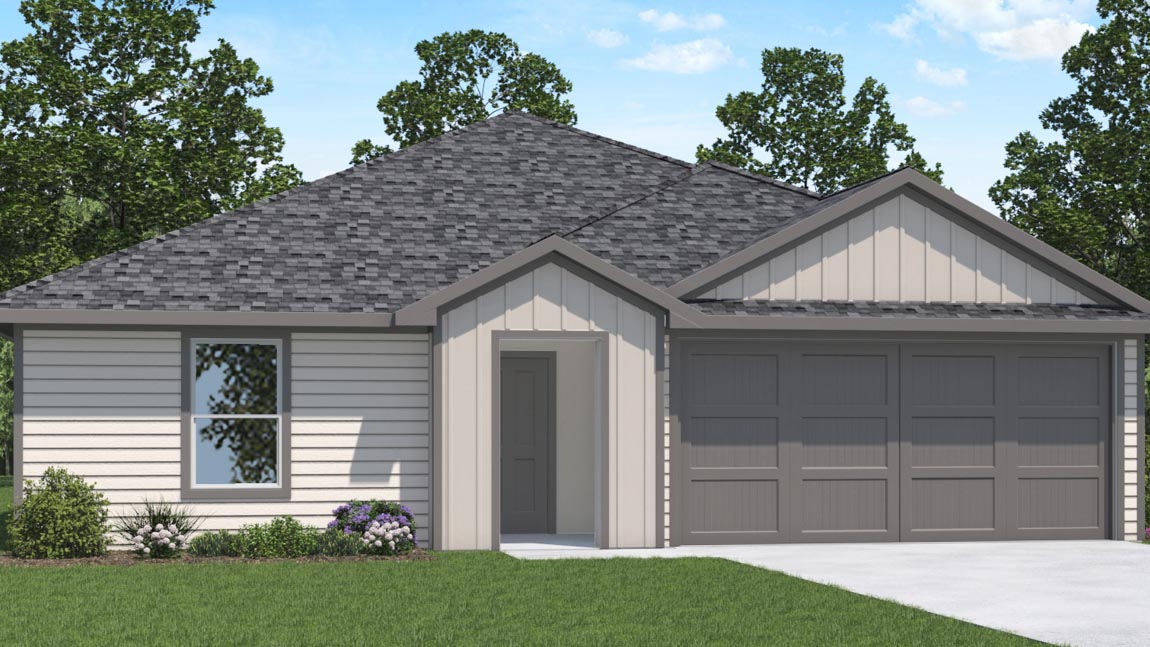
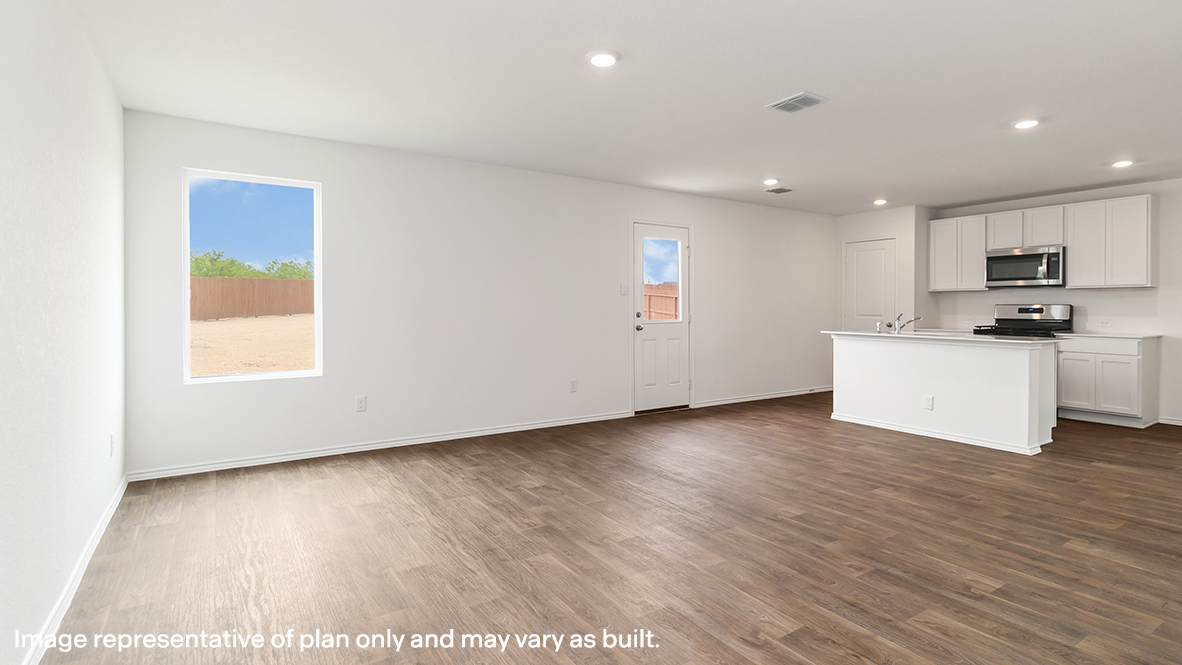
Prices and features may vary and are subject to change. Photos are for illustrative purposes only. Legal disclaimers.