

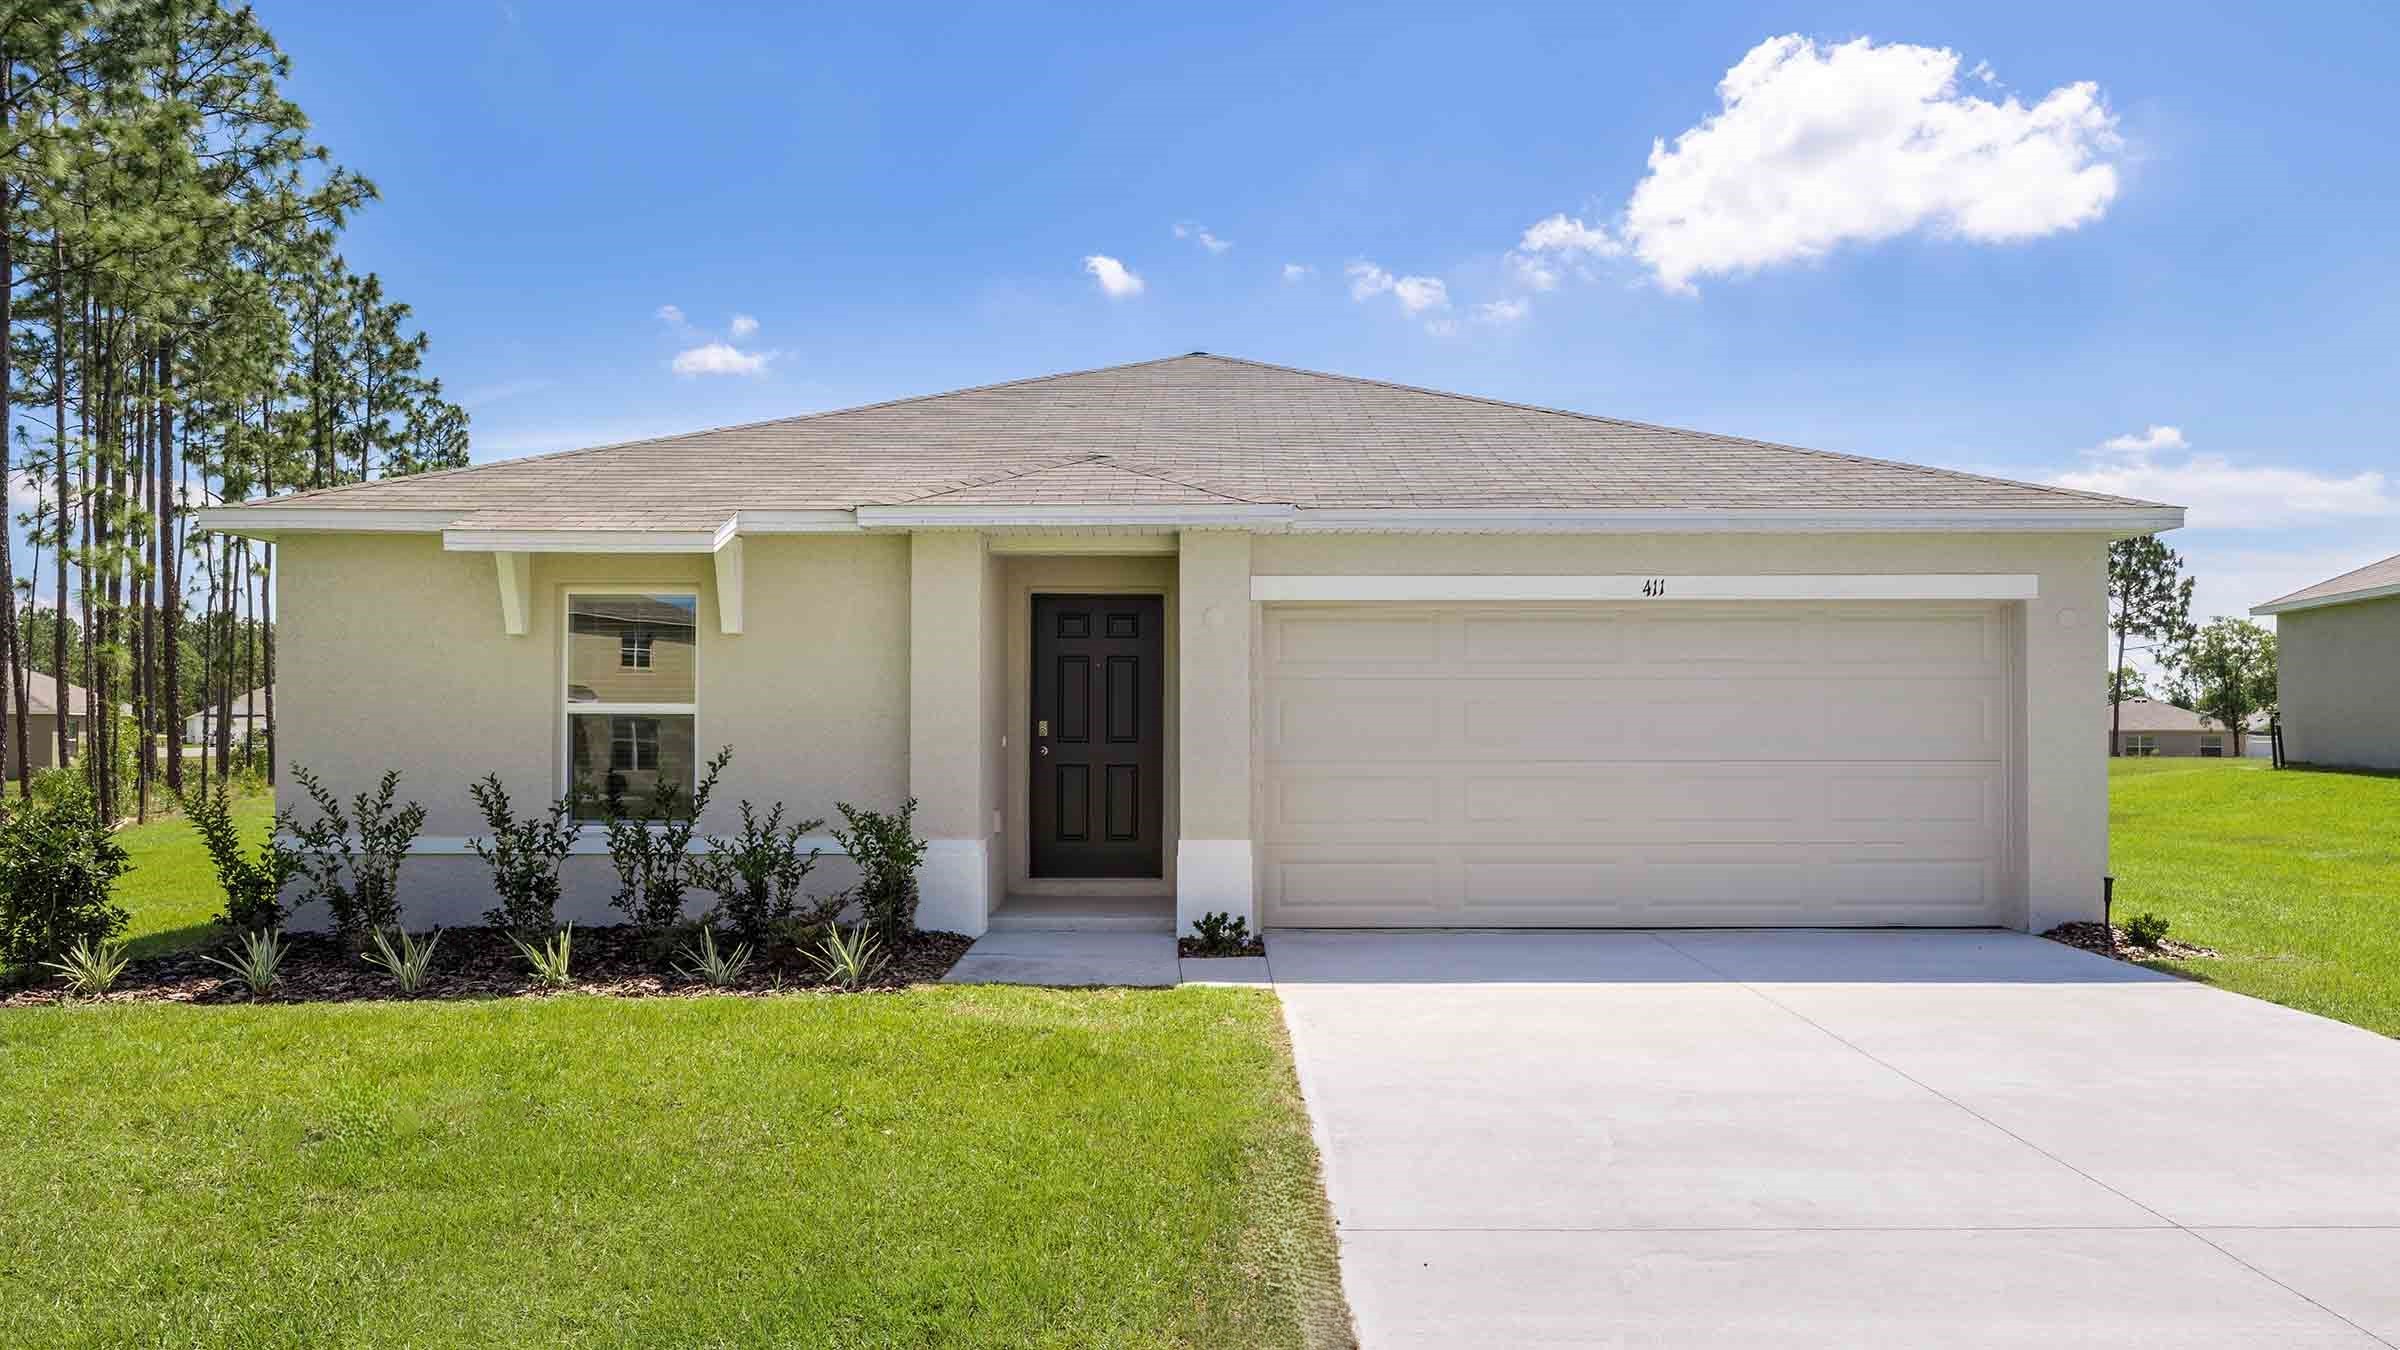
Holloway Landing

Total Units
84
Discover the charm of Holloway Landing in Plant City, brought to life by DR Horton, featuring delightful amenities like parking and a beautiful park.
About our community
Welcome to Holloway Landing, a new home community in Plant City, Florida. Situated conveniently near major roads, this community offers easy access to Tampa, Orlando, and Lakeland, making it an ideal location for commuters and families alike.
Holloway Landing features a variety of single-family homes, each constructed with all concrete block on both the first and second stories, ensuring durability and peace of mind. Holloway landing has oversized homesites and the community does not have a CDD. Additionally, every home comes equipped with D.R. Horton’s Smart Home System, providing residents with the latest in-home technology for enhanced convenience and security.
Amenities
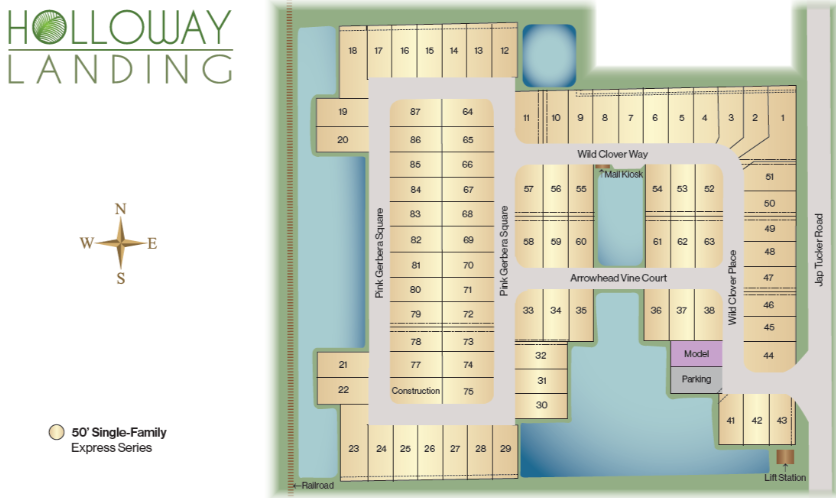
Site Plan
Home designs (4)
1 Quick Move-In lot across 1 plan — open Quick Move-In.
Carousel — use arrows to browse images for this design, or tap the photo to open the floor plan.
Quick Move-InArcher II
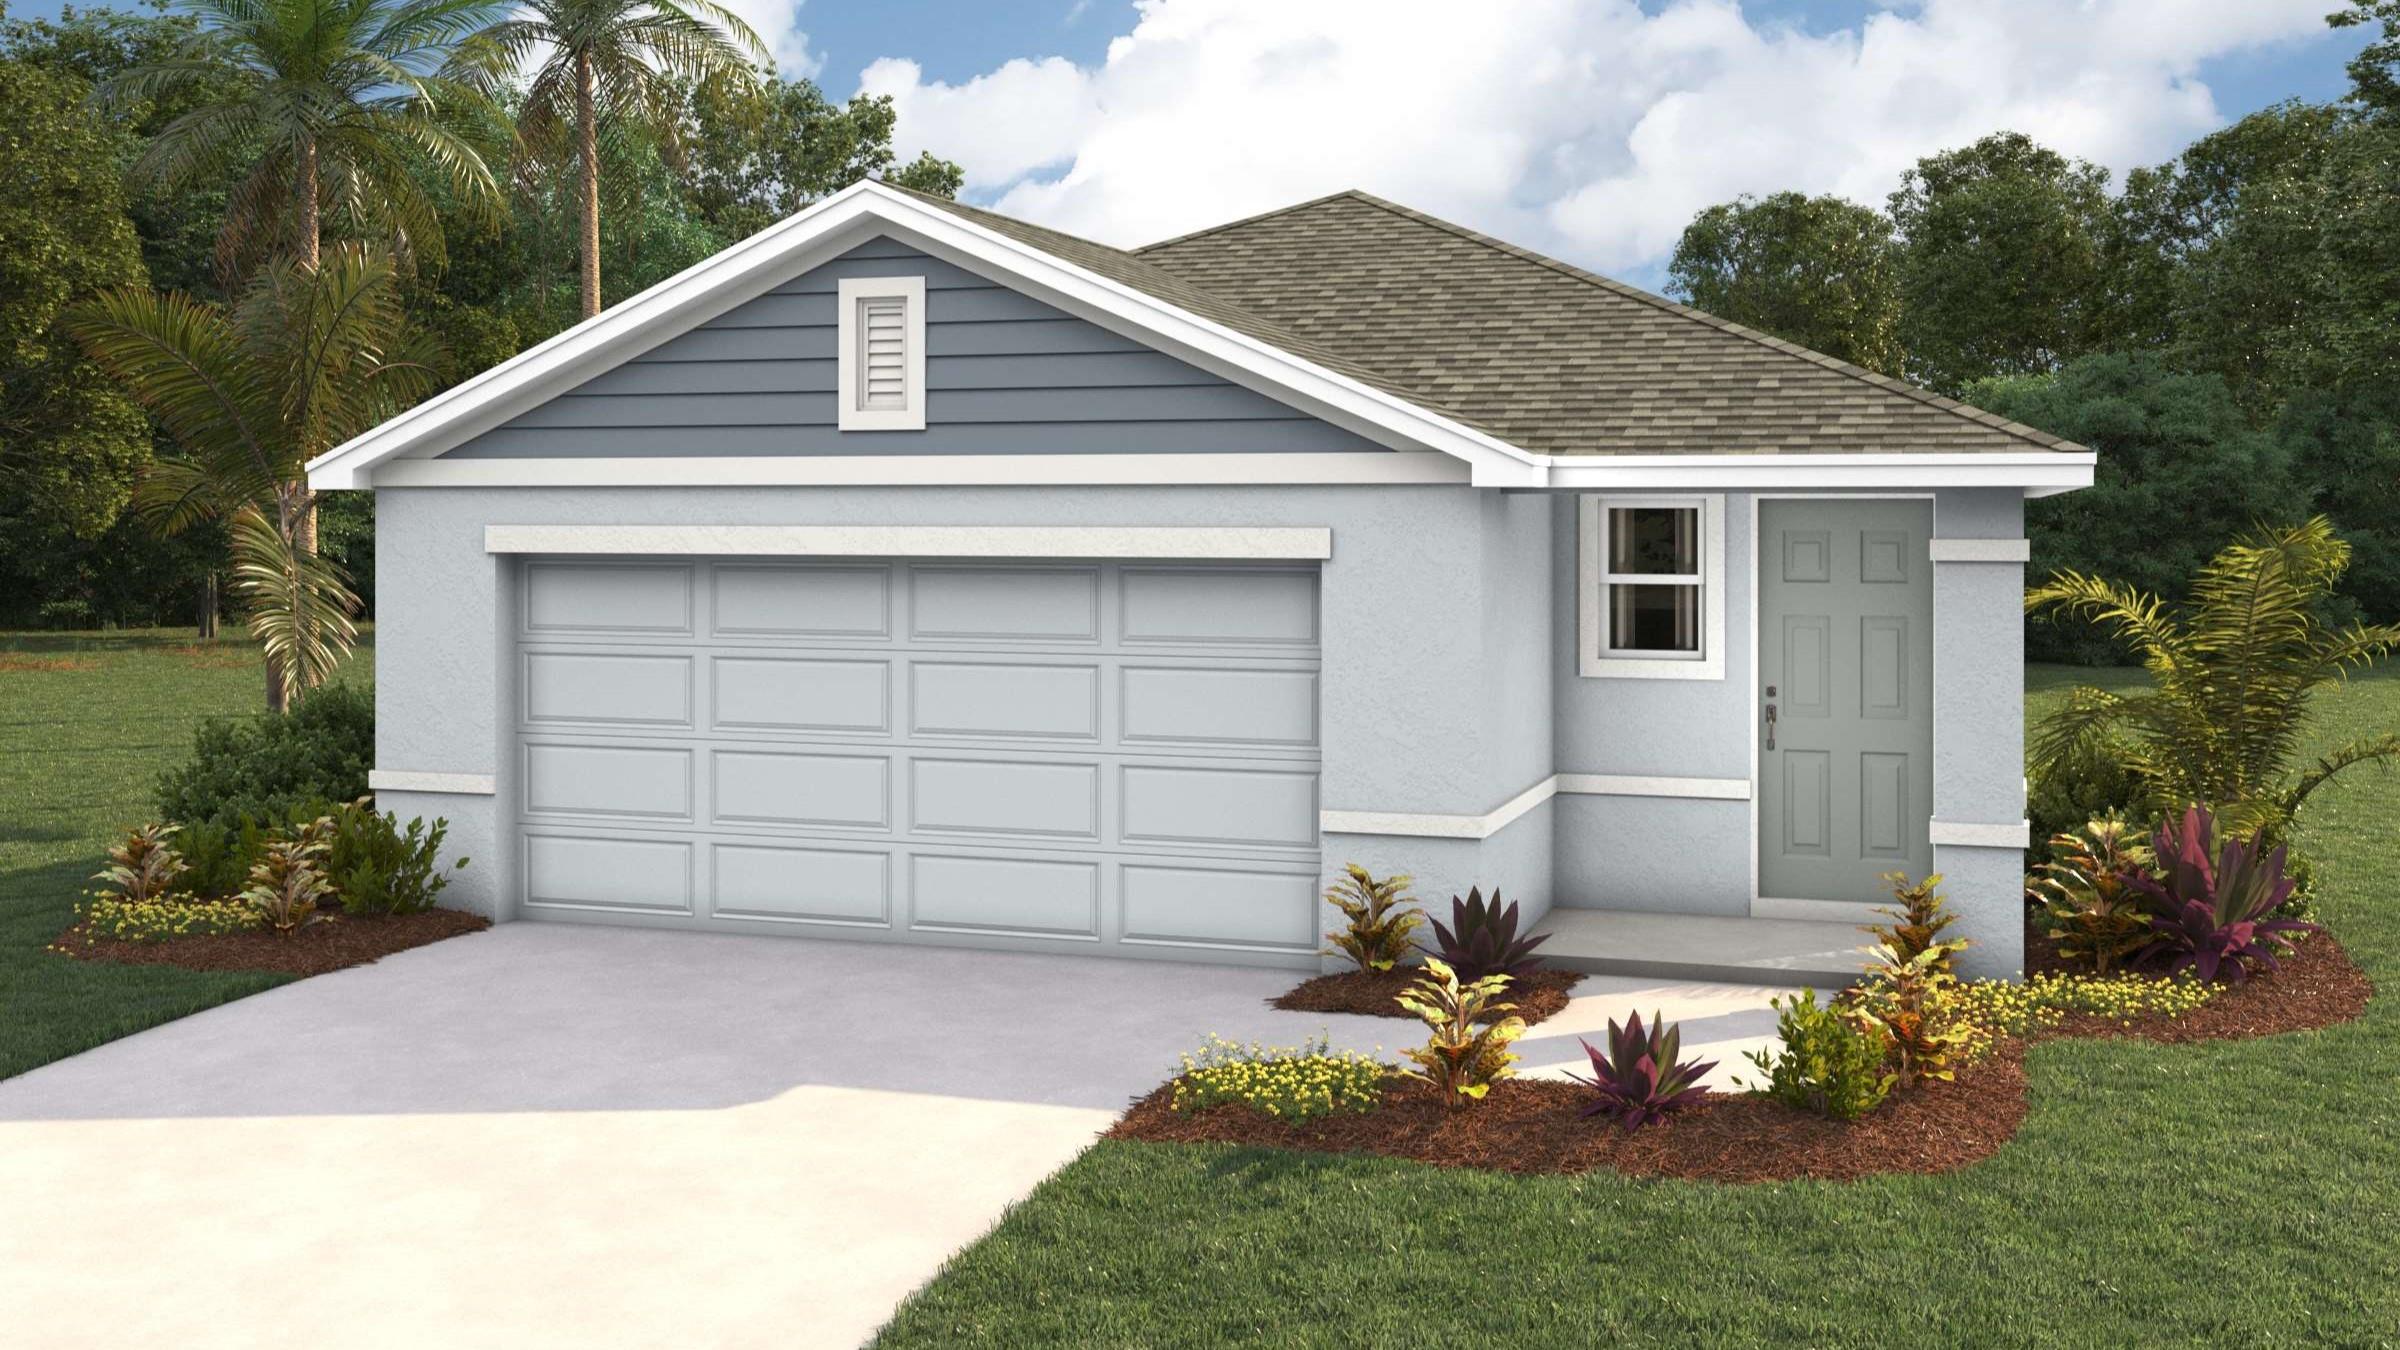
From$328,9903 Beds2 Baths2 Car garage1,328+ sq ftSingle-family at Holloway Landing. 1 Quick Move-In home in this plan — ask the sales team about finishes and closing timelines.
Carousel — use arrows to browse images for this design, or tap the photo to open the floor plan.
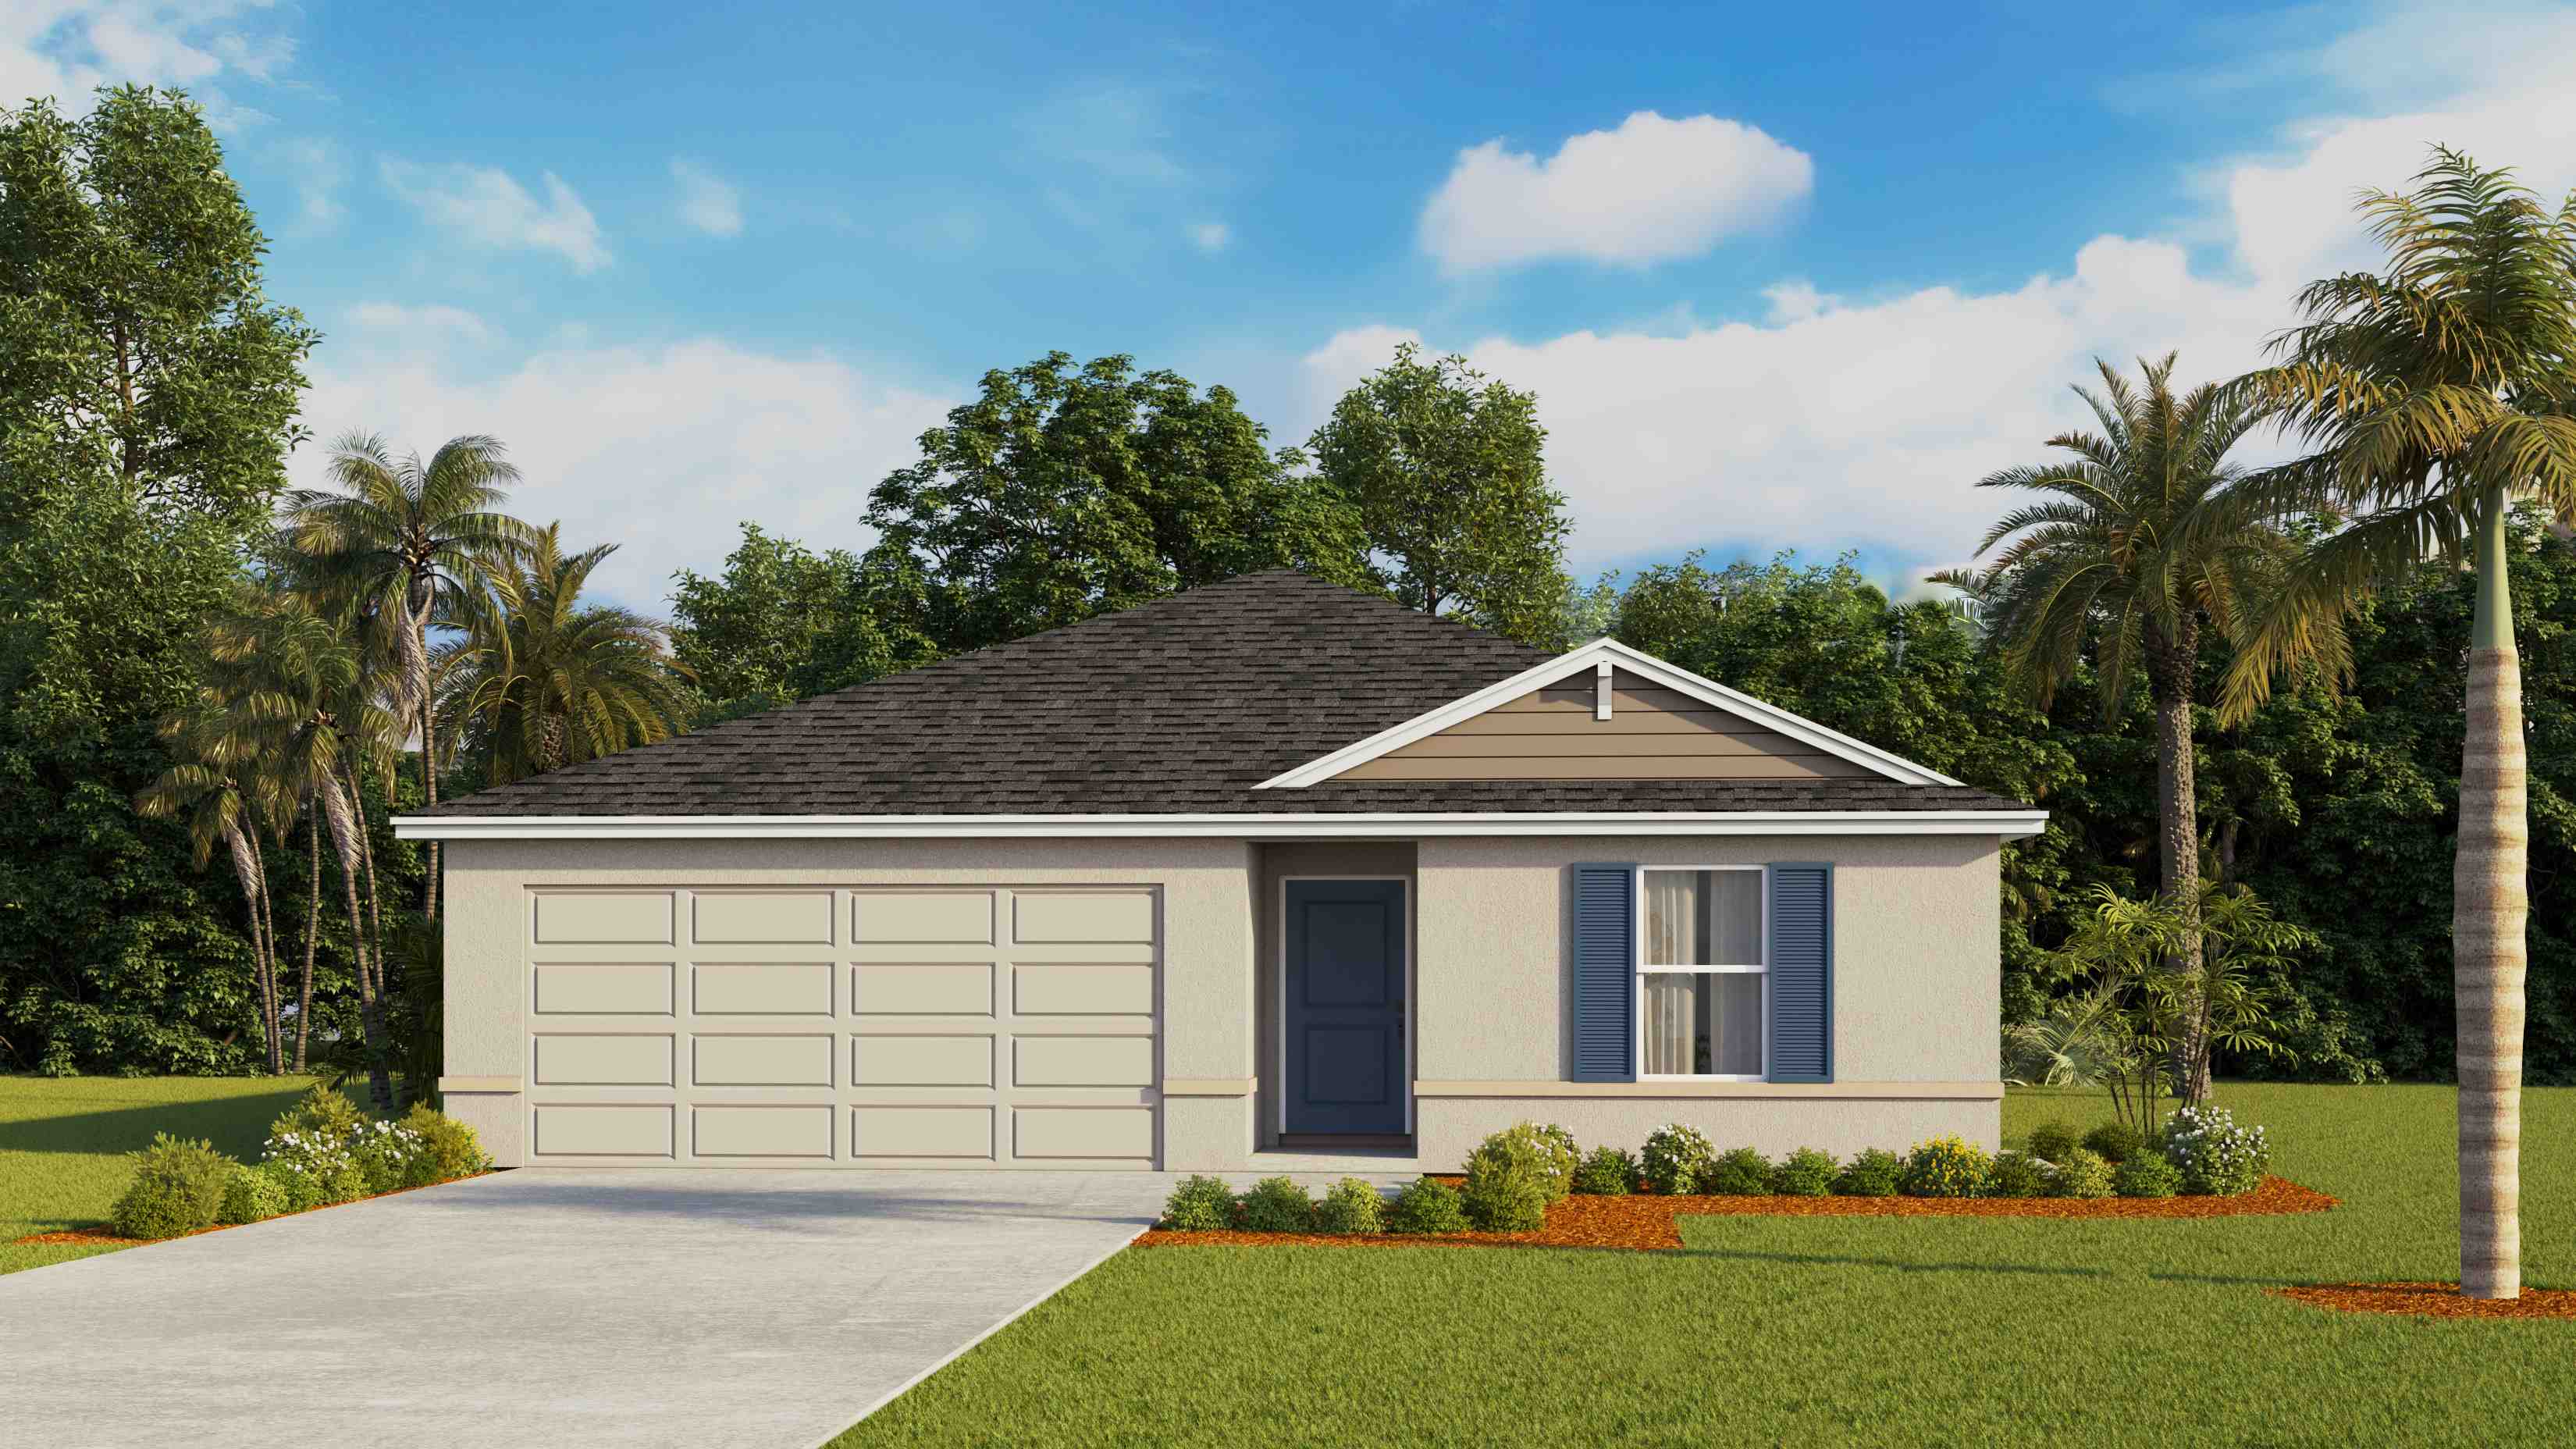
Ready to BuildFreeport II
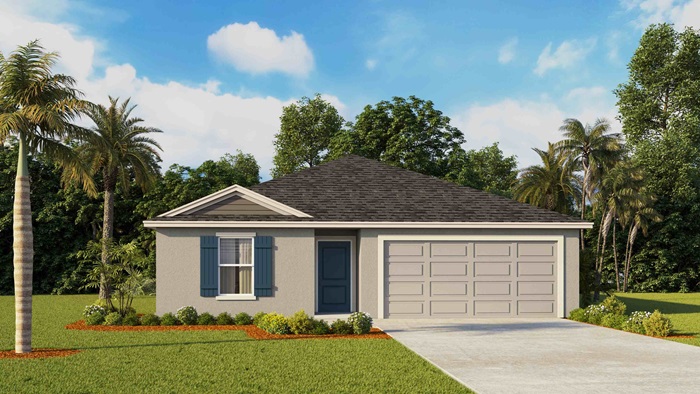
From$338,9904 Beds2 Baths2 Car garage1,498+ sq ftAbout this floorplan This all-concrete block constructed, one-story layout optimizes living space and features an open concept kitchen overlooking the great room and dining area. The kitchen comes full equipped with all stainless-steel appliances including a refrigerator, built-in dishwasher, electric range, and microwave. The primary suite is located towards the back of the home for additional privacy, featuring an ensuite bathroom with a spacious walk-in closet. Two additional bedrooms at the front of the home are separated by a shared bathroom and sizable closets in each room. The third bedroom is located near the dedicated laundry room that is equipped with a washer and dryer. Pictures, photographs, colors, features, and sizes are for illustration purposes only and will vary from the homes as built. Home and community information including pricing, included features, terms, availability and amenities are subject to change and prior sale at any time without notice or obligation.
Carousel — use arrows to browse images for this design, or tap the photo to open the floor plan.
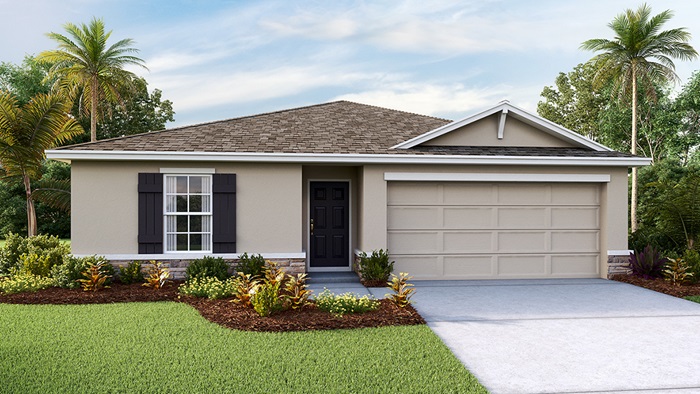
Ready to BuildHarper Plan
From$349,9904 Beds2 Baths2 Car garage1,665+ sq ftAbout this floor plan This all-concrete block constructed, one-story layout optimizes living space with an open concept kitchen overlooking the living area and back-porch. The kitchen comes with all stainless-steel appliances including a refrigerator, built-in dishwasher, electric range, and microwave. The primary suite is located right off the kitchen with an ensuite double sink bathroom and large walk-in closet. Towards the back of the home, you will find three additional bedrooms that share a second bathroom. The laundry room comes equipped with an included washer and dryer. Pictures, photographs, colors, features, and sizes are for illustration purposes only and will vary from the homes as built.
Carousel — use arrows to browse images for this design, or tap the photo to open the floor plan.
Ready to BuildDundee
From$357,9905 Beds2 Baths2 Car garage1,708+ sq ftAbout this floor plan This single-story, all concrete block constructed 5-bedroom, 2-bathroom home features an open concept floorplan that optimizes living and entertaining space. The heart of the home is the expansive great room, seamlessly flowing into the adjacent dining room and kitchen, with direct access to the patio for indoor-outdoor living. The kitchen is fully equipped with stainless-steel appliances, including a refrigerator, built-in dishwasher, electric range, and microwave, plus a convenient pantry for storage. The primary suite, positioned at the back of the home for privacy, includes a generous walk-in closet and an en-suite bathroom with dual vanities. Two secondary bedrooms are clustered near the rear, with two sharing access to Bath 2 (featuring a tub/shower combo). Two additional bedrooms are located at the front of the home. A dedicated laundry room with included washer and dryer is tucked efficiently near the kitchen. The two-car garage enters via the foyer, providing easy access to the home’s core. Pictures, photographs, colors, features, and sizes are for illustration purposes only and will vary from the homes as built. Home and community information including pricing, included features, terms, availability and amenities are subject to change and prior sale at any time without notice or obligation.
Media
Project photo gallery
Click the large photo or a thumbnail to open the gallery viewer.
Prices and features may vary and are subject to change. Photos are for illustrative purposes only. Legal disclaimers.